Residential · Active
Colorado Springs, CO 80918
5 Beds · 5 Baths · 3,720 Sq Ft
$998,950
Single Family
Property Type
0.48 acres
Lot Size
2006
Year Built
$269
Price per Sq Ft
4
Parking Spaces
8633654
MLS #
About This Property
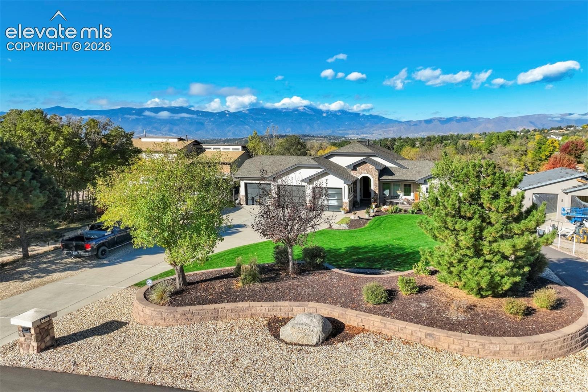
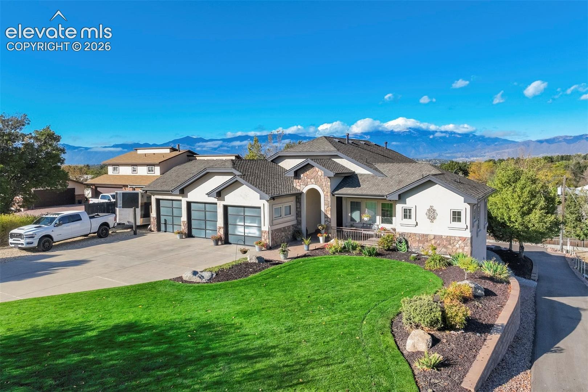
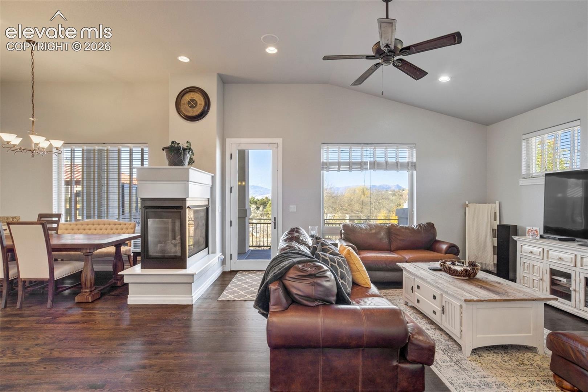
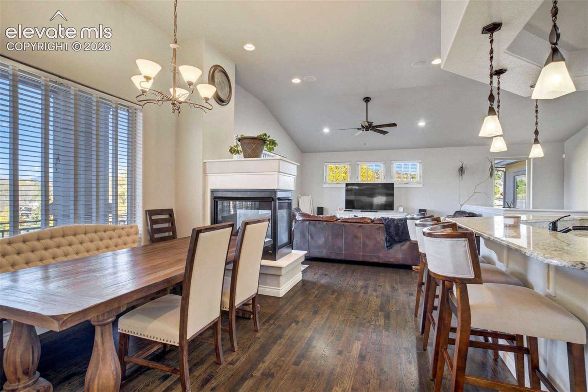
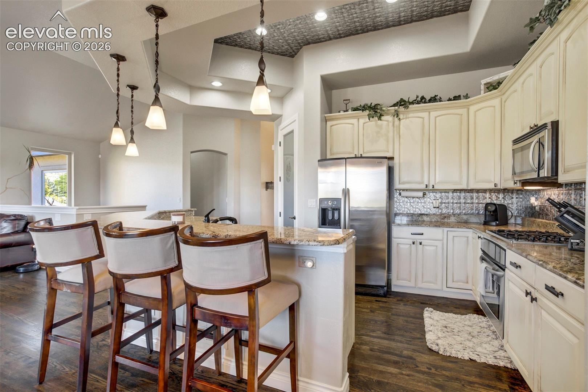
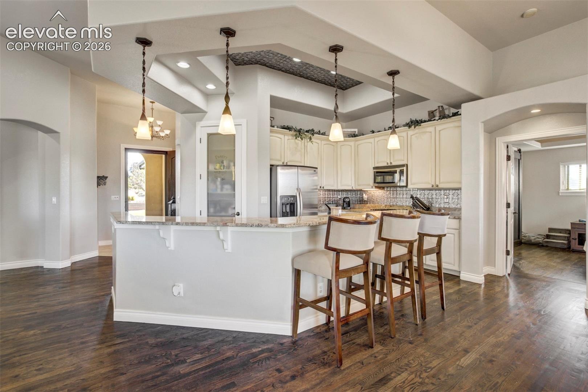
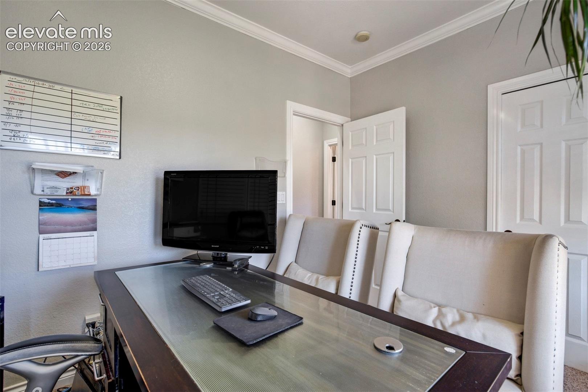
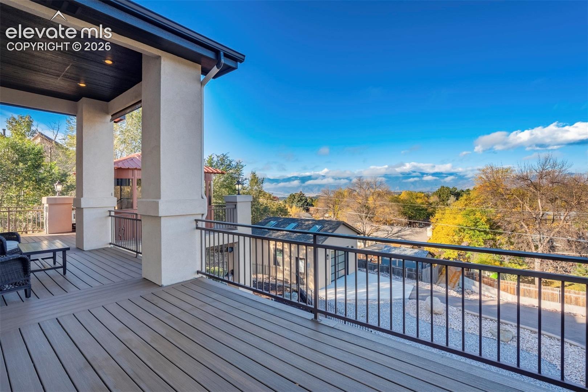
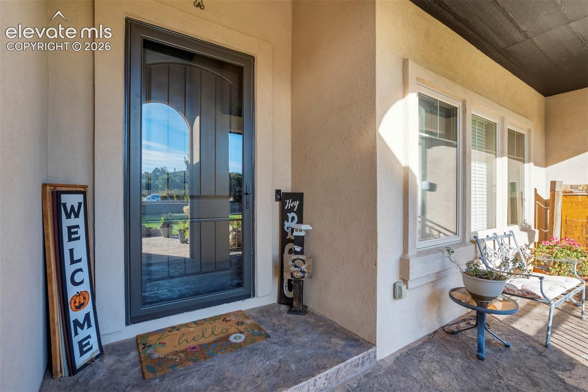
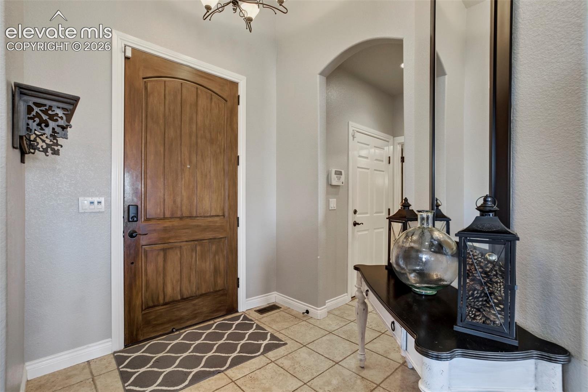
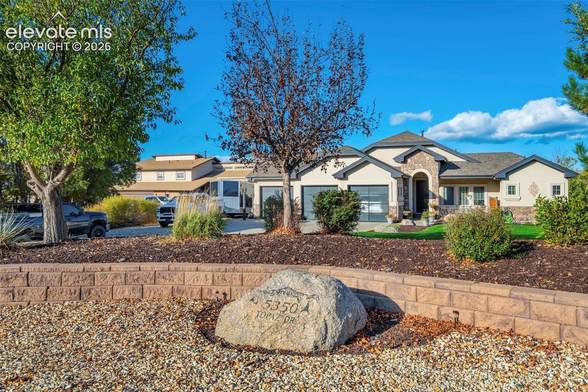
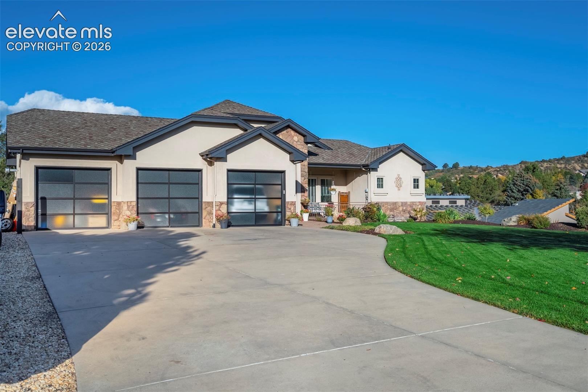
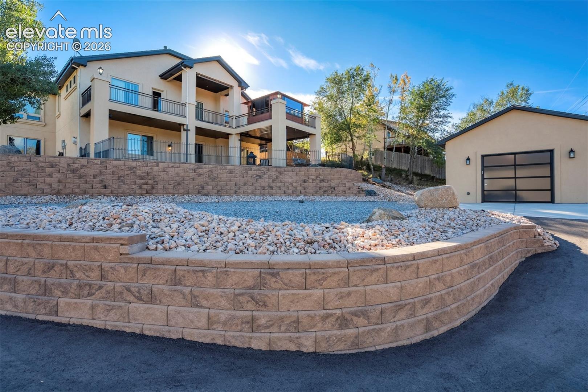
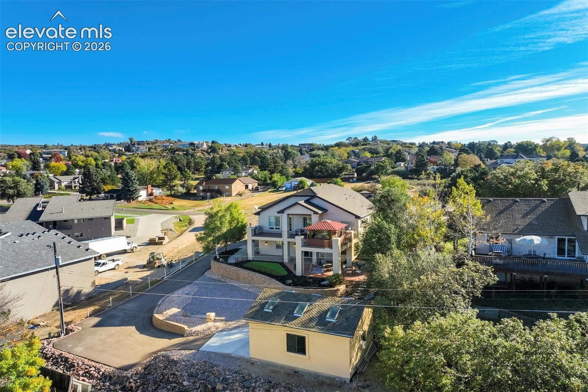
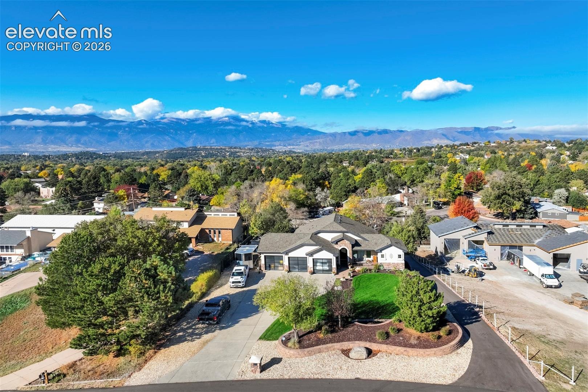
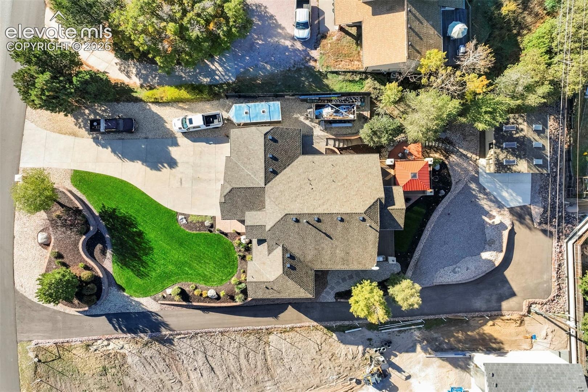
Welcome to your ultimate Colorado retreat, boasting stunning, unobstructed panaramic views of Pikes Peak! Sitting on .48 acres, this gorgeous ranch style home w/fully finished walk-out basement features 5 bdrms, 5 baths, attached 3 car garage, detached 2 car garage and sits outside city limits with no HOA....offering unparalleled freedom and privacy!! This masterfully designed home seamlessly blends high-end luxury, ultimate entertainment spaces. From the moment you step inside, you are greeted by rich hardwood floors, soaring vaulted ceilings & numerous large windows that flood the open-concept main level w/natural light.
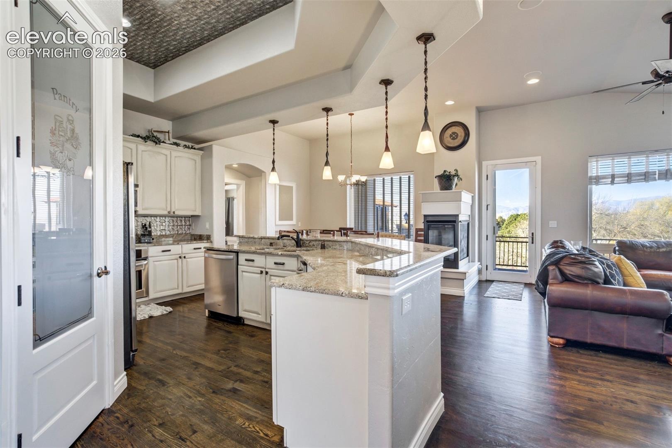
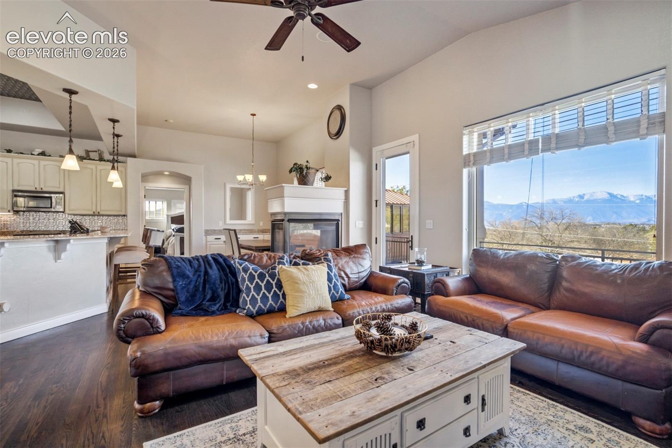
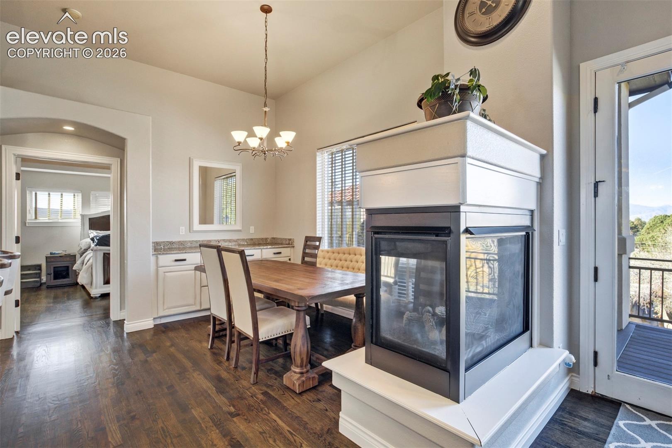
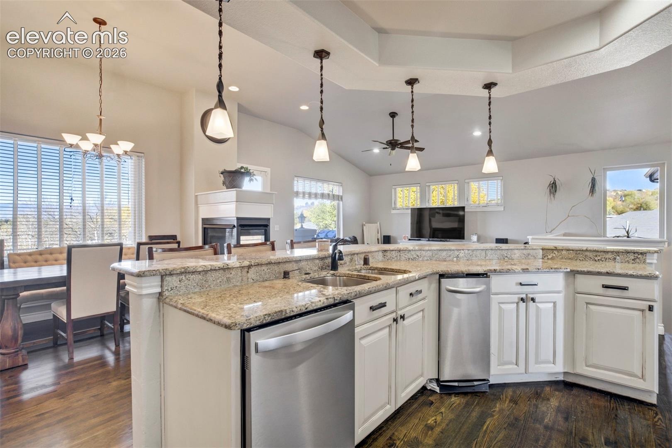
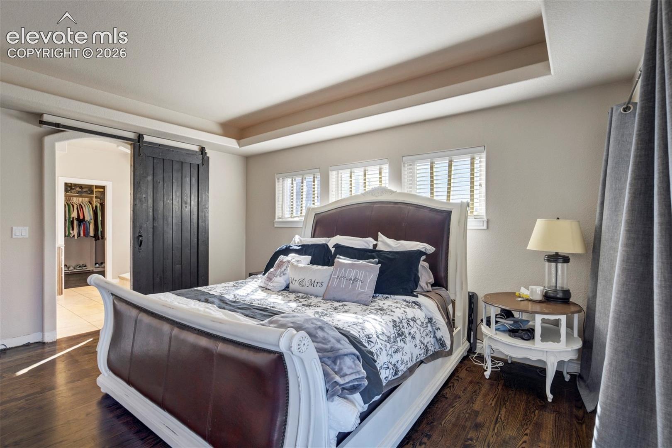
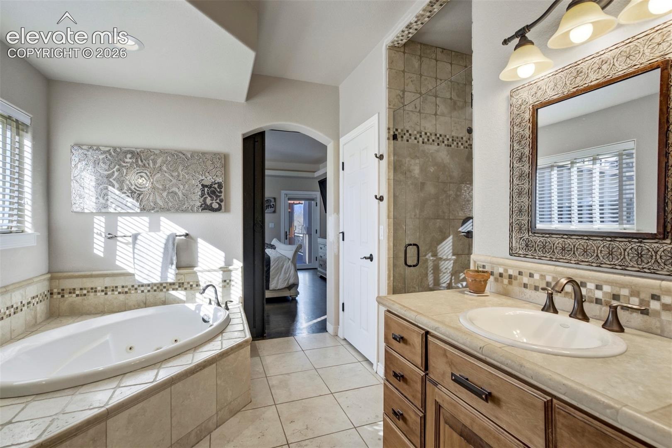
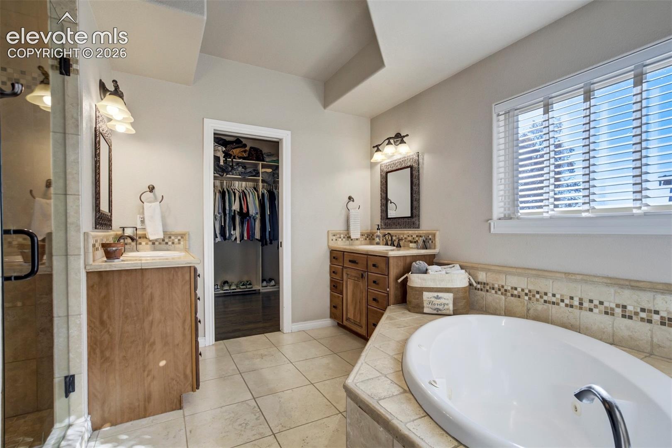
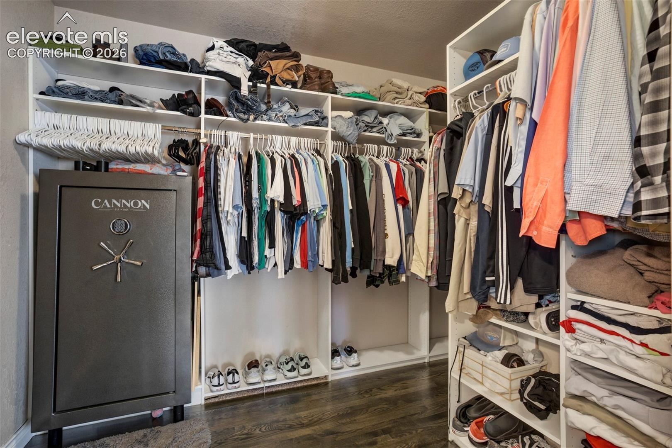
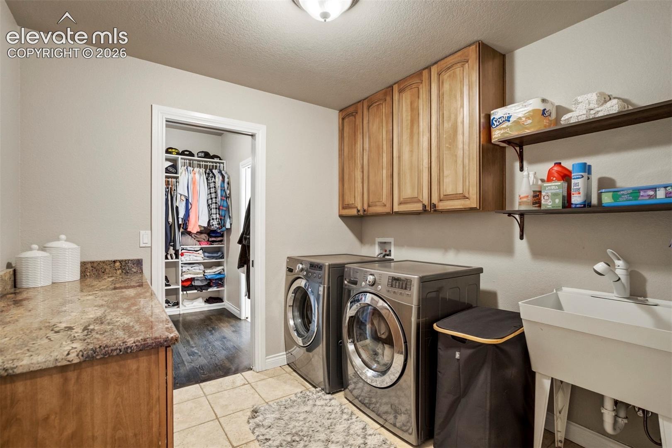
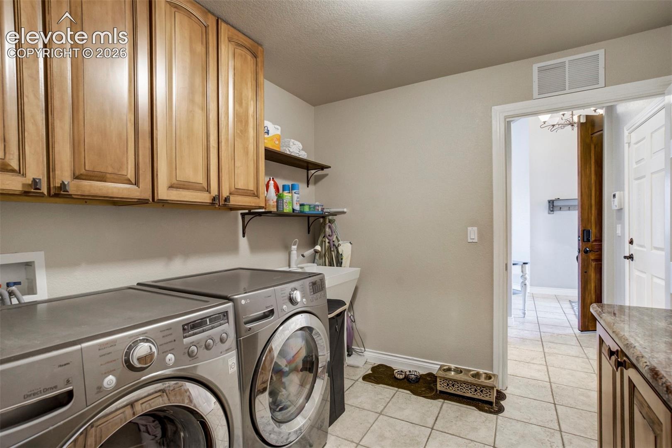
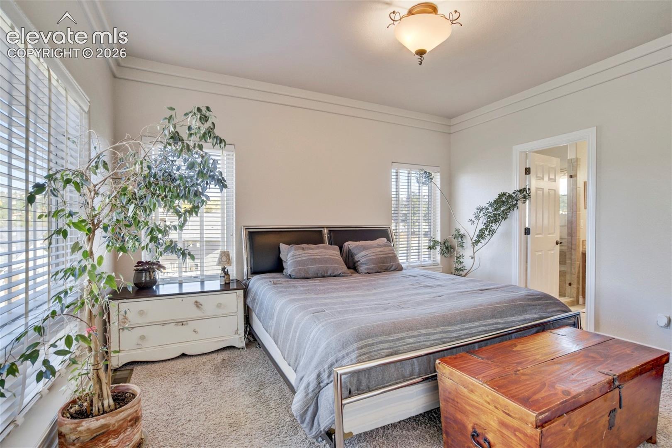
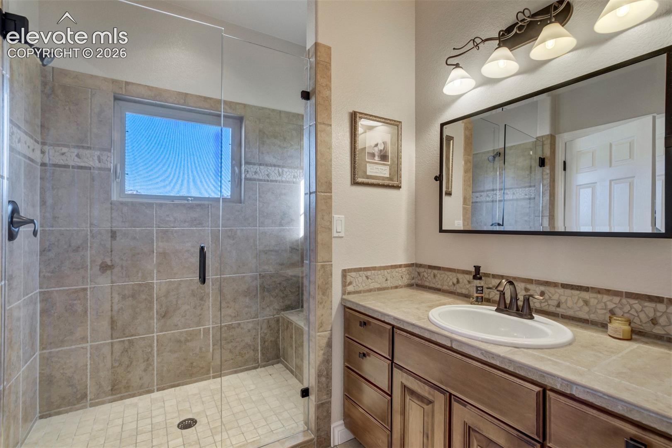
The spectacular living, dining, & kitchen great room centers around a cozy three-sided gas fireplace, all while framing jaw-dropping, panoramic views of Pikes Peak. The kitchen features stainless appliances, gas range, granite counters & pantry. The main-level primary suite serves as a private sanctuary, featuring its own deck walkout, a spa-like five-piece en-suite bath w/ jetted tub, dual vanities, & walk-in shower. The large walk-in closet includes direct pass-through access to the laundry room-fully equipped w/washer, dryer, utility sink & cabinetry for storage.
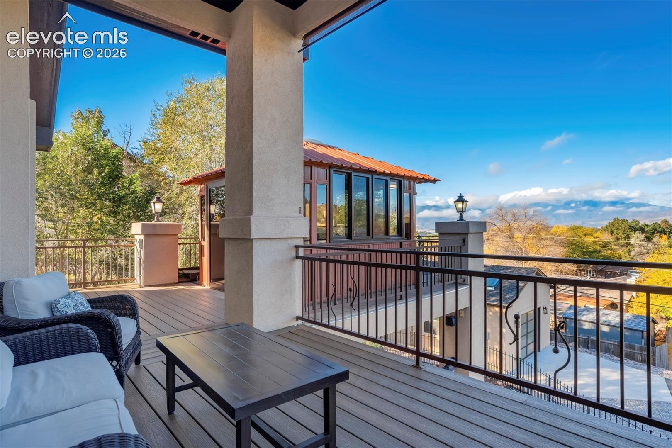
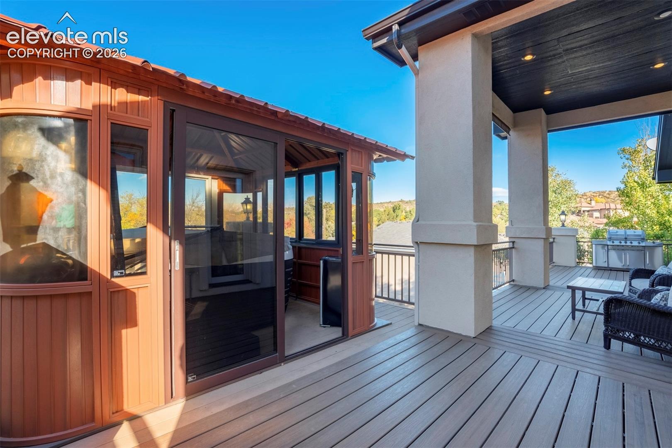
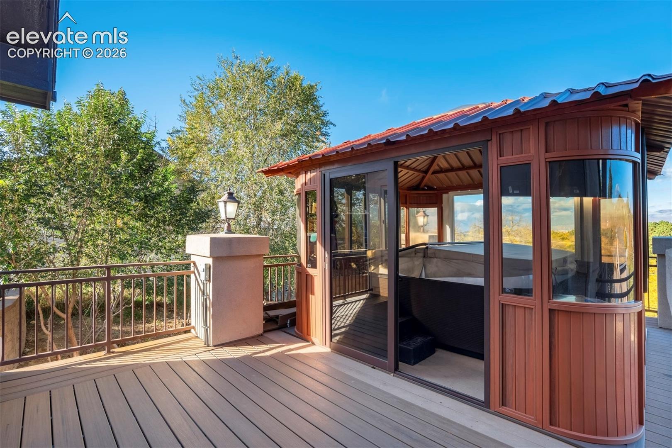
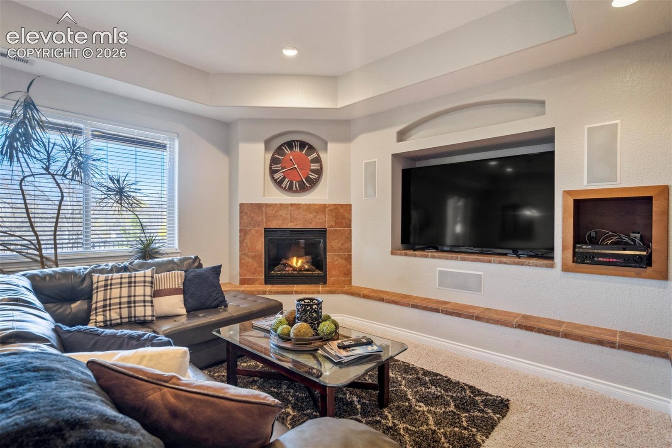
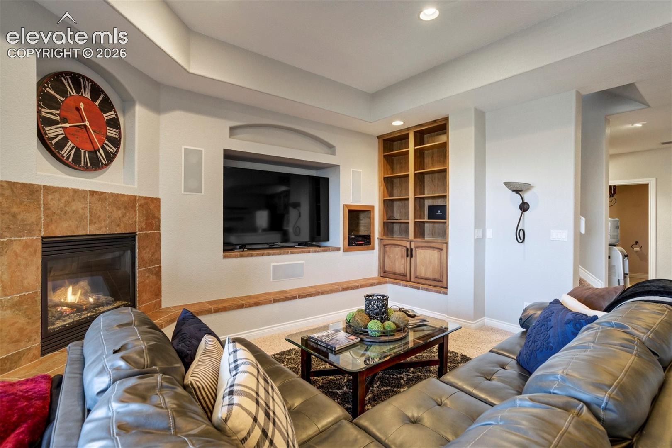
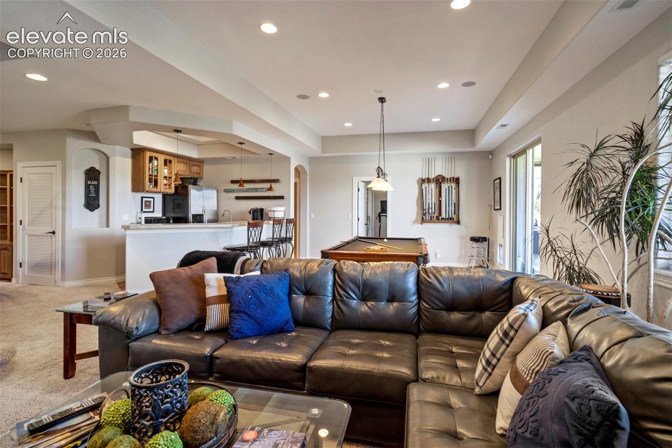
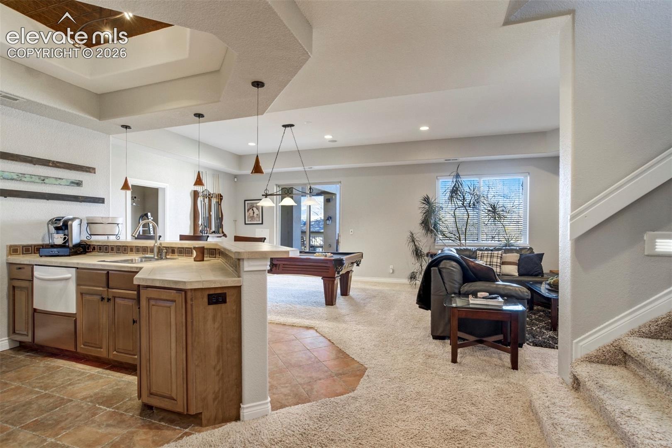
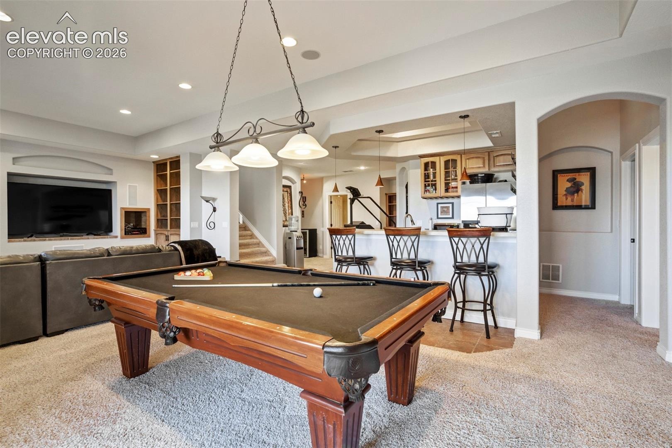
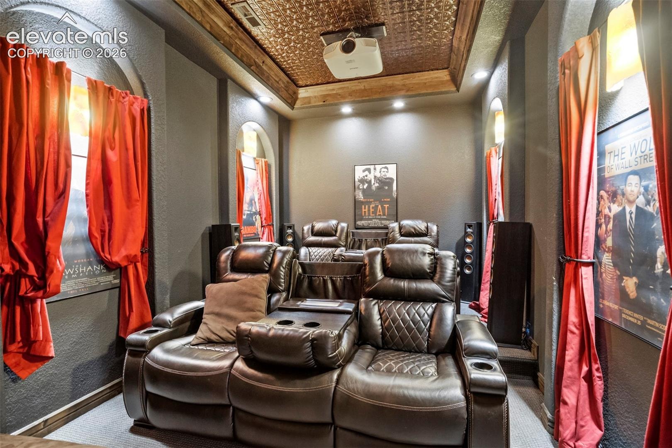
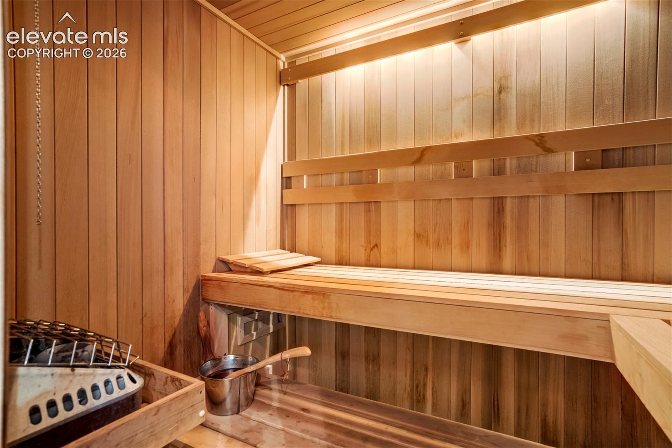
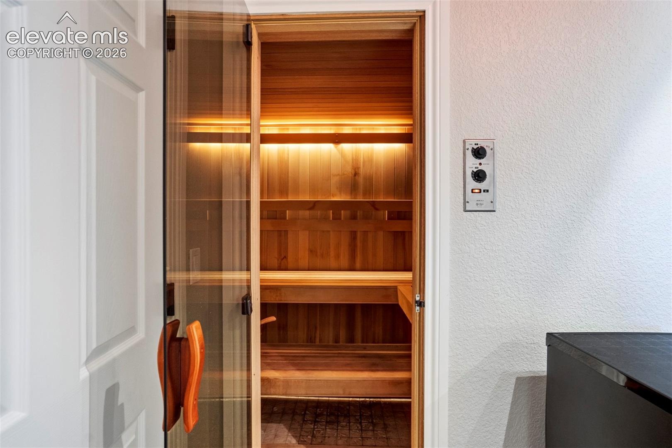
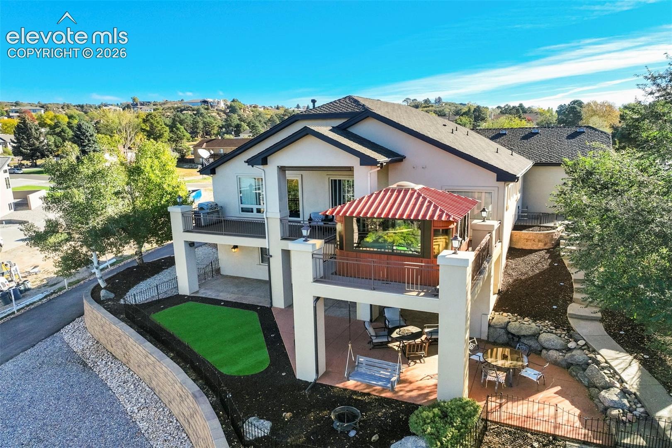
Two additional bdrms--one w/attached 3/4bath, complete the main level but then....Step out onto an expansive, partially covered Trex deck...as an extension of living space...this beautiful outdoor deck area is perfect for gatherings, quaint patio lunches or sunset dinners and is the ultimate winter luxury.....because you can retreat to the attached, fully enclosed hot tub room w/massive picture window that perfectly frames the Rocky Mountain range, to soak with a view! The Lower Level walk-out basement is a haven for entertainment & relaxation. The massive family room/recreation space comes complete w/pool table, 2nd fireplace, & a full wet bar equipped w/refrigerator, dishwasher & sink. Pop some popcorn for movie night in the dedicated theater room, or unwind in your private indoor built in sauna.
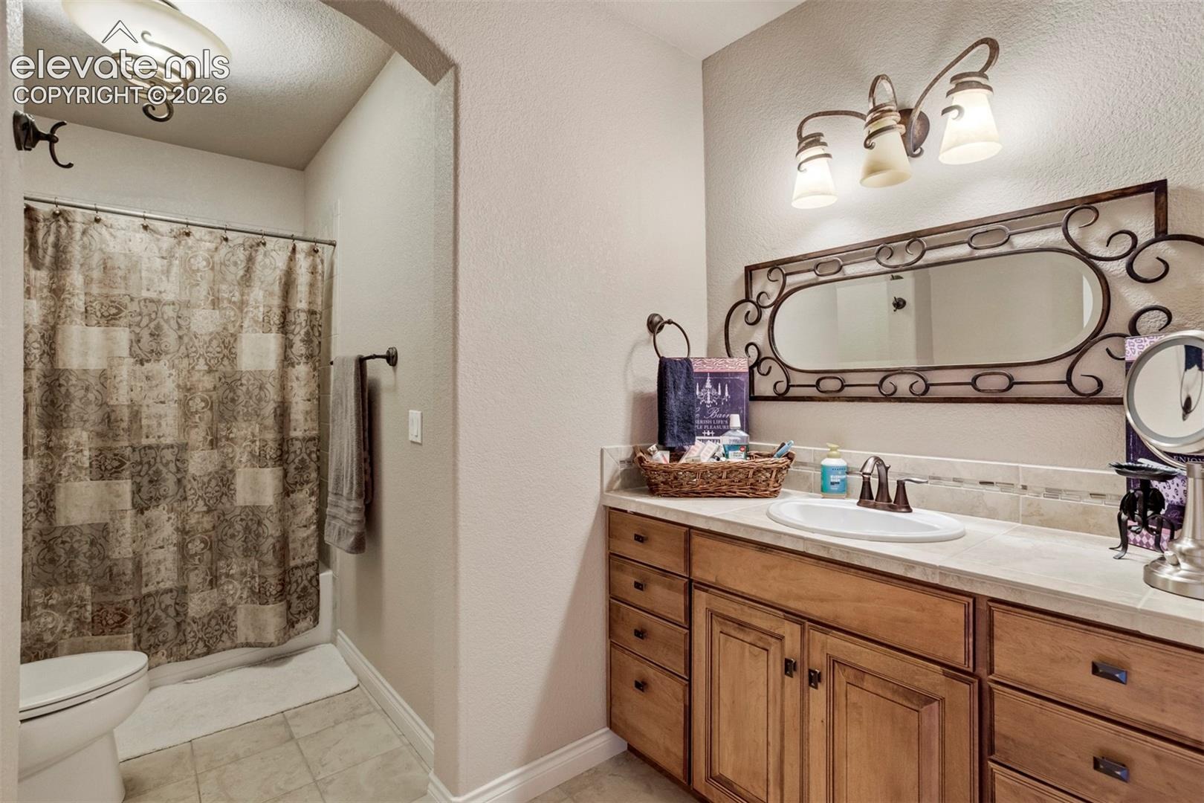
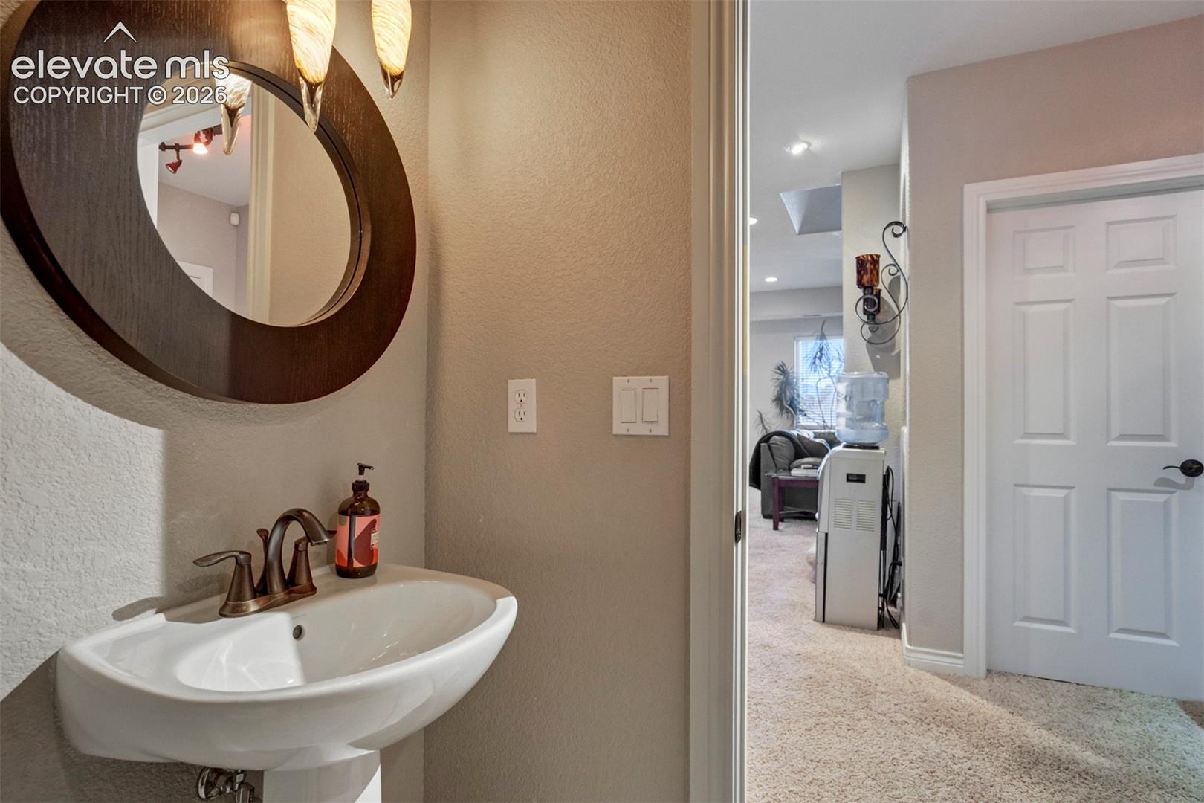
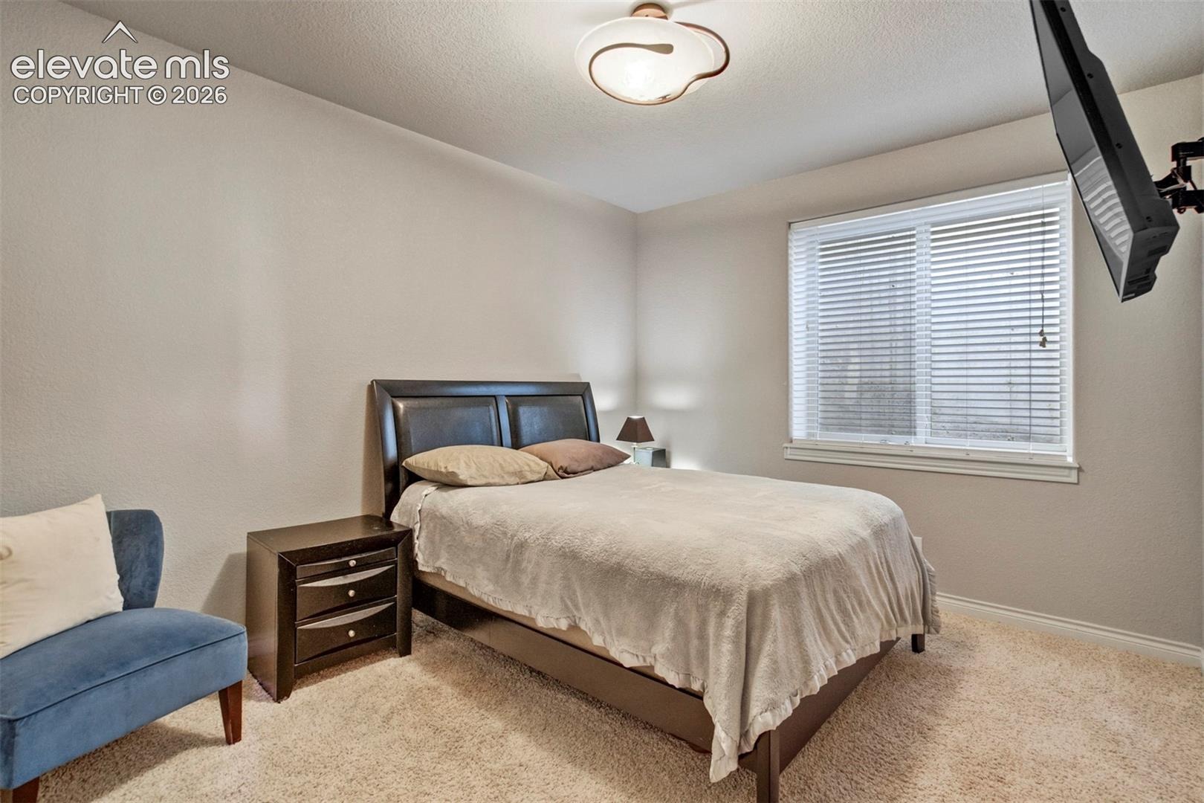
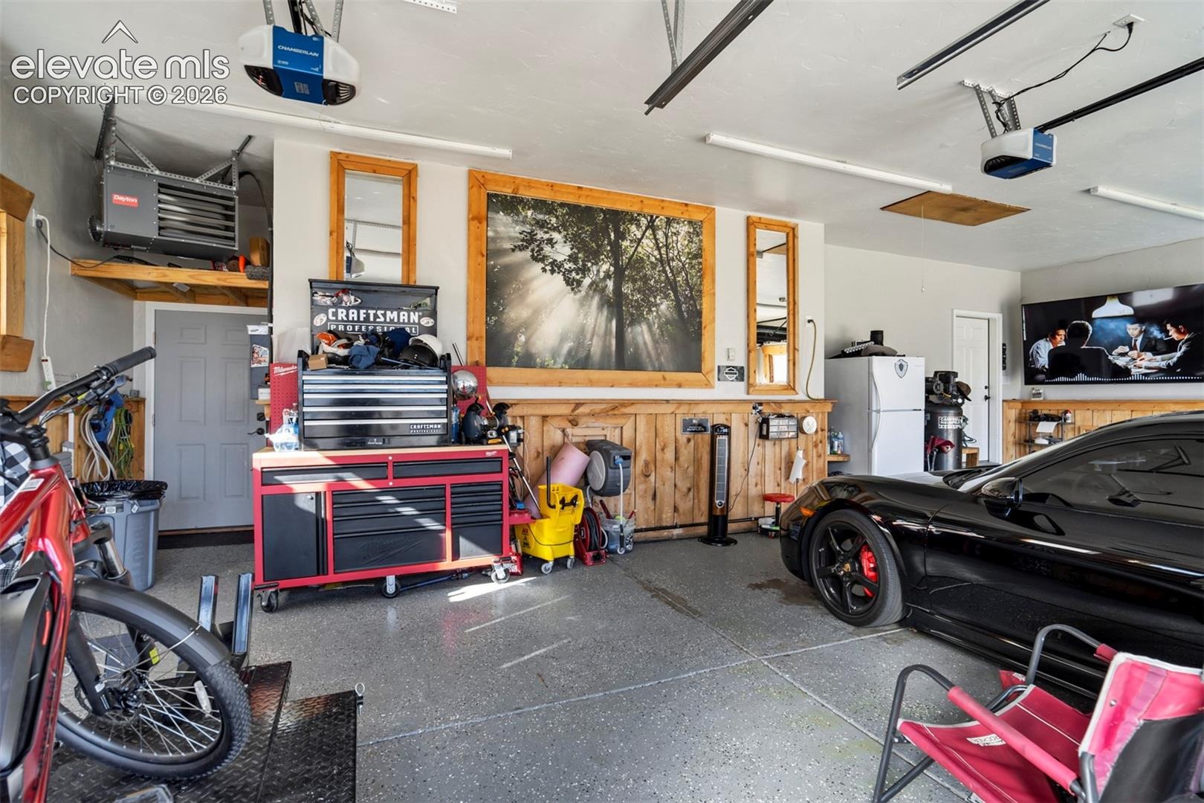
The lower level also hosts two additional bedrooms & two bathrooms, making it an ideal setup for guests or multi-generational living. Also, a firepit is located on lower level patio area-perfect for Smores! Car enthusiasts & hobbyists will find their paradise here as well. The attached oversized three-car garage is fully heated & features hot & cold water taps (great for car washing) along w/ an extra refrigerator.
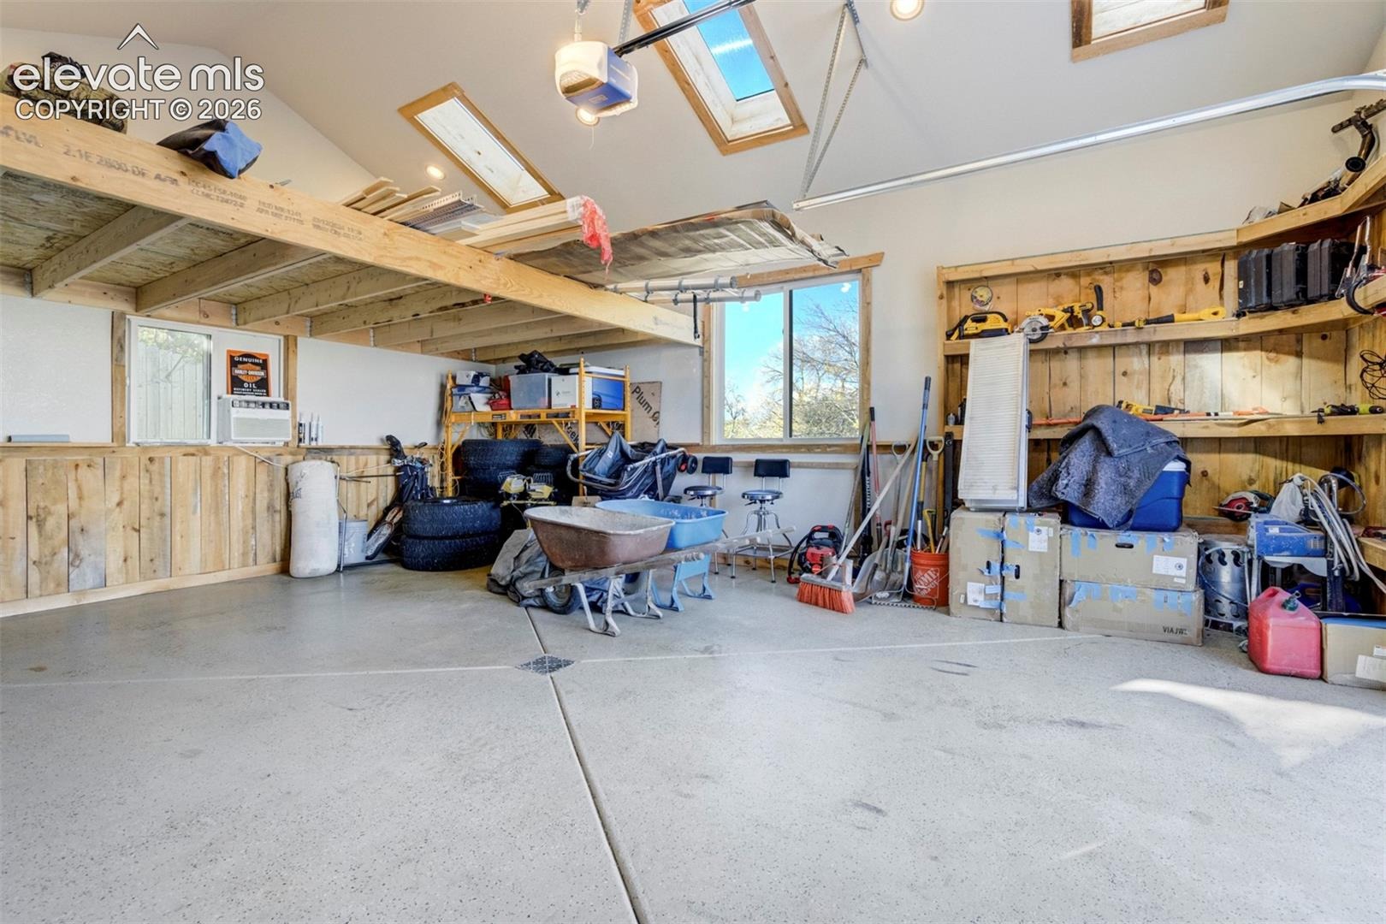
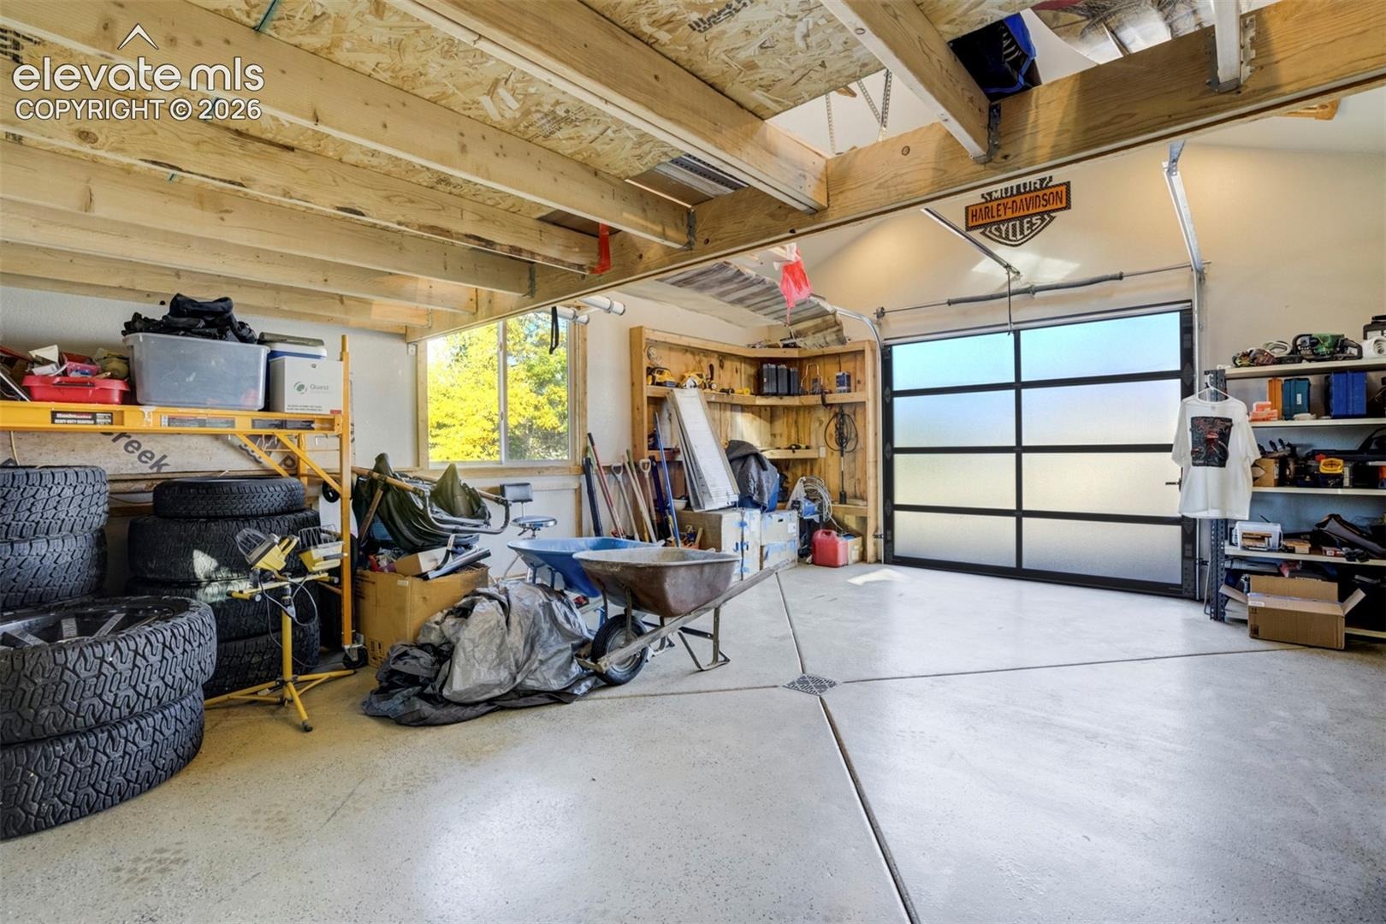
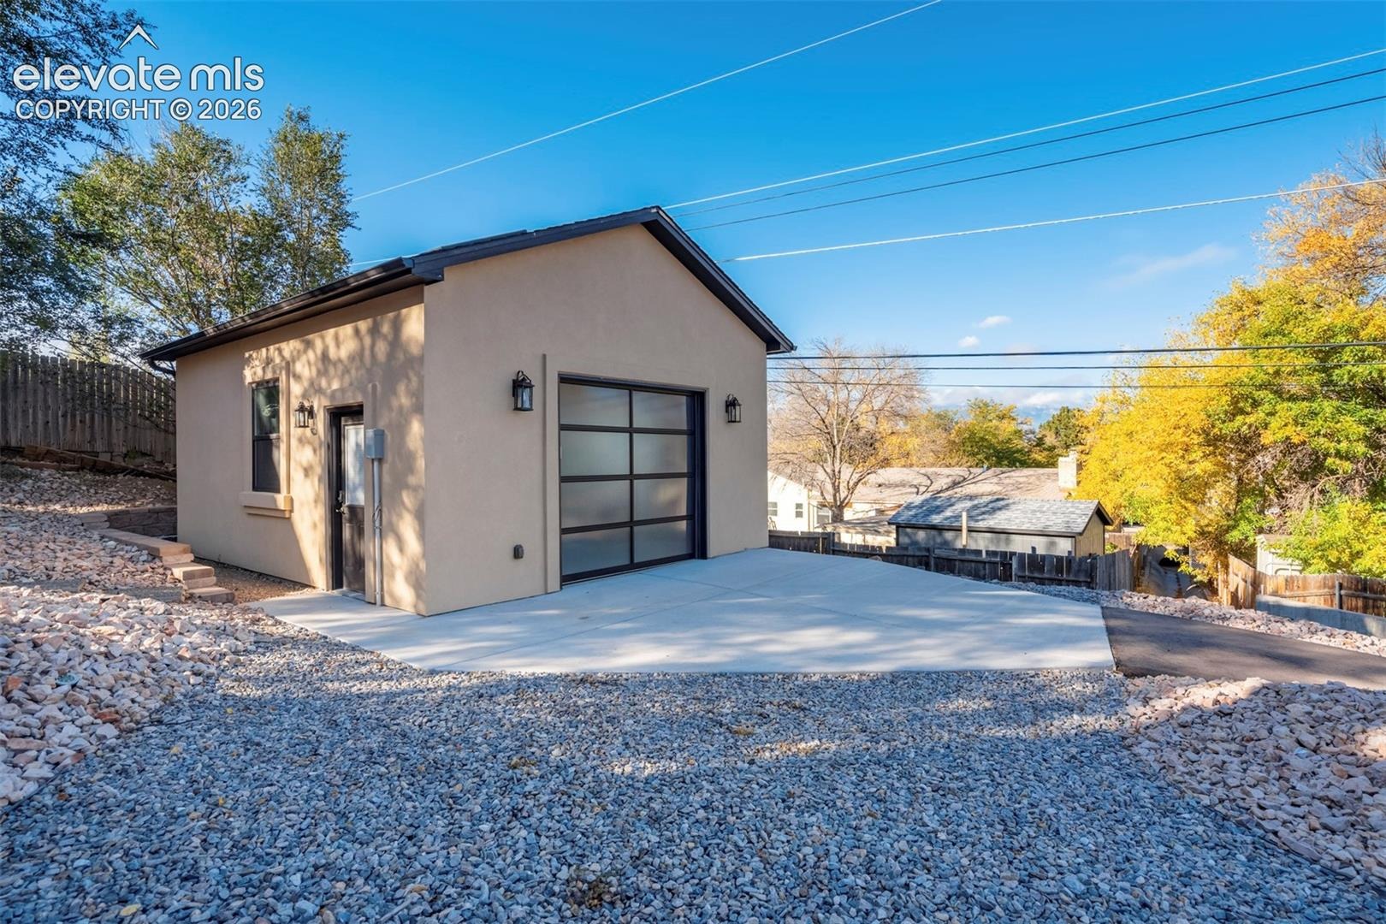
Additionally, a completely separate driveway leads to a detached 20x25 secondary garage & workshop. This impressive secondary space features vaulted ceilings w/ an upper storage loft, three bright skylights & four 220v outlets—perfect for heavy machinery, welding, or woodworking. Combining total freedom, immense workshop space, and unbeatable luxury, this Colorado Springs gem is truly one of a kind. ** perfect for bsnss owners who need addtl vehicle parking. Unique county-in-the-city neighborhood with incredible views.
7 days on market
Listed by Langlee Schafer ABR GRI RENE SRES · The Cutting Edge · 719-999-5067
Property Details
| Property Type | Residential |
| Sub Type | Single Family Residence |
| Status | Active |
| Price per Sq Ft | $269 |
| MLS # | 8633654 |
| Days on Market | 7 |
| Bedrooms | 5 |
| Full Baths | 2 |
| Half Baths | 2 |
| Three-Quarter Baths | 1 |
| Above-Grade Sq Ft | 1,964 |
| Year Built | 2006 |
| Lot Size (Sq Ft) | 20,909 |
| Acres | 0.48 |
| HOA Fee | $0 |
| Annual Taxes | $2,440 |
| Tax Year | 2025 |
| State | CO |
| County | El Paso |
| Total Rooms | 18 |
| Interior Features | Vaulted Ceiling(s), 5-Pc Bath, 6-Panel Doors, 9Ft + Ceilings, Great Room, See Prop Desc Remarks |
| Heating | Forced Air, Natural Gas |
| Cooling | Ceiling Fan(s), Central Air |
| Flooring | Carpet, Stone, Tile, Wood |
| Fireplace Features | Basement, Gas, Main Level |
| Appliances | Dishwasher, Disposal, Dryer, Microwave, Oven, Range, Refrigerator, Trash Compactor, Washer, Gas Grill, Gas in Kitchen, Kitchen Vent Fan |
| Total Parking | 4 |
| Parking Features | Attached, Detached |
| Roof | Composite Shingle |
| Basement | Full Basement |
| Lot Features | Level, Sloped |
| Construction | Stucco, Frame |
| Sewer | Septic Tank |
| Water Source | Public |
| New Construction | No |
| Listing Terms | Cash, Conventional, FHA, VA Loan |
Location
Price History
| Date | Event | Price |
|---|---|---|
| 11/4/2026 |
Listed for sale Source: elevateMLS #8633654 |
$998,950 $269/sqft |

The real estate listing information and related content displayed on this site is provided exclusively for consumers' personal, non-commercial use and may not be used for any purpose other than to identify prospective properties consumers may be interested in purchasing. This information and related content is deemed reliable but is not guaranteed accurate by the Pikes Peak REALTOR® Services Corp.
Thank you — a Mont Haus broker will be in touch shortly.
For Mont Haus agents and staff. Sign in with your Mont Haus Microsoft account and the Agent Portal opens in a new tab.
Sign in with MicrosoftNo Microsoft account yet? Ask Nikki Boxer, who sets up portal access.