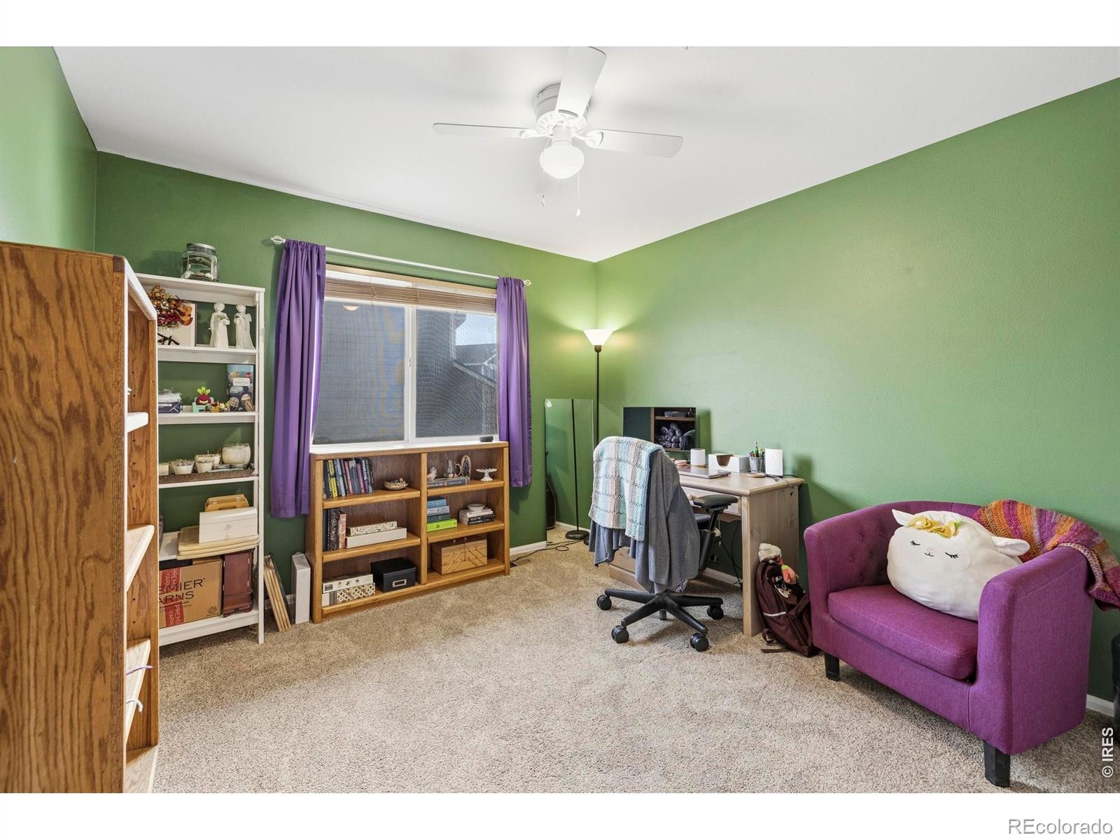
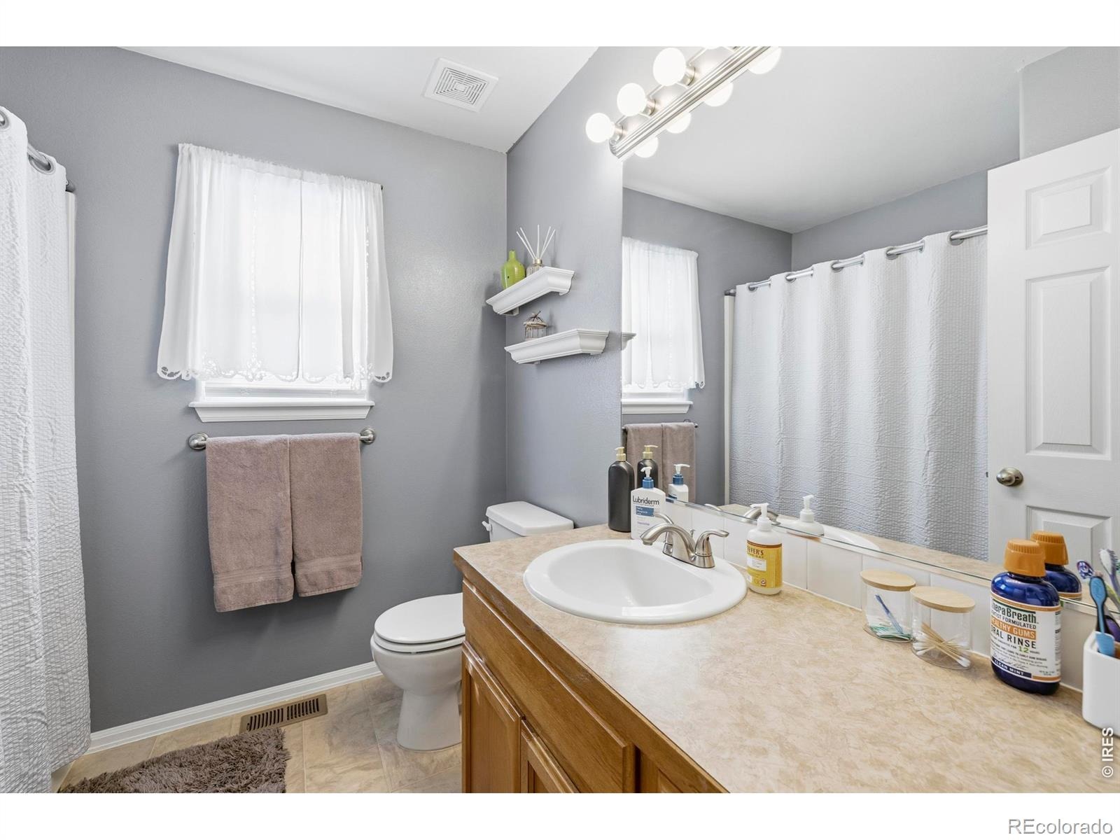
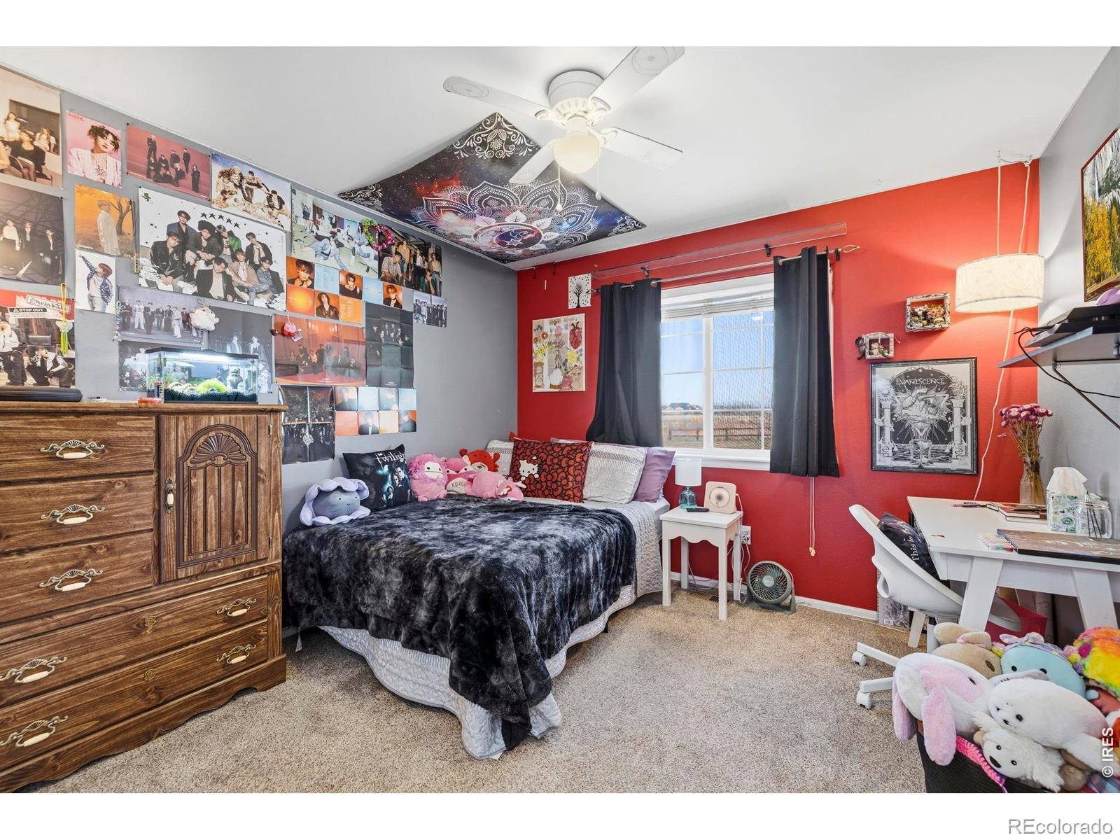
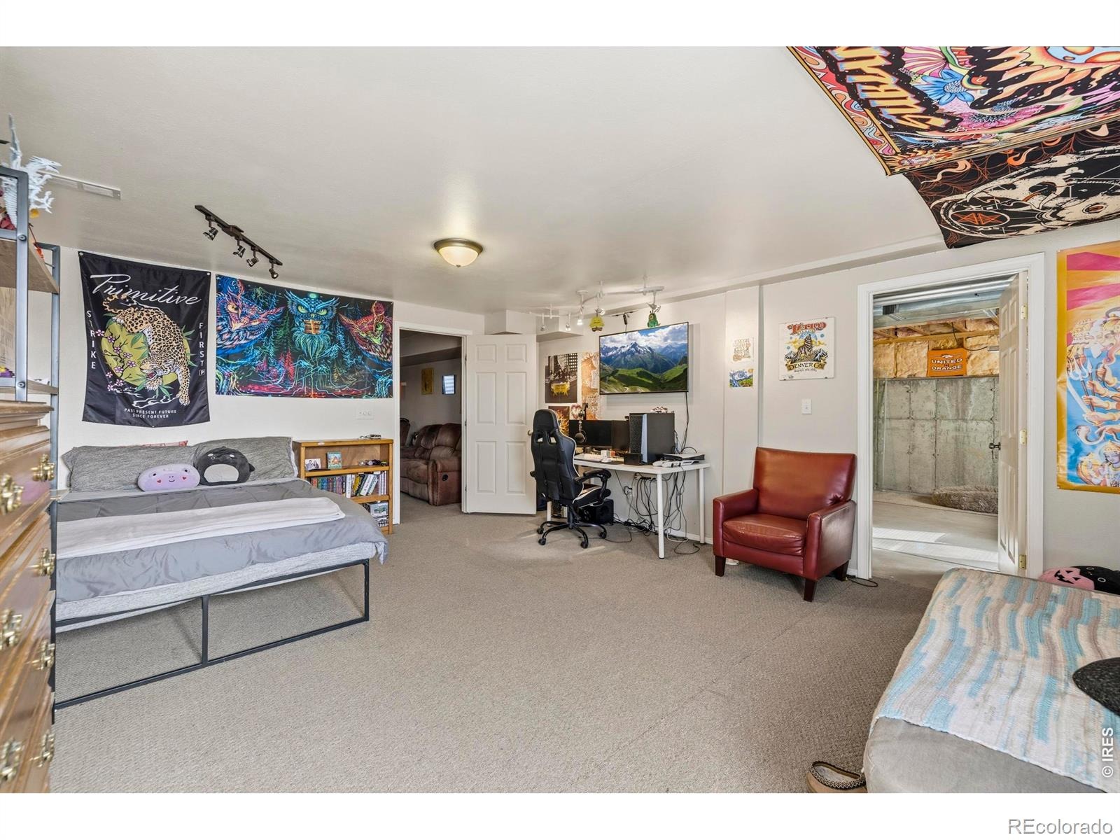
Residential · Active
Lochbuie, CO 80603
4 Beds · 2 Baths · 2,958 Sq Ft
$500,000
Single Family
Property Type
0.24 acres
Lot Size
2009
Year Built
$169
Price per Sq Ft
2
Parking Spaces
IR1071647
MLS #
About This Property
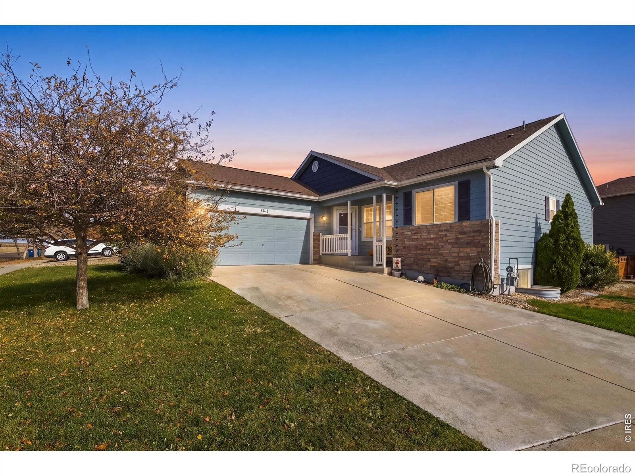
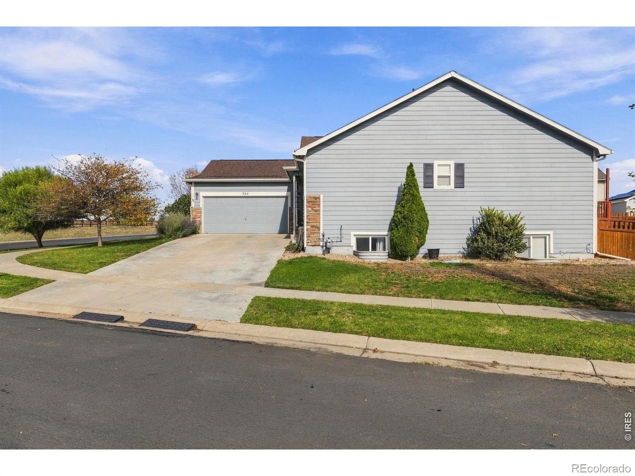
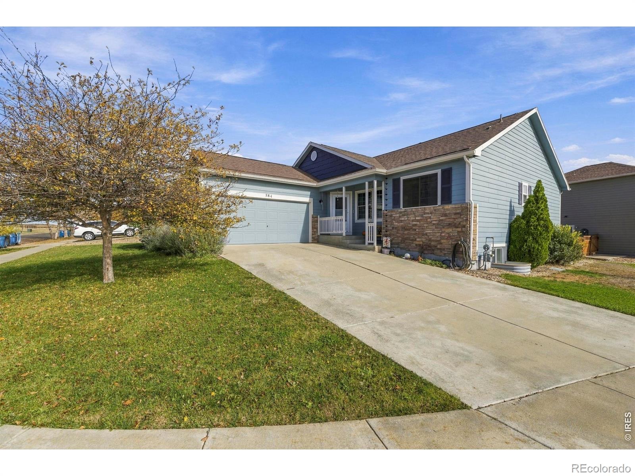
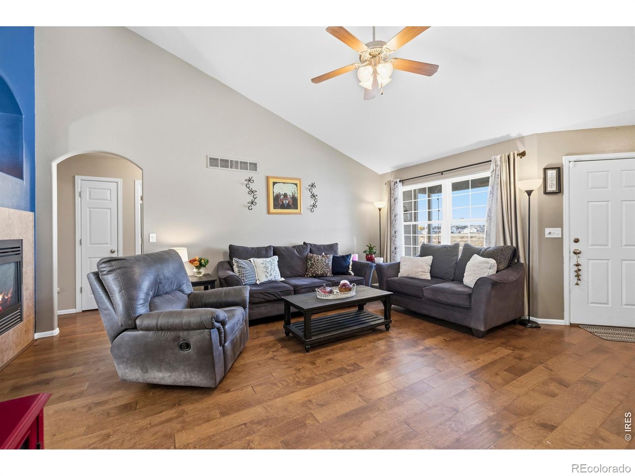
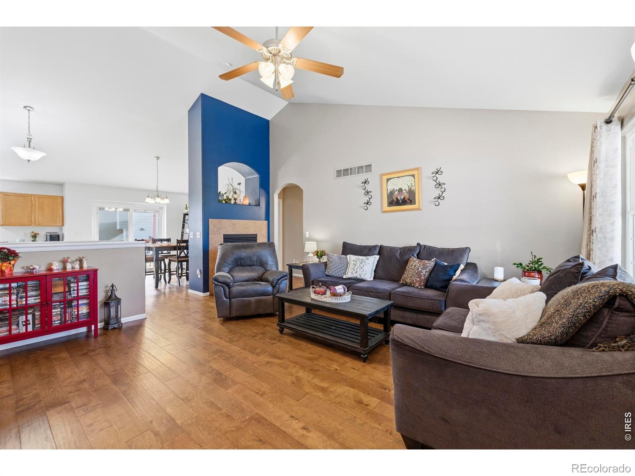
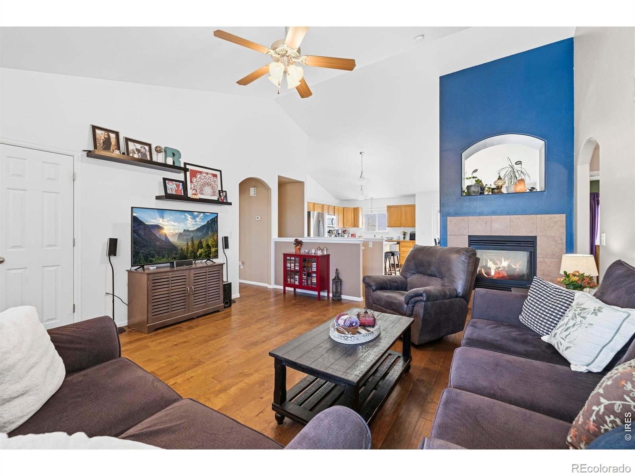
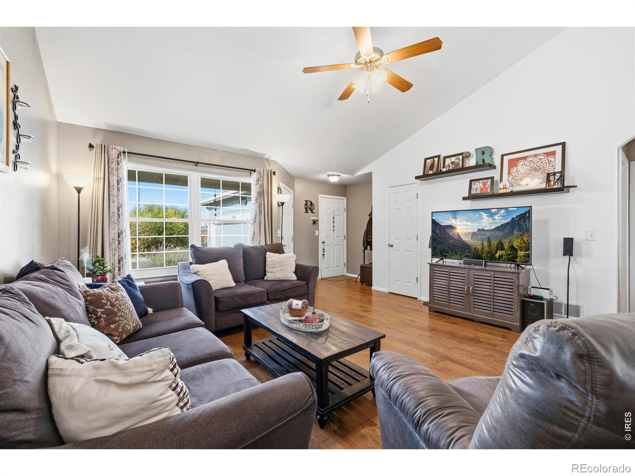
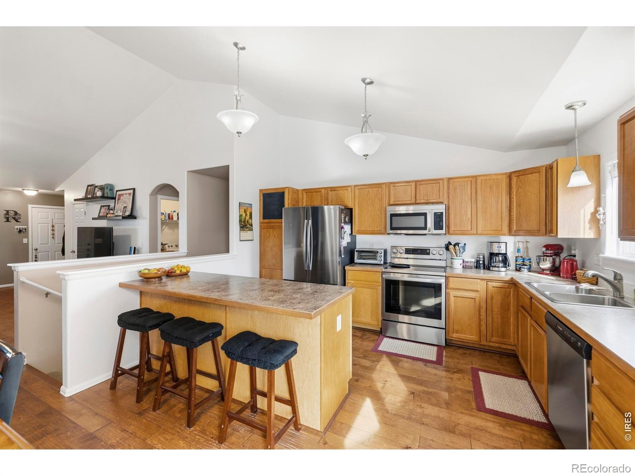
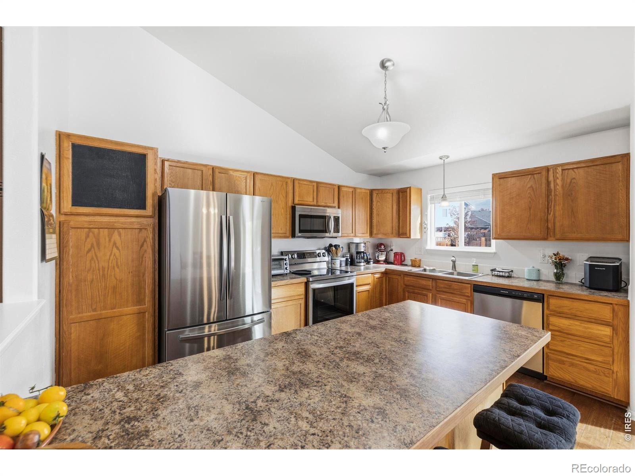
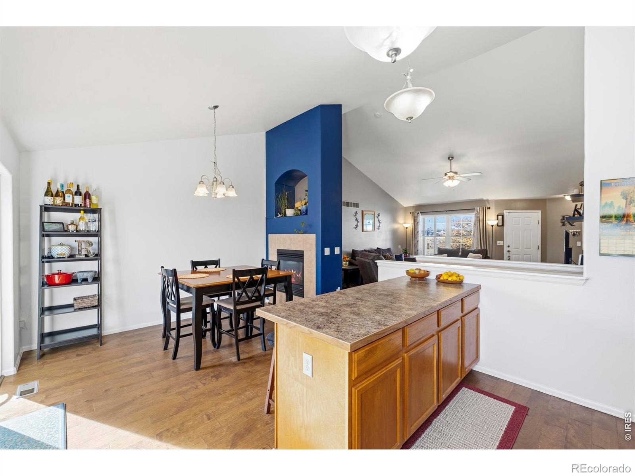
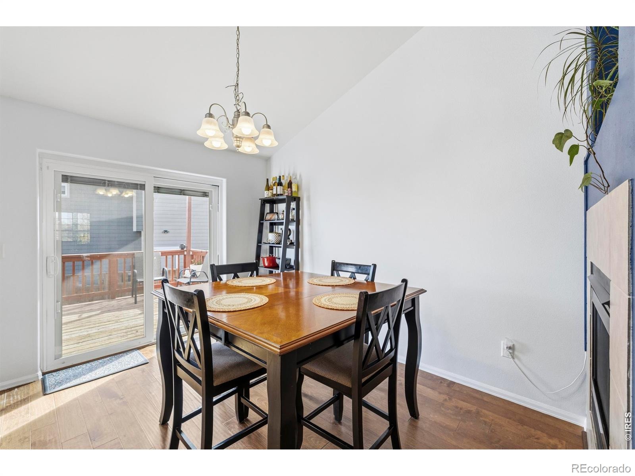
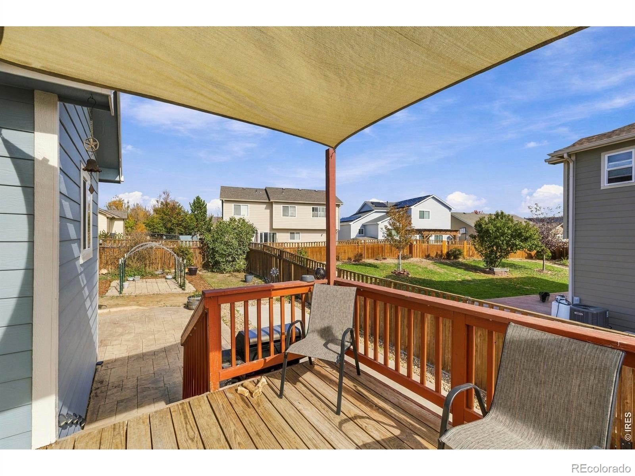
A small-town community where everyday life just feels easy. Welcome to 584 Alta Street. The open living room, dining room, and kitchen flow together, making time together effortless. The kitchen and dining area is perfect for gathering around and made for cooking together.
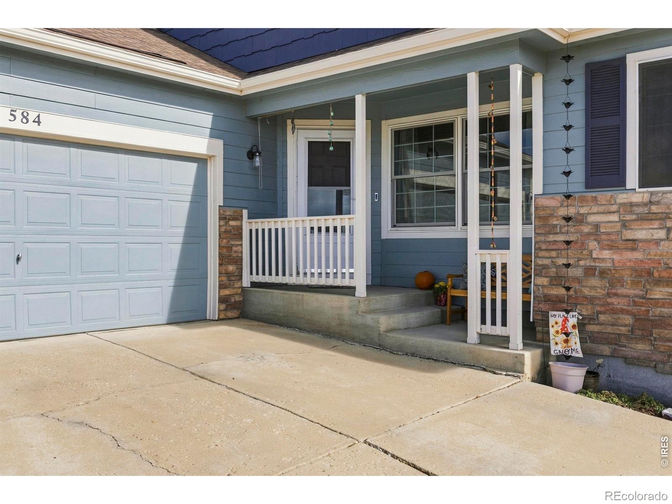
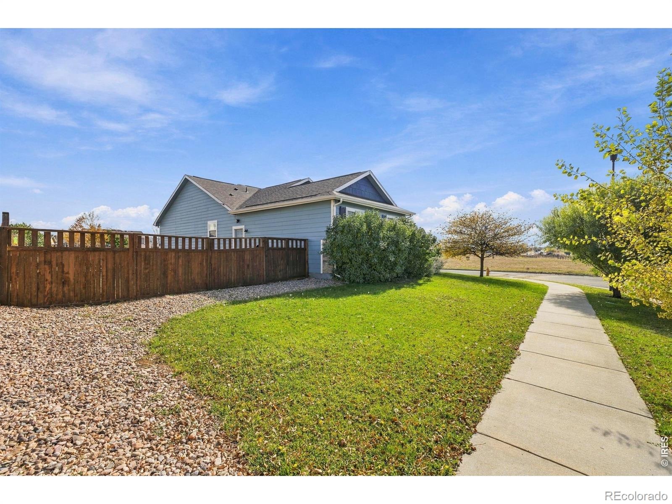
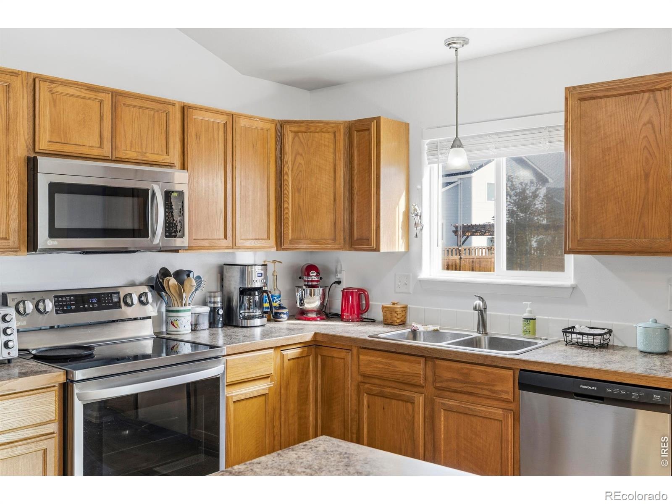
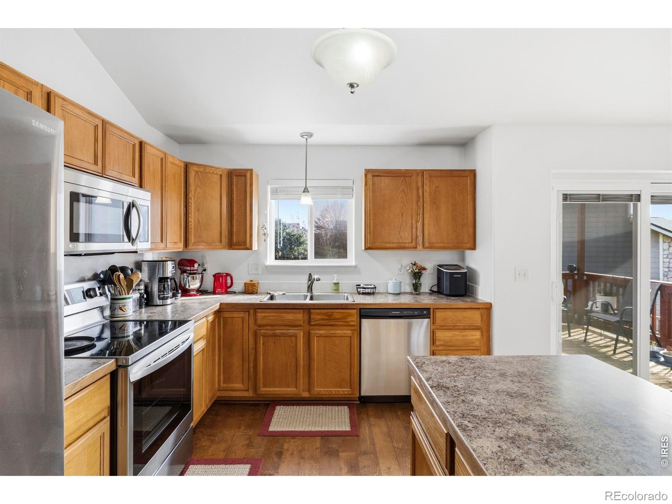
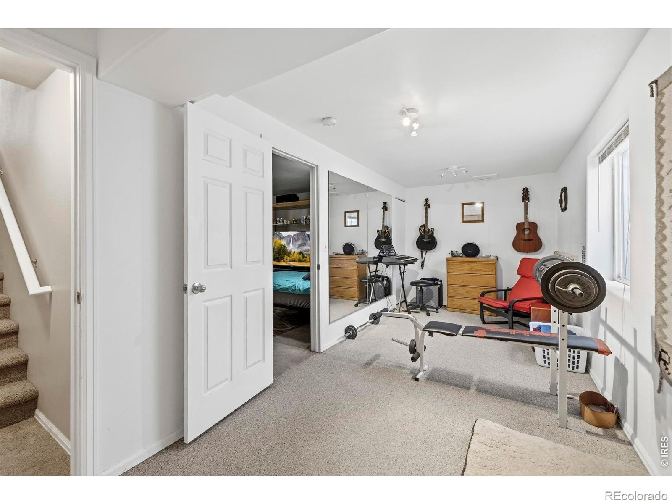
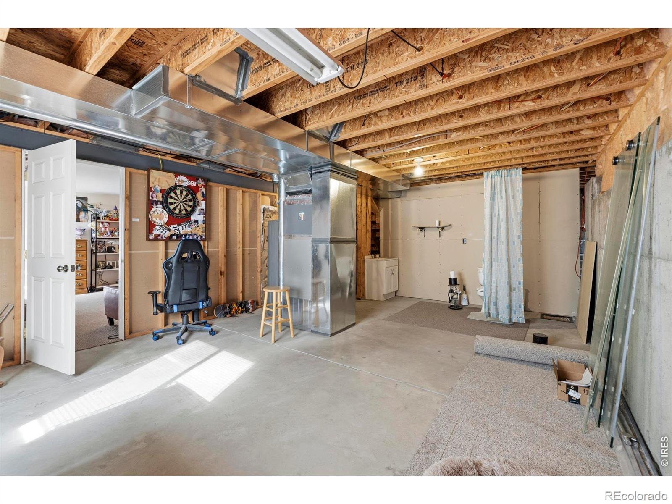
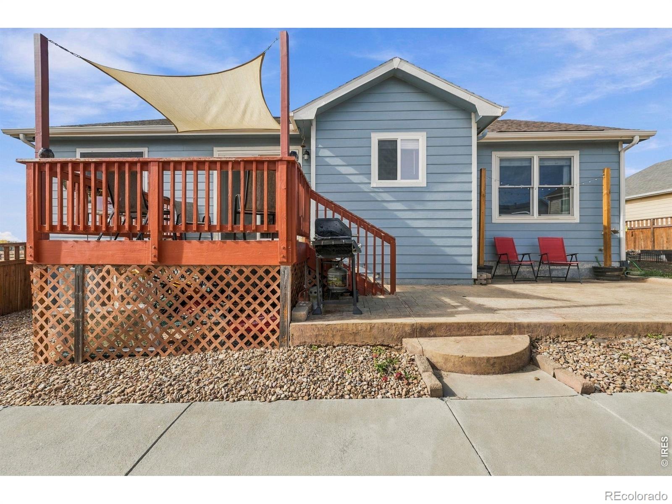
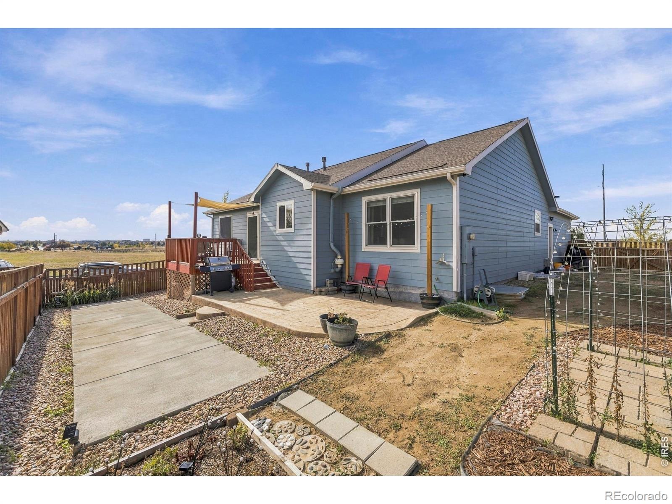
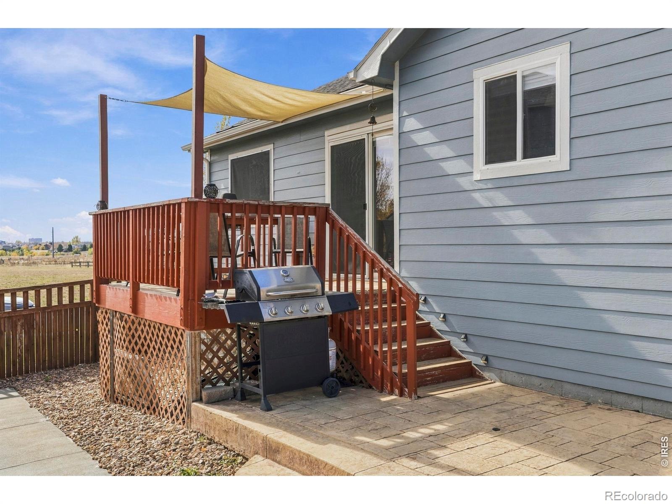
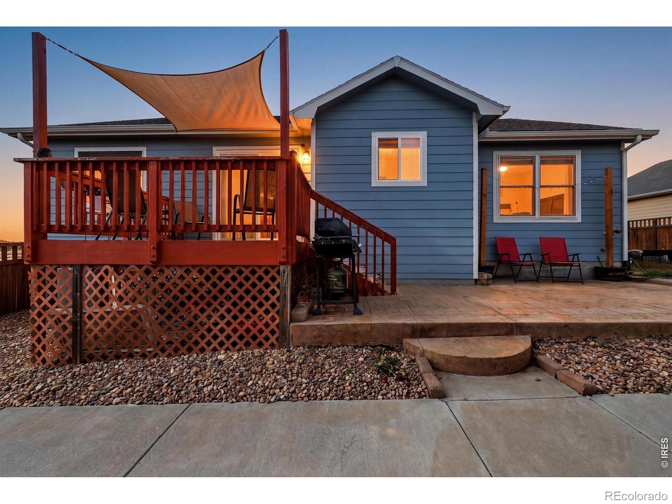
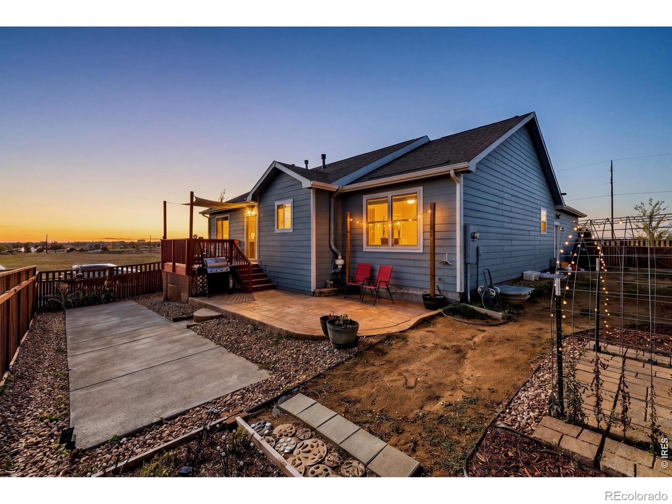
The refreshed exterior adds great curb appeal, and the living room and dining room were all freshly repainted. Every appliance has been replaced within the last five years, so the majority of the big-ticket items are already done. Exterior cameras add everyday peace of mind. The basement offers room to grow, with about 70% of it finished and a rough-in available for a future bathroom, it is ready for your vision.
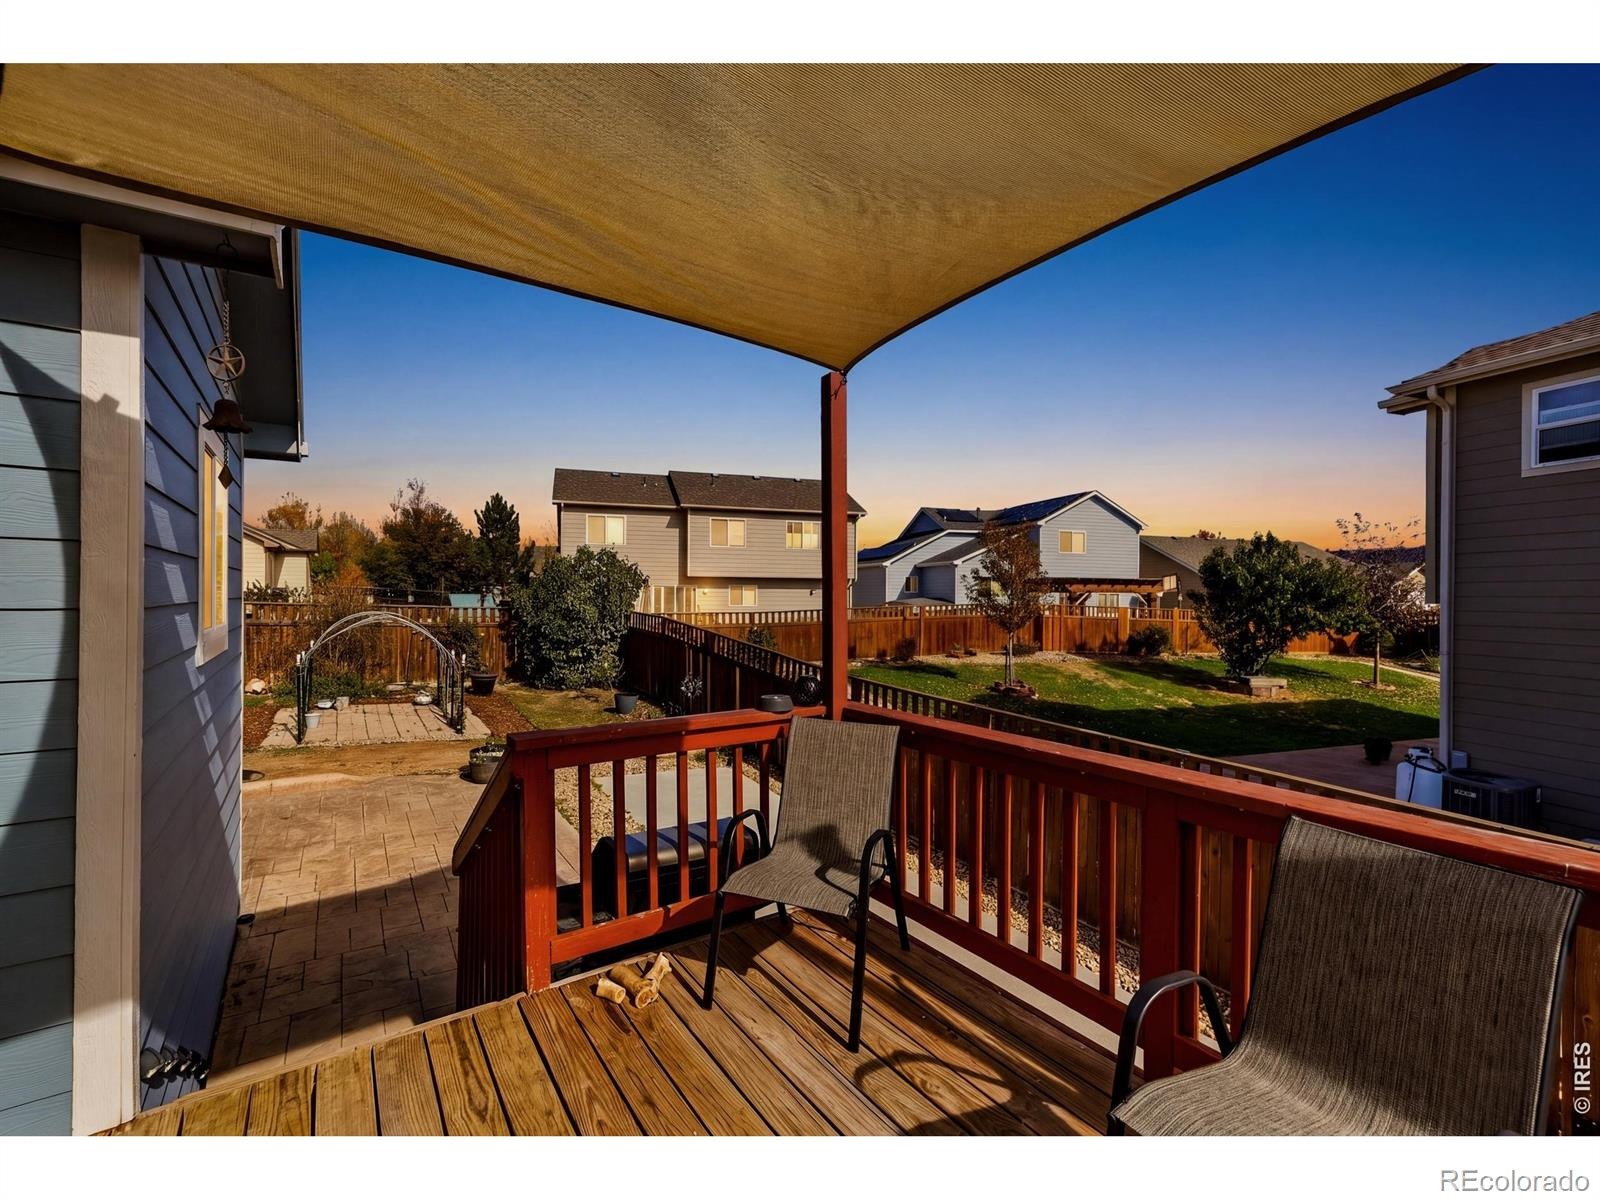
Outside your door, you'll find a quiet, peaceful neighborhood, great schools, and shopping close to home. Denver is an easy commute, yet Lochbuie keeps its small-town feel, the kind of place where you often bump into people you know. Living this far east, you can still catch views of the mountains. The metrodistrict has been at a steady $33 a month for the last several years. Come see why this home is such a joy to live in.
8 days on market
Listed by Bob Sutton · Group Harmony · 9702229722
Property Details
| Property Type | Residential |
| Sub Type | Single Family Residence |
| Status | Active |
| Price per Sq Ft | $169 |
| Subdivision | Silver Peaks |
| MLS # | IR1071647 |
| Days on Market | 8 |
| Bedrooms | 4 |
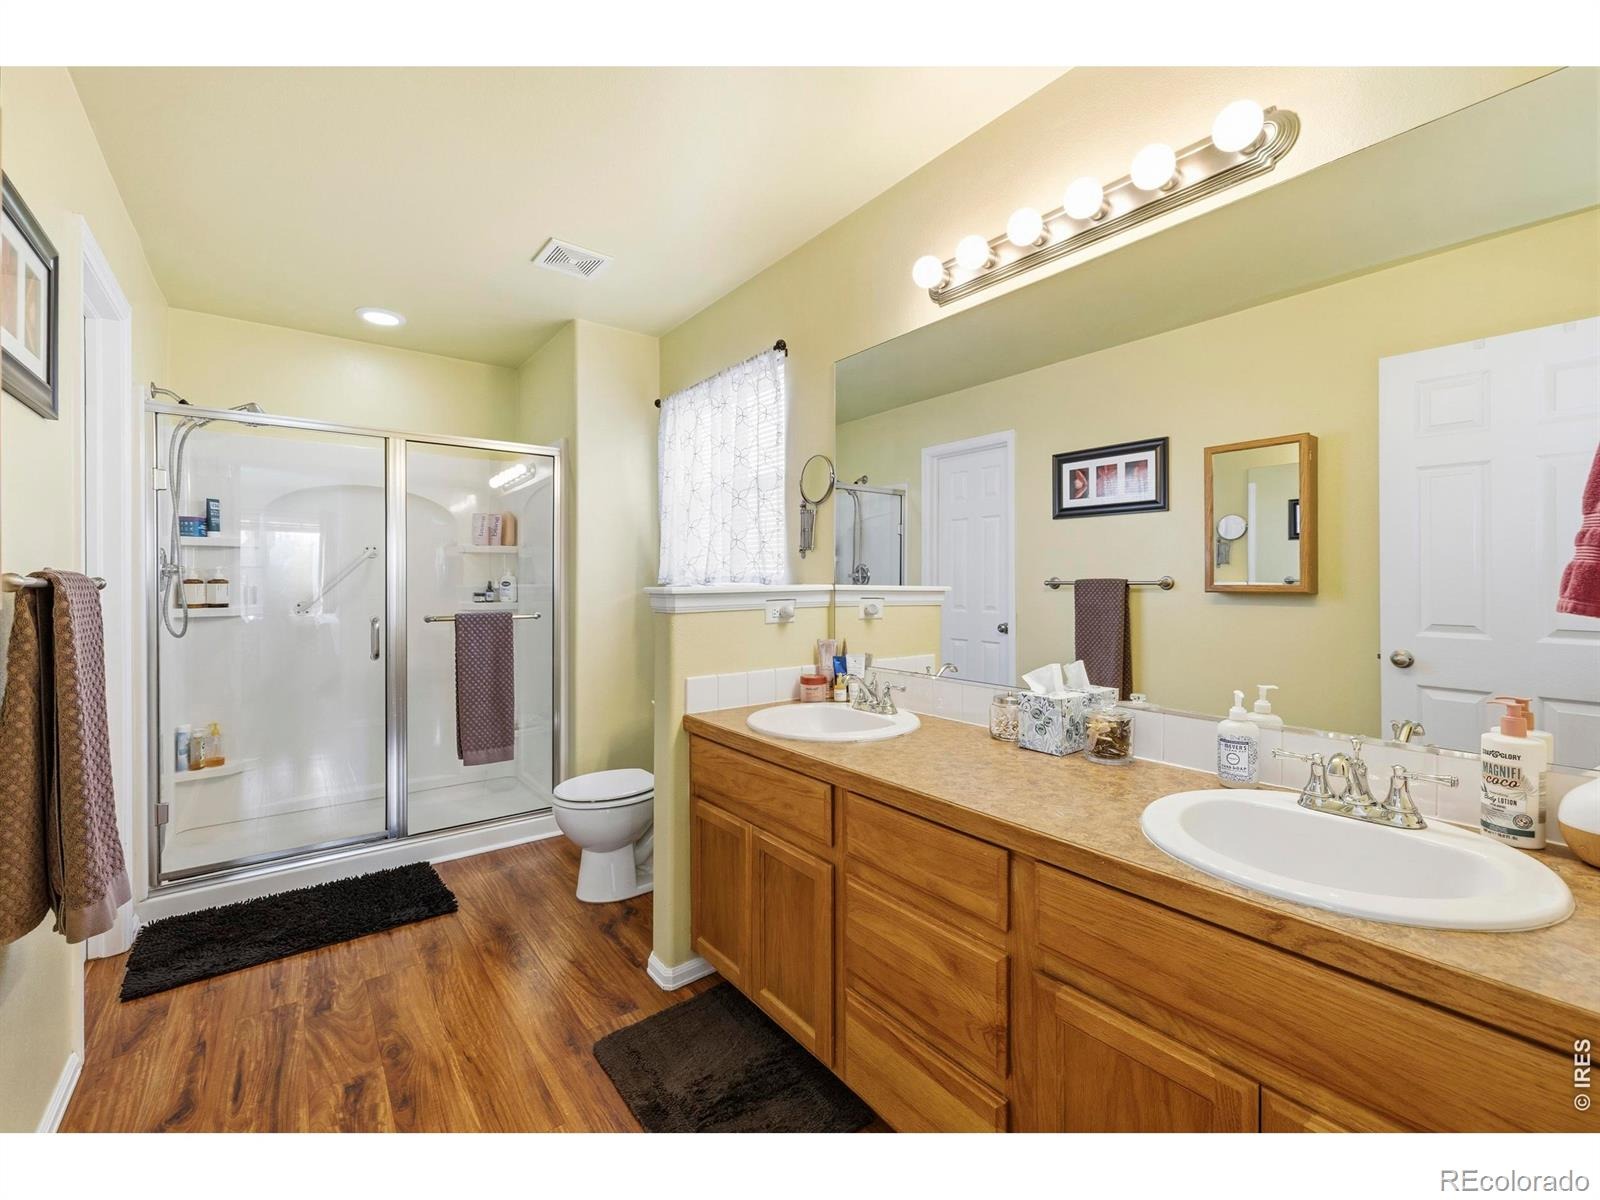
| Full Baths | 2 |
| Year Built | 2009 |
| Lot Size (Sq Ft) | 10,498 |
| Acres | 0.24 |
| HOA | No |
| Annual Taxes | $4,439 |
| State | CO |
| County | Weld |
| Zoning | RES |
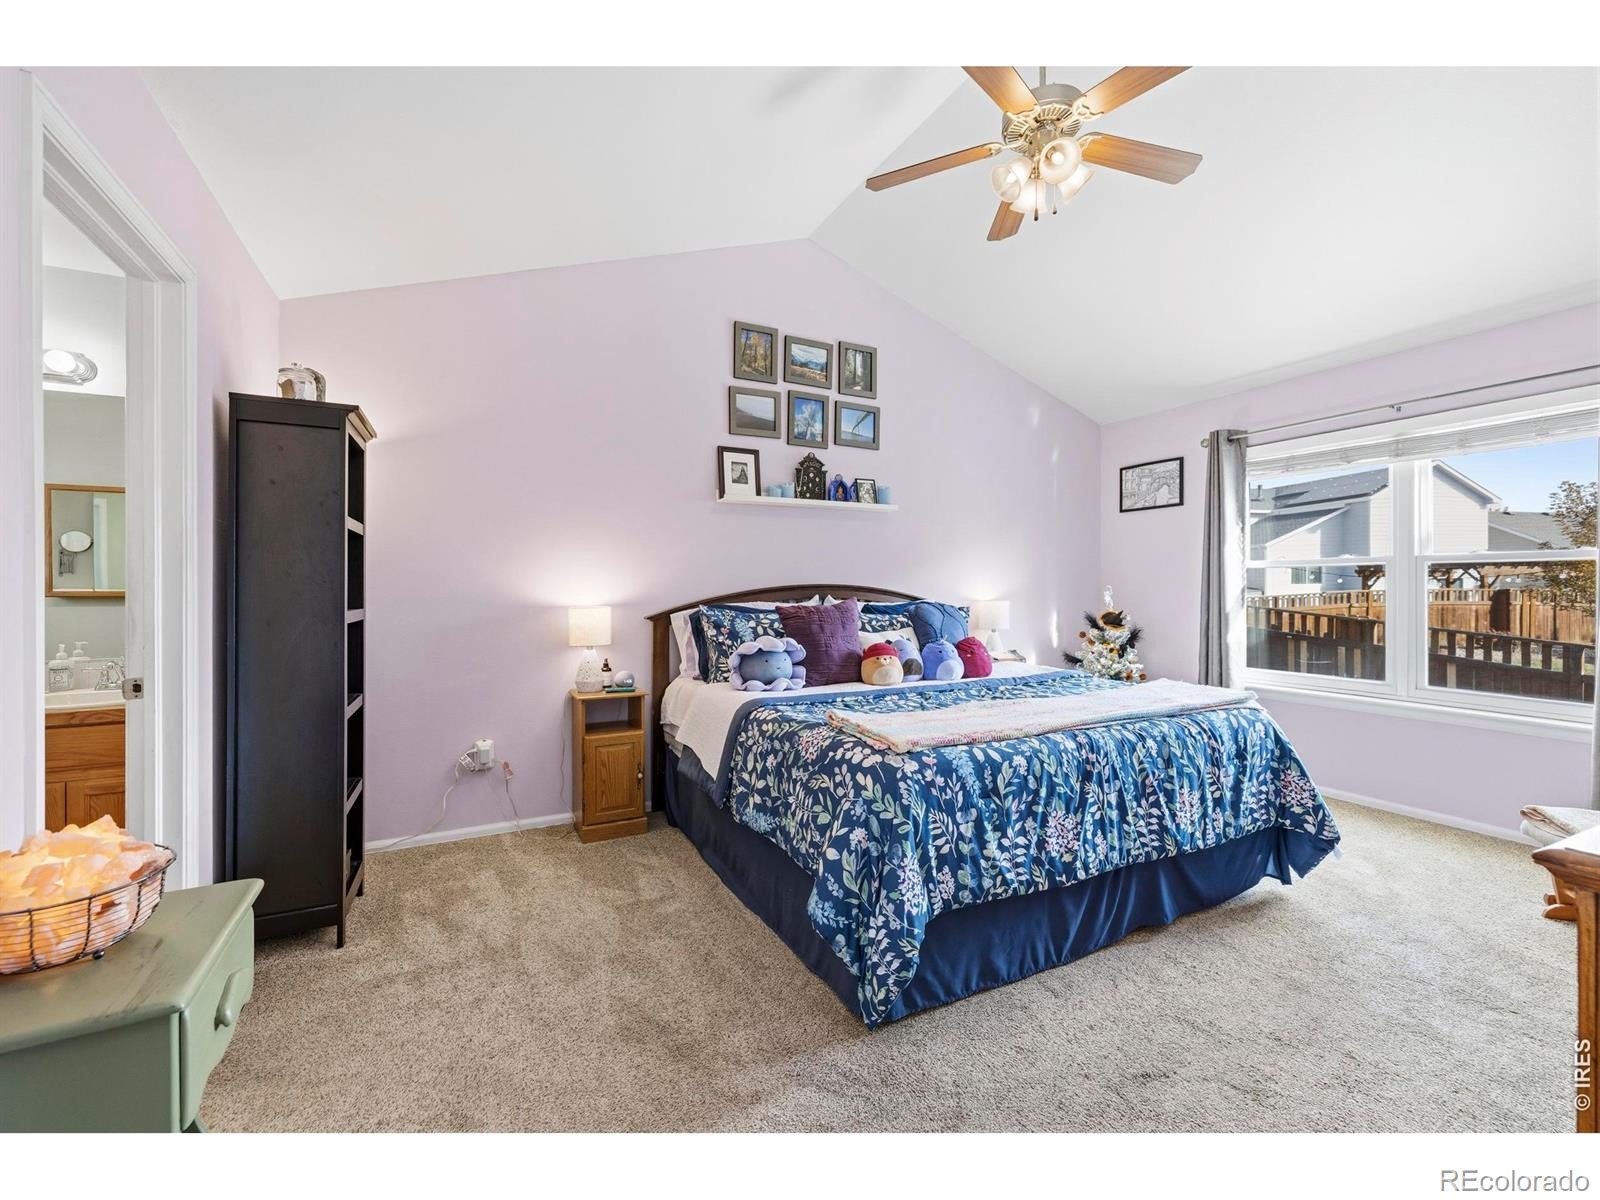
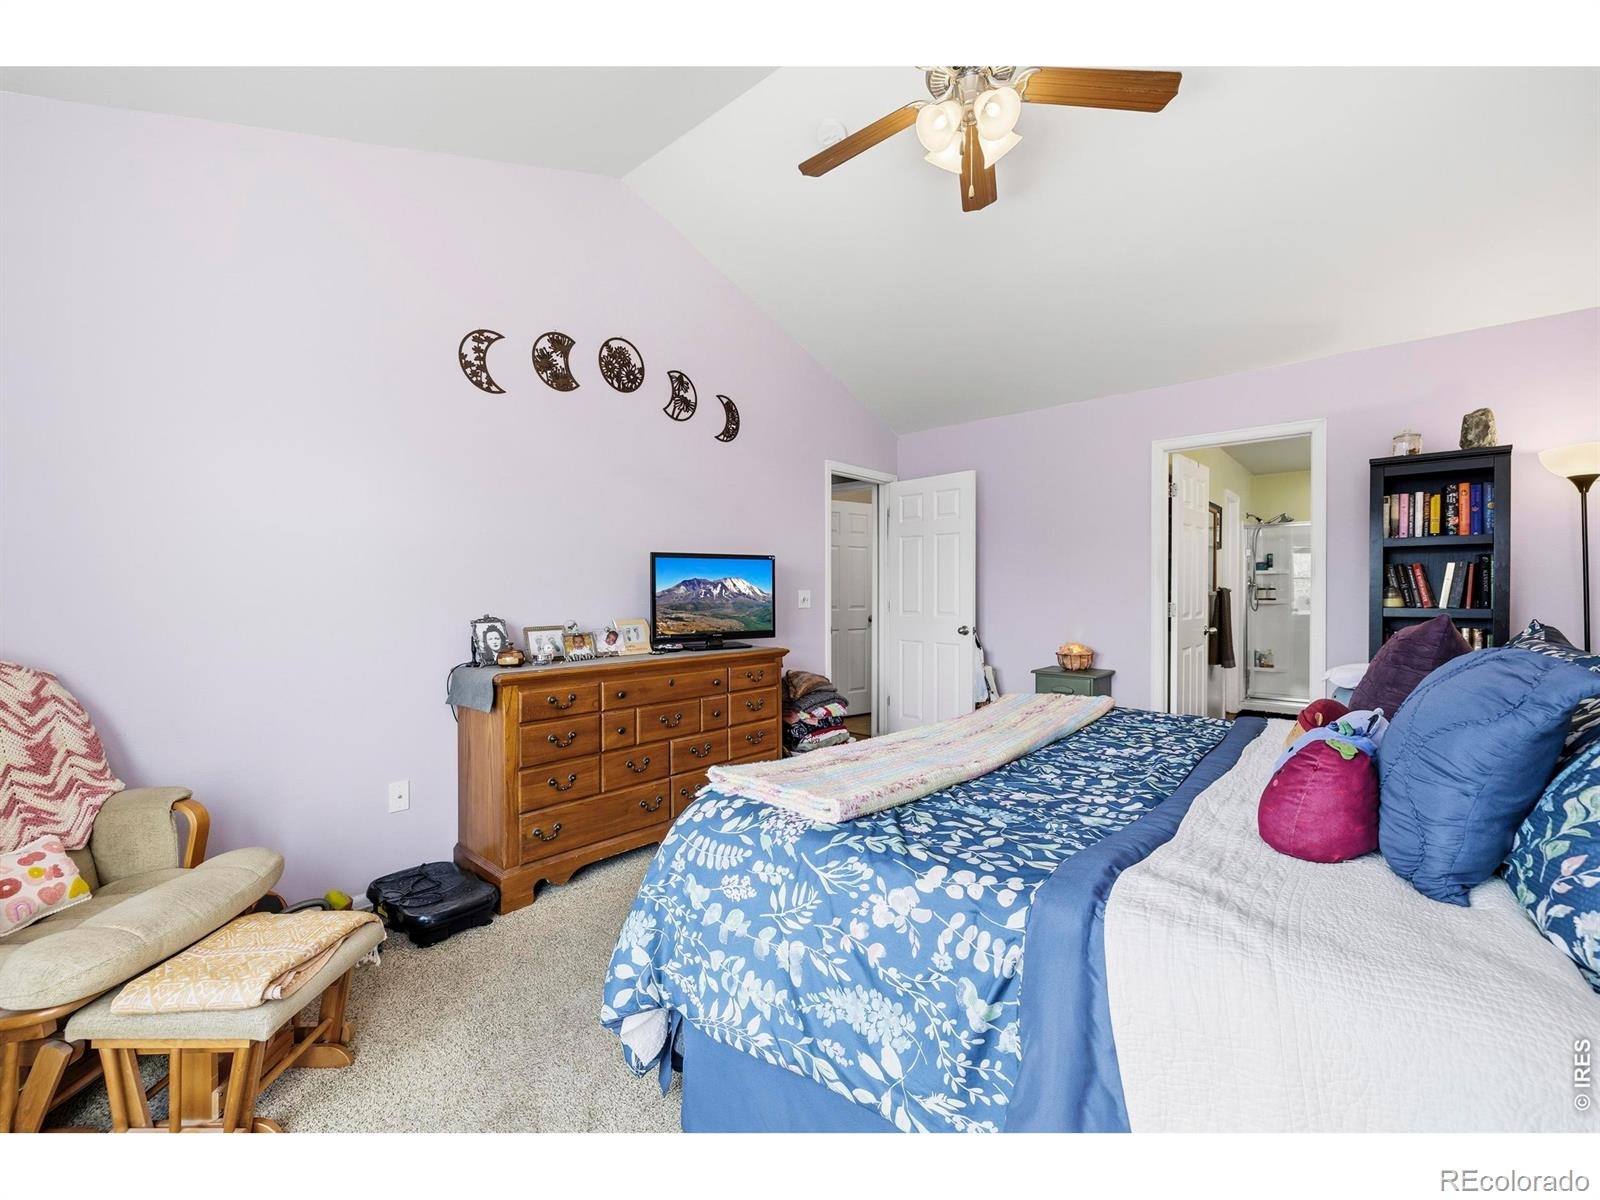
| Interior Features | Eat-in Kitchen, Open Floorplan, Vaulted Ceiling(s) |
| Heating | Forced Air |
| Cooling | Ceiling Fan(s), Central Air |
| Flooring | Tile, Wood |
| Fireplace Features | Dining Room, Gas, Living Room, Other |
| Appliances | Dishwasher, Microwave, Oven |
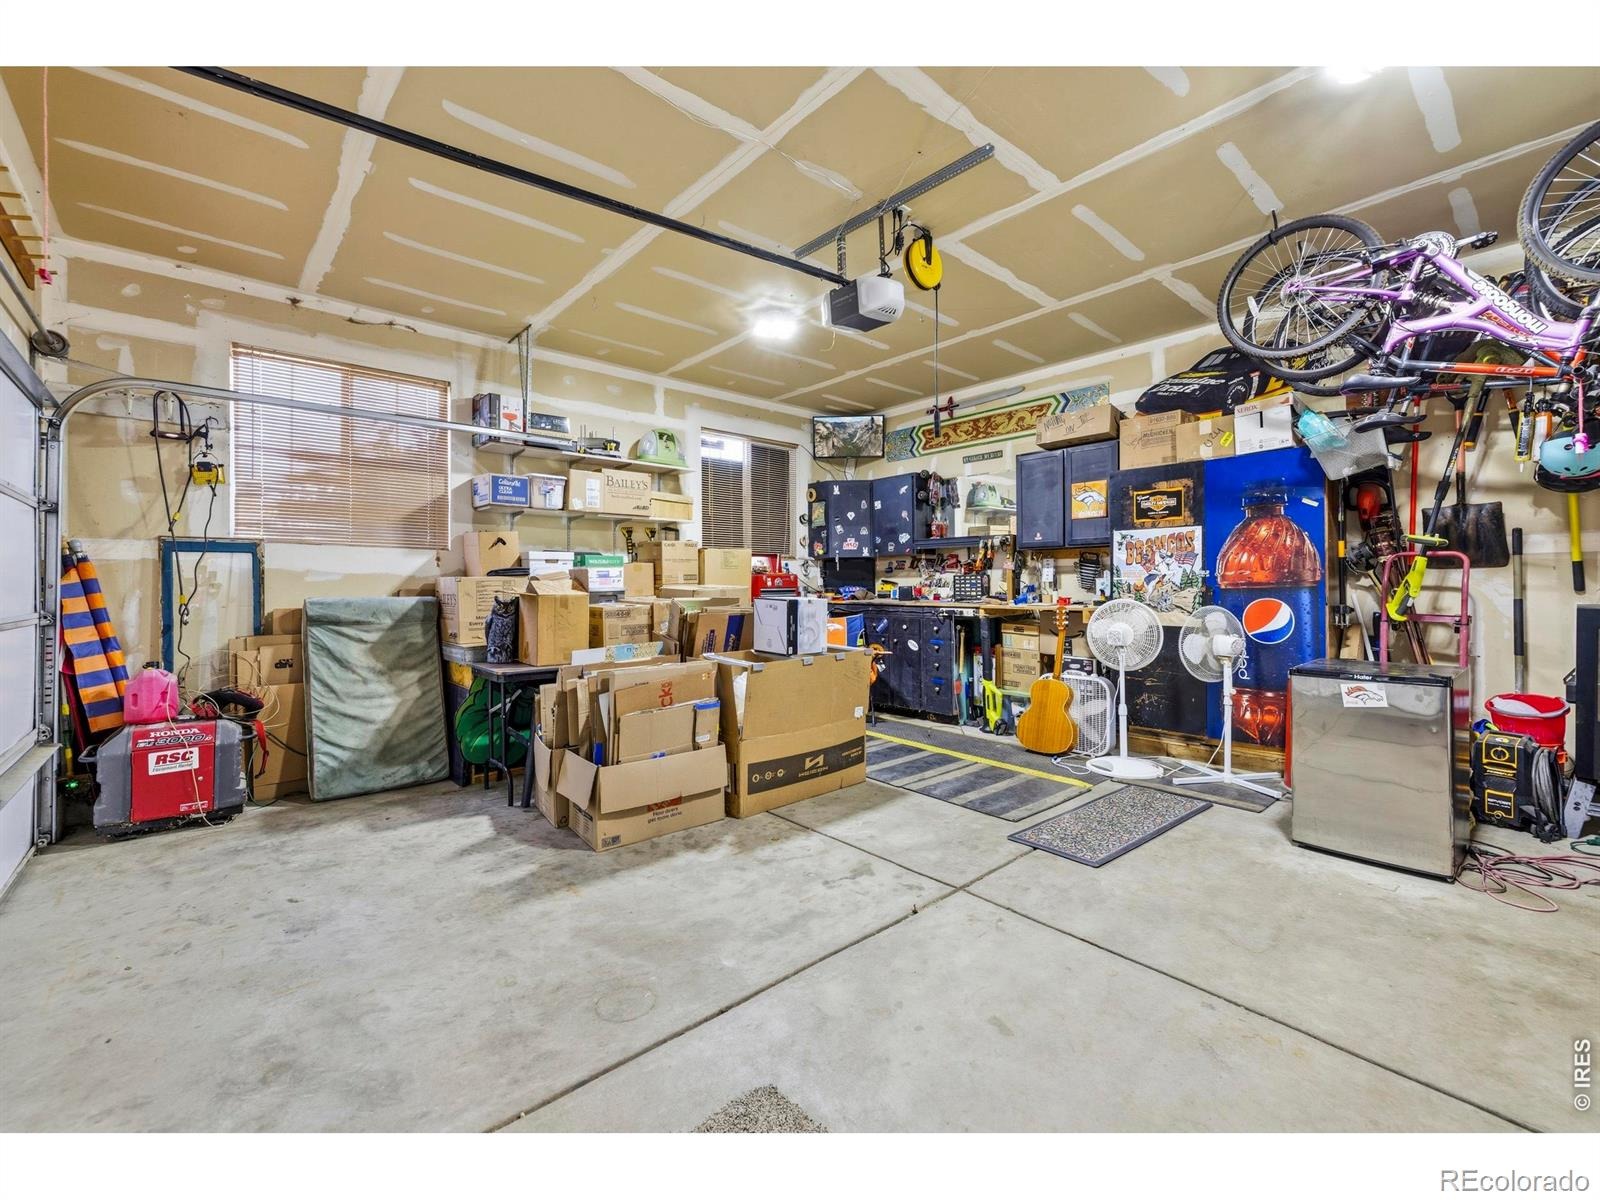
| Garage | Yes |
| Garage Spaces | 2 |
| Roof | Composition |
| Basement | Bath/Stubbed, Full |
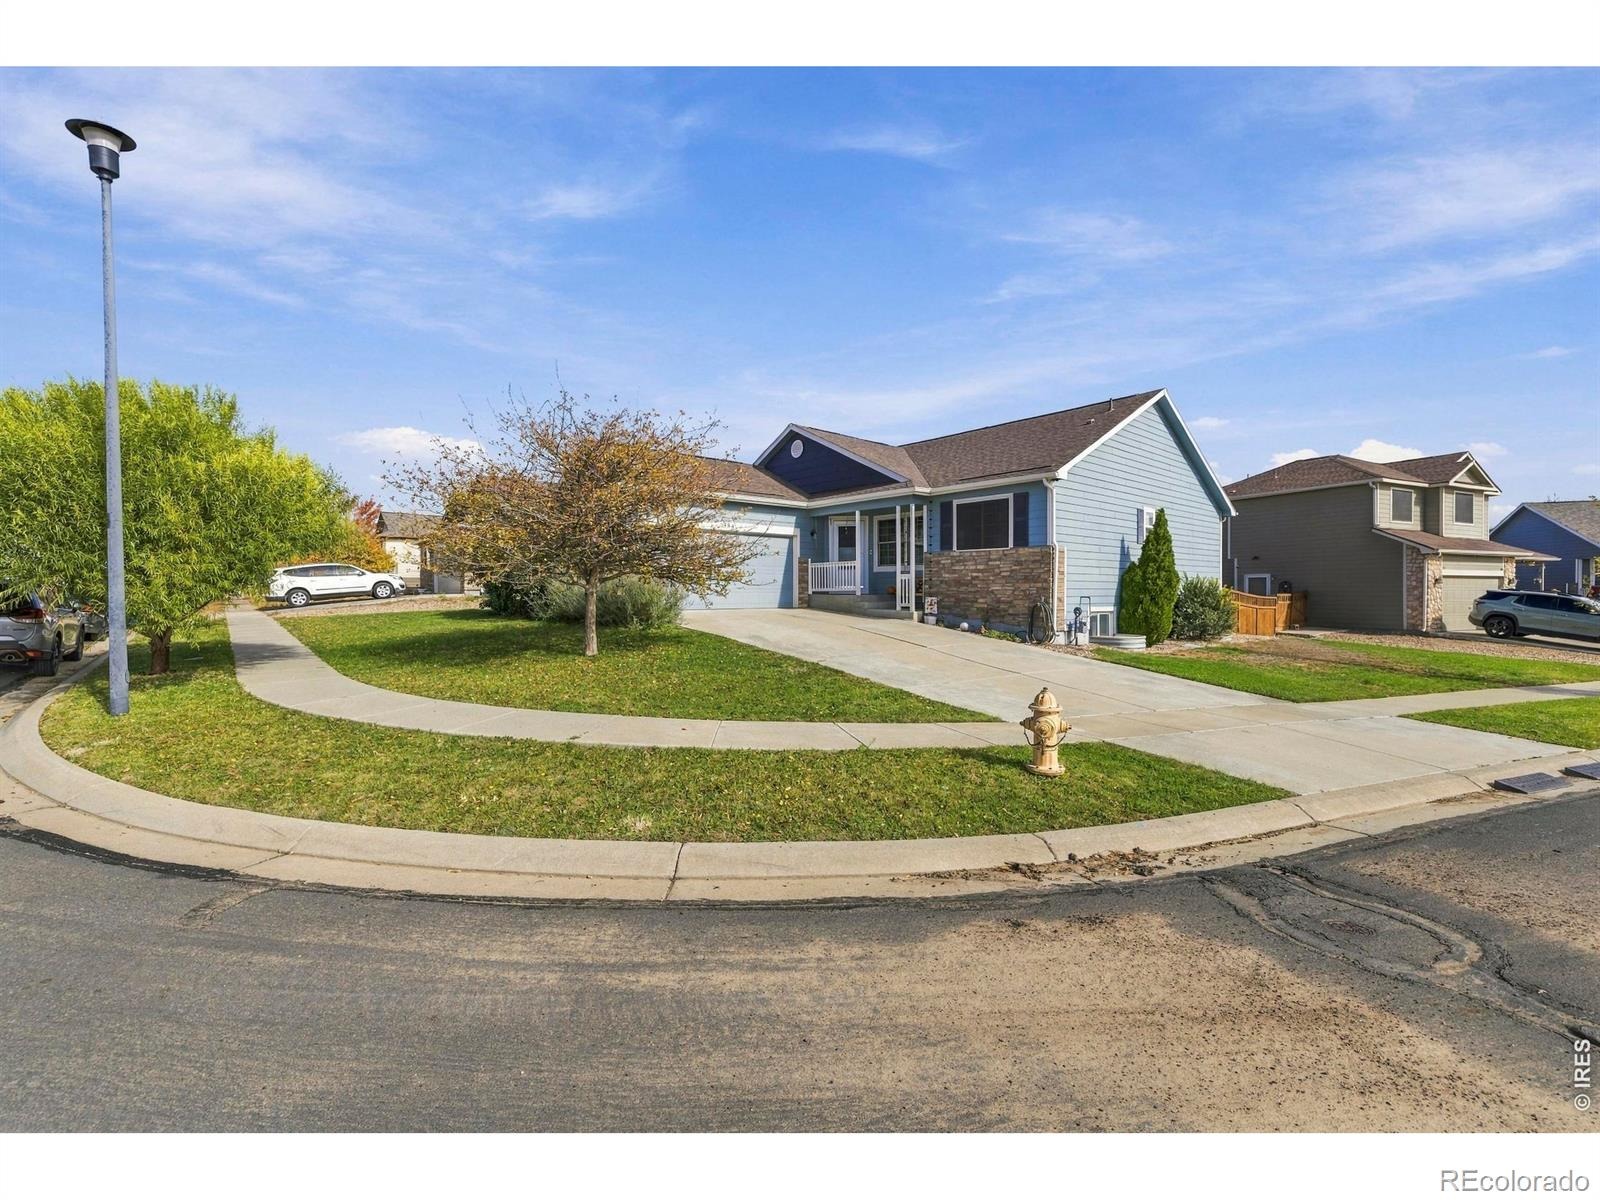
| Lot Features | Corner Lot, Level |
| Architectural Style | Contemporary |
| Levels | One |
| Construction | Brick, Wood Siding |
| Sewer | Public Sewer |
| Water Source | Public |
Location
Price History
| Date | Event | Price |
|---|---|---|
| 11/4/2026 |
Listed for sale Source: REcolorado® #IR1071647 |
$500,000 $169/sqft |
| 11/2/2026 |
Listing removed Source: REcolorado® #IR1071558 |
— |
| 11/1/2026 |
Listed for sale Source: REcolorado® #IR1071558 |
$500,000 $169/sqft |

Based on information submitted to the MLS GRID as of November 12, 2026 at 12:03 AM MST. All data is obtained from various sources and may not have been verified by broker or MLS GRID. Supplied Open House Information is subject to change without notice. All information should be independently reviewed and verified for accuracy. Properties may or may not be listed by the office/agent presenting the information.
Thank you — a Mont Haus broker will be in touch shortly.
For Mont Haus agents and staff. Sign in with your Mont Haus Microsoft account and the Agent Portal opens in a new tab.
Sign in with MicrosoftNo Microsoft account yet? Ask Nikki Boxer, who sets up portal access.