
Residential · Active
Colorado Springs, CO 80907
3 Beds · 2 Baths · 1,742 Sq Ft
$375,000
Single Family
Property Type
0.17 acres
Lot Size
1960
Year Built
$215
Price per Sq Ft
2
Parking Spaces
8317182
MLS #
About This Property
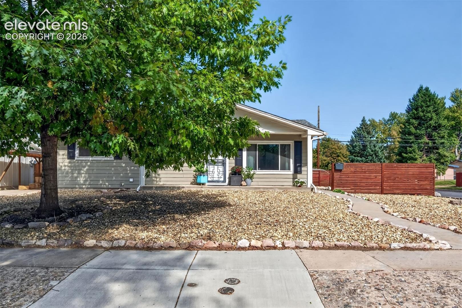
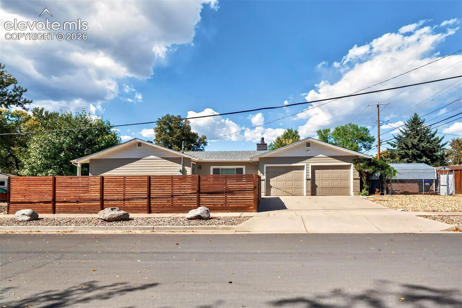
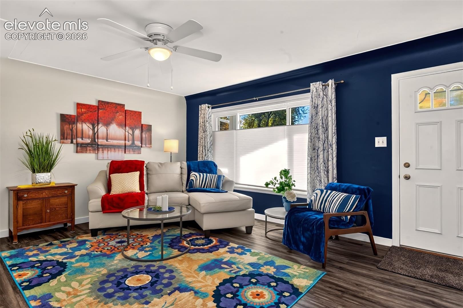
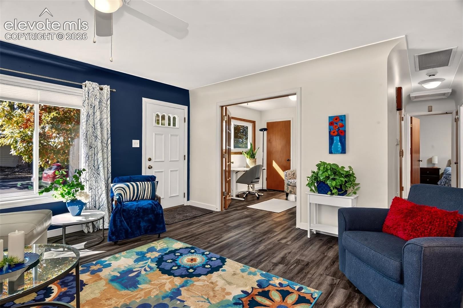
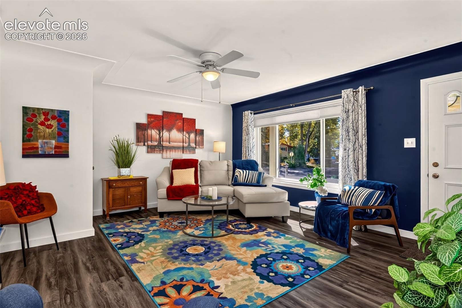
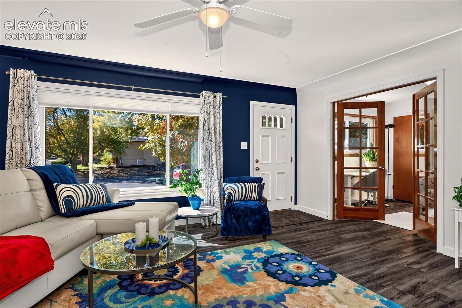
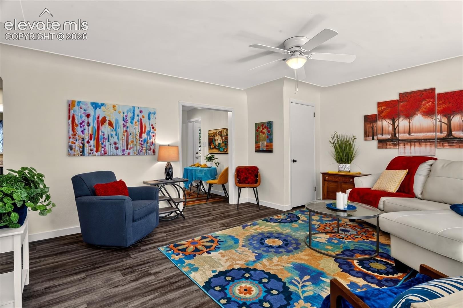
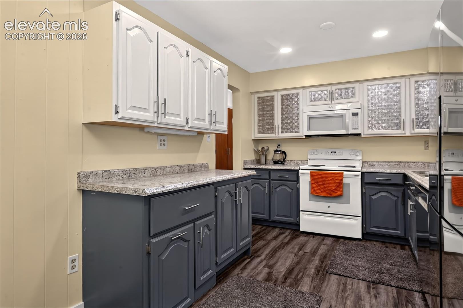
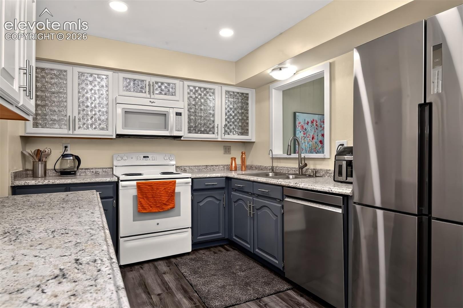
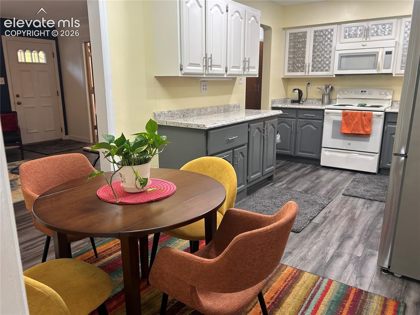
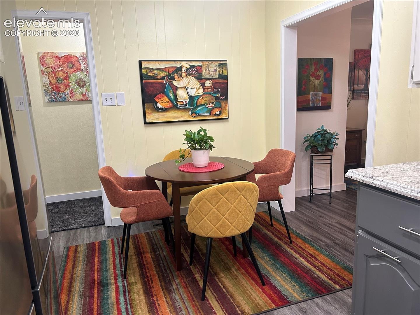
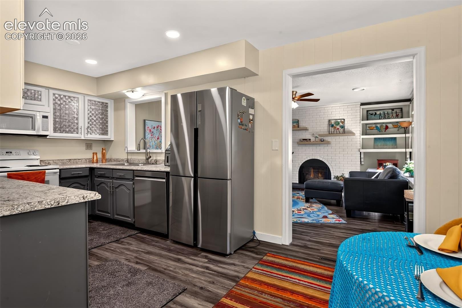
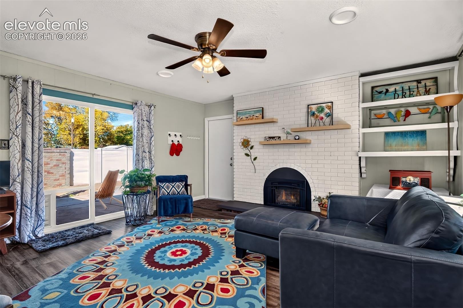
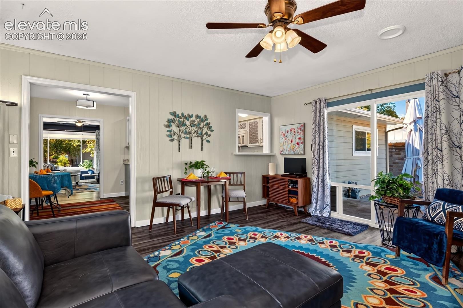
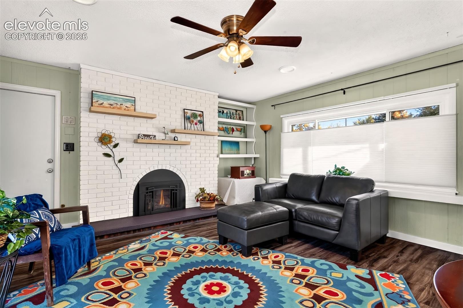
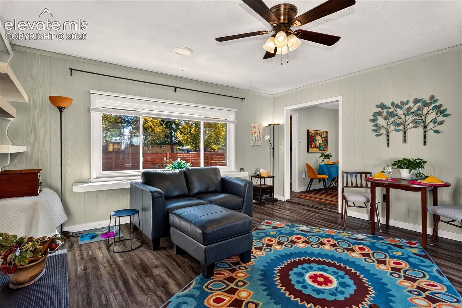
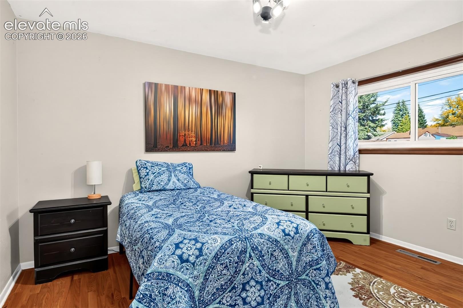
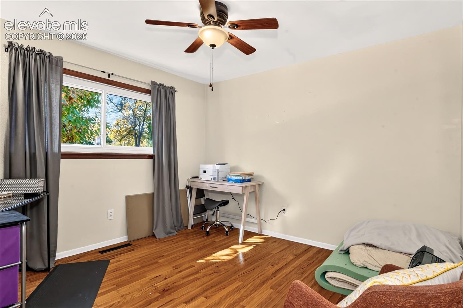
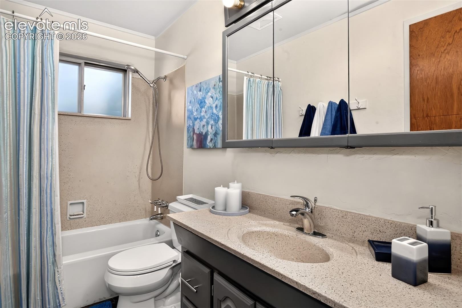
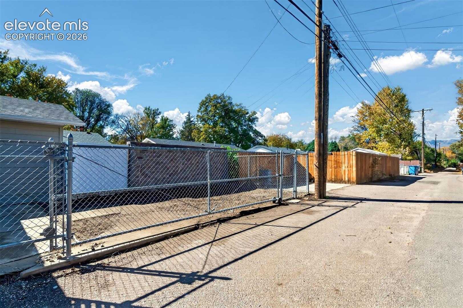
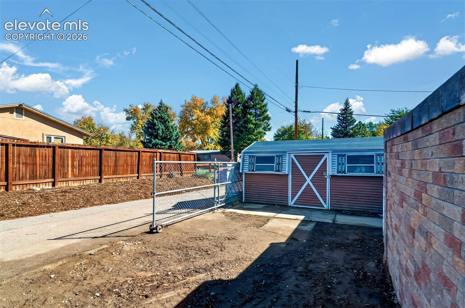
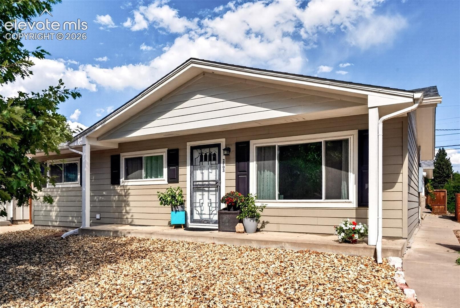
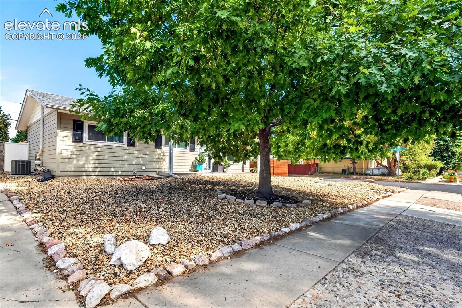
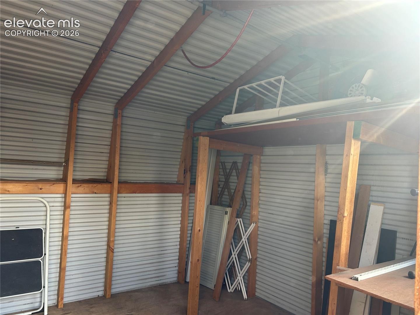
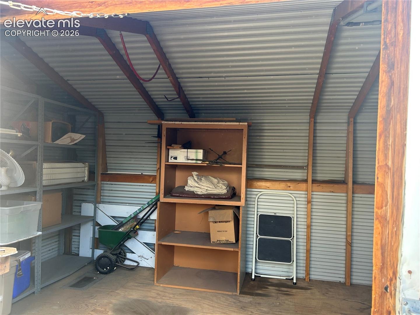
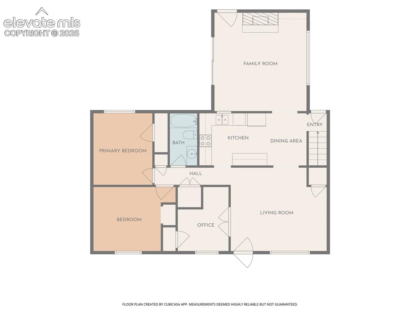
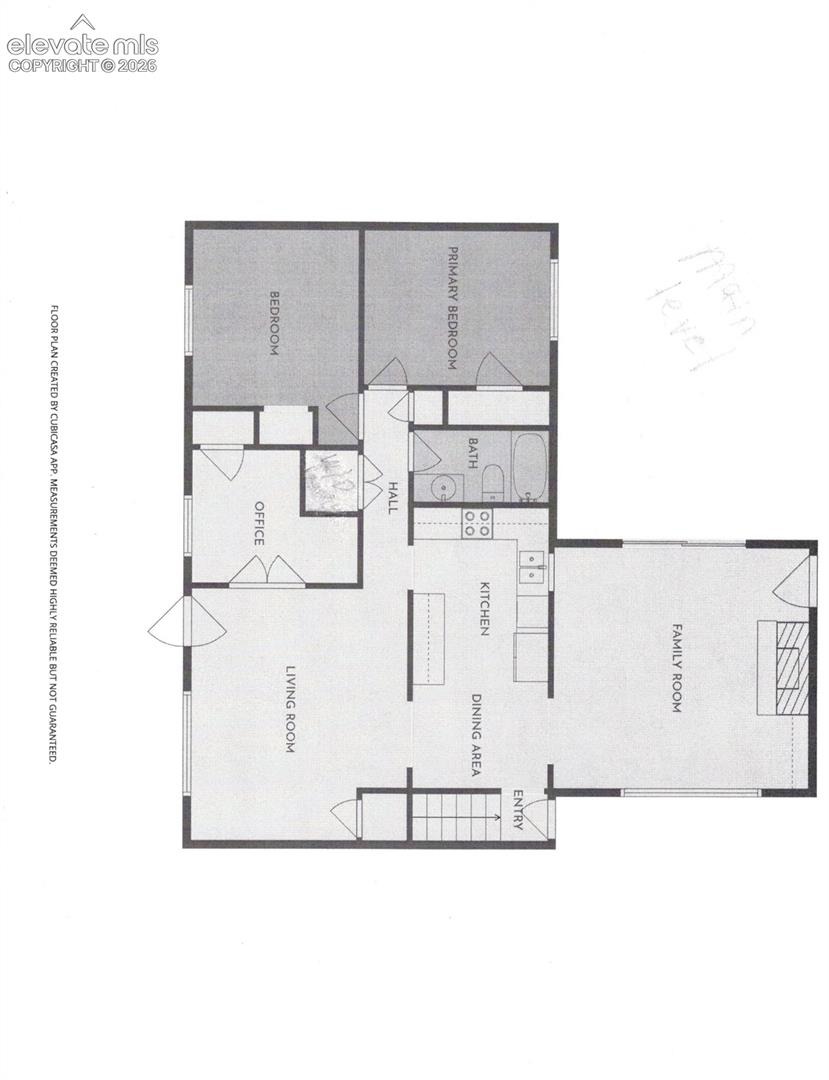
MAIN LEVEL LIVING IN THIS SOLID HOME! ALL OF THIS ON ONE LEVEL AND READY FOR MOVE IN: Enter the front door to a spacious living room with custom coffered ceilings, a functional, freshly painted kitchen, a family room with a gas log fireplace, a full bathroom, 3 bedrooms and no steps to enter the attached 2 car garage. NO HOA! Additional exterior benefits include alley access to a privately fenced RV/boat pad with adjacent workshop/Morgan building complete with electricity and vent fan. Perfect for tinkering around or rent it out for extra income. Set on a private, level corner lot with a healthy Oak tree and courtyard.
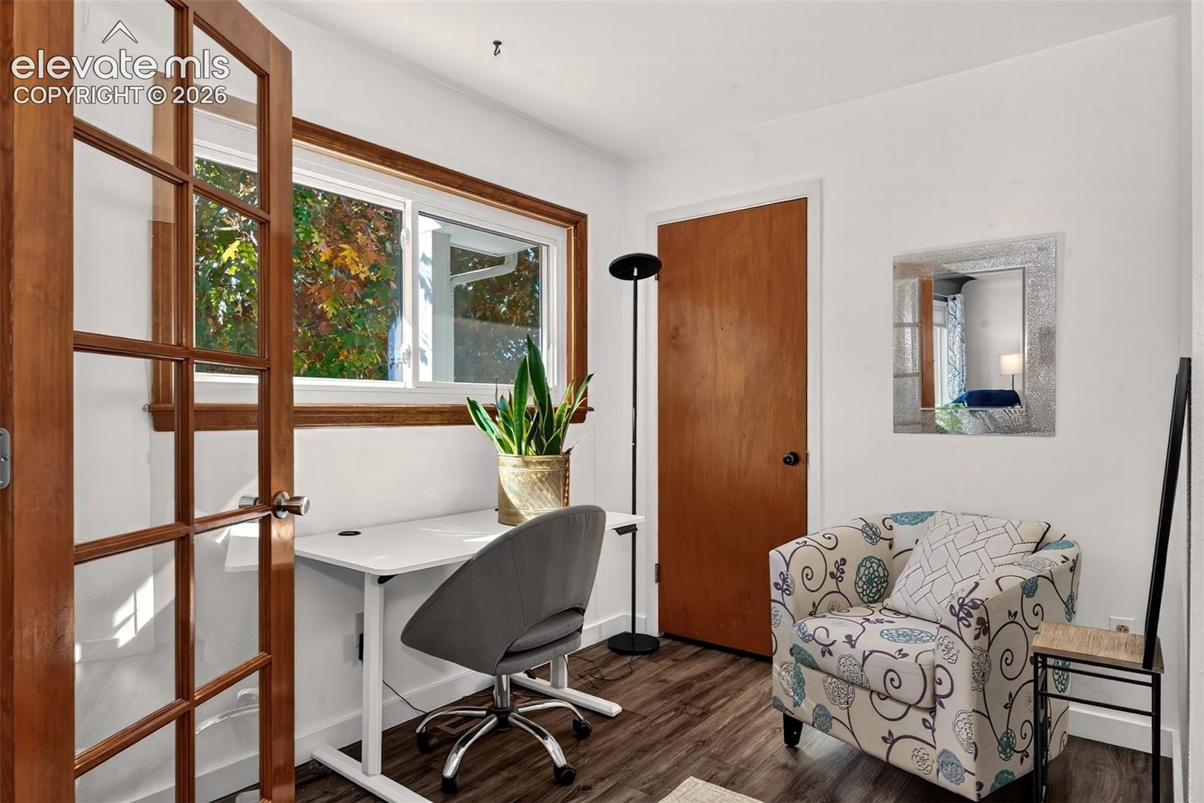
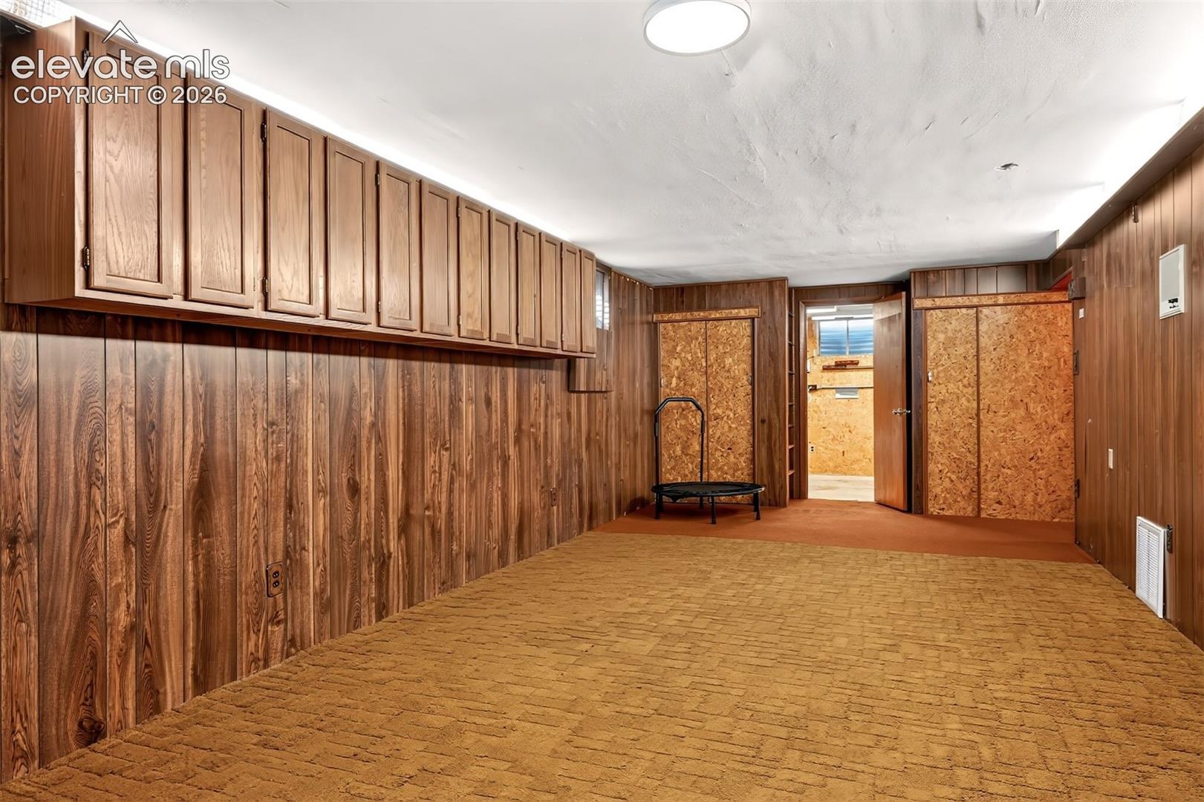
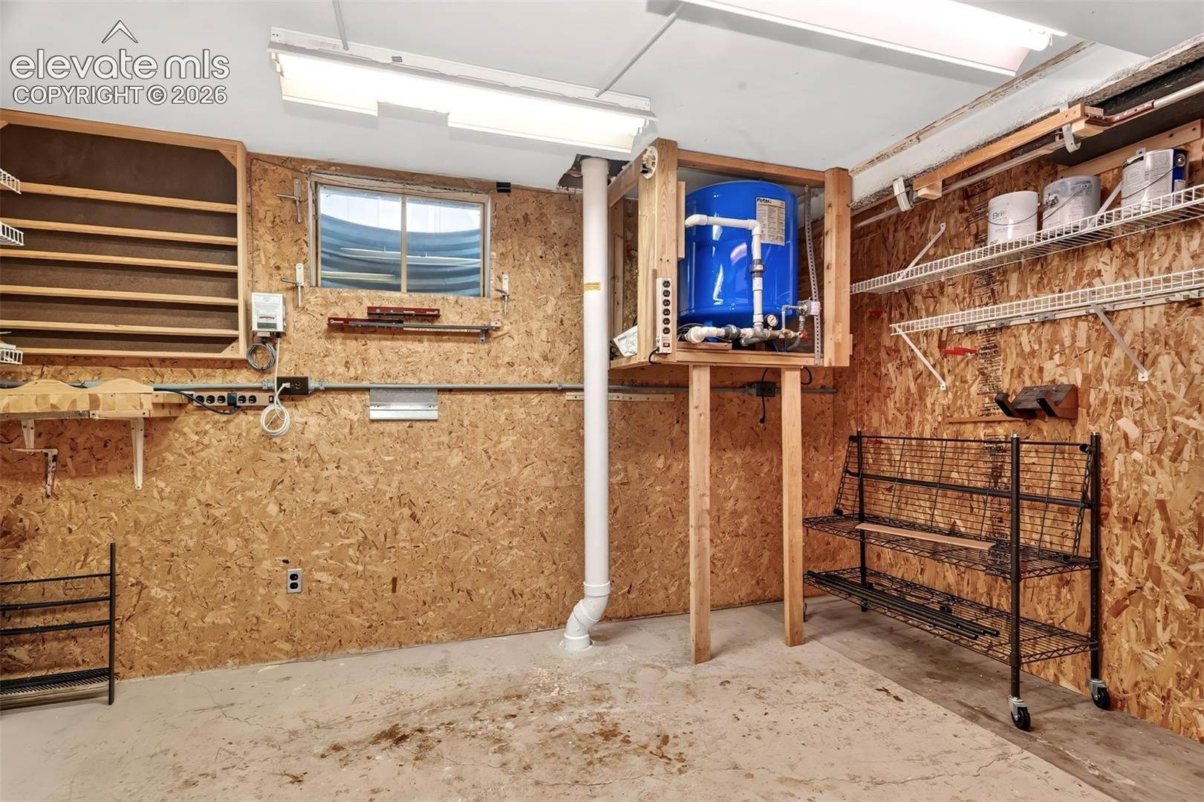
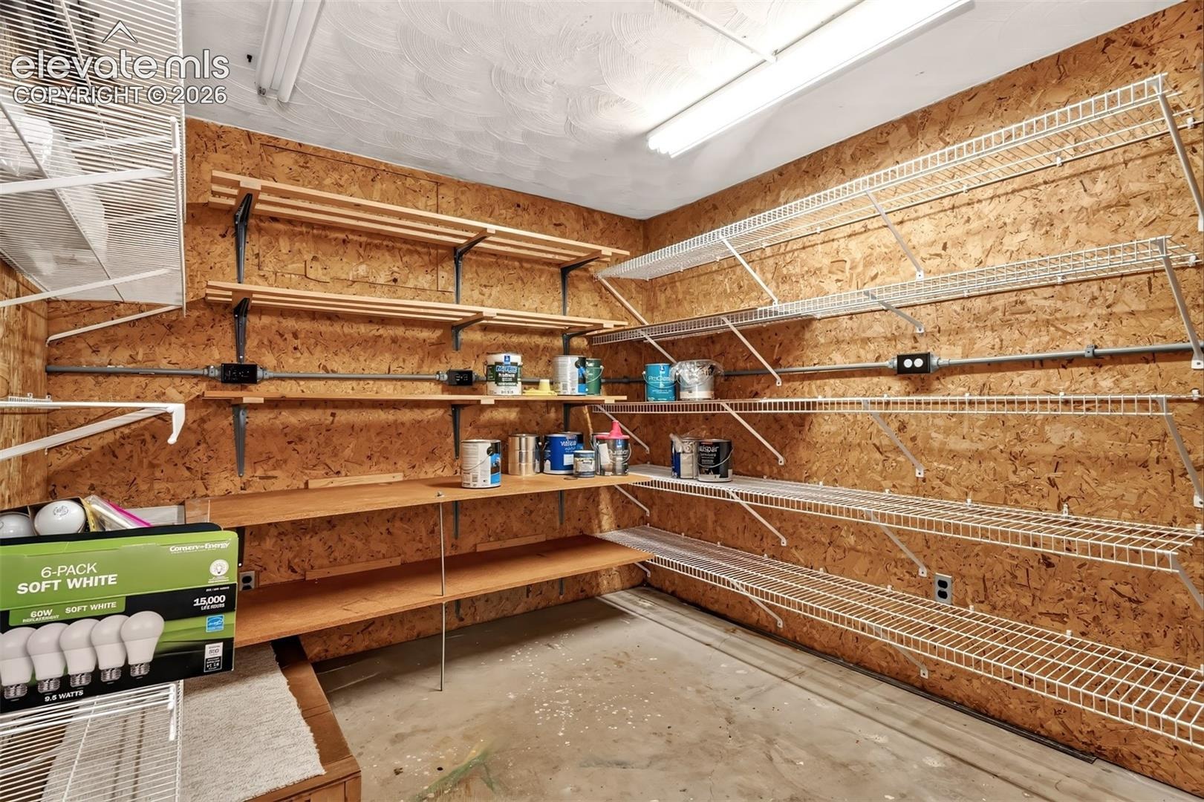
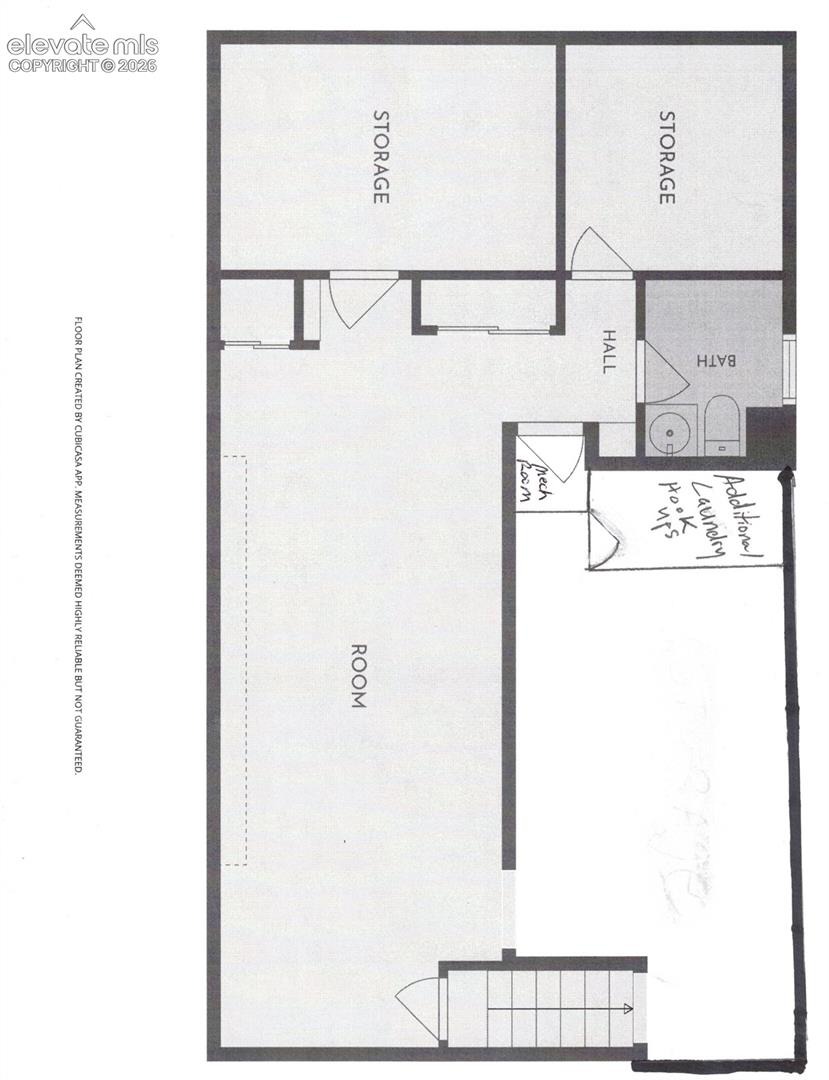
Newer roof, gutters, fire resistant concrete fiber siding, soffits, fascia, high-efficiency furnace & AC, upgraded electrical panel, Champion double-slider windows, new patio door and side access door, added insulation, quiet belt-drive garage doors, fresh interior paint, flooring, and a main sewer line clean out. There are custom double French doors that access the small 3rd bedroom/nursery/office. The basement is used mostly for storage and has a workshop, family room with 1960 carpet and paneling, additional laundry hookups with a utility sink and a 3/4 bathroom with a very small shower.
8 days on market
Listed by Nancy Wile · Harmony Real Estate Group, Inc · 719-427-6669
Property Details
| Property Type | Residential |
| Sub Type | Single Family Residence |
| Status | Active |
| Price per Sq Ft | $215 |
| MLS # | 8317182 |
| Days on Market | 8 |
| Bedrooms | 3 |
| Full Baths | 1 |
| Three-Quarter Baths | 1 |
| Above-Grade Sq Ft | 1,281 |
| Year Built | 1960 |
| Lot Size (Sq Ft) | 7,345 |
| Acres | 0.1686 |
| HOA Fee | $0 |
| Annual Taxes | $998 |
| Tax Year | 2025 |
| State | CO |
| County | El Paso |
| Total Rooms | 13 |
| Interior Features | Other, French Doors |
| Heating | Forced Air, Natural Gas |
| Cooling | Ceiling Fan(s), Central Air |
| Flooring | Carpet, Luxury Vinyl, Wood |
| Fireplace Features | Gas, Masonry, Main Level |
| Appliances | Dishwasher, Disposal, Microwave, Range, Refrigerator, Self Cleaning Oven, 220v in Kitchen |
| Total Parking | 2 |
| Parking Features | Attached |
| Roof | Composite Shingle |
| Basement | Full Basement |
| Lot Features | Corner Lot, Level, Wooded |
| Construction | Fiber Cement, Frame |
| Sewer | Sewer |
| Water Source | Public |
| New Construction | No |
| Listing Terms | Cash, Conventional, FHA, VA Loan |
Location
Price History
| Date | Event | Price |
|---|---|---|
| 11/4/2026 |
Listing removed Source: elevateMLS #1316678 |
— |
| 11/4/2026 |
Listed for sale Source: elevateMLS #8317182 |
$375,000 -6.2% $215/sqft |
| 10/31/2026 |
Listed for sale Source: elevateMLS #1316678 |
$399,900 -5.9% $230/sqft |
| 10/29/2026 |
Listing removed Source: elevateMLS #6276288 |
— |
| 10/28/2026 |
Listed for sale Source: elevateMLS #6276288 |
$425,000 $244/sqft |

The real estate listing information and related content displayed on this site is provided exclusively for consumers' personal, non-commercial use and may not be used for any purpose other than to identify prospective properties consumers may be interested in purchasing. This information and related content is deemed reliable but is not guaranteed accurate by the Pikes Peak REALTOR® Services Corp.
Thank you — a Mont Haus broker will be in touch shortly.
For Mont Haus agents and staff. Sign in with your Mont Haus Microsoft account and the Agent Portal opens in a new tab.
Sign in with MicrosoftNo Microsoft account yet? Ask Nikki Boxer, who sets up portal access.