Residential · Active
Windsor, CO 80550
5 Beds · 4 Baths · 3,511 Sq Ft
$844,000
Single Family
Property Type
0.26 acres
Lot Size
2004
Year Built
$240
Price per Sq Ft
3
Parking Spaces
$550
HOA Fee
IR1071658
MLS #
About This Property
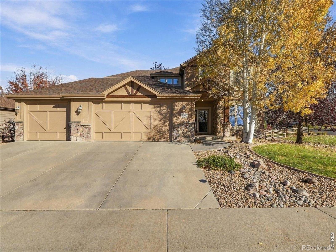
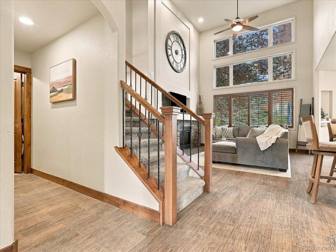
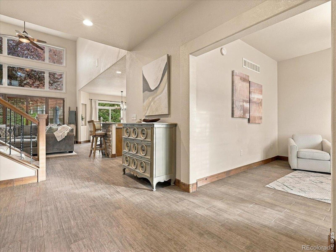
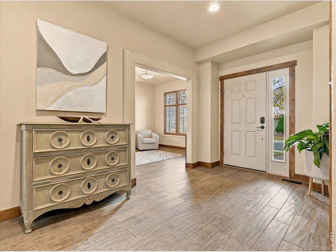
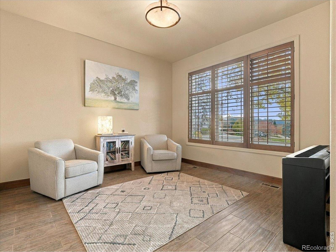
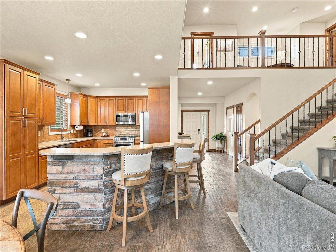
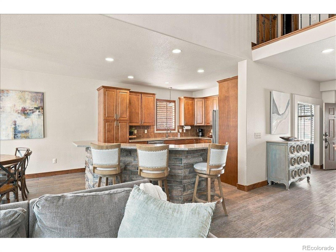
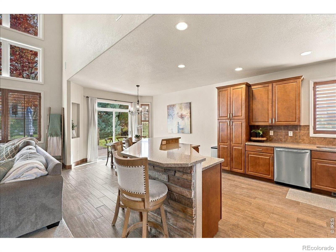
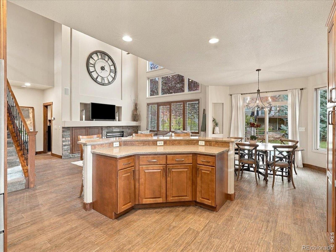
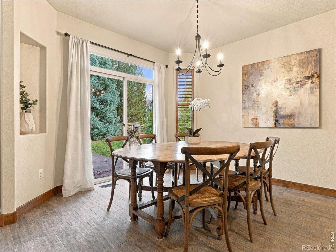
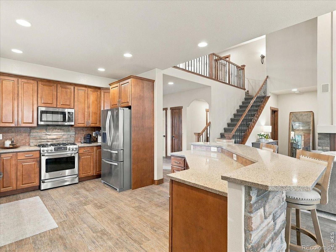
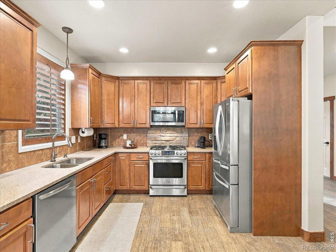
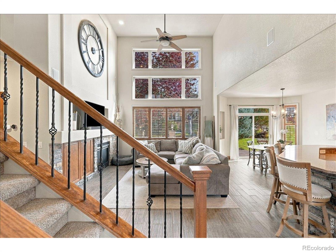
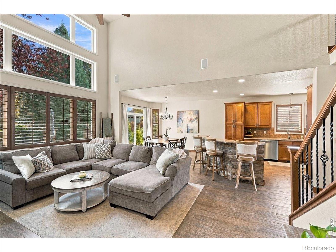
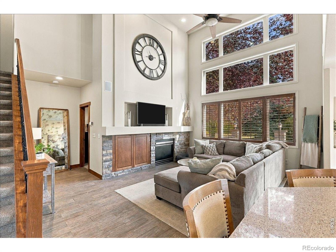
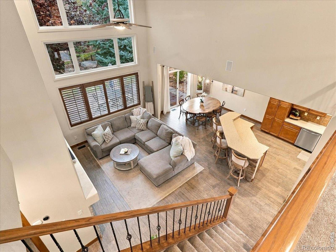
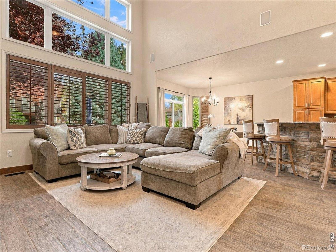
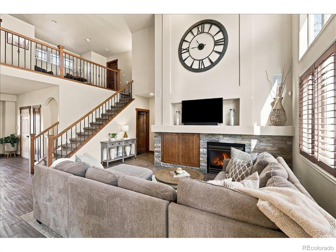
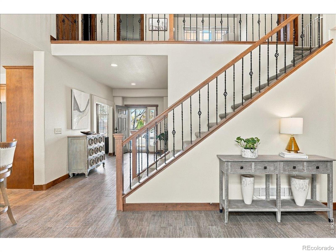
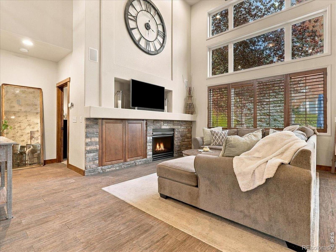
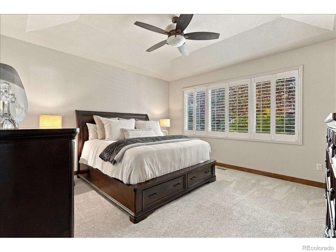
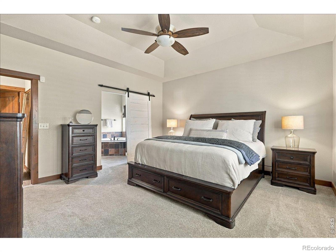
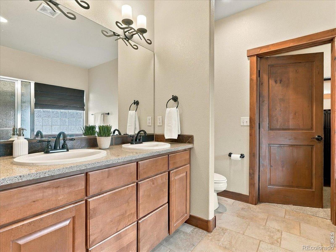
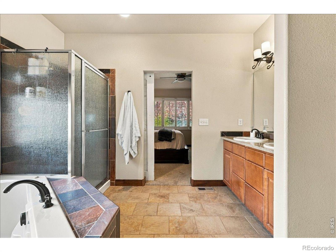
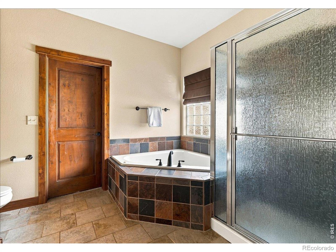
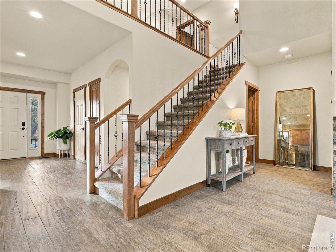
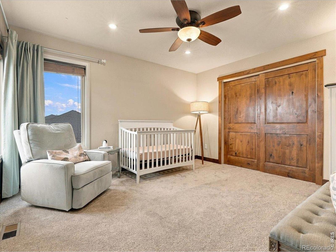
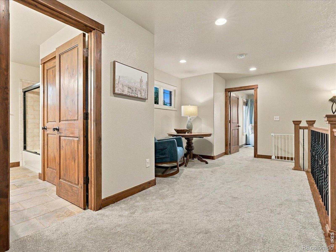
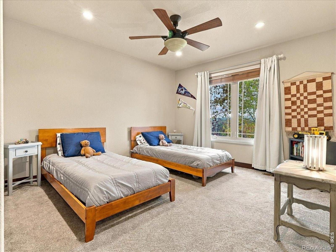
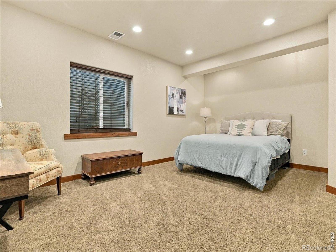
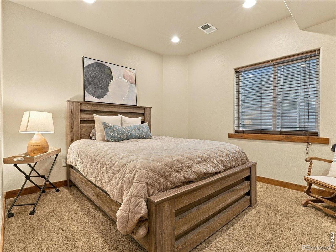
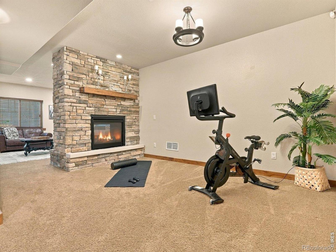
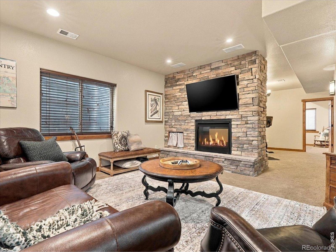
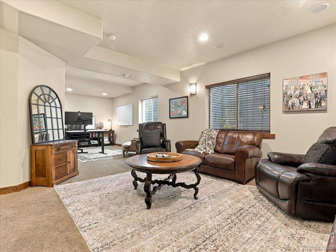
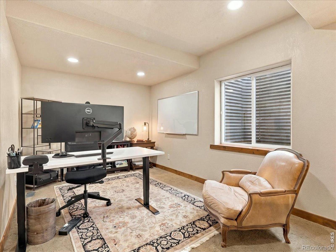
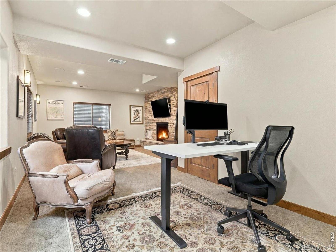
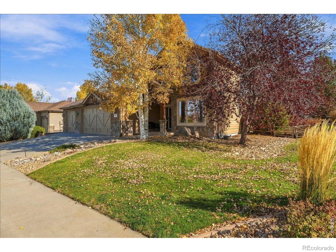
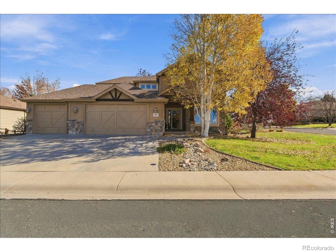
Exceptional style, thoughtful details, and spacious living come together in this stunning five-bedroom home located in the highly desirable Bison Ridge neighborhood. Impeccably maintained and beautifully appointed, this home welcomes you with an expansive open concept design, soaring ceilings, and an inviting atmosphere that blends comfort with modern elegance. At the heart of the home, the beautifully designed kitchen makes a statement with generous quartz countertops, stainless steel appliances, and abundant space for gathering and entertaining. With five bedrooms and a beautifully finished basement complete with a cozy fireplace, there is room for everyone, offering endless possibilities for relaxation, entertaining, or creating the perfect private retreat.
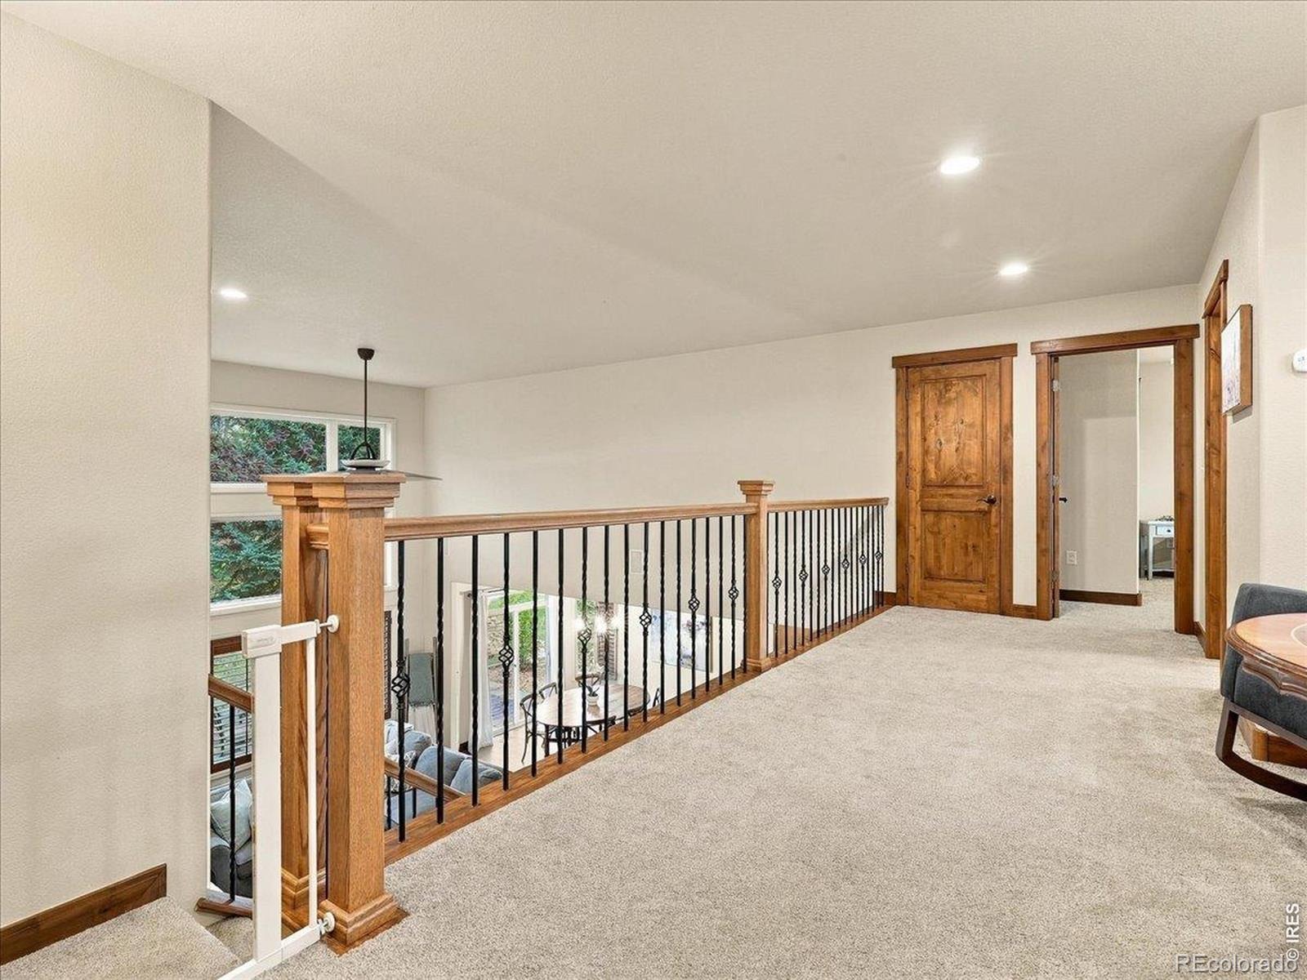
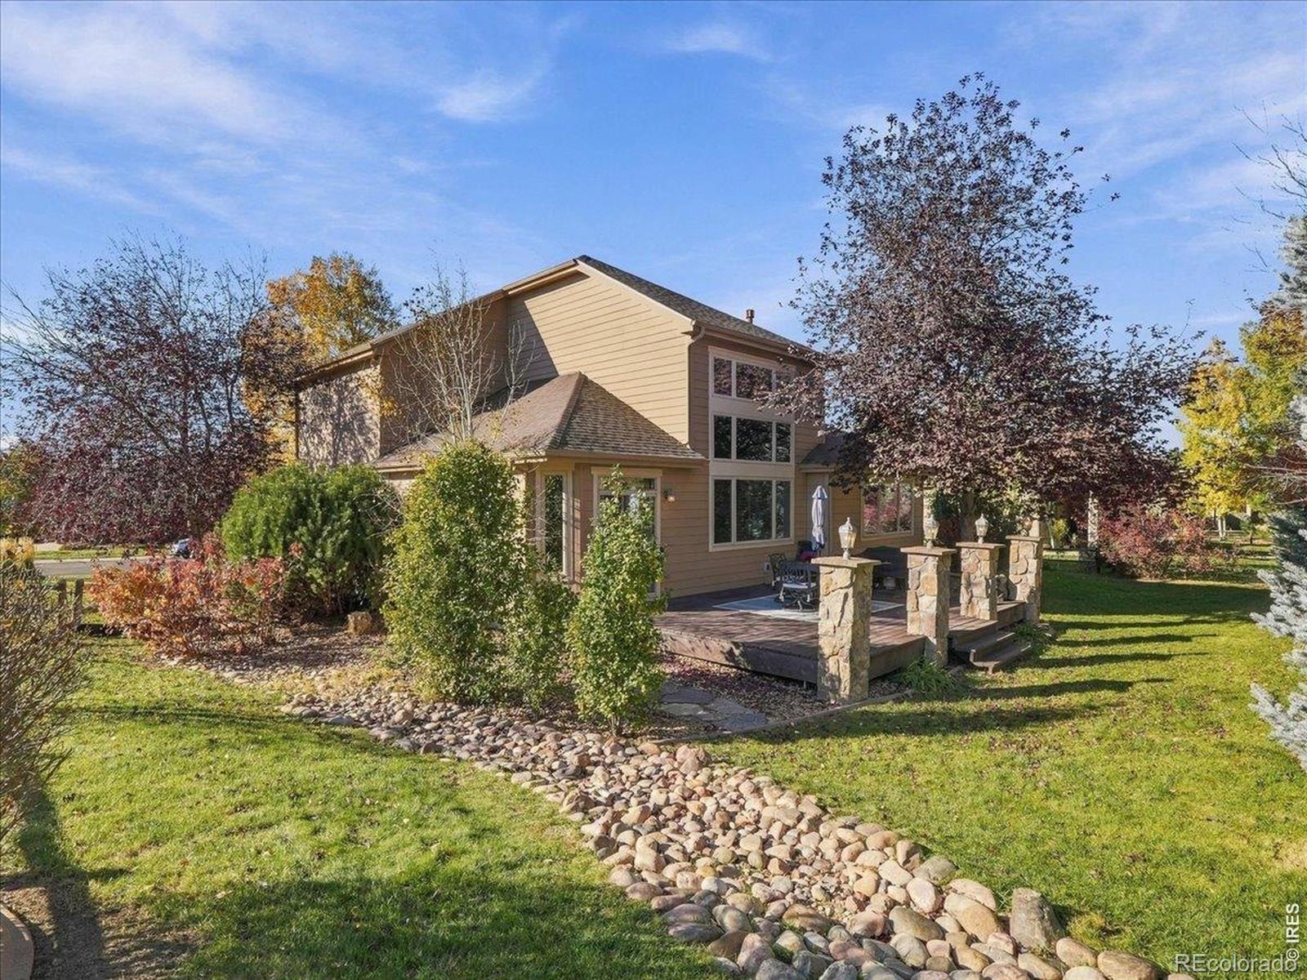
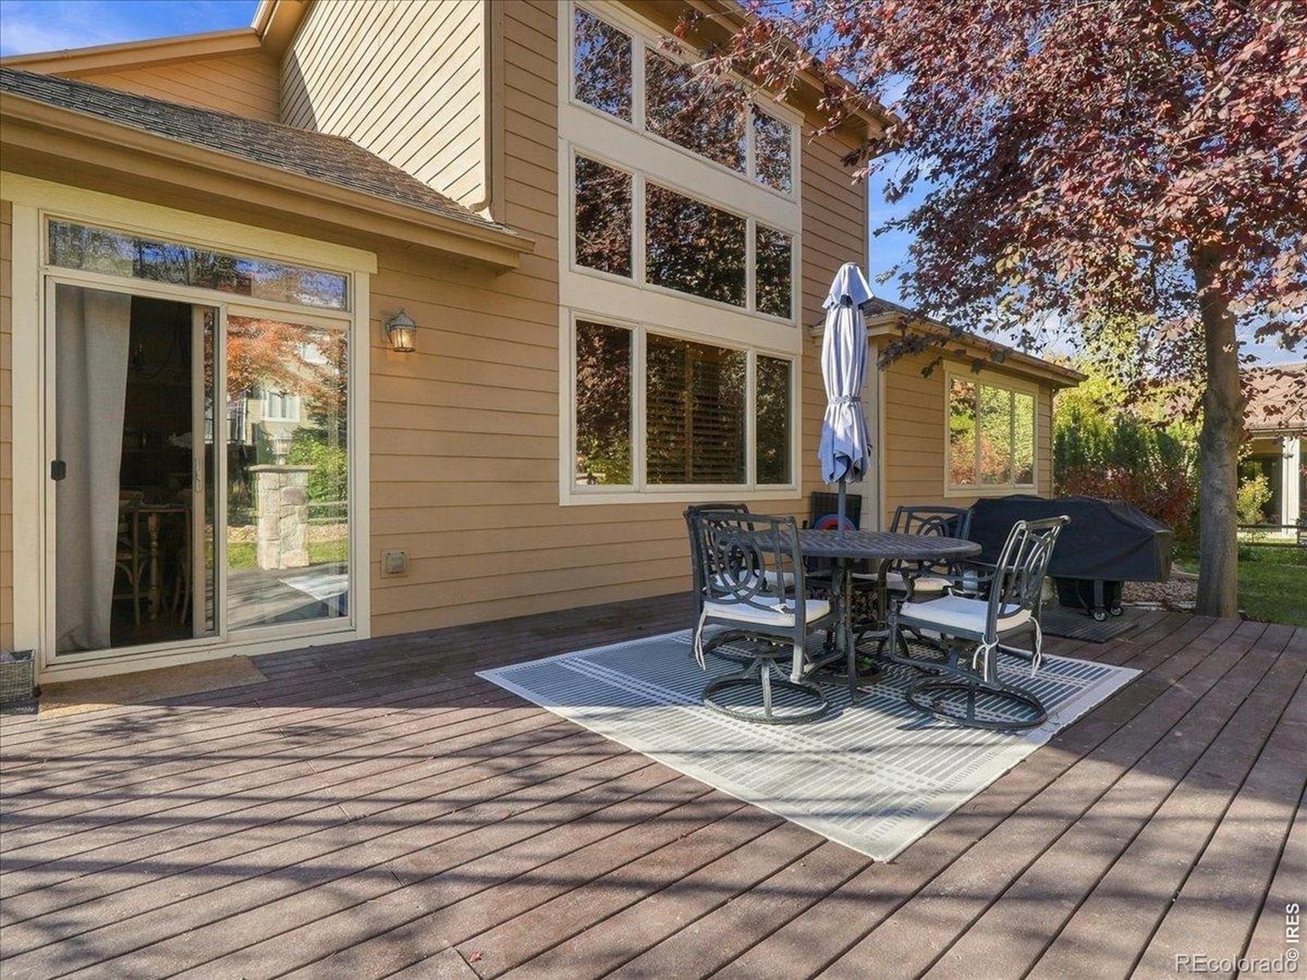
The basement is an especially inviting bonus space, ideal for movie nights, game days, or gathering with family and friends. Outdoors, enjoy an extended patio designed for effortless entertaining, overlooking a spacious, fully fenced backyard complete with a beautiful water feature that adds a peaceful touch to the outdoor setting. The three-car garage offers additional convenience and ample storage. Combining stylish finishes, versatile living spaces, beautiful upper-level mountain views, and an exceptional location, this Bison Ridge home delivers the perfect blend of comfort, elegance, and functionality. A truly special opportunity you won't want to miss!
4 days on market
Listed by Amy Stevens · Kentwood RE Northern Prop Llc · 9703001985
Property Details
| Property Type | Residential |
| Sub Type | Single Family Residence |
| Status | Active |
| Price per Sq Ft | $240 |
| Subdivision | Bison Ridge |
| MLS # | IR1071658 |
| Days on Market | 4 |
| Bedrooms | 5 |
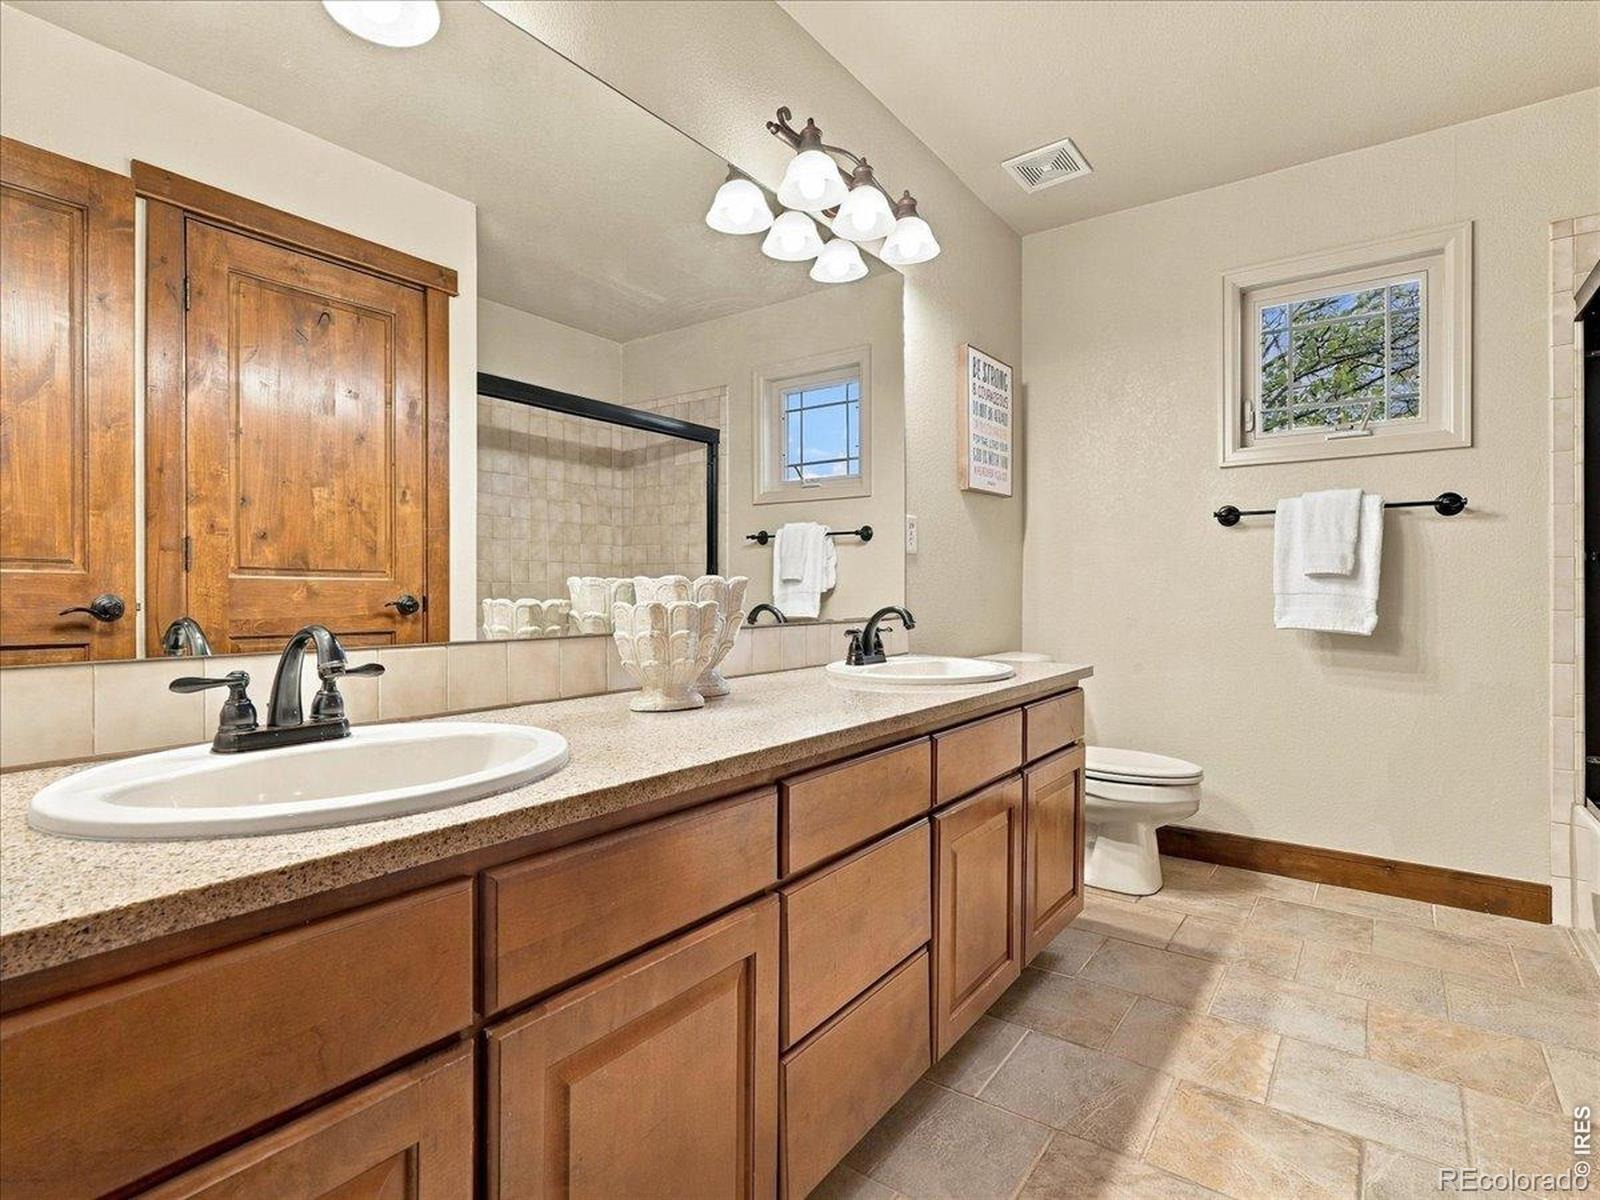
| Full Baths | 2 |
| Half Baths | 1 |
| Three-Quarter Baths | 1 |
| Year Built | 2004 |
| Lot Size (Sq Ft) | 11,414 |
| Acres | 0.26 |
| HOA | Yes |
| HOA Fee | $550 |
| Annual Taxes | $5,528 |
| State | CO |
| County | Larimer |
| Zoning | RES |
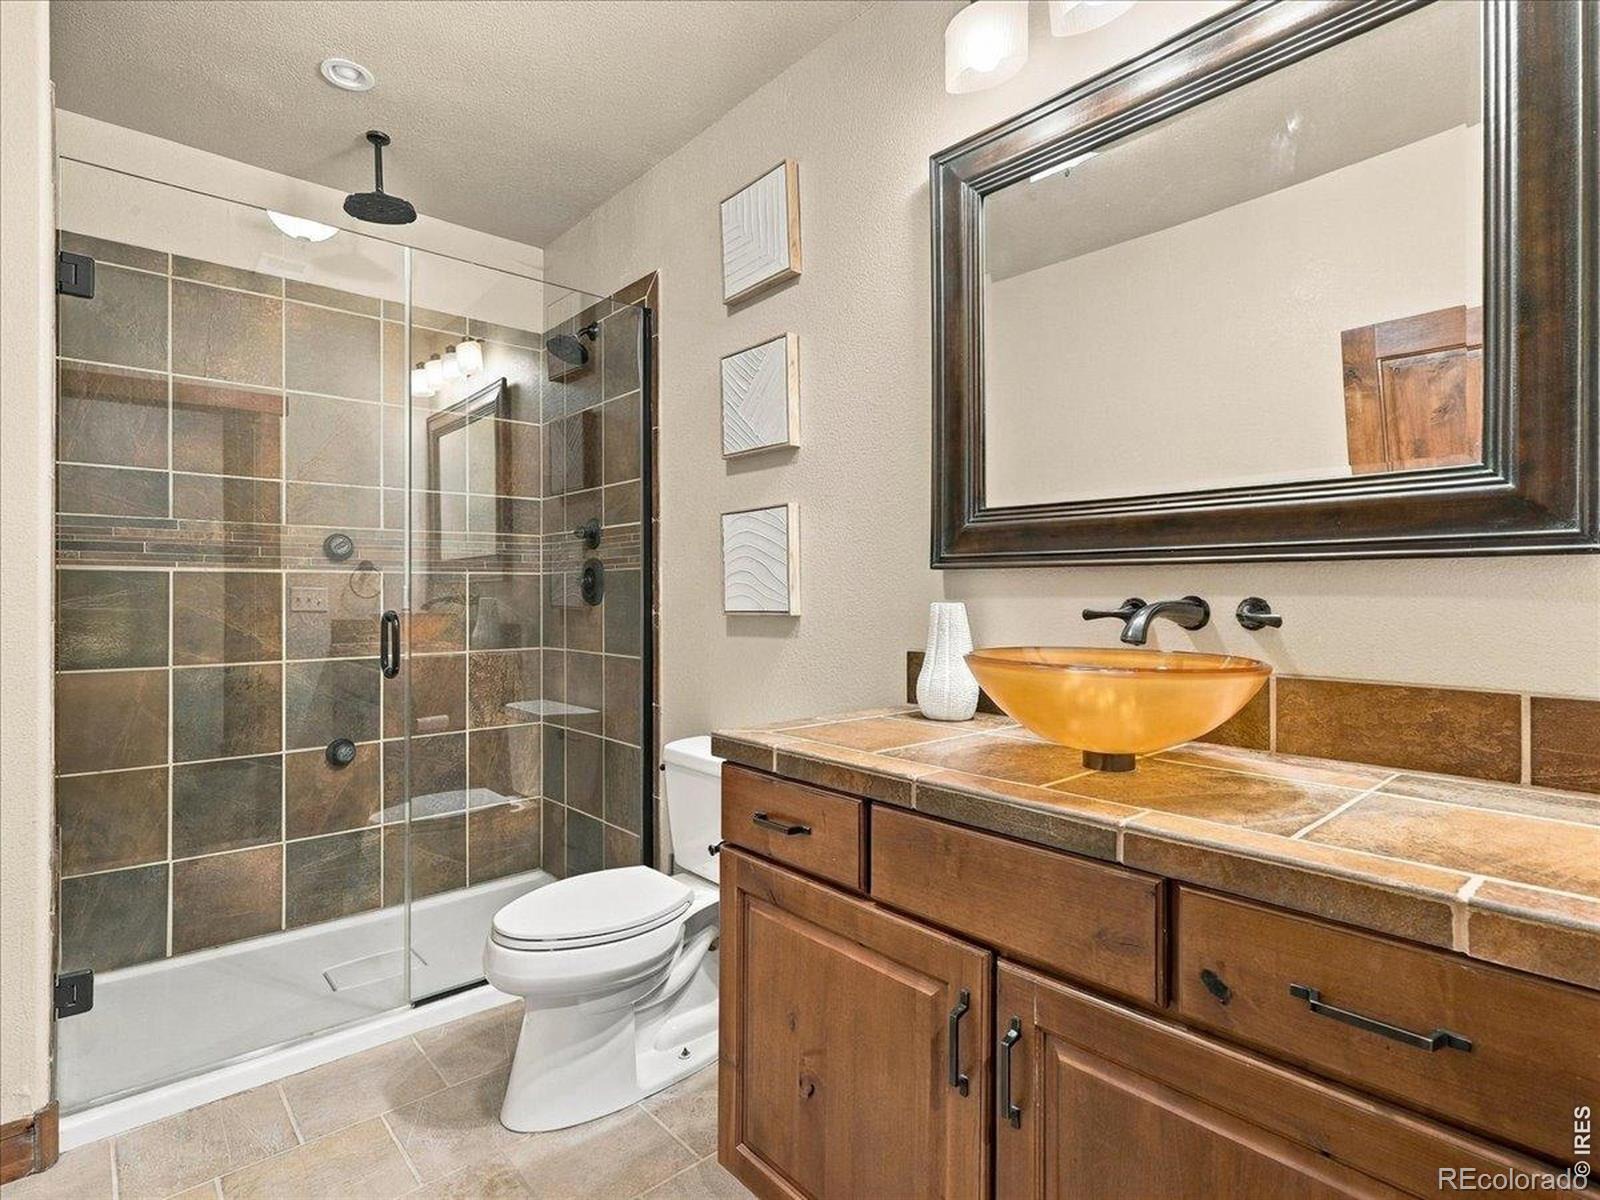
| Interior Features | Eat-in Kitchen, Kitchen Island, Open Floorplan, Smart Thermostat, Vaulted Ceiling(s), Walk-In Closet(s), Five Piece Bath |
| Heating | Forced Air |
| Cooling | Central Air |
| Flooring | Tile |
| Fireplace Features | Family Room, Gas |
| Appliances | Dishwasher, Microwave, Oven, Refrigerator |
| Garage | Yes |
| Garage Spaces | 3 |
| Roof | Composition |
| Lot Features | Corner Lot, Level, Sprinklers In Front |
| Architectural Style | Contemporary |
| Levels | Two |
| Construction | Wood Siding |
| Water Source | Public |
Location
Price History
| Date | Event | Price |
|---|---|---|
| 11/4/2026 |
Listed for sale Source: REcolorado® #IR1071658 |
$844,000 $240/sqft |

Based on information submitted to the MLS GRID as of November 7, 2026 at 8:10 PM MST. All data is obtained from various sources and may not have been verified by broker or MLS GRID. Supplied Open House Information is subject to change without notice. All information should be independently reviewed and verified for accuracy. Properties may or may not be listed by the office/agent presenting the information.
Thank you — a Mont Haus broker will be in touch shortly.
For Mont Haus agents and staff. Sign in with your Mont Haus Microsoft account and the Agent Portal opens in a new tab.
Sign in with MicrosoftNo Microsoft account yet? Ask Nikki Boxer, who sets up portal access.