Residential · Active
Brighton, CO 80601
5 Beds · 4 Baths · 2,778 Sq Ft
$520,000
Single Family
Property Type
0.18 acres
Lot Size
1999
Year Built
$187
Price per Sq Ft
3
Parking Spaces
5624416
MLS #
About This Property
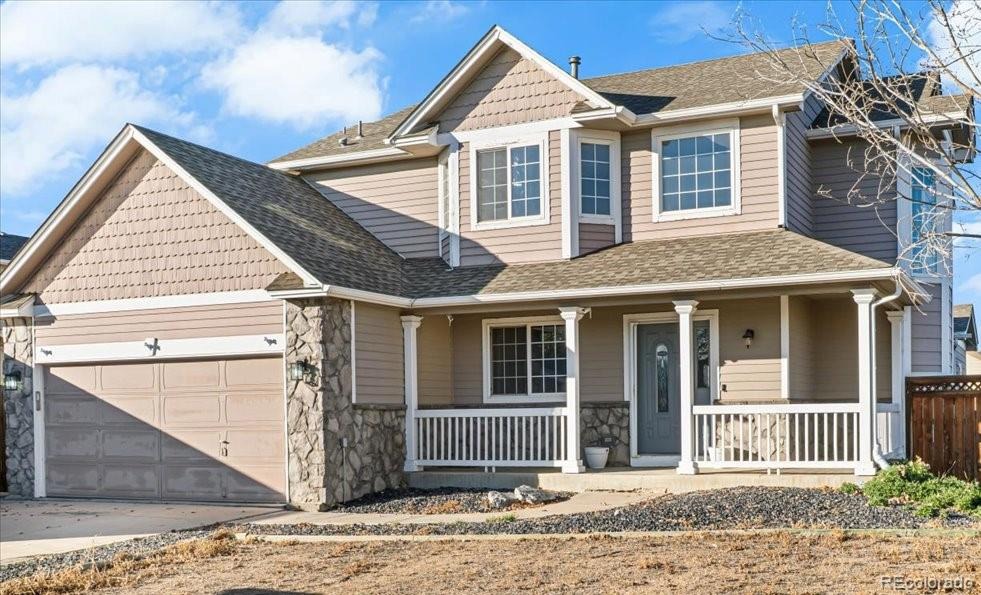
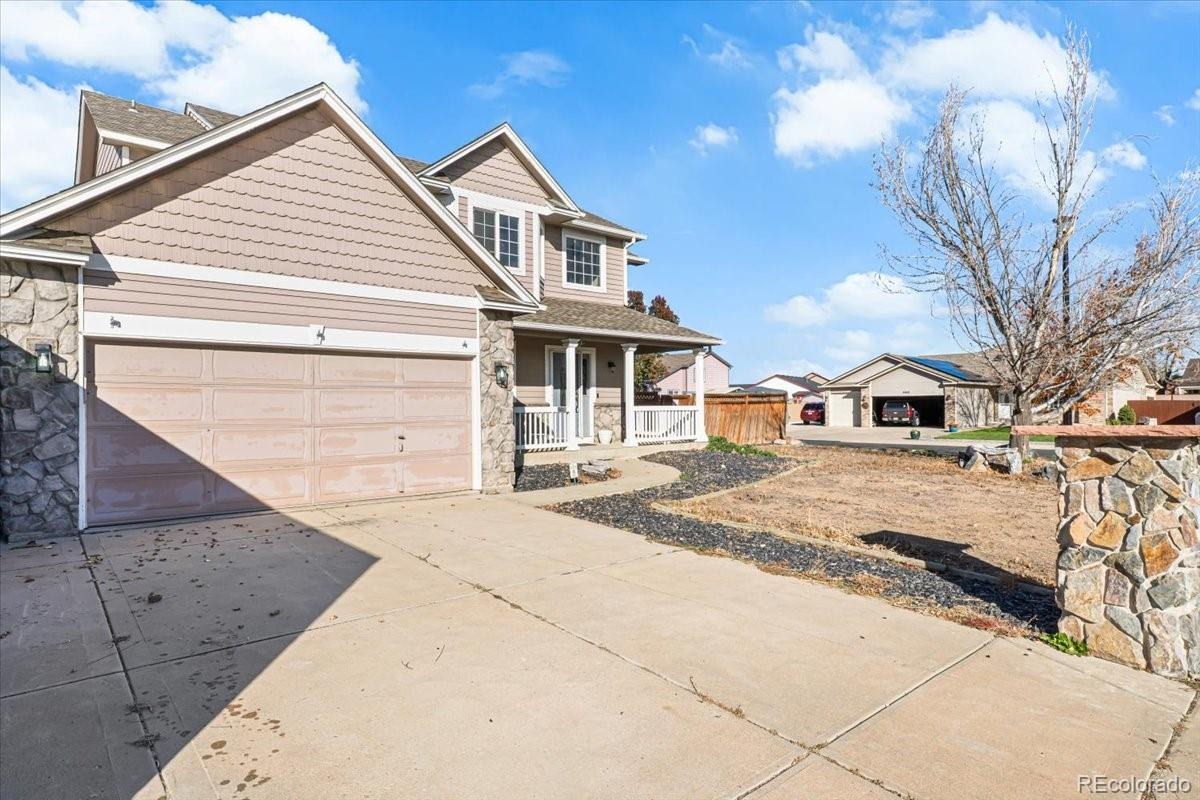
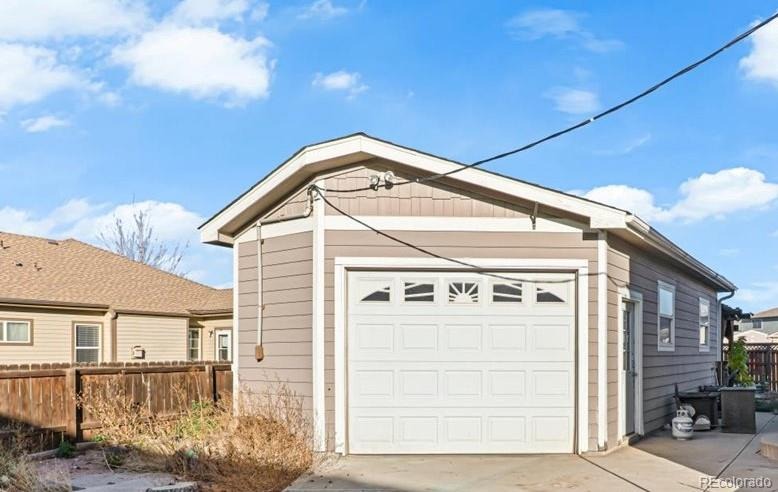
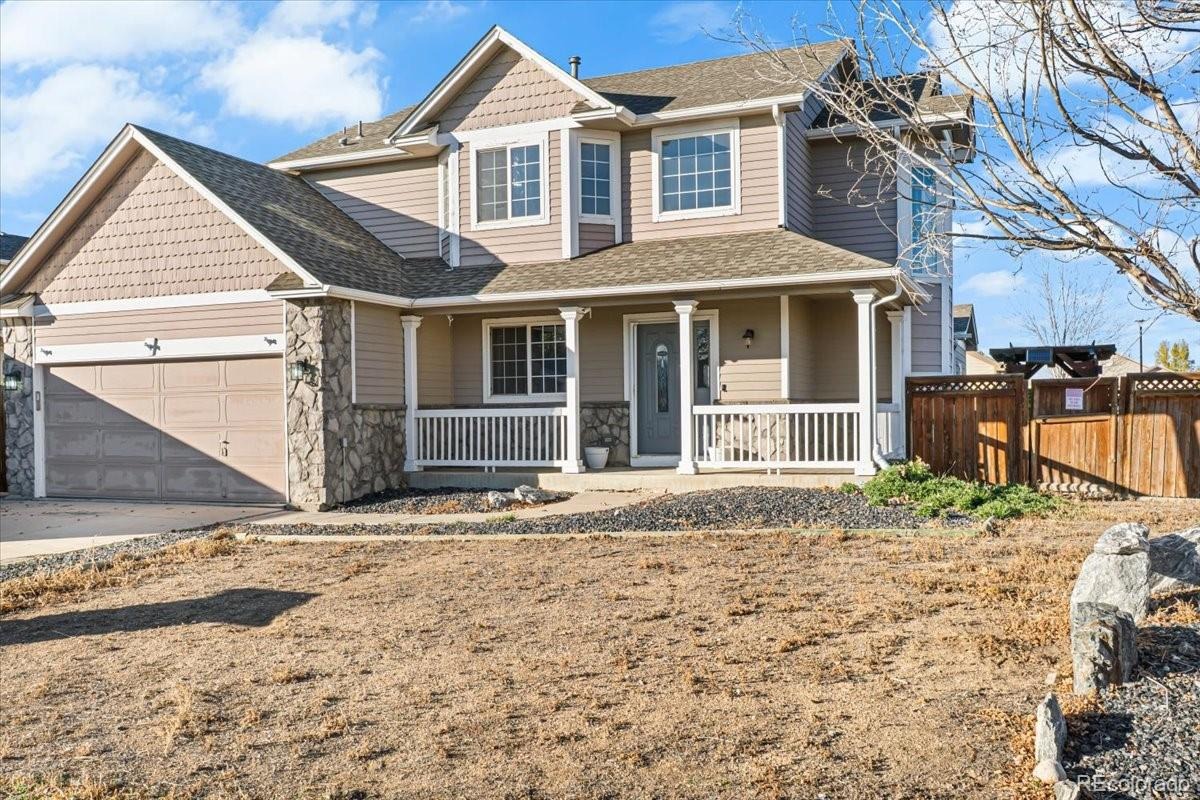
2.75% assumable VA mortgage, inquire for details. A detached mechanic’s garage sets this property apart, offering a dedicated place to work on projects, maintain vehicles, or keep hobbies separate from the everyday activity of the house. The detached garage provides a separate sub-panel with open breaker space, 220v outlet, natural gas, heater, water line and is oversized deep. Add the attached two-car garage, RV parking and no HOA, and you have room for the vehicles, trailer and recreational gear that can be difficult to accommodate in many neighborhoods.
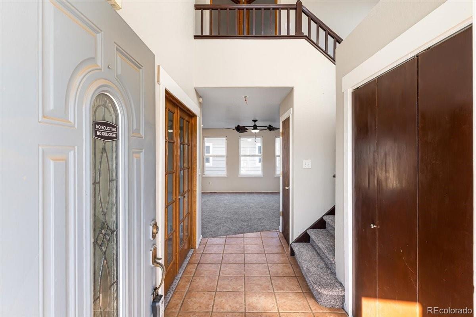
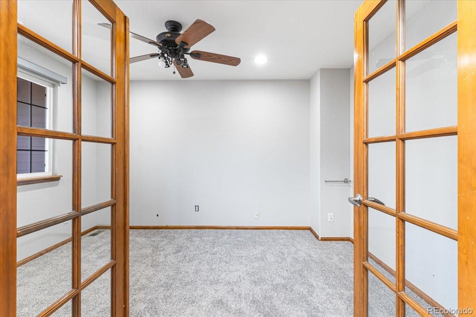
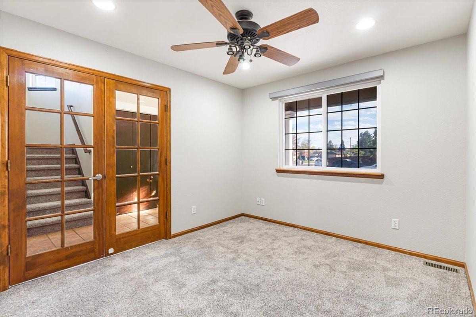
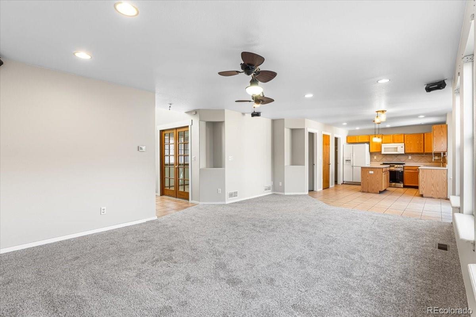
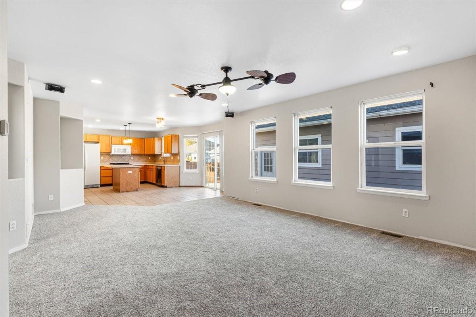
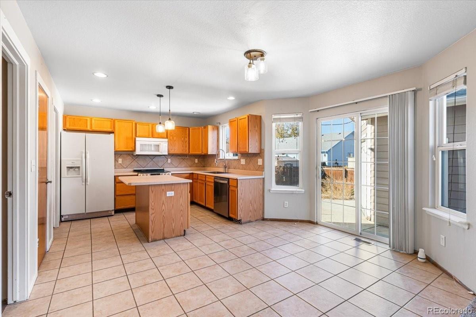
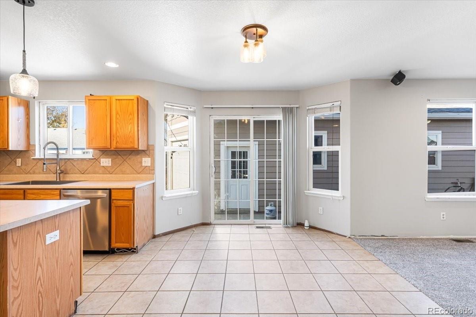
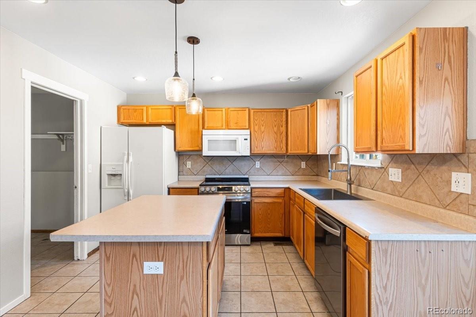
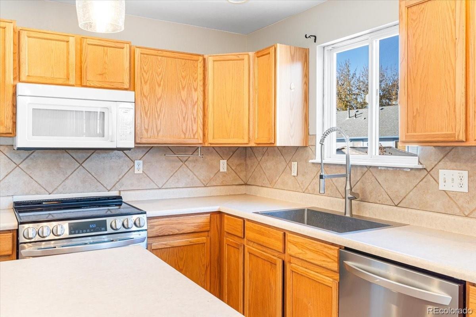
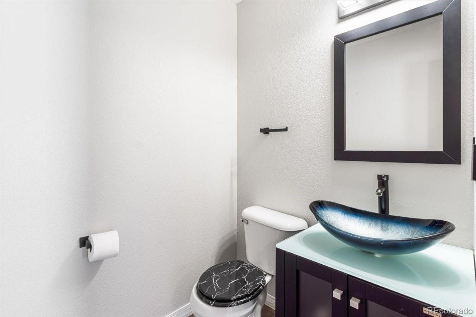
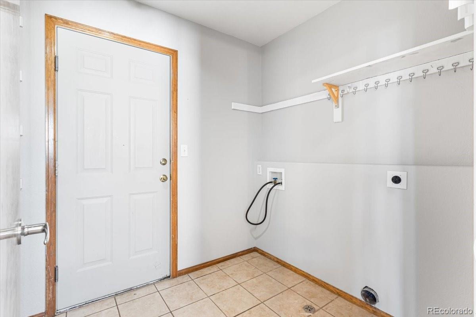
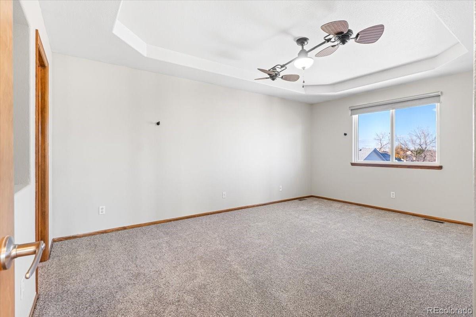
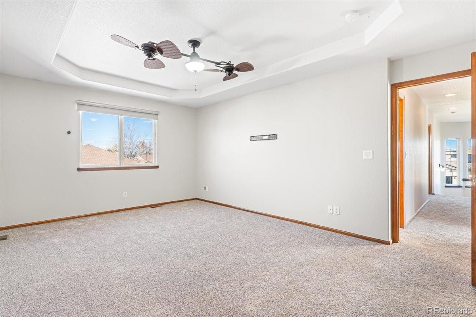
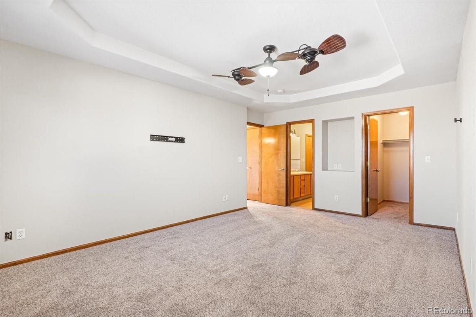
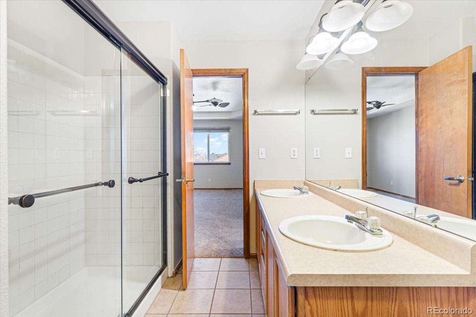
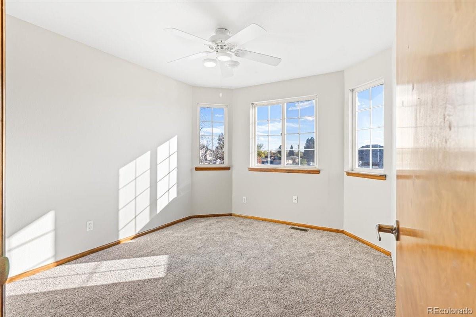
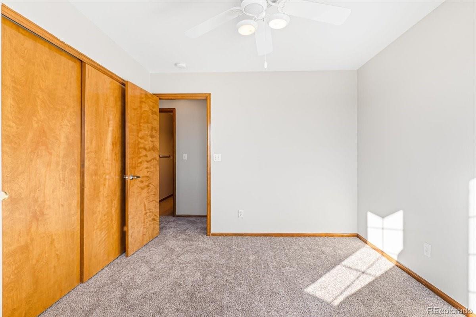
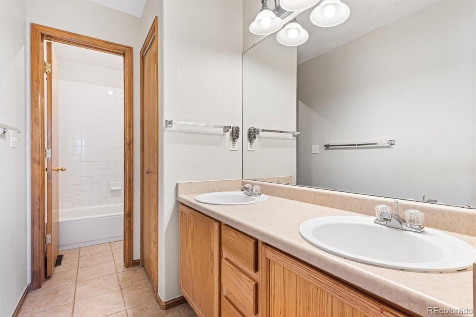
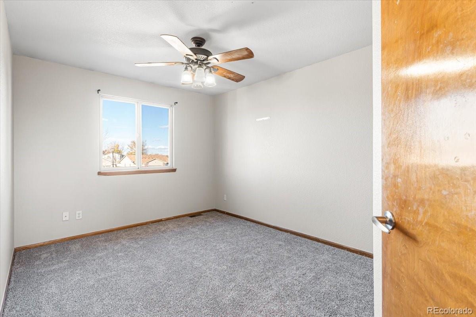
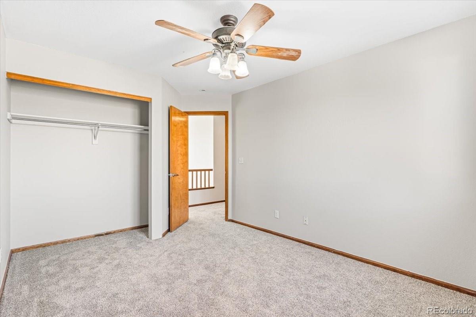
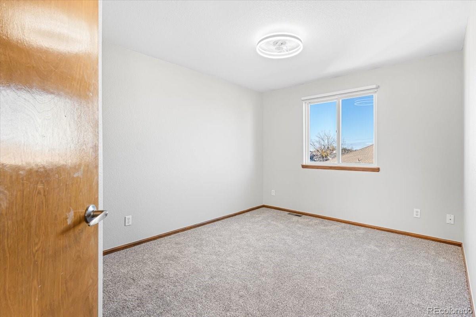
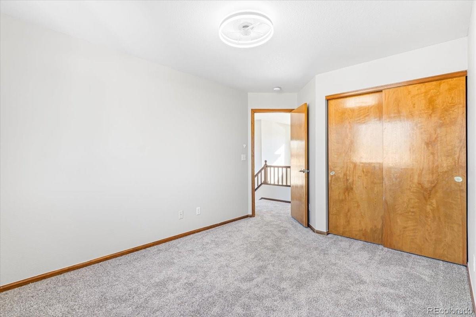
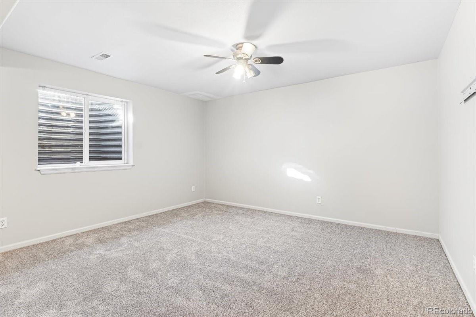
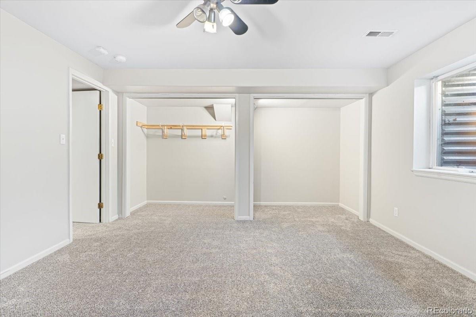
The home has a desirable layout which includes 4 bedrooms on the upper level, with the primary bedroom featuring a walk-in closet and private bathroom with dual sinks and a large shower and another full bathroom for the secondary bedrooms. The main floor has a separate office behind French doors, living room w/ surround sound, and a kitchen with island plus newer appliances, pantry and adjoining dining area. The laundry and a half bath are also conveniently located on the main level. The finished basement adds a 5th bedroom with an egress window and large closet.
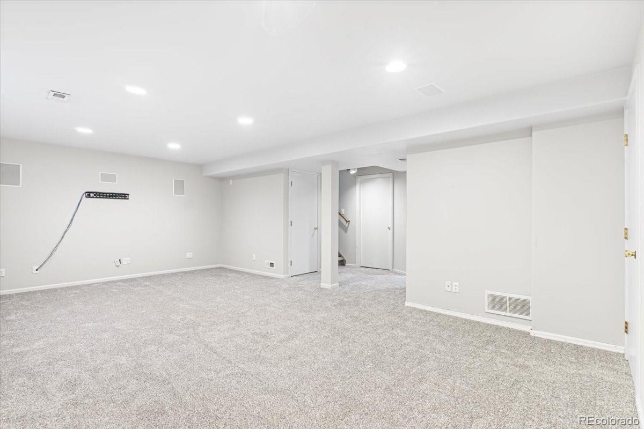
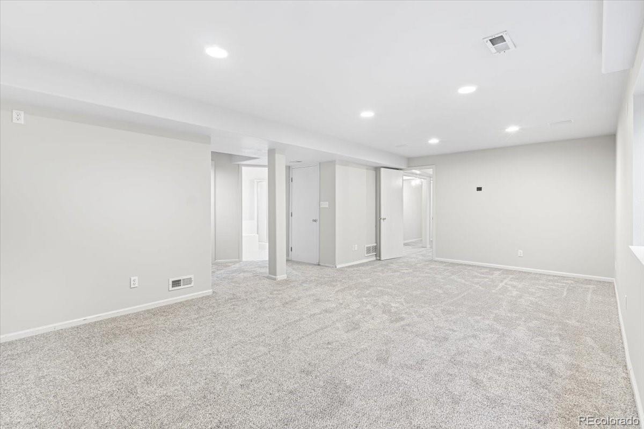
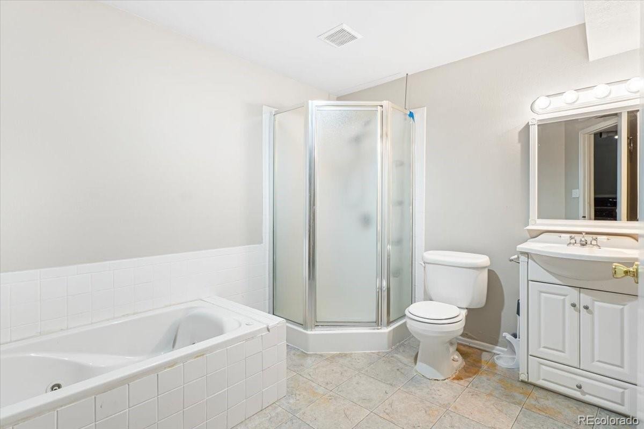
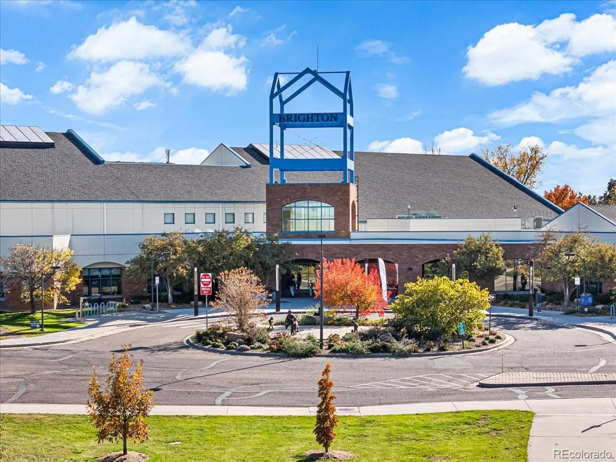
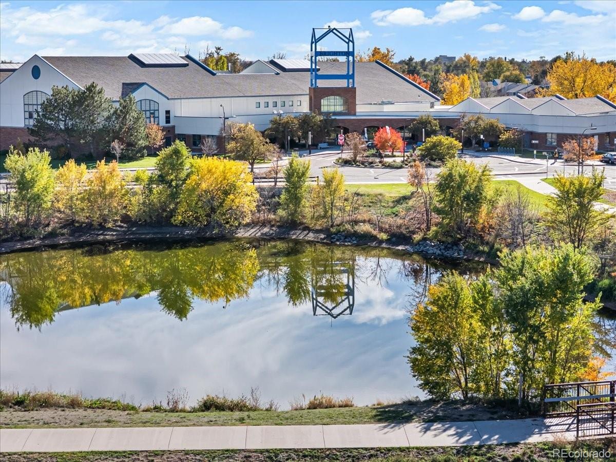
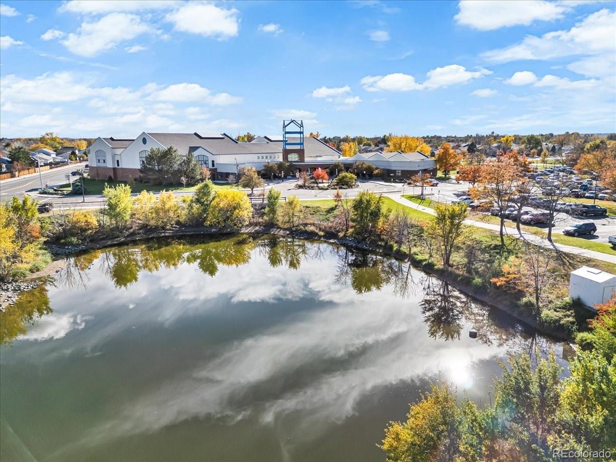
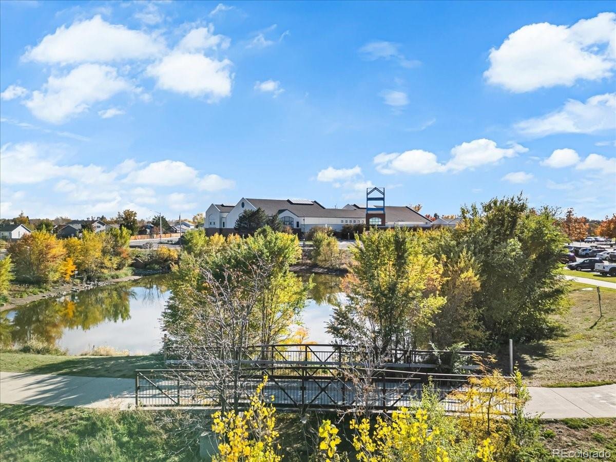
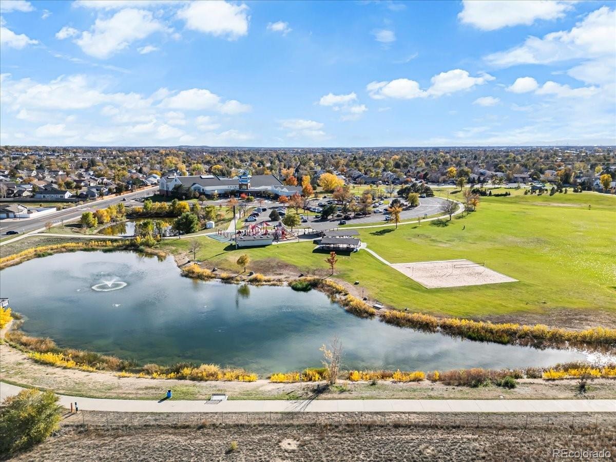
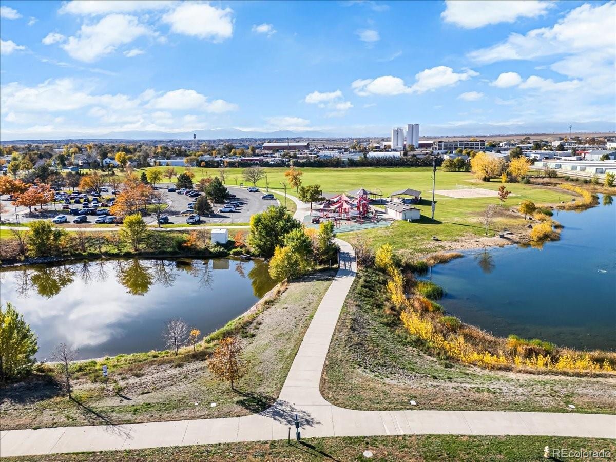
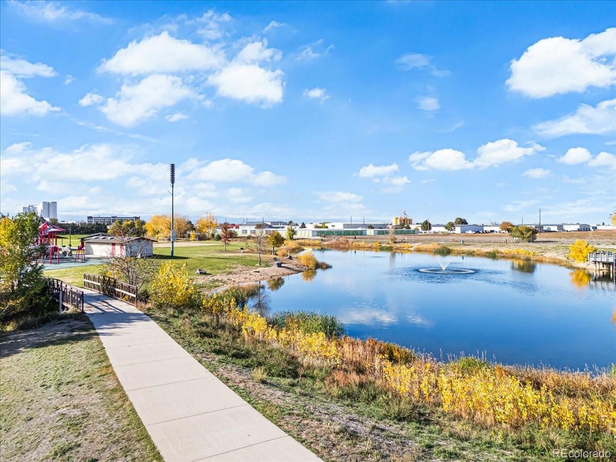
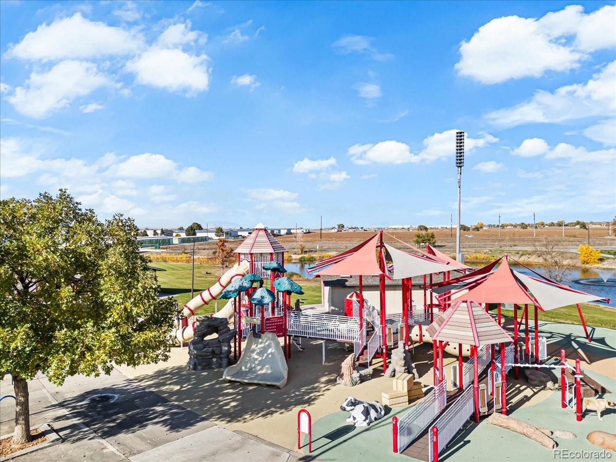
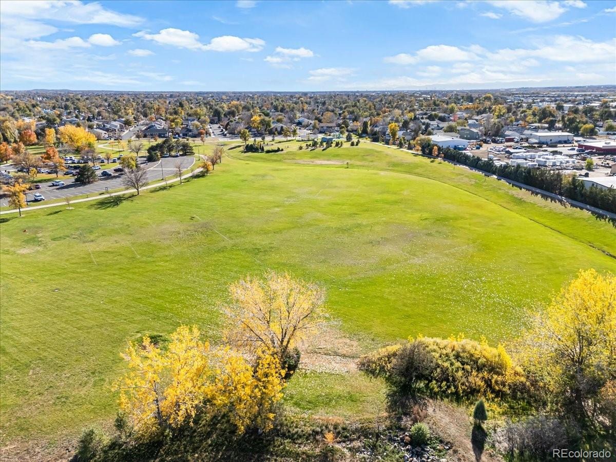
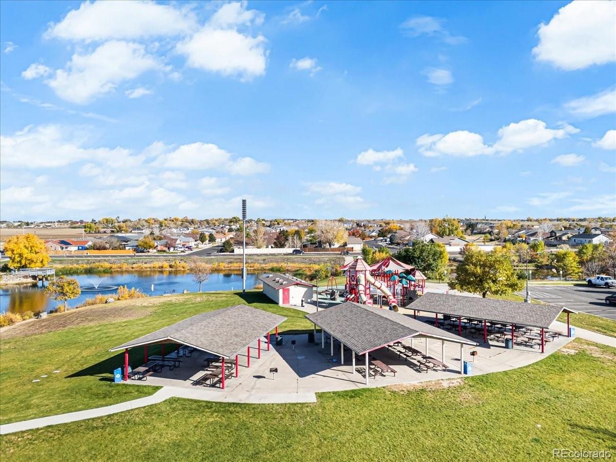
Basement bathroom w/ shower and jetted tub. Family room has surround sound so great for movie night, guests & adt'l living space. Brand new carpet and interior paint. Great location, a few blocks from the recently completed Brighton Rec Center; where the pond, playground and trails provide convenient places to get outside, exercise or enjoy time close to home.
The neighborhood elementary and middle schools are also just a few blocks away. The roof was replaced in 2020. Whether you need space for vehicles and projects, room to spread out inside, a home office or flexible finished space for changing needs- this property brings together a useful floor plan, substantial garage options and neighborhood recreation- all without the restrictions of an HOA. The corner-lot setting adds privacy. Move-in ready but could use some updates so priced accordingly.
7 days on market
Listed by JC Denver Home Team · Keller Williams Realty Urban Elite · Jeremy@JCDenverHomeTeam.com
Property Details
| Property Type | Residential |
| Sub Type | Single Family Residence |
| Status | Active |
| Price per Sq Ft | $187 |
| Subdivision | Clover Meadows |
| MLS # | 5624416 |
| Days on Market | 7 |
| Bedrooms | 5 |
| Full Baths | 2 |
| Half Baths | 1 |
| Three-Quarter Baths | 1 |
| Year Built | 1999 |
| Lot Size (Sq Ft) | 8,016 |
| Acres | 0.18 |
| HOA | No |
| Annual Taxes | $4,146 |
| State | CO |
| County | Adams |
| Interior Features | Built-in Features, Ceiling Fan(s), Kitchen Island, Open Floorplan, Pantry, Smart Thermostat, Walk-In Closet(s), Jet Action Tub, Primary Suite |
| Heating | Forced Air |
| Cooling | Central Air |
| Flooring | Carpet, Tile |
| Appliances | Dishwasher, Microwave, Range, Refrigerator |
| Exterior Features | Private Yard |
| Garage | Yes |
| Garage Spaces | 3 |
| Parking Features | Concrete, Heated Garage, Lighted, Oversized |
| Roof | Composition |
| Basement | Finished |
| Lot Features | Corner Lot |
| Levels | Two |
| Construction | Frame, Wood Siding |
| Sewer | Public Sewer |
| Water Source | Public |
| Senior Community | No |
| Special Conditions | None Known |
Location
Price History
| Date | Event | Price |
|---|---|---|
| 11/4/2026 |
Listed for sale Source: REcolorado® #5624416 |
$520,000 $187/sqft |

Based on information submitted to the MLS GRID as of November 11, 2026 at 7:13 PM MST. All data is obtained from various sources and may not have been verified by broker or MLS GRID. Supplied Open House Information is subject to change without notice. All information should be independently reviewed and verified for accuracy. Properties may or may not be listed by the office/agent presenting the information.
Thank you — a Mont Haus broker will be in touch shortly.
For Mont Haus agents and staff. Sign in with your Mont Haus Microsoft account and the Agent Portal opens in a new tab.
Sign in with MicrosoftNo Microsoft account yet? Ask Nikki Boxer, who sets up portal access.