Residential · Active
Arvada, CO 80007
3 Beds · 3 Baths · 1,949 Sq Ft
$675,000
Townhouse
Property Type
0.05 acres
Lot Size
2004
Year Built
$346
Price per Sq Ft
2
Parking Spaces
$269
HOA Fee
5131802
MLS #
About This Property
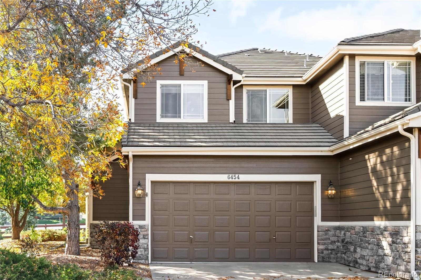
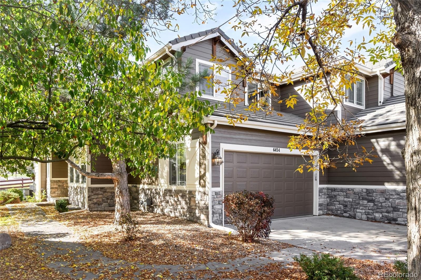
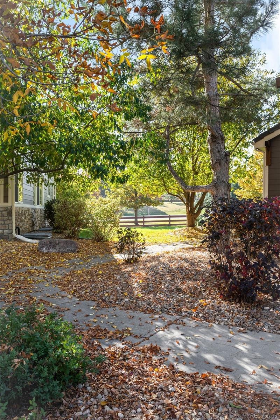
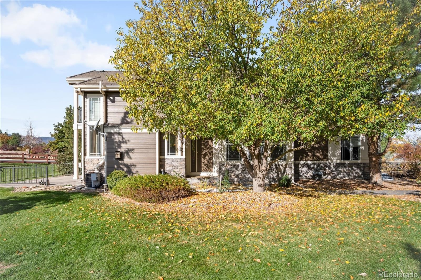
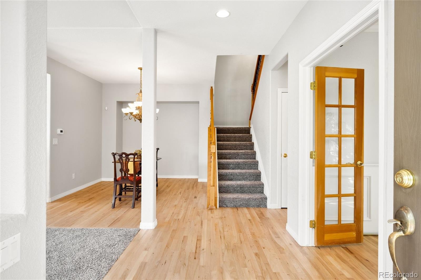
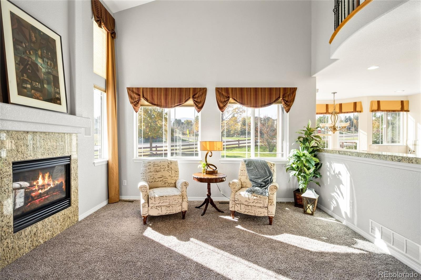
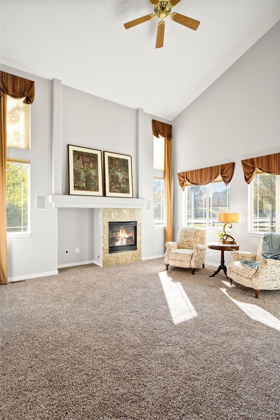
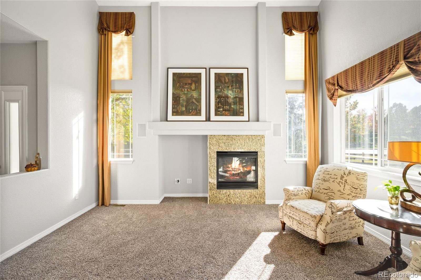
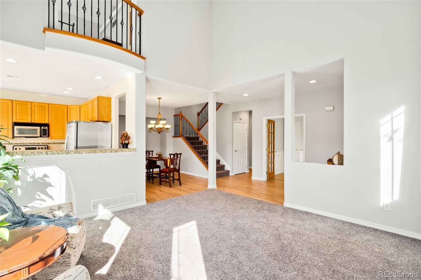
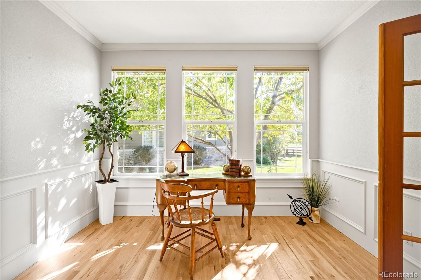
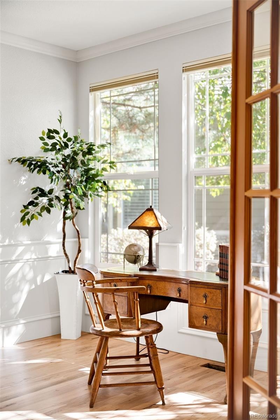
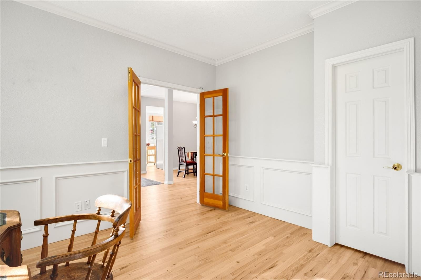
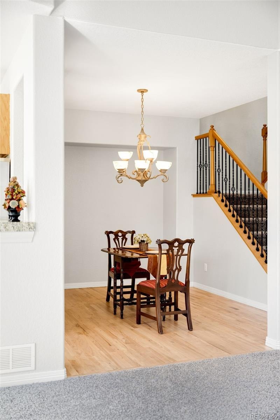
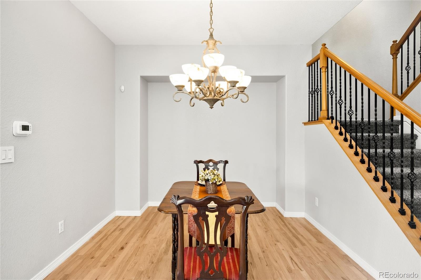
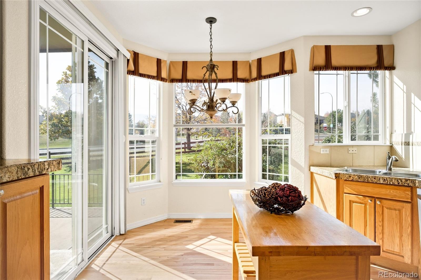
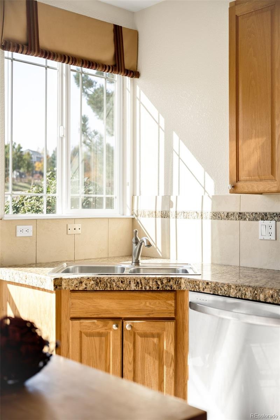
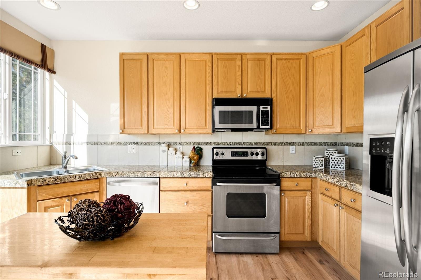
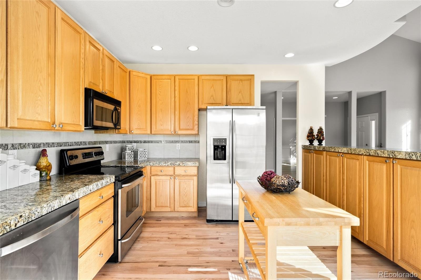
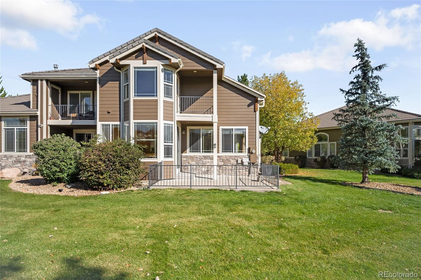
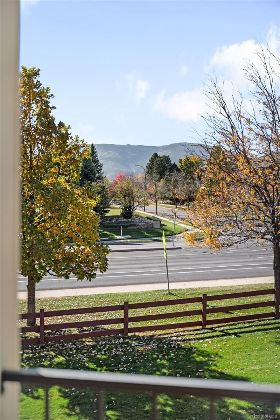
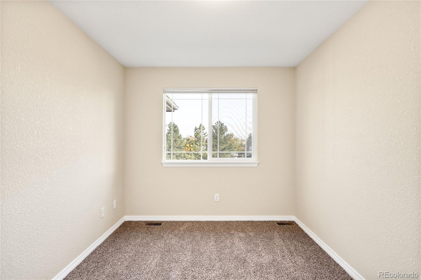
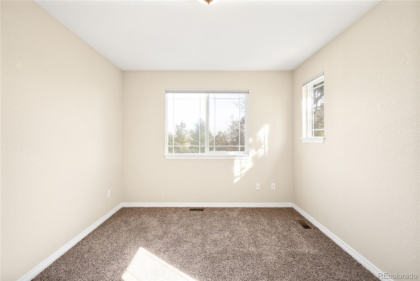
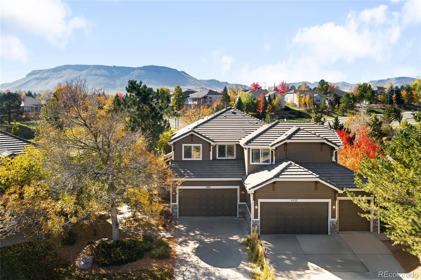
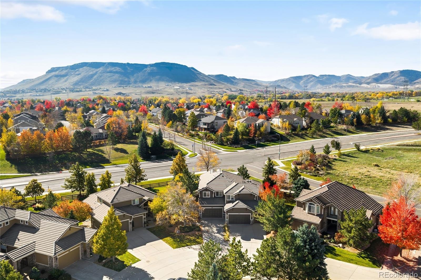
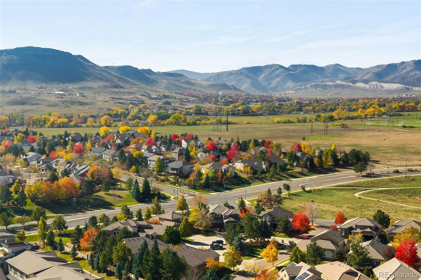
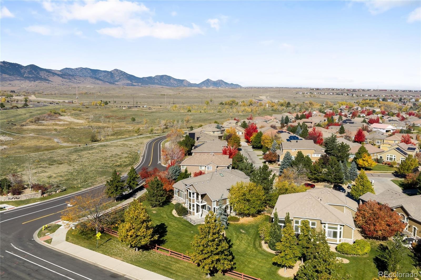
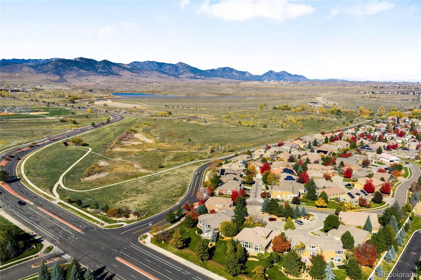
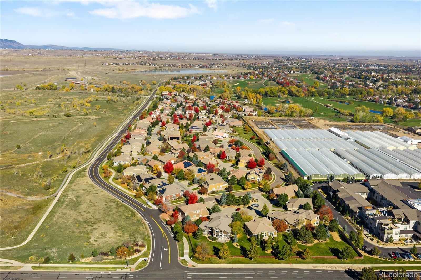
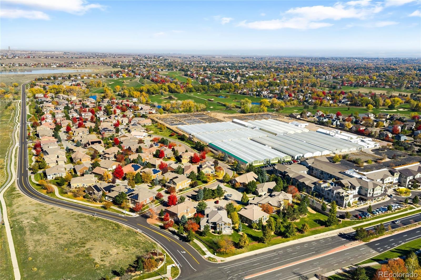
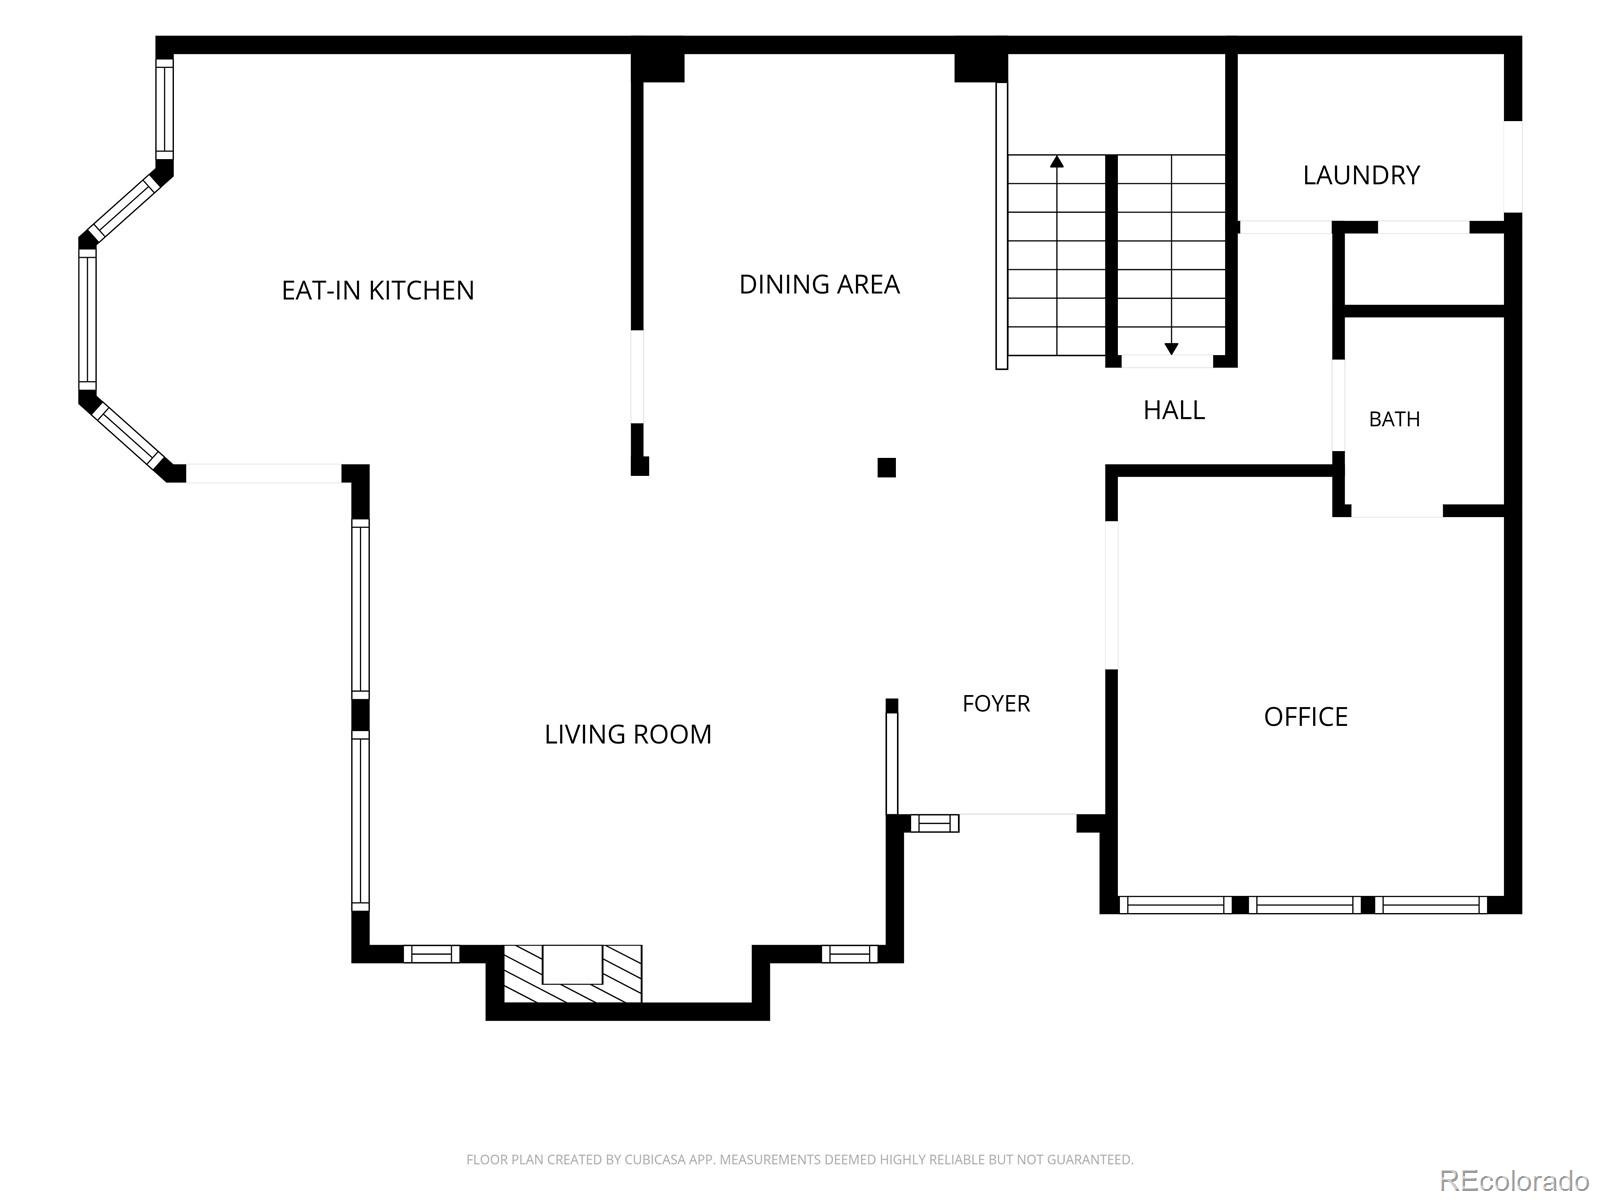
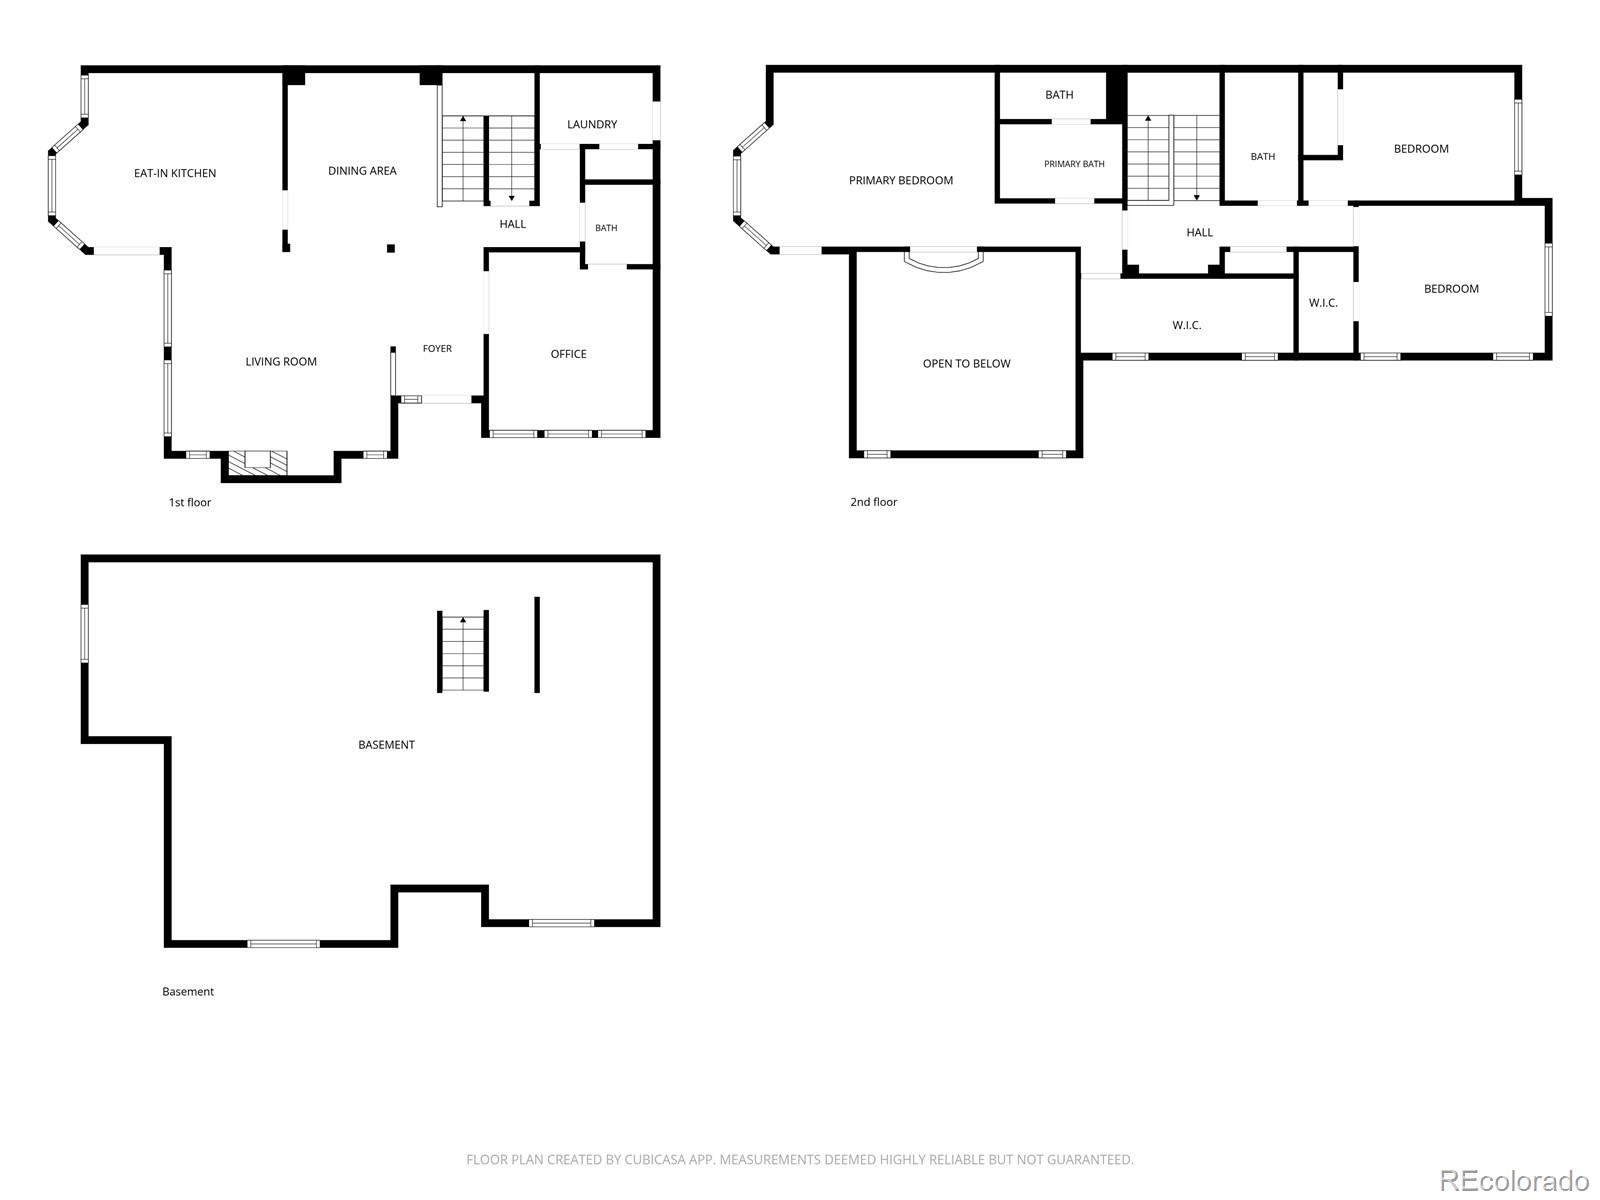
Architectural character, a distinctive floorplan and exceptional natural light define this Trail Village townhome, ideally positioned across from miles of open space. An abundance of south-facing windows fills the interior with sunshine, while fresh finishes include new carpet and beautifully refinished hardwood floors. The main level pairs a formal dining area with a dramatic, two-story living room anchored by a fireplace. Glass French doors open to a dedicated study or home office, while the spacious kitchen offers warm wood cabinetry and newer stainless steel appliances.
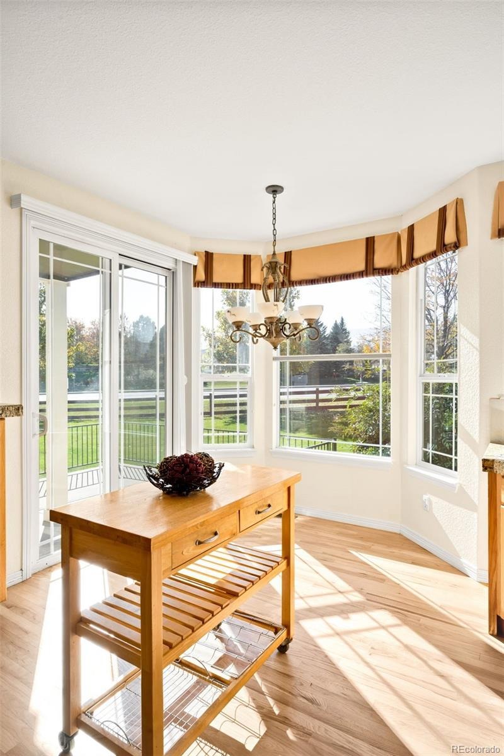
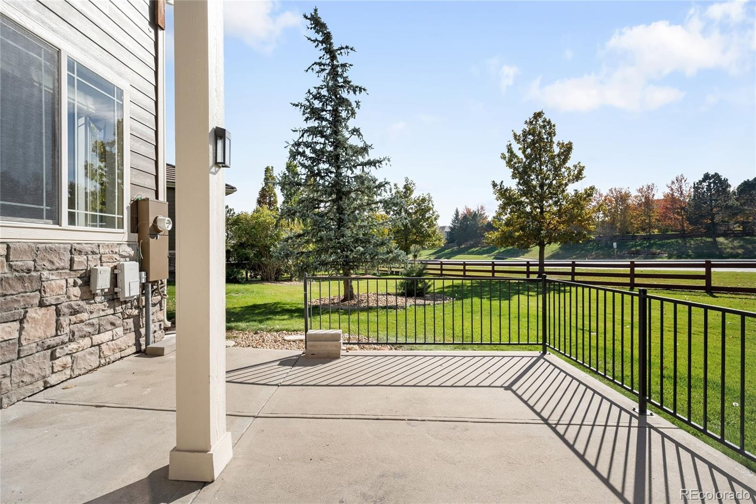
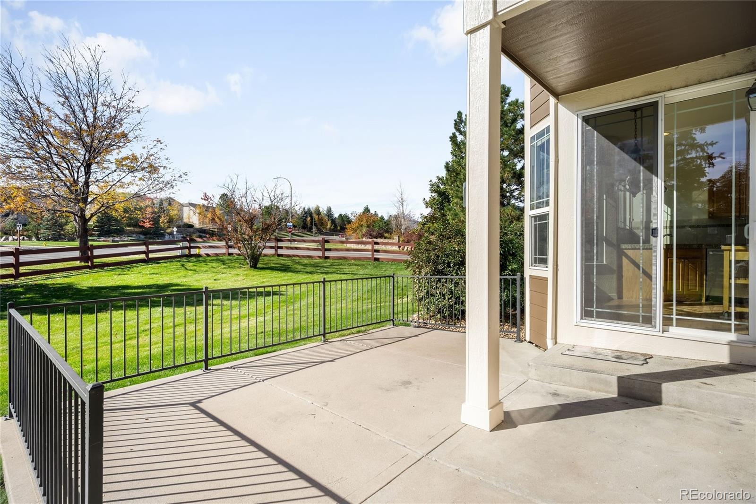
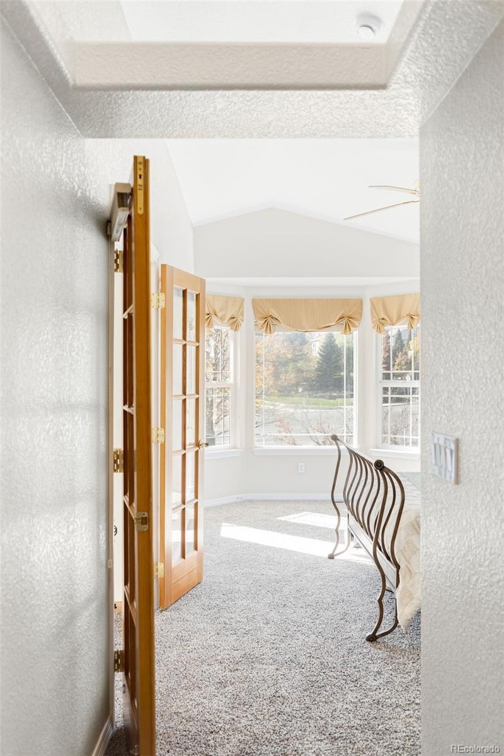
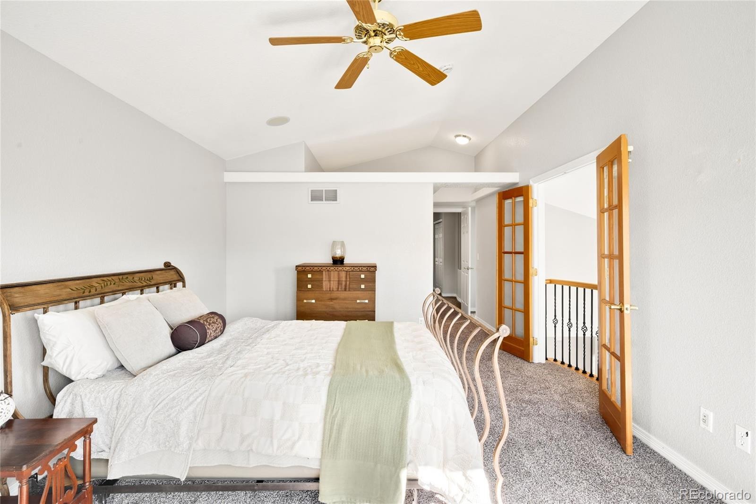
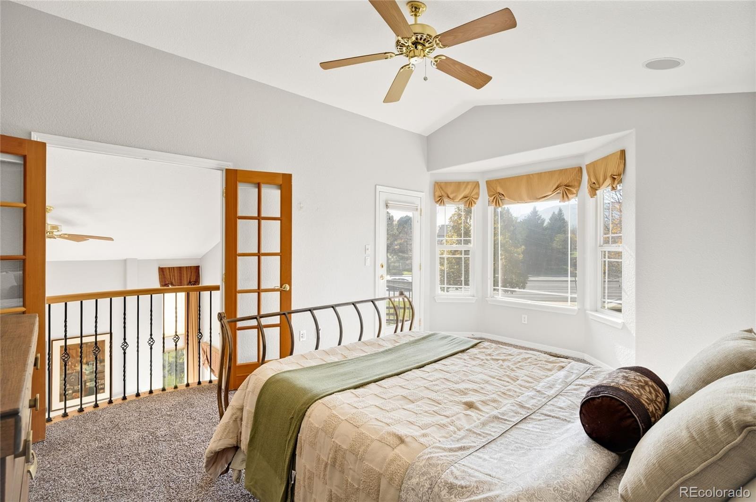
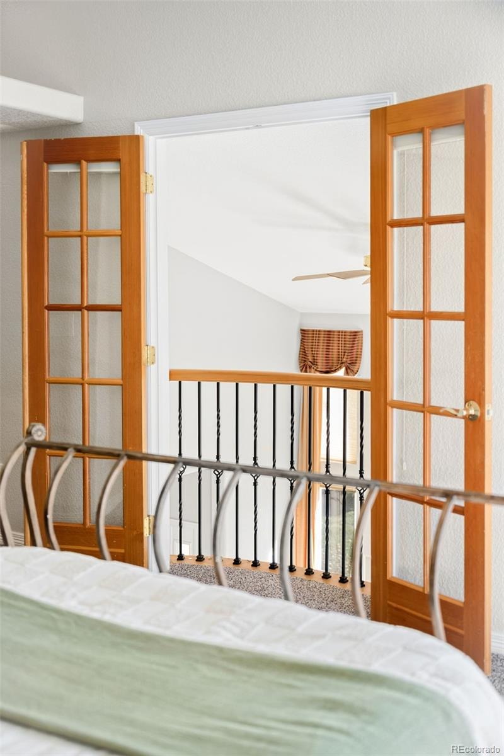
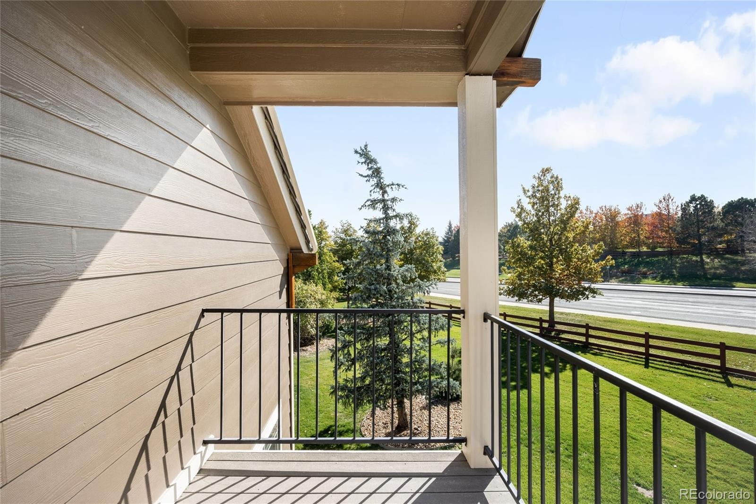
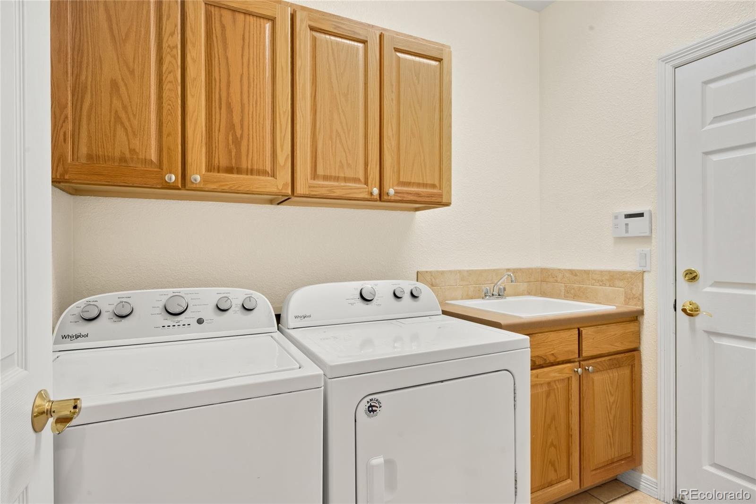
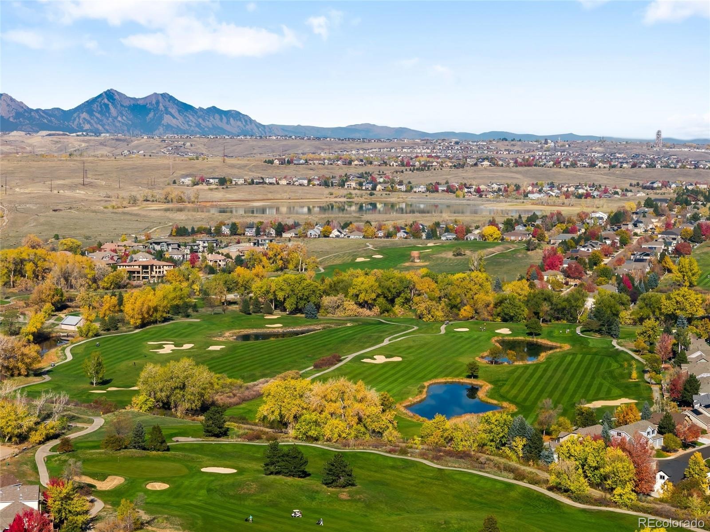
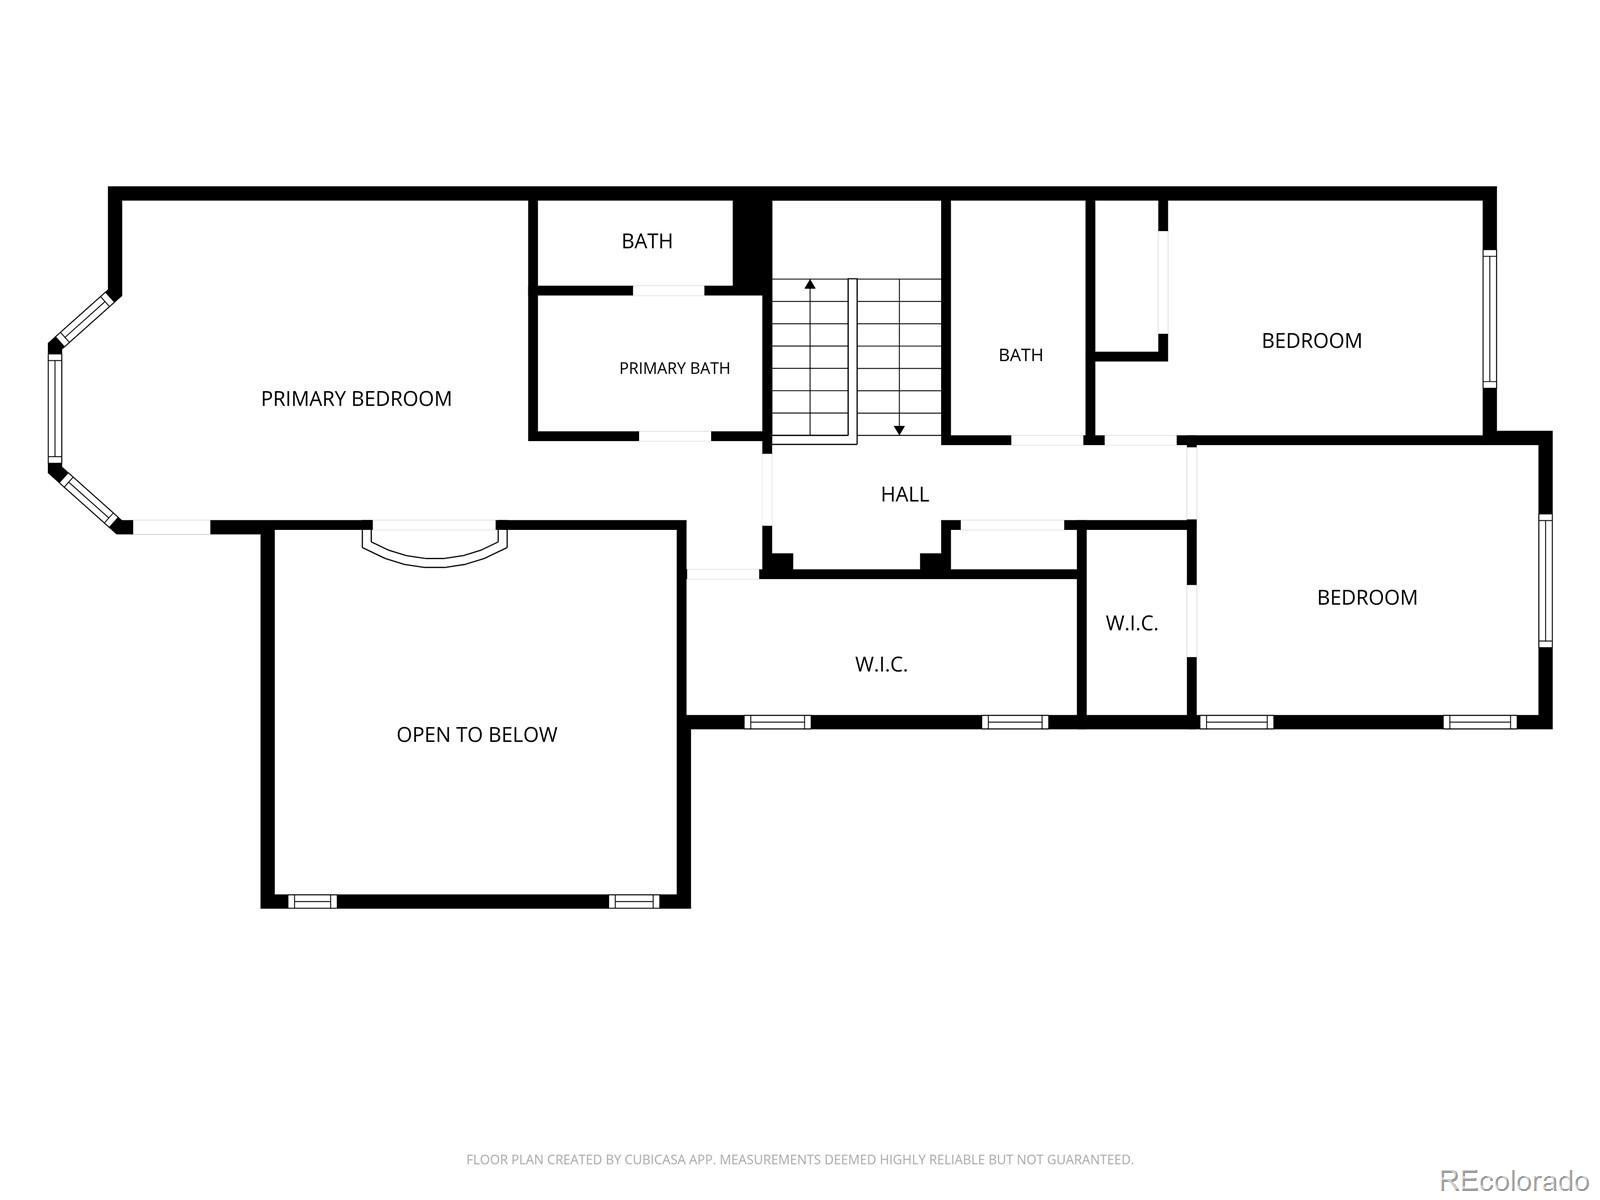
Sliding glass doors extend the kitchen to a generous patio, an inviting setting for taking in the mountain views. Upstairs, the primary bedroom overlooks the great room and features a private balcony , en-suite bath and a spectacular walk in closet flooded with natural light. Additional highlights include a dedicated laundry room, an attached two-car garage and a low HOA. Across from open space and just moments from Highway 93, the location also offers an easy commute to Boulder.
5 days on market
Listed by Gloria Shea · Milehimodern · GloriaShea@GloriaShea.com,303-918-7107
Property Details
| Property Type | Residential |
| Sub Type | Townhouse |
| Status | Active |
| Price per Sq Ft | $346 |
| Subdivision | Trail Village |
| MLS # | 5131802 |
| Days on Market | 5 |
| Bedrooms | 3 |
| Full Baths | 2 |
| Half Baths | 1 |
| Year Built | 2004 |
| Lot Size (Sq Ft) | 2,178 |
| Acres | 0.05 |
| HOA | Yes |
| HOA Fee | $269 |
| Annual Taxes | $4,726 |
| State | CO |
| County | Jefferson |
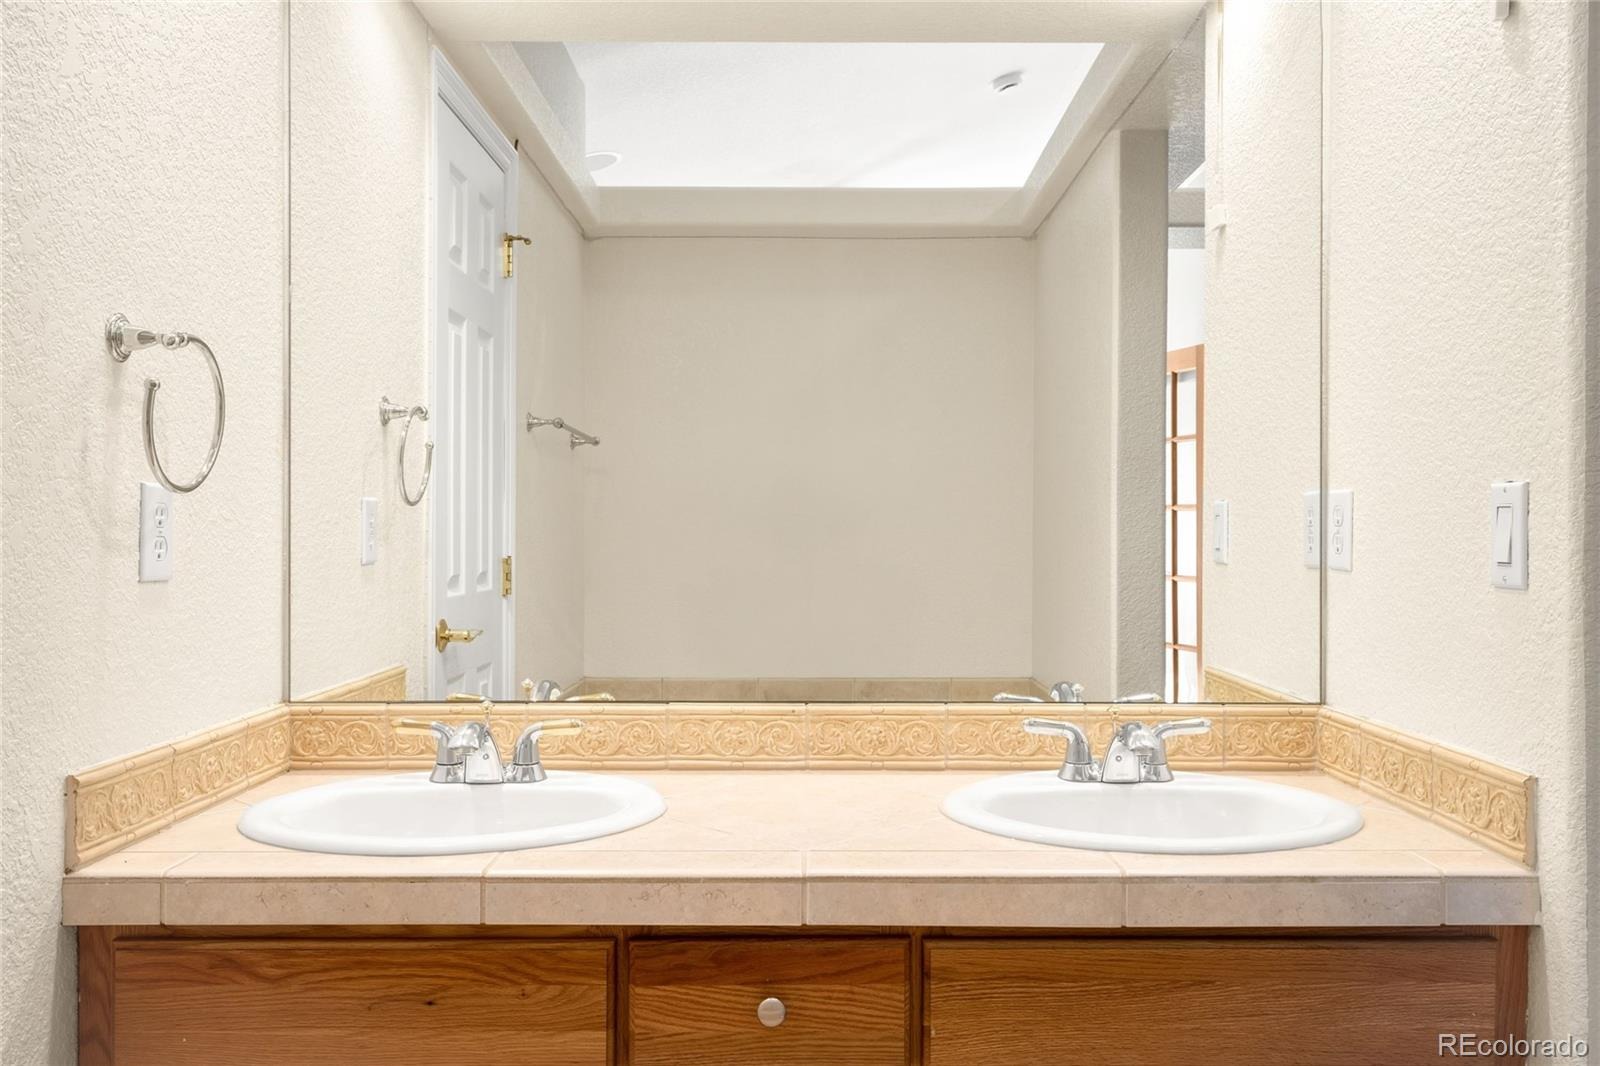
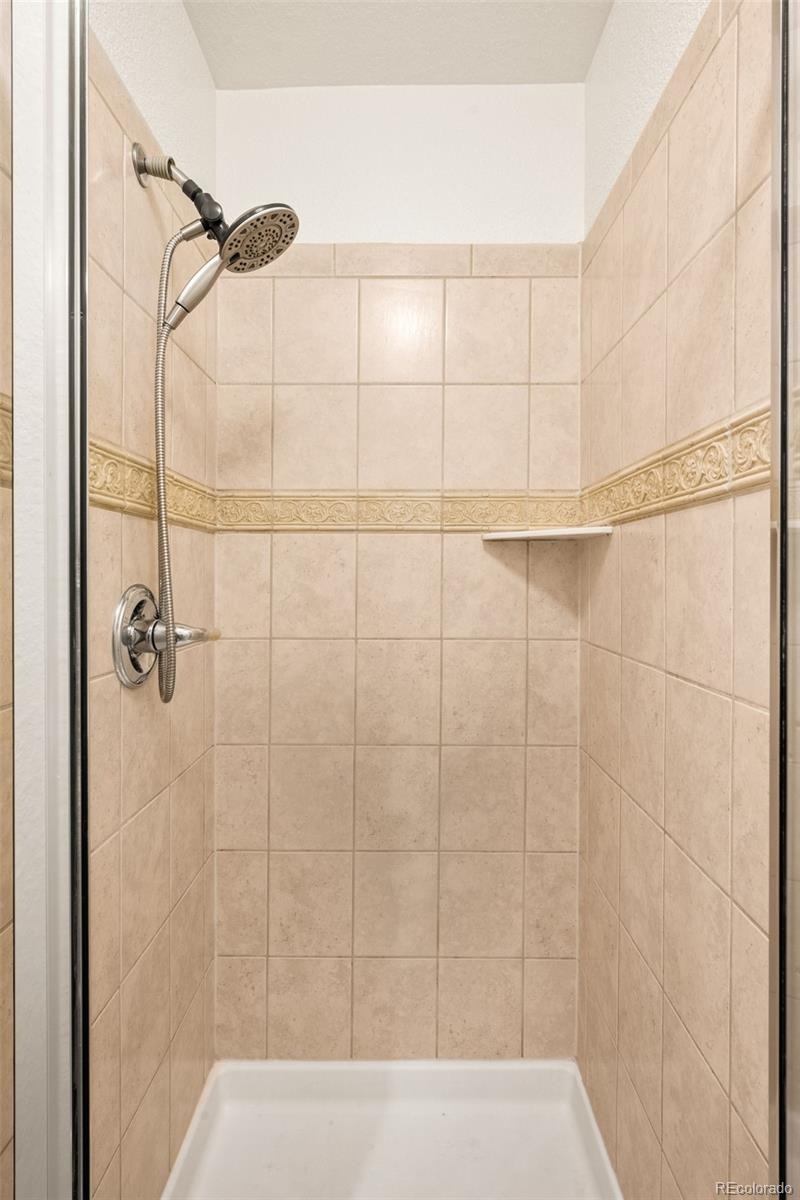
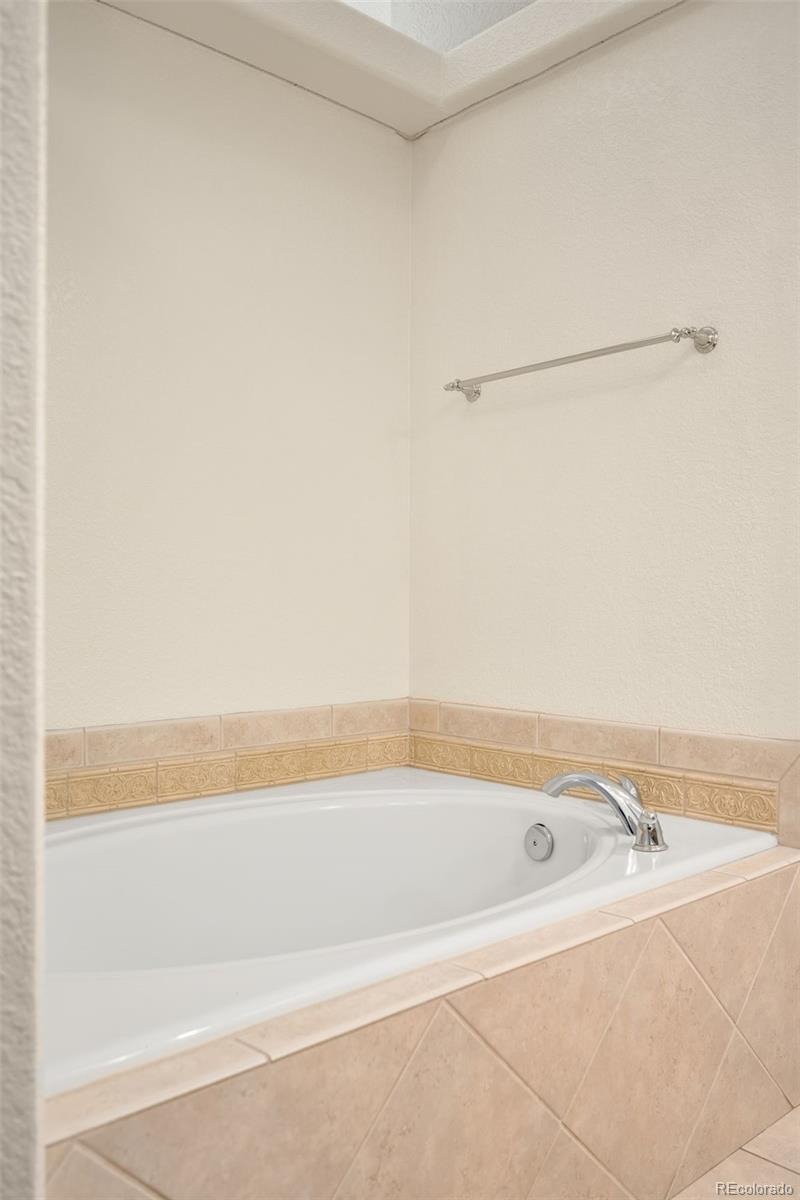
| Interior Features | Built-in Features, Ceiling Fan(s), Eat-in Kitchen, Granite Counters, High Speed Internet, Pantry, Vaulted Ceiling(s), Walk-In Closet(s), Five Piece Bath, Primary Suite |
| Heating | Forced Air, Natural Gas |
| Cooling | Central Air |
| Flooring | Carpet, Tile, Wood |
| Fireplaces | 1 |
| Fireplace Features | Living Room |
| Garage | Yes |
| Garage Spaces | 2 |
| Roof | Composition |
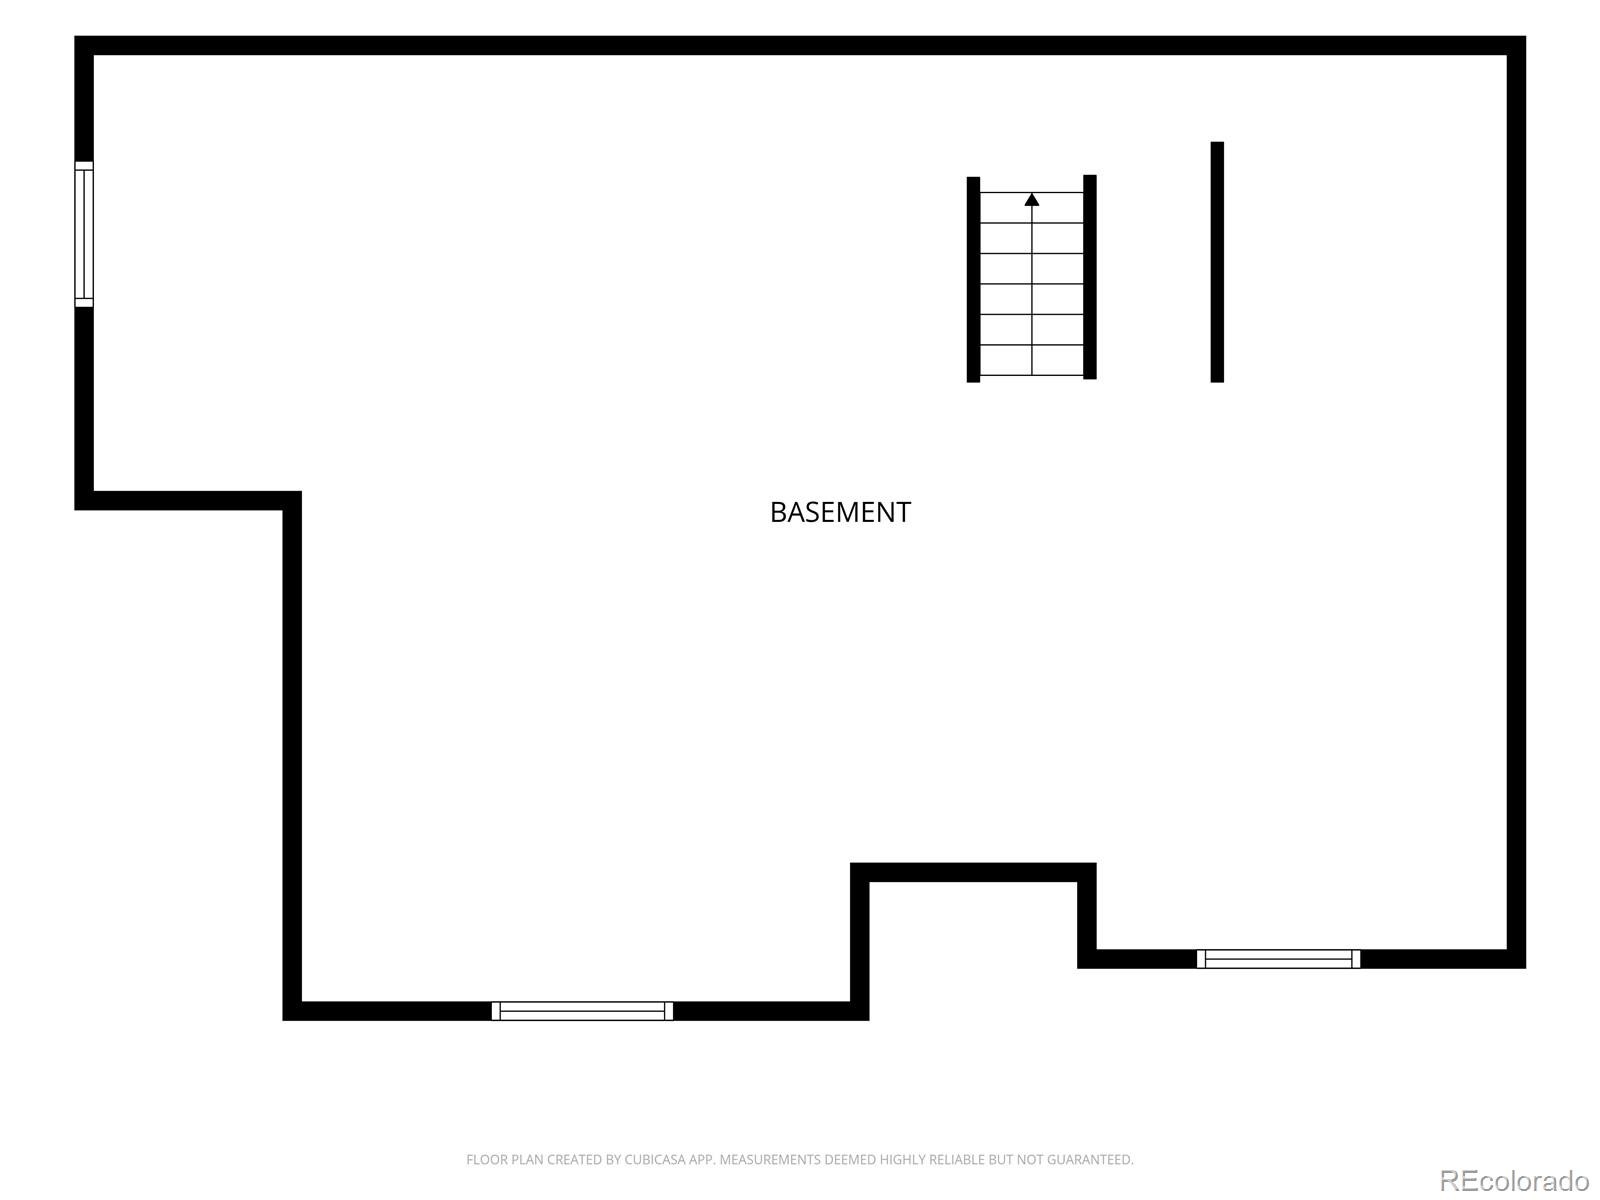
| Basement | Bath/Stubbed, Partial, Unfinished |
| Levels | Two |
| Construction | Brick, Frame |
| Sewer | Public Sewer |
| Water Source | Public |
| Senior Community | No |
| Special Conditions | None Known |
Location
Price History
| Date | Event | Price |
|---|---|---|
| 11/4/2026 |
Listed for sale Source: REcolorado® #5131802 |
$675,000 $346/sqft |

Based on information submitted to the MLS GRID as of November 9, 2026 at 4:10 AM MST. All data is obtained from various sources and may not have been verified by broker or MLS GRID. Supplied Open House Information is subject to change without notice. All information should be independently reviewed and verified for accuracy. Properties may or may not be listed by the office/agent presenting the information.
Thank you — a Mont Haus broker will be in touch shortly.
For Mont Haus agents and staff. Sign in with your Mont Haus Microsoft account and the Agent Portal opens in a new tab.
Sign in with MicrosoftNo Microsoft account yet? Ask Nikki Boxer, who sets up portal access.