Residential · Under Contract
Colorado Springs, CO 80927
3 Beds · 3 Baths · 1,932 Sq Ft
$398,000
Single Family
Property Type
0.07 acres
Lot Size
2019
Year Built
$206
Price per Sq Ft
2
Parking Spaces
6127352
MLS #
About This Property
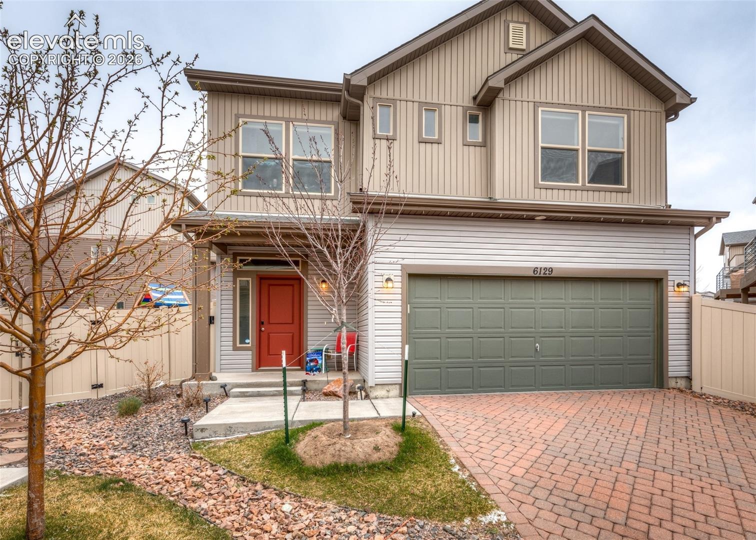
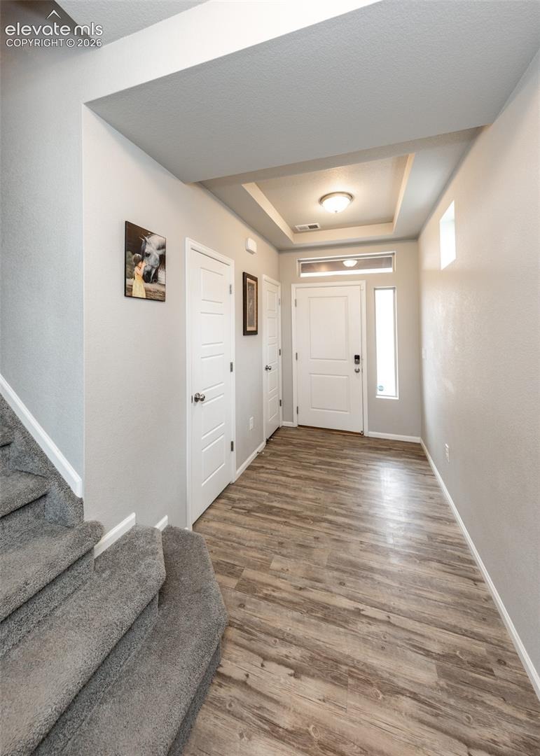
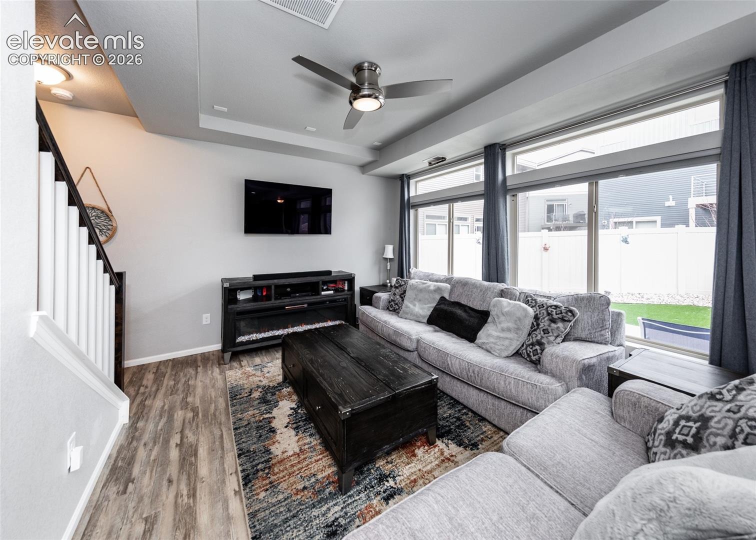
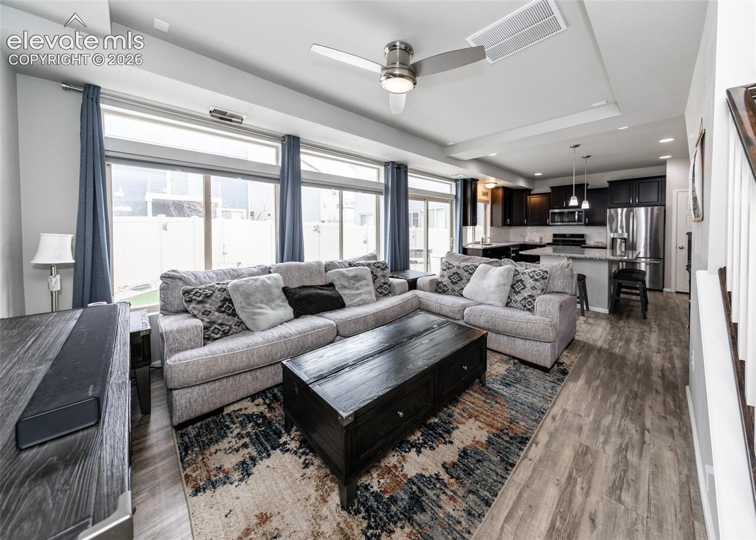
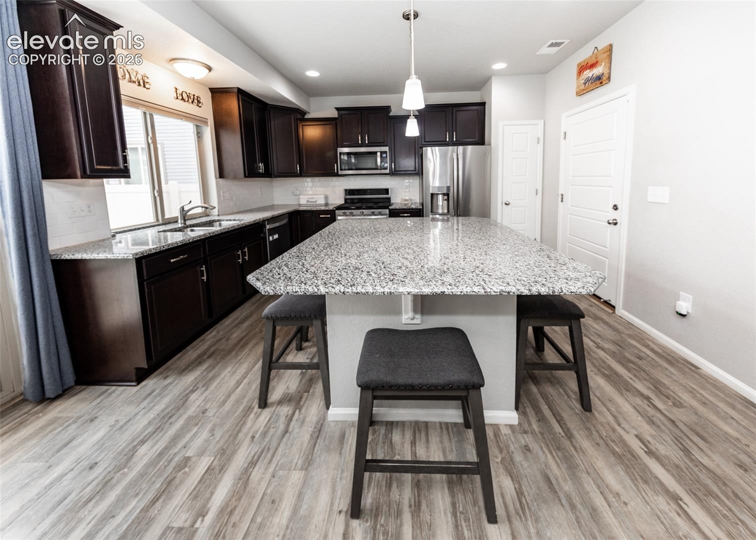
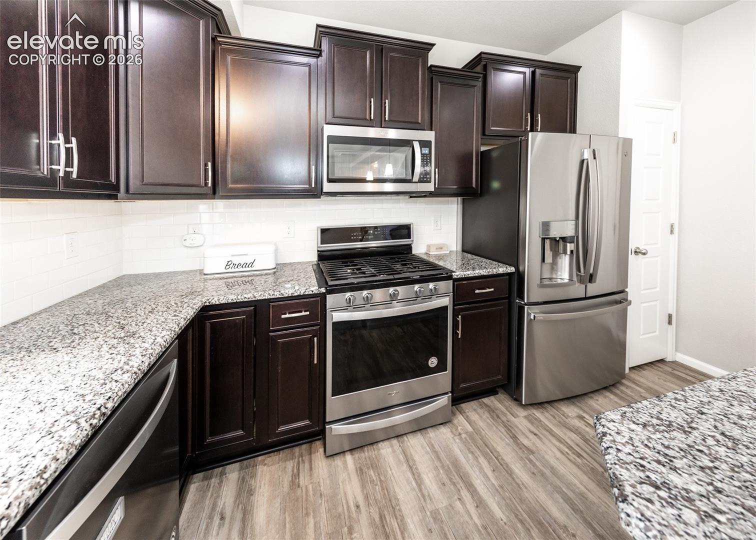
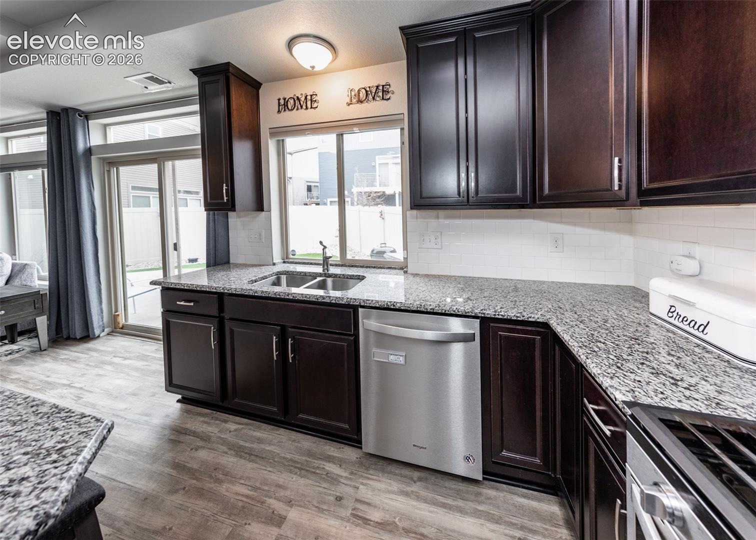
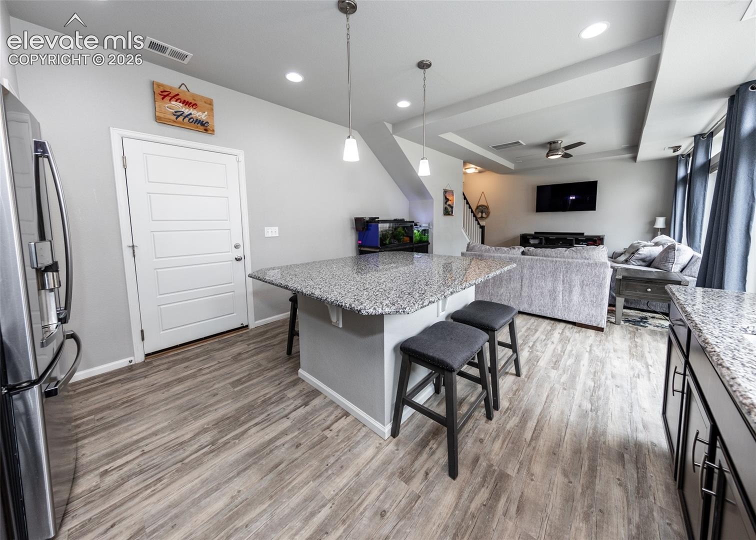
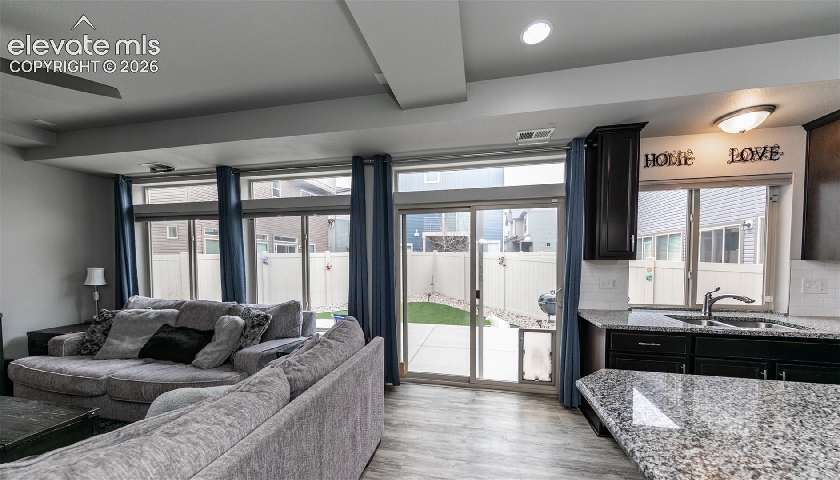
Don't miss this well-maintained 3 bedroom, 3 bathroom, 3 story home with thoughtful upgrades throughout. Step inside to a welcoming entry with stylish tray ceiling, accent windows, and a coat closet that provides access to a heated crawl space. The main living area features high ceilings, wood laminate floors throughout, ceiling fan, and extended windows with curtains that stay. The kitchen features a large granite island, dark wood cabinetry with crown molding and staggered heights, stainless steel appliances—including a gas range oven—subway tile backsplash, and a pantry closet.
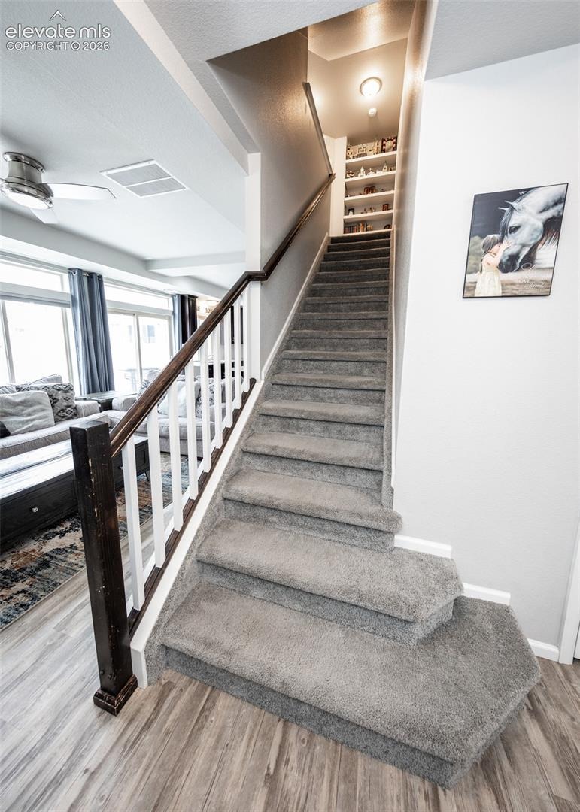
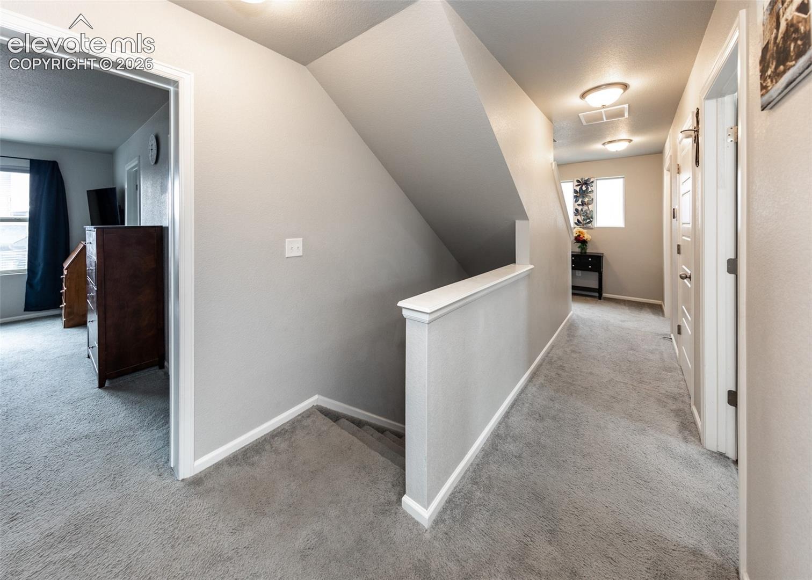
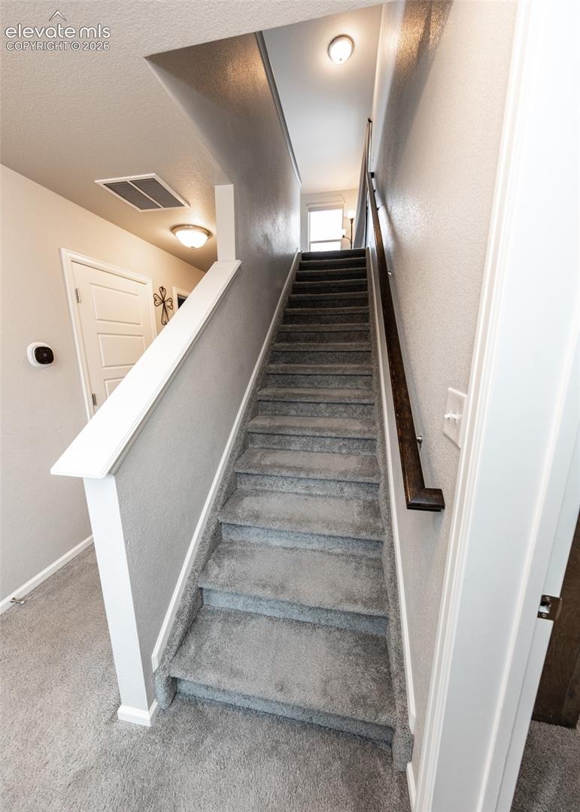
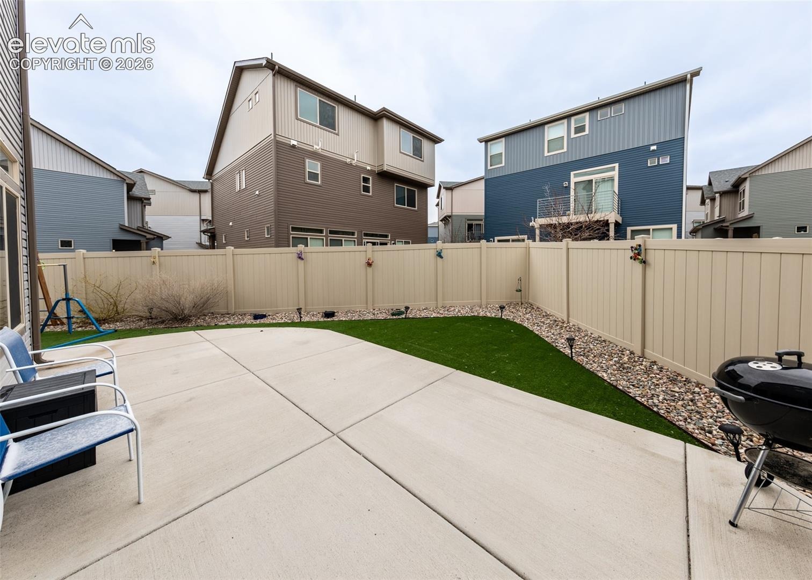
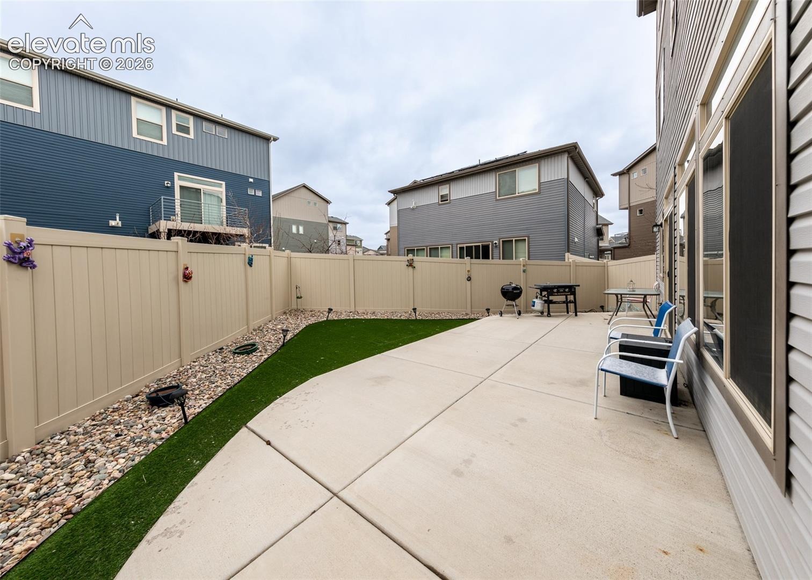
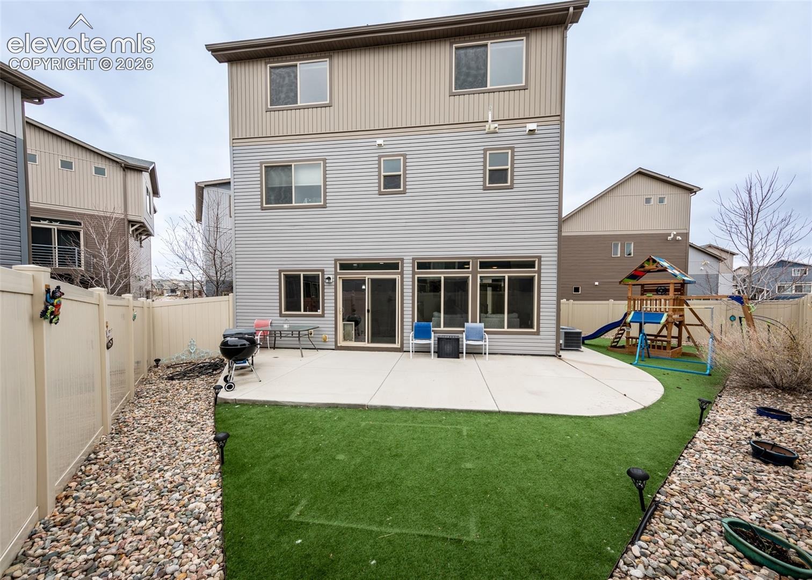
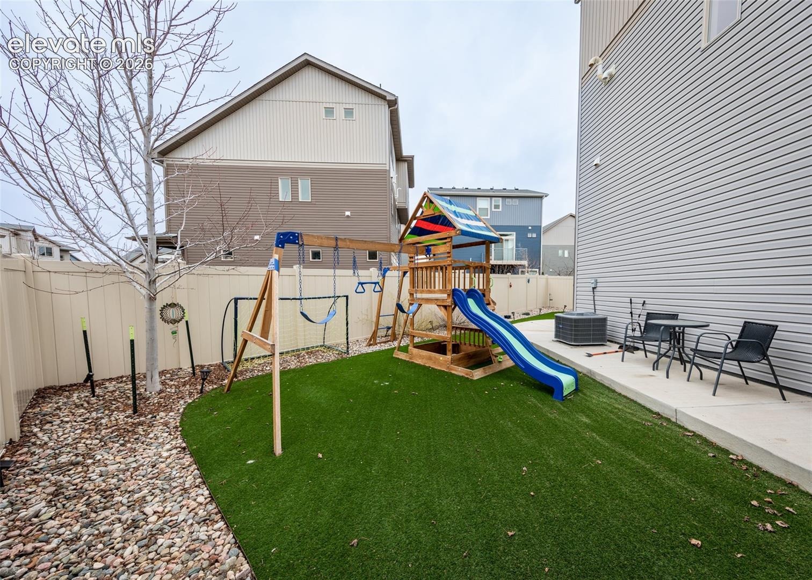
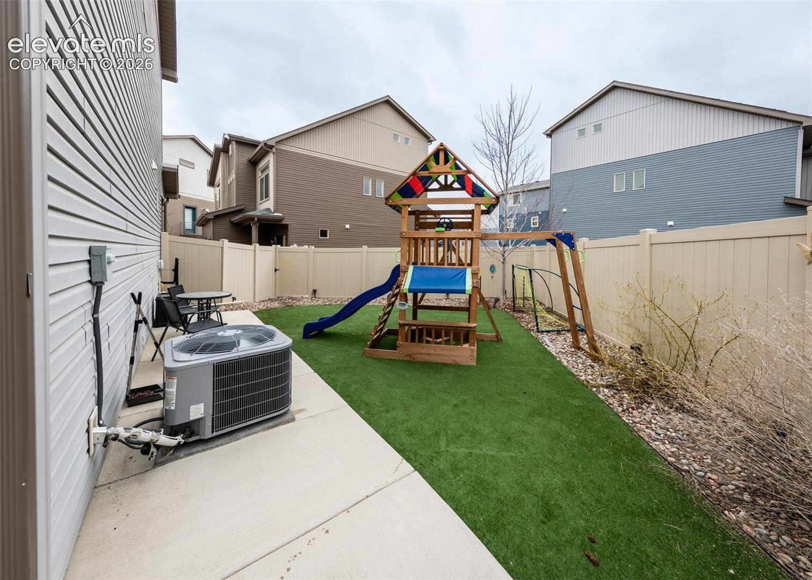
A half bath is conveniently located on the main level. Walk out from the kitchen to a concrete patio that wraps around the house, with a separate turf area. The garage includes a built-in overhead storage system, a freezer (included), and even a spigot. Upstairs, you’ll find carpeted bedrooms and a built-in bookshelf in the hall.
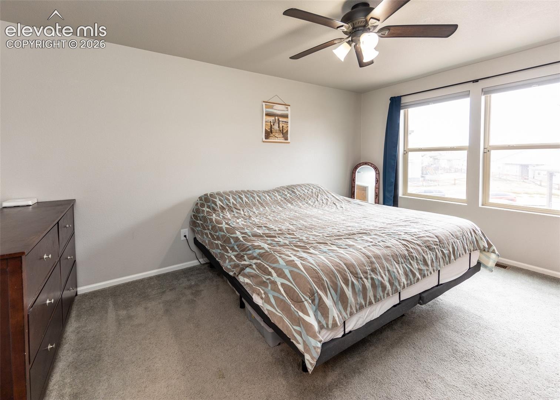
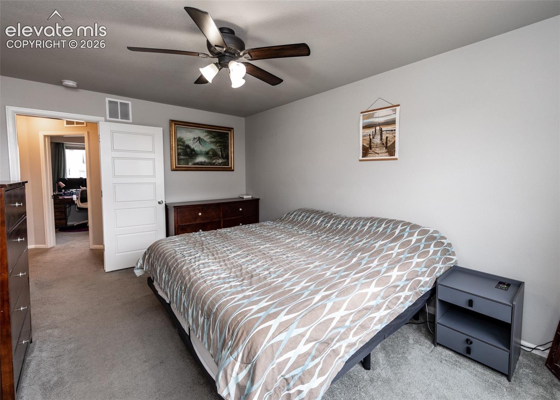
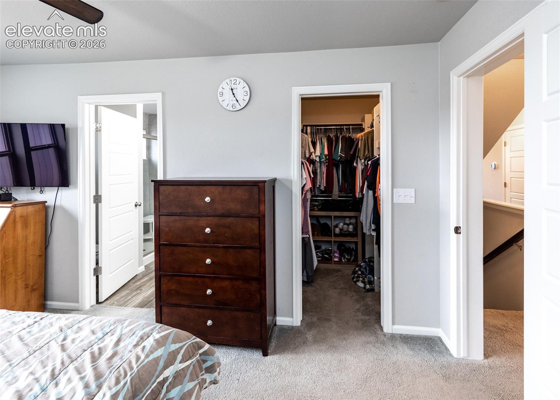
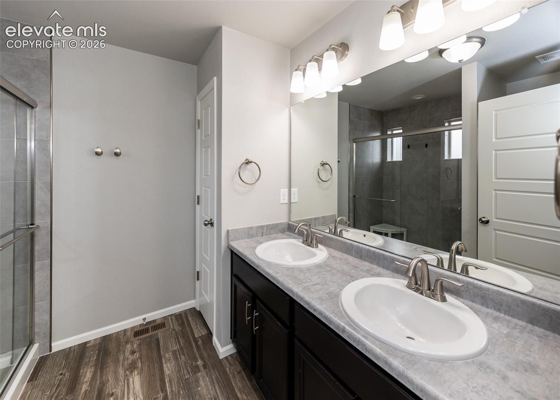
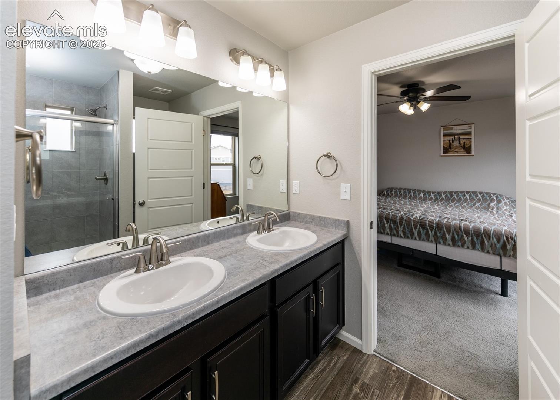
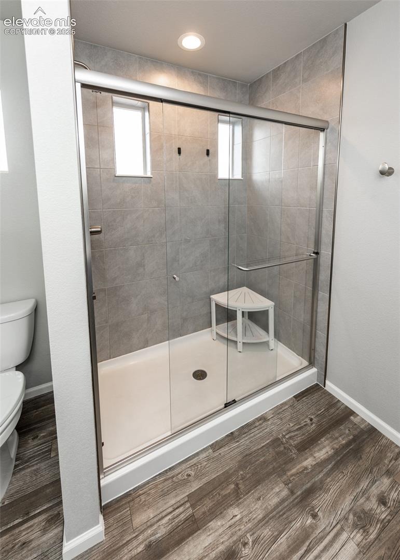
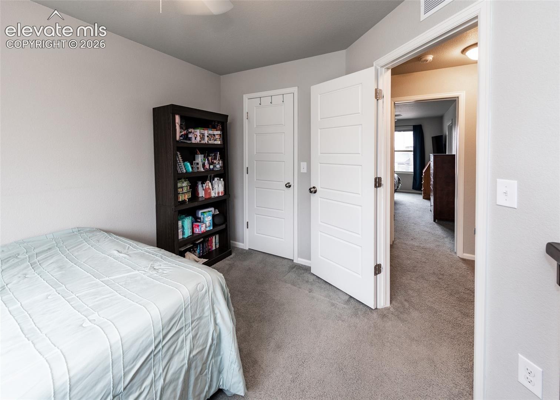
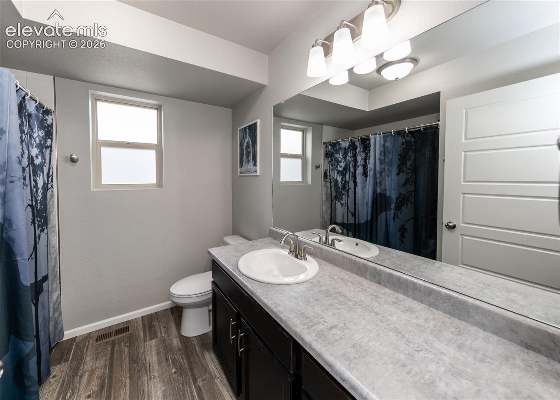
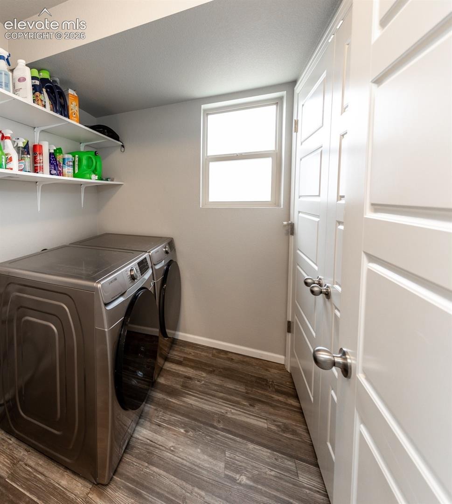
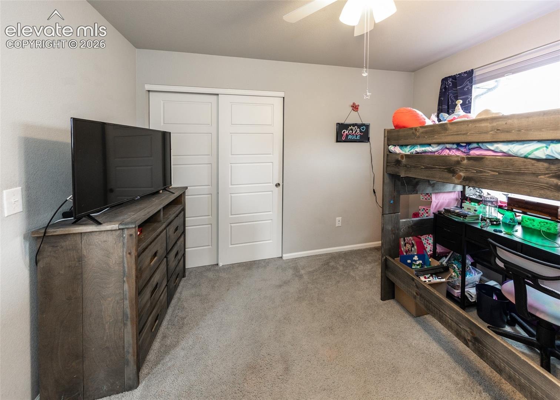
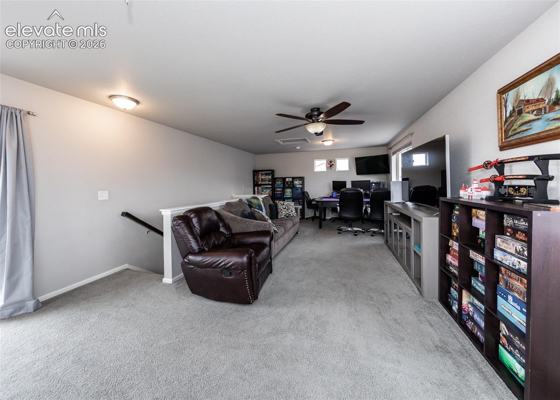
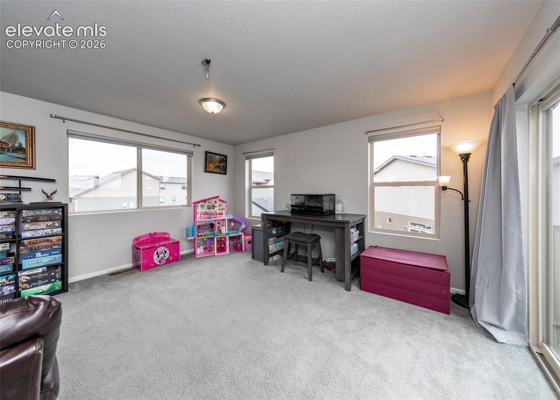
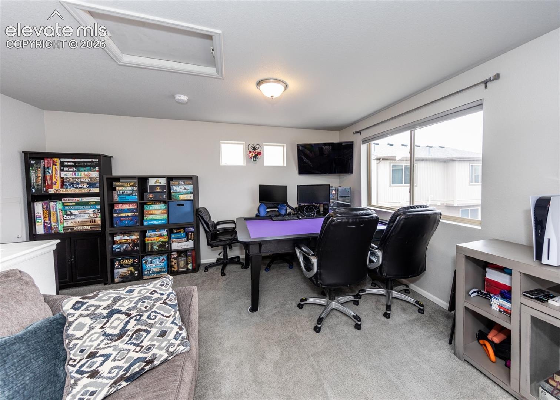
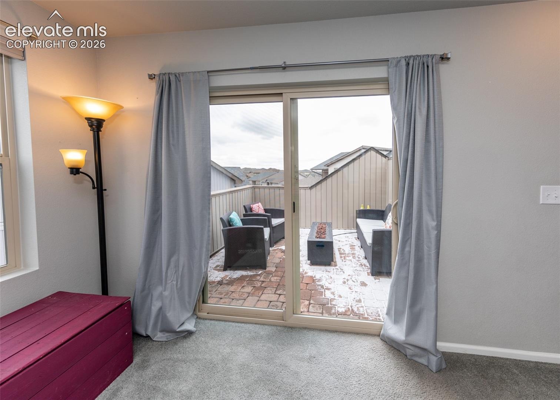
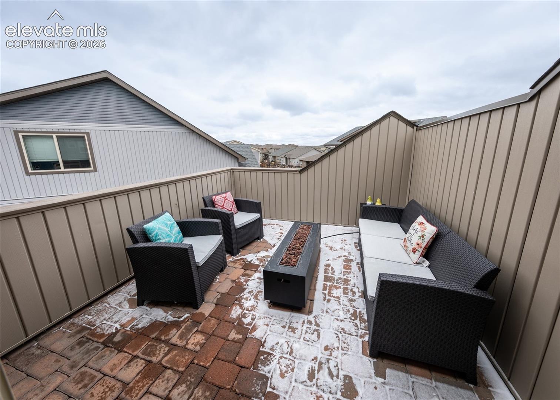
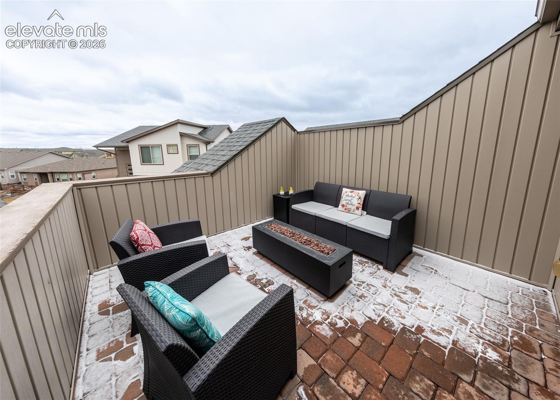
The primary bedroom features a walk-in closet and an attached bath with dark cabinets, double sink vanity, and a walk-in shower with tile surround. The additional bedrooms offer generous closets and share a full bathroom with extended countertop and tiled tub/shower combo. The laundry room includes shelving and access to a closet housing the furnace and water heater. On the third level, a large bonus room features abundant natural light and opens to a private deck.
Additional storage includes attic access and a lit crawl space. Paneled doors throughout and recessed lighting add a finished touch. Central A/C and ceiling fans will keep you cool on summer days. This home combines style and practicality—perfect for comfortable everyday living with a great central location.
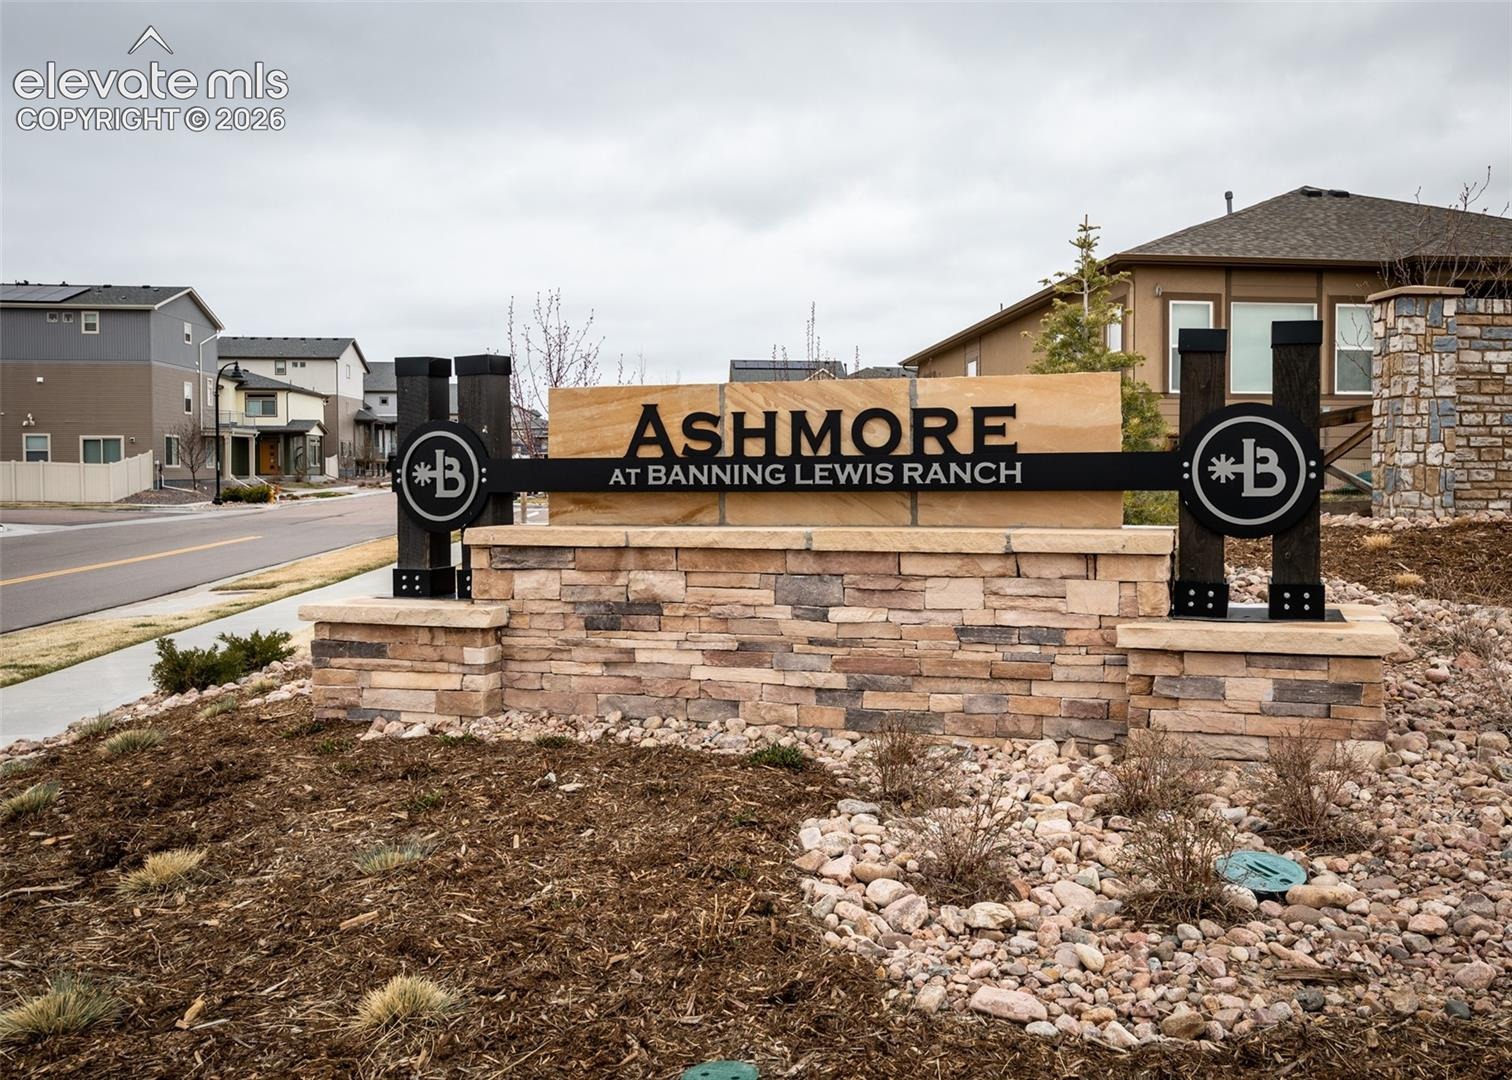
Enjoy all the amenities of the neighborhood! Parks, trails, playgrounds, community center, fitness center, pool, splash pad, and dog park. Close to shopping, dining, and all military installations!
8 days on market
Listed by Kay Ely · The Cutting Edge · 719-999-5067
Property Details
| Property Type | Residential |
| Sub Type | Single Family Residence |
| Status | Active Under Contract |
| Price per Sq Ft | $206 |
| MLS # | 6127352 |
| Days on Market | 8 |
| Bedrooms | 3 |
| Full Baths | 2 |
| Half Baths | 1 |
| Above-Grade Sq Ft | 1,932 |
| Year Built | 2019 |
| Lot Size (Sq Ft) | 3,099 |
| Acres | 0.0711 |
| HOA Fee | $0 |
| Annual Taxes | $3,464 |
| Tax Year | 2025 |
| State | CO |
| County | El Paso |
| Total Rooms | 10 |
| Interior Features | 9Ft + Ceilings |
| Heating | Forced Air |
| Cooling | Ceiling Fan(s), Central Air |
| Flooring | Carpet, Laminate |
| Fireplace Features | None |
| Appliances | Dishwasher, Microwave, Range, Refrigerator, Gas in Kitchen |
| Total Parking | 2 |
| Parking Features | Attached |
| Roof | Composite Shingle |
| Basement | Crawl Space |
| Lot Features | Level |
| Construction | Masonite, Frame |
| Sewer | Sewer |
| Water Source | Assoc/Distr |
| New Construction | No |
| Listing Terms | Assumable, Cash, Conventional, FHA, VA Loan |
Location
Price History
| Date | Event | Price |
|---|---|---|
| 11/7/2026 |
Active Under Contract Source: elevateMLS #6127352 |
— |
| 11/4/2026 |
Listed for sale Source: elevateMLS #6127352 |
$398,000 $206/sqft |

The real estate listing information and related content displayed on this site is provided exclusively for consumers' personal, non-commercial use and may not be used for any purpose other than to identify prospective properties consumers may be interested in purchasing. This information and related content is deemed reliable but is not guaranteed accurate by the Pikes Peak REALTOR® Services Corp.
Thank you — a Mont Haus broker will be in touch shortly.
For Mont Haus agents and staff. Sign in with your Mont Haus Microsoft account and the Agent Portal opens in a new tab.
Sign in with MicrosoftNo Microsoft account yet? Ask Nikki Boxer, who sets up portal access.