Residential · Active
Castle Pines, CO 80108
4 Beds · 3 Baths · 2,823 Sq Ft
$725,000
Single Family
Property Type
0.13 acres
Lot Size
2021
Year Built
$257
Price per Sq Ft
2
Parking Spaces
$141
HOA Fee
2684164
MLS #
About This Property
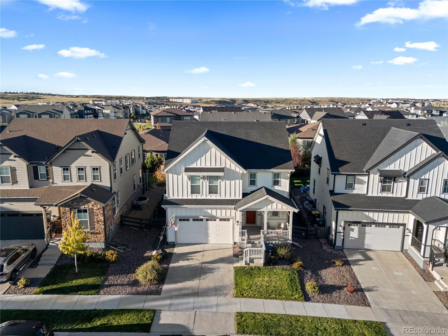
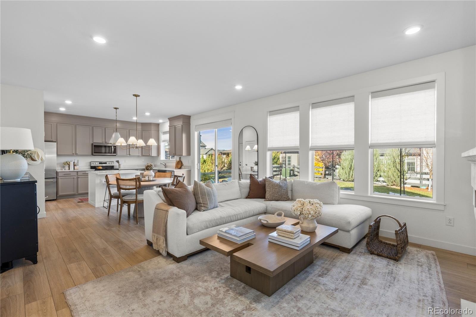
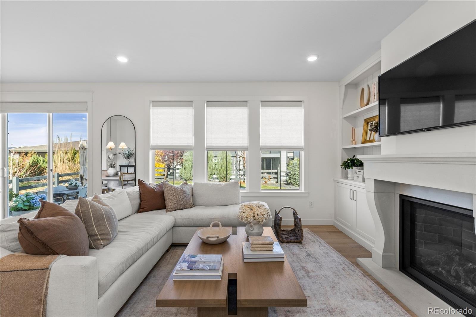
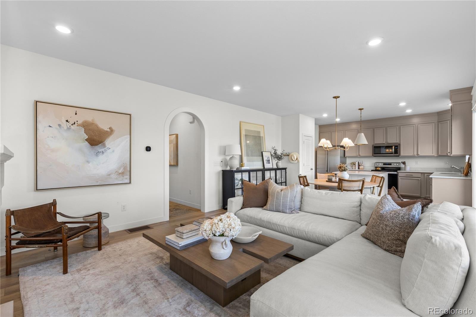
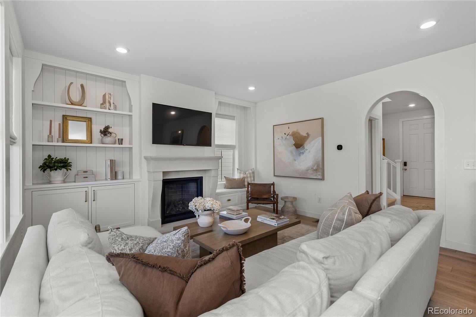
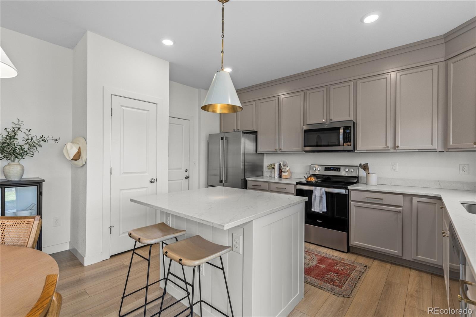
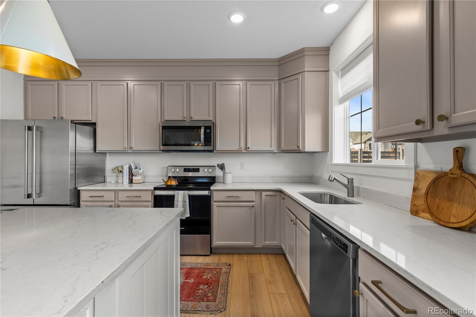
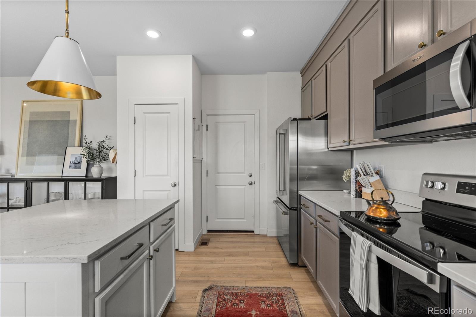
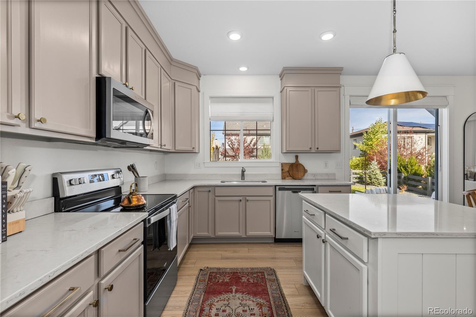
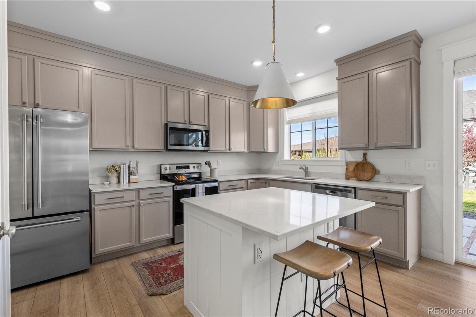
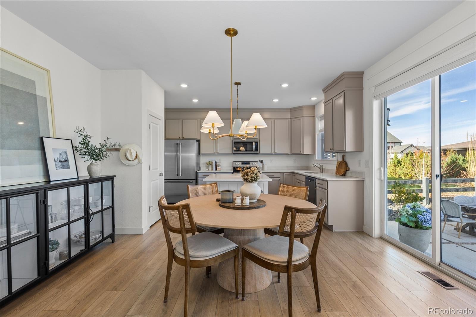
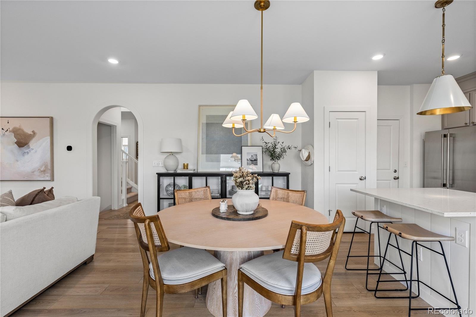
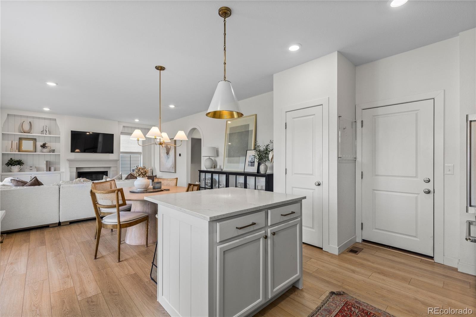
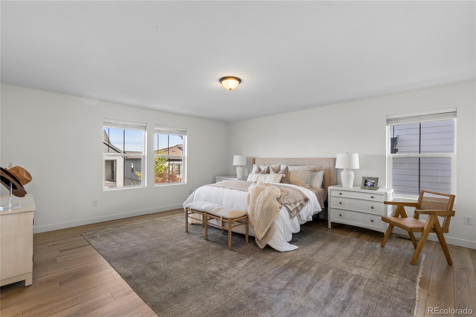
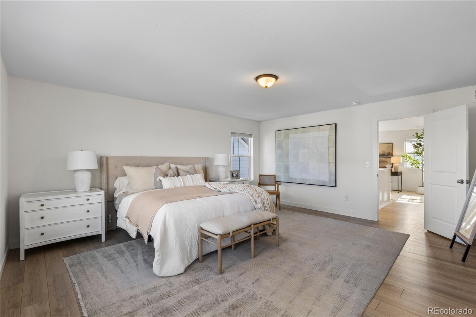
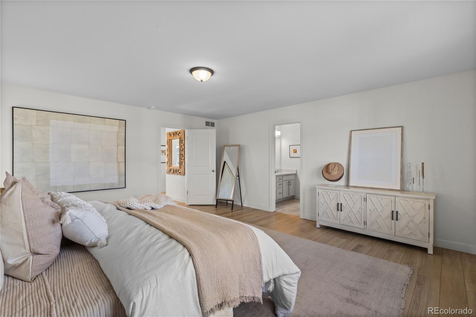
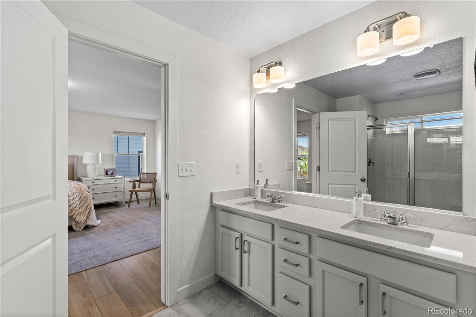
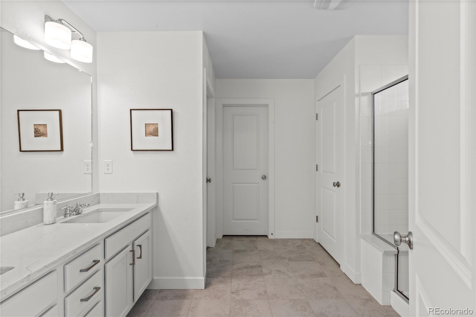
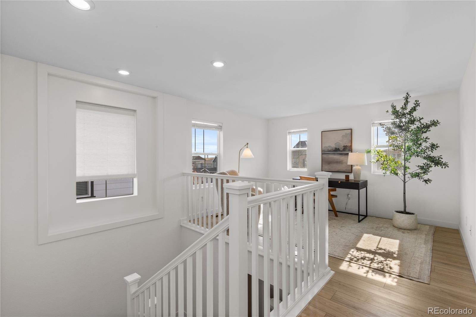
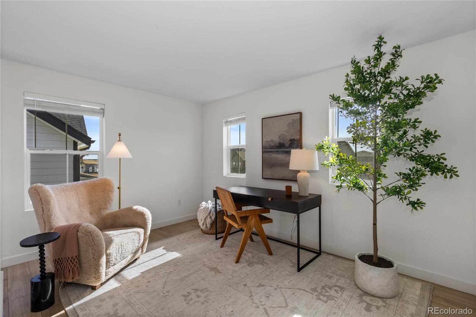
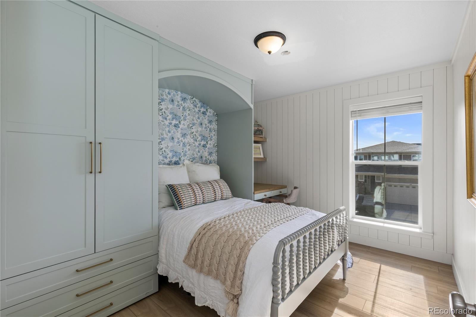
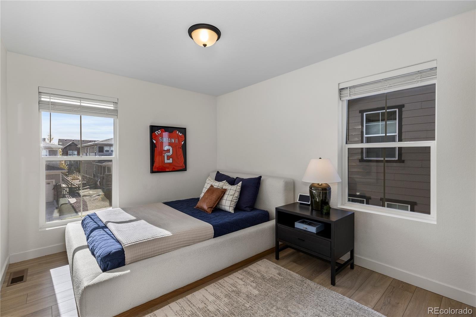
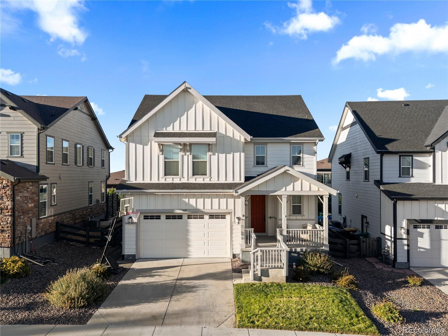
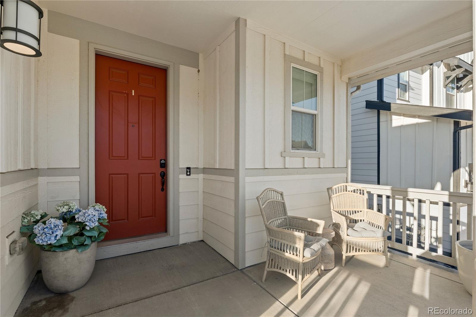
Thoughtfully curated by Kate Saige Interiors, this four-bedroom home in The Canyons offers a distinctive sense of warmth and refinement. Built in 2021, the home features custom architectural millwork, Visual Comfort lighting, and a cohesive palette of finishes throughout. A custom limestone mantel frames the living room’s gas fireplace, creating an inviting setting for quiet evenings and conversation. The kitchen pairs quartz countertops with stainless steel appliances and an island for casual meals. Upstairs, the primary suite features a private full bath, while two additional bedrooms share a second full bath.
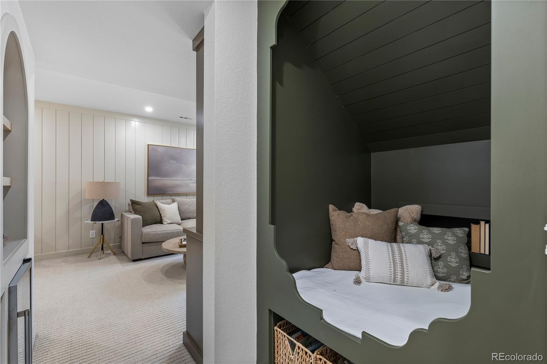
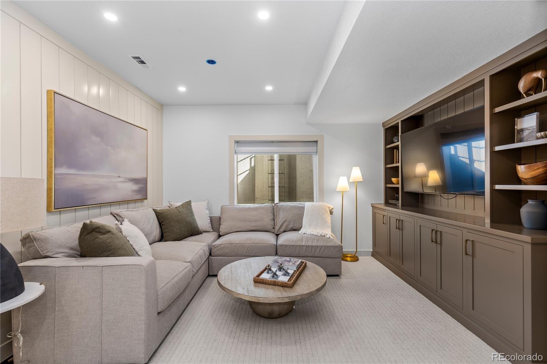
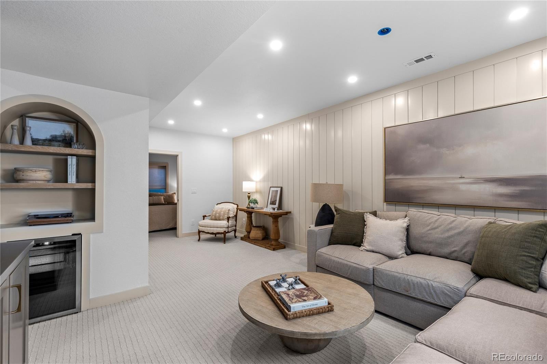
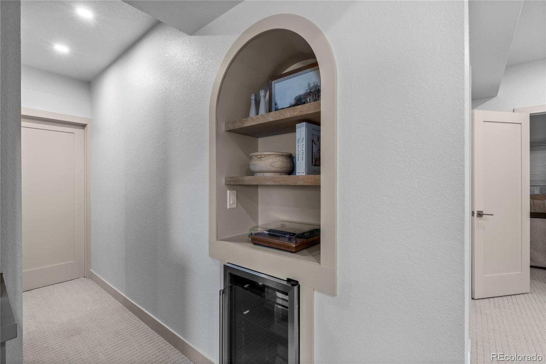
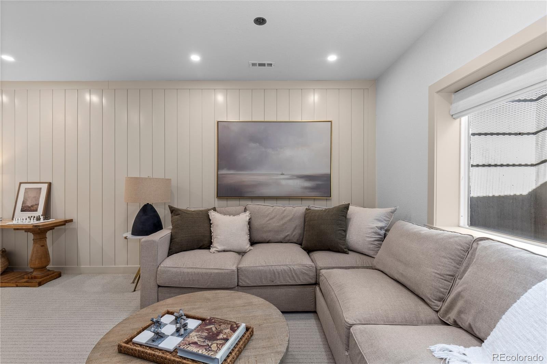
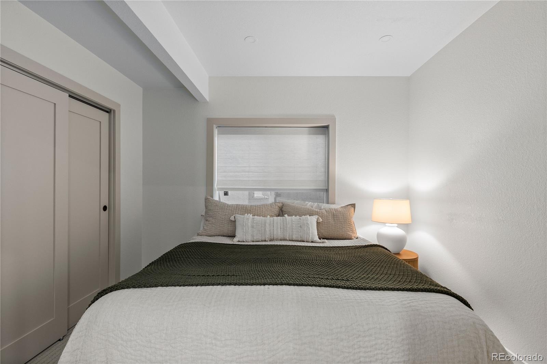
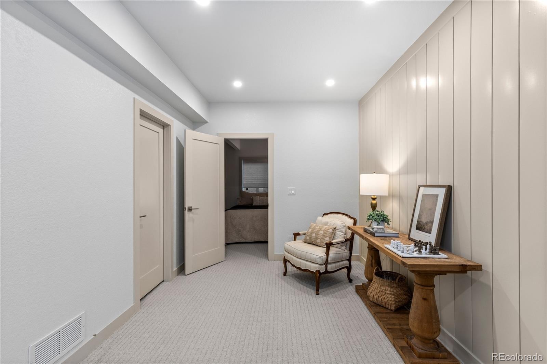
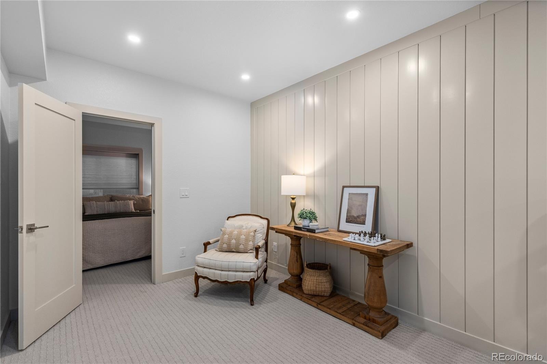
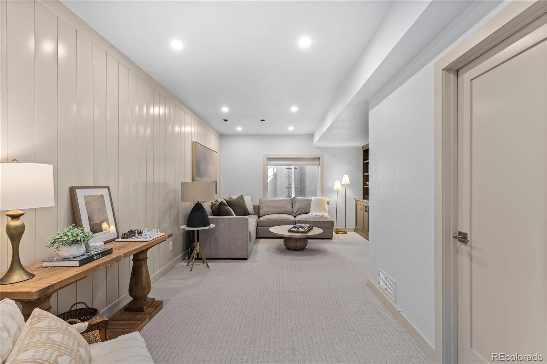
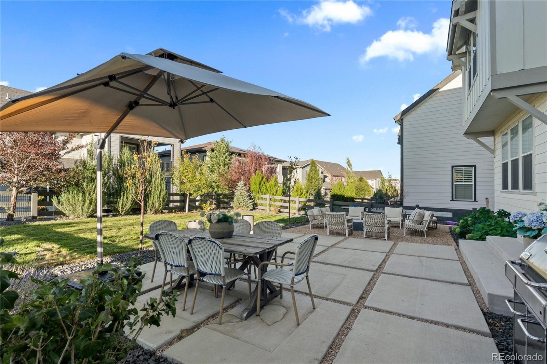
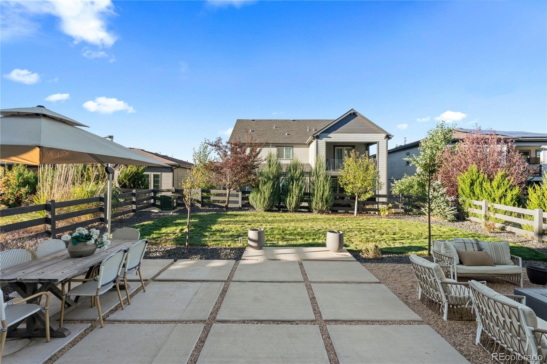
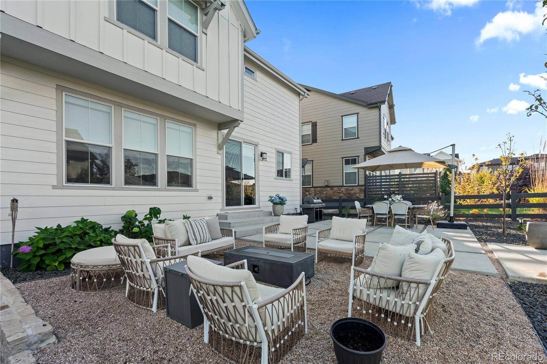
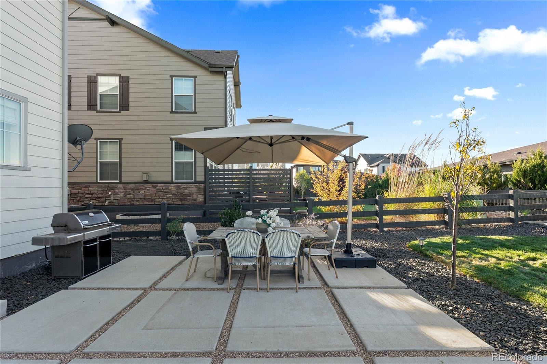
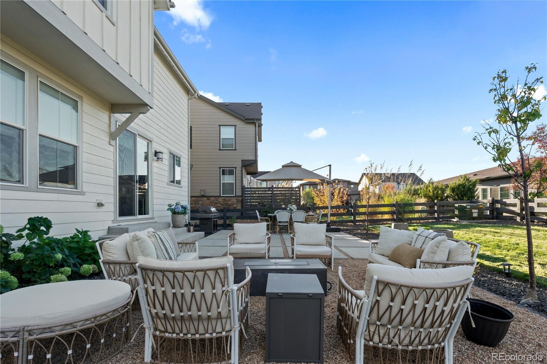
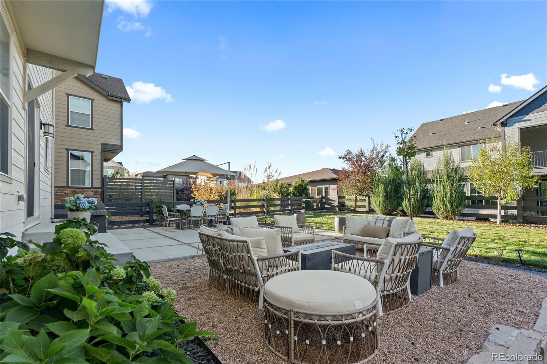
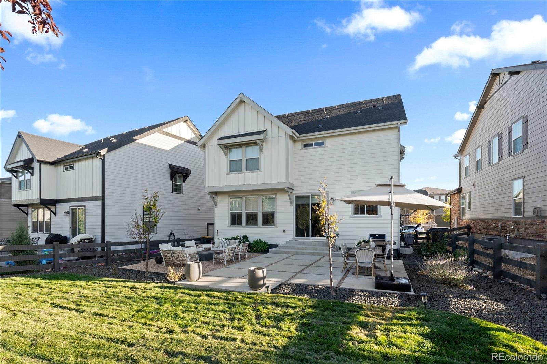
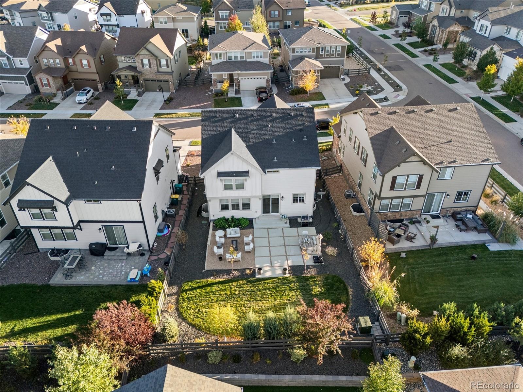
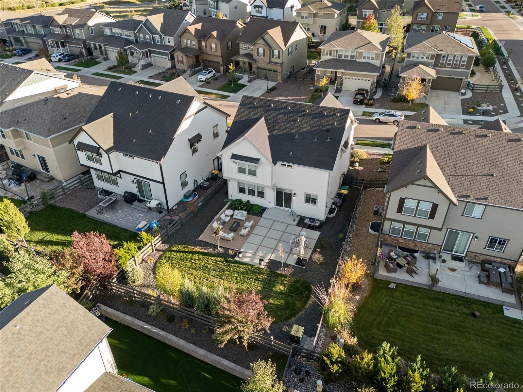
The finished basement extends the living space with a fourth bedroom and a gathering area featuring a custom-built media center. Outdoors, a European-inspired patio and level lawn create a welcoming backyard retreat, with space for dining and lingering around the gas fire pit. A two-car attached garage with EV charging adds everyday convenience, while The Canyons’ clubhouse, pool, parks, and playground offer opportunities to gather and unwind. From its bespoke interior details to its inviting outdoor spaces, this home makes thoughtful design part of everyday life.
3 days on market
Listed by Jessica Northrop & The Northrop Group · Compass - Denver · JESSICA@JESSICANORTHROP.COM,303-525-0200
Property Details
| Property Type | Residential |
| Sub Type | Single Family Residence |
| Status | Active |
| Price per Sq Ft | $257 |
| Subdivision | The Canyons |
| MLS # | 2684164 |
| Days on Market | 3 |
| Bedrooms | 4 |
| Full Baths | 2 |
| Half Baths | 1 |
| Year Built | 2021 |
| Lot Size (Sq Ft) | 5,576 |
| Acres | 0.13 |
| HOA | Yes |
| HOA Fee | $141 |
| Annual Taxes | $8,394 |
| State | CO |
| County | Douglas |
| Interior Features | Built-in Features, High Speed Internet, Kitchen Island, Primary Suite, Quartz Counters |
| Heating | Forced Air |
| Cooling | Central Air |
| Flooring | Carpet, Tile, Vinyl |
| Fireplaces | 1 |
| Fireplace Features | Gas, Living Room |
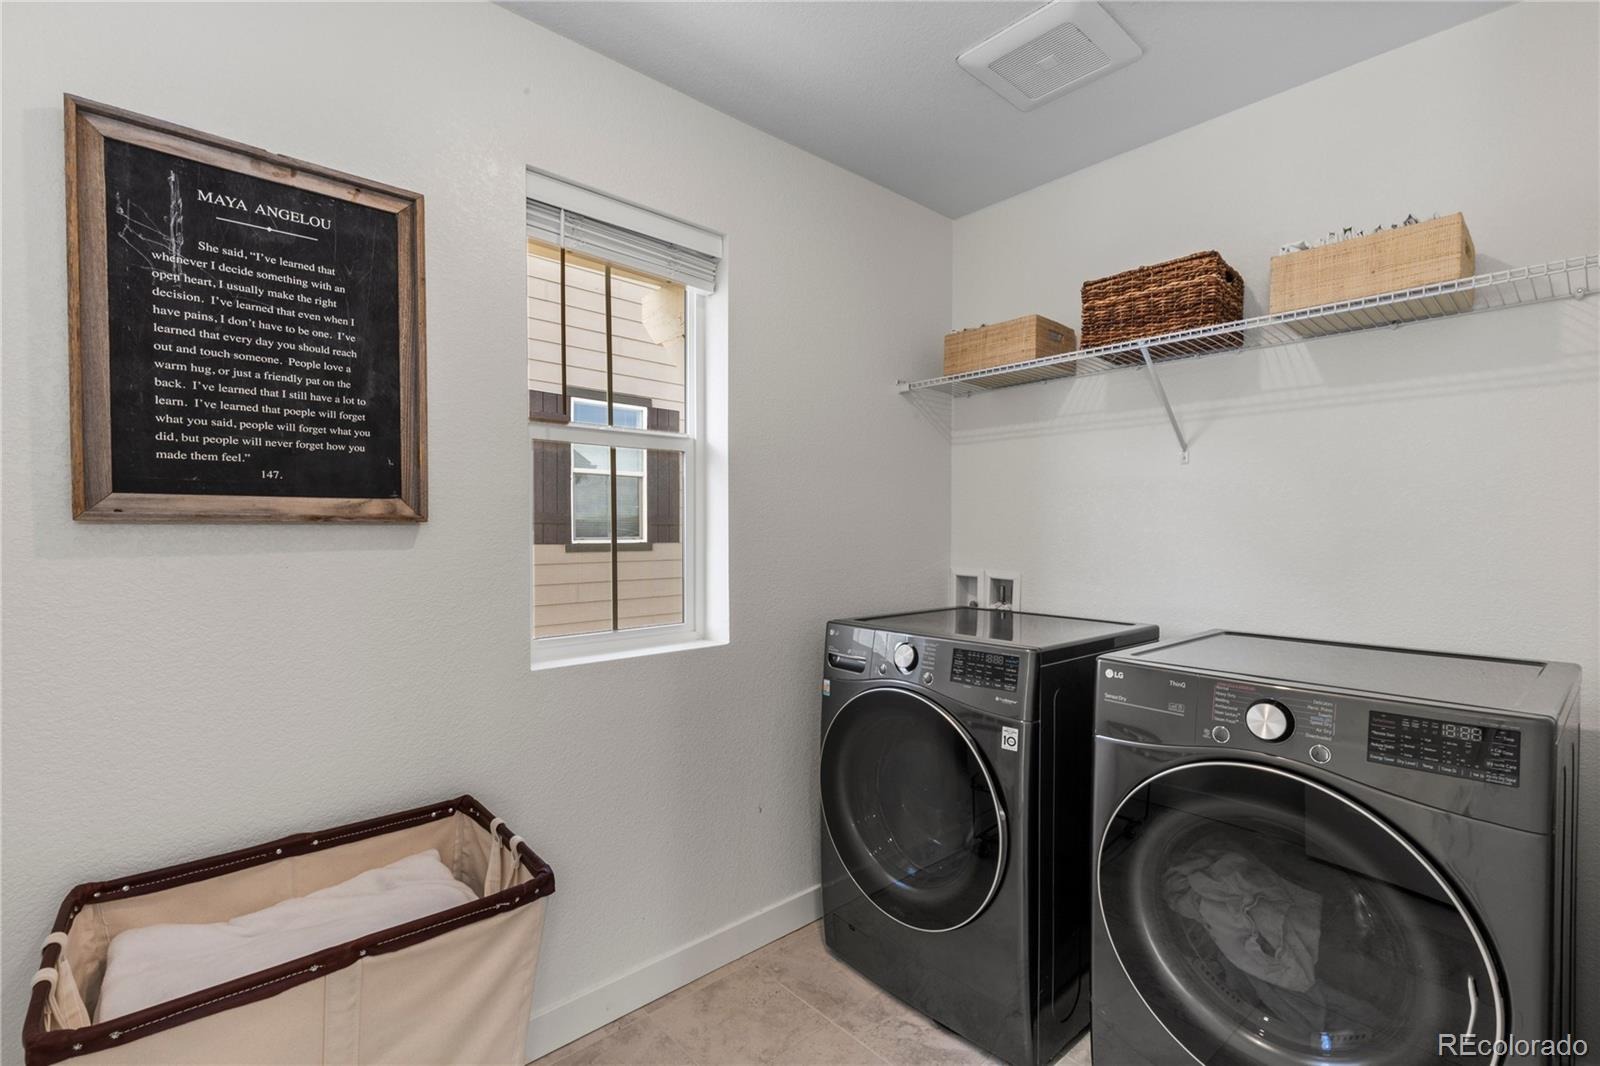
| Appliances | Dishwasher, Disposal, Dryer, Oven, Refrigerator, Tankless Water Heater, Washer, Sump Pump |
| Exterior Features | Fire Pit, Rain Gutters, Gas Valve |
| Garage | Yes |
| Garage Spaces | 2 |
| Parking Features | Electric Vehicle Charging Station(s), Lighted, Storage, 220 Volts |
| Roof | Composition |
| Basement | Finished, Sump Pump |
| Lot Features | Landscaped |
| Architectural Style | Contemporary |
| Levels | Two |
| Construction | Frame |
| Sewer | Public Sewer |
| Water Source | Public |
| Senior Community | No |
| Special Conditions | None Known |
Location
Price History
| Date | Event | Price |
|---|---|---|
| 11/7/2026 |
Listed for sale Source: REcolorado® #2684164 |
$725,000 $257/sqft |

Based on information submitted to the MLS GRID as of November 8, 2026 at 5:11 PM MST. All data is obtained from various sources and may not have been verified by broker or MLS GRID. Supplied Open House Information is subject to change without notice. All information should be independently reviewed and verified for accuracy. Properties may or may not be listed by the office/agent presenting the information.
Thank you — a Mont Haus broker will be in touch shortly.
For Mont Haus agents and staff. Sign in with your Mont Haus Microsoft account and the Agent Portal opens in a new tab.
Sign in with MicrosoftNo Microsoft account yet? Ask Nikki Boxer, who sets up portal access.