Residential · Pending
Colorado Springs, CO 80922
5 Beds · 4 Baths · 3,369 Sq Ft
$550,000
Single Family
Property Type
0.2 acres
Lot Size
2003
Year Built
$163
Price per Sq Ft
3
Parking Spaces
$210
HOA Fee
3903543
MLS #
About This Property
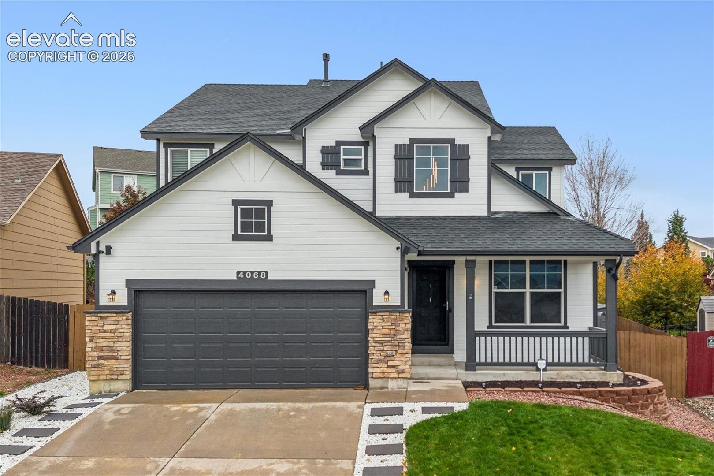
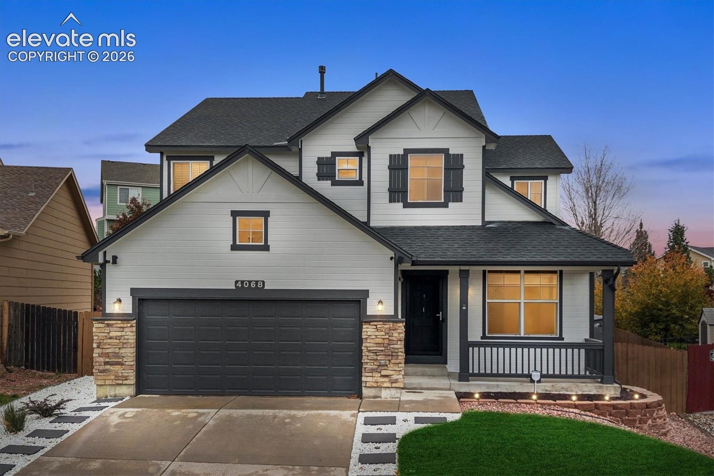
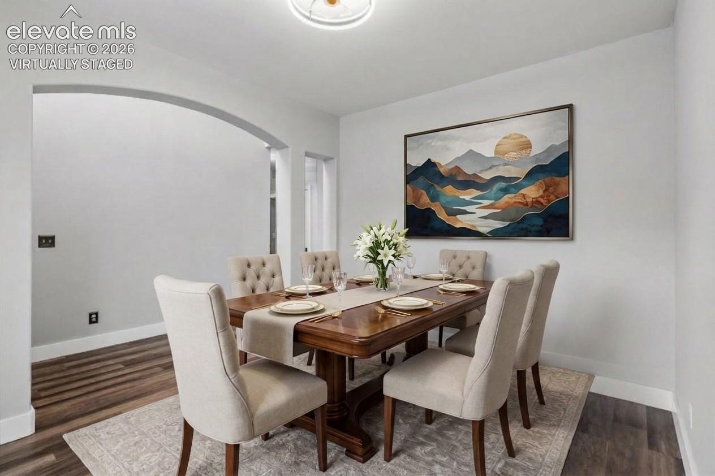
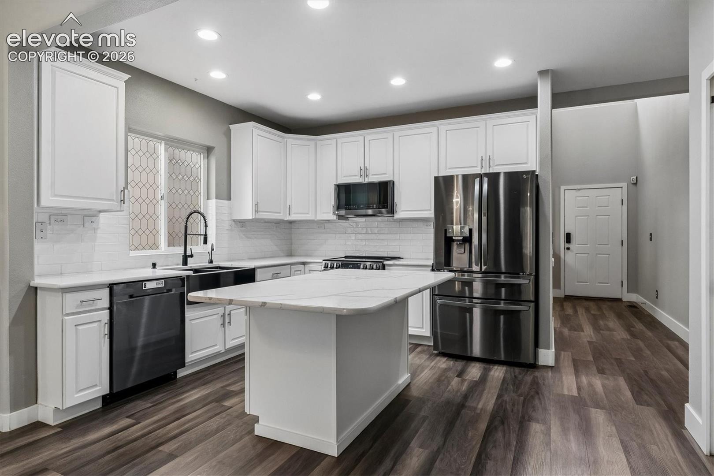
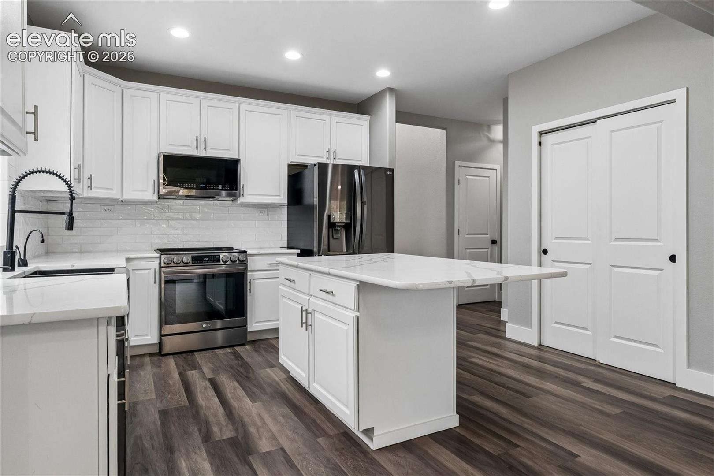
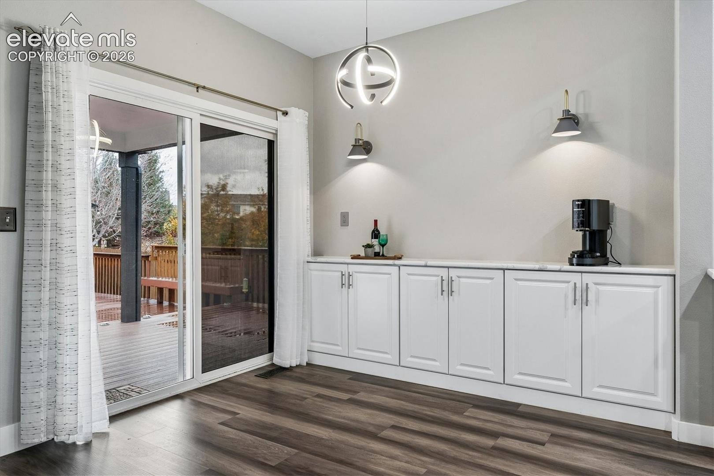
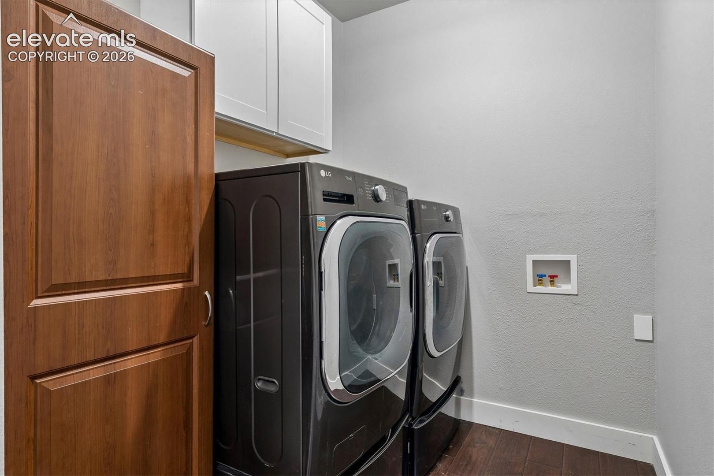
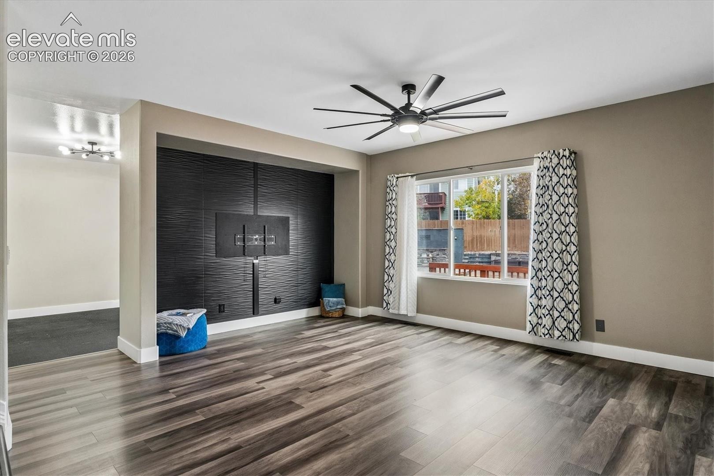
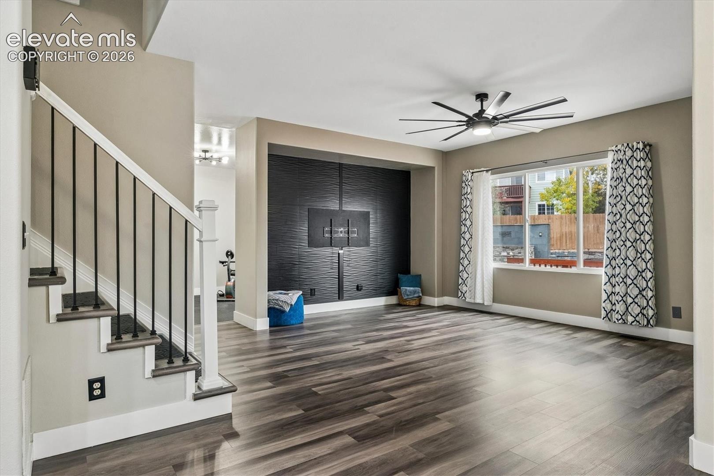
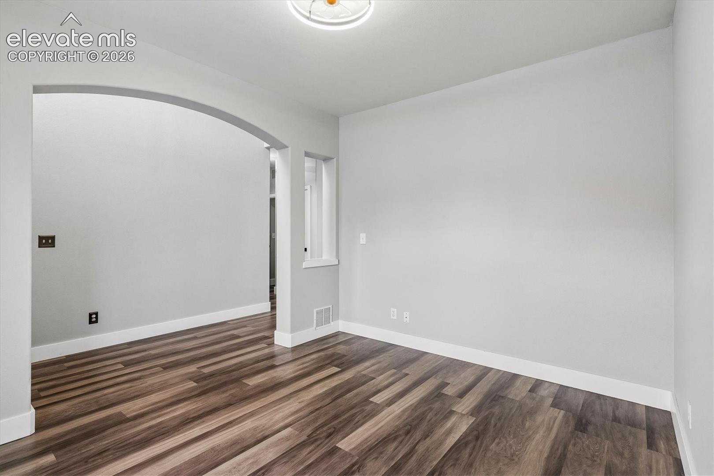
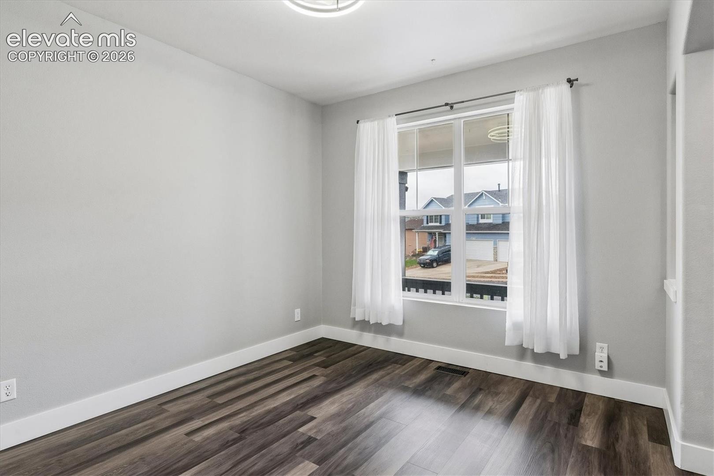
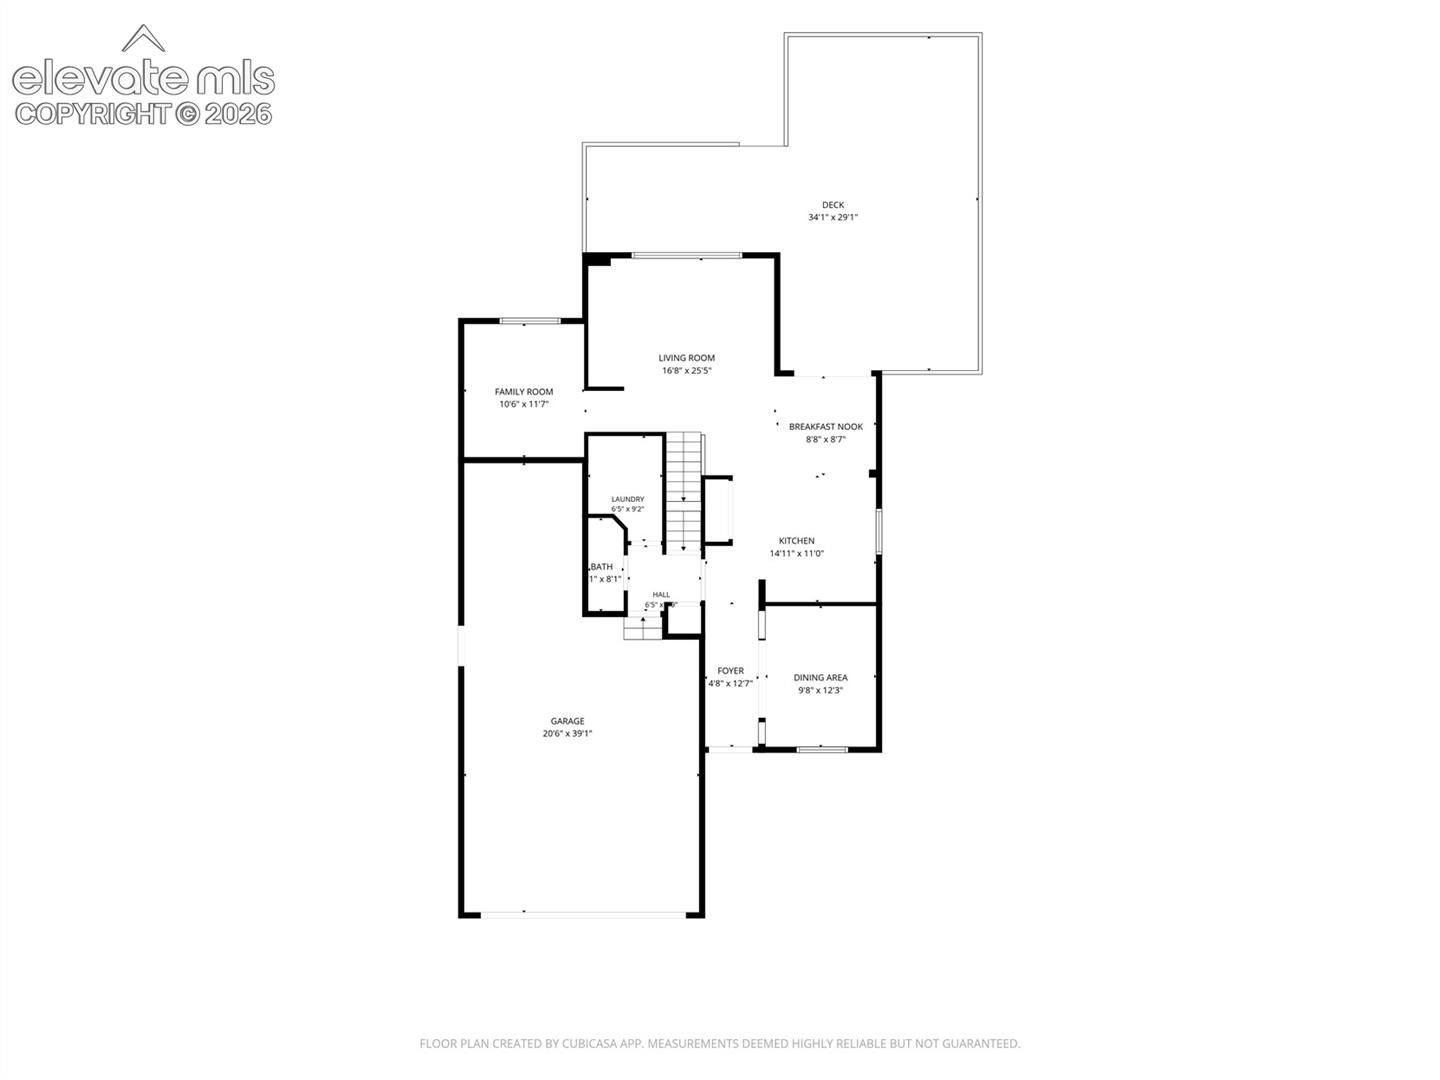
The beautifully updated 3,482 sq ft home offers 5 bedrooms and 4 bathrooms. Fresh interior and exterior paint give this home a whole new glow. LVP flooring throughout the main level and majority of the upper level adds a stylish touch. The updated kitchen features quartz countertops, stainless steel appliances, a spacious island, tile backsplash, and a convenient coffee bar.
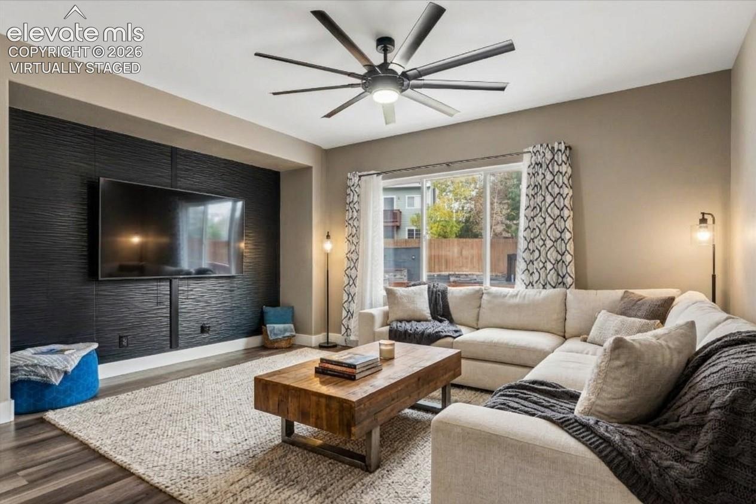
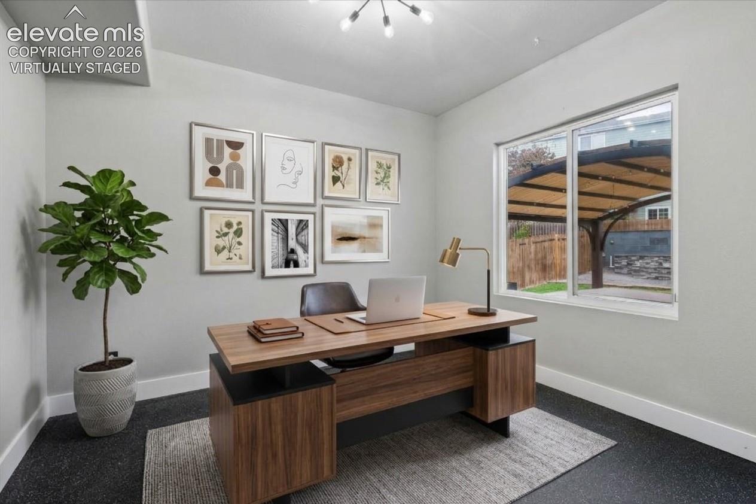
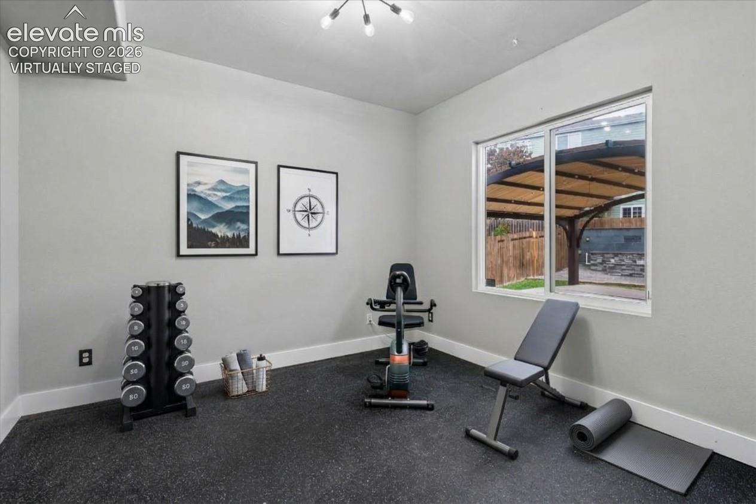
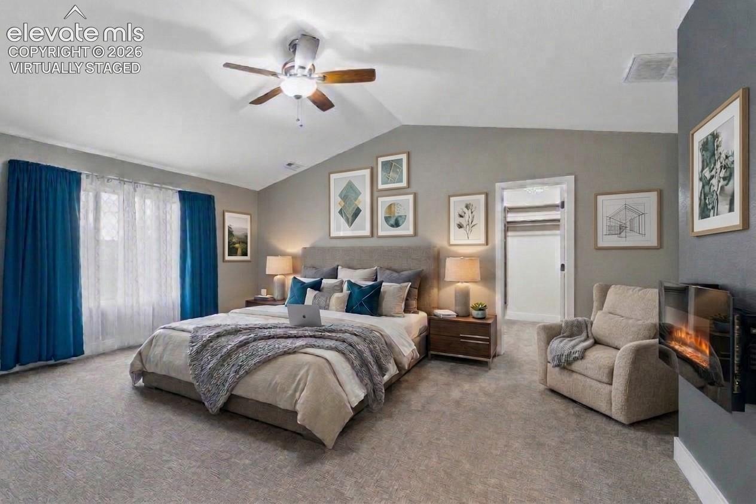
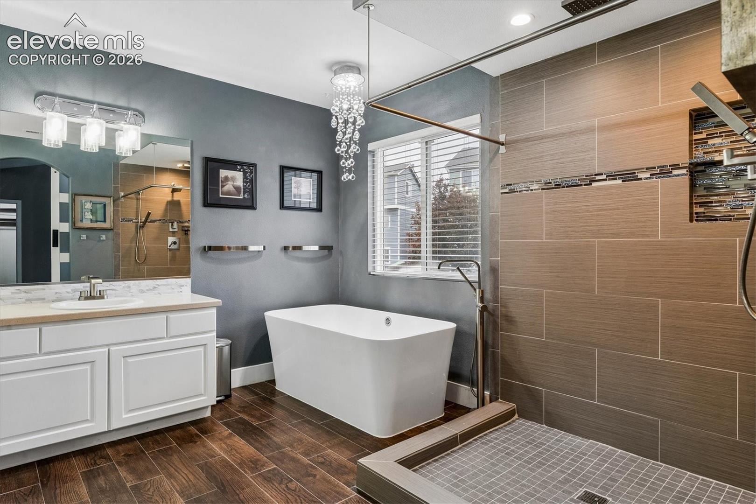
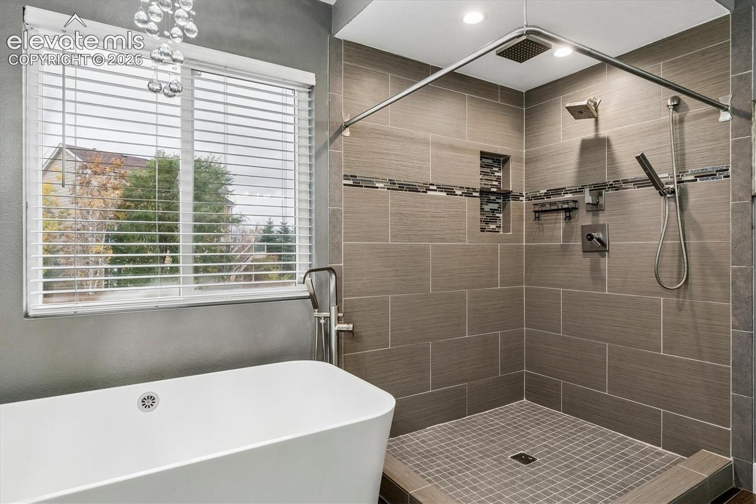
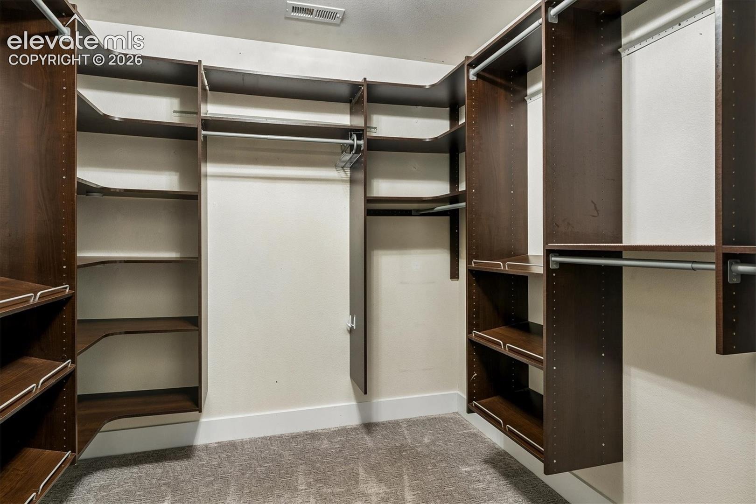
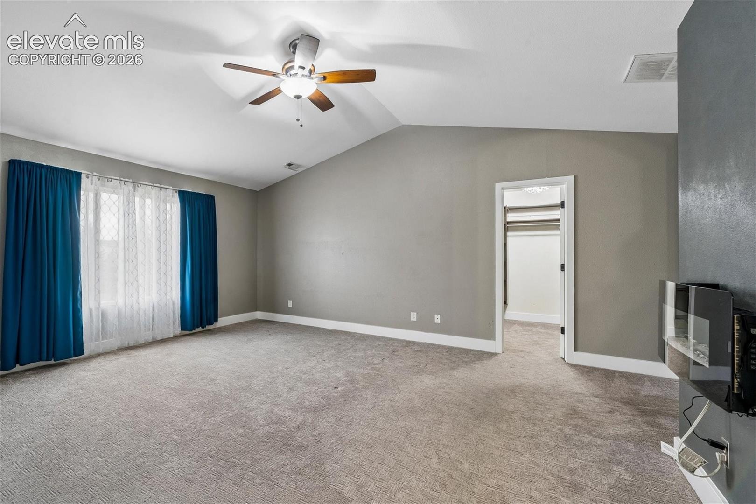
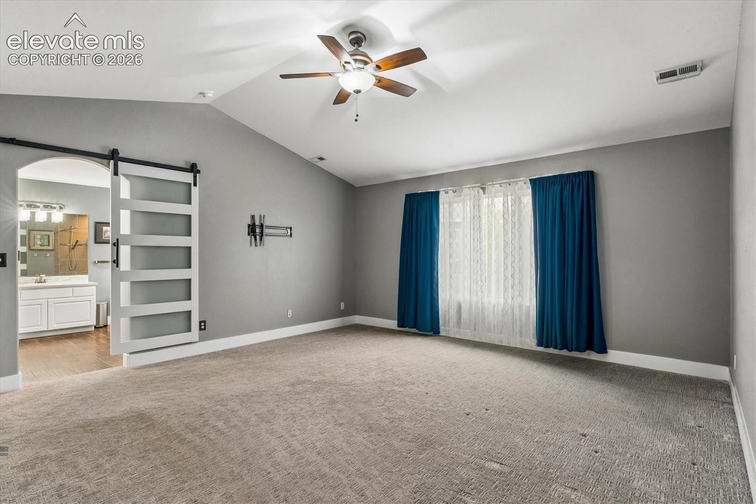
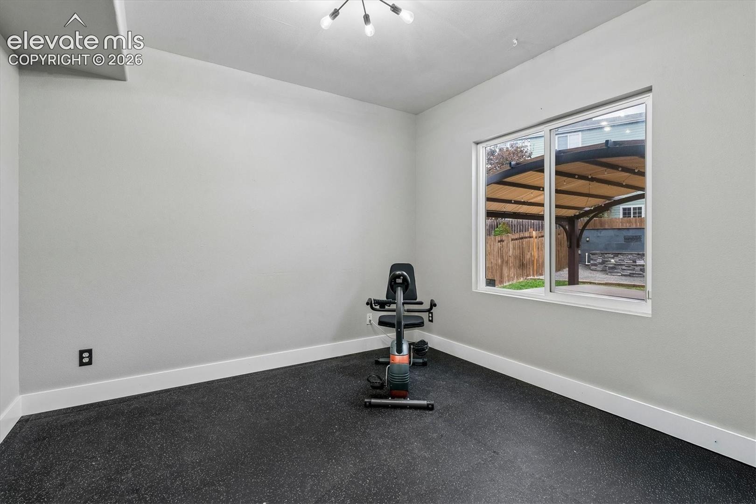
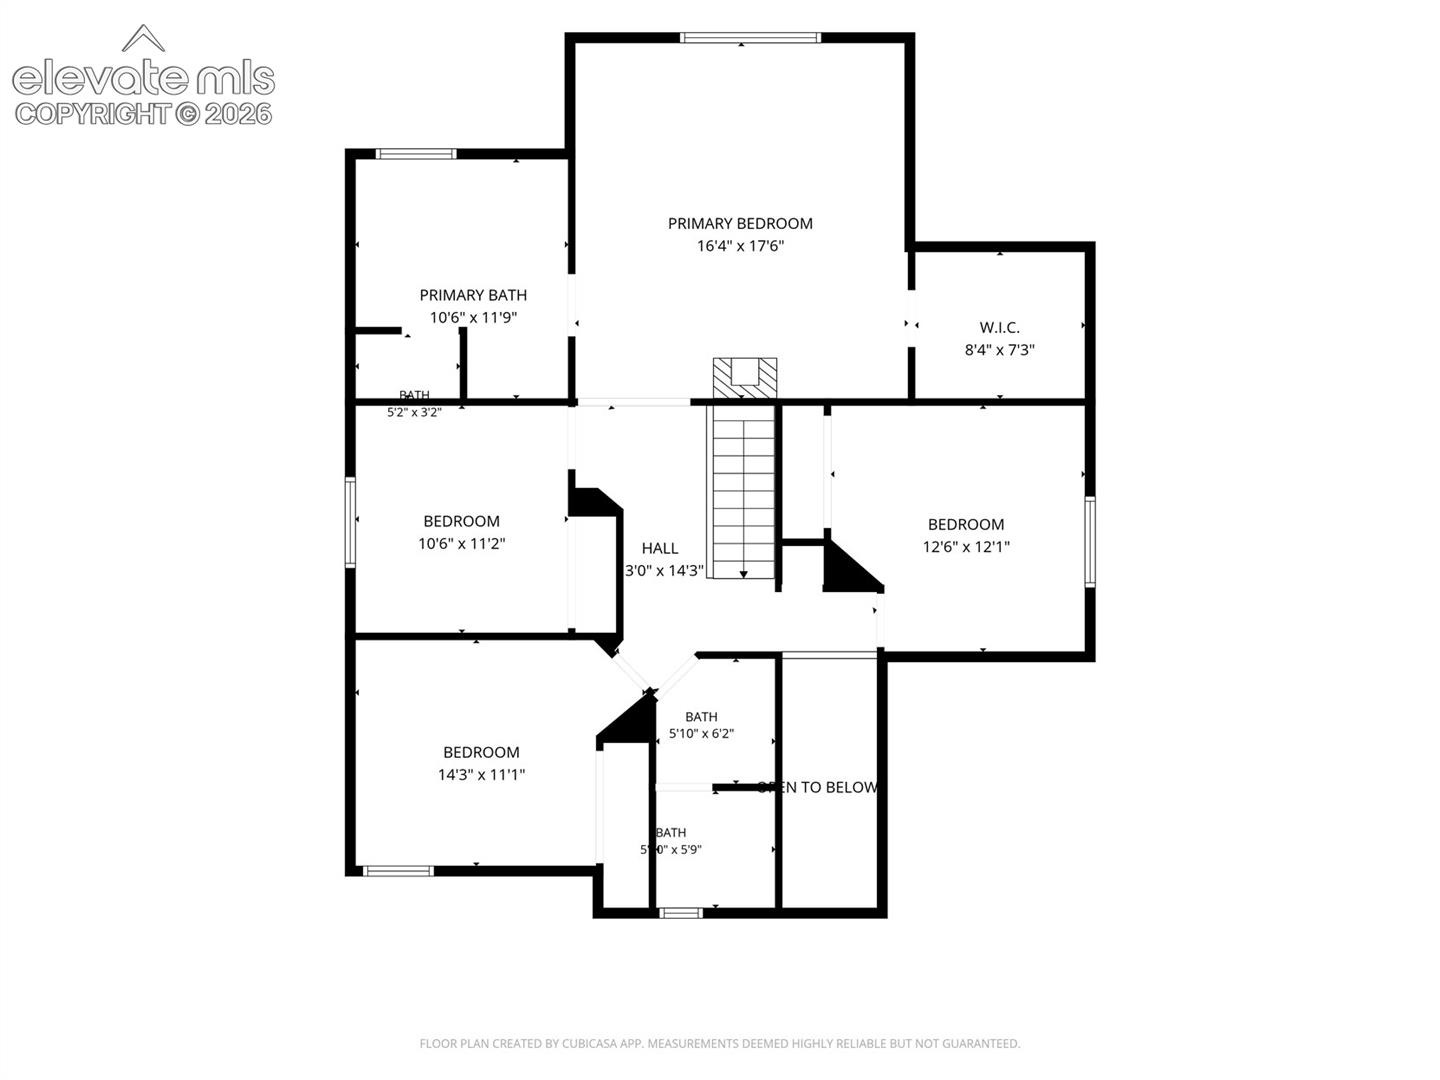
The perfect gathering spot for busy mornings to hosting friends and family! The open-concept design connects the kitchen and living room, creating a modern ambiance centered around a custom media wall. Just off the main living area, a versatile attached space serves as the perfect home office or gym. The spacious primary suite is a true retreat, featuring an electric fireplace, walk-in closet with a custom organizing system, and a spa-inspired bathroom complete with a beautiful shower, soaking tub, and separate his-and-her vanities.
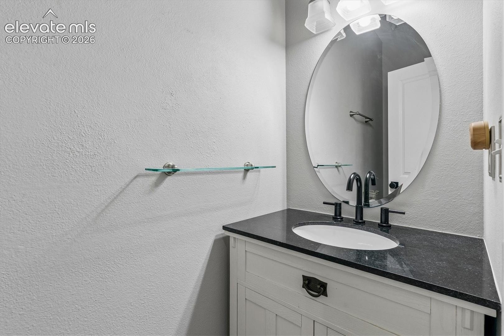
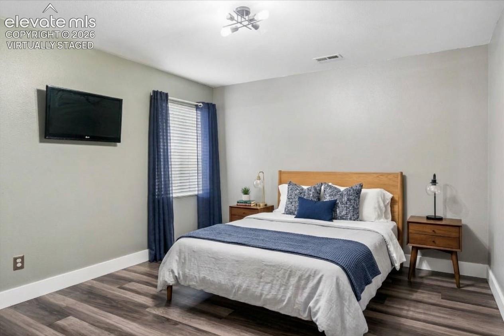
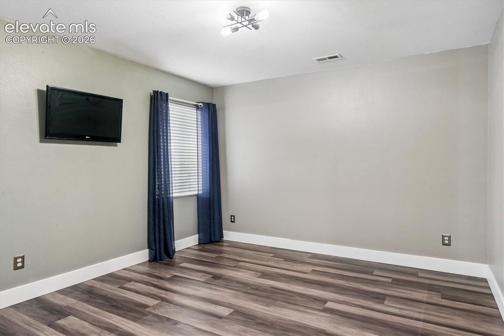
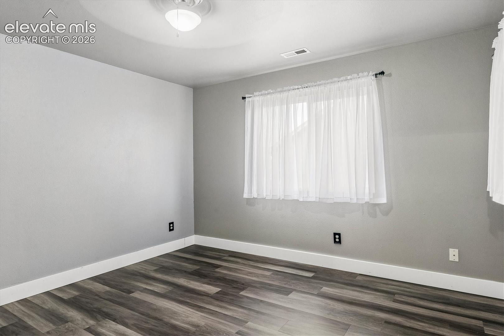
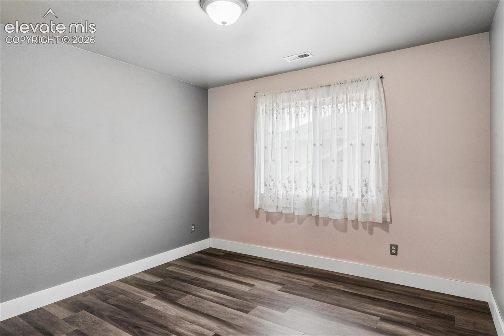
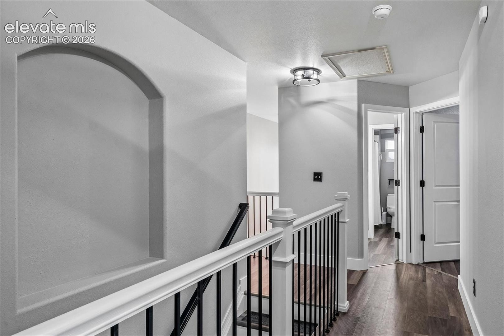
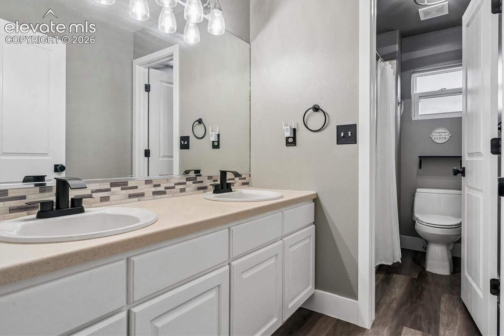
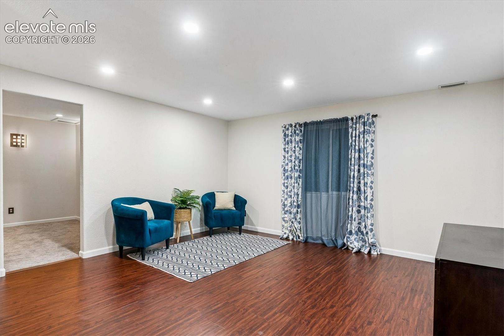
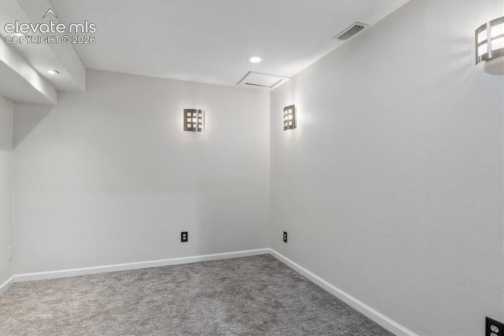
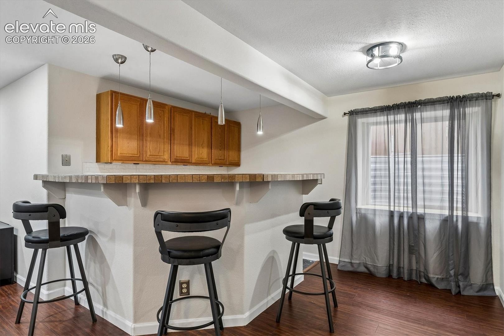
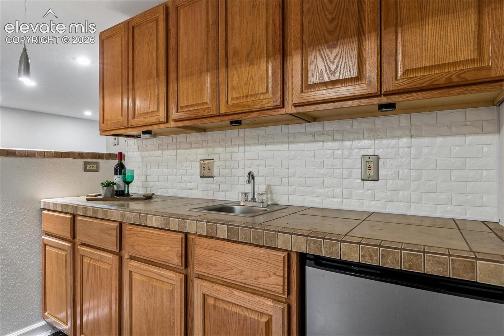
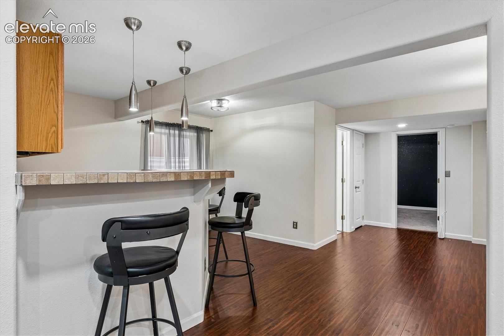
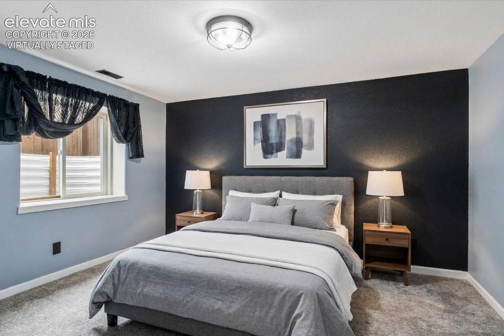
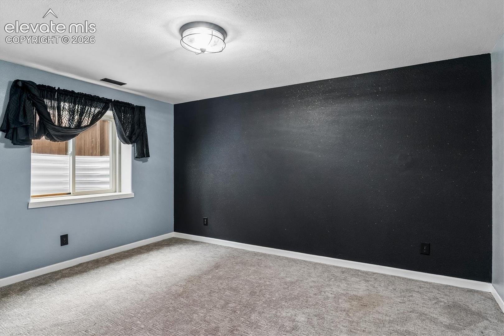
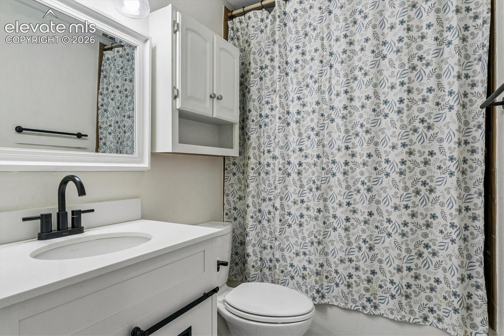
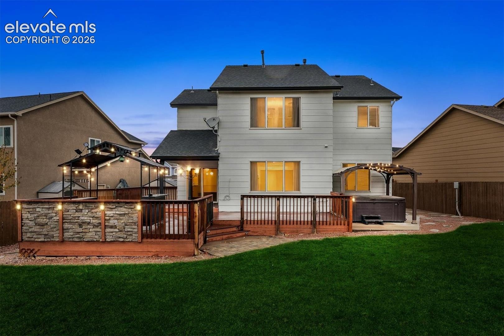
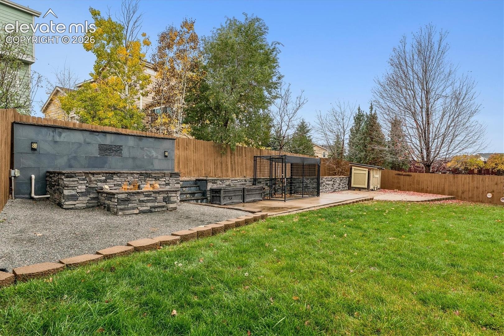
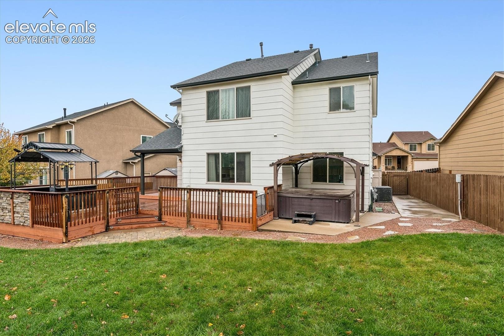
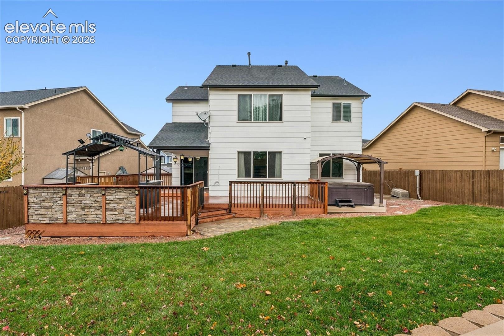
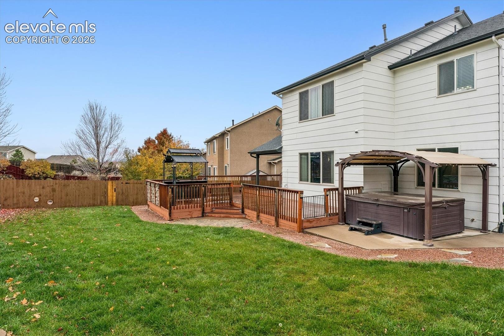
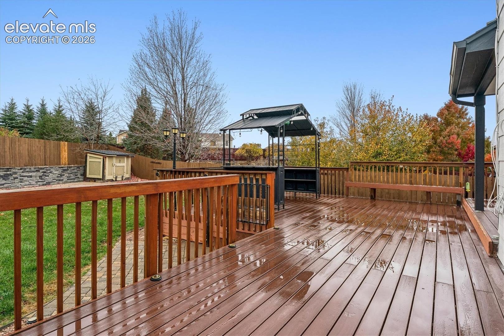
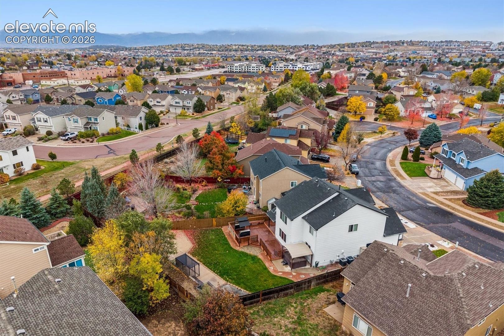
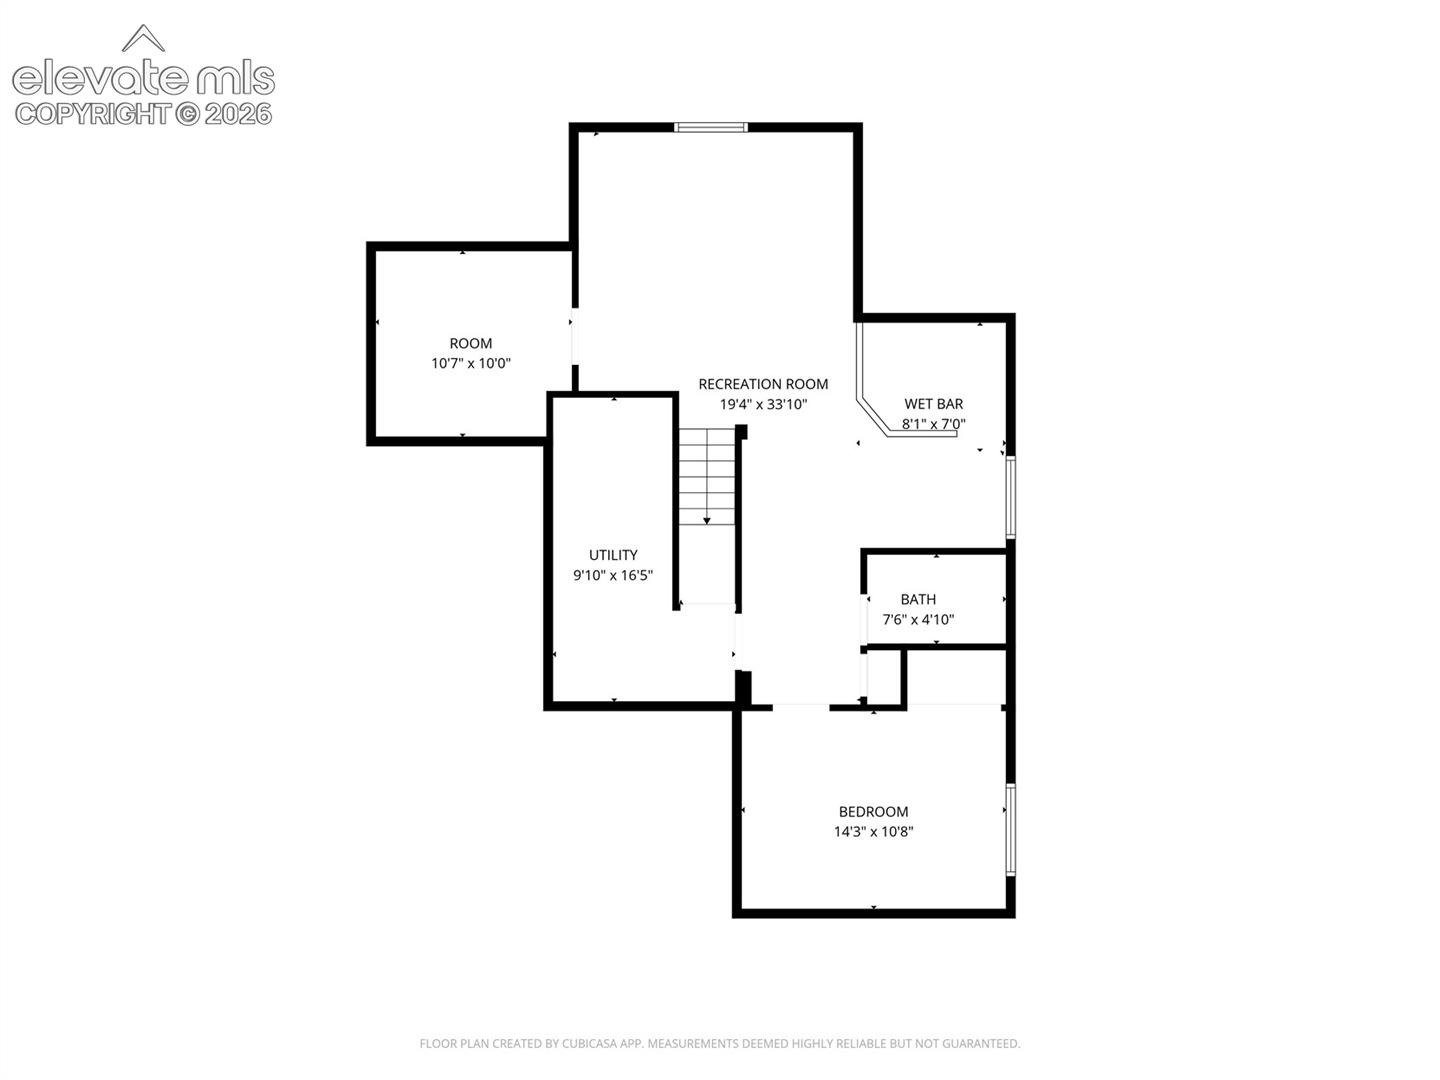
Three additional bedrooms and a dedicated full bathroom complete the upper level. The finished basement offers even more room to spread out, featuring a wet bar, media room, large recreational area, additional bedroom, and full bathroom—perfect for guests or creating your own entertainment space. And then there's the backyard! Your own private outdoor oasis awaits, complete with a hot tub tucked beneath a pergola, a spacious deck, and a covered outdoor cooking station.
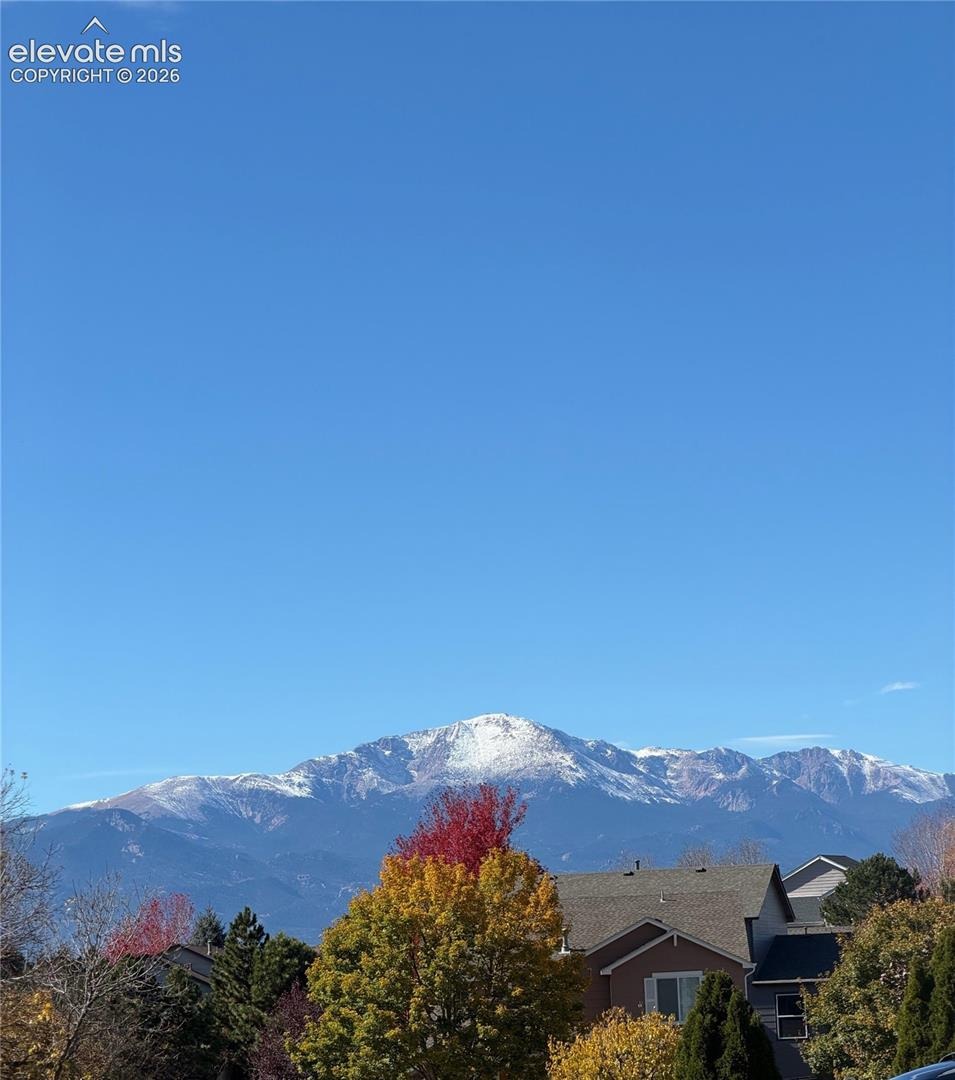
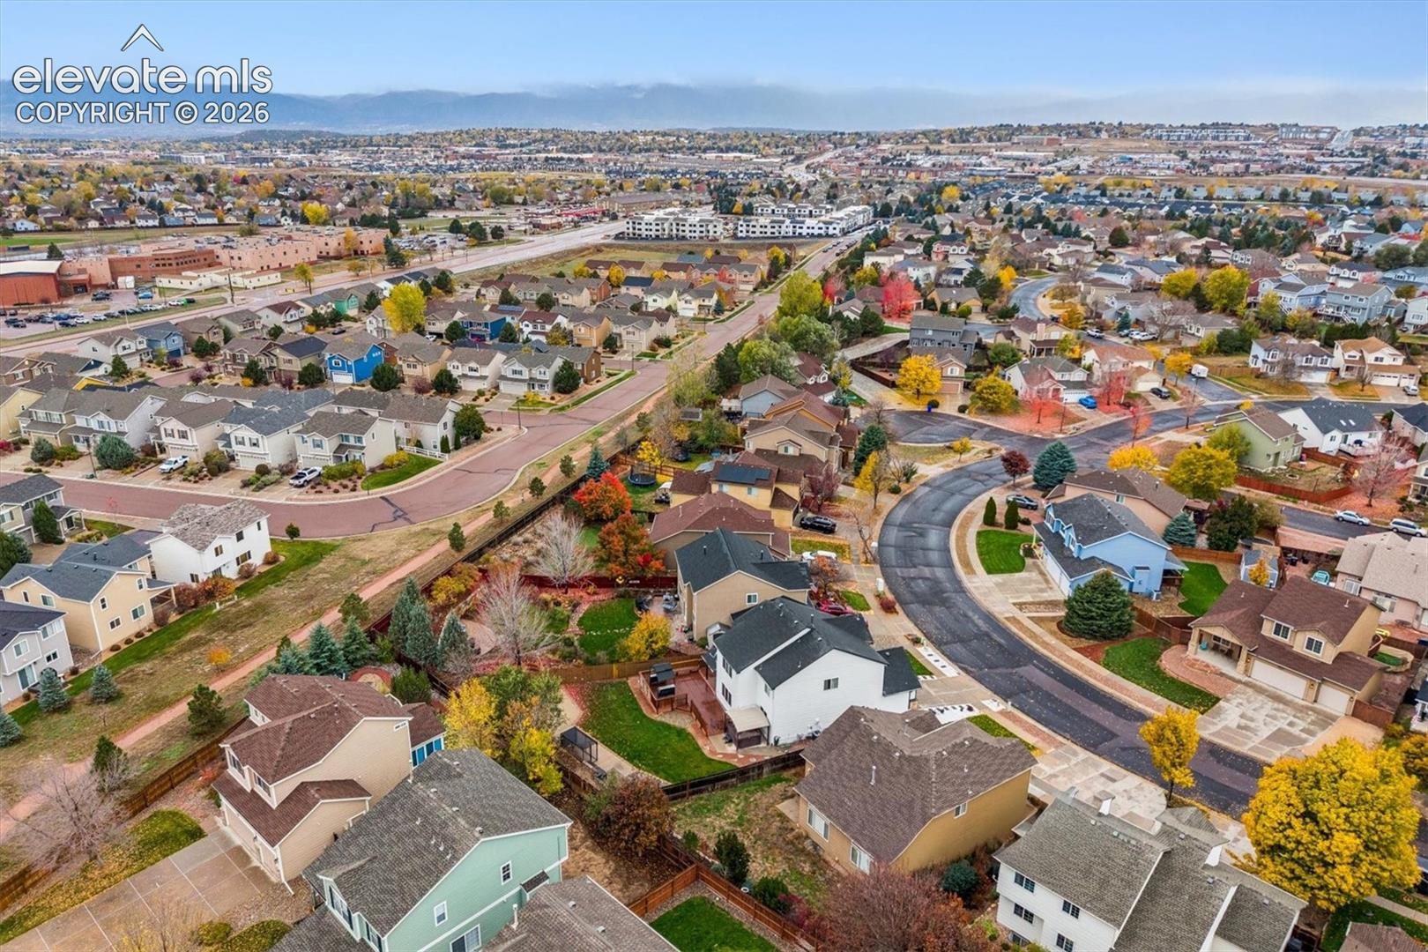
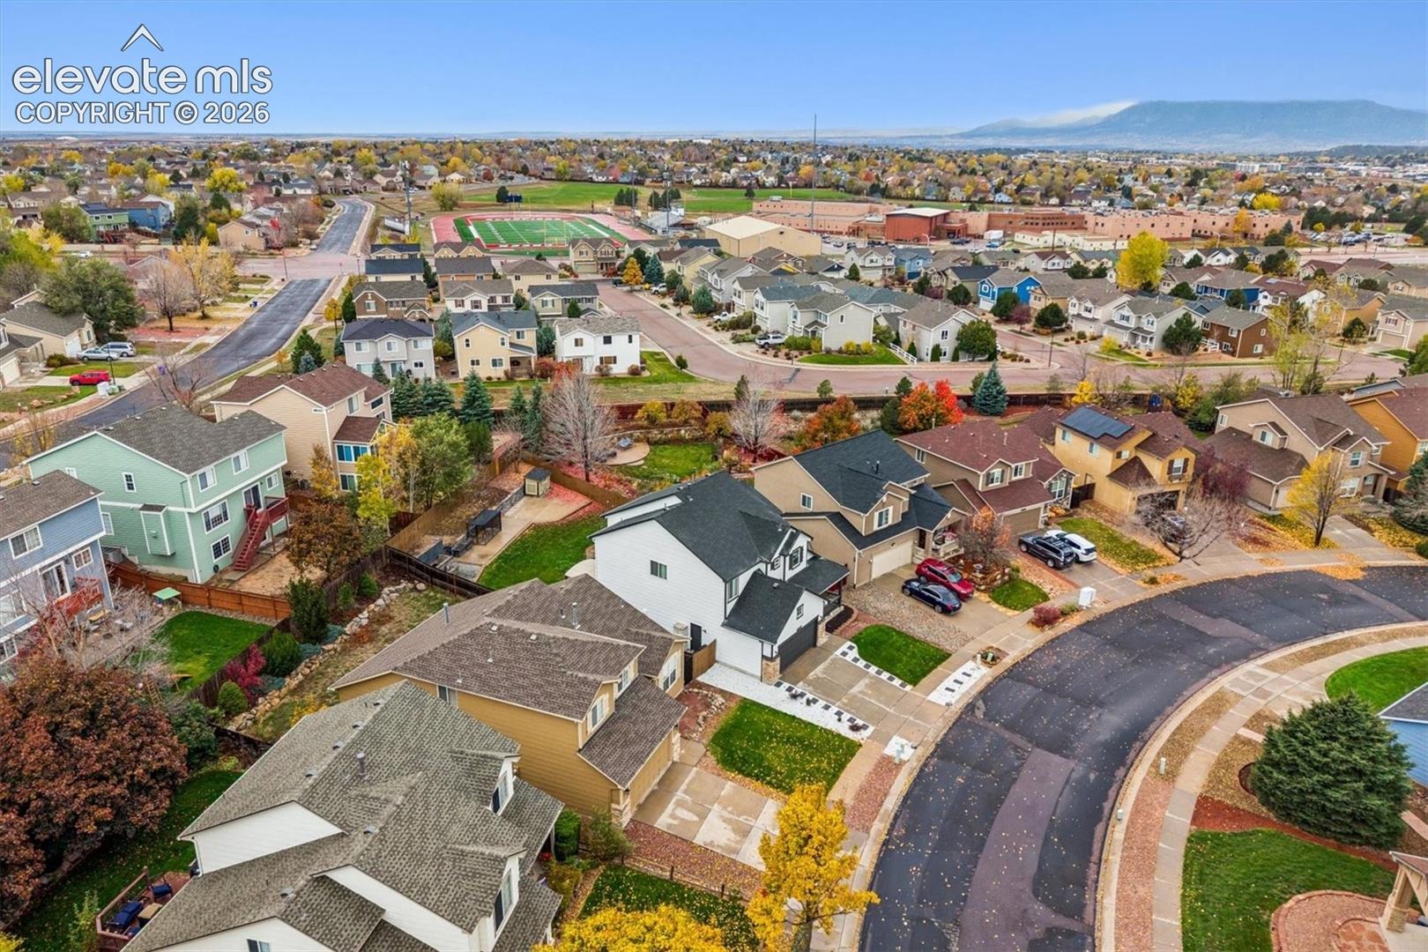
A custom waterfall feature paired with a built-in gas fire pit creates the perfect setting for relaxing evenings and unforgettable gatherings. This backyard was made for entertaining! Additional highlights include a 3-car tandem garage, dual furnaces, tankless water heater, and central A/C. Enjoy beautiful views of Pikes Peak right outside your door, all while being centrally located near shopping, Peterson AFB, within walking distance of the local schools and area parks. With generous living spaces, thoughtful updates, and incredible indoor and outdoor entertaining options, this home truly has it all!
7 days on market
Listed by Cassandra Reynolds · RE/MAX Professionals · 303-799-9898
Property Details
| Property Type | Residential |
| Sub Type | Single Family Residence |
| Status | Pending |
| Price per Sq Ft | $163 |
| MLS # | 3903543 |
| Days on Market | 7 |
| Bedrooms | 5 |
| Full Baths | 3 |
| Half Baths | 1 |
| Above-Grade Sq Ft | 2,360 |
| Year Built | 2003 |
| Lot Size (Sq Ft) | 8,712 |
| Acres | 0.2 |
| HOA | Yes |
| HOA Fee | $210 |
| Annual Taxes | $2,159 |
| Tax Year | 2025 |
| State | CO |
| County | El Paso |
| Total Rooms | 16 |
| Interior Features | Vaulted Ceiling(s), 5-Pc Bath, French Doors, Great Room |
| Heating | Electric, Forced Air |
| Cooling | Ceiling Fan(s), Central Air |
| Flooring | Carpet, Ceramic Tile, Luxury Vinyl, Tile, Vinyl/Linoleum |
| Fireplace Features | Electric |
| Appliances | Cooktop, Dishwasher, Disposal, Dryer, Microwave, Oven, Refrigerator, Self Cleaning Oven, Washer |
| Total Parking | 3 |
| Parking Features | Attached, Tandem |
| Roof | Composite Shingle |
| Basement | Full Basement |
| Lot Features | Sloped |
| Construction | Stone, Wood Siding, Frame |
| Sewer | Sewer |
| Water Source | Public |
| New Construction | No |
| Listing Terms | Cash, Conventional, FHA, VA Loan |
Location
Price History
| Date | Event | Price |
|---|---|---|
| 11/9/2026 |
Pending Source: elevateMLS #3903543 |
— |
| 11/3/2026 |
Listed for sale Source: elevateMLS #3903543 |
$550,000 -4.3% $163/sqft |
| 10/5/2026 |
Listing removed Source: elevateMLS #3399295 |
— |
| 9/30/2026 |
Listing removed Source: REcolorado® #1850802 |
— |
| 8/12/2026 |
Price change Source: elevateMLS #3399295 |
$575,000 $171/sqft |
| 5/25/2026 |
Listed for sale Source: REcolorado® #1850802 |
$575,000 -5.7% $171/sqft |
| 4/10/2026 |
Listed for sale Source: elevateMLS #3399295 |
$610,000 $181/sqft |

The real estate listing information and related content displayed on this site is provided exclusively for consumers' personal, non-commercial use and may not be used for any purpose other than to identify prospective properties consumers may be interested in purchasing. This information and related content is deemed reliable but is not guaranteed accurate by the Pikes Peak REALTOR® Services Corp.
Thank you — a Mont Haus broker will be in touch shortly.
For Mont Haus agents and staff. Sign in with your Mont Haus Microsoft account and the Agent Portal opens in a new tab.
Sign in with MicrosoftNo Microsoft account yet? Ask Nikki Boxer, who sets up portal access.