Residential · Active
Colorado Springs, CO 80922
2 Beds · 3 Baths · 1,188 Sq Ft
$315,000
Townhouse
Property Type
0.01 acres
Lot Size
2000
Year Built
$265
Price per Sq Ft
2
Parking Spaces
$215
HOA Fee
7159366
MLS #
About This Property
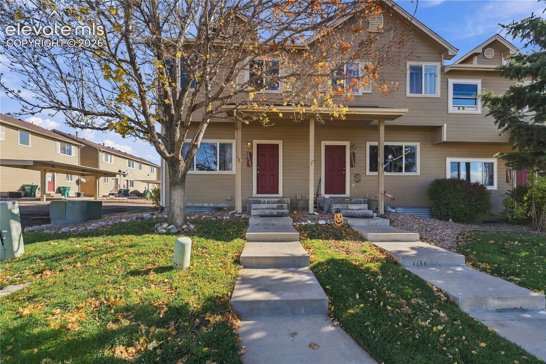
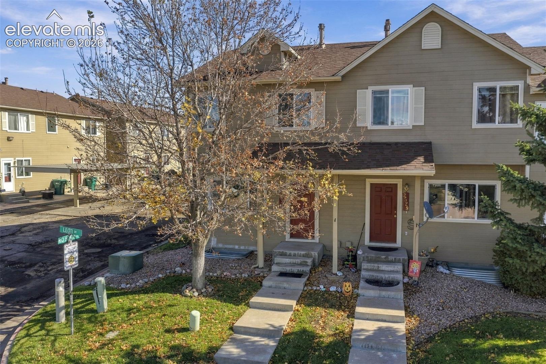
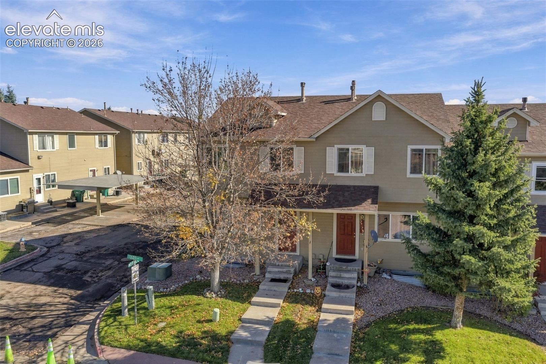
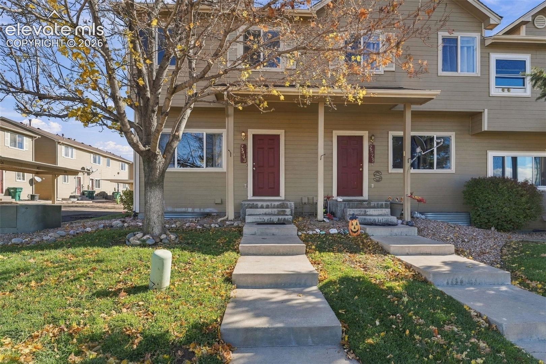
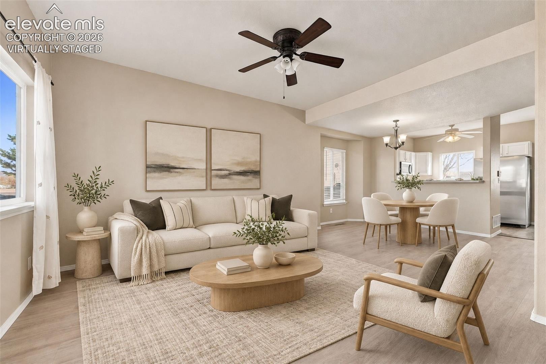
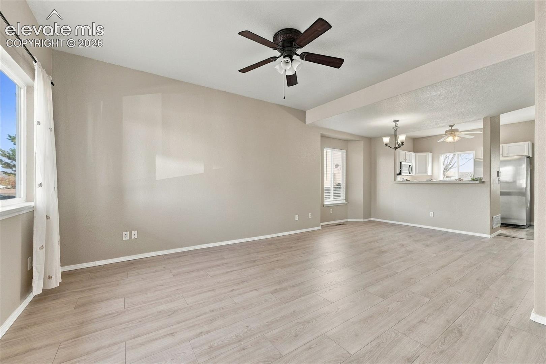
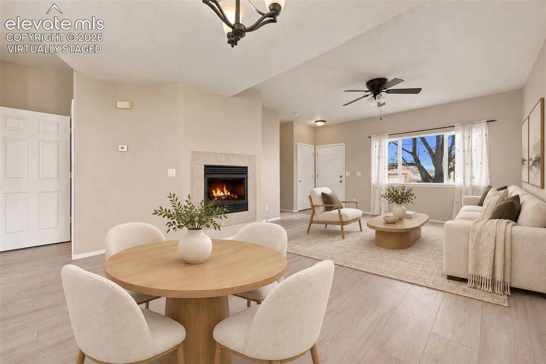
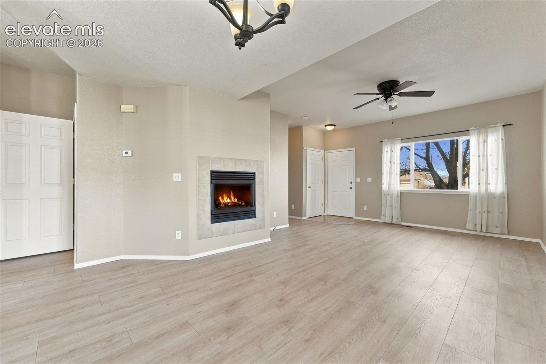
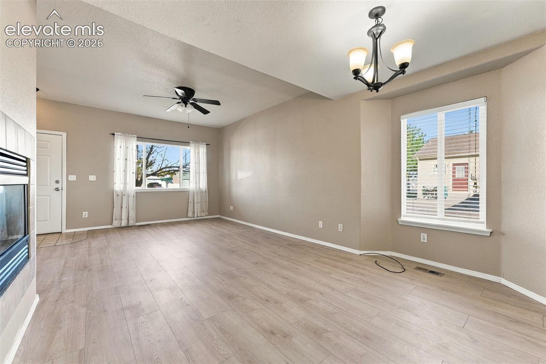
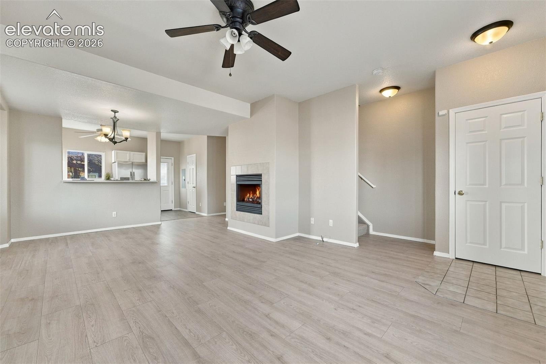
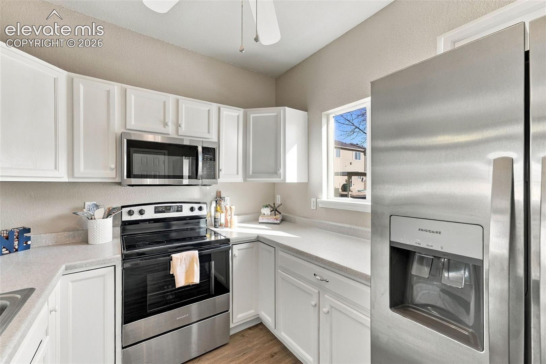
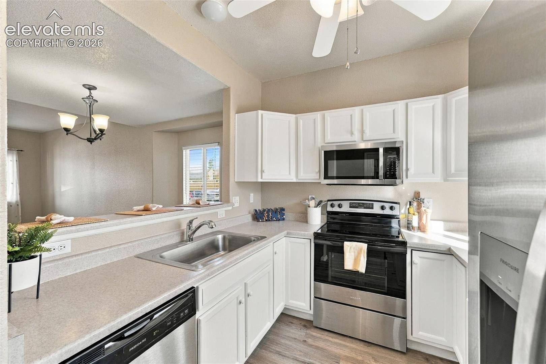
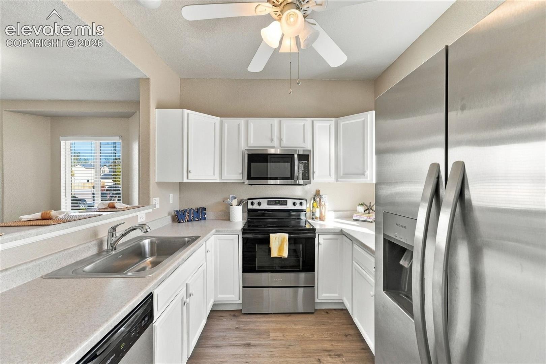
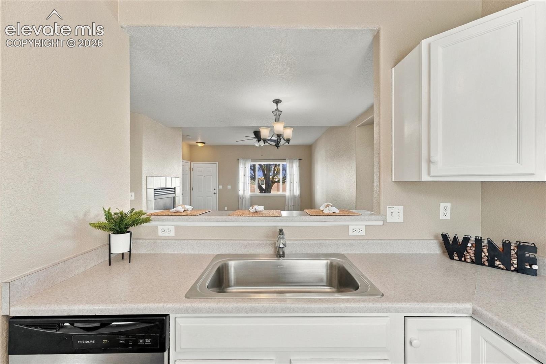
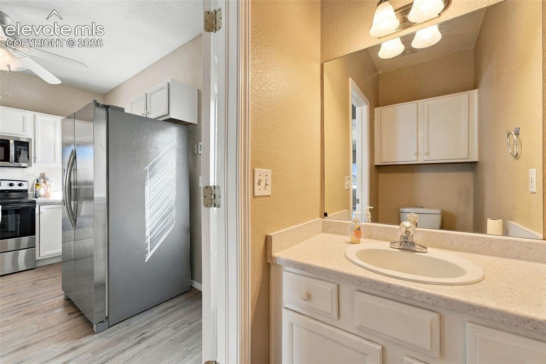
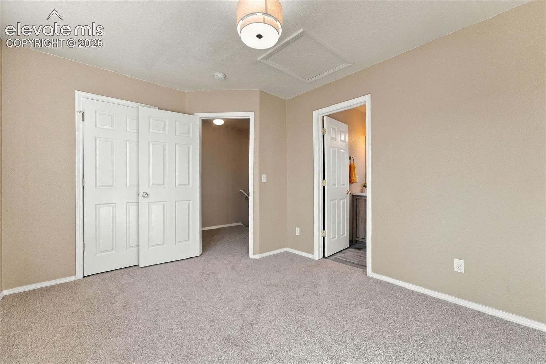
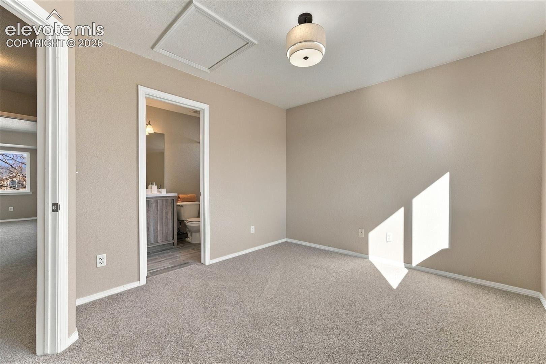
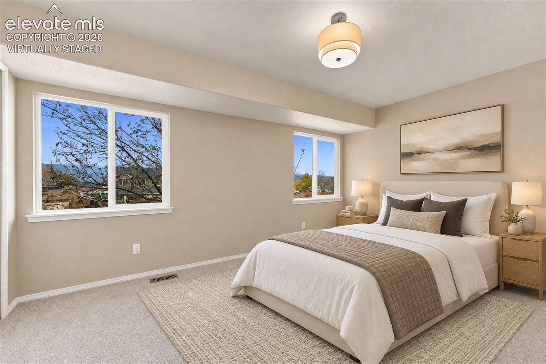
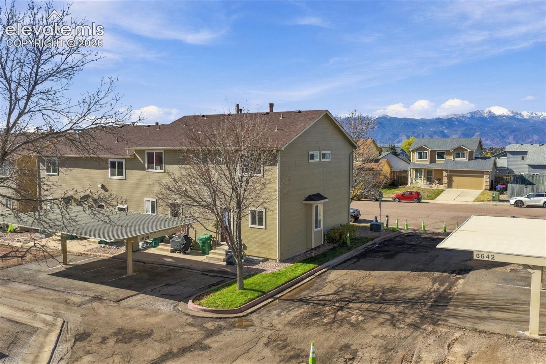
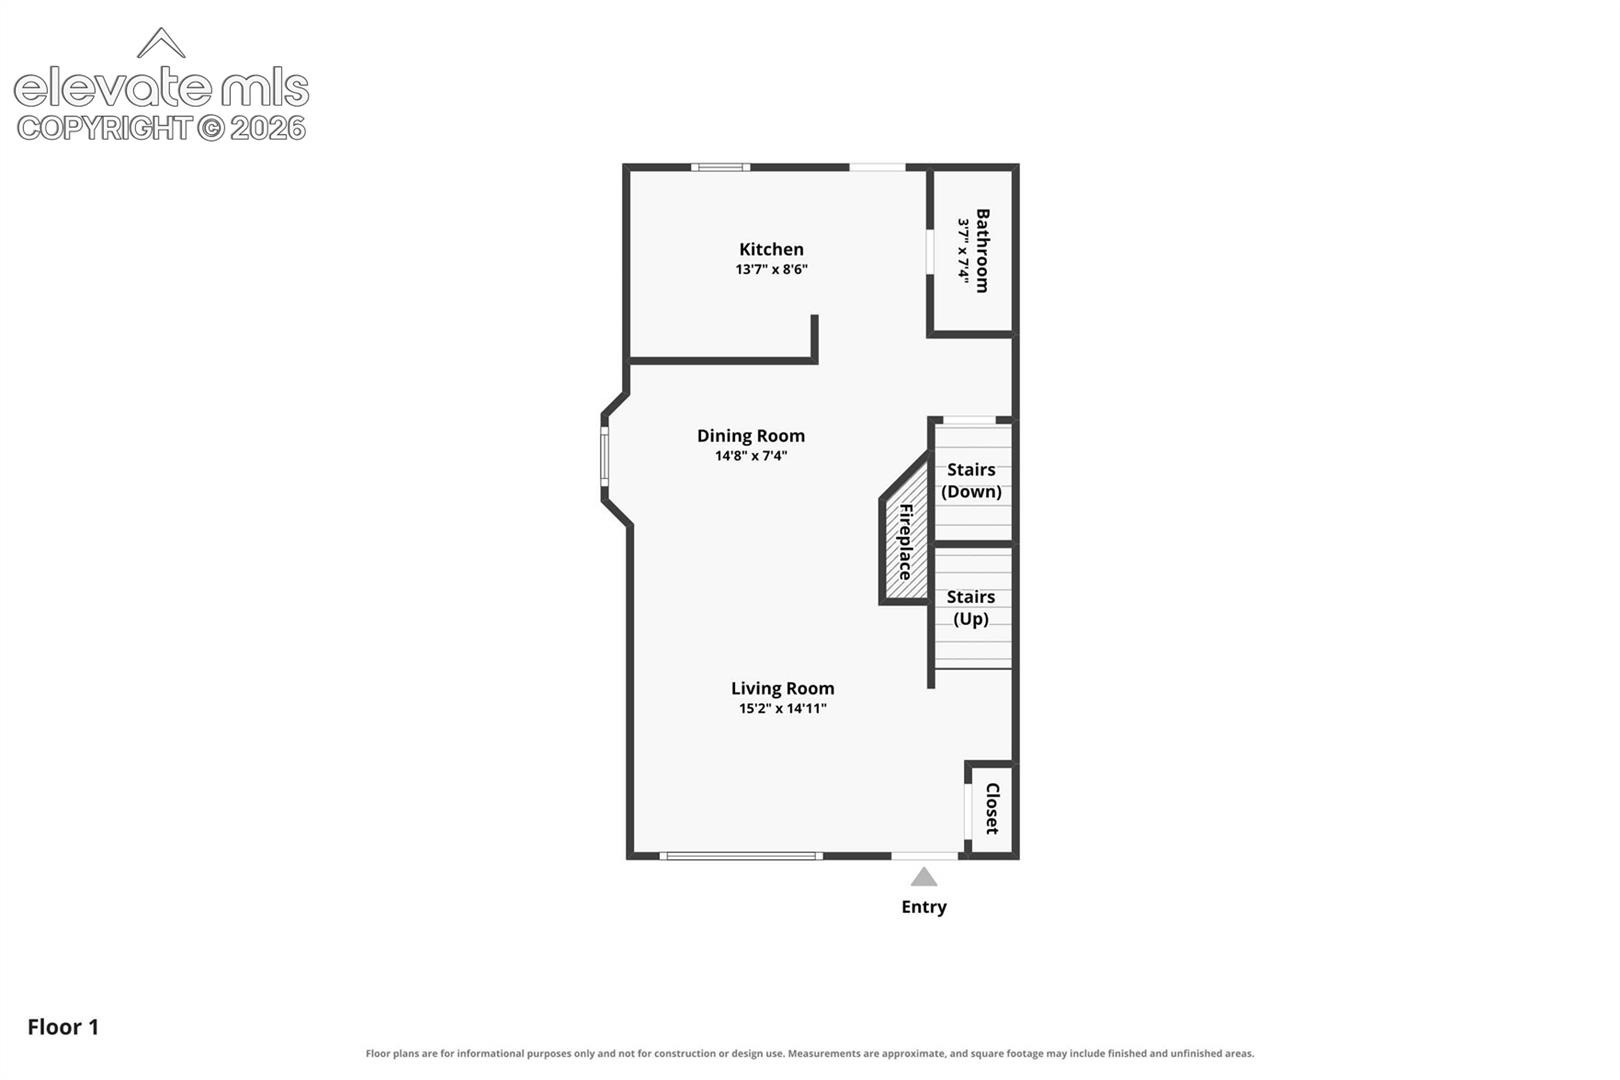
Welcome to a bright, move-in-ready end-unit townhome in Colorado Springs offering the space, comfort, and convenience today's buyers want. Also makes a great rental property. As an end unit, the home enjoys large windows that fill the interior with natural light throughout the day, plus the added privacy of only one shared wall. The main level is anchored by a large living room, perfect for relaxing or entertaining, with a cozy fireplace for cool Colorado evenings.
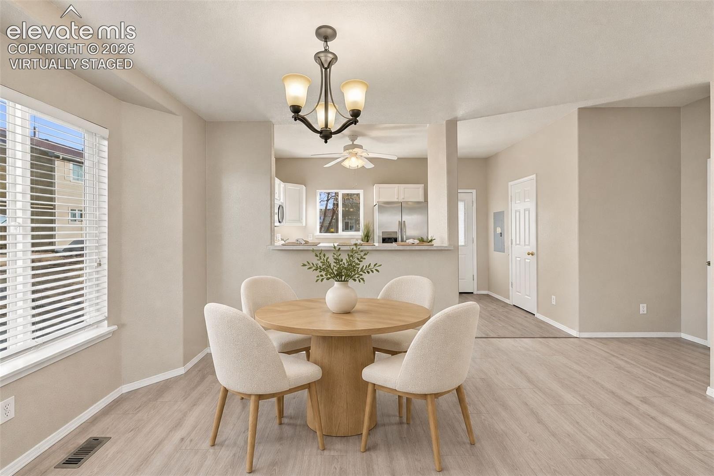
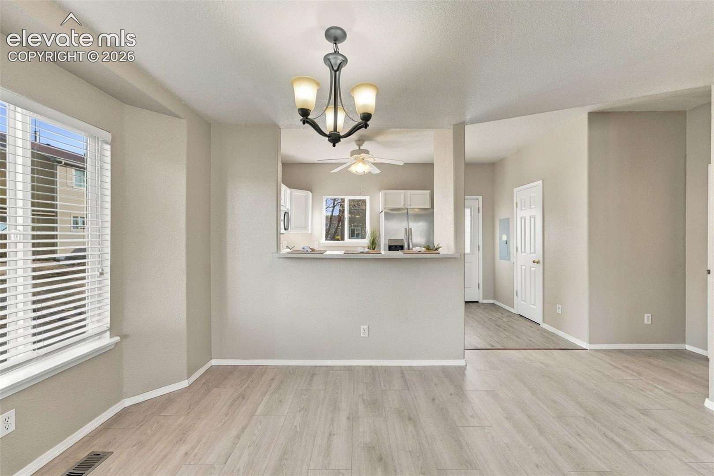
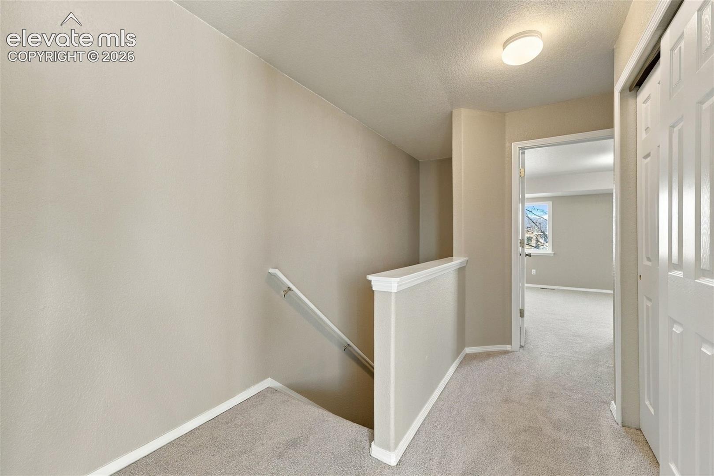
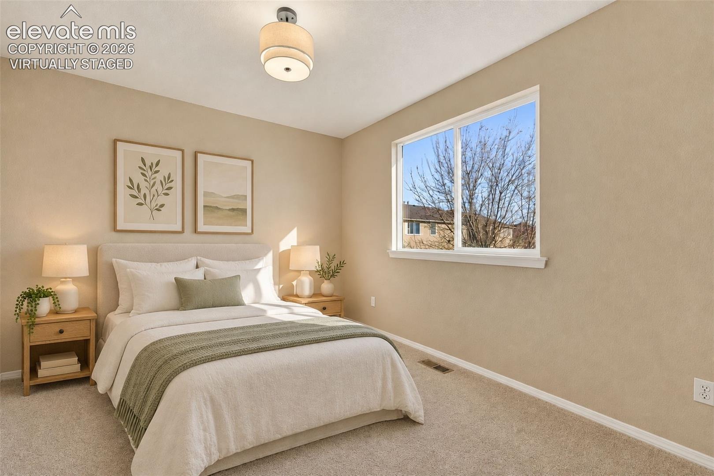
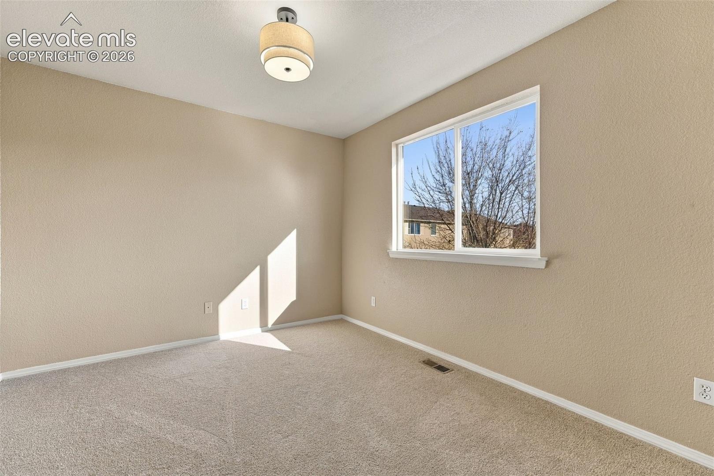
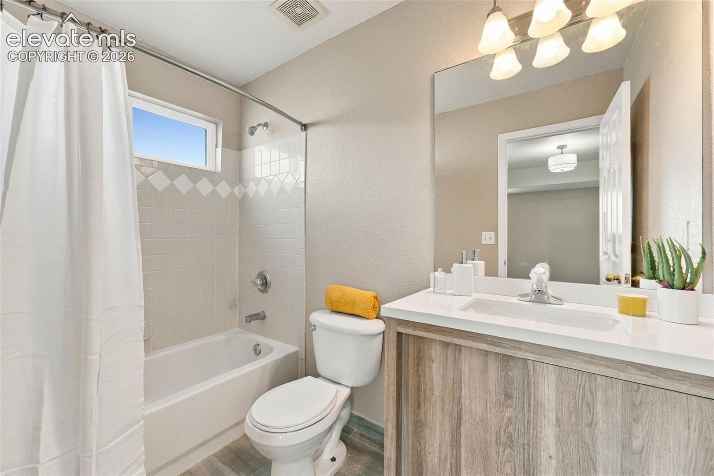
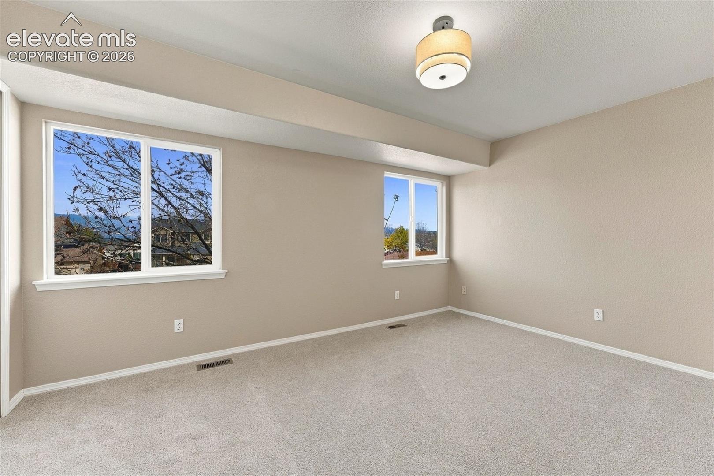
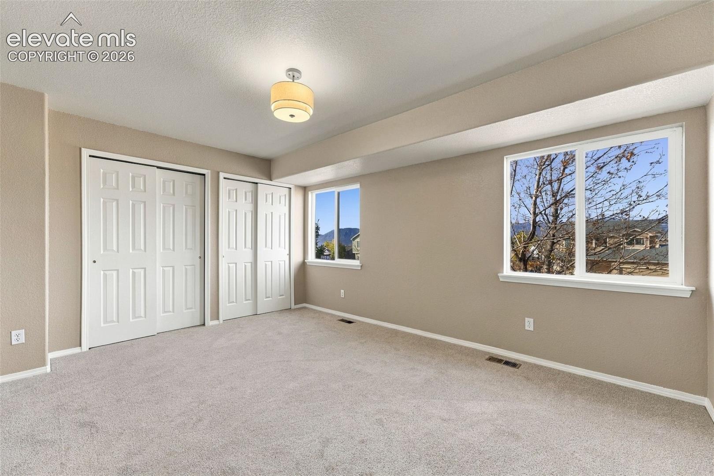
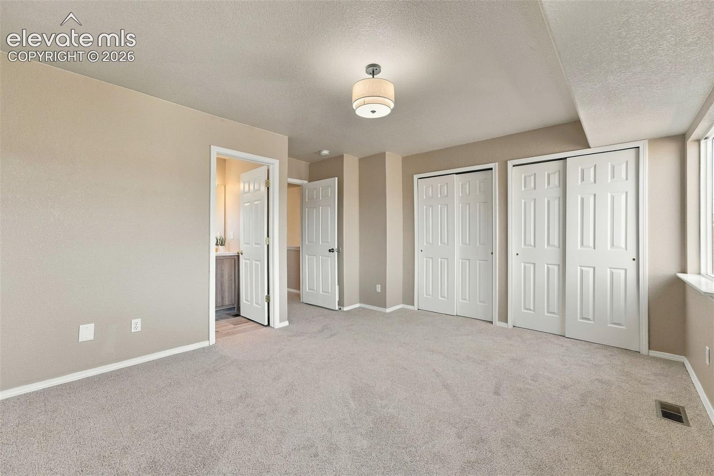
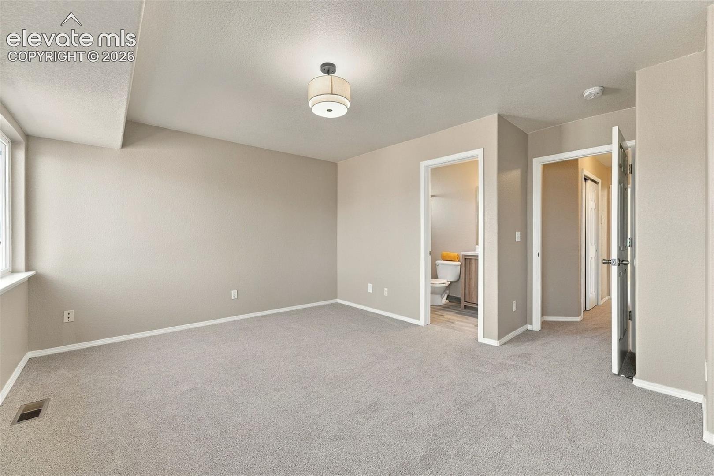
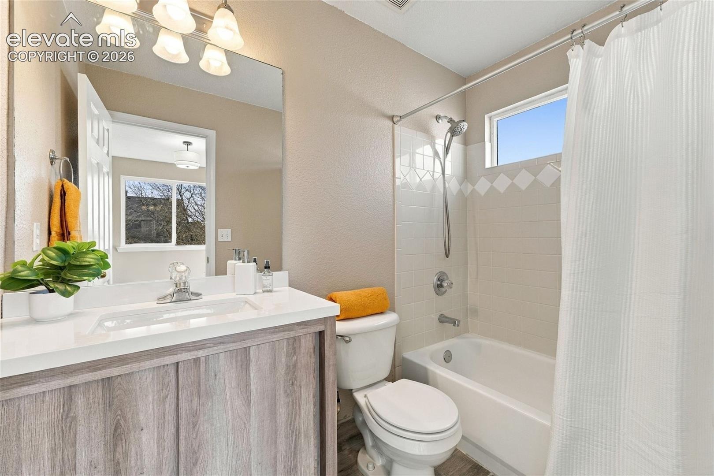
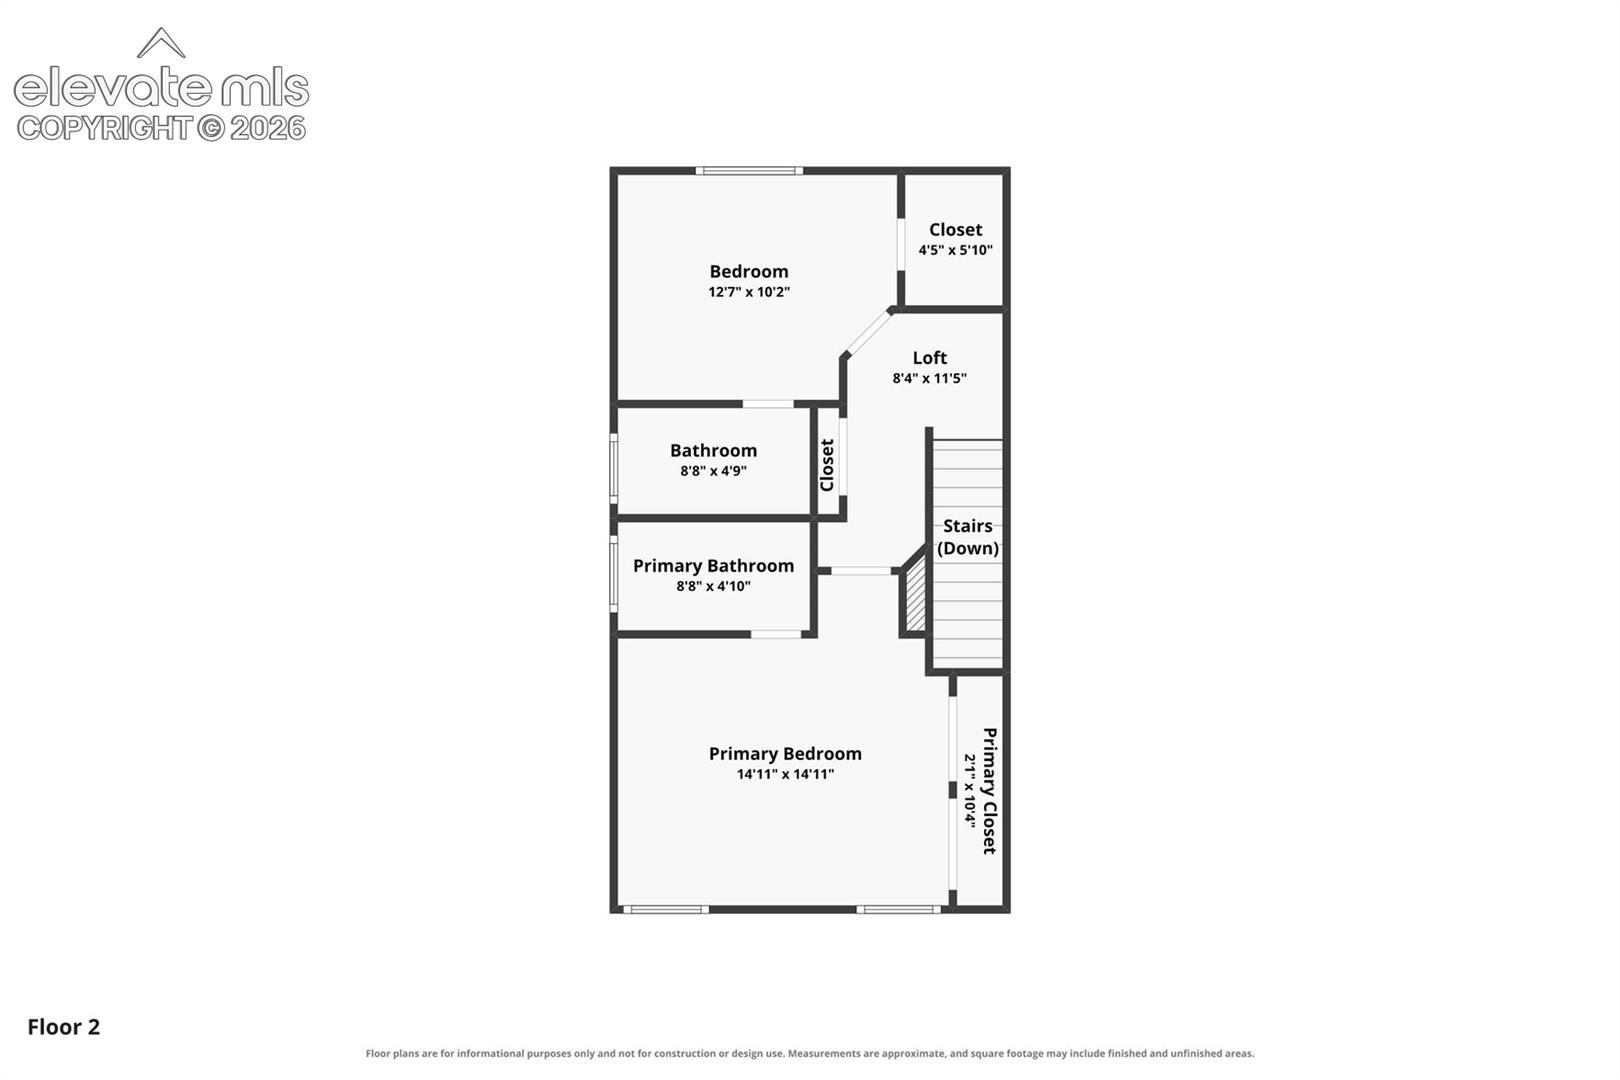
The home has been freshly updated with new carpet, new flooring, and new paint, so you can simply unpack and enjoy with no projects required. Upstairs you'll find two generously sized bedrooms, each with its own private bathroom. This dual-suite layout is ideal for roommates, guests, a home office, or anyone who values their own space. A convenient half bath on the main level brings the total to 2.5 baths across 1,188 finished square feet.
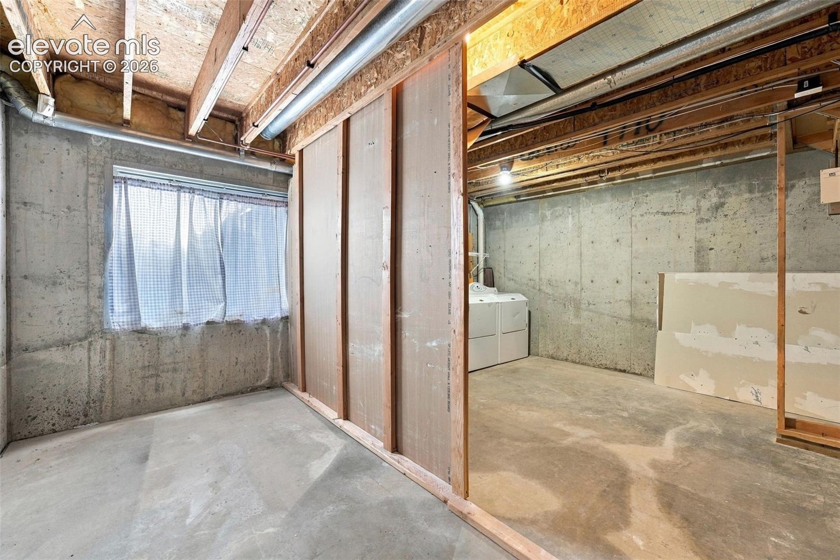
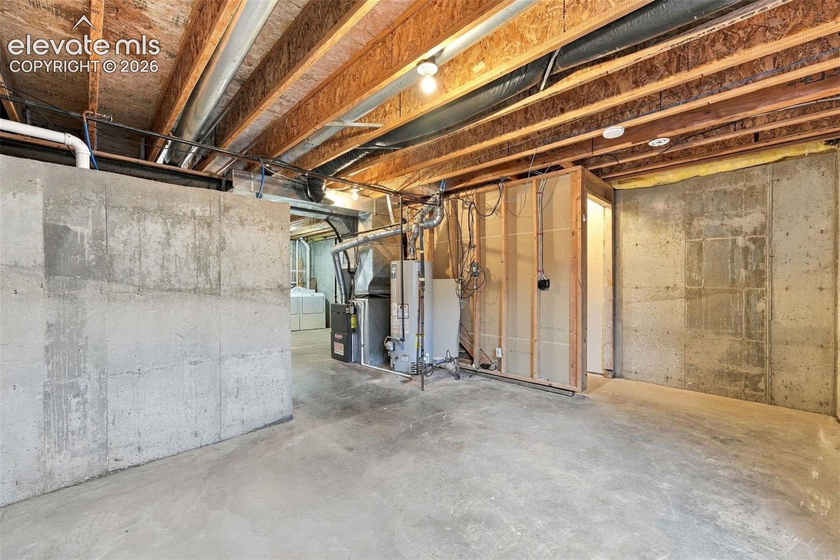
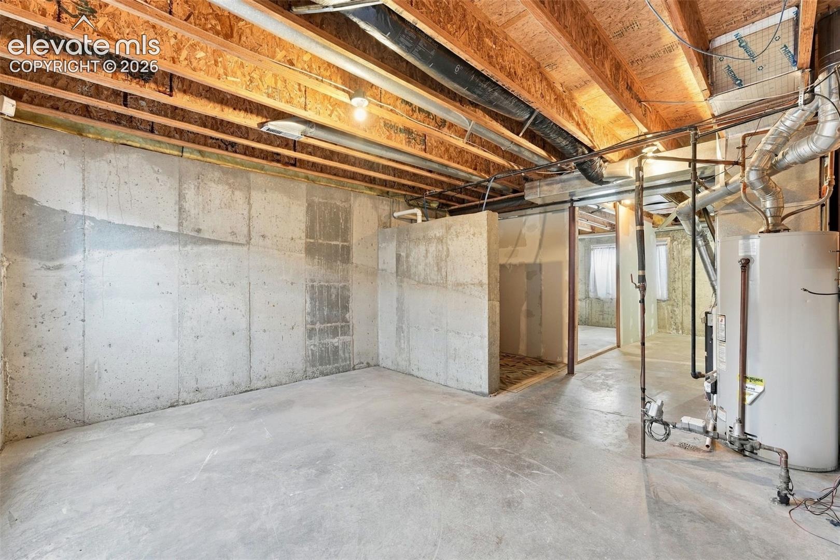
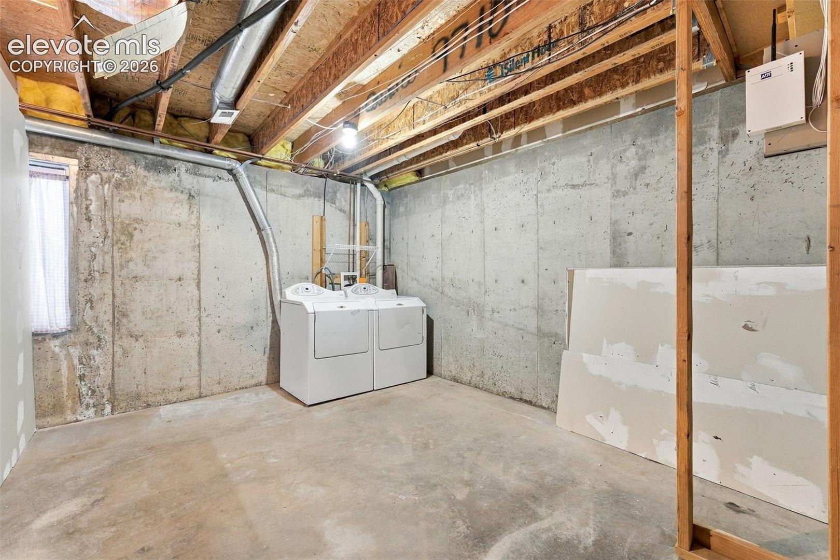
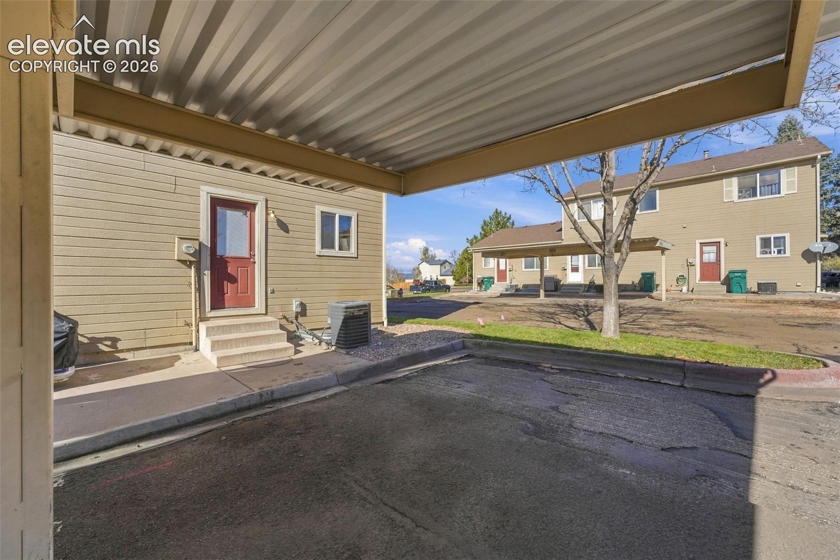
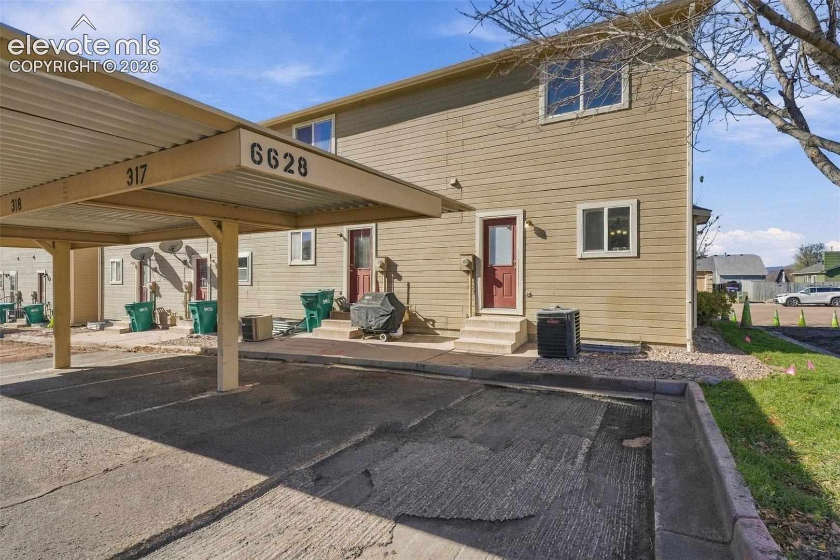
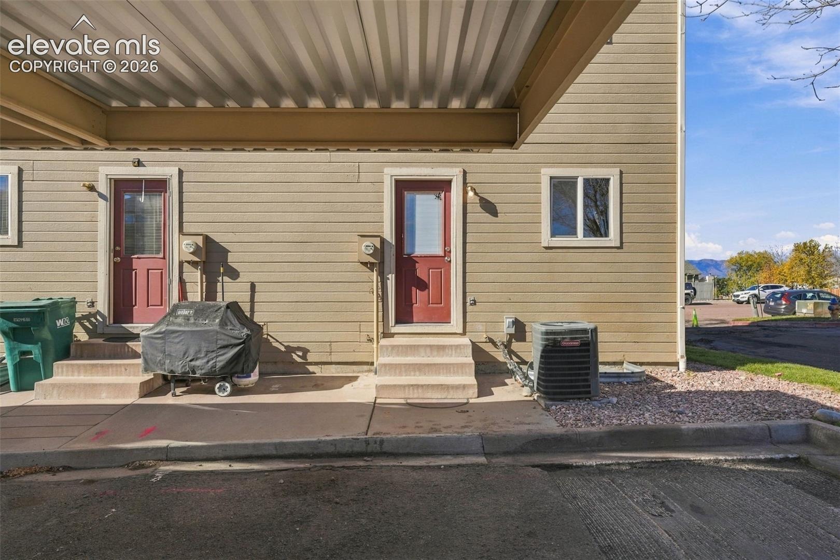
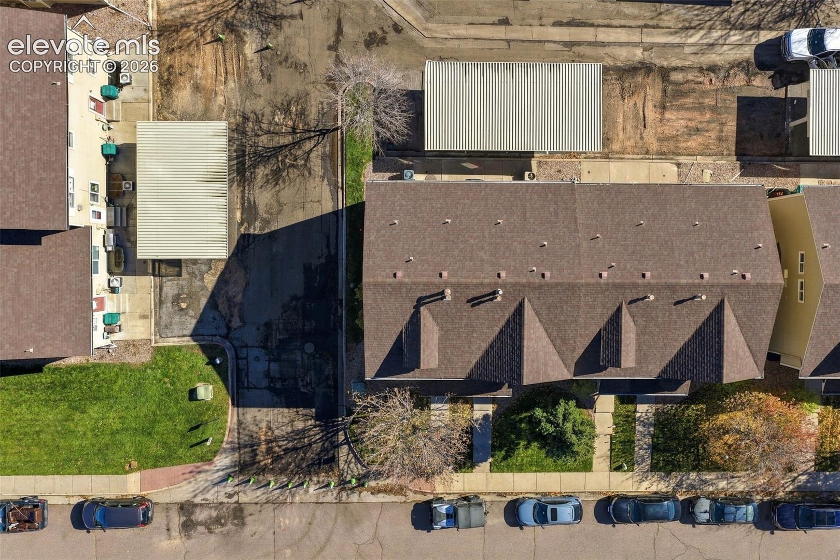
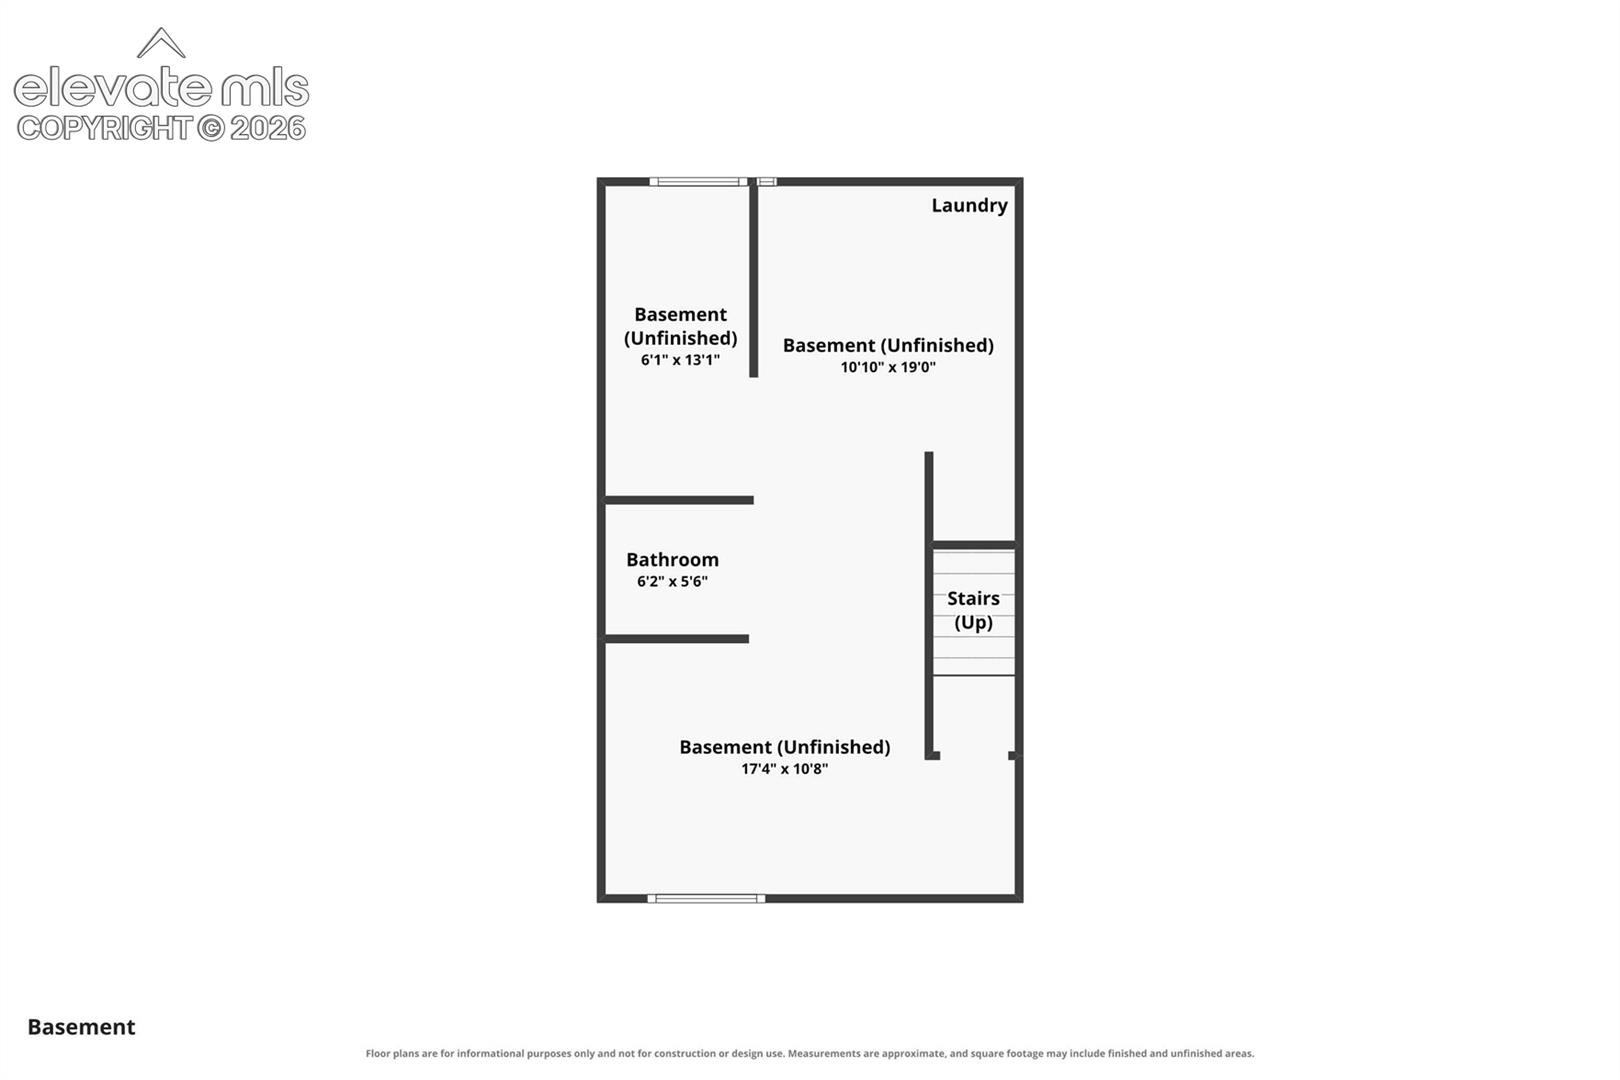
The unfinished basement adds 576 square feet of flexible space ready for storage, a workshop, a home gym, or future finishing to expand your living area and build equity. Central air conditioning keeps things comfortable through the summer, and two parking spots (one covered) outside the Kitchen entrance. Built in 2000, the home pairs an established neighborhood with a fresh, updated interior. Location is a major highlight.
The home sits close to the Powers corridor, giving you quick access to shopping, dining, groceries, and everyday services, and is just minutes from Schriever and Peterson Space Force Base, making it an easy commute for anyone stationed there or working on the east side of town. Convenient access to major roads makes getting around Colorado Springs simple, and the area's parks and outdoor recreation are never far away. Whether you're a first-time buyer, downsizing, relocating, or looking for a low-maintenance investment, this stunning home delivers light, space, and fresh updates in a convenient location. Schedule your private showing today.
8 days on market
Listed by Kerri Kilgore CRS MRP SFR SRES · The Colorado Property Pros · 719-640-7669
Property Details
| Property Type | Residential |
| Sub Type | Townhouse |
| Status | Active |
| Price per Sq Ft | $265 |
| MLS # | 7159366 |
| Days on Market | 8 |
| Bedrooms | 2 |
| Full Baths | 2 |
| Half Baths | 1 |
| Above-Grade Sq Ft | 1,188 |
| Year Built | 2000 |
| Lot Size (Sq Ft) | 579 |
| Acres | 0.0133 |
| HOA | Yes |
| HOA Fee | $215 |
| Annual Taxes | $1,356 |
| Tax Year | 2025 |
| State | CO |
| County | El Paso |
| Total Rooms | 8 |
| Interior Features | 6-Panel Doors |
| Heating | Forced Air |
| Cooling | Central Air |
| Flooring | Carpet, Tile, Laminate |
| Fireplace Features | Gas, Main Level |
| Appliances | Cooktop, Dishwasher, Disposal, Dryer, Microwave, Range, Refrigerator, Washer, 220v in Kitchen |
| Total Parking | 2 |
| Parking Features | Assigned, Carport |
| Roof | Composite Shingle |
| Basement | Full Basement |
| Lot Features | Level |
| Construction | Wood Siding, Frame |
| Sewer | Sewer |
| Water Source | Public |
| New Construction | No |
| Listing Terms | Cash, Conventional, FHA, VA Loan |
Location
Price History
| Date | Event | Price |
|---|---|---|
| 11/5/2026 |
Listed for sale Source: elevateMLS #7159366 |
$315,000 +108.6% $265/sqft |
| 6/3/2016 |
Sold Source: elevateMLS #6851356 |
$151,000 +1.3% $127/sqft |
| 5/12/2016 |
Listed for sale Source: elevateMLS #6851356 |
$149,000 $125/sqft |

The real estate listing information and related content displayed on this site is provided exclusively for consumers' personal, non-commercial use and may not be used for any purpose other than to identify prospective properties consumers may be interested in purchasing. This information and related content is deemed reliable but is not guaranteed accurate by the Pikes Peak REALTOR® Services Corp.
Thank you — a Mont Haus broker will be in touch shortly.
For Mont Haus agents and staff. Sign in with your Mont Haus Microsoft account and the Agent Portal opens in a new tab.
Sign in with MicrosoftNo Microsoft account yet? Ask Nikki Boxer, who sets up portal access.