
Residential · Under Contract
Denver, CO 80219
3 Beds · 1 Baths · 1,275 Sq Ft
$350,000
Single Family
Property Type
0.14 acres
Lot Size
1949
Year Built
$275
Price per Sq Ft
1
Parking Spaces
1937758
MLS #
About This Property
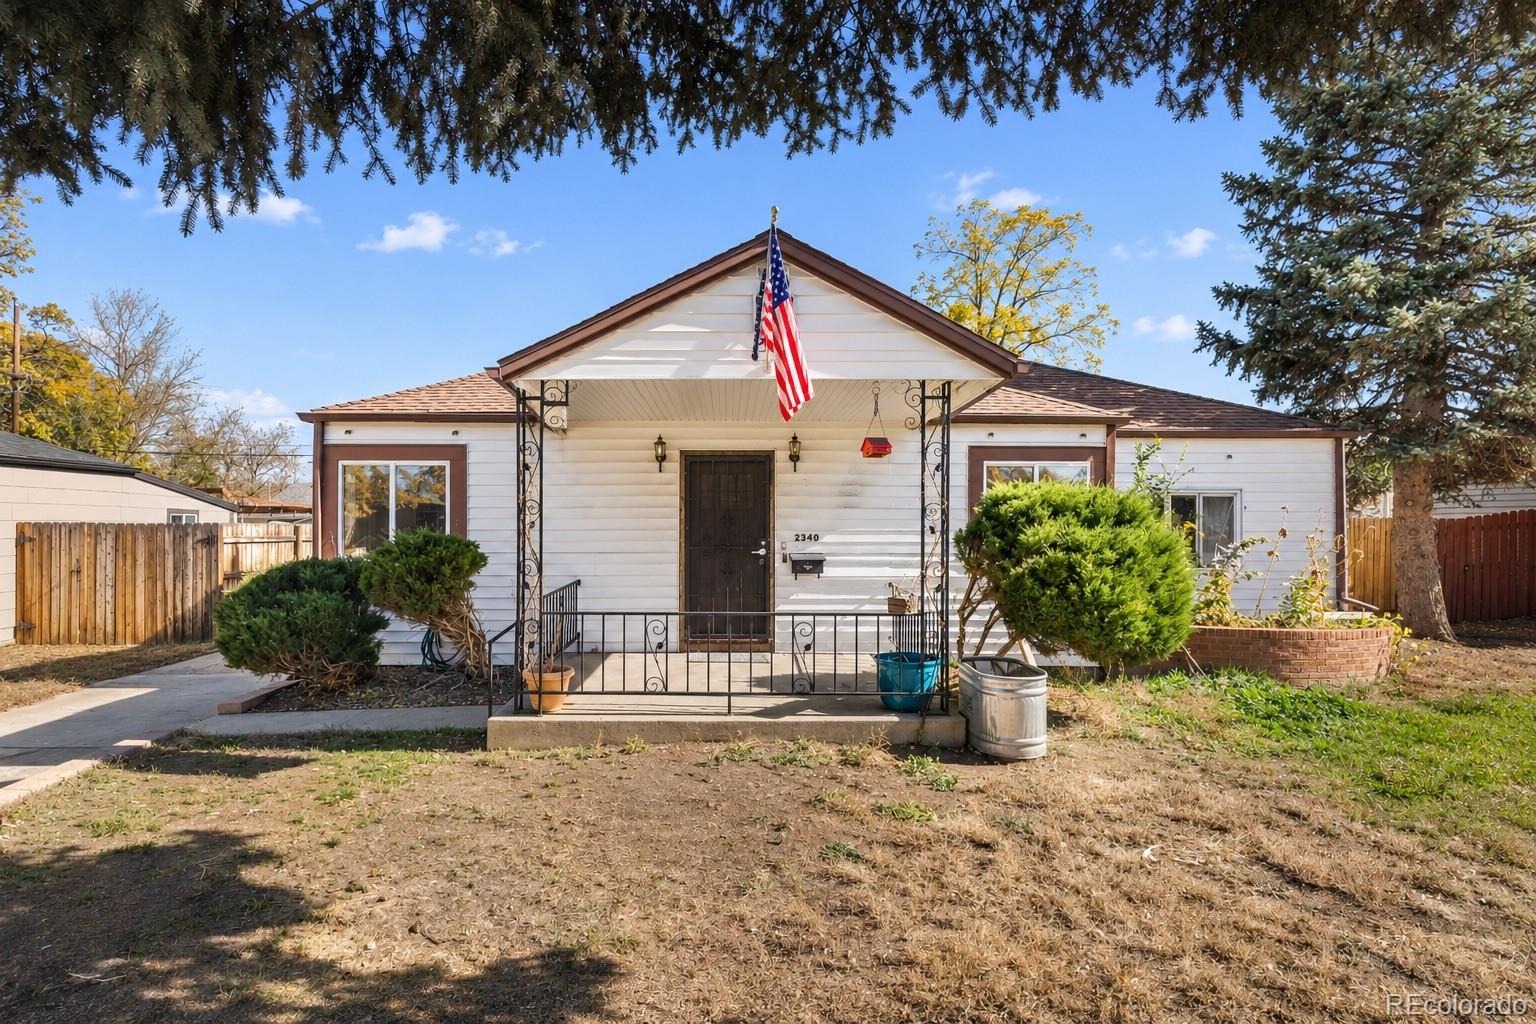
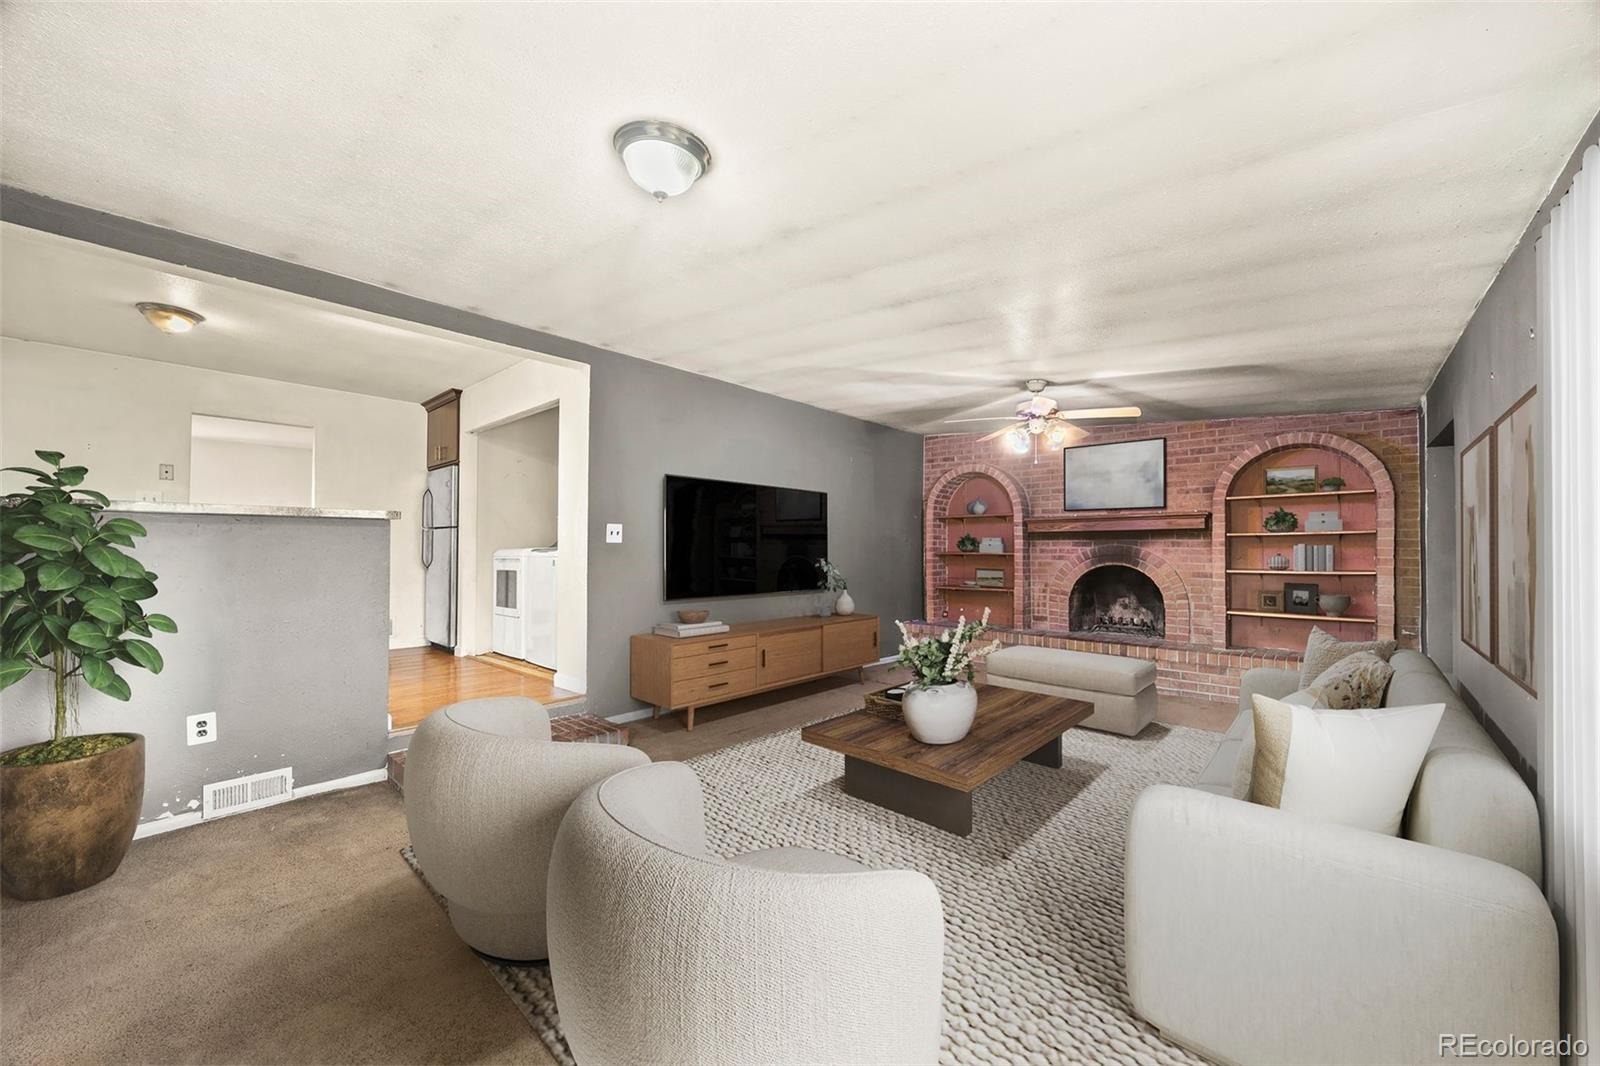
Full of charm and character, this Denver home has so much to offer! From its spacious living areas to its stunning brick fireplace and generous backyard, there's plenty to love about this inviting property.
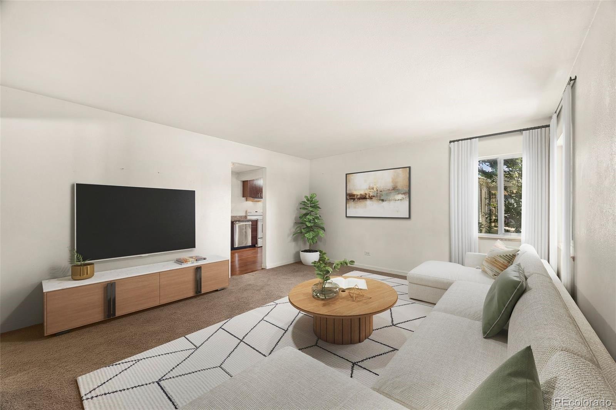
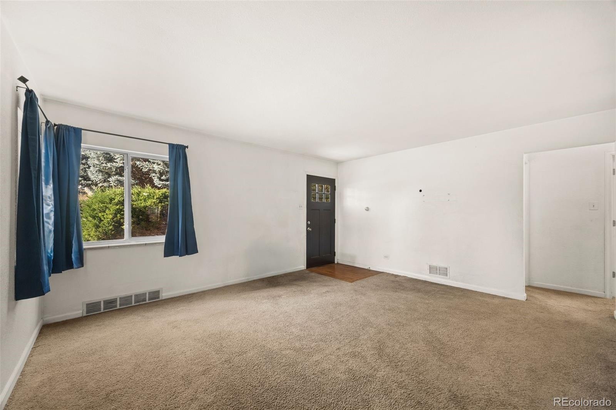
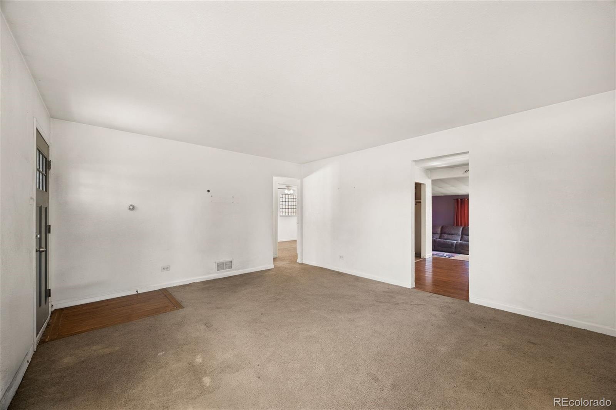
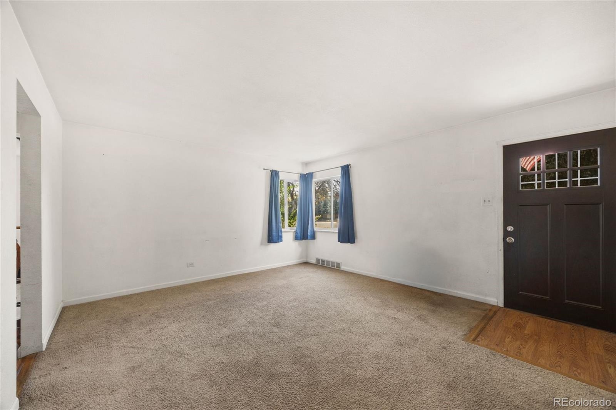
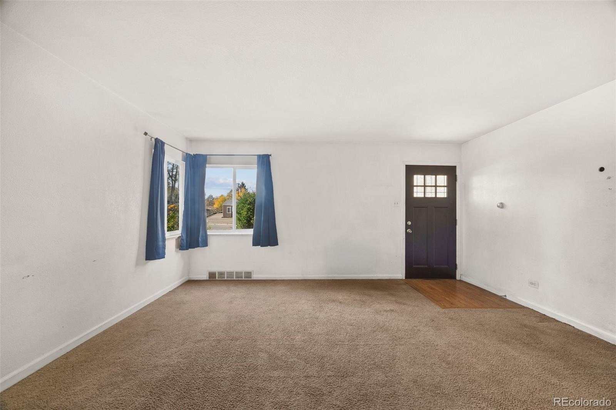
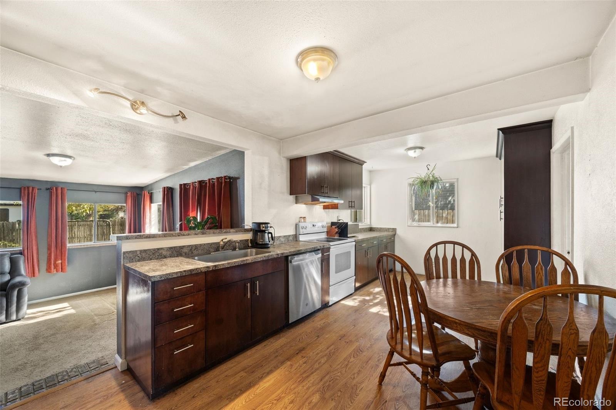
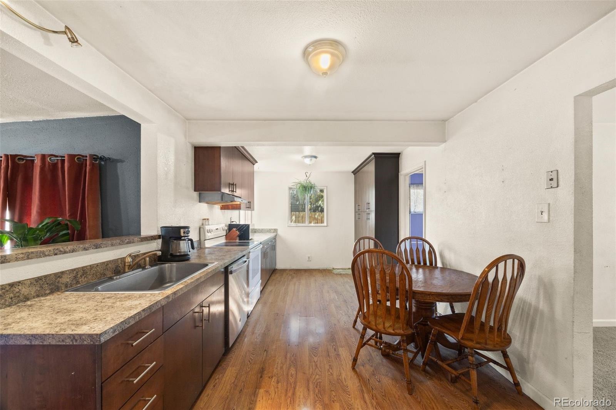
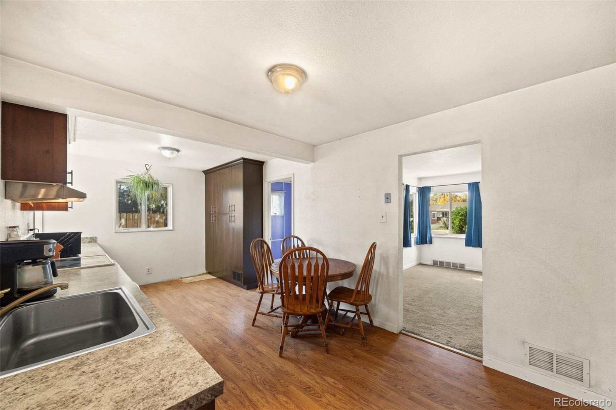
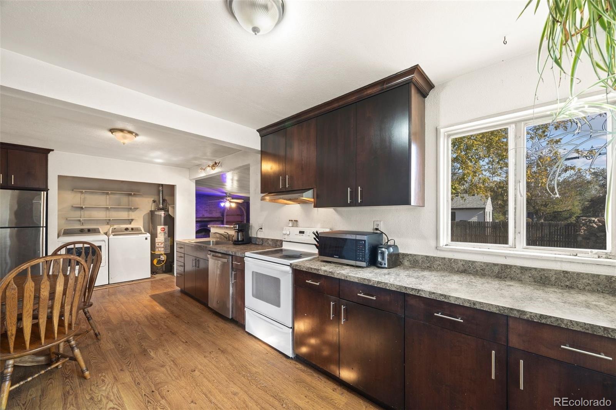
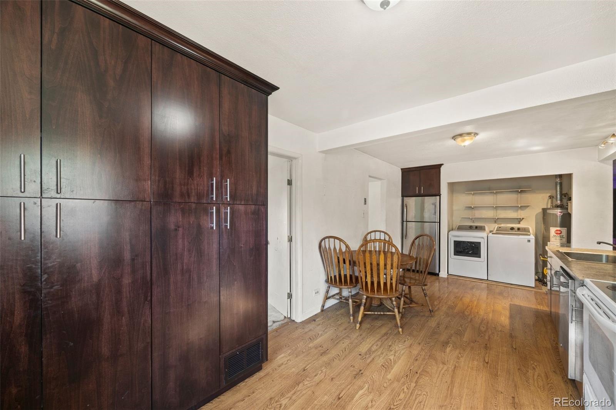
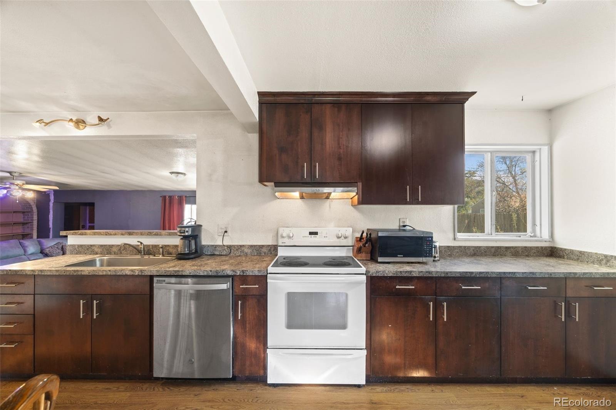
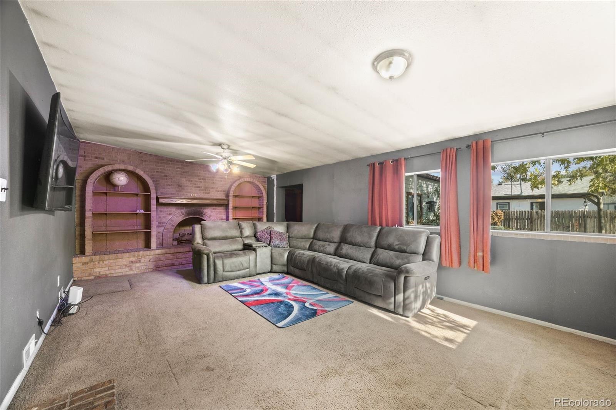
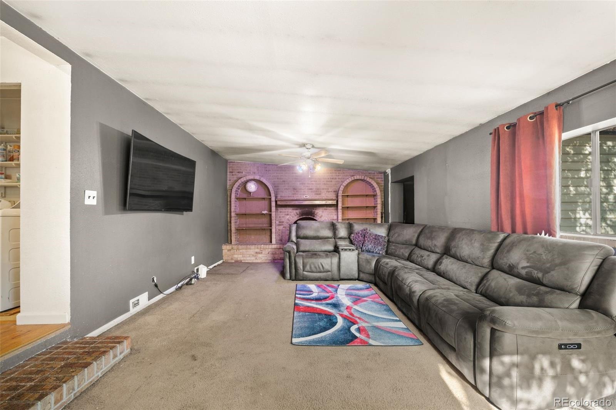
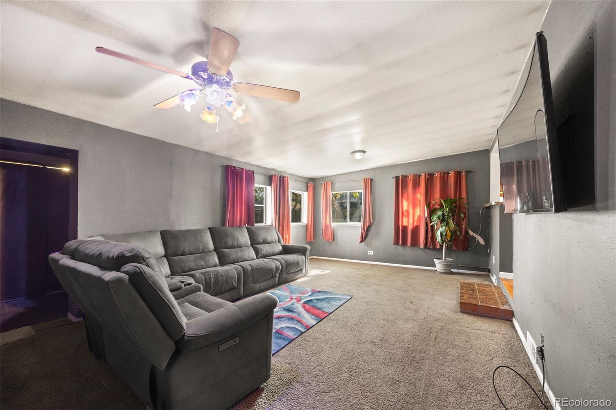
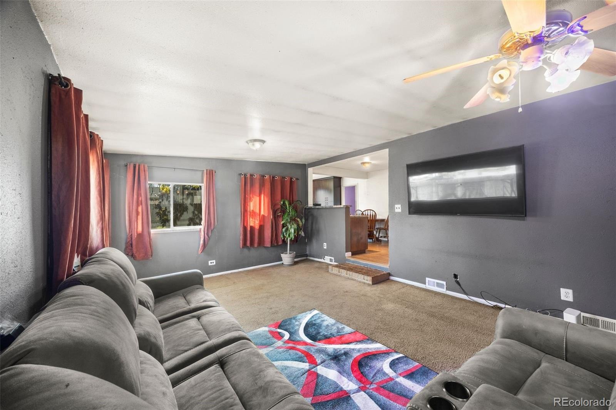
Step inside to a bright living room where corner windows bring in natural light and create an inviting first impression. The adjoining eat in kitchen features updated cabinetry in a rich wood finish, generous counter space, stainless steel dishwasher, and a convenient dining area. A wide opening connects the kitchen to the family room, making it easy to stay connected between spaces. Here, a stunning brick woodburning fireplace takes center stage, showcasing distinctive arched alcoves and built in shelving on either side. This beautiful architectural feature brings warmth and character to the room while creating a striking focal point.
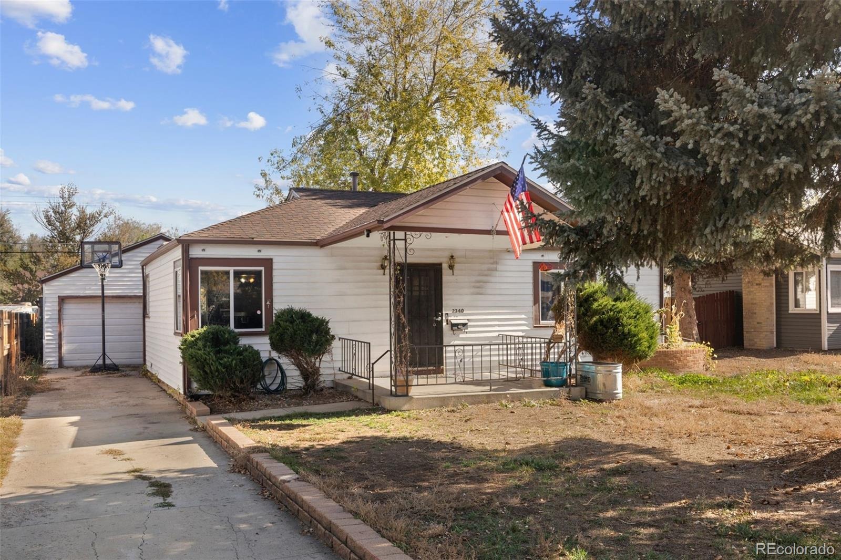
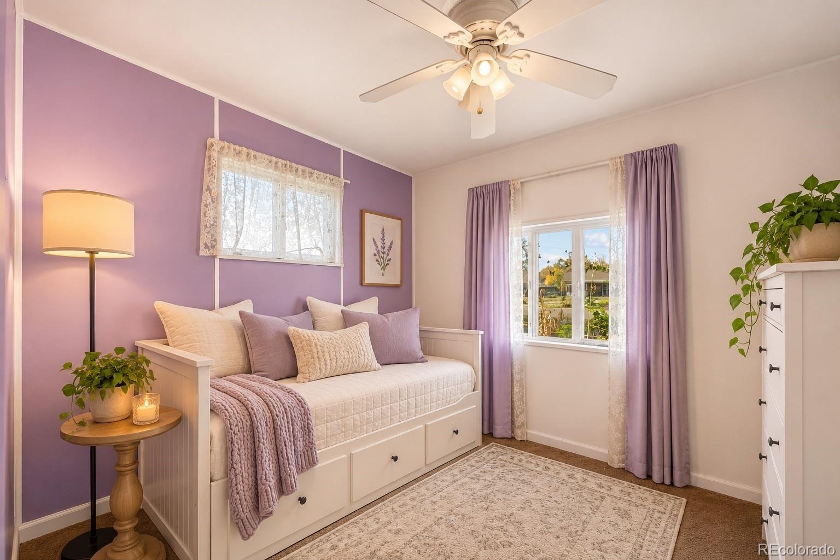
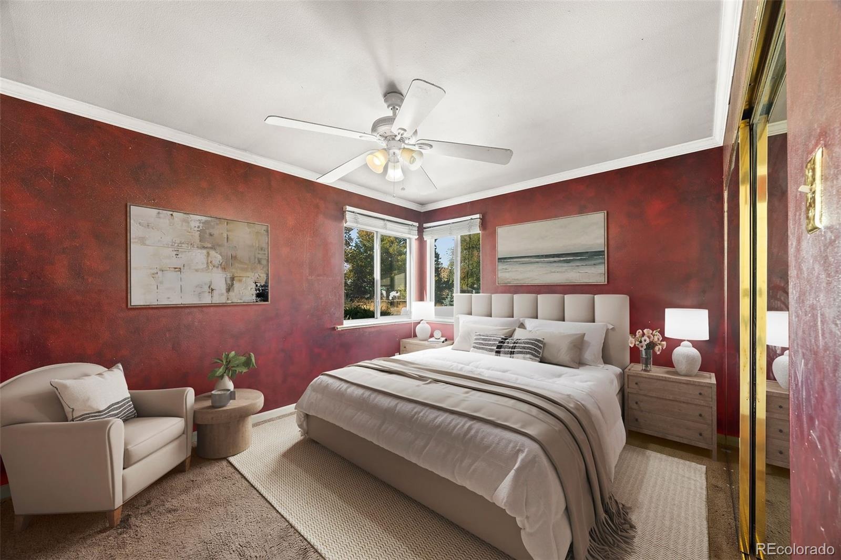
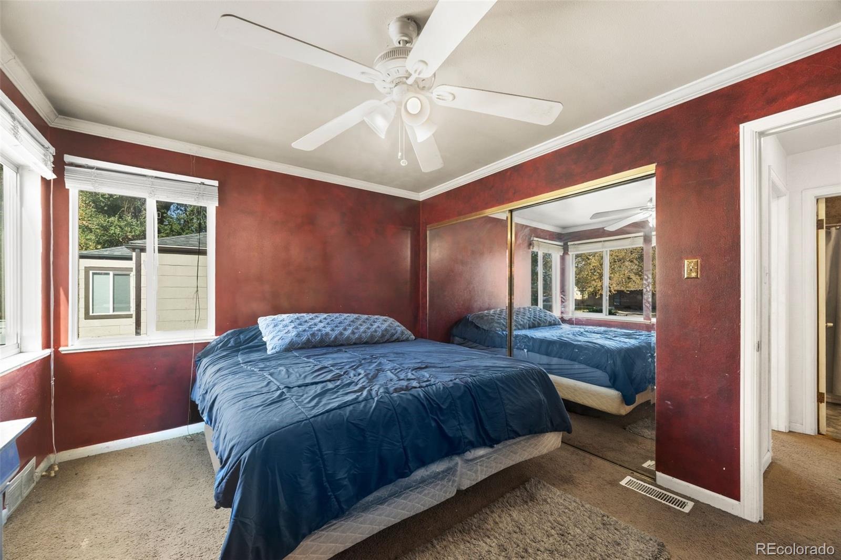
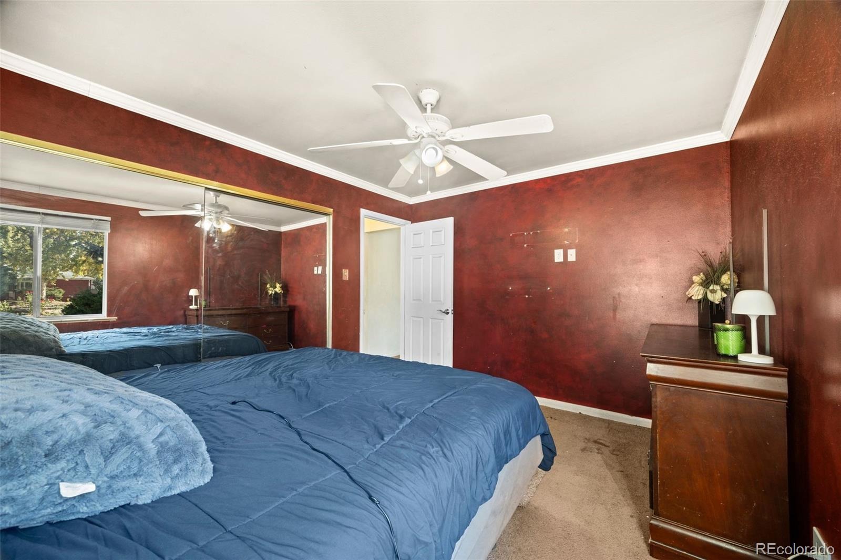
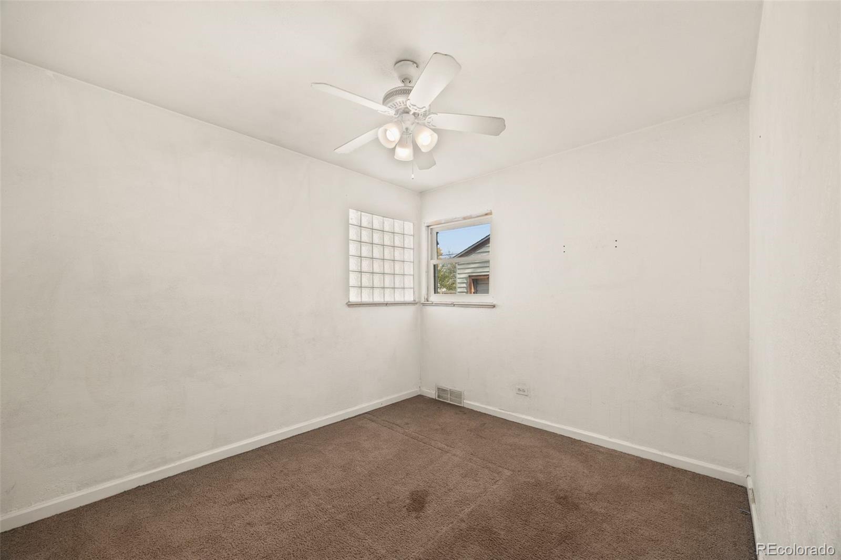
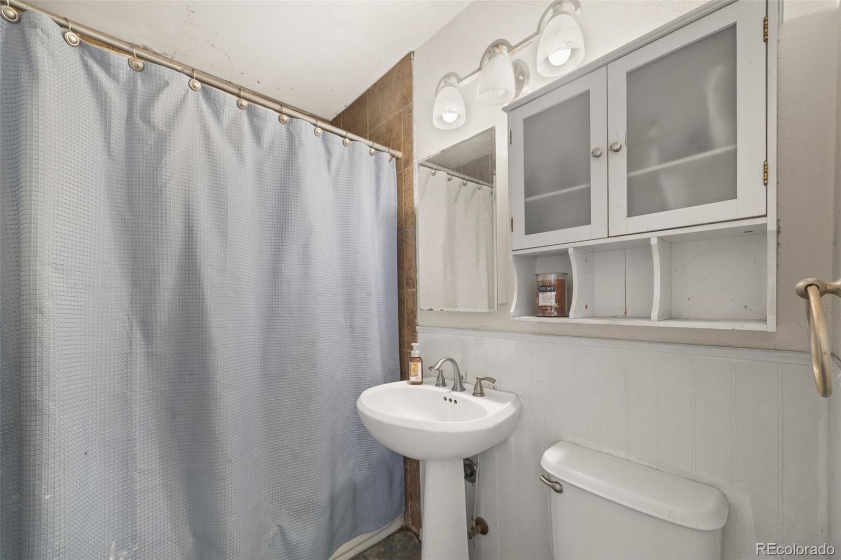
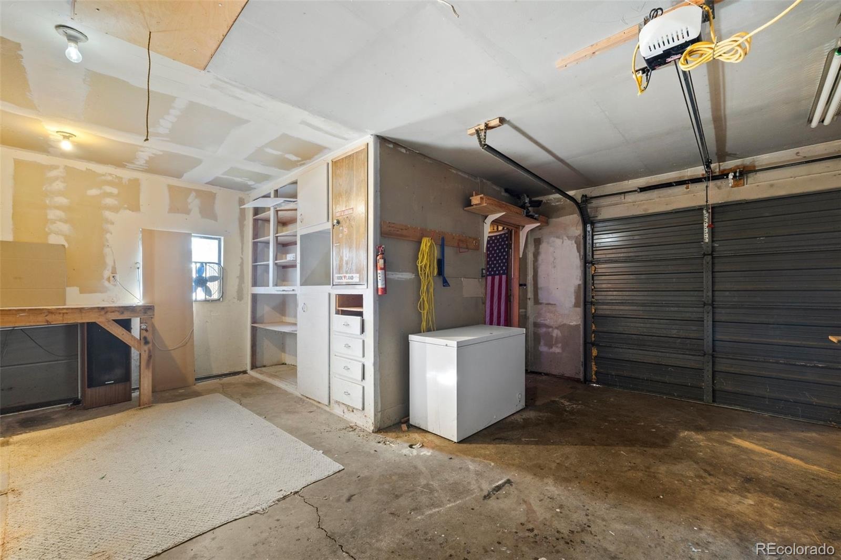
Three bedrooms, including one nonconforming bedroom, offer flexibility for guests, a home office, or hobbies. A full bathroom serves the home, while a dedicated laundry area with built in shelving provides additional storage and organization. The mudroom creates a useful transition between the home and garage, where additional shelving and storage space help keep everything organized. Other highlights include a roof around ten years old and a water heater around five years old.
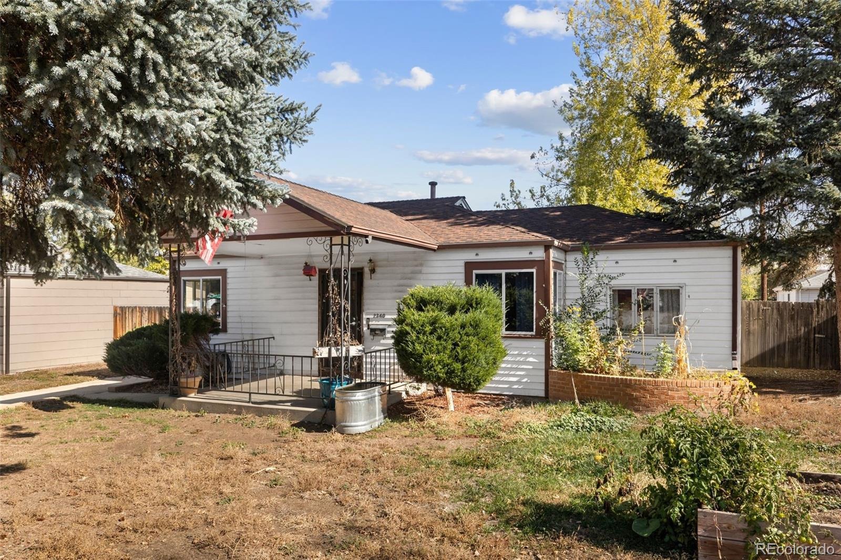
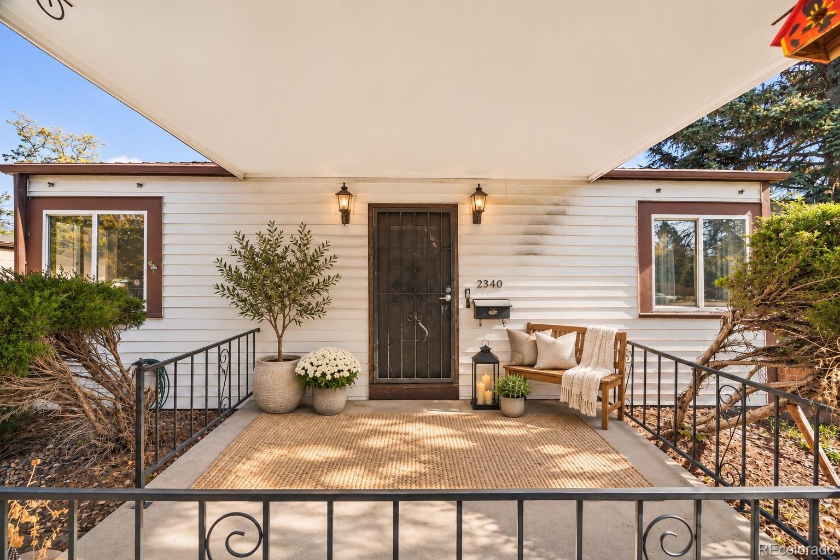
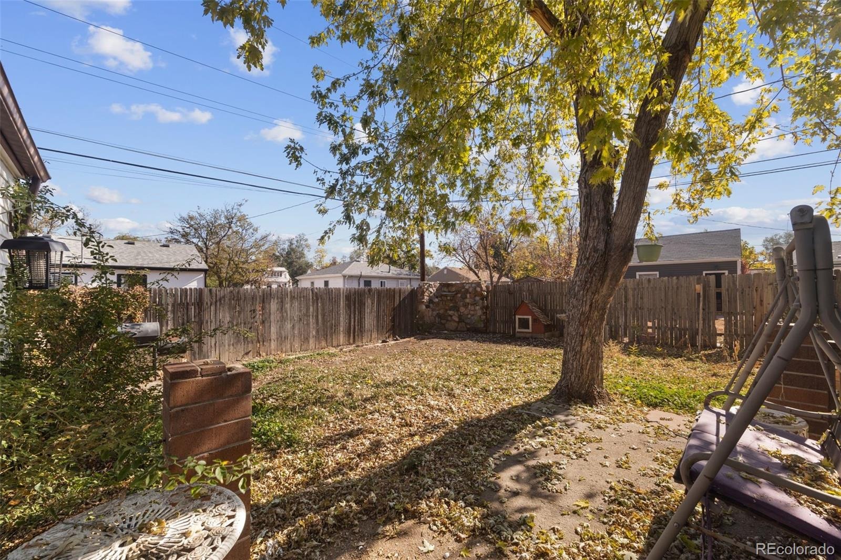
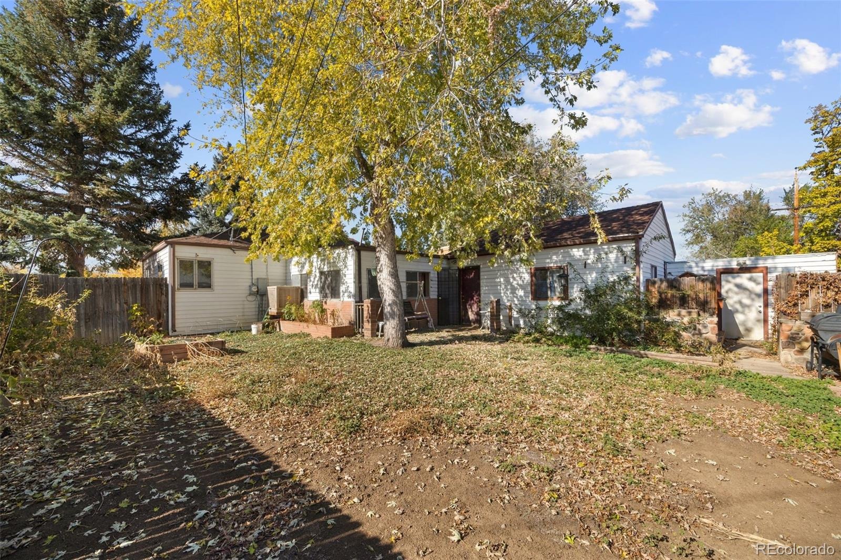
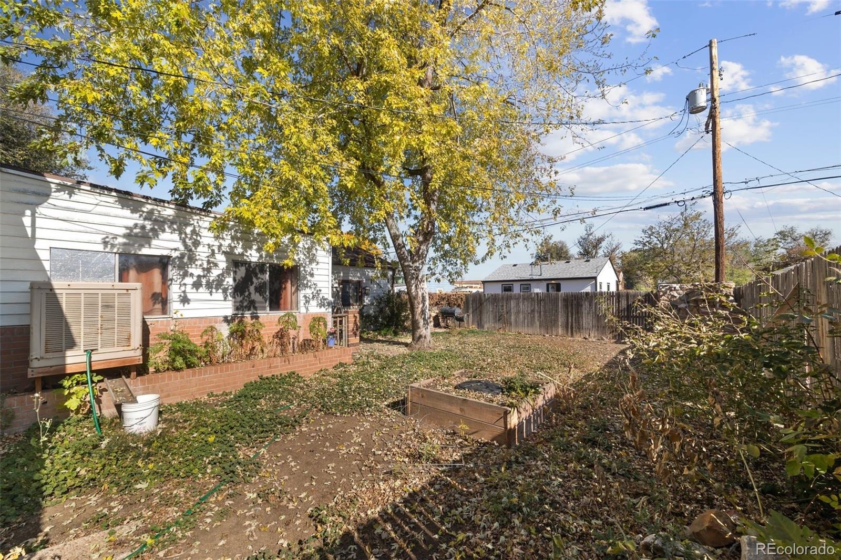
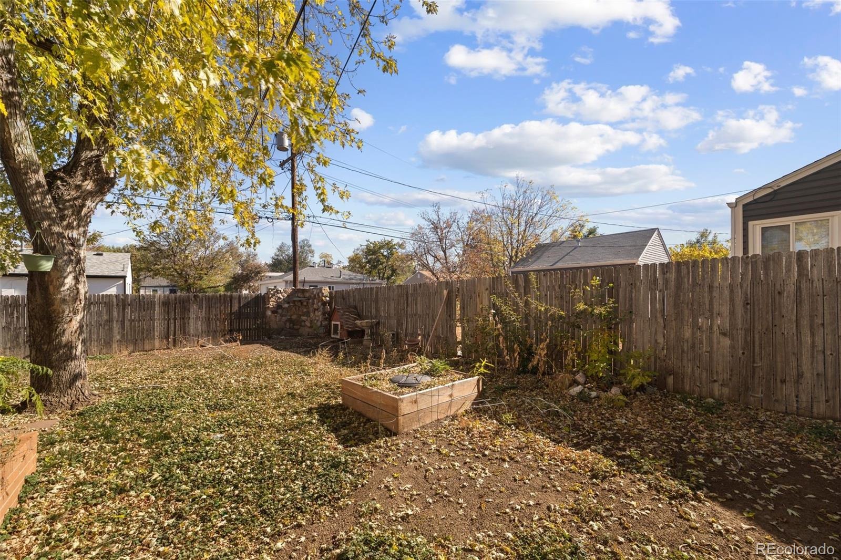
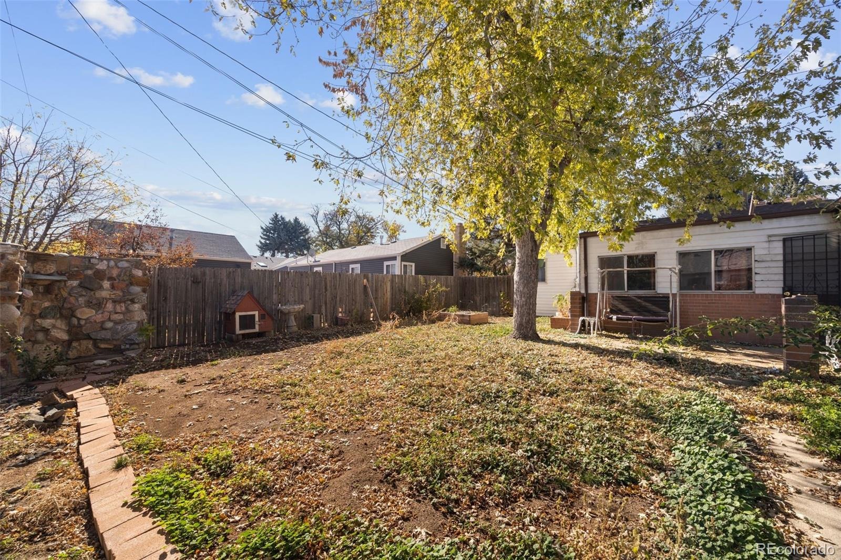
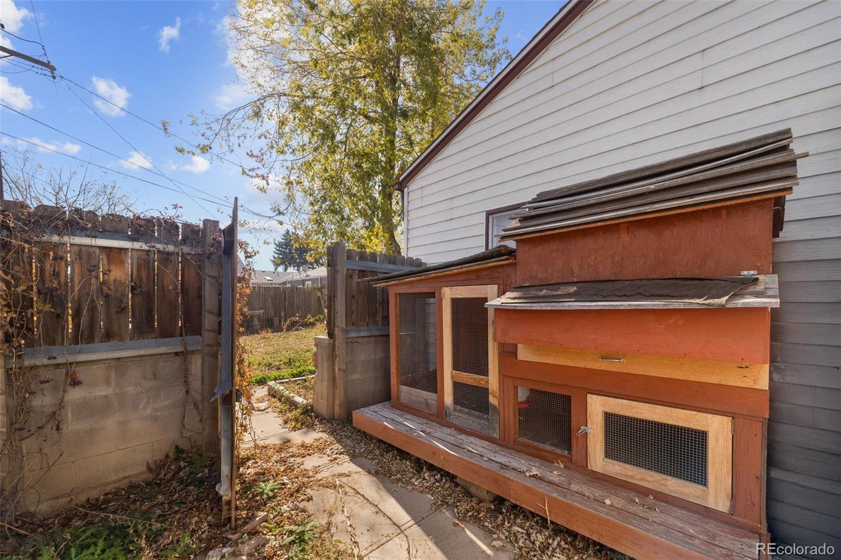
Outside, a spacious fenced backyard features a large shade tree, garden beds, and plenty of room to bring your outdoor ideas to life. Whether you envision a garden, seating area, or a place to enjoy some fresh Colorado air, there's room to make it your own. A covered front entry adds another touch of charm.
Situated near Harvey Park, Ruby Hill Park, shopping, and dining along Federal Boulevard, this location offers convenient access to outdoor recreation and everyday amenities. Come check it out today!
8 days on market
Listed by Brianalyn Ugalde · Ed Prather Real Estate · bri@edprather.com,720-833-8240
Property Details
| Property Type | Residential |
| Sub Type | Single Family Residence |
| Status | Active Under Contract |
| Price per Sq Ft | $275 |
| Subdivision | Burns Brentwood Sub Filing 3 |
| MLS # | 1937758 |
| Days on Market | 8 |
| Bedrooms | 3 |
| Full Baths | 1 |
| Year Built | 1949 |
| Lot Size (Sq Ft) | 6,030 |
| Acres | 0.14 |
| HOA | No |
| Annual Taxes | $2,272 |
| State | CO |
| County | Denver |
| Zoning | S-SU-D |
| Interior Features | Breakfast Bar, Built-in Features, Ceiling Fan(s), Entrance Foyer, Laminate Counters, Open Floorplan, Vaulted Ceiling(s) |
| Heating | Natural Gas |
| Cooling | Evaporative Cooling |
| Flooring | Carpet, Laminate, Tile |
| Fireplaces | 1 |
| Fireplace Features | Family Room, Wood Burning |
| Appliances | Dishwasher, Disposal, Dryer, Freezer, Gas Water Heater, Microwave, Range, Refrigerator, Washer |
| Exterior Features | Garden, Lighting, Private Yard, Rain Gutters |
| Garage | Yes |
| Garage Spaces | 1 |
| Parking Features | Lighted, Oversized, Storage |
| Roof | Composition |
| Lot Features | Landscaped, Level, Many Trees, Near Public Transit |
| Levels | One |
| Construction | Vinyl Siding |
| Sewer | Public Sewer |
| Water Source | Public |
| Senior Community | No |
| Special Conditions | None Known |
Location
Price History
| Date | Event | Price |
|---|---|---|
| 11/8/2026 |
Active Under Contract Source: REcolorado® #1937758 |
— |
| 11/5/2026 |
Listed for sale Source: REcolorado® #1937758 |
$350,000 $275/sqft |

Based on information submitted to the MLS GRID as of November 13, 2026 at 10:05 AM MST. All data is obtained from various sources and may not have been verified by broker or MLS GRID. Supplied Open House Information is subject to change without notice. All information should be independently reviewed and verified for accuracy. Properties may or may not be listed by the office/agent presenting the information.
Thank you — a Mont Haus broker will be in touch shortly.
For Mont Haus agents and staff. Sign in with your Mont Haus Microsoft account and the Agent Portal opens in a new tab.
Sign in with MicrosoftNo Microsoft account yet? Ask Nikki Boxer, who sets up portal access.