
Residential · Under Contract
Castle Rock, CO 80104
2 Beds · 2 Baths · 1,647 Sq Ft
$515,000
Single Family
Property Type
0.1 acres
Lot Size
2020
Year Built
$313
Price per Sq Ft
2
Parking Spaces
$487
HOA Fee
2606980
MLS #
About This Property
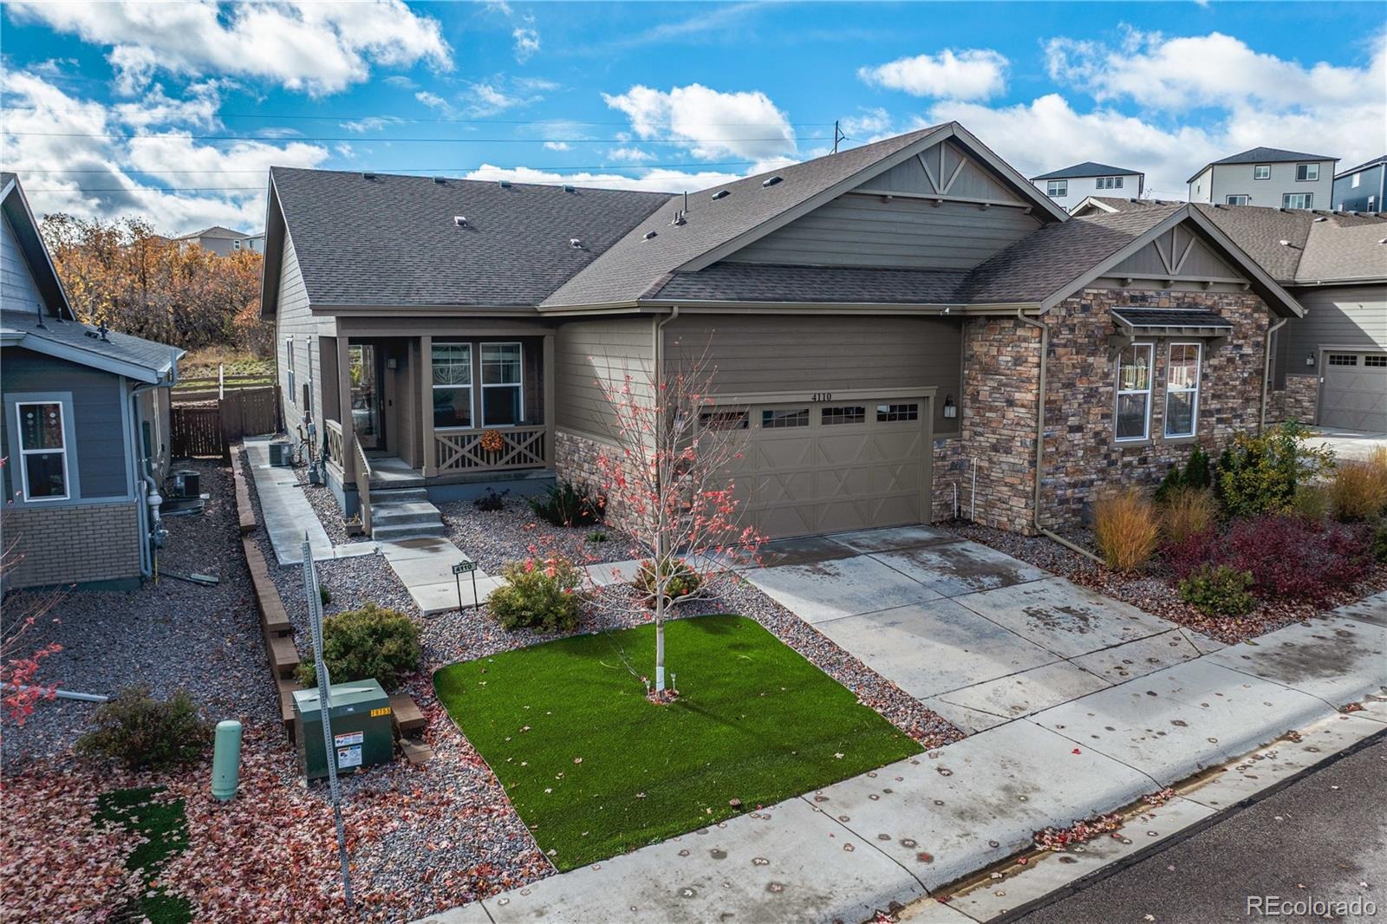
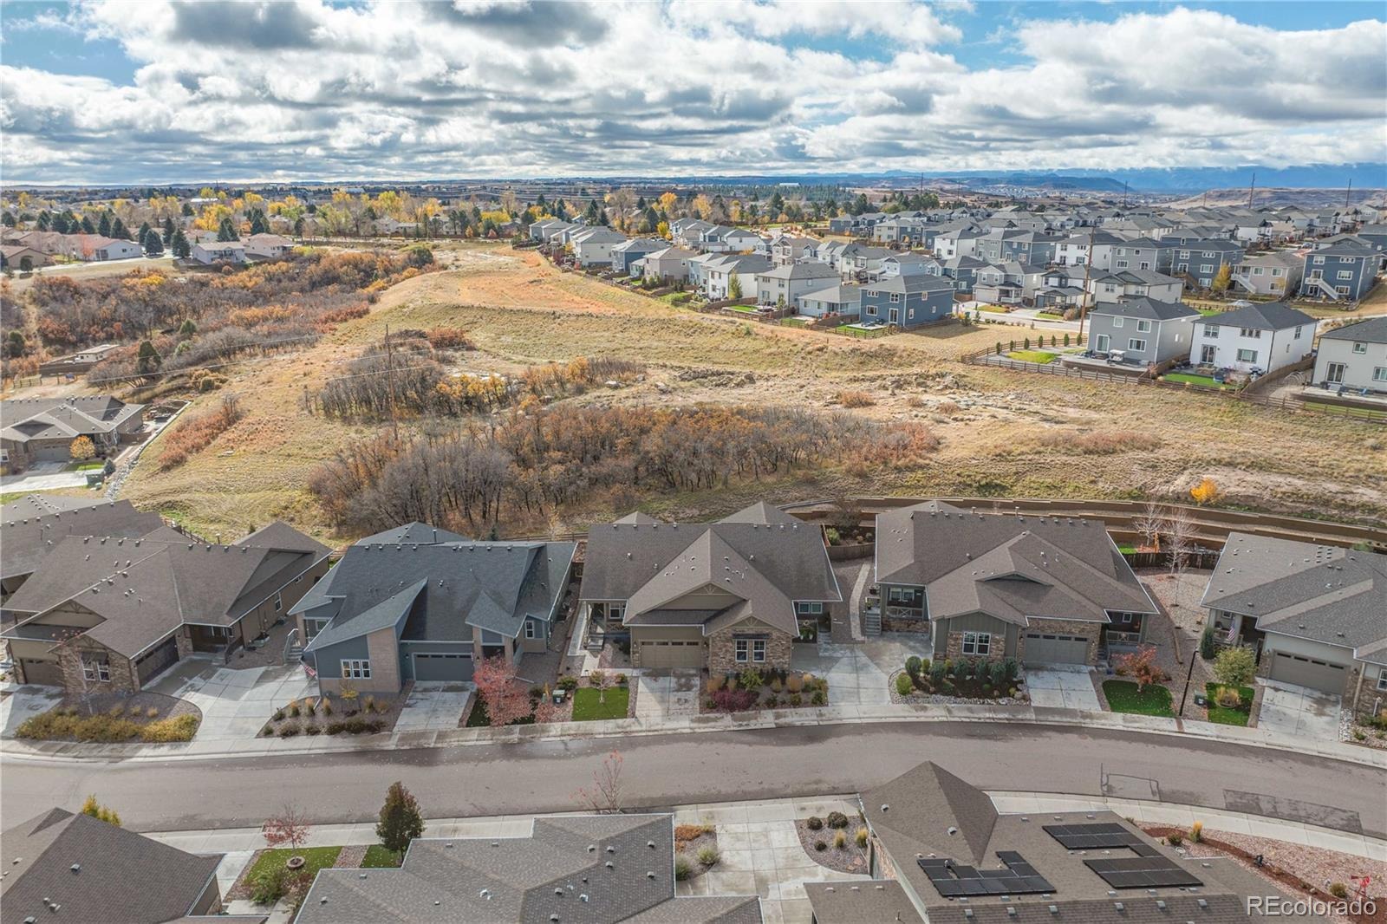
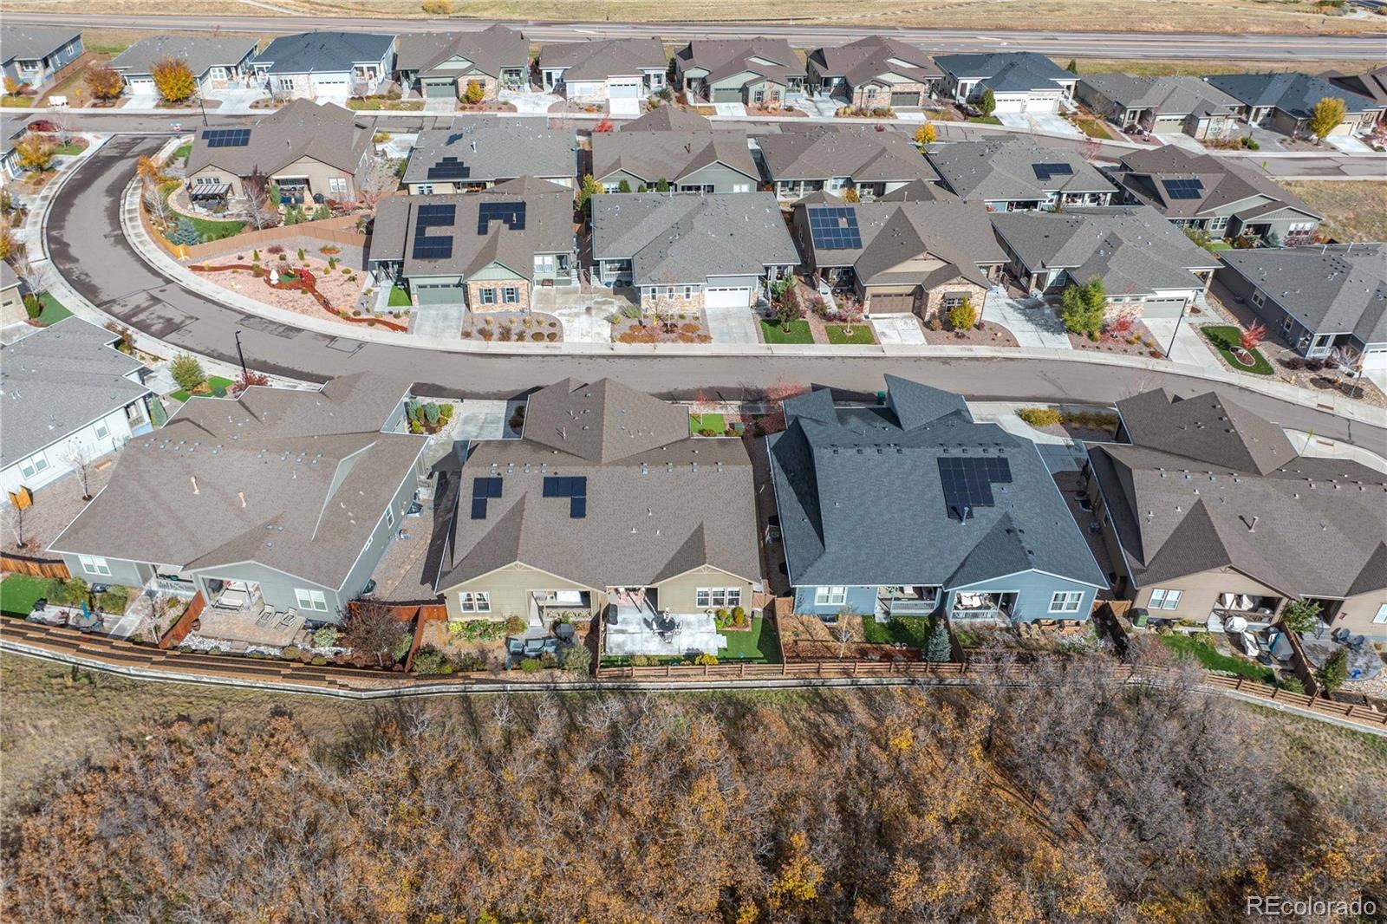
**Ranch Living Backing to Protected Open Space in Castle Rock**
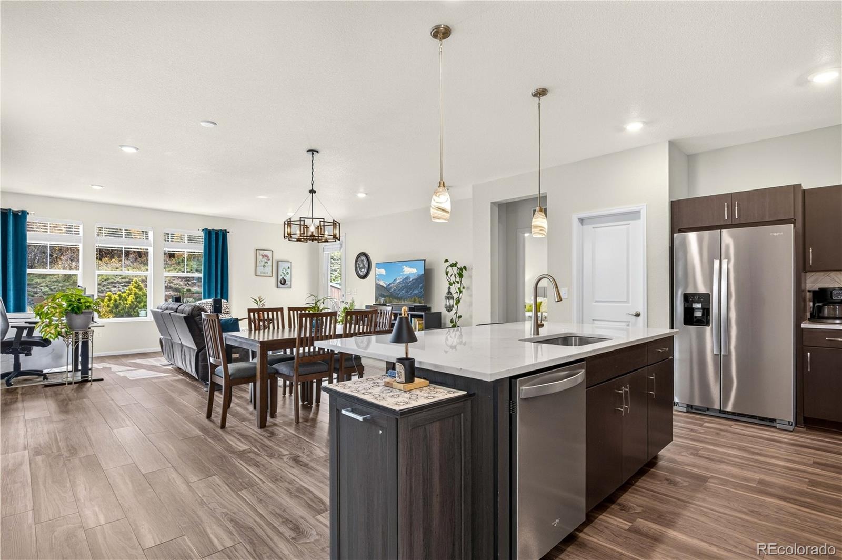
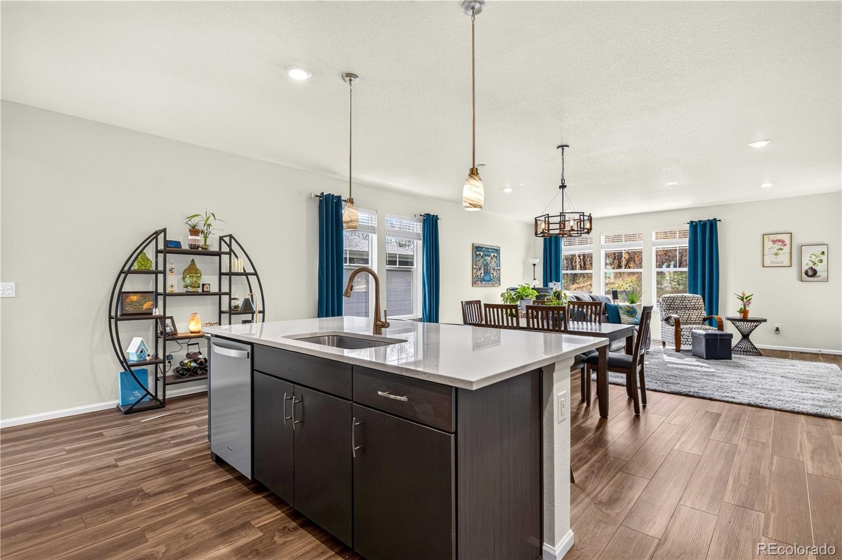
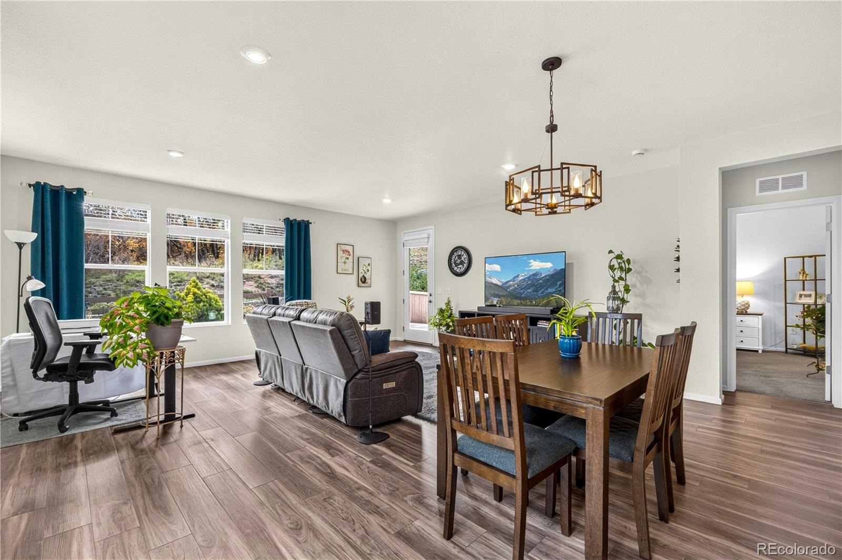
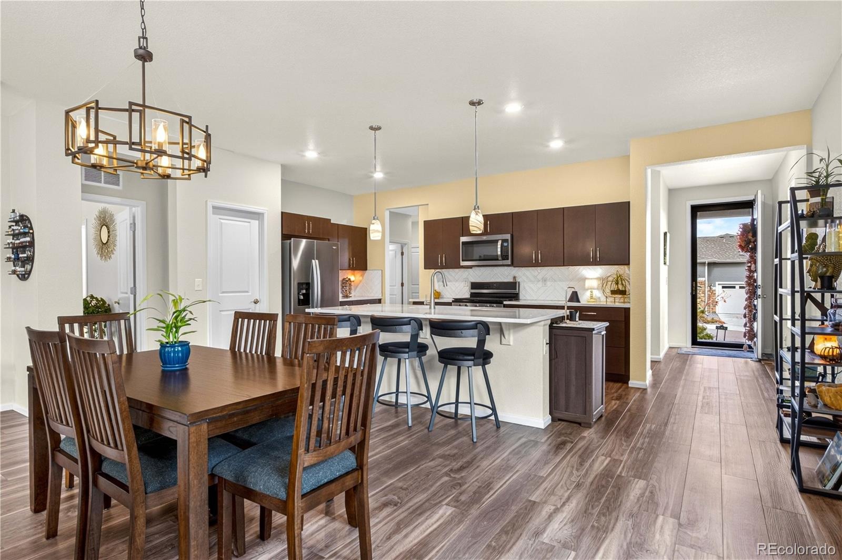
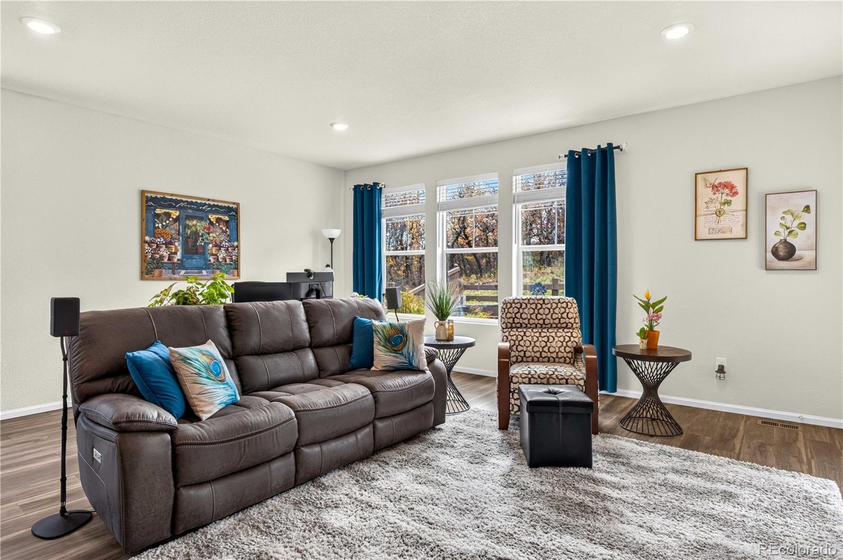
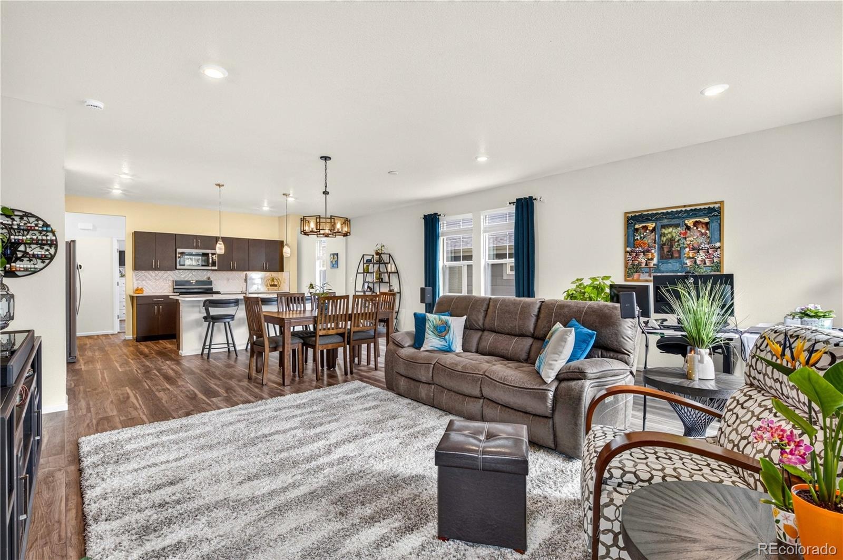
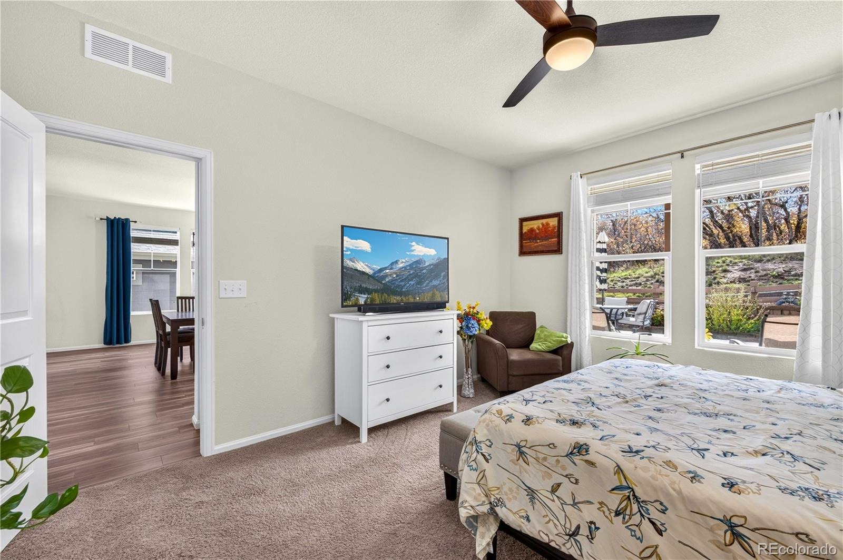
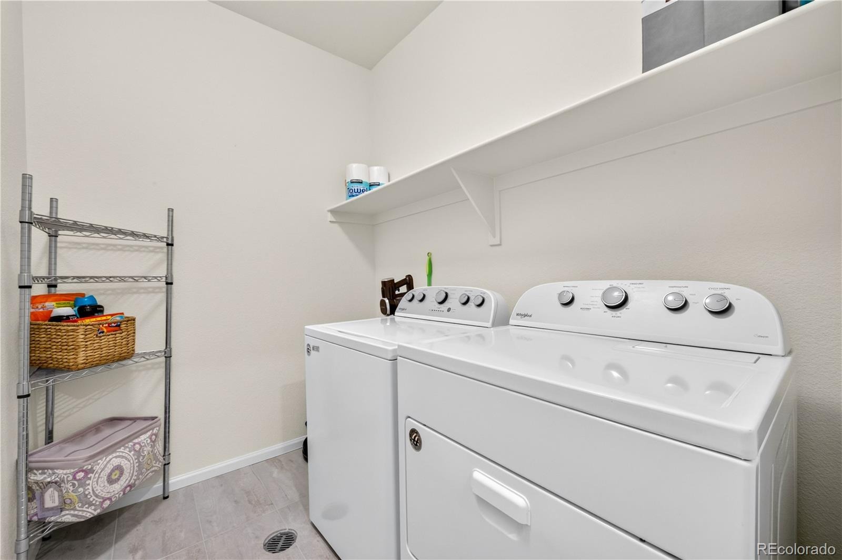
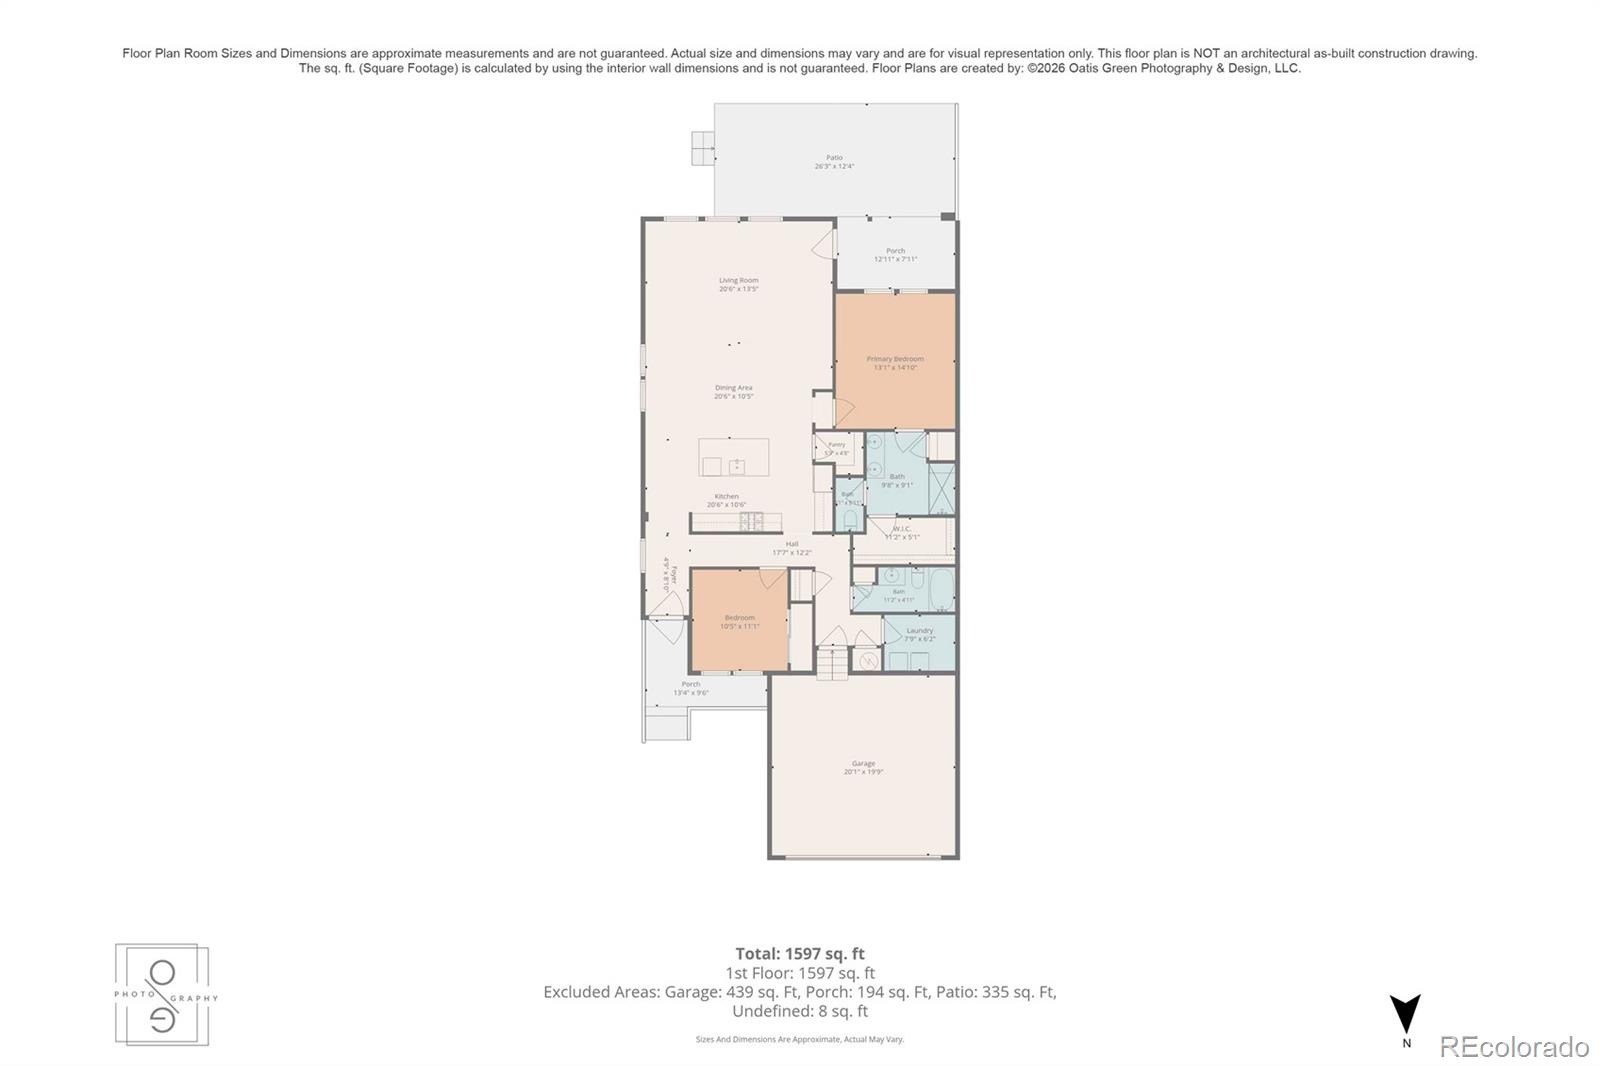
Welcome home to effortless, main-floor living in this beautifully designed paired home in Castle Rock. Everything you need is on one level, including the laundry room, so day-to-day life stays simple and comfortable.
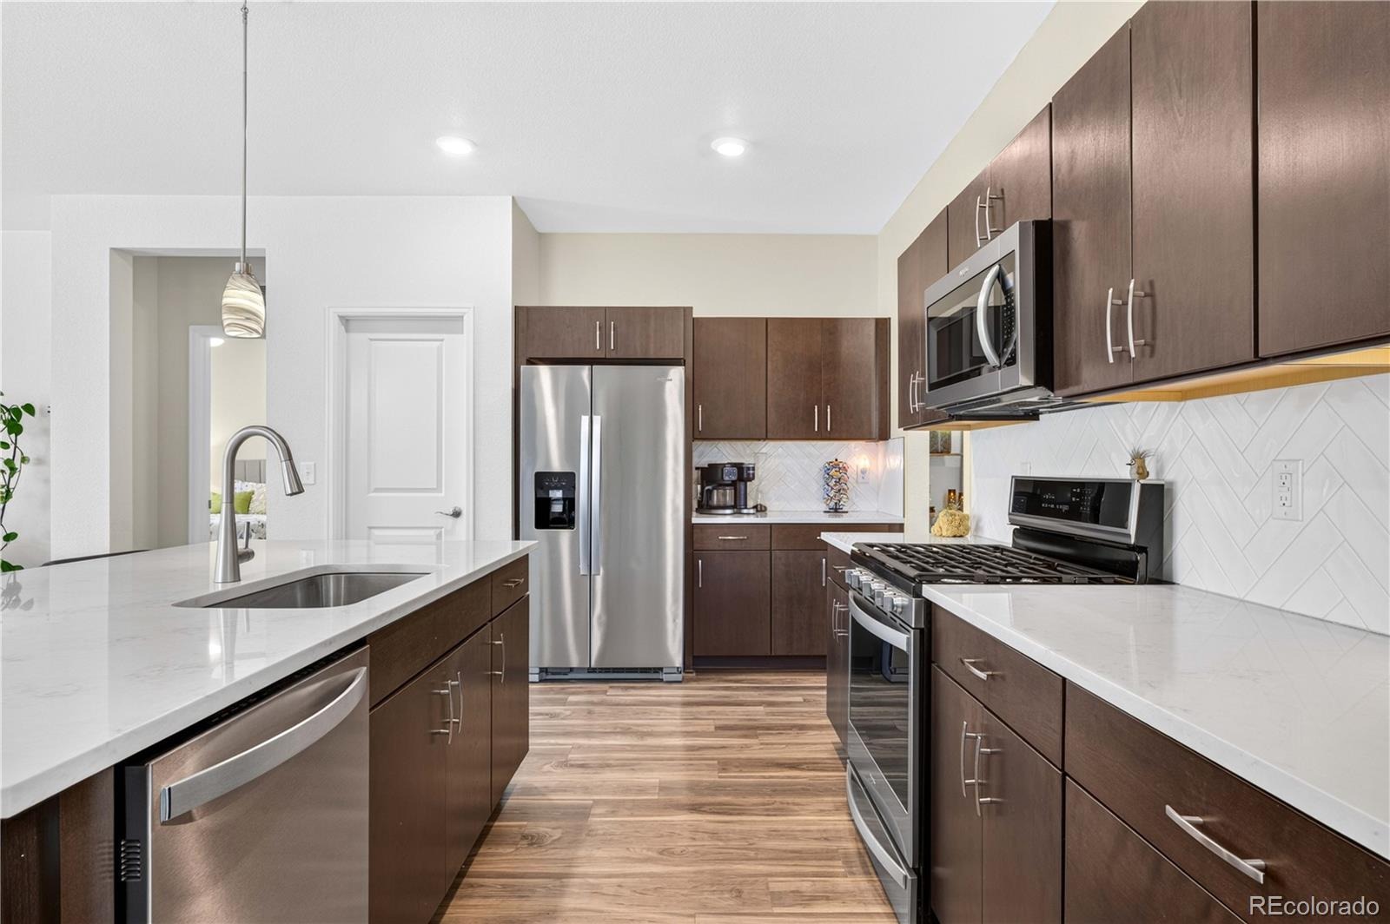
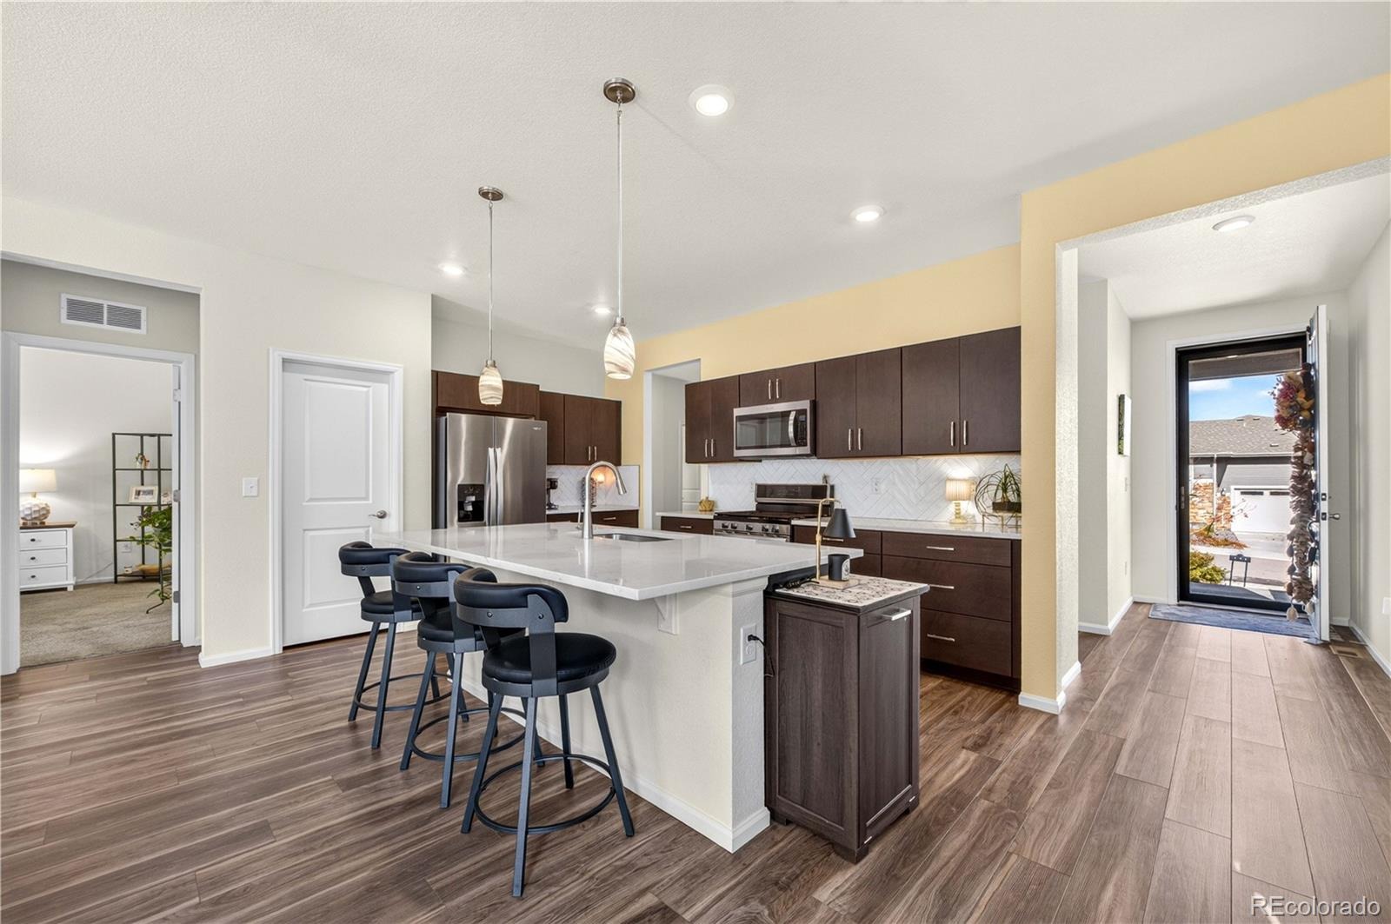
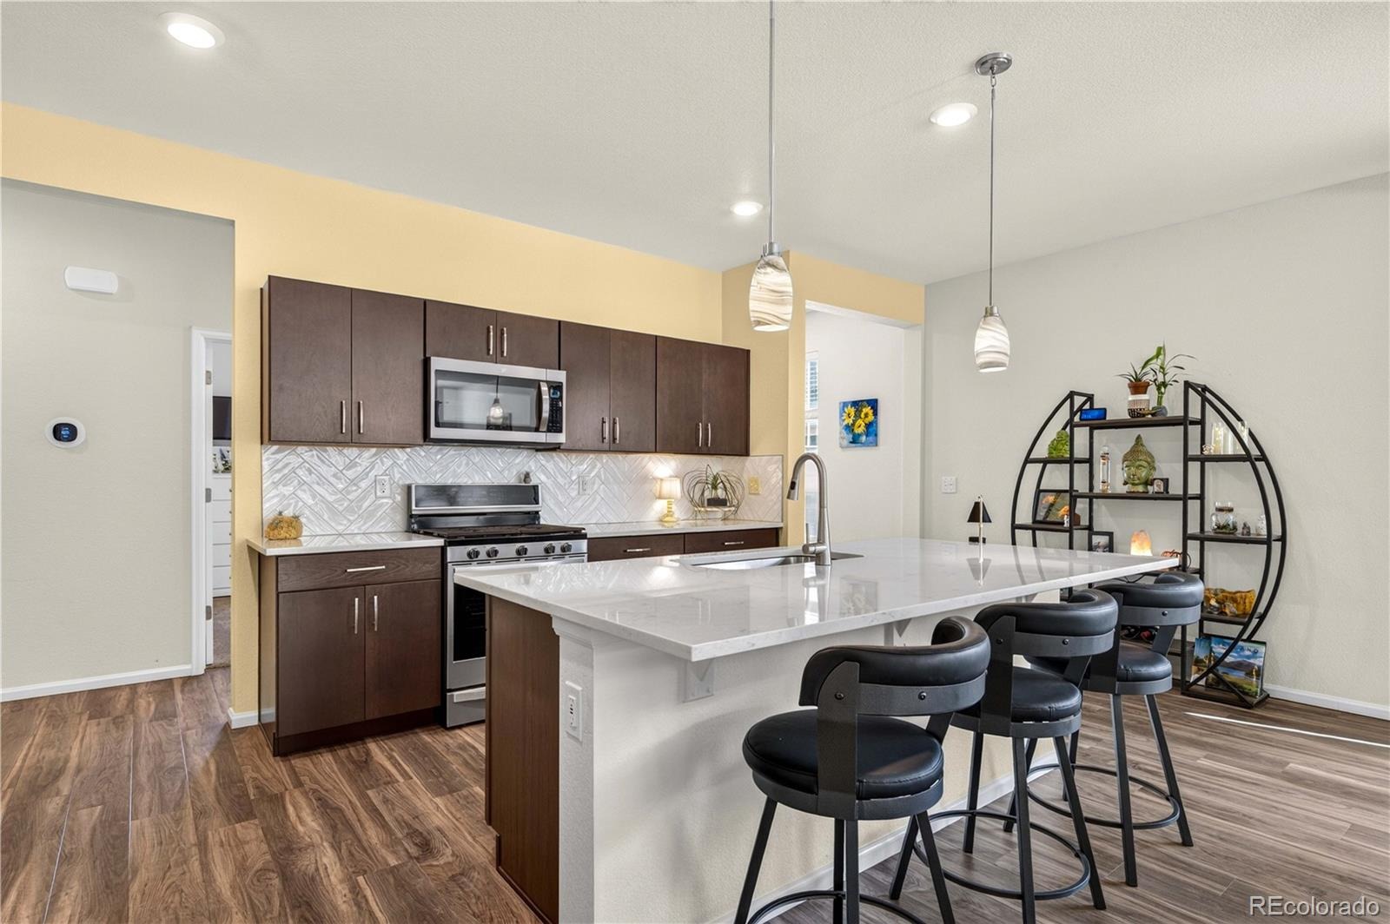
The open floor plan flows naturally from room to room, creating a bright, welcoming space for quiet evenings and entertaining alike. At the heart of the home, the gourmet kitchen is ready for everything from weeknight dinners to holiday gatherings.
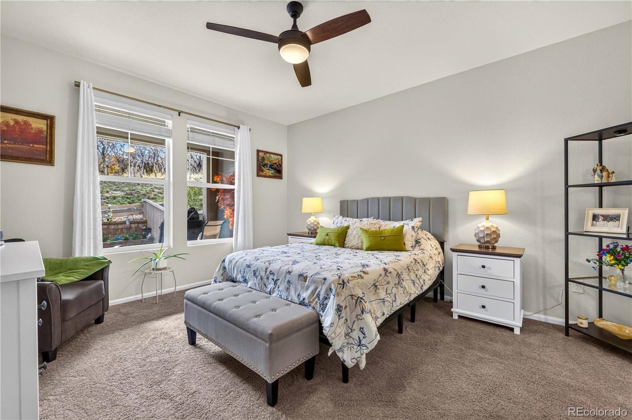
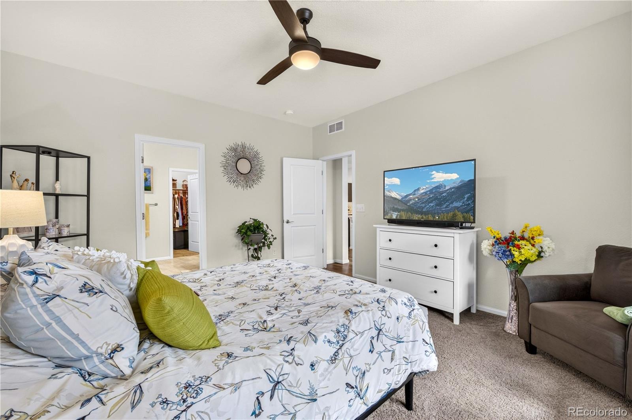
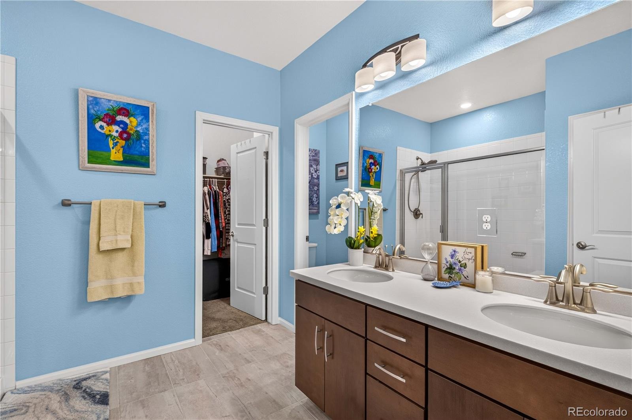
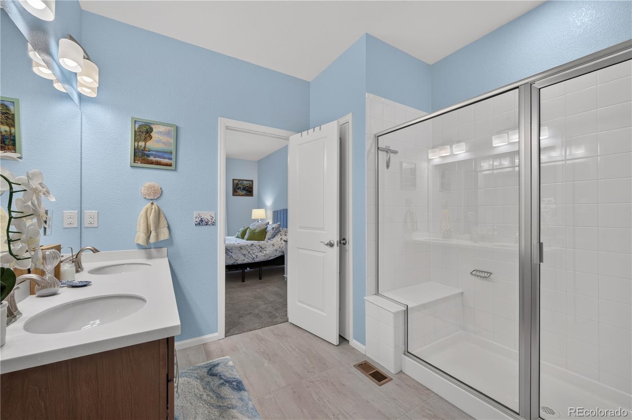
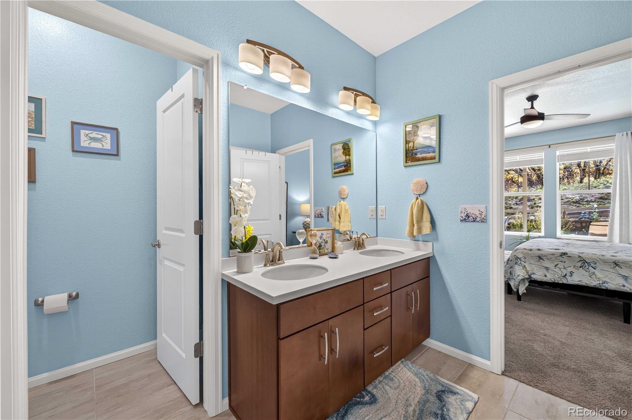
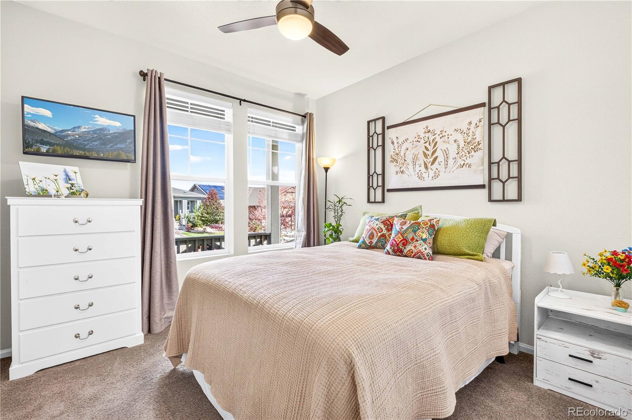
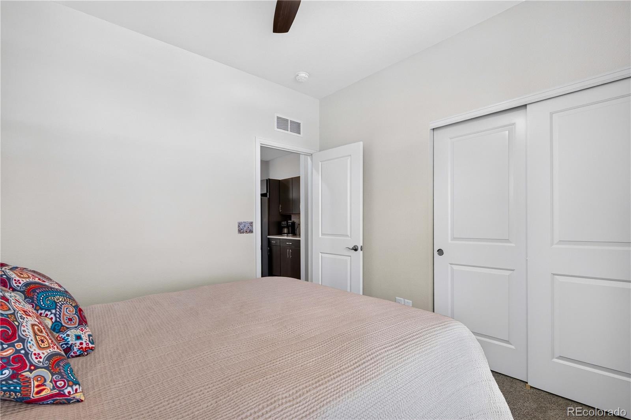
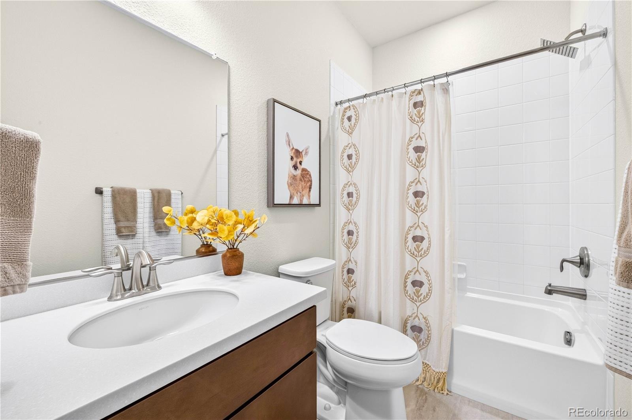
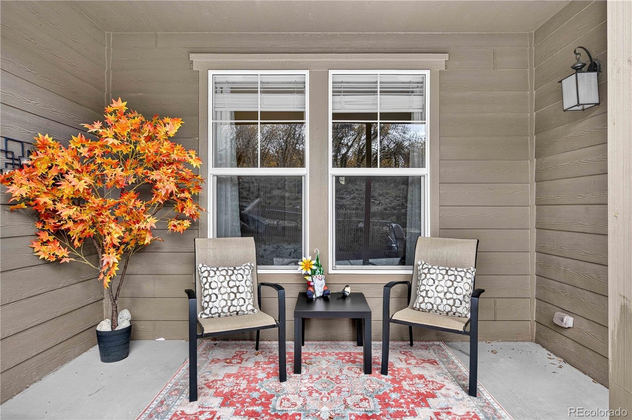
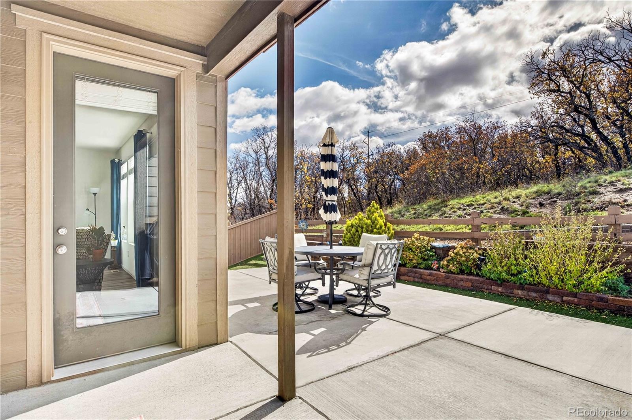
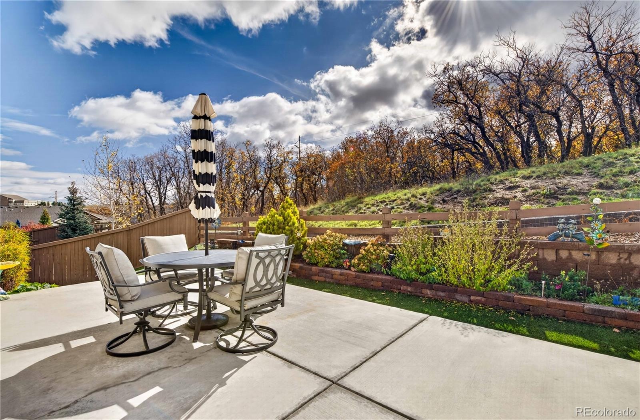
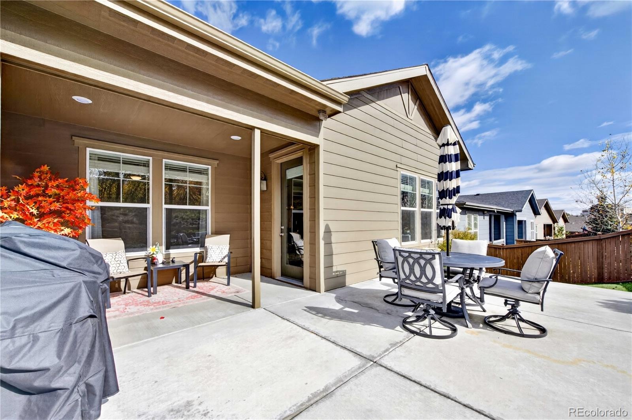
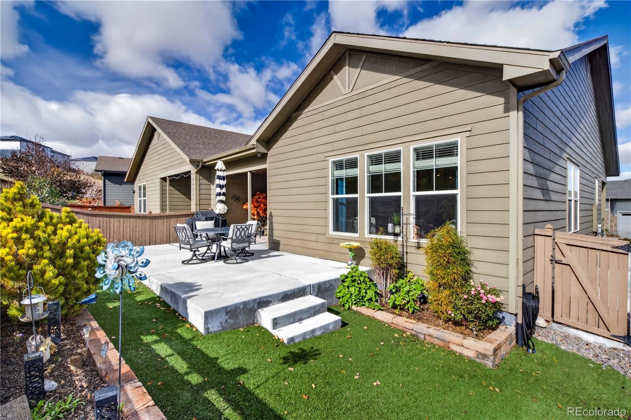
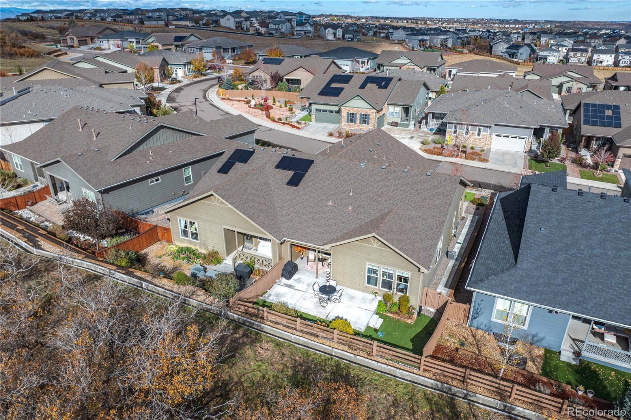
With 2 bedrooms and 2 bathrooms, there's room for guests, a home office, or a cozy hobby space. Step outside to a low-maintenance xeriscaped yard that lets you spend more time enjoying Colorado and less time on upkeep.
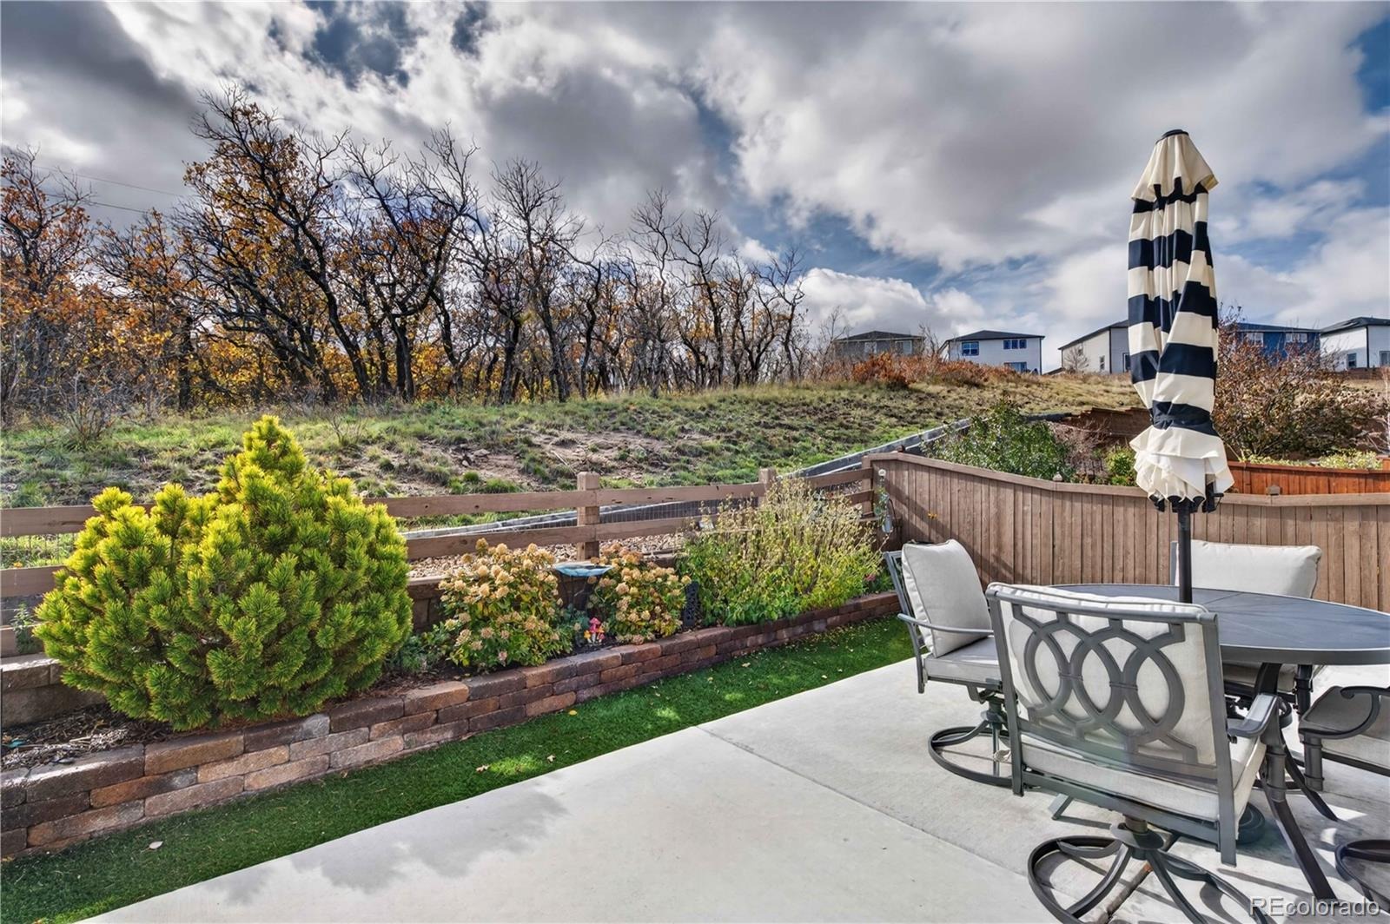
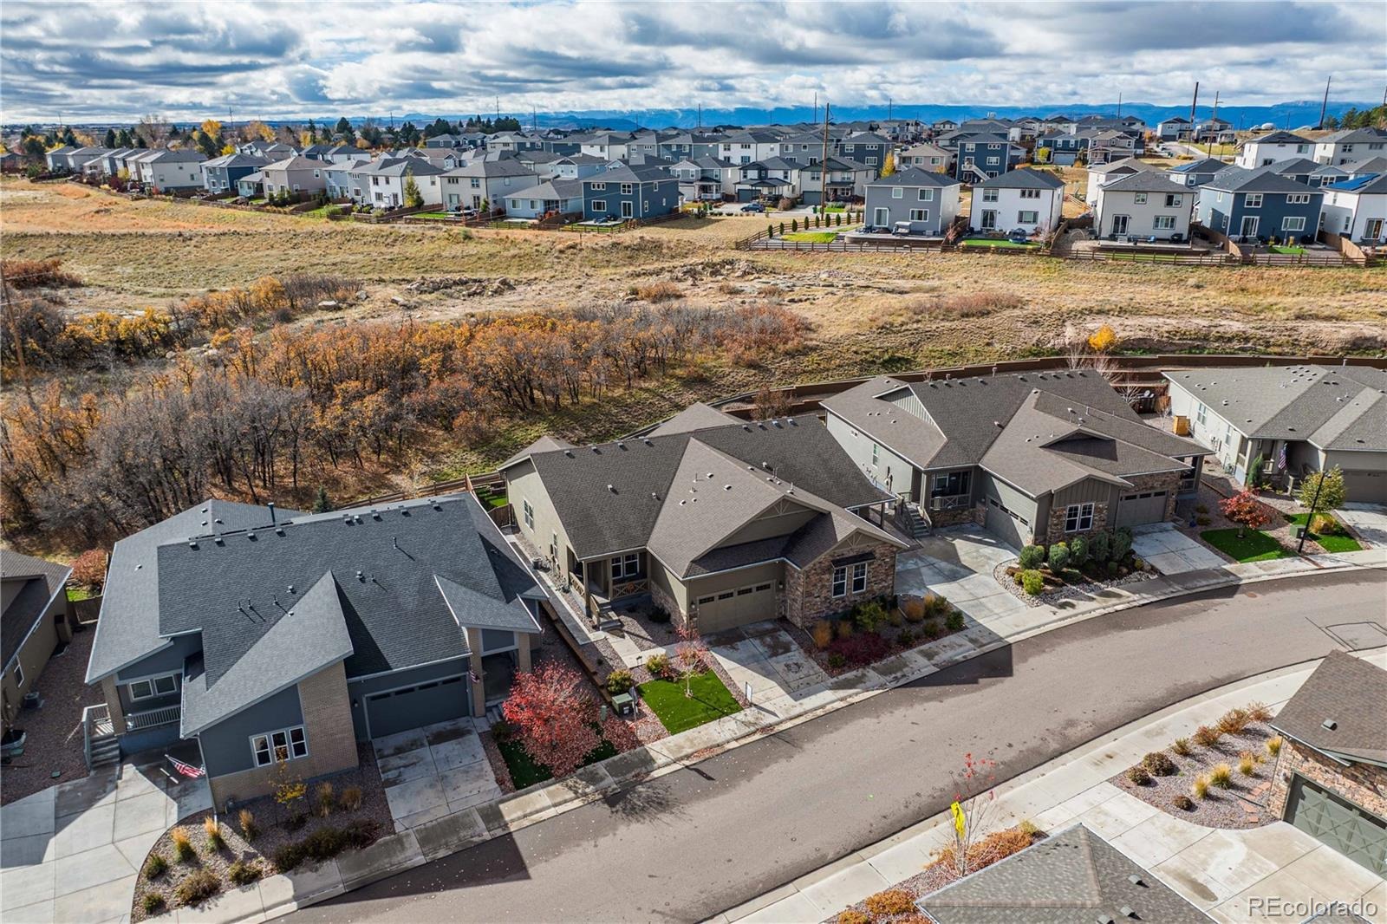
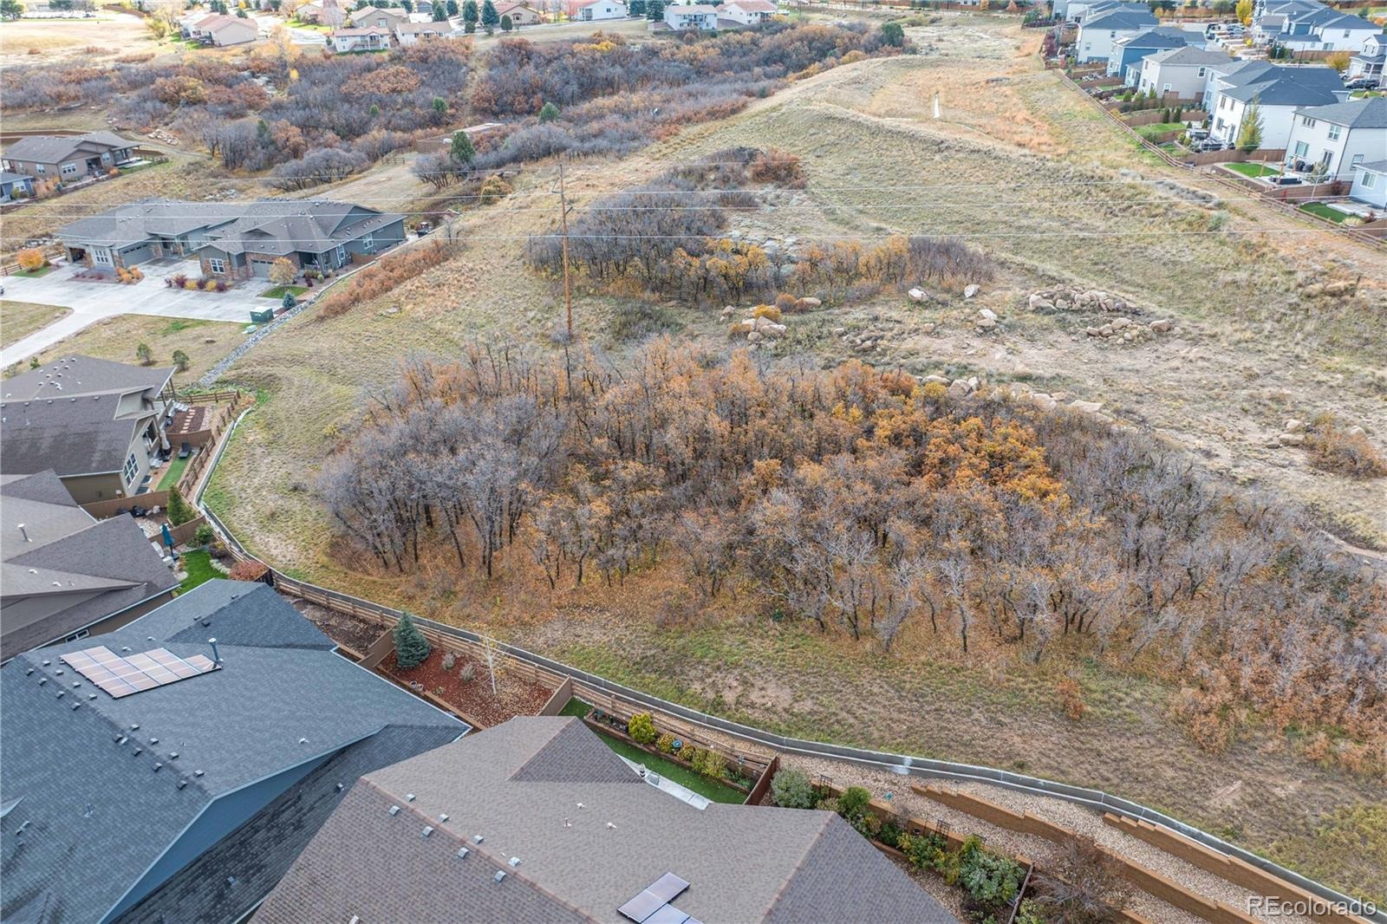
The best part? This home backs to protected open space, so there will never be neighbors behind you. Enjoy lasting privacy, views, and a peaceful backdrop that's guaranteed to stay just the way it is.
The two-car attached garage has full drywall finishes, a clean, polished touch you'll appreciate. You're just minutes from the grocery store, with easy access to downtown Castle Rock and I-25 for an easy commute.
Low maintenance, high comfort, and a view that will never change. Come see it for yourself!
8 days on market
Listed by Belinda Seville · Guide Real Estate · belinda@thesevilleteam.com,303-882-9164
Property Details
| Property Type | Residential |
| Sub Type | Single Family Residence |
| Status | Active Under Contract |
| Price per Sq Ft | $313 |
| Subdivision | Terrain |
| MLS # | 2606980 |
| Days on Market | 8 |
| Bedrooms | 2 |
| Full Baths | 1 |
| Three-Quarter Baths | 1 |
| Year Built | 2020 |
| Lot Size (Sq Ft) | 4,356 |
| Acres | 0.1 |
| HOA | Yes |
| HOA Fee | $487 |
| Annual Taxes | $3,694 |
| State | CO |
| County | Douglas |
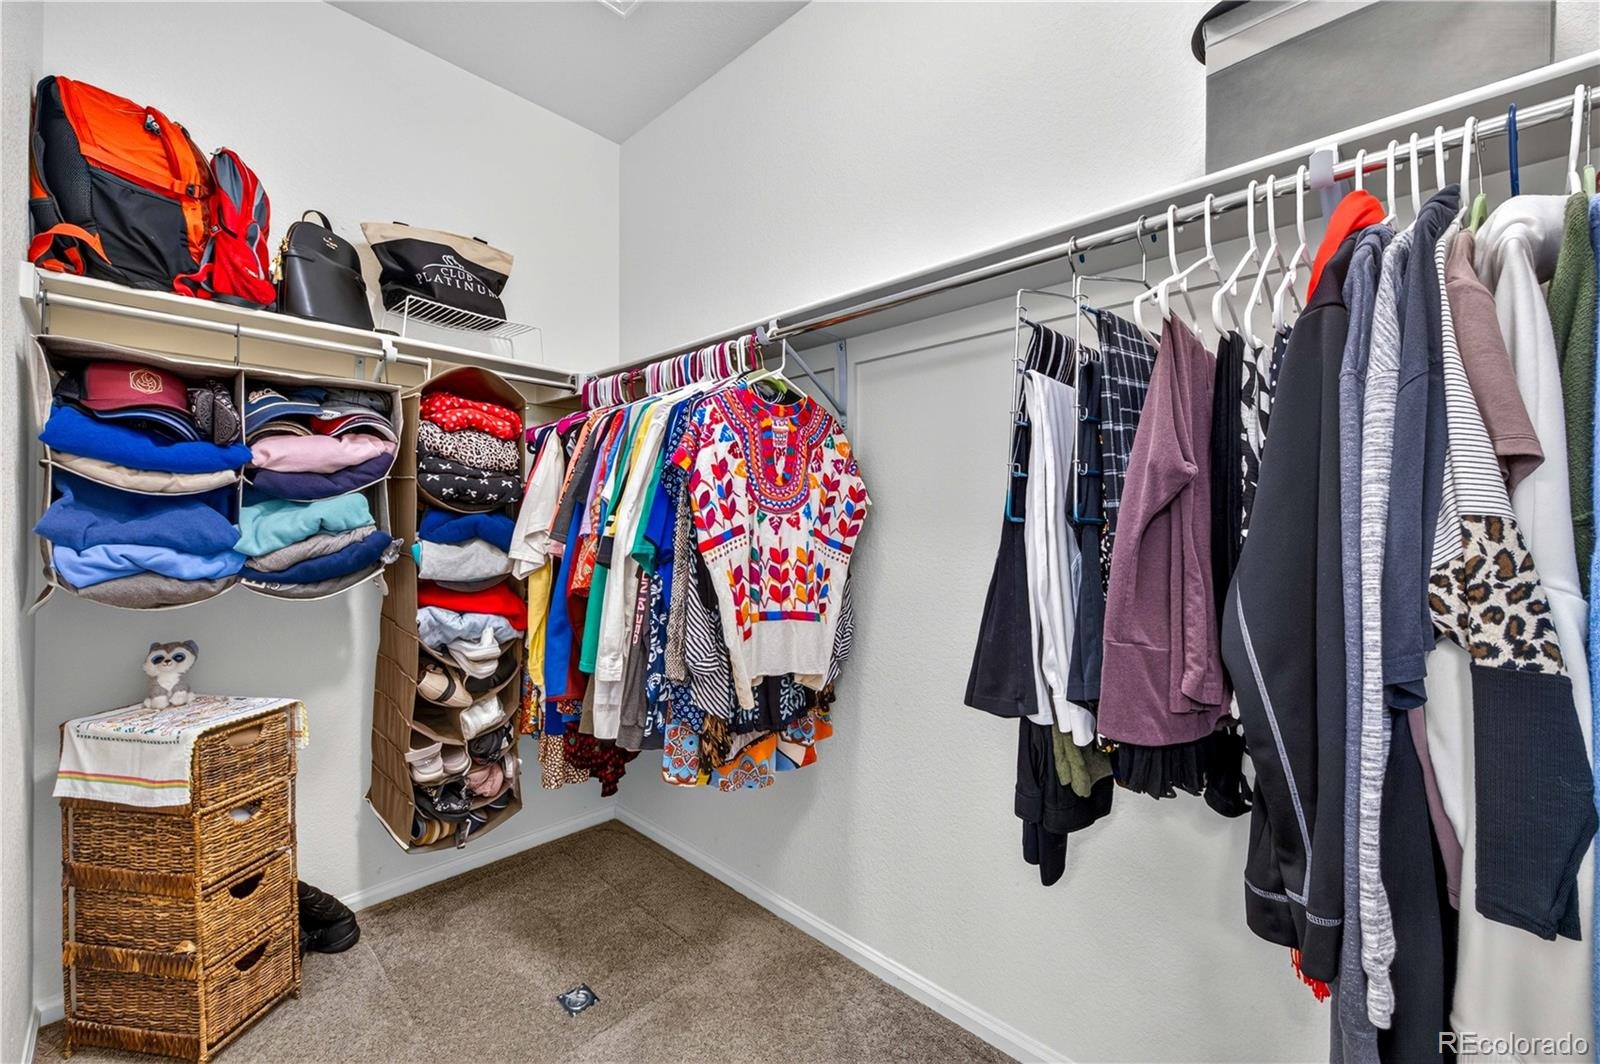
| Interior Features | Ceiling Fan(s), Kitchen Island, Open Floorplan, Pantry, Smart Thermostat, Vaulted Ceiling(s), Walk-In Closet(s), No Stairs, Primary Suite, Quartz Counters |
| Heating | Forced Air, Natural Gas |
| Cooling | Central Air |
| Flooring | Carpet, Laminate, Tile |
| Appliances | Dishwasher, Disposal, Dryer, Gas Water Heater, Microwave, Range, Refrigerator, Self Cleaning Oven, Washer |
| Exterior Features | Private Yard |
| Garage | Yes |
| Garage Spaces | 2 |
| Roof | Composition |
| Lot Features | Landscaped, Sprinklers In Front, Sprinklers In Rear |
| Architectural Style | Contemporary |
| Levels | One |
| Construction | Cement Siding, Frame, Stone, Wood Siding |
| Sewer | Public Sewer |
| Water Source | Public |
| Senior Community | No |
| Special Conditions | None Known |
Location
Price History
| Date | Event | Price |
|---|---|---|
| 11/9/2026 |
Active Under Contract Source: REcolorado® #2606980 |
— |
| 11/4/2026 |
Listed for sale Source: REcolorado® #2606980 |
$515,000 $313/sqft |

Based on information submitted to the MLS GRID as of November 11, 2026 at 8:28 PM MST. All data is obtained from various sources and may not have been verified by broker or MLS GRID. Supplied Open House Information is subject to change without notice. All information should be independently reviewed and verified for accuracy. Properties may or may not be listed by the office/agent presenting the information.
Thank you — a Mont Haus broker will be in touch shortly.
For Mont Haus agents and staff. Sign in with your Mont Haus Microsoft account and the Agent Portal opens in a new tab.
Sign in with MicrosoftNo Microsoft account yet? Ask Nikki Boxer, who sets up portal access.