Residential · Active
Denver, CO 80249
3 Beds · 3 Baths · 2,255 Sq Ft
$490,000
Single Family
Property Type
0.08 acres
Lot Size
2018
Year Built
$217
Price per Sq Ft
2
Parking Spaces
2829046
MLS #
About This Property
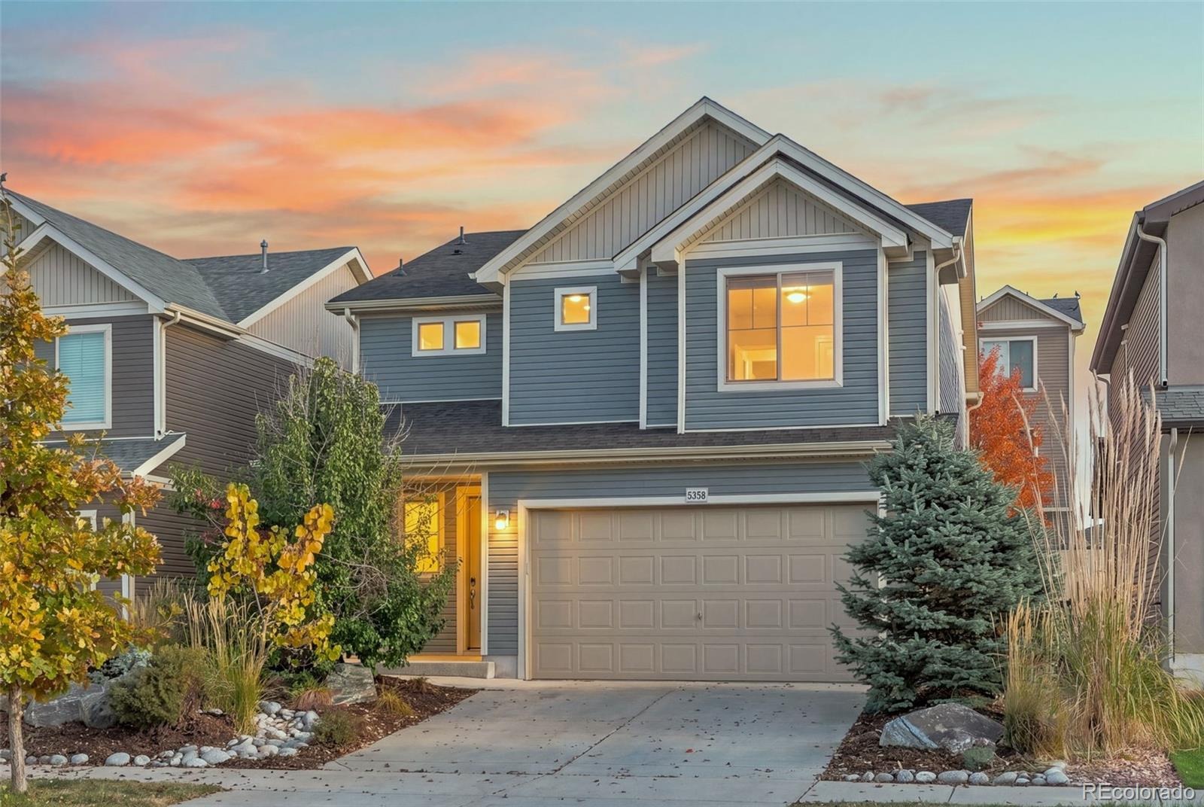
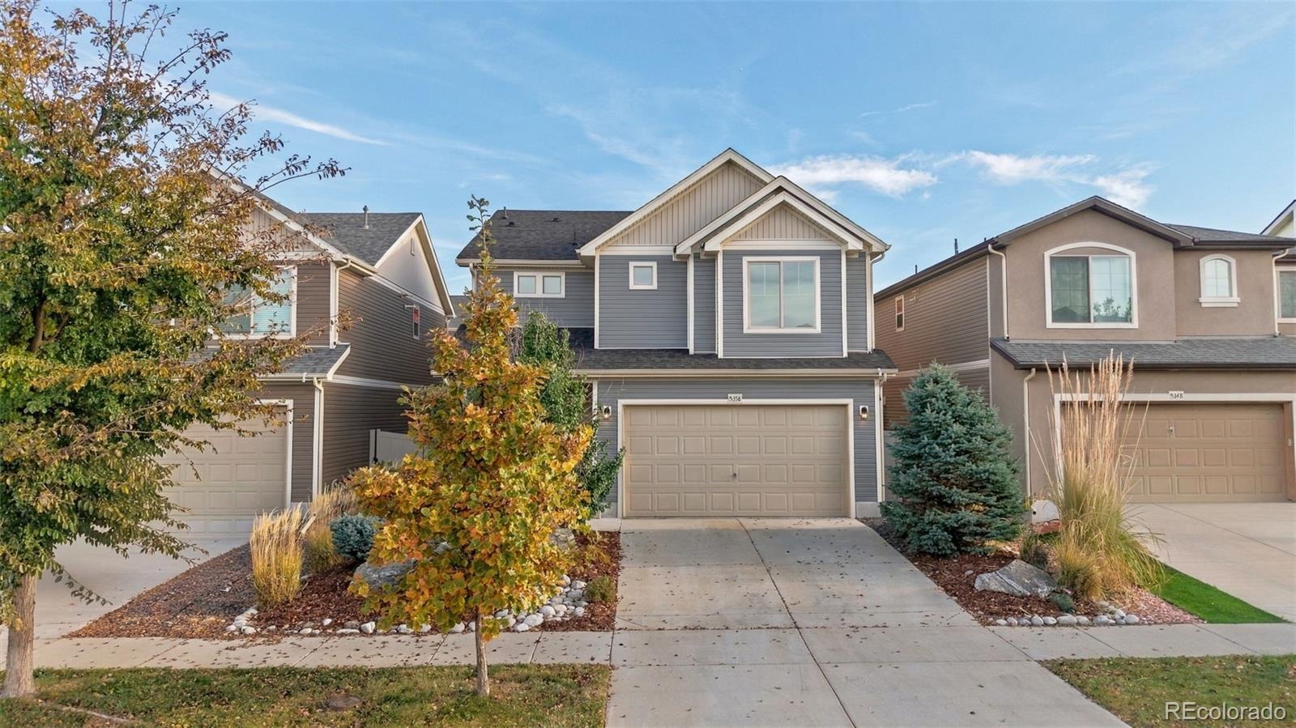
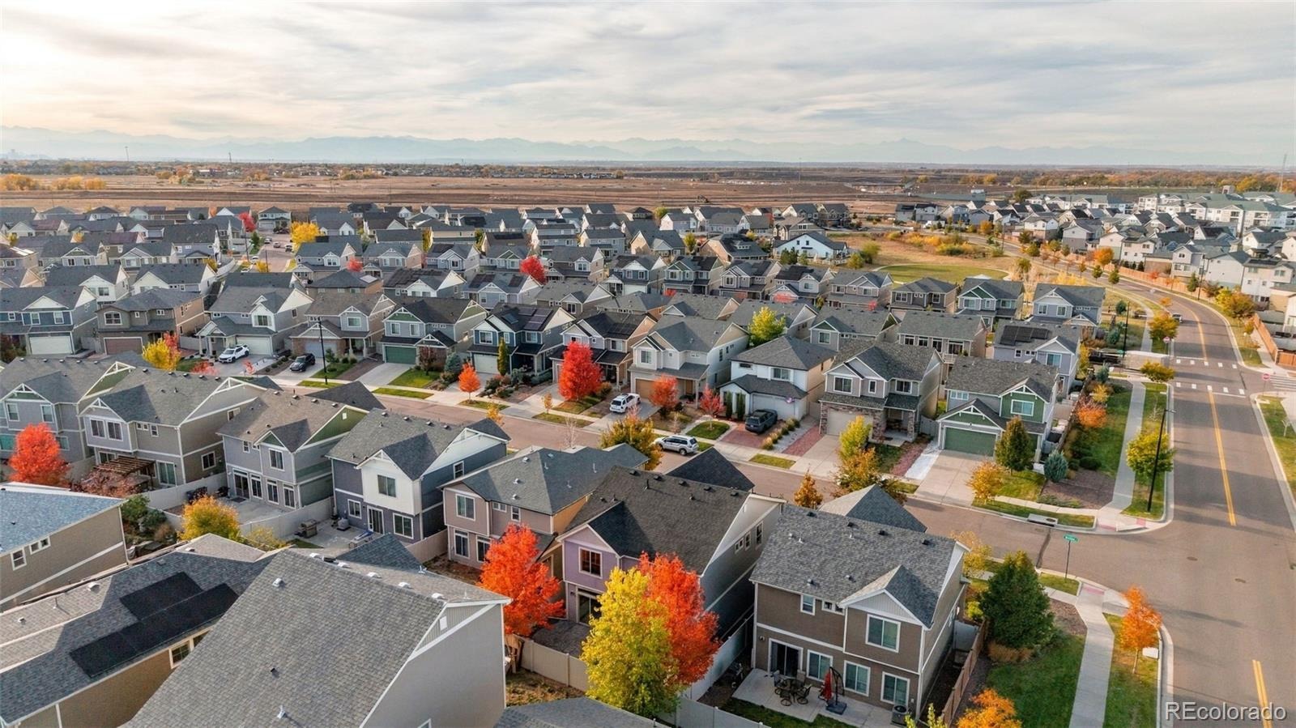
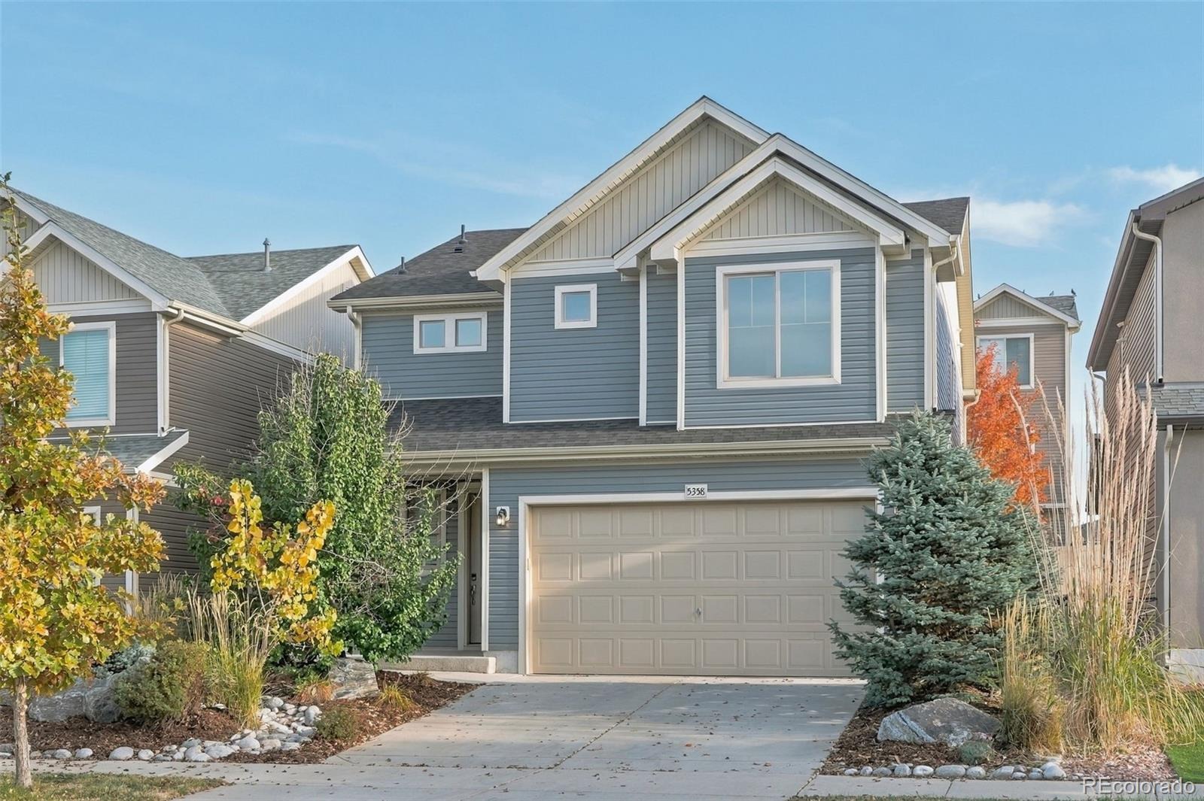
Fresh, beautifully remodeled & completely move-in ready! This inviting two-story home in Green Valley Ranch offers stylish updates, comfortable spaces & affordable, low-maintenance living without the hassle of renovations.
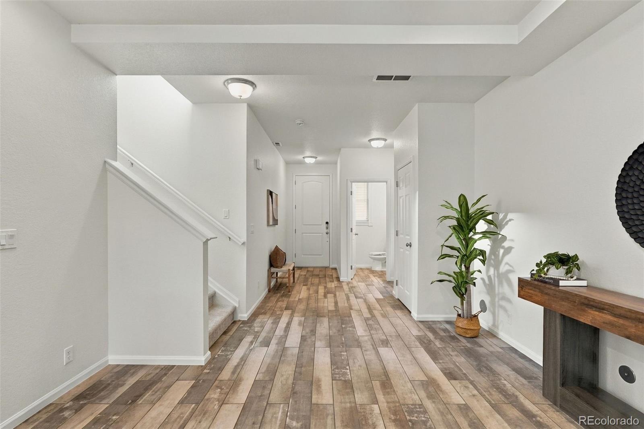
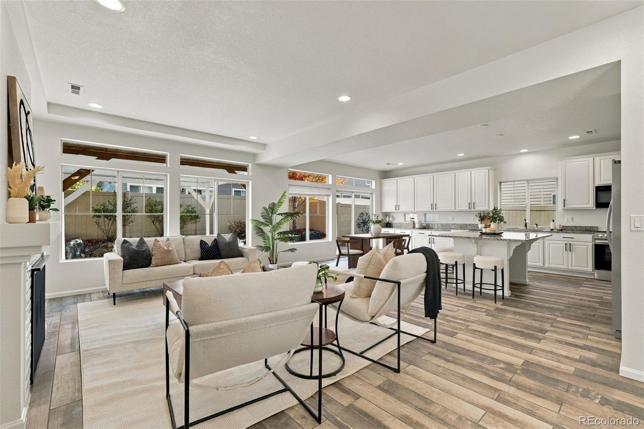
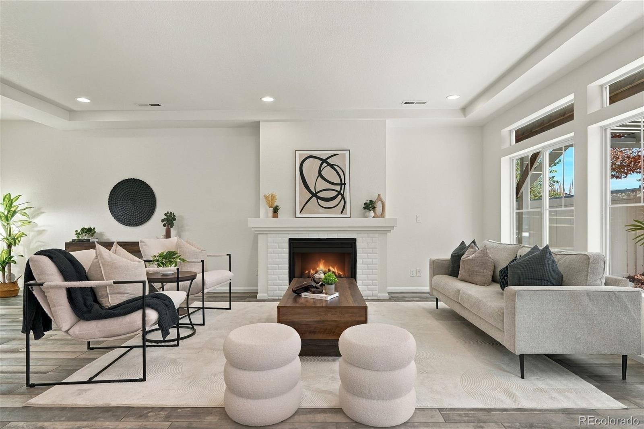
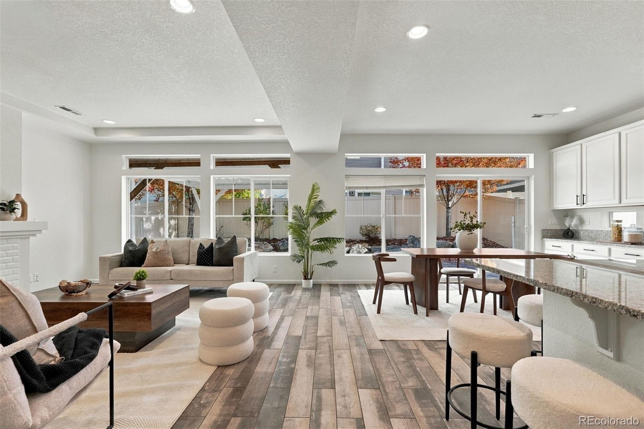
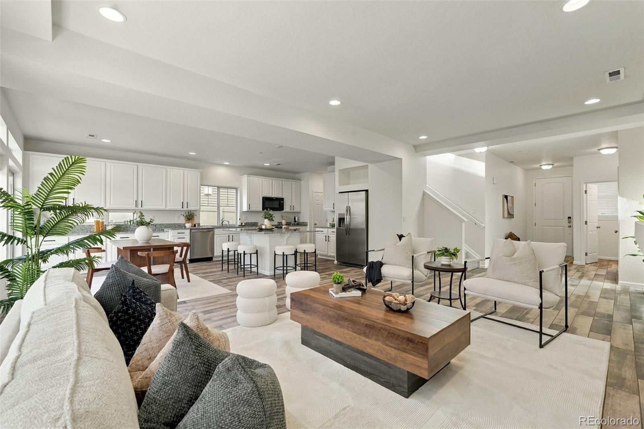
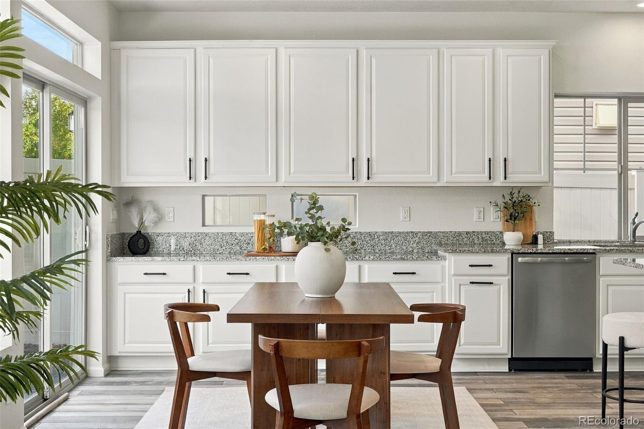
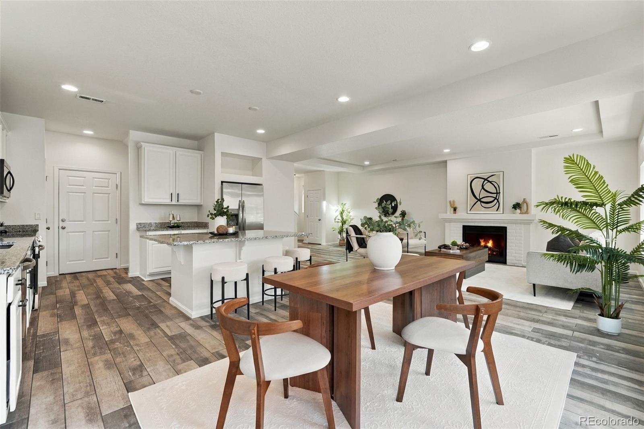
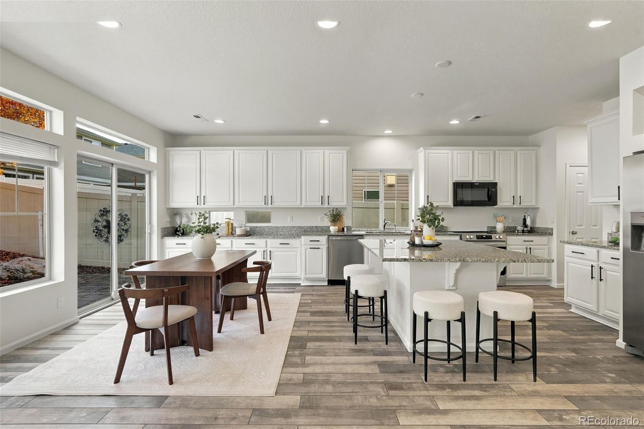
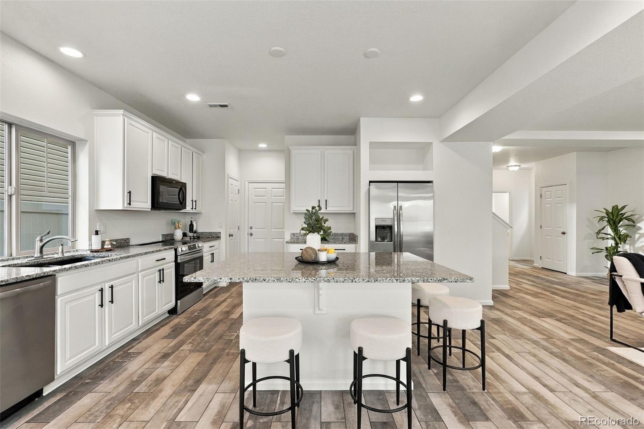
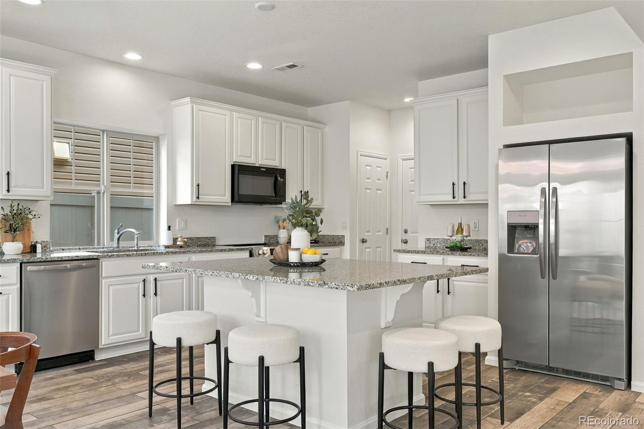
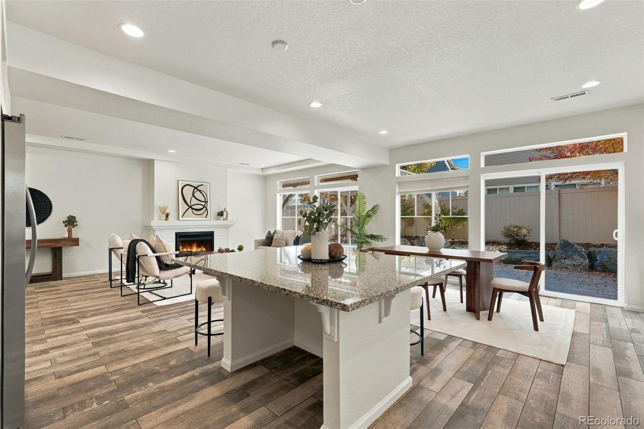
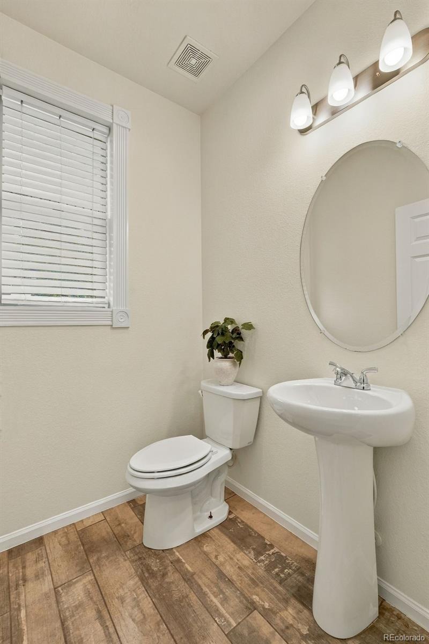
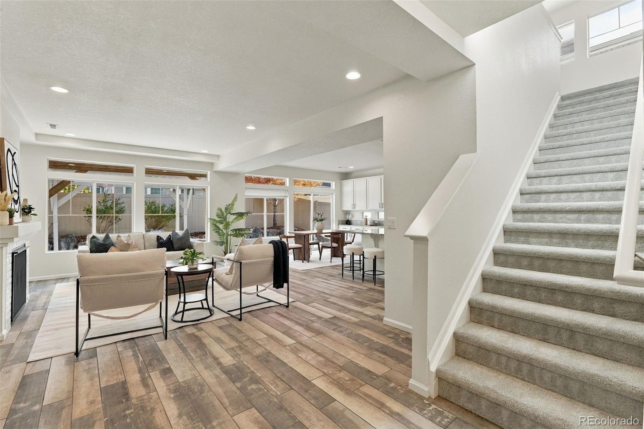
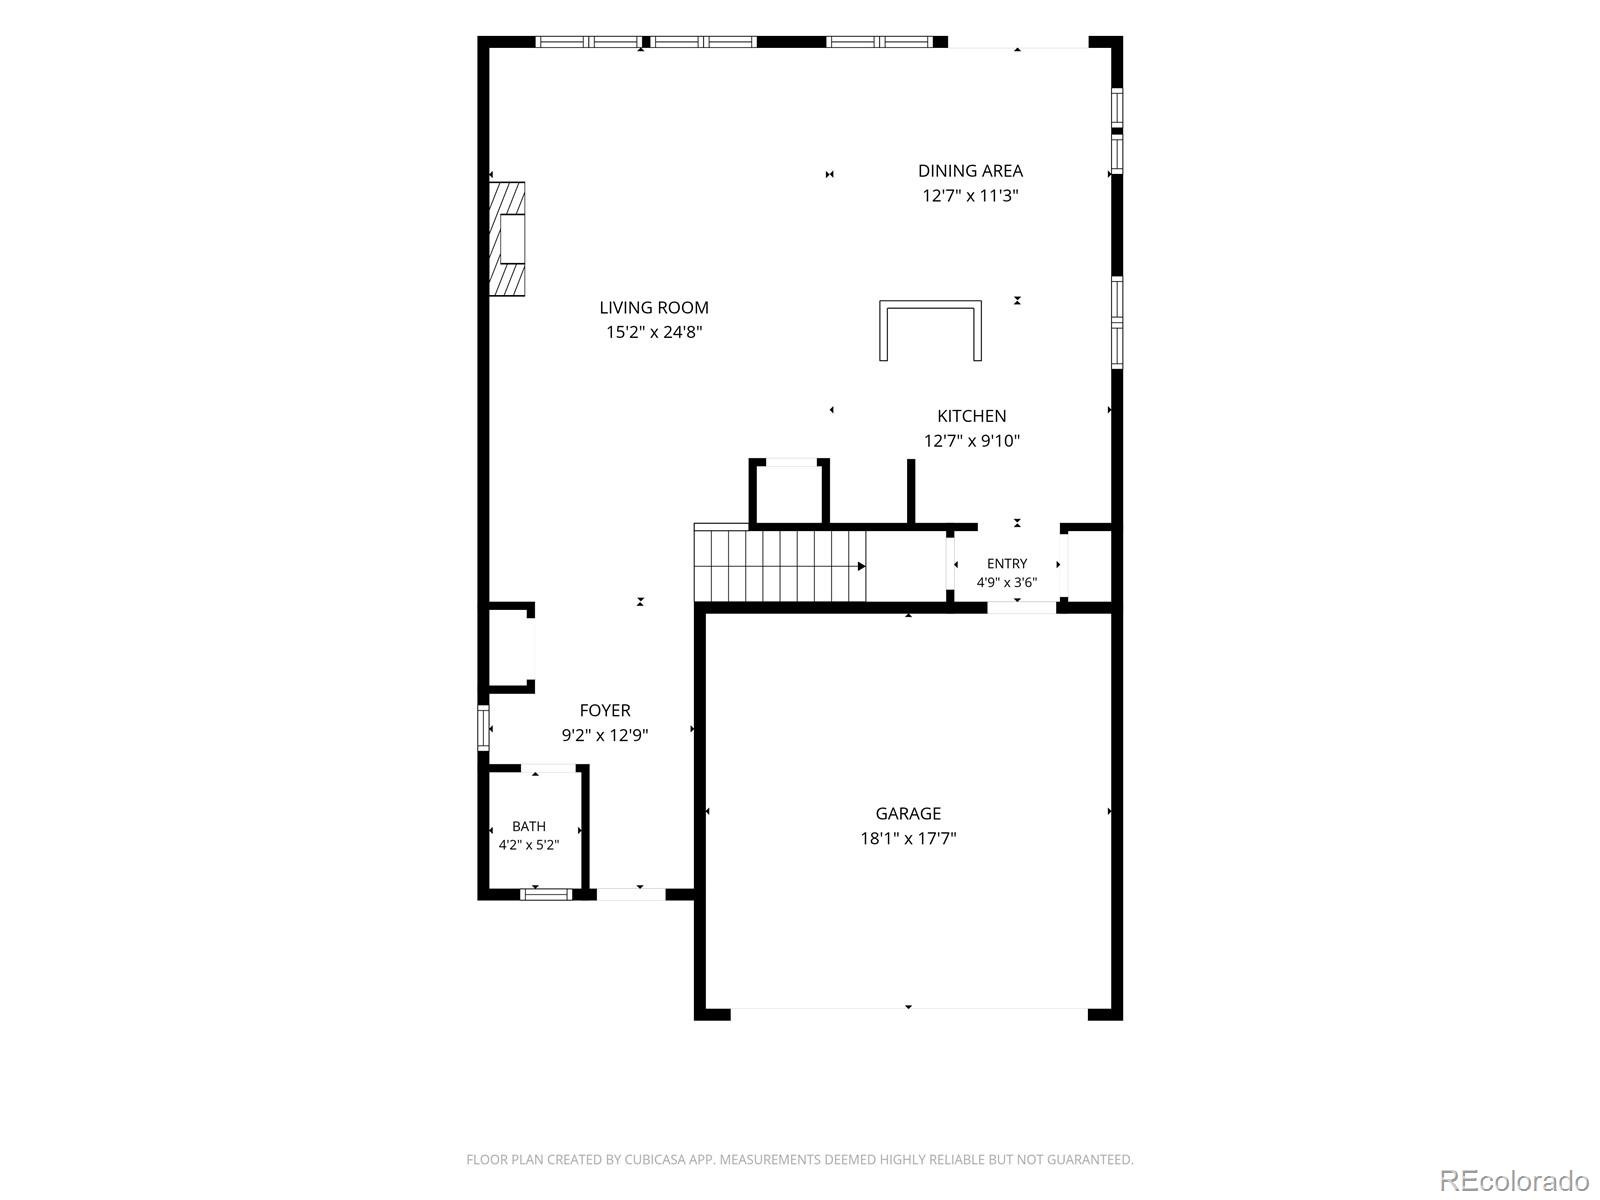
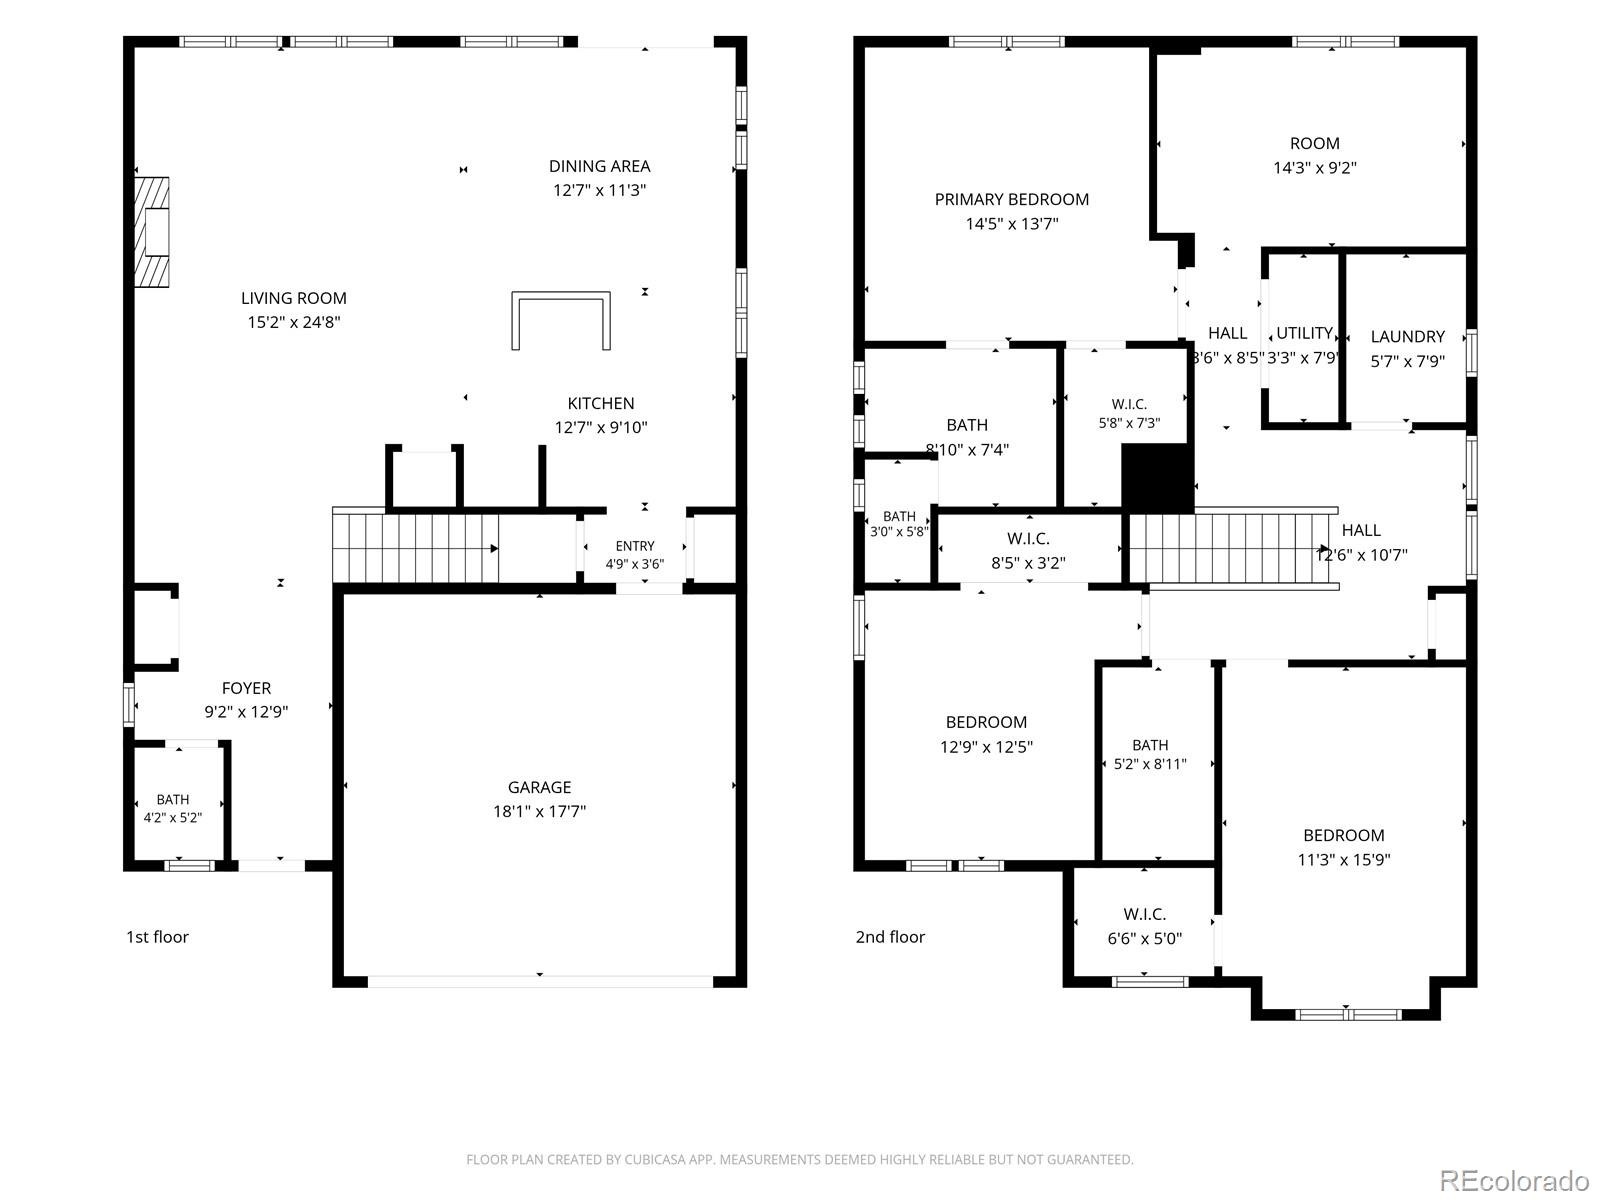
Step inside the welcoming foyer, where durable wood-look tile flooring flows throughout the main living area for a seamless, open feel with a durable product. Large windows fill the living room with natural light, while a cozy gas fireplace adds warmth. The updated kitchen features white cabinetry, granite countertops, brand-new stainless steel appliances & a generous center island for gathering, prepping & casual dining, along with a pantry and pull-out drawers in the cabinets. Easy backyard access makes indoor/outdoor dining a breeze. A main-level powder room & access to the 2-car garage add convenience.
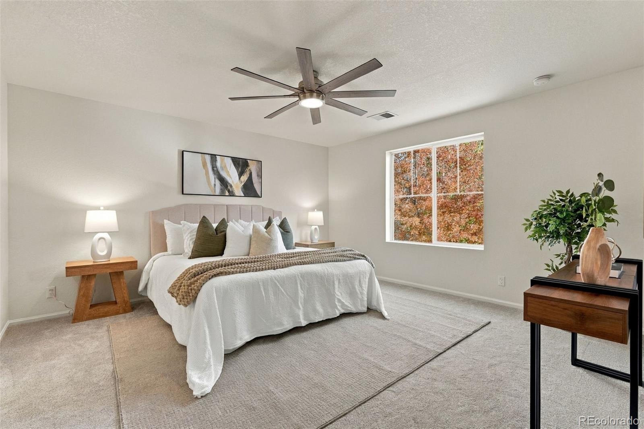
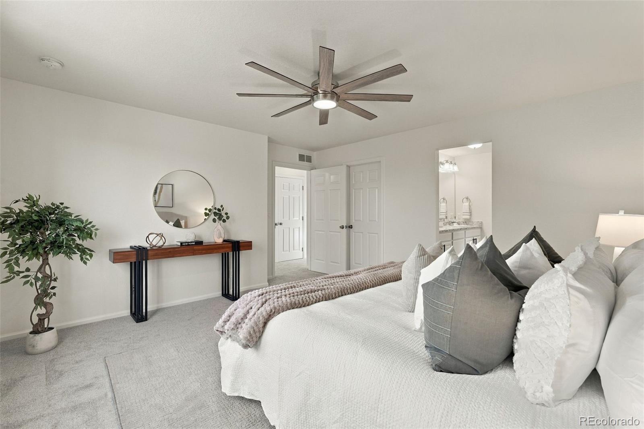
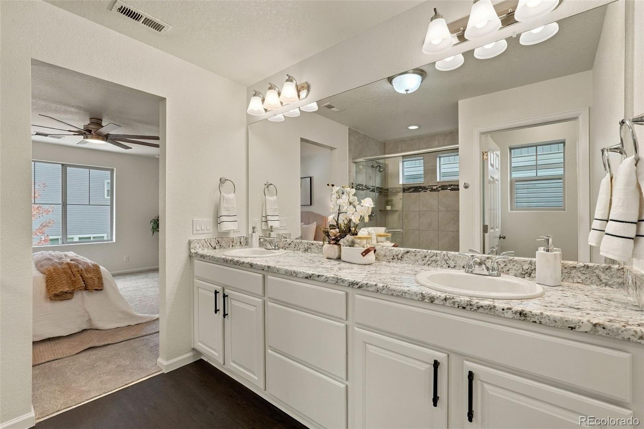
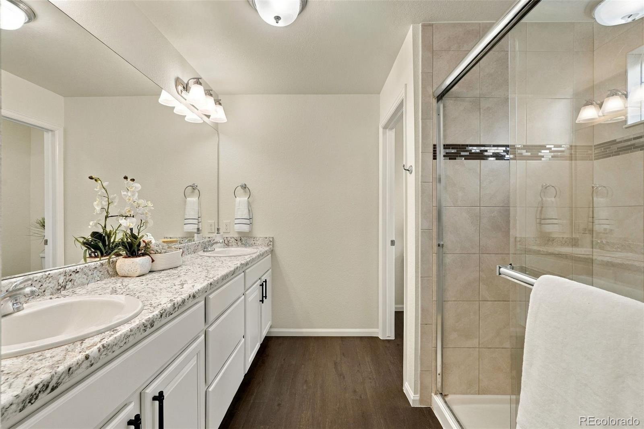
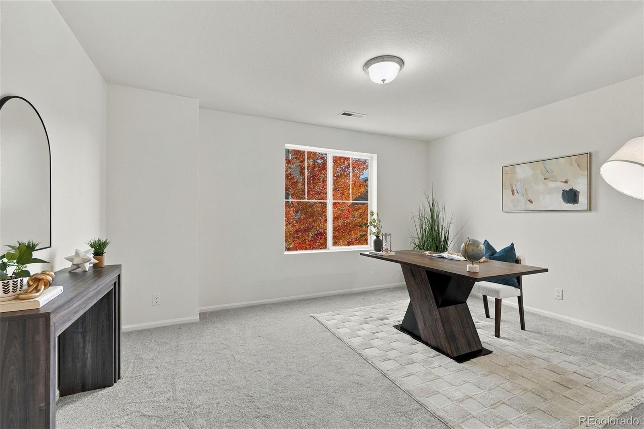
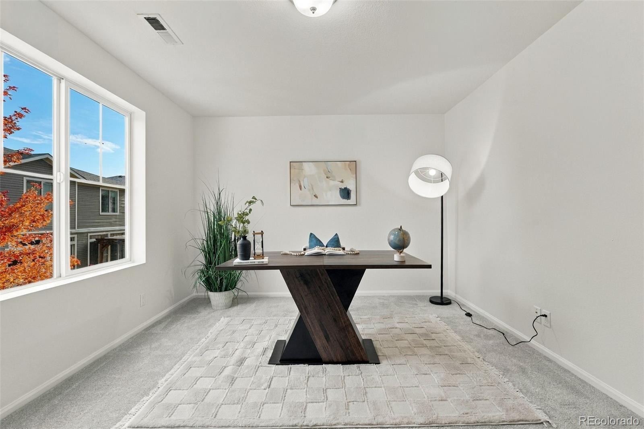
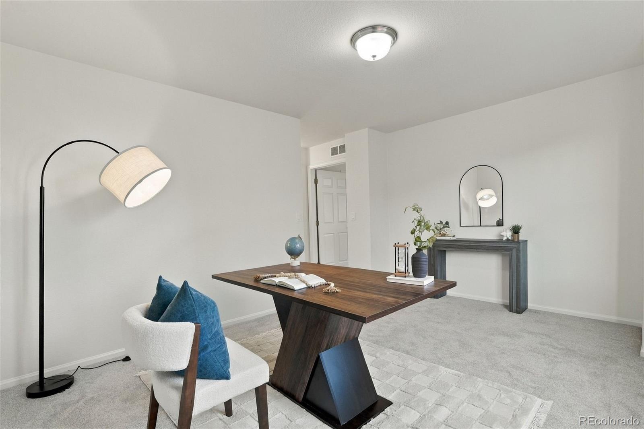
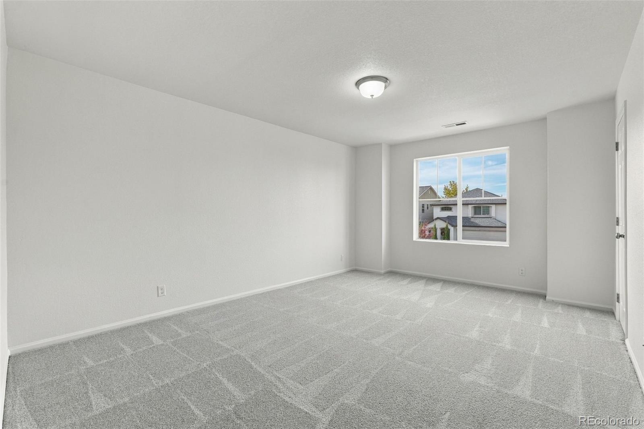
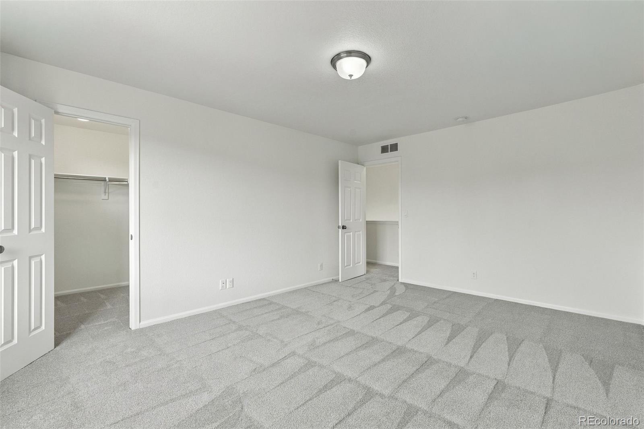
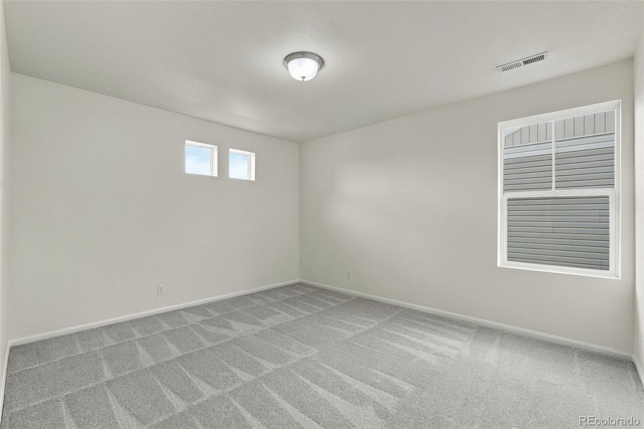
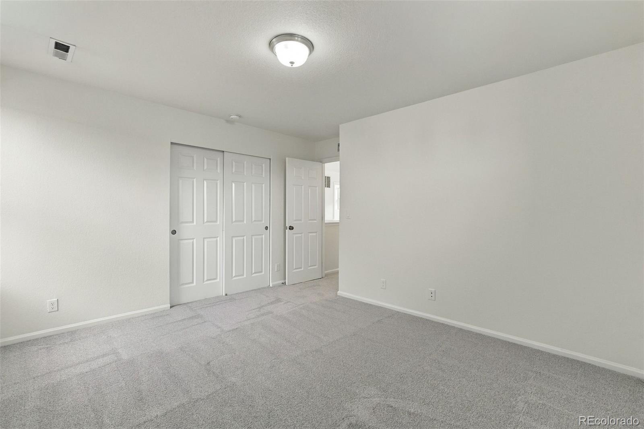
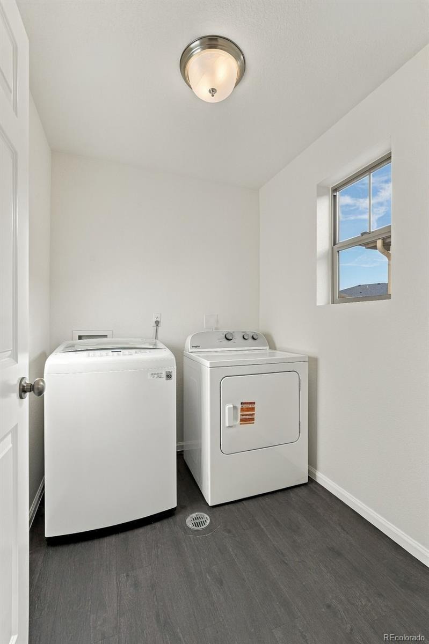
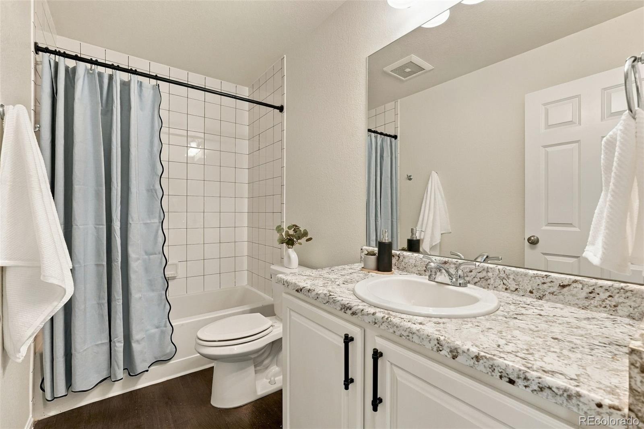
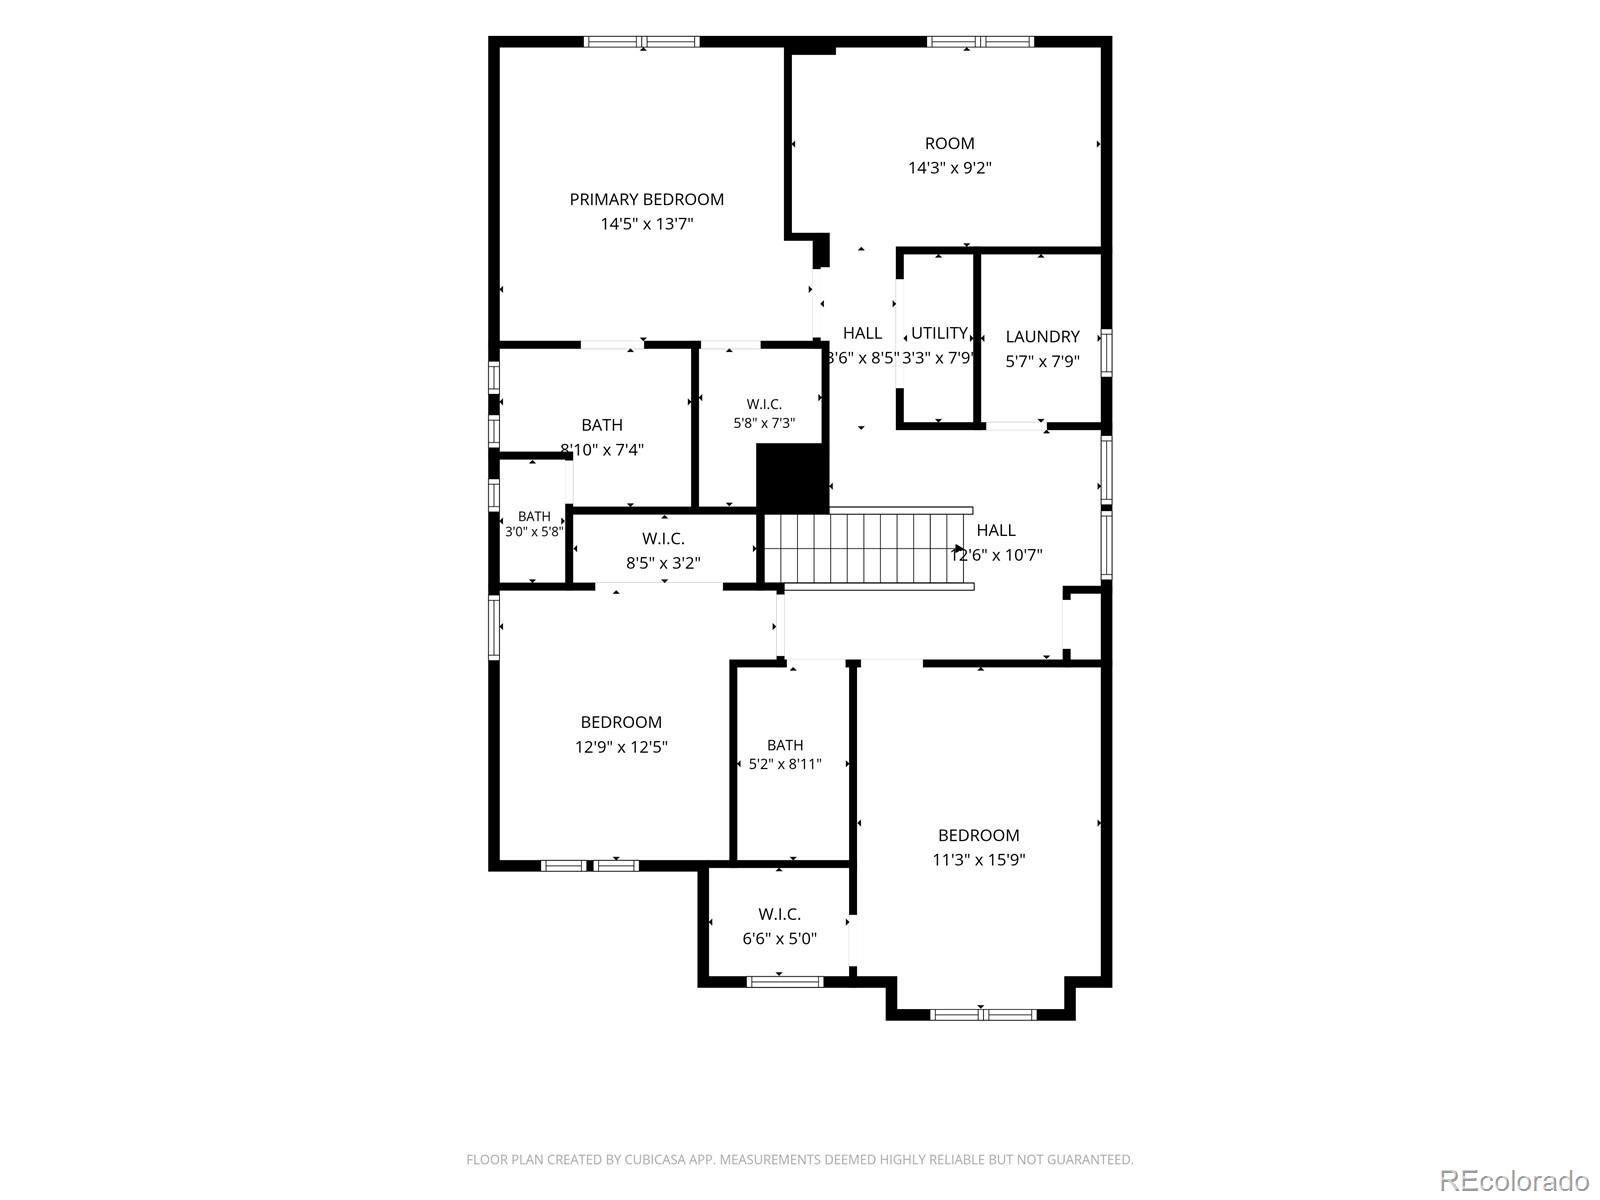
Upstairs are 3 spacious bedrooms, a versatile loft & a dedicated laundry room with newer washer & dryer. The sizable primary suite features a modern ceiling fan, walk-in closet & private bath with dual sinks & a walk-in shower. Two additional bedrooms share a full hall bath. Generous closets throughout provide plenty of storage, while the loft is ideal for an office, playroom or lounge.
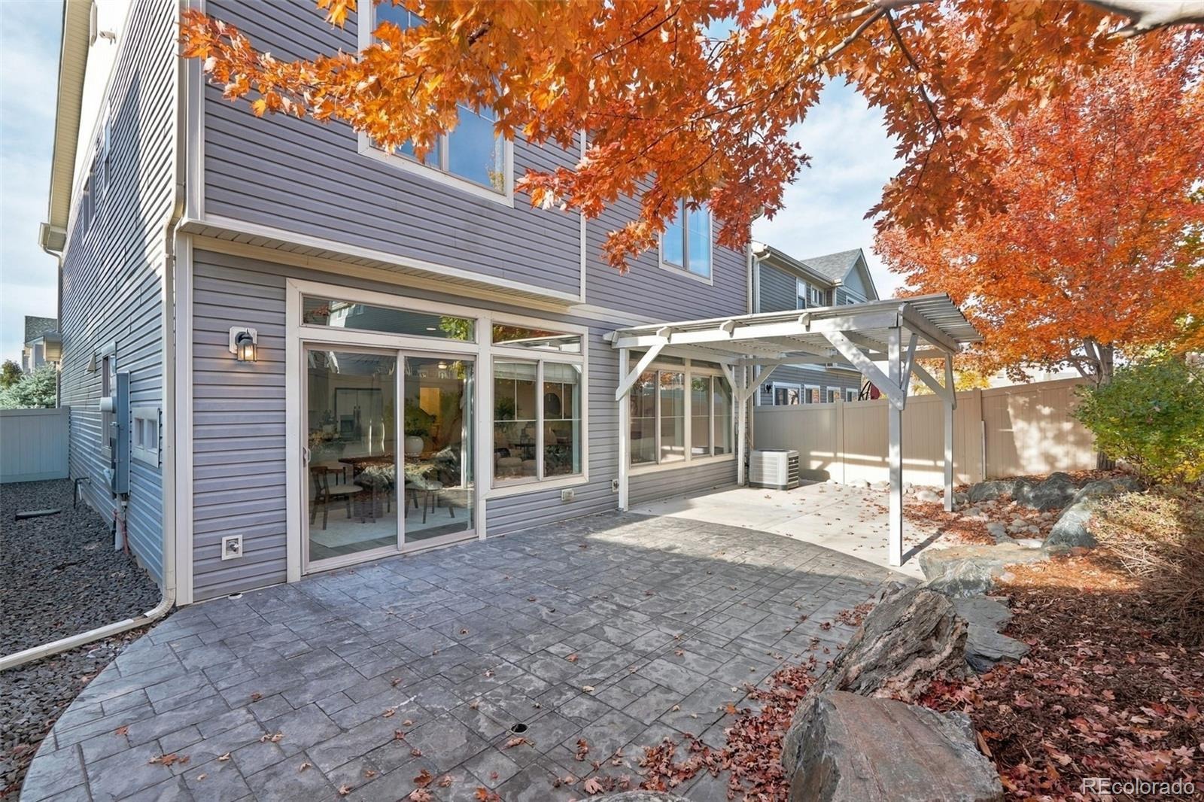
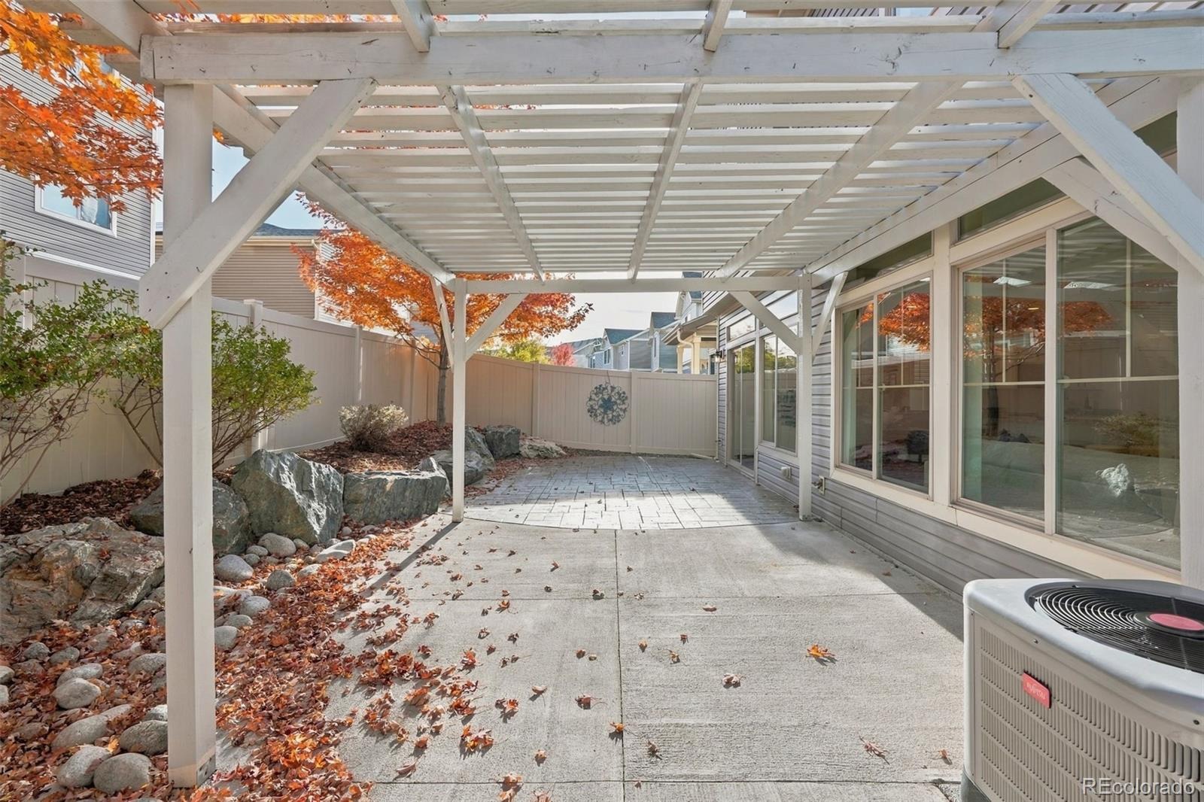
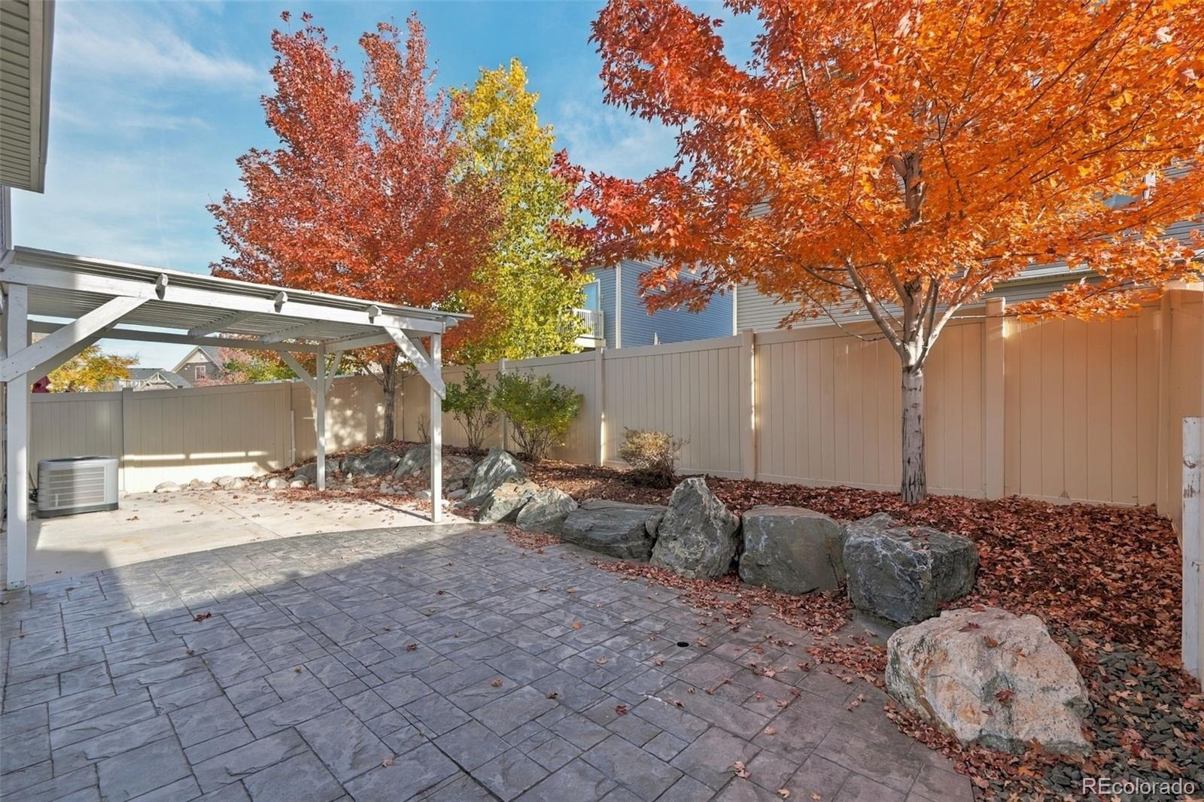
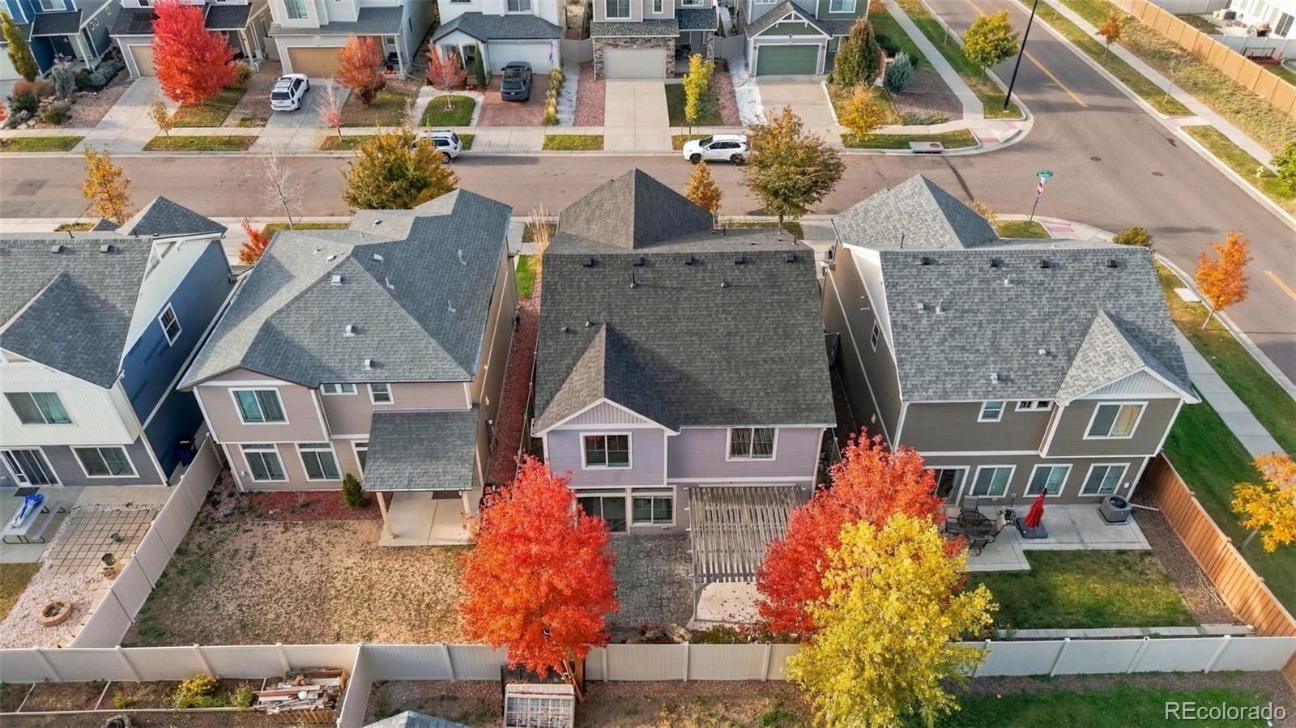
Enjoy the low-maintenance backyard with its stamped concrete patio, pergola & established trees—perfect for entertaining or relaxing. A playground is just a short walk away!
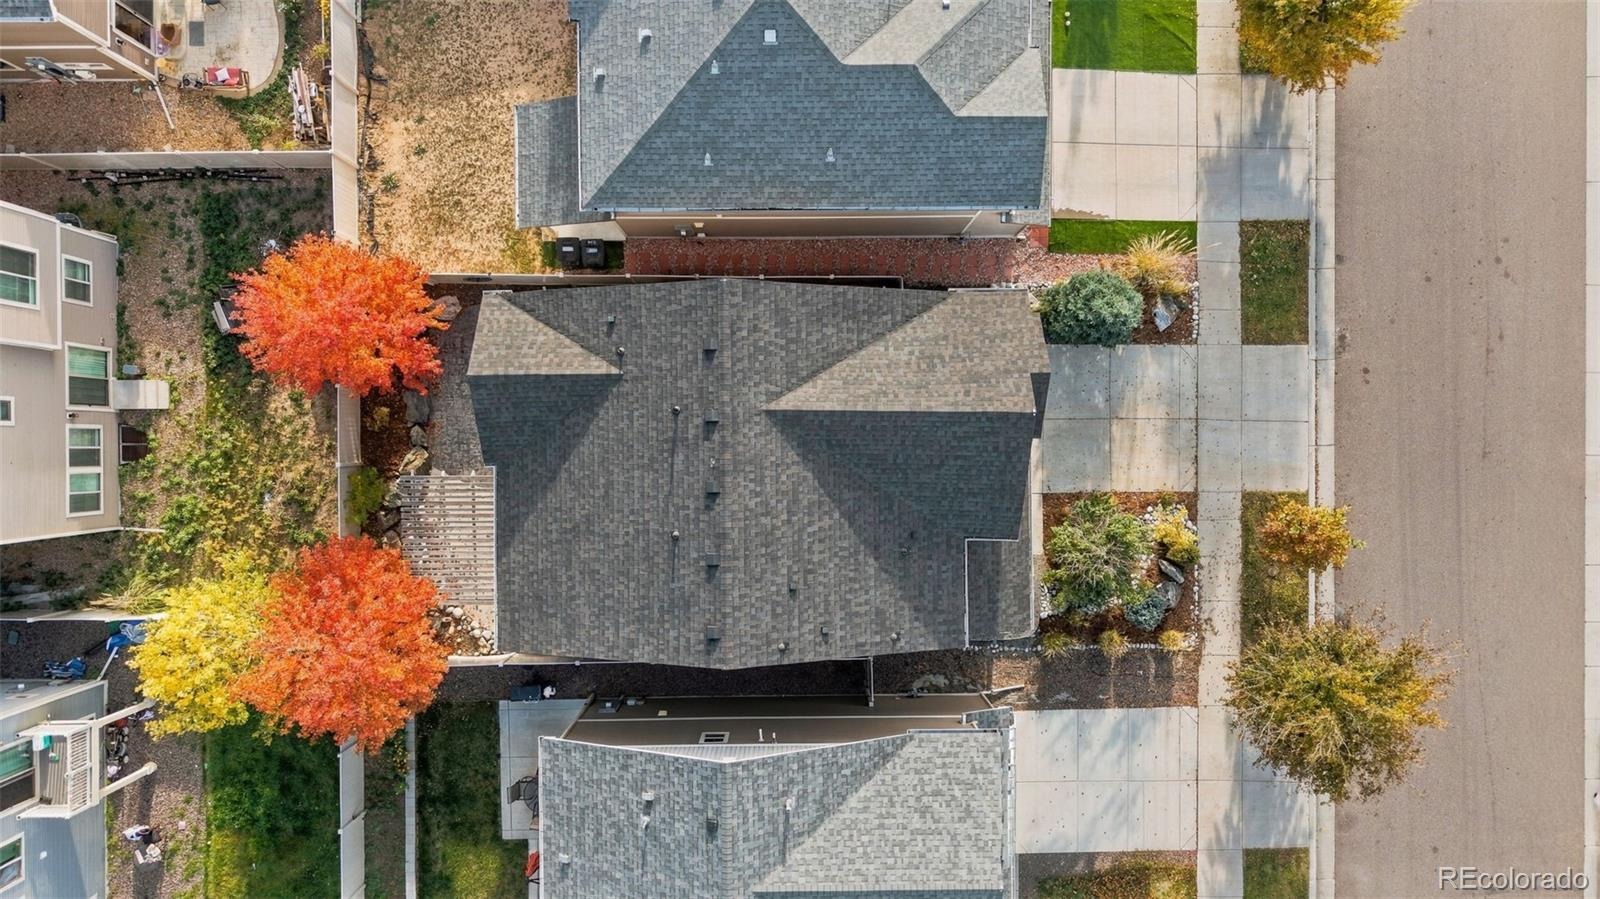
Fresh interior paint & new carpet add to the move-in-ready appeal, while a new roof & siding in 2025 offer added peace of mind.
Close to parks, trails, GVR Recreation Center, shopping, dining & Green Valley Ranch Golf Club, with easy access to Peña Boulevard, I-70 & Denver International Airport. Fresh, updated & easy to maintain, this home offers an affordable opportunity to move right in & enjoy!
8 days on market
Listed by Melody Switzer & Three Lanterns Group · Madison & Company Properties · melody@threelanternsgroup.com,720-391-0399
Property Details
| Property Type | Residential |
| Sub Type | Single Family Residence |
| Status | Active |
| Price per Sq Ft | $217 |
| Subdivision | First Creek Village |
| MLS # | 2829046 |
| Days on Market | 8 |
| Bedrooms | 3 |
| Full Baths | 1 |
| Half Baths | 1 |
| Three-Quarter Baths | 1 |
| Year Built | 2018 |
| Lot Size (Sq Ft) | 3,600 |
| Acres | 0.08 |
| HOA | Yes |
| HOA Fee | $0 |
| Annual Taxes | $5,699 |
| State | CO |
| County | Denver |
| Zoning | C-MU-30 |
| Interior Features | Ceiling Fan(s), Eat-in Kitchen, Entrance Foyer, Granite Counters, High Ceilings, Kitchen Island, Open Floorplan, Walk-In Closet(s), Primary Suite, Smoke Free |
| Heating | Forced Air, Natural Gas |
| Cooling | Central Air |
| Flooring | Carpet, Tile |
| Fireplaces | 1 |
| Fireplace Features | Gas, Living Room |
| Appliances | Dishwasher, Disposal, Dryer, Microwave, Oven, Refrigerator, Washer |
| Exterior Features | Private Yard |
| Garage | Yes |
| Garage Spaces | 2 |
| Roof | Composition |
| Lot Features | Sprinklers In Front |
| Architectural Style | Contemporary |
| Levels | Two |
| Construction | Frame, Other |
| Sewer | Public Sewer |
| Water Source | Public |
| Senior Community | No |
| Special Conditions | None Known |
Location
Price History
| Date | Event | Price |
|---|---|---|
| 11/4/2026 |
Listed for sale Source: REcolorado® #2829046 |
$490,000 $217/sqft |

Based on information submitted to the MLS GRID as of November 12, 2026 at 6:05 AM MST. All data is obtained from various sources and may not have been verified by broker or MLS GRID. Supplied Open House Information is subject to change without notice. All information should be independently reviewed and verified for accuracy. Properties may or may not be listed by the office/agent presenting the information.
Thank you — a Mont Haus broker will be in touch shortly.
For Mont Haus agents and staff. Sign in with your Mont Haus Microsoft account and the Agent Portal opens in a new tab.
Sign in with MicrosoftNo Microsoft account yet? Ask Nikki Boxer, who sets up portal access.