Residential · Active
Aurora, CO 80013
4 Beds · 4 Baths · 3,150 Sq Ft
$698,000
Single Family
Property Type
0.23 acres
Lot Size
2006
Year Built
$222
Price per Sq Ft
3
Parking Spaces
$1,025
HOA Fee
6102180
MLS #
About This Property
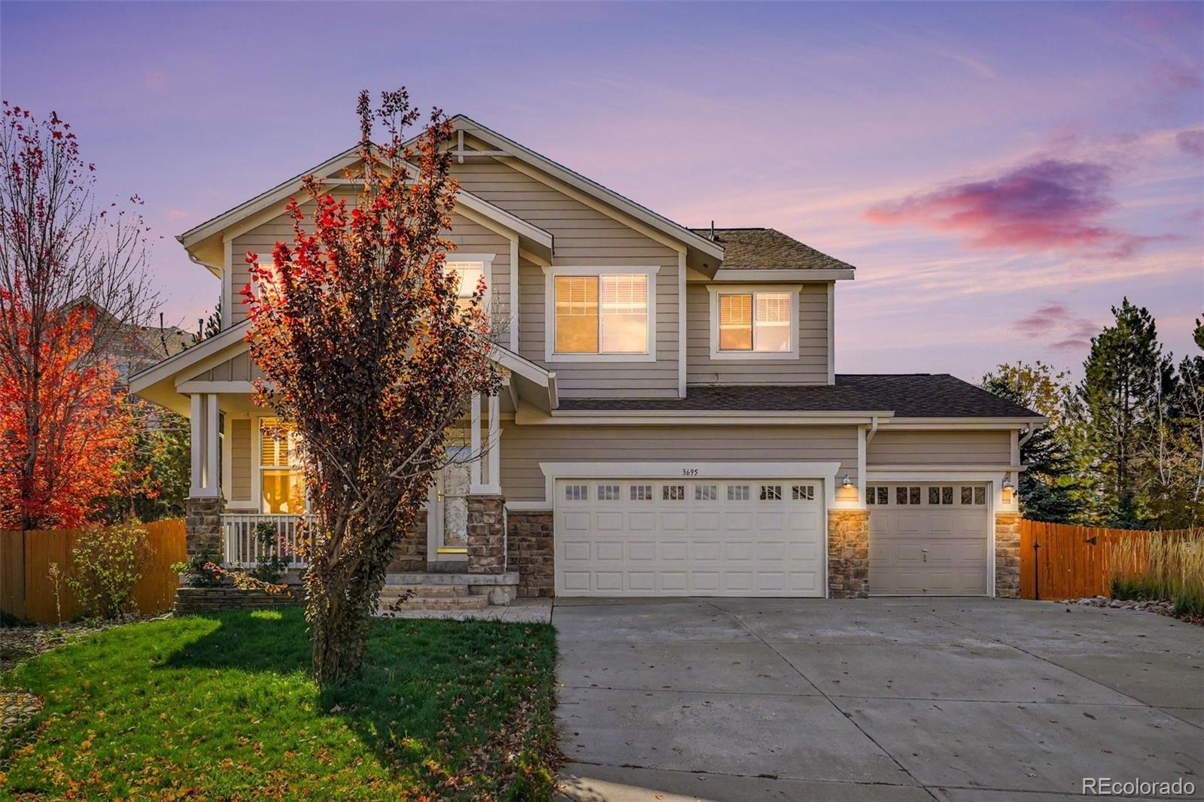
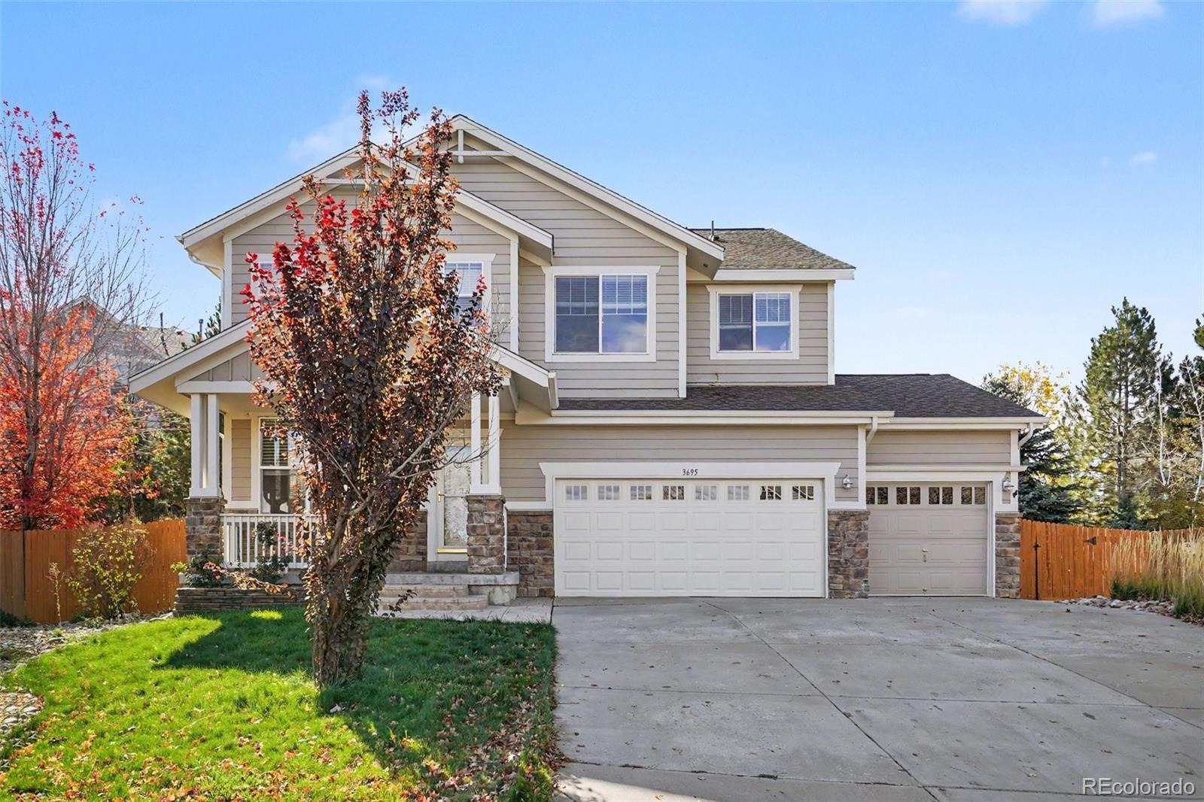
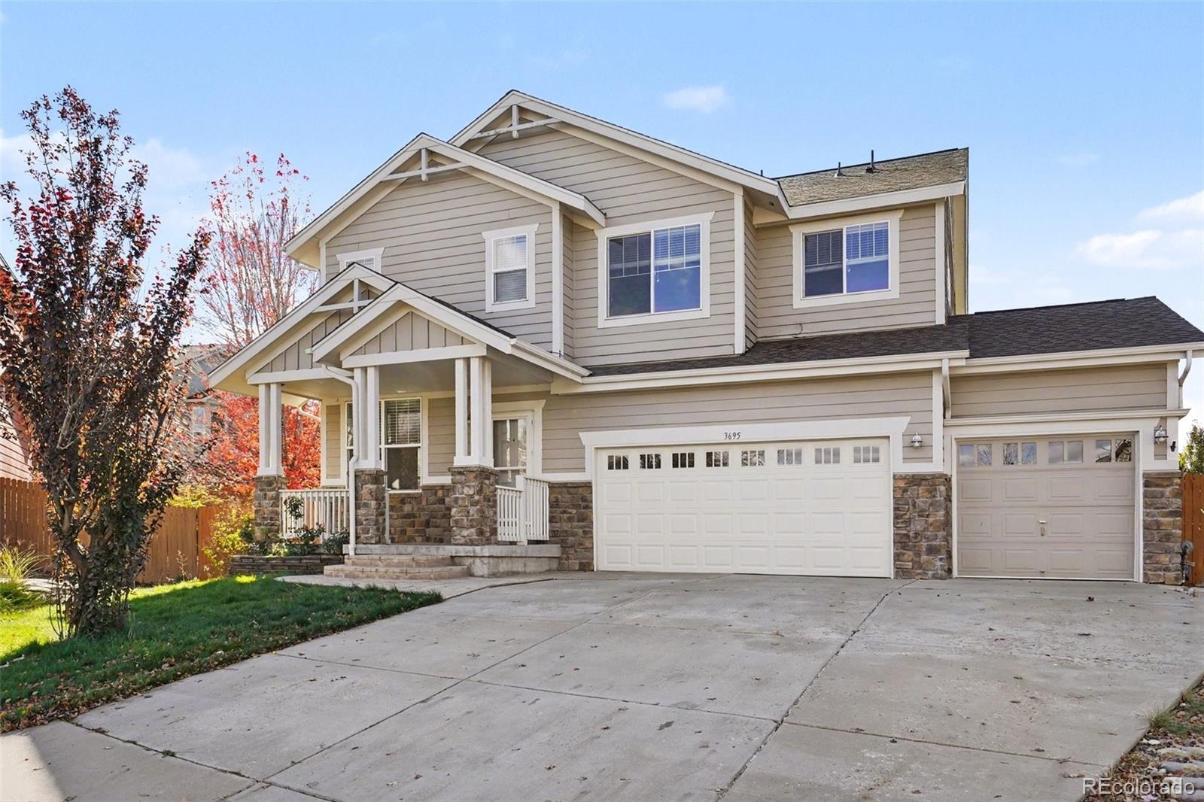
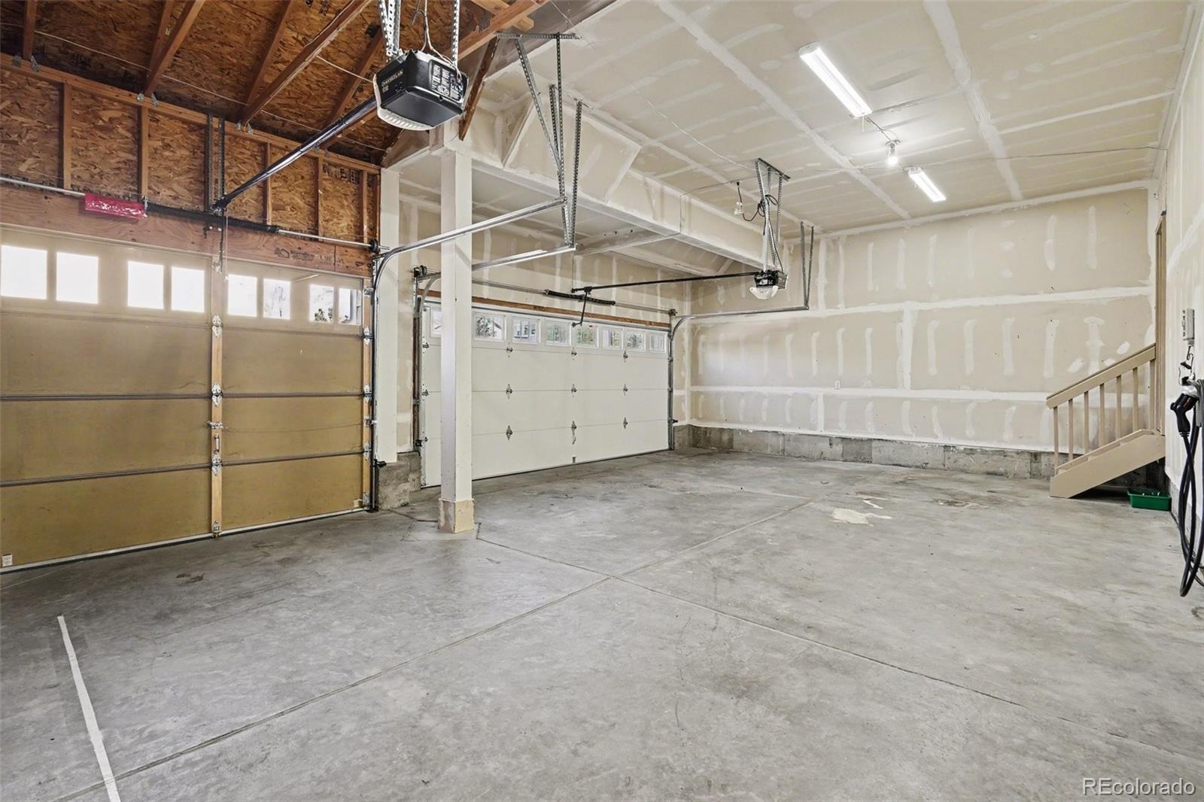
WOW! STUNNING TWO-STORY HOME ON A CUL-DE-SAC IN CHERRY CREEK SCHOOLS! This beautiful 4-bedroom, 3.5-bath home offers a fantastic floor plan, gorgeous hardwood floors, a 3-car garage, and a spacious backyard!
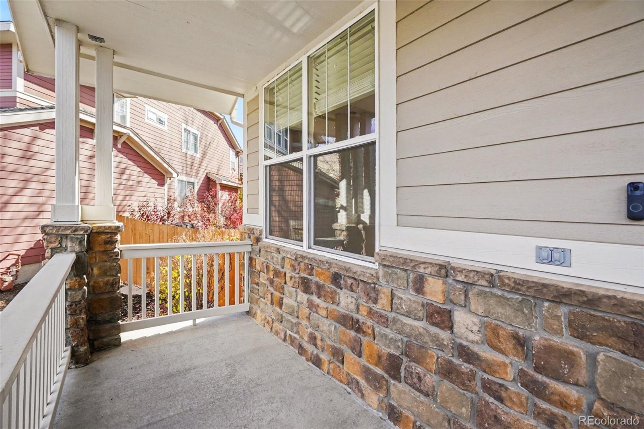
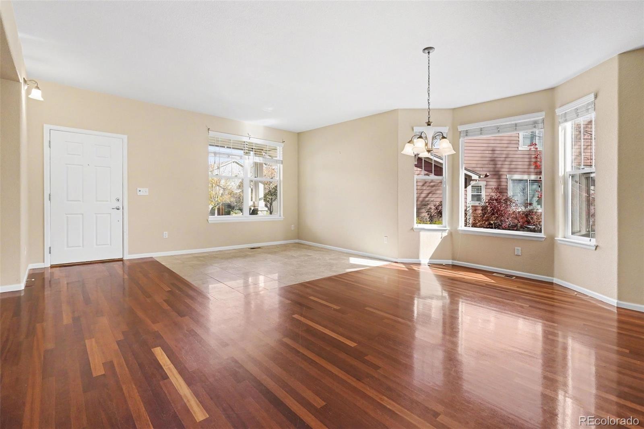
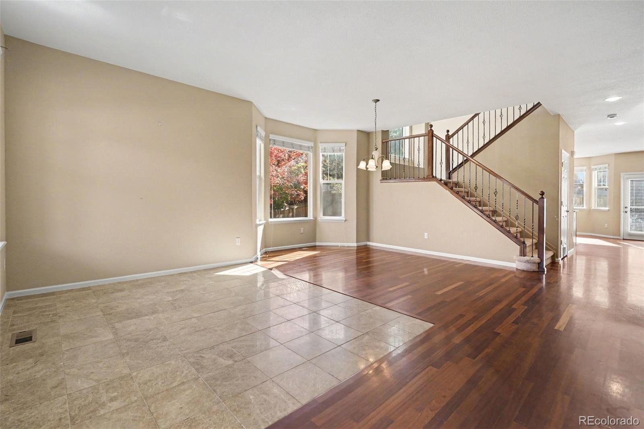
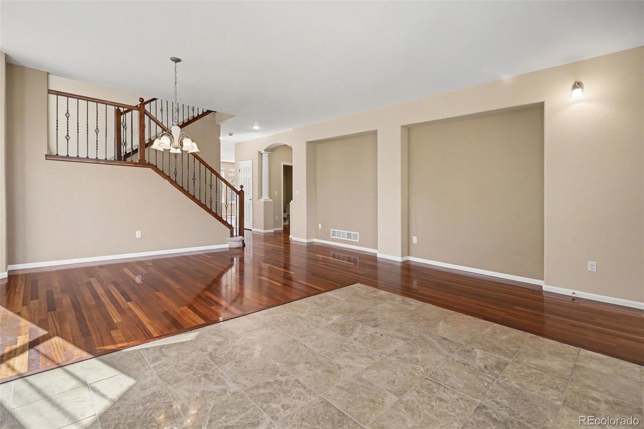
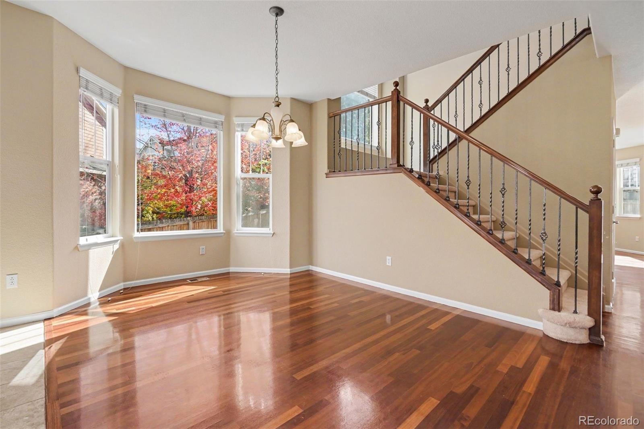
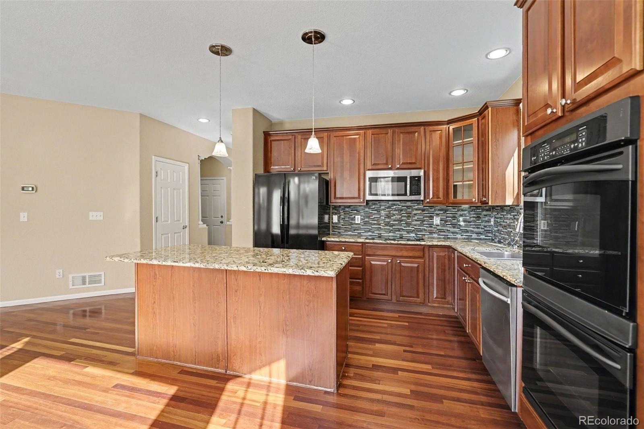
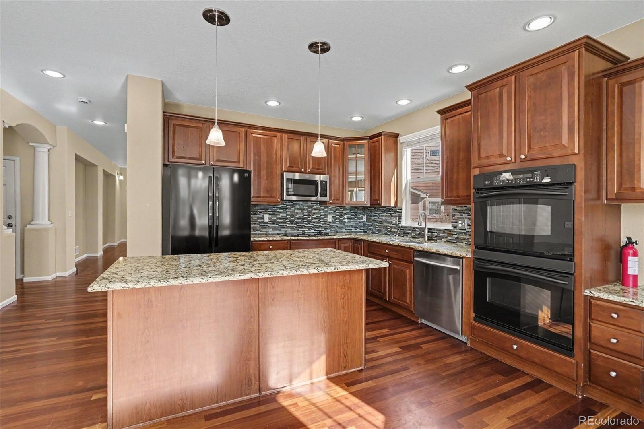
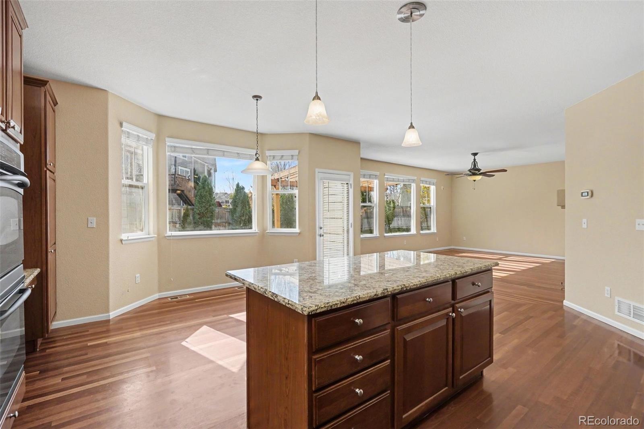
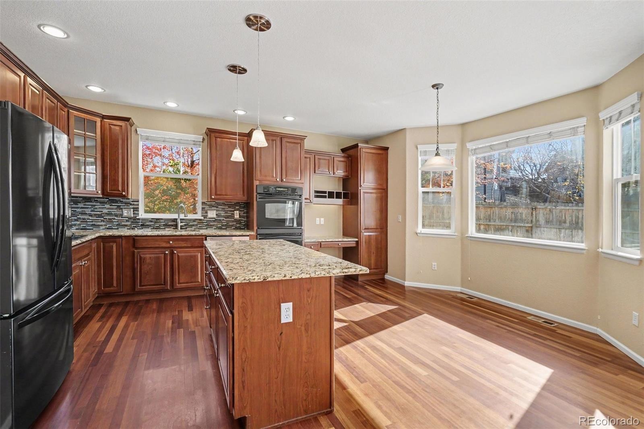
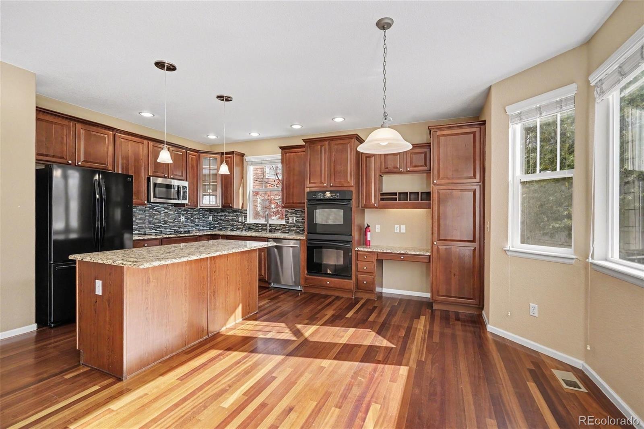
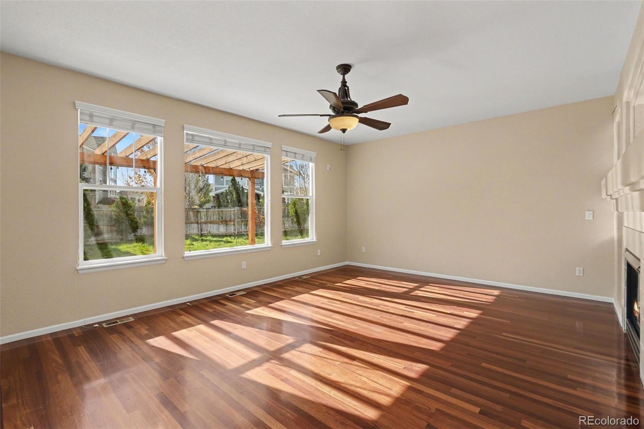
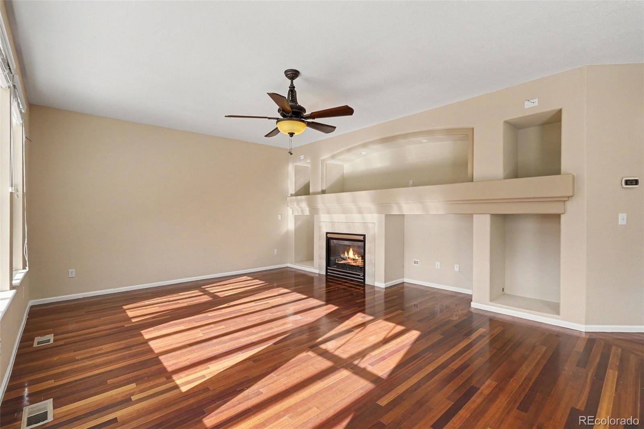
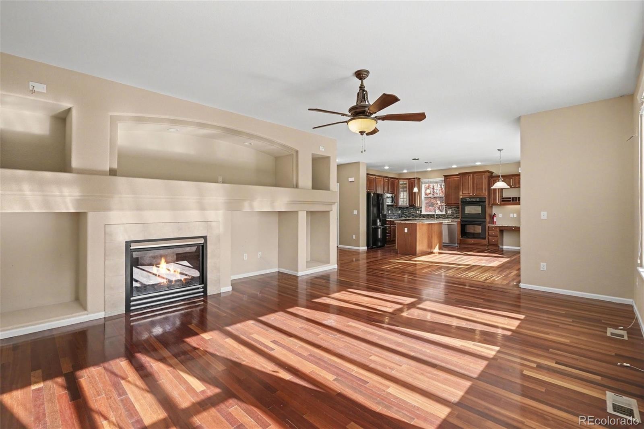
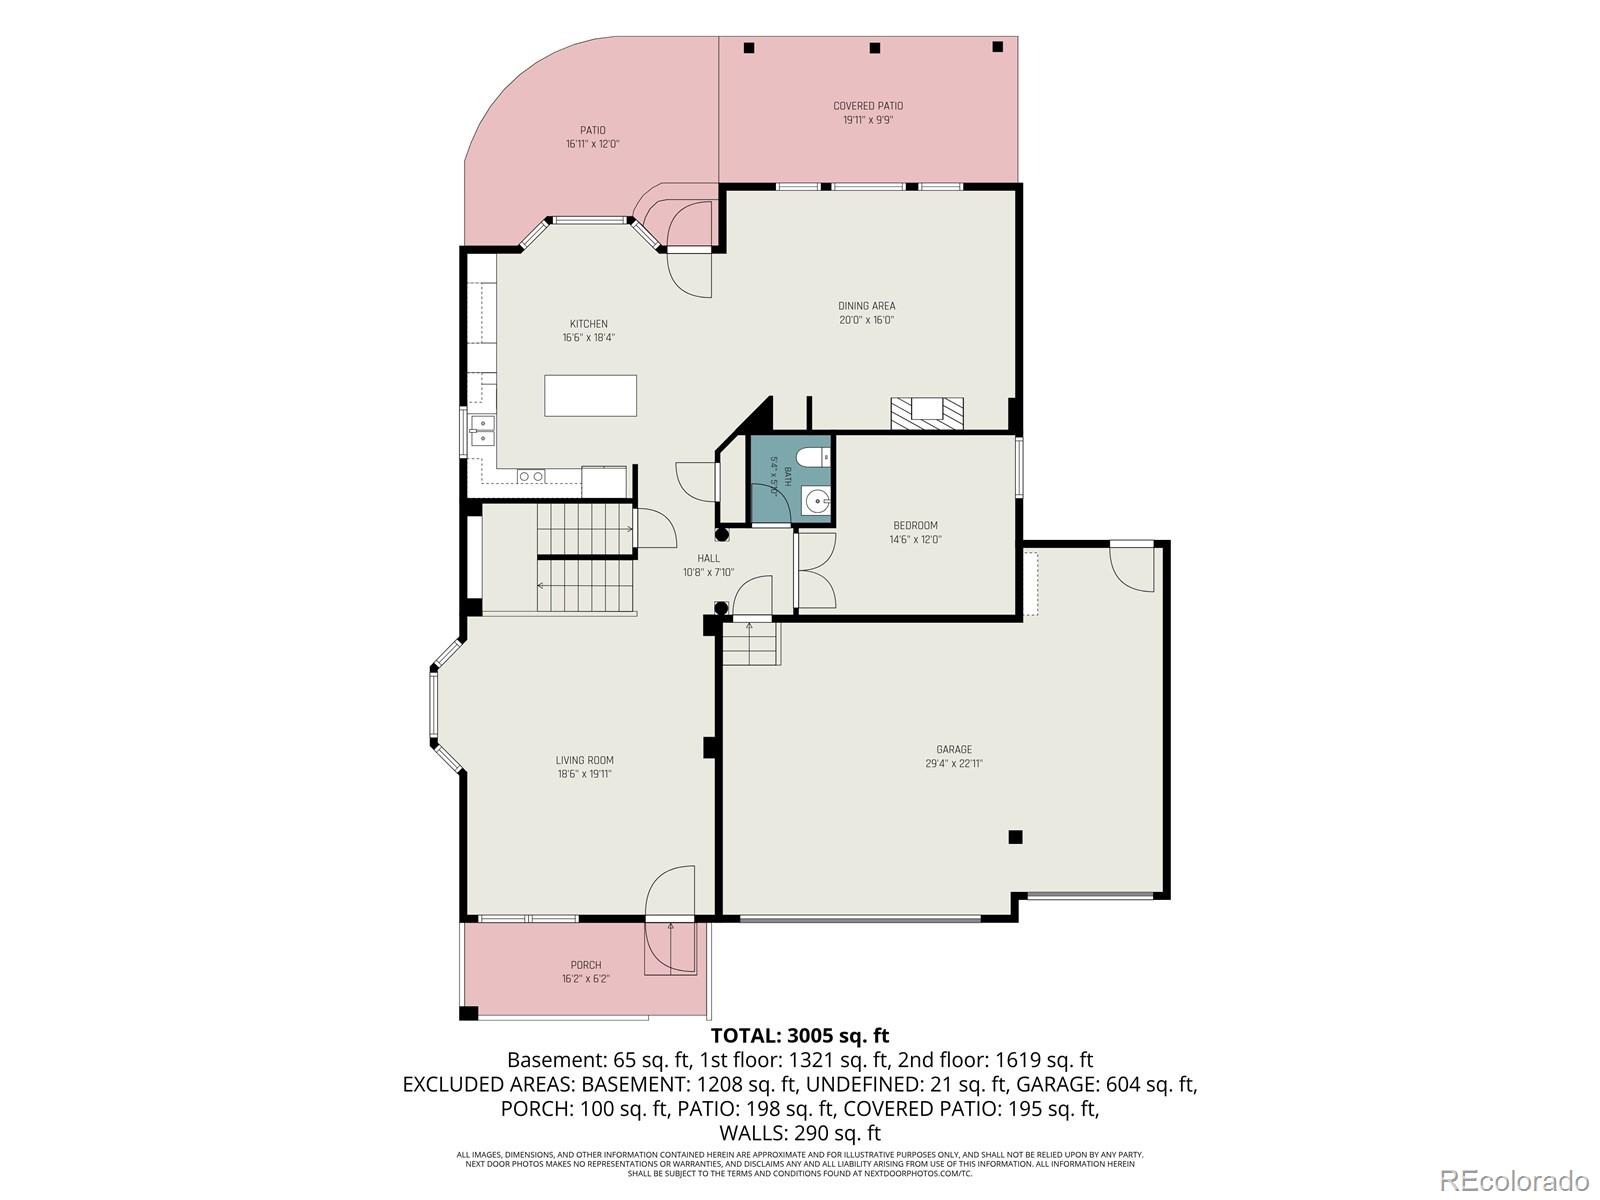
A charming covered front porch welcomes you into the light-filled living and dining area, featuring hardwood floors and an elegant staircase with wrought-iron accents. The impressive kitchen boasts granite countertops, rich cabinetry, tile backsplash, stainless steel appliances, double ovens, and a generous island. It opens to the inviting family room with a cozy fireplace—perfect for everyday living and entertaining!
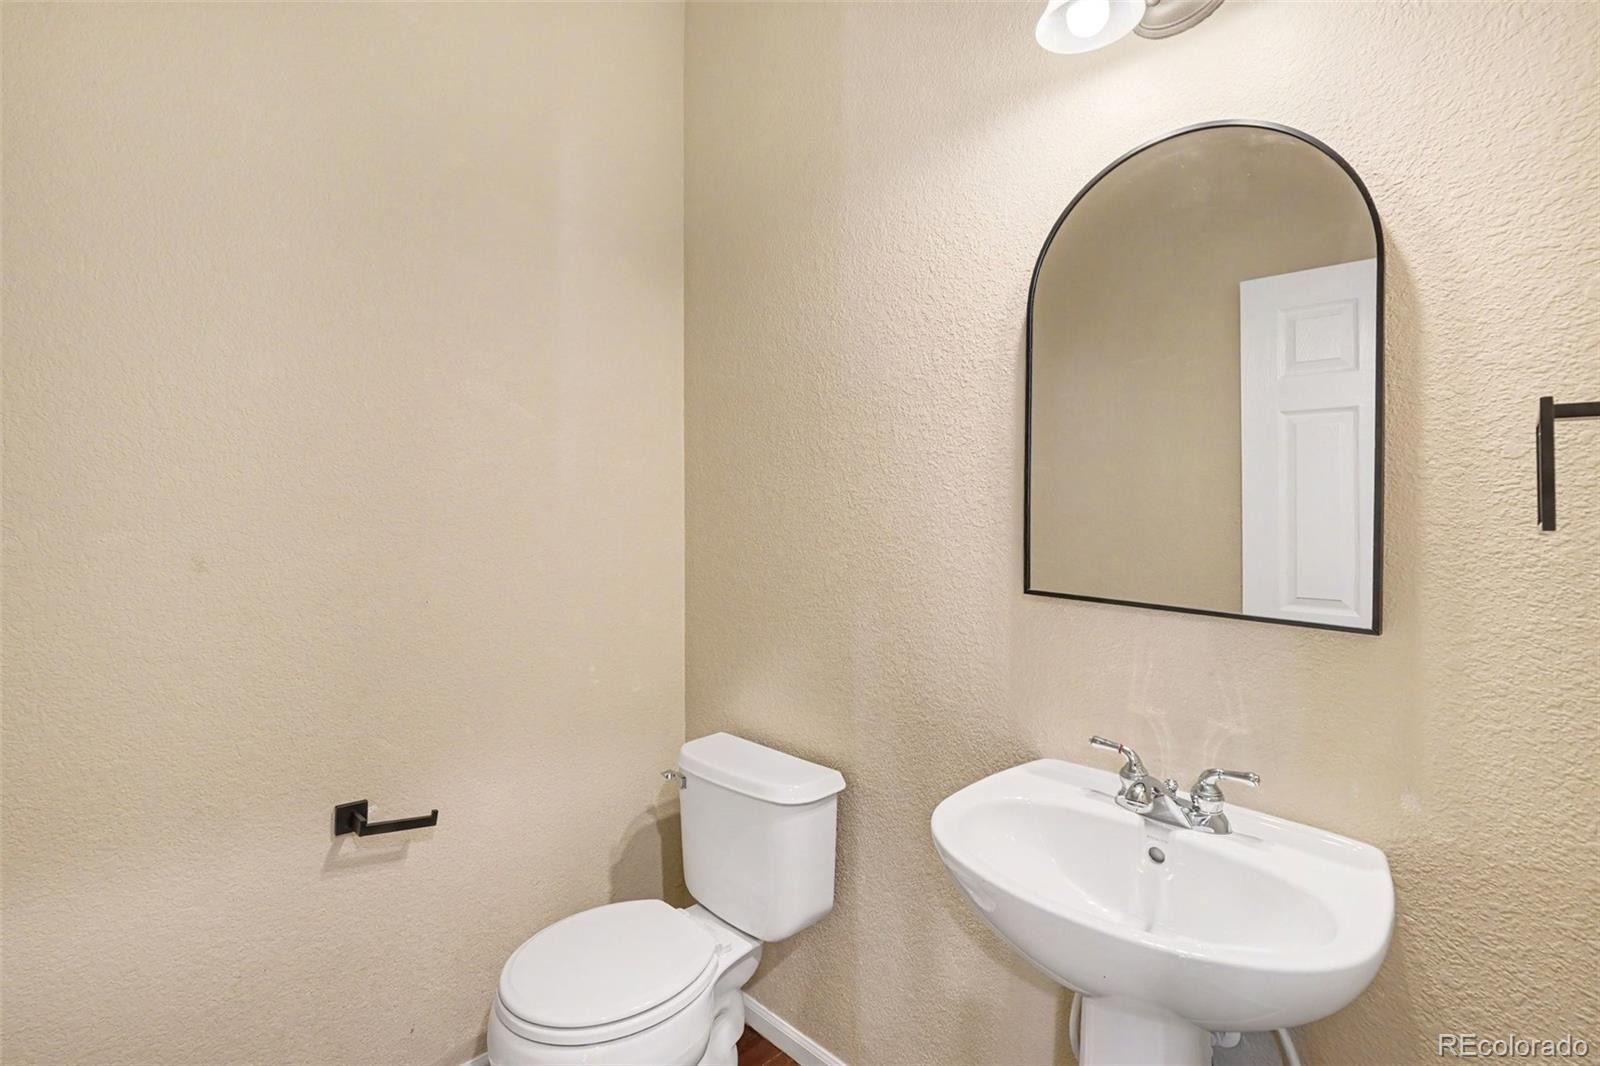
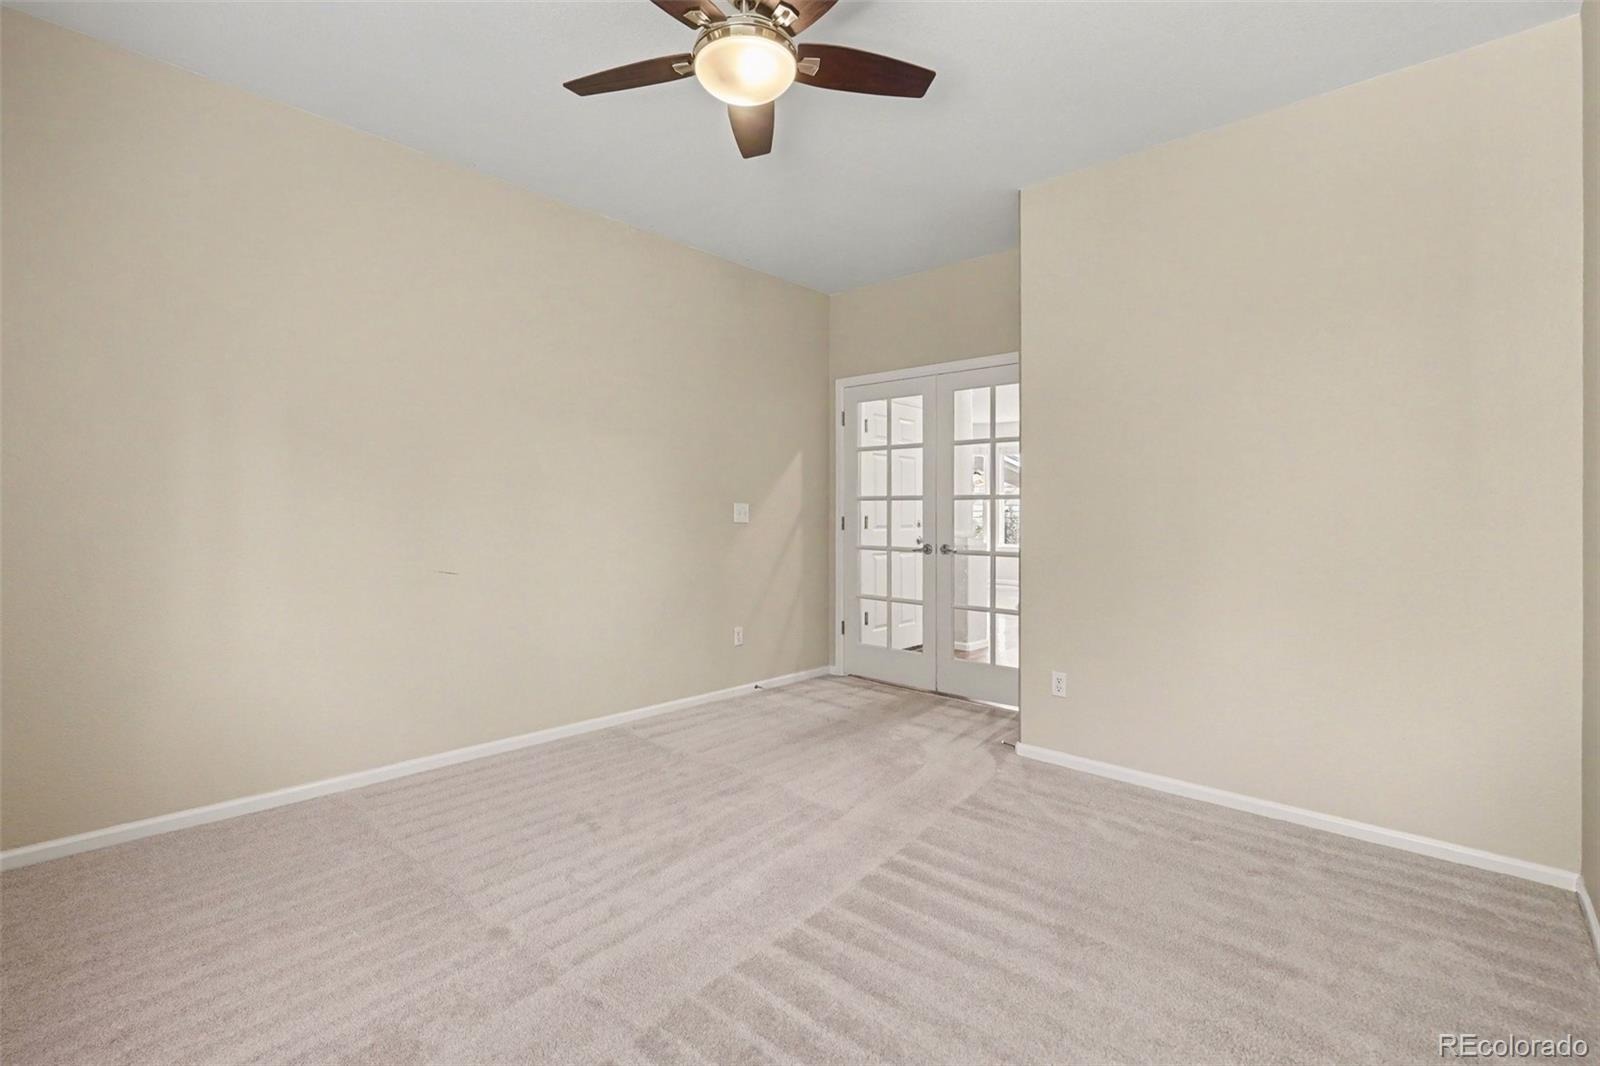
A MAIN-FLOOR OFFICE WITH FRENCH DOORS offers a dedicated workspace, while a powder room adds convenience. Don't miss the delightful WINDOW SEAT on the staircase landing!
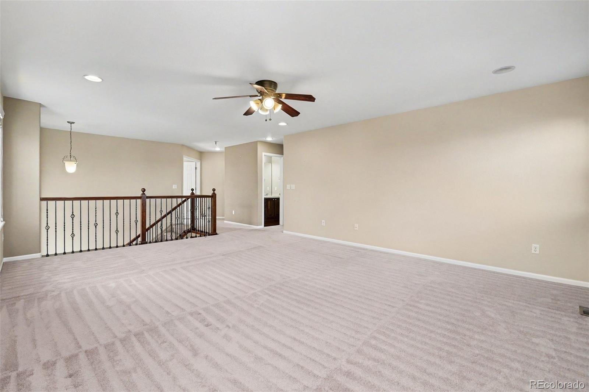
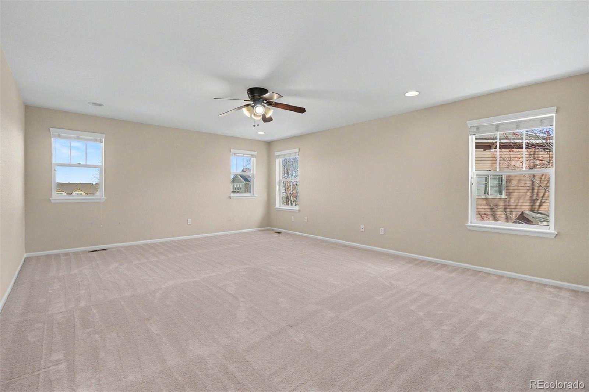
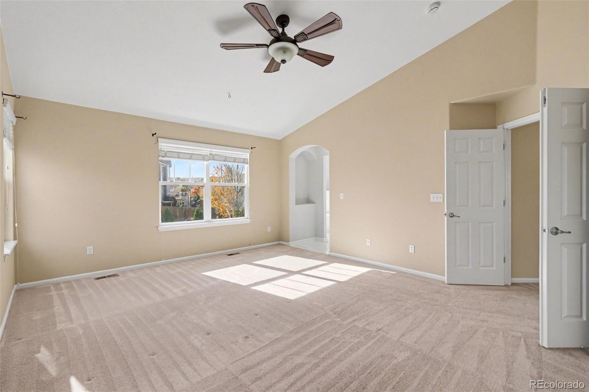
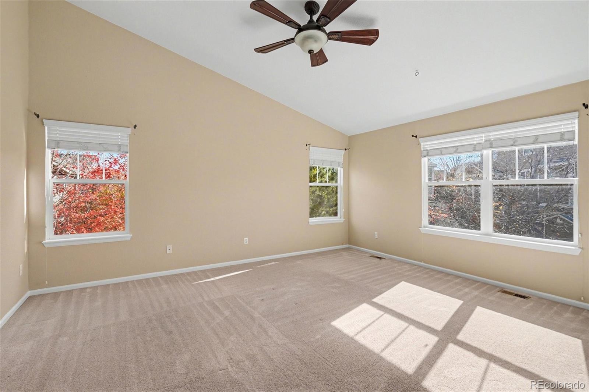
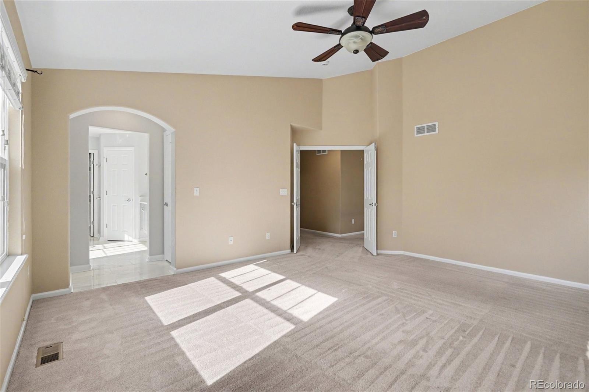
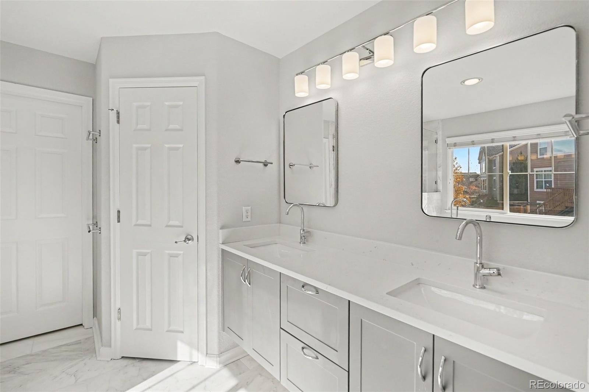
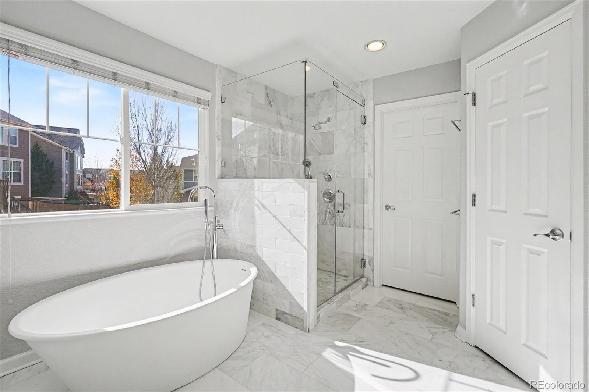
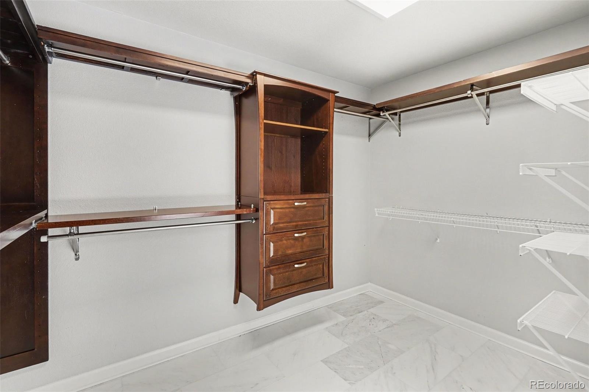
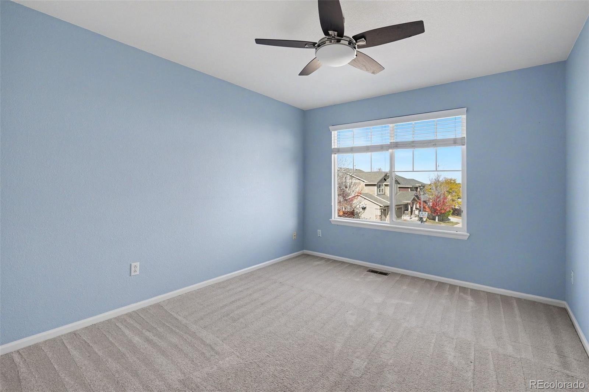
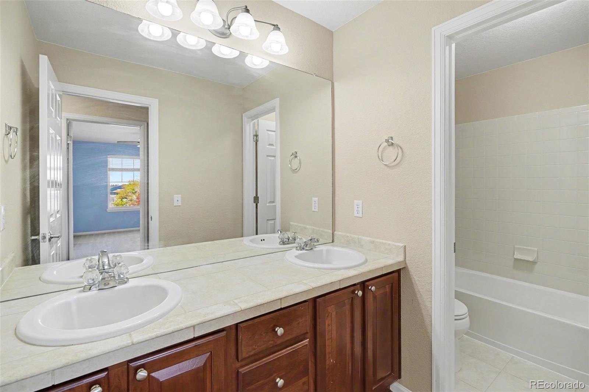
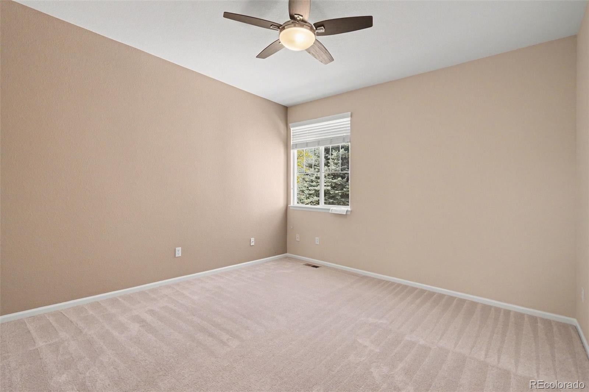
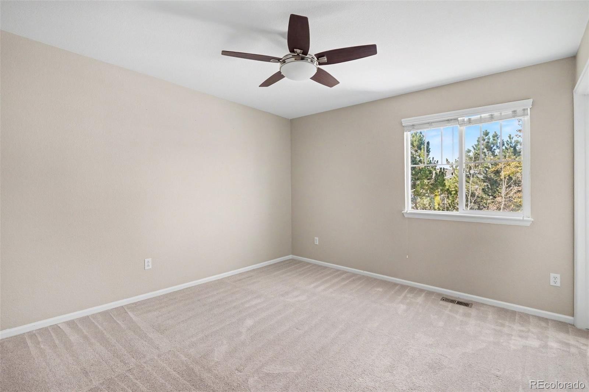
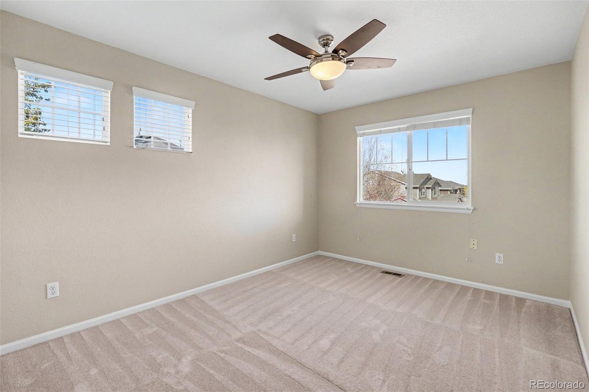
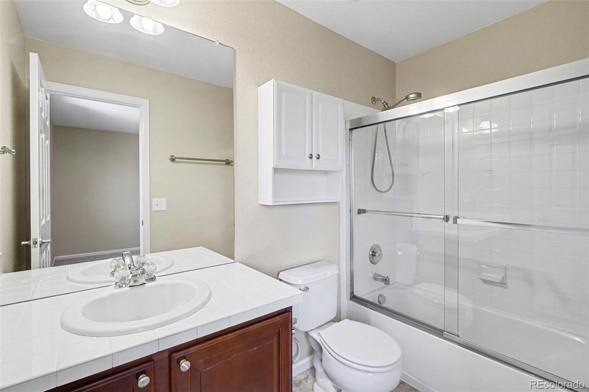
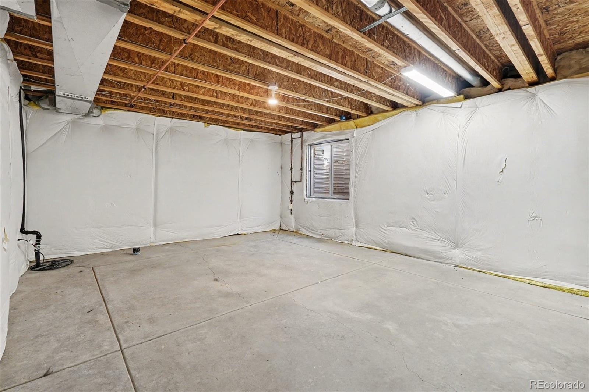
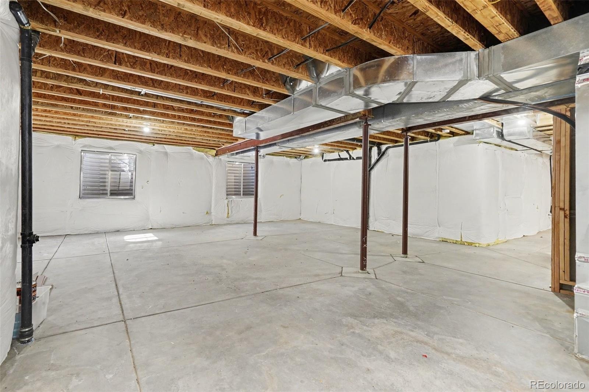
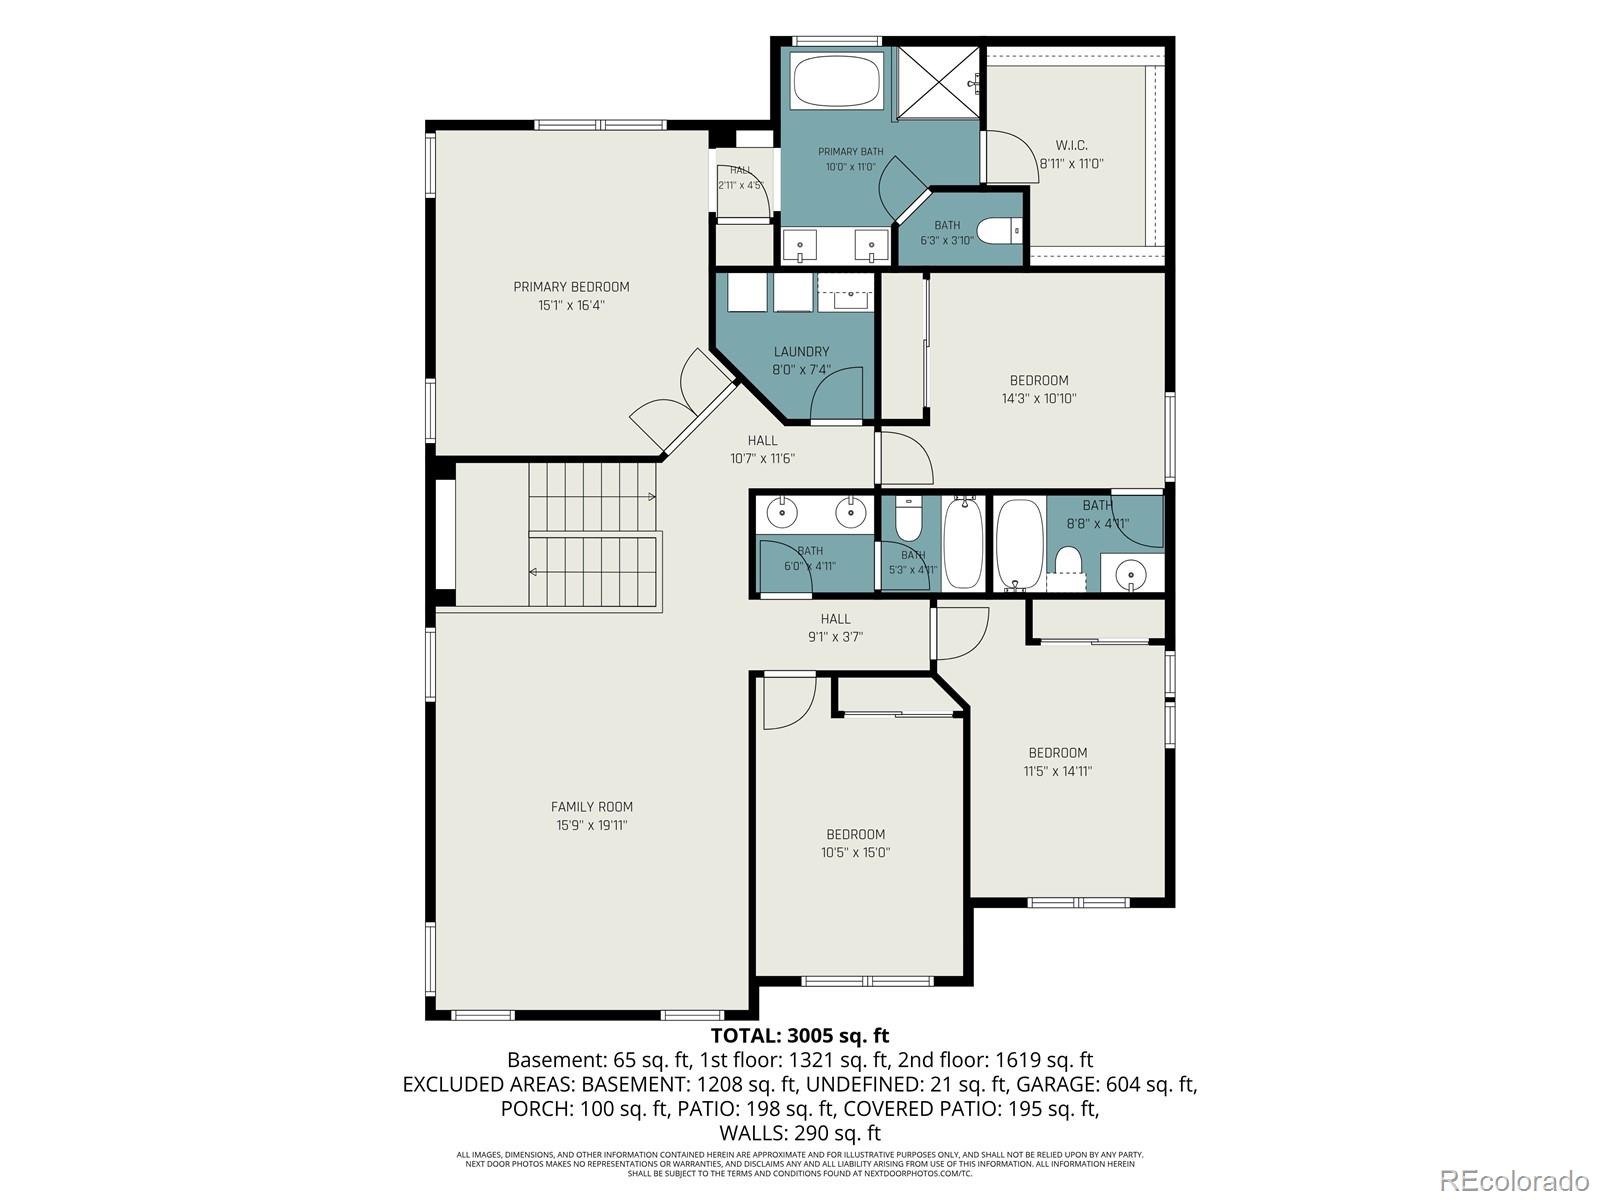
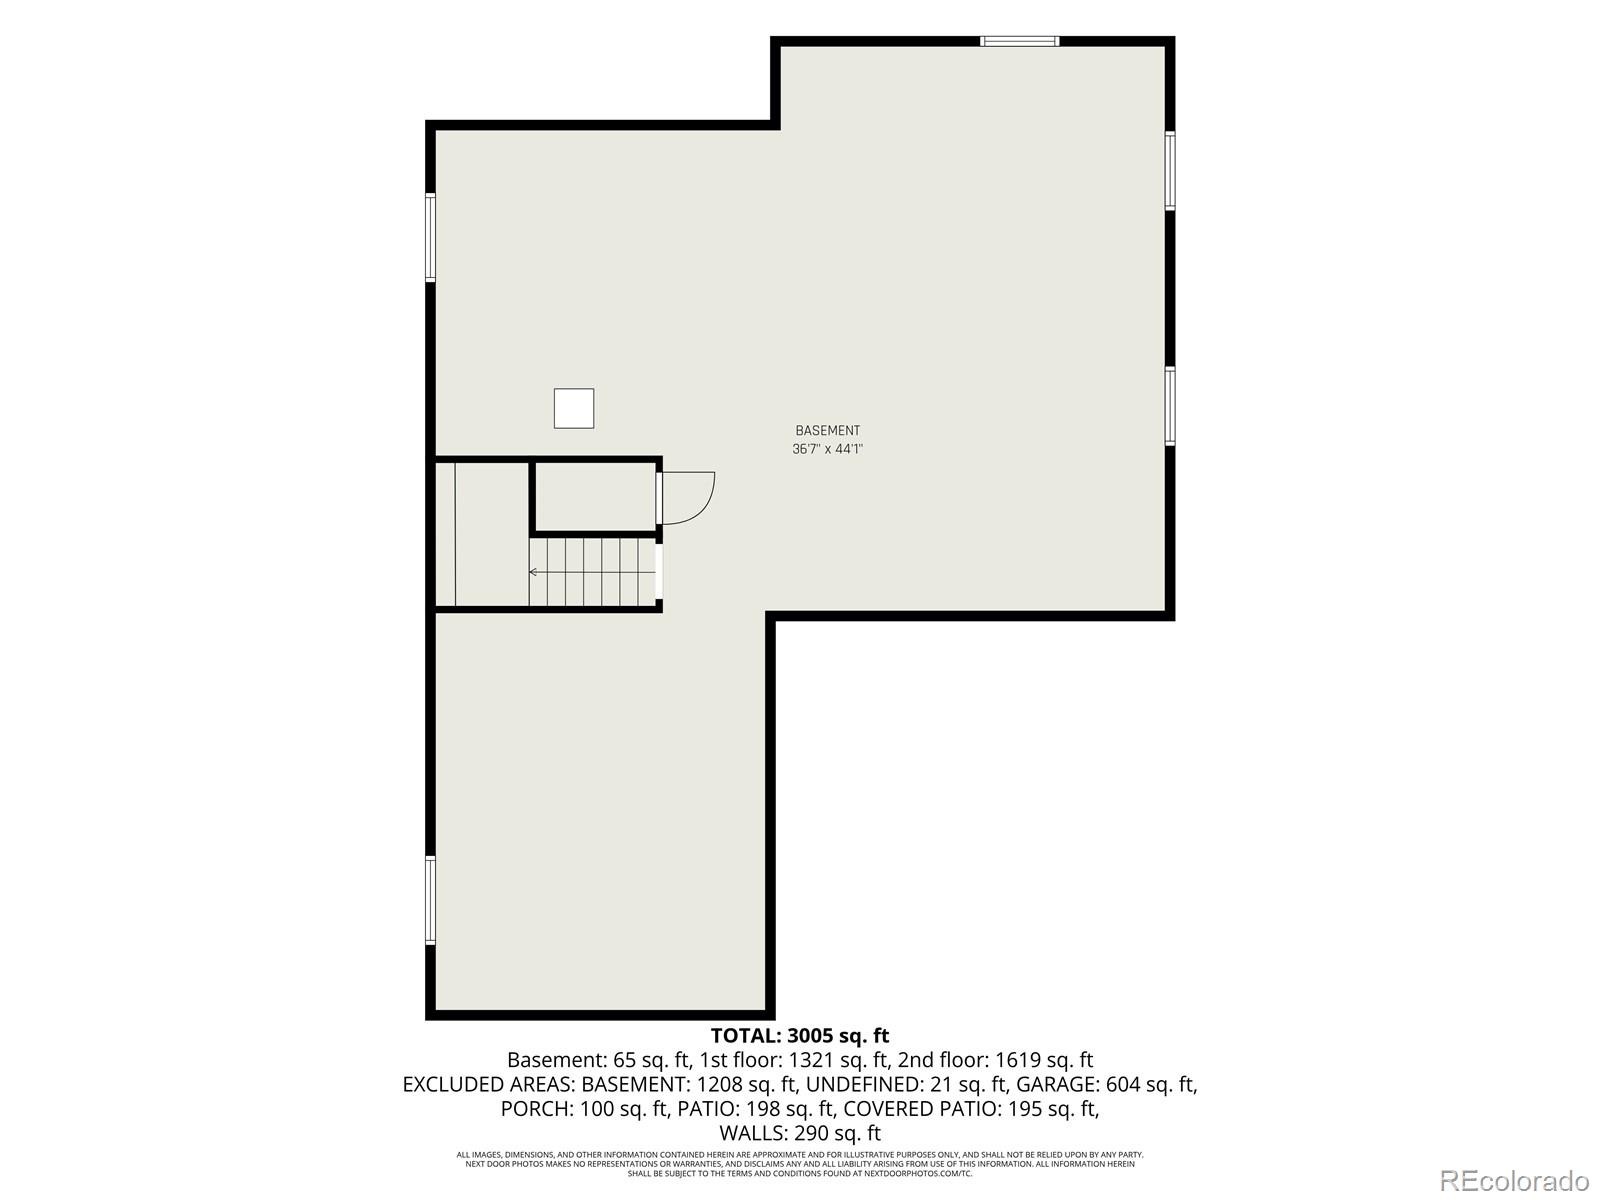
Upstairs, FOUR BEDROOMS PLUS AN ENORMOUS LOFT provide room to spread out. The primary suite features a spa-inspired bathroom with a freestanding soaking tub, glass-enclosed shower, beautiful tilework, and a large walk-in closet with organizers. The UNFINISHED BASEMENT offers storage and possibilities for future living space.
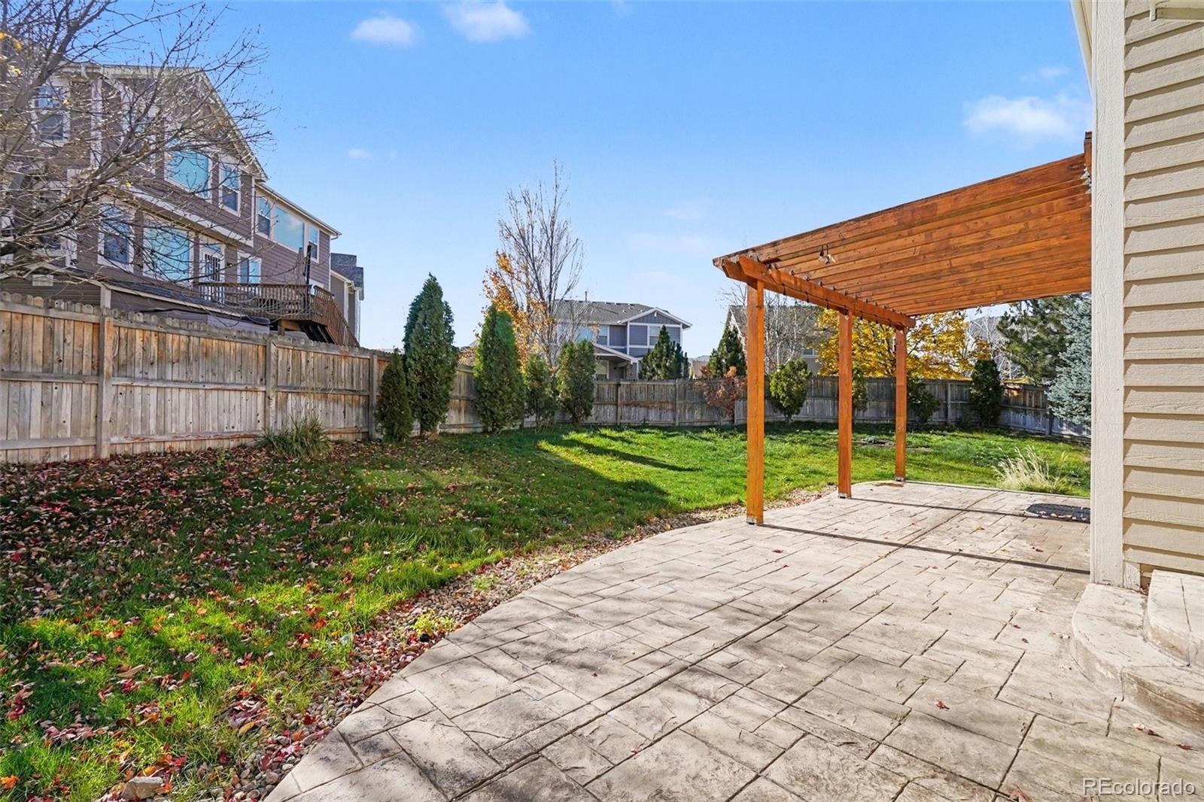
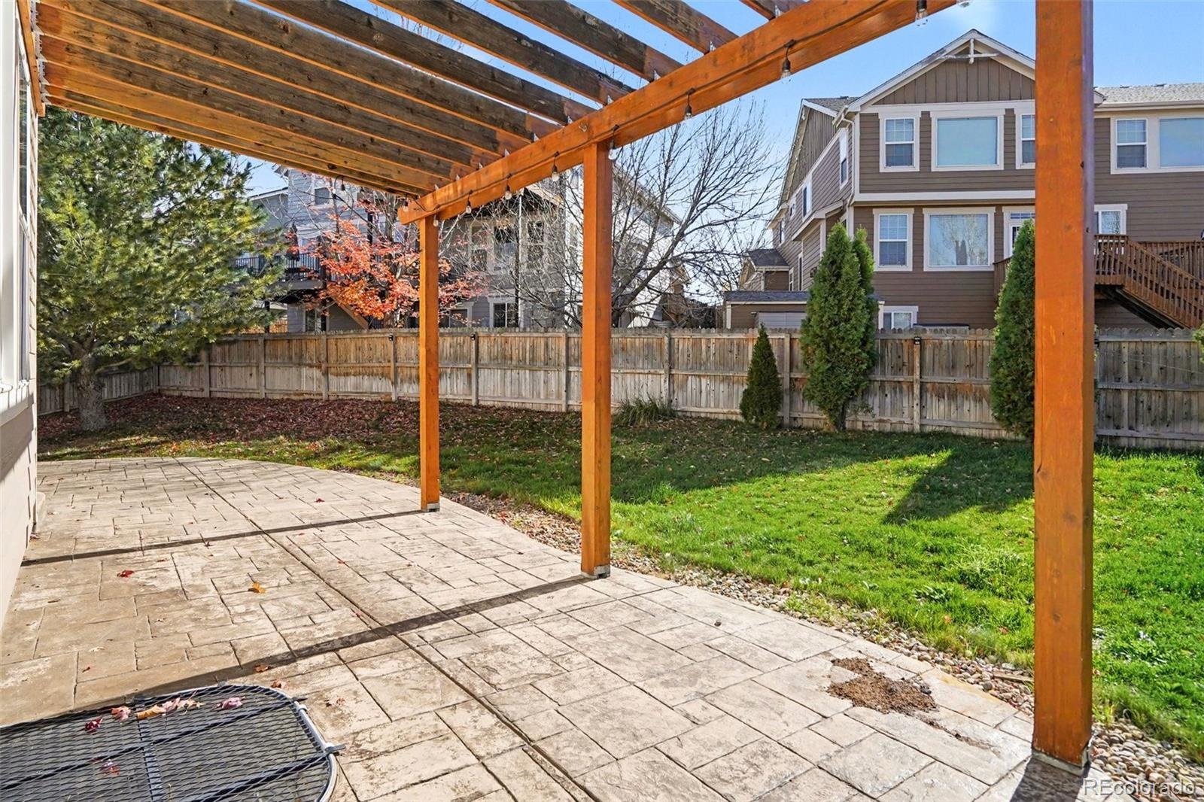
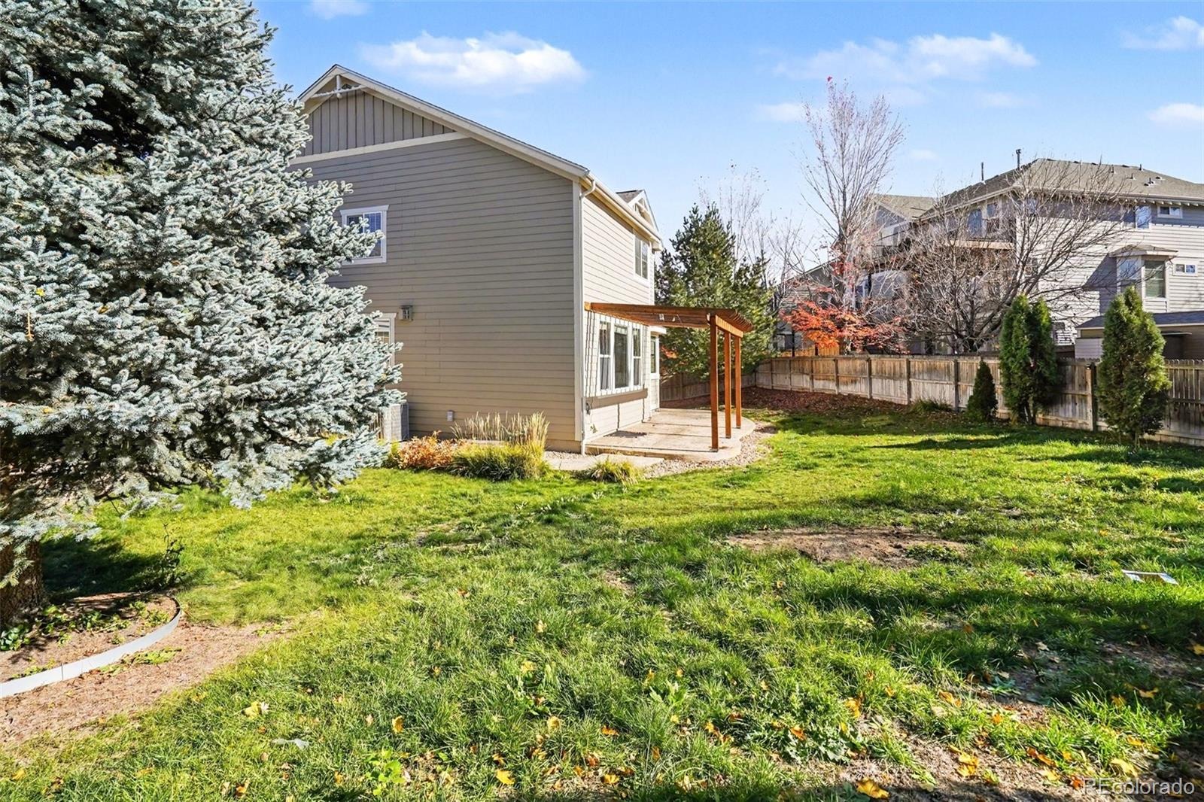
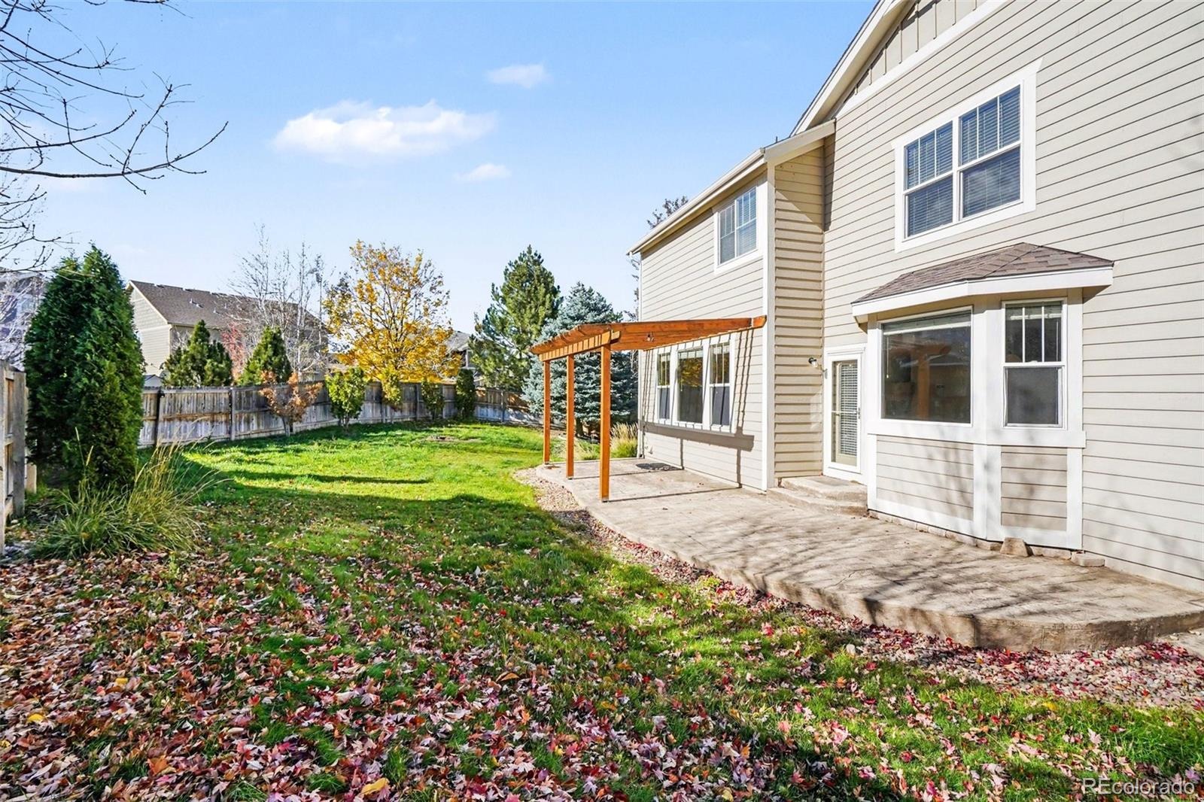
Outside, enjoy a LARGE, FENCED BACKYARD with mature landscaping, a generous lawn, and an expansive stamped-concrete patio with a wooden pergola—ideal for outdoor dining and gatherings!
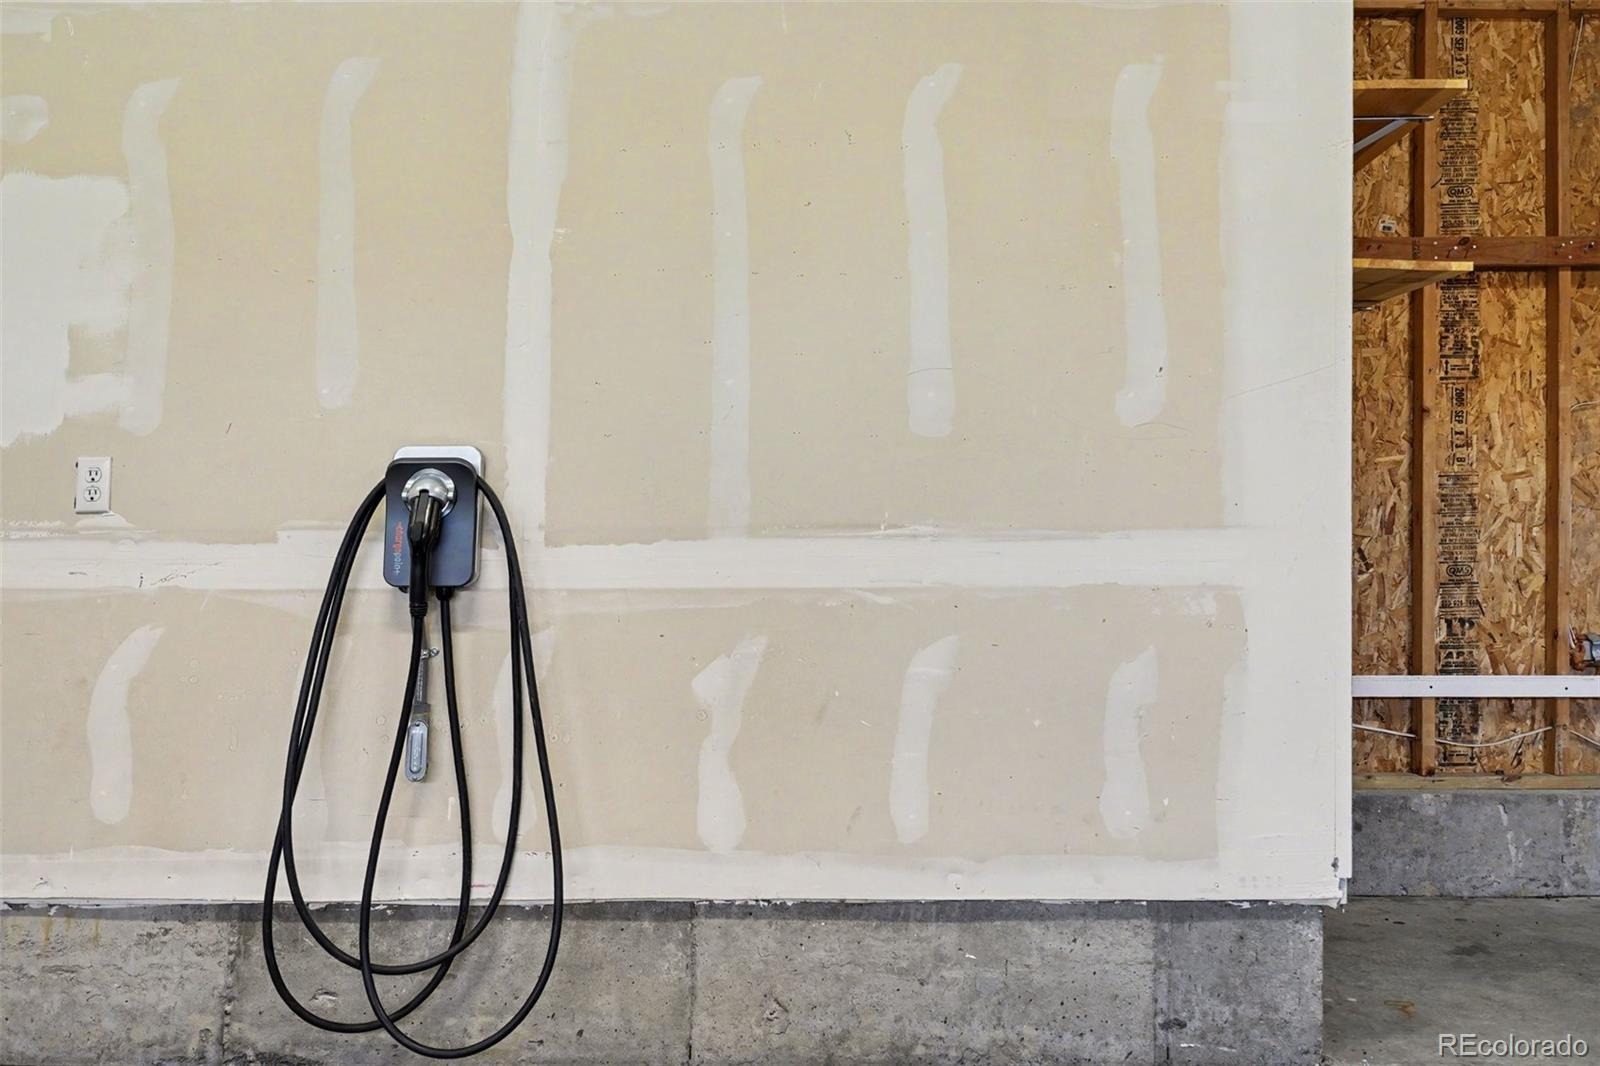
BONUS FEATURES include a tankless water heater and an electric vehicle charger in the 3-car garage. Convenient to shopping, dining, and E-470! HOA covers common-area maintenance and trash removal, not individual home maintenance. A WONDERFUL HOME WITH SPACE TO LIVE, WORK, AND ENTERTAIN!
5 days on market
Listed by Sunny Banka & Desiree Banka-Rothenberger · Sunny Homes Inc · sunnybanka@aol.com,303-521-5331
Property Details
| Property Type | Residential |
| Sub Type | Single Family Residence |
| Status | Active |
| Price per Sq Ft | $222 |
| Subdivision | Tallgrass |
| MLS # | 6102180 |
| Days on Market | 5 |
| Bedrooms | 4 |
| Full Baths | 3 |
| Half Baths | 1 |
| Year Built | 2006 |
| Lot Size (Sq Ft) | 10,019 |
| Acres | 0.23 |
| HOA | Yes |
| HOA Fee | $1,025 |
| Annual Taxes | $6,135 |
| State | CO |
| County | Arapahoe |
| Interior Features | Breakfast Bar, Ceiling Fan(s), Eat-in Kitchen, Granite Counters, High Ceilings, Kitchen Island, Open Floorplan, Vaulted Ceiling(s), Walk-In Closet(s), Five Piece Bath, Primary Suite |
| Heating | Forced Air, Natural Gas |
| Cooling | Central Air |
| Flooring | Carpet, Tile, Wood |
| Fireplaces | 1 |
| Fireplace Features | Family Room, Gas |
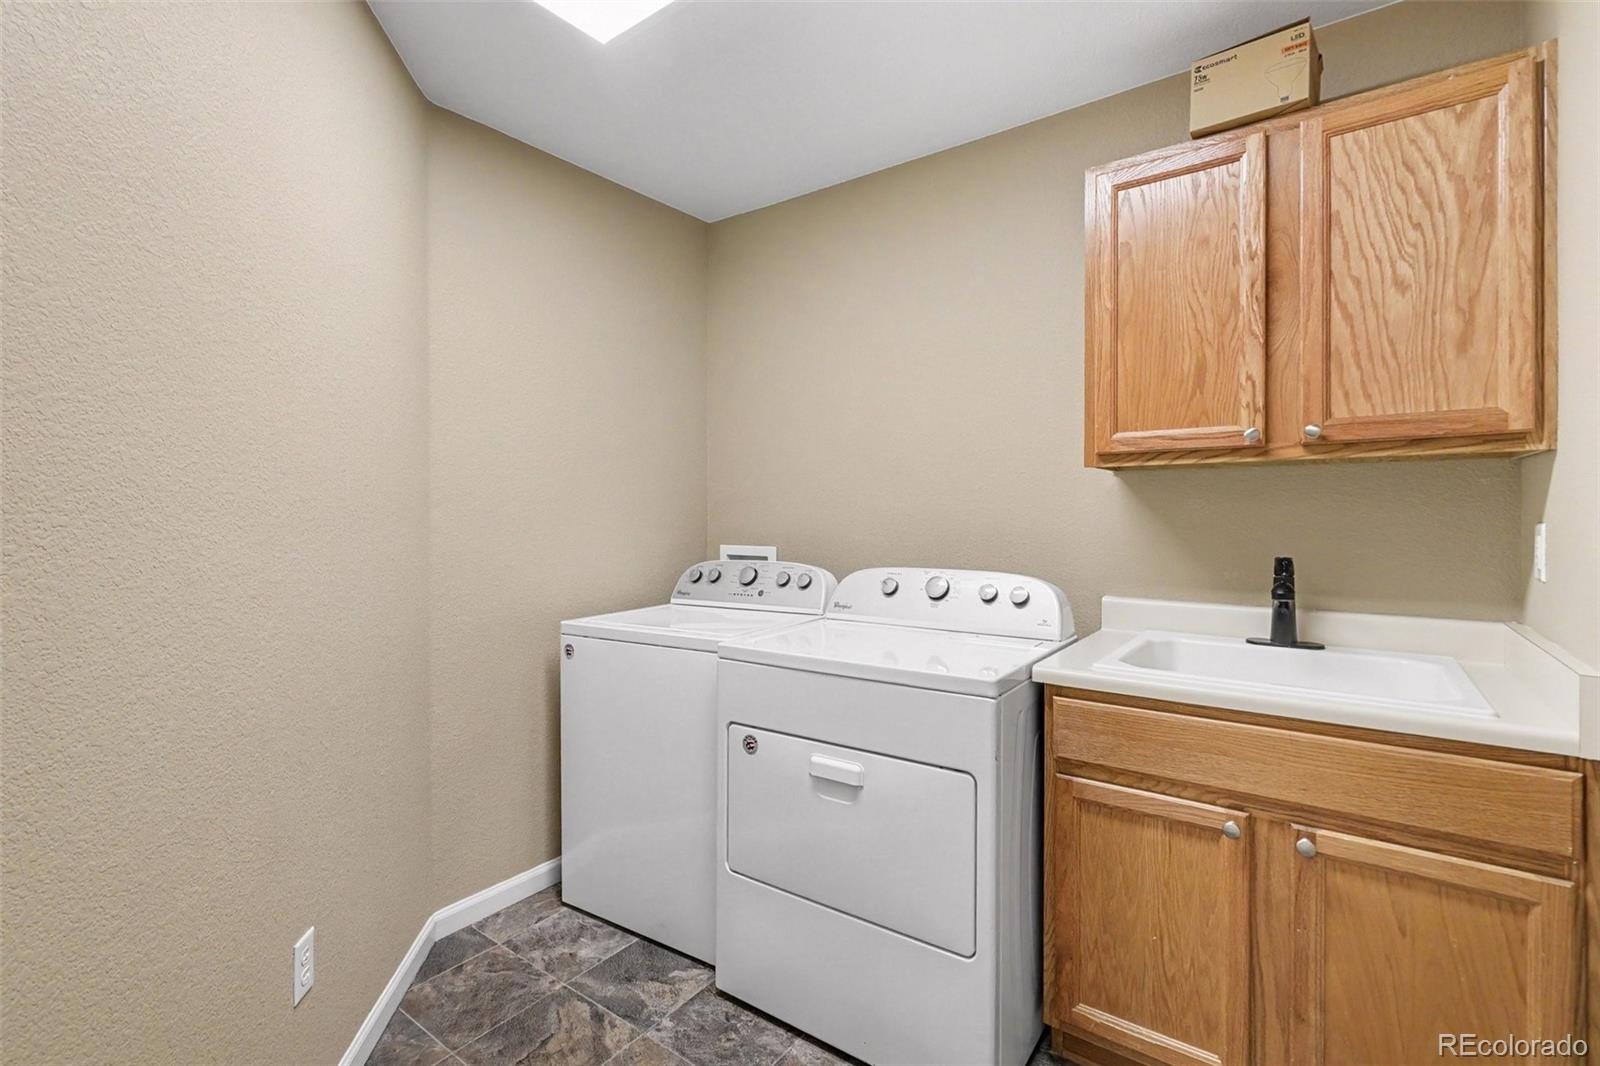
| Appliances | Dishwasher, Disposal, Double Oven, Dryer, Microwave, Oven, Range, Refrigerator, Tankless Water Heater, Washer |
| Exterior Features | Private Yard |
| Garage | Yes |
| Garage Spaces | 3 |
| Parking Features | Electric Vehicle Charging Station(s) |
| Roof | Composition |
| Basement | Full, Unfinished |
| Lot Features | Cul-De-Sac, Level |
| Architectural Style | Contemporary |
| Levels | Two |
| Construction | Brick, Wood Siding |
| Sewer | Public Sewer |
| Water Source | Public |
| Senior Community | No |
| Special Conditions | None Known |
Location
Price History
| Date | Event | Price |
|---|---|---|
| 11/4/2026 |
Listed for sale Source: REcolorado® #6102180 |
$698,000 +21,746.6% $222/sqft |
| 4/8/2026 |
Sold Source: REcolorado® #3950890 |
$3,195 $1/sqft |
| 9/16/2025 |
Listed for sale Source: REcolorado® #3950890 |
$3,195 $1/sqft |

Based on information submitted to the MLS GRID as of November 8, 2026 at 11:01 PM MST. All data is obtained from various sources and may not have been verified by broker or MLS GRID. Supplied Open House Information is subject to change without notice. All information should be independently reviewed and verified for accuracy. Properties may or may not be listed by the office/agent presenting the information.
Thank you — a Mont Haus broker will be in touch shortly.
For Mont Haus agents and staff. Sign in with your Mont Haus Microsoft account and the Agent Portal opens in a new tab.
Sign in with MicrosoftNo Microsoft account yet? Ask Nikki Boxer, who sets up portal access.