Residential · Active
Commerce City, CO 80022
3 Beds · 4 Baths · 2,589 Sq Ft
$674,900
Single Family
Property Type
0.13 acres
Lot Size
2026
Year Built
$261
Price per Sq Ft
3
Parking Spaces
$110
HOA Fee
6670387
MLS #
About This Property
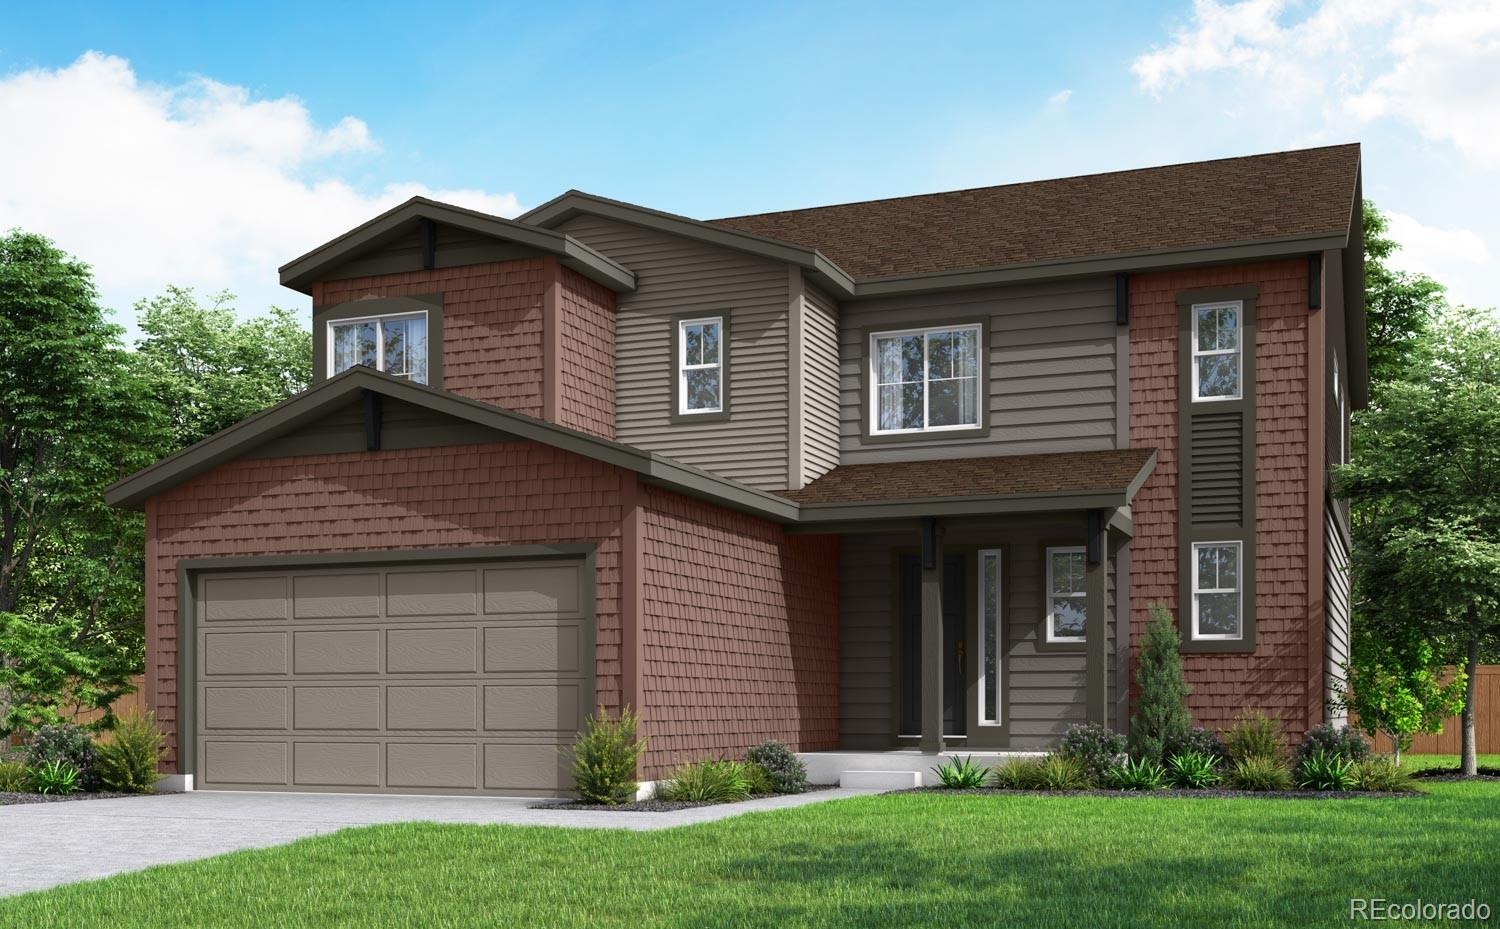
Rich espresso cabinetry. Crisp white quartz. A freestanding tub waiting at the end of a long day. At 10003 Worchester Street, distinctive finishes elevate everyday moments, while four bedrooms, three-and-a-half bathrooms and 2,589 square feet of finished living space let you settle in comfortably.
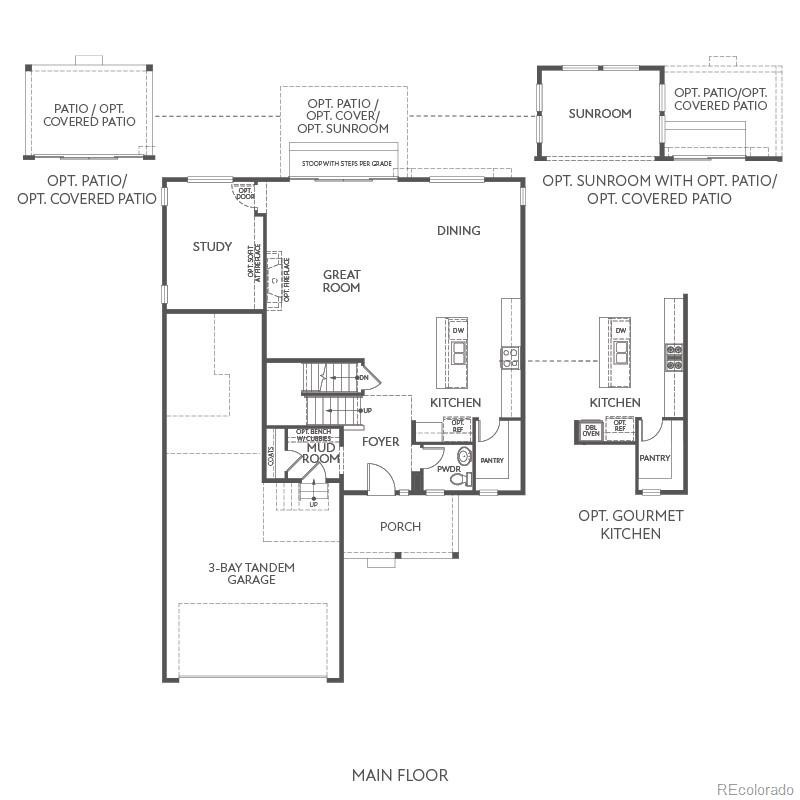
The kitchen pairs a warm, sophisticated palette with stainless-steel Whirlpool® appliances, including a gas range. Picture an afternoon spent perfecting a favorite recipe or preparing dinner for friends. Natural wood-toned WPC flooring complements the cabinetry, while horizontal open stair railing adds a contemporary touch to the home’s character. A dedicated study gives your workday a place of its own.
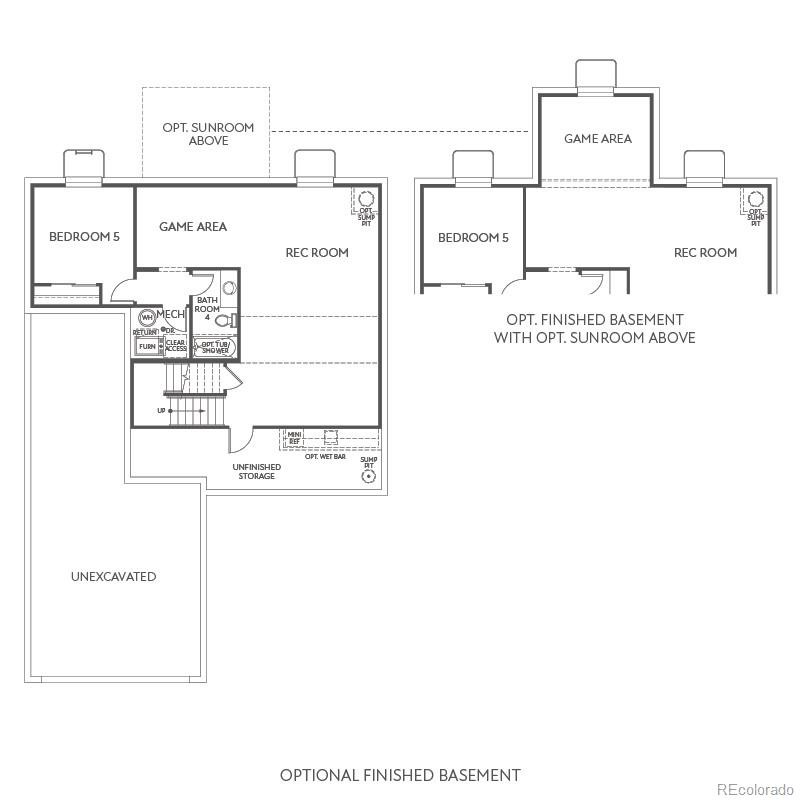
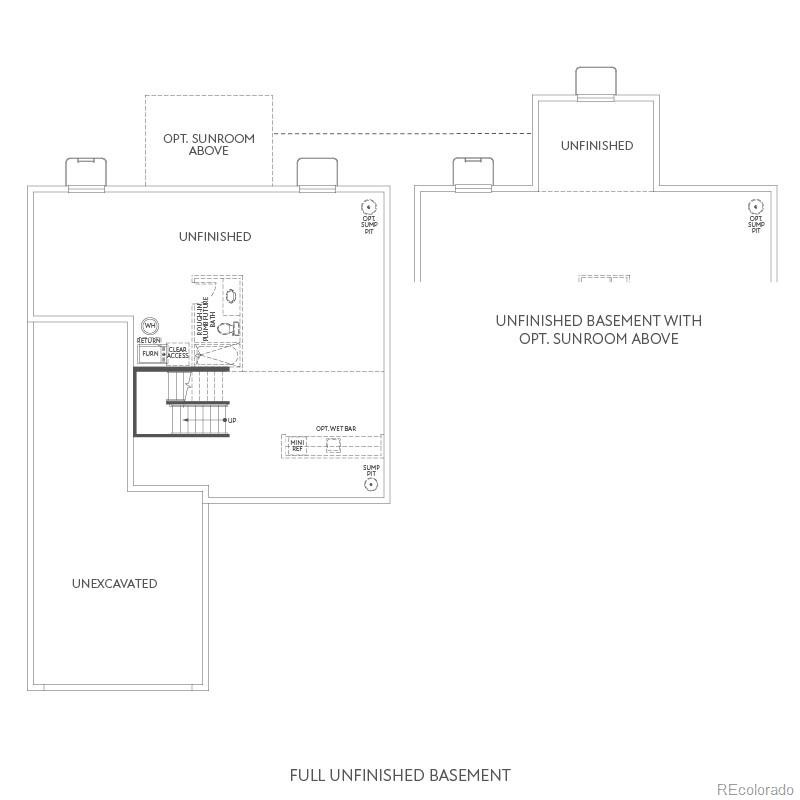
Once you’ve signed off, unwind in the primary bathroom’s freestanding tub, with a separate shower and white quartz countertops completing your retreat. Backing to a greenbelt, the rear patio invites outdoor dinners and unhurried moments in the fresh air. A 1,071-square-foot unfinished basement offers room to imagine future recreation, hobbies or entertaining. A three-bay tandem garage, air conditioning and HomeSmart® technology - including a Ring doorbell, smart lighting and a smart thermostat - bring convenience to daily life.
5 days on market
Listed by Erica Chouinard & Courtney Wilson · RE/MAX Professionals · erica@denvercohomes.com,720-233-6481
Property Details
| Property Type | Residential |
| Sub Type | Single Family Residence |
| Status | Active |
| Price per Sq Ft | $261 |
| Subdivision | Reunion Ridge |
| MLS # | 6670387 |
| Days on Market | 5 |
| Bedrooms | 3 |
| Full Baths | 3 |
| Half Baths | 1 |
| Year Built | 2026 |
| Lot Size (Sq Ft) | 5,610 |
| Acres | 0.13 |
| HOA | Yes |
| HOA Fee | $110 |
| Annual Taxes | $5,890 |
| State | CO |
| County | Adams |
| Zoning | Residential |
| Interior Features | Eat-in Kitchen, High Ceilings, High Speed Internet, Kitchen Island, Open Floorplan, Pantry, Smart Thermostat, Walk-In Closet(s), Primary Suite |
| Heating | Forced Air |
| Cooling | Central Air |
| Flooring | Carpet, Vinyl |
| Appliances | Dishwasher, Disposal, Microwave, Oven, Range, Self Cleaning Oven, Sump Pump |
| Exterior Features | Private Yard |
| Garage | Yes |
| Garage Spaces | 3 |
| Parking Features | Concrete, 220 Volts |
| Roof | Composition |
| Basement | Full, Sump Pump, Unfinished |
| Lot Features | Greenbelt, Sprinklers In Front, Master Planned |
| Architectural Style | Contemporary |
| Levels | Two |
| Construction | Frame |
| Sewer | Public Sewer |
| Water Source | Public |
| Senior Community | No |
| Special Conditions | None Known |
Location
Price History
| Date | Event | Price |
|---|---|---|
| 11/4/2026 |
Listed for sale Source: REcolorado® #6670387 |
$674,900 $261/sqft |

Based on information submitted to the MLS GRID as of November 9, 2026 at 5:02 AM MST. All data is obtained from various sources and may not have been verified by broker or MLS GRID. Supplied Open House Information is subject to change without notice. All information should be independently reviewed and verified for accuracy. Properties may or may not be listed by the office/agent presenting the information.
Thank you — a Mont Haus broker will be in touch shortly.
For Mont Haus agents and staff. Sign in with your Mont Haus Microsoft account and the Agent Portal opens in a new tab.
Sign in with MicrosoftNo Microsoft account yet? Ask Nikki Boxer, who sets up portal access.