Residential · Active
Denver, CO 80231
7 Beds · 4 Baths · 3,830 Sq Ft
$895,000
Single Family
Property Type
0.16 acres
Lot Size
1976
Year Built
$234
Price per Sq Ft
2
Parking Spaces
7351170
MLS #
About This Property
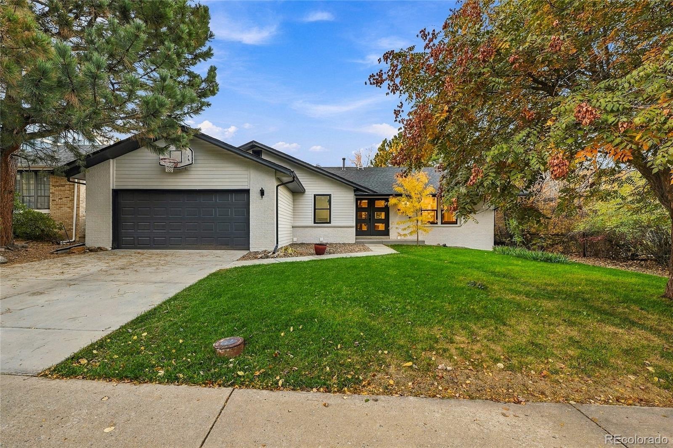
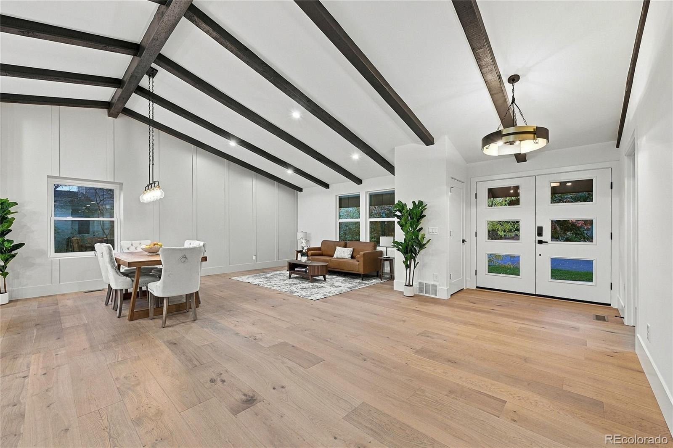
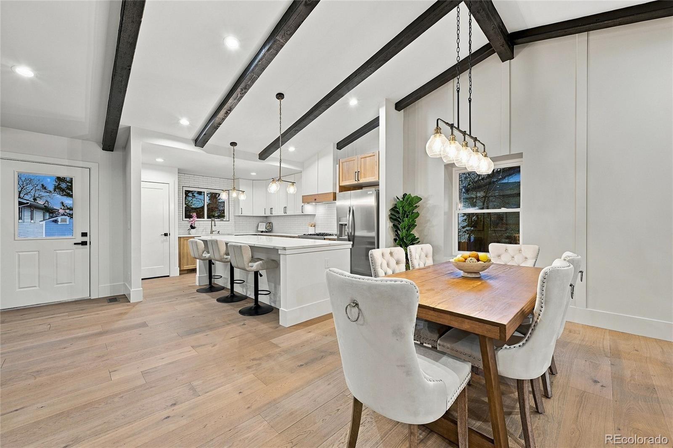
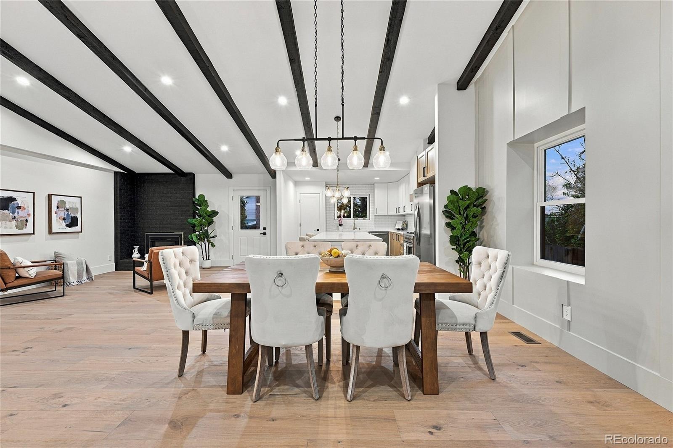
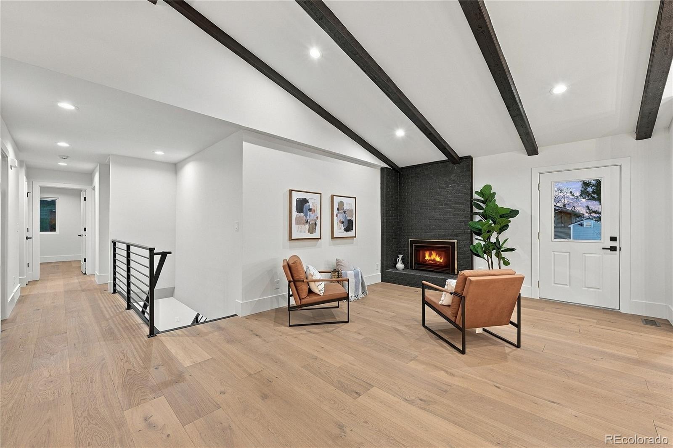
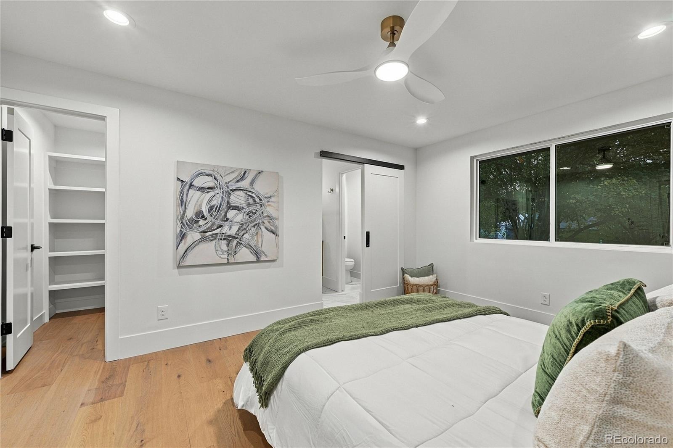
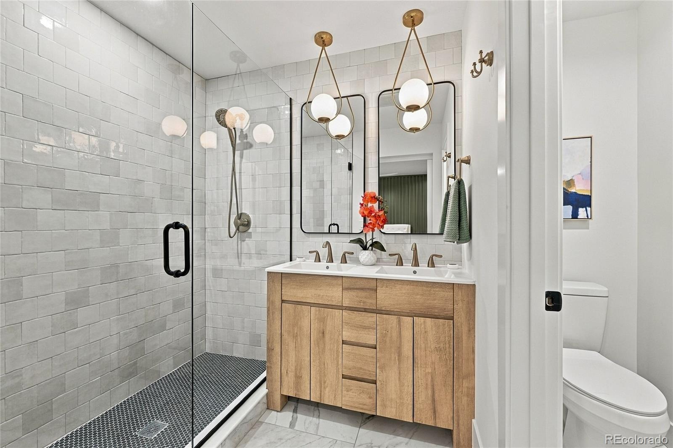
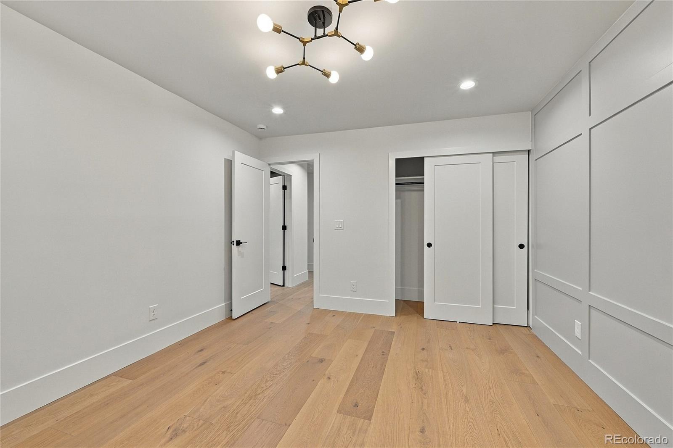
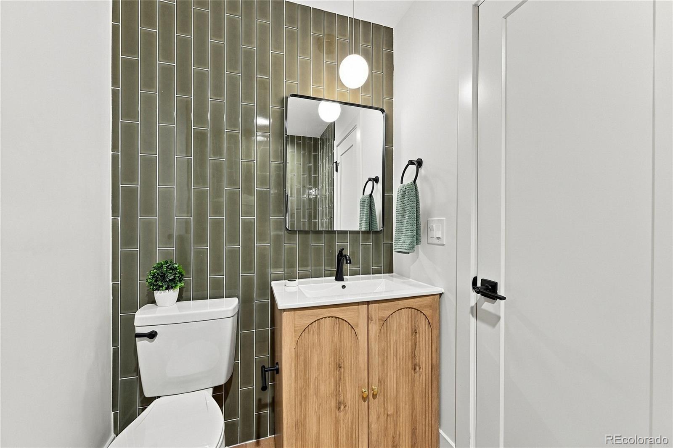
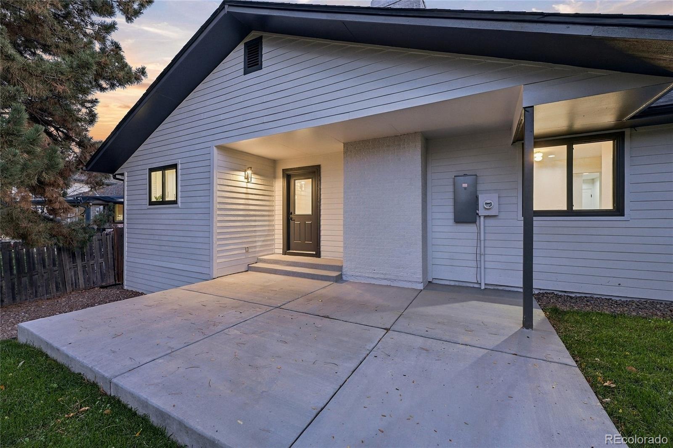
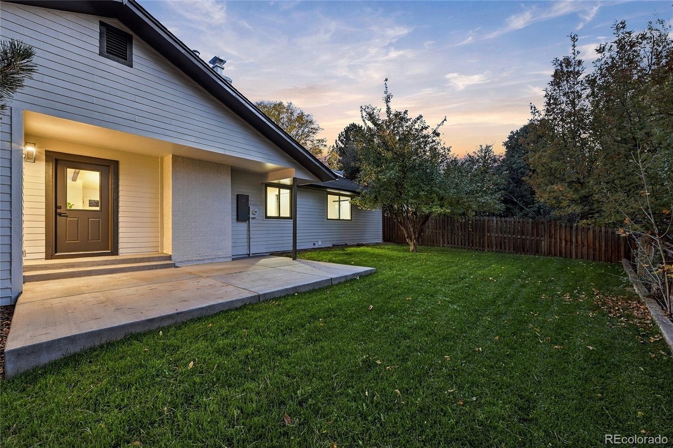
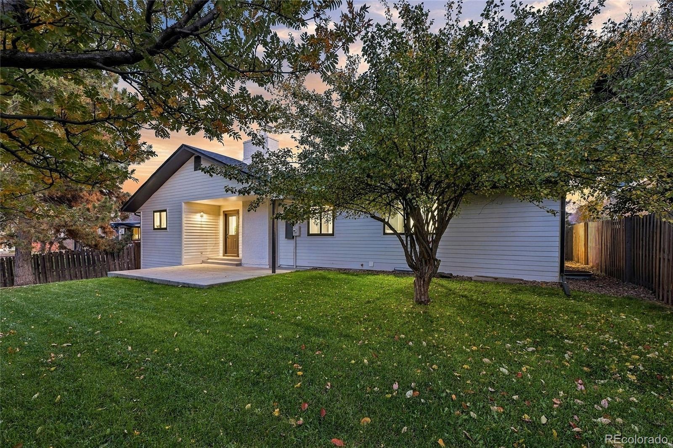
Welcome to 8055 E Bethany Place, a spacious, beautifully updated Denver showstopper with two kitchens, a brand new roof, and fresh exterior concrete. Vaulted ceilings give the main living area an open, airy feel, while the fireplace makes it an inviting spot to settle in with a cup of coffee on crisp Colorado mornings.
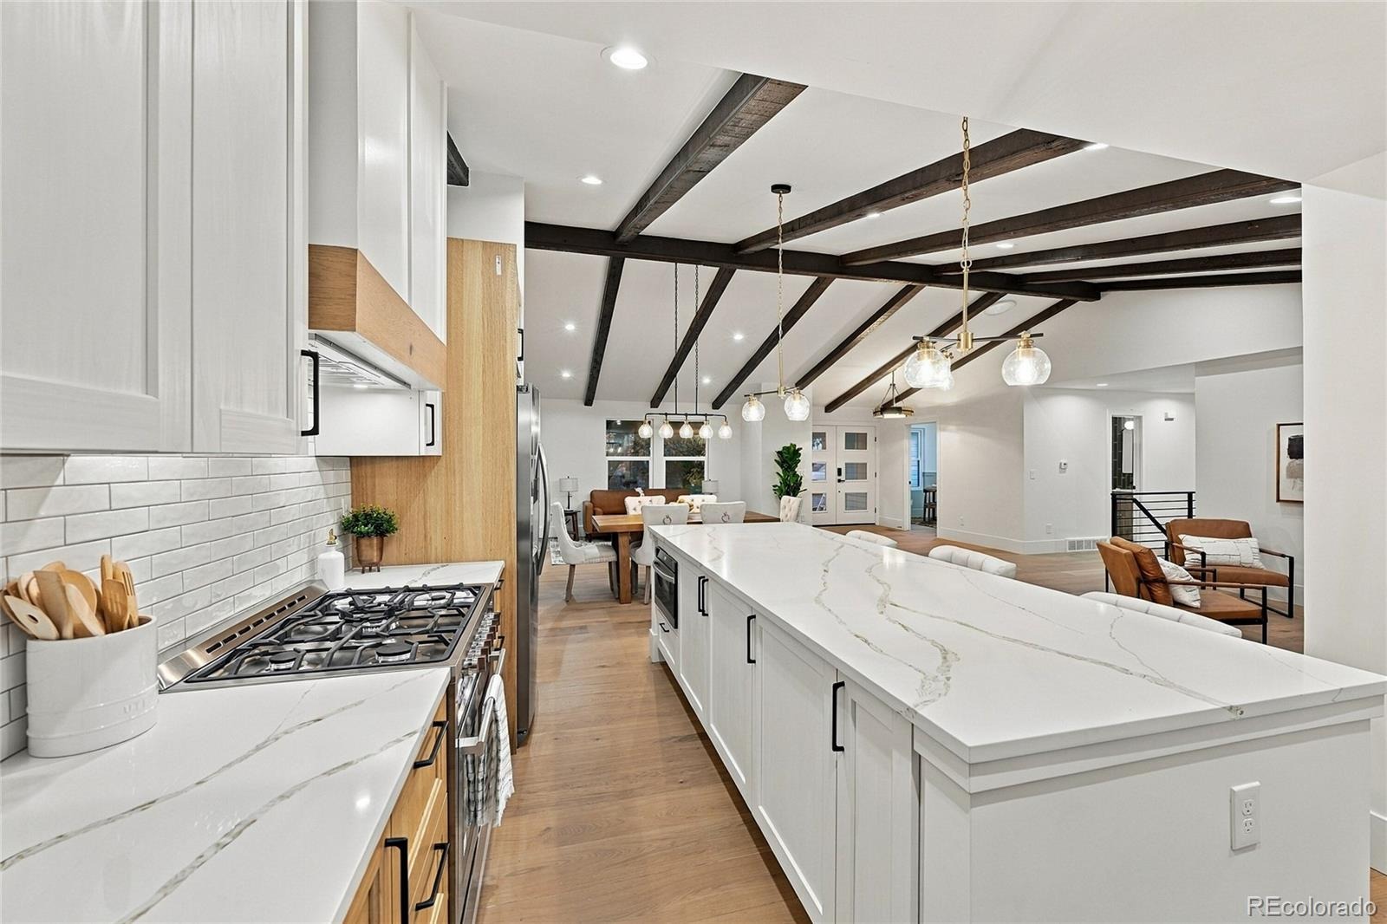
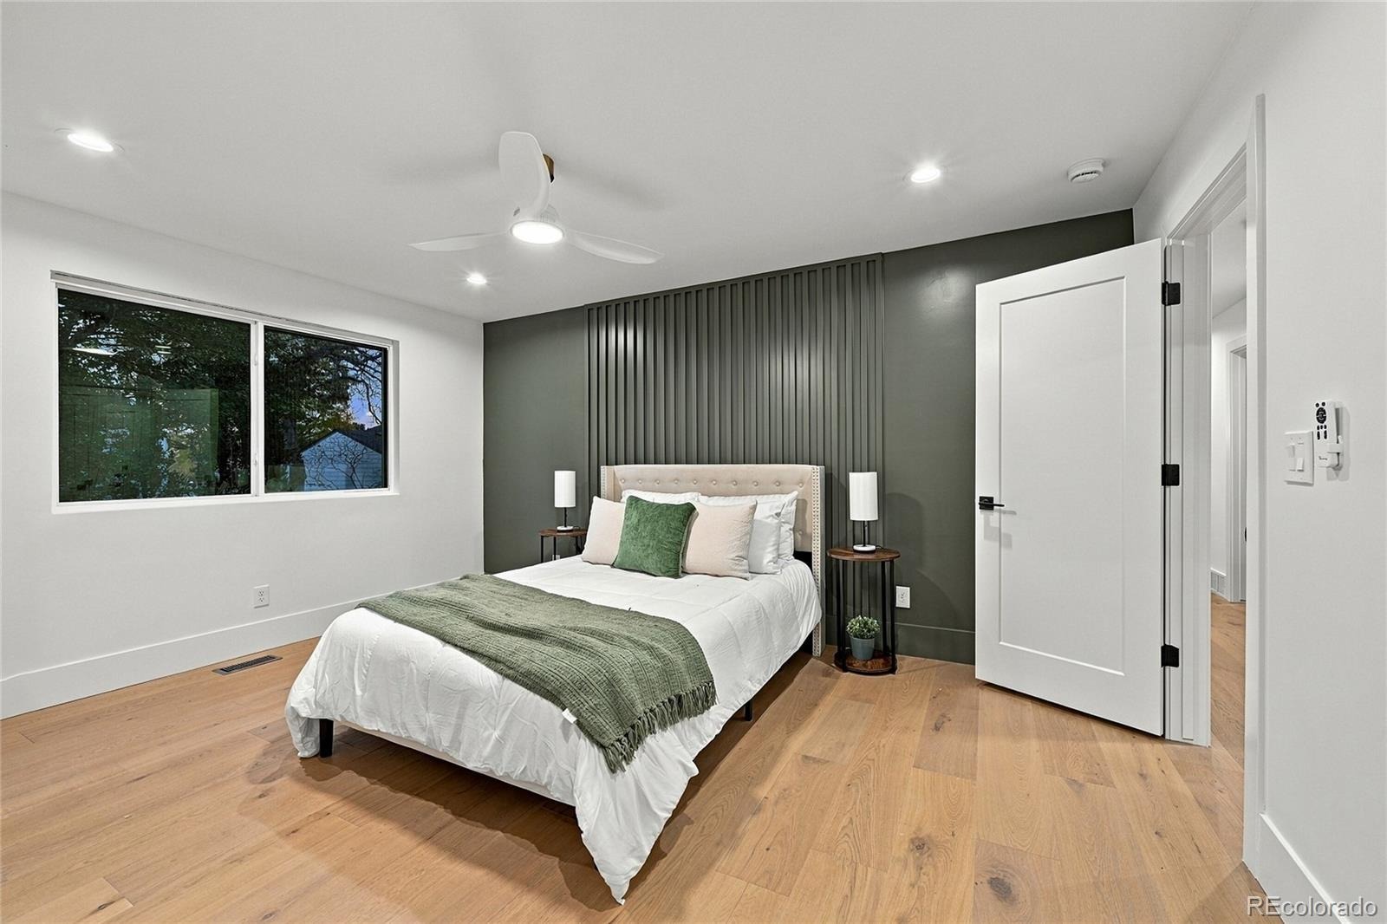
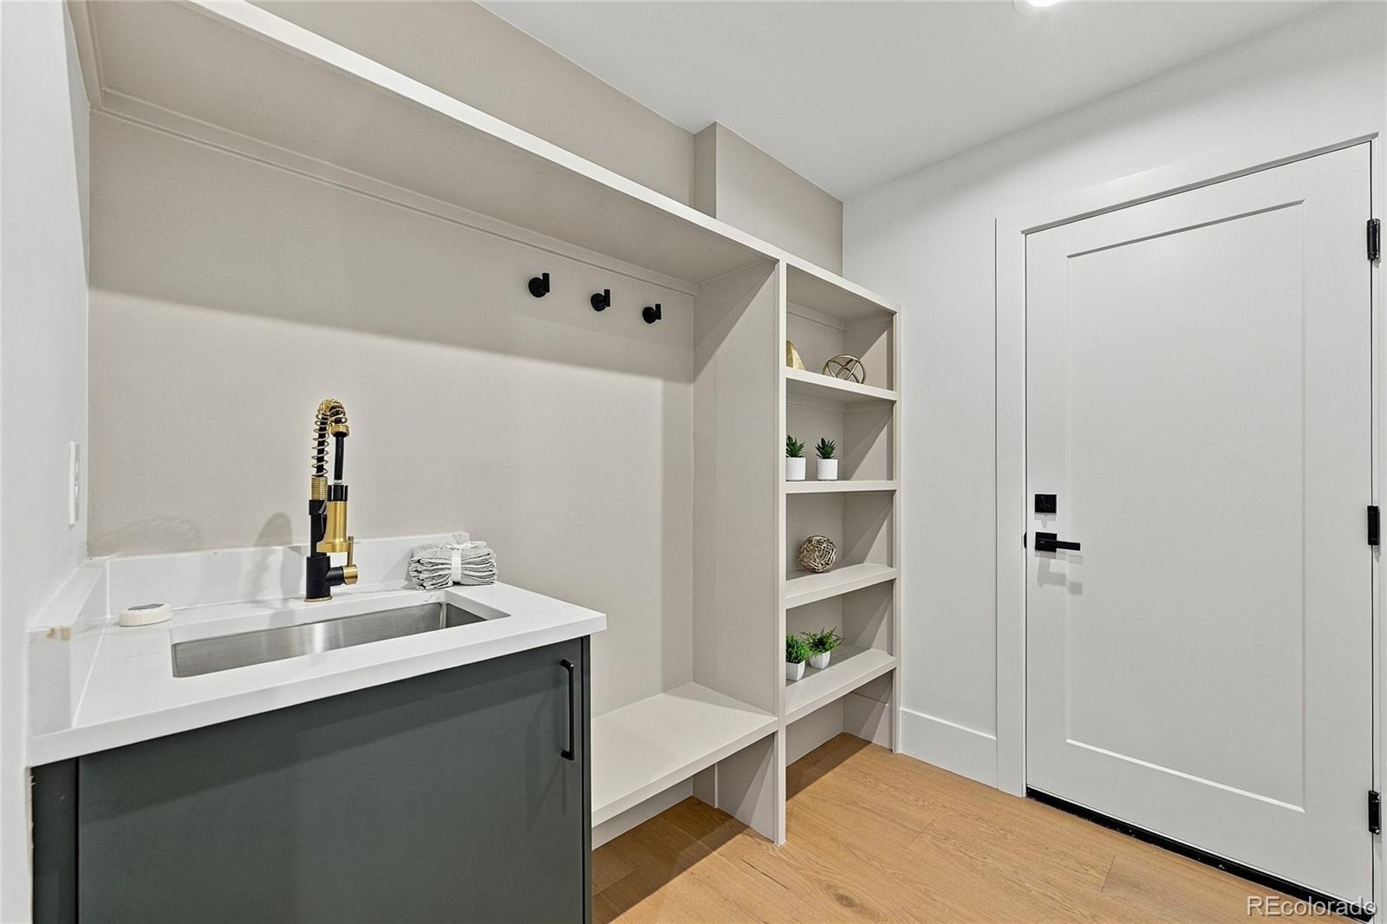
The main-level kitchen has room to cook and gather, and the generous primary suite offers a comfortable retreat at the end of the day. Just off the garage, a dedicated mudroom gives coats, shoes, and snowy boots a place to land.
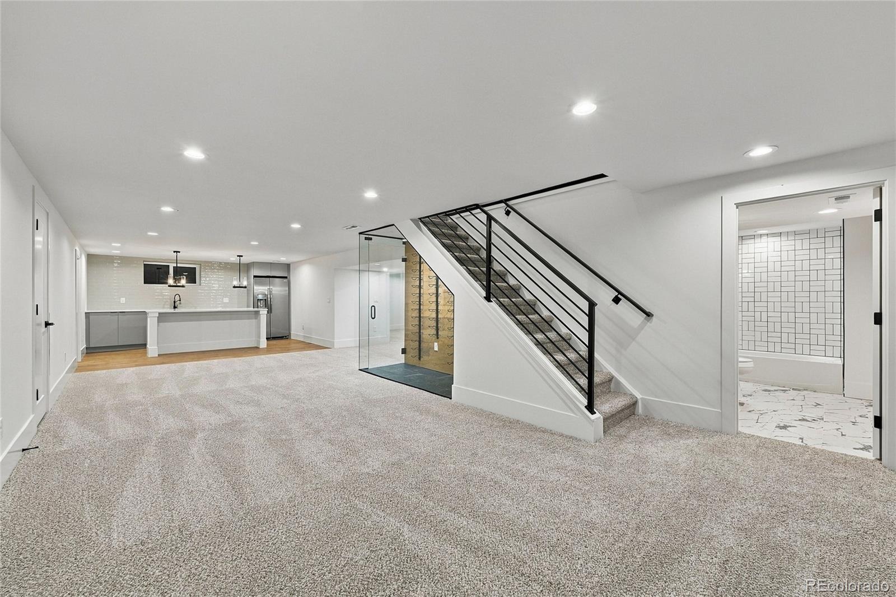
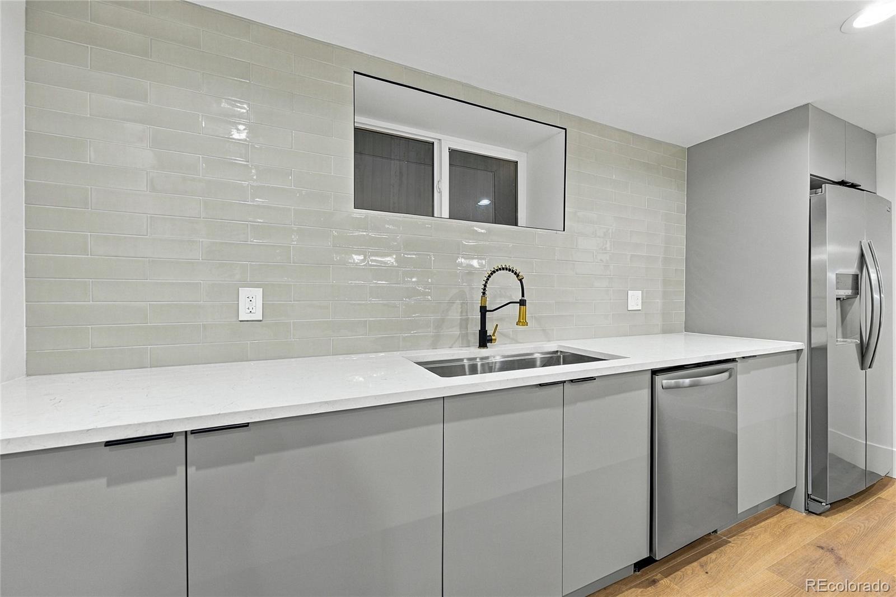
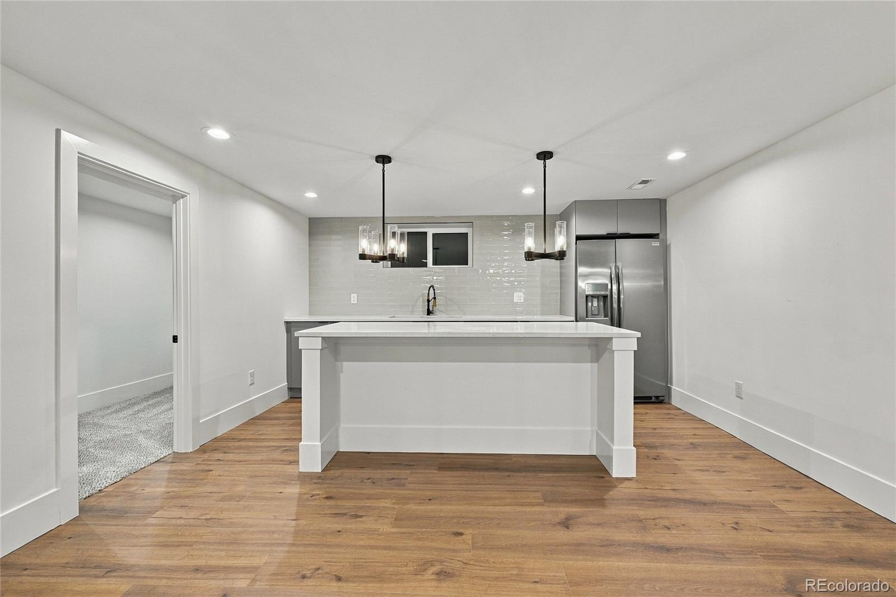
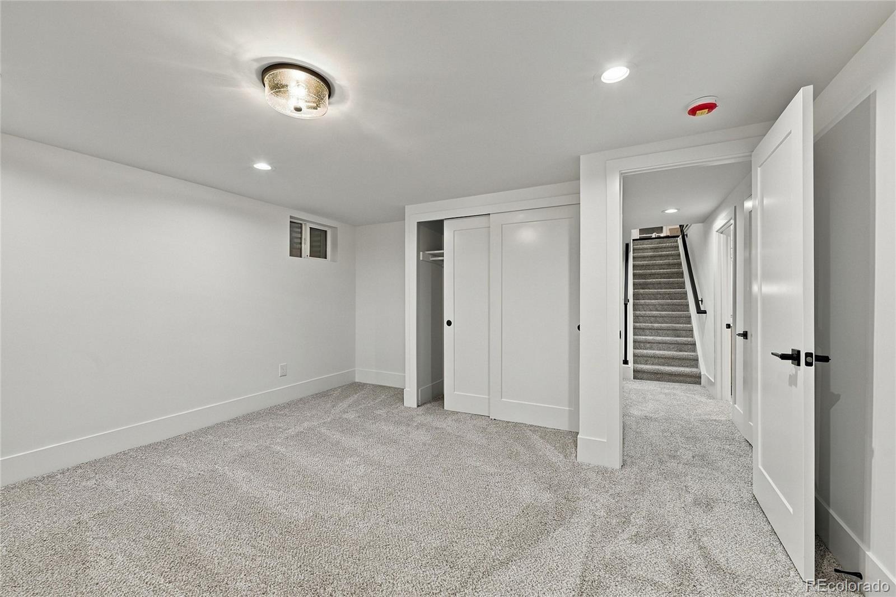
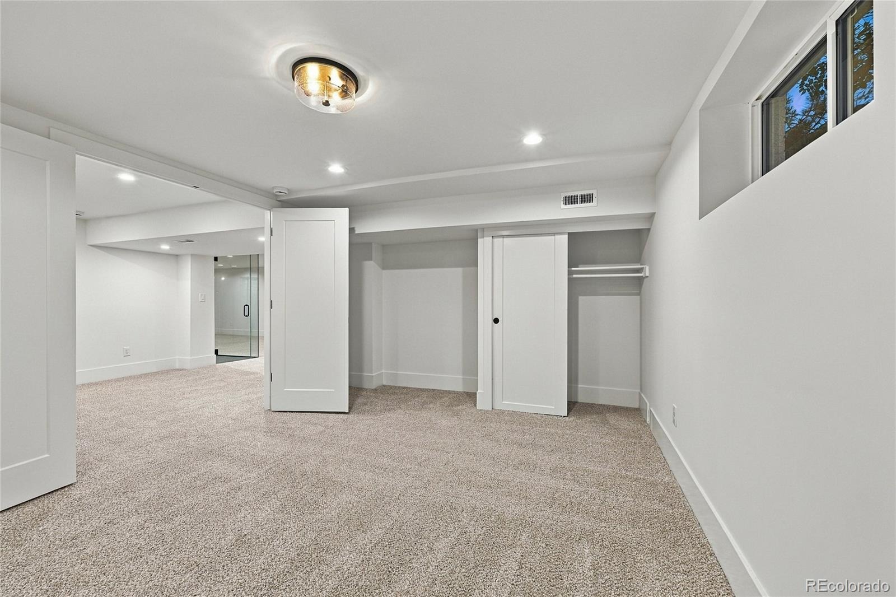
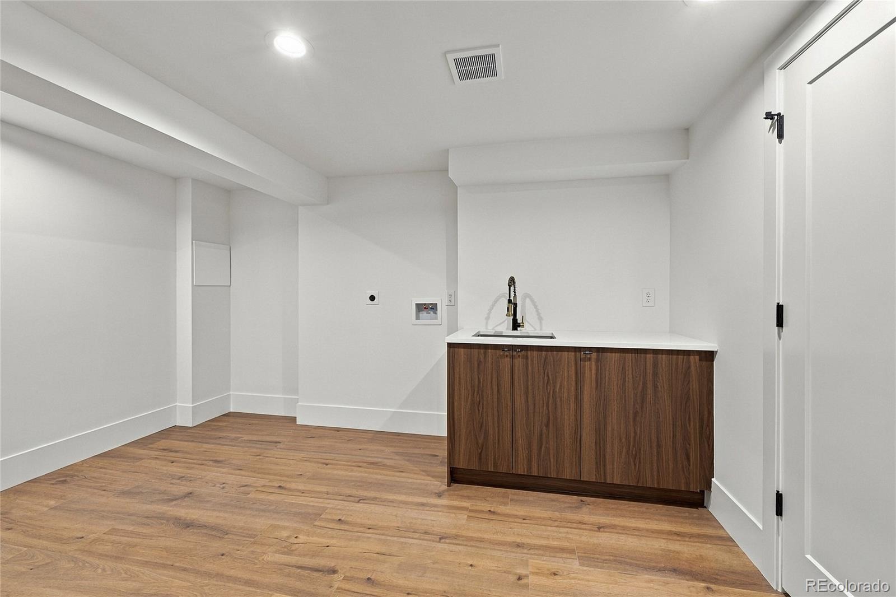
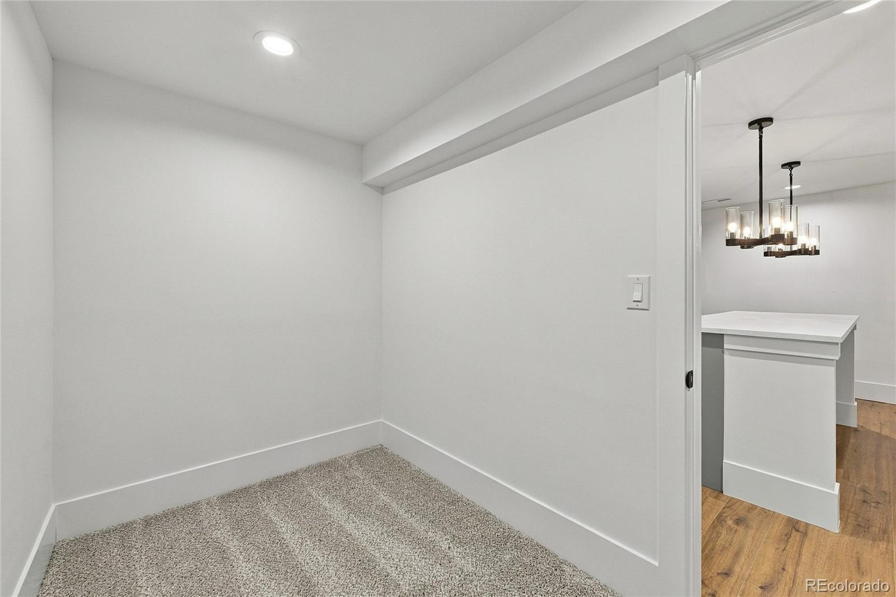
Downstairs, a second kitchen gives you the flexibility to host extended stays, accommodate multigenerational living, or entertain on a separate level. There’s even a dedicated wine closet, so a favorite bottle is always within reach when friends come over.
Close to James A. Bible Park, the Denver Tech Center, and nearby dining and shopping, this is one you’ll want to see in person to appreciate just how much space it offers.
2 days on market
Listed by Eric Ybarra · HomeSmart · sahidybarra@gmail.com,720-810-0761
Property Details
| Property Type | Residential |
| Sub Type | Single Family Residence |
| Status | Active |
| Price per Sq Ft | $234 |
| Subdivision | HUTCHINSON HILLS |
| MLS # | 7351170 |
| Days on Market | 2 |
| Bedrooms | 7 |
| Full Baths | 4 |
| Year Built | 1976 |
| Lot Size (Sq Ft) | 6,970 |
| Acres | 0.16 |
| HOA | No |
| Annual Taxes | $3,620 |
| State | CO |
| County | Denver |
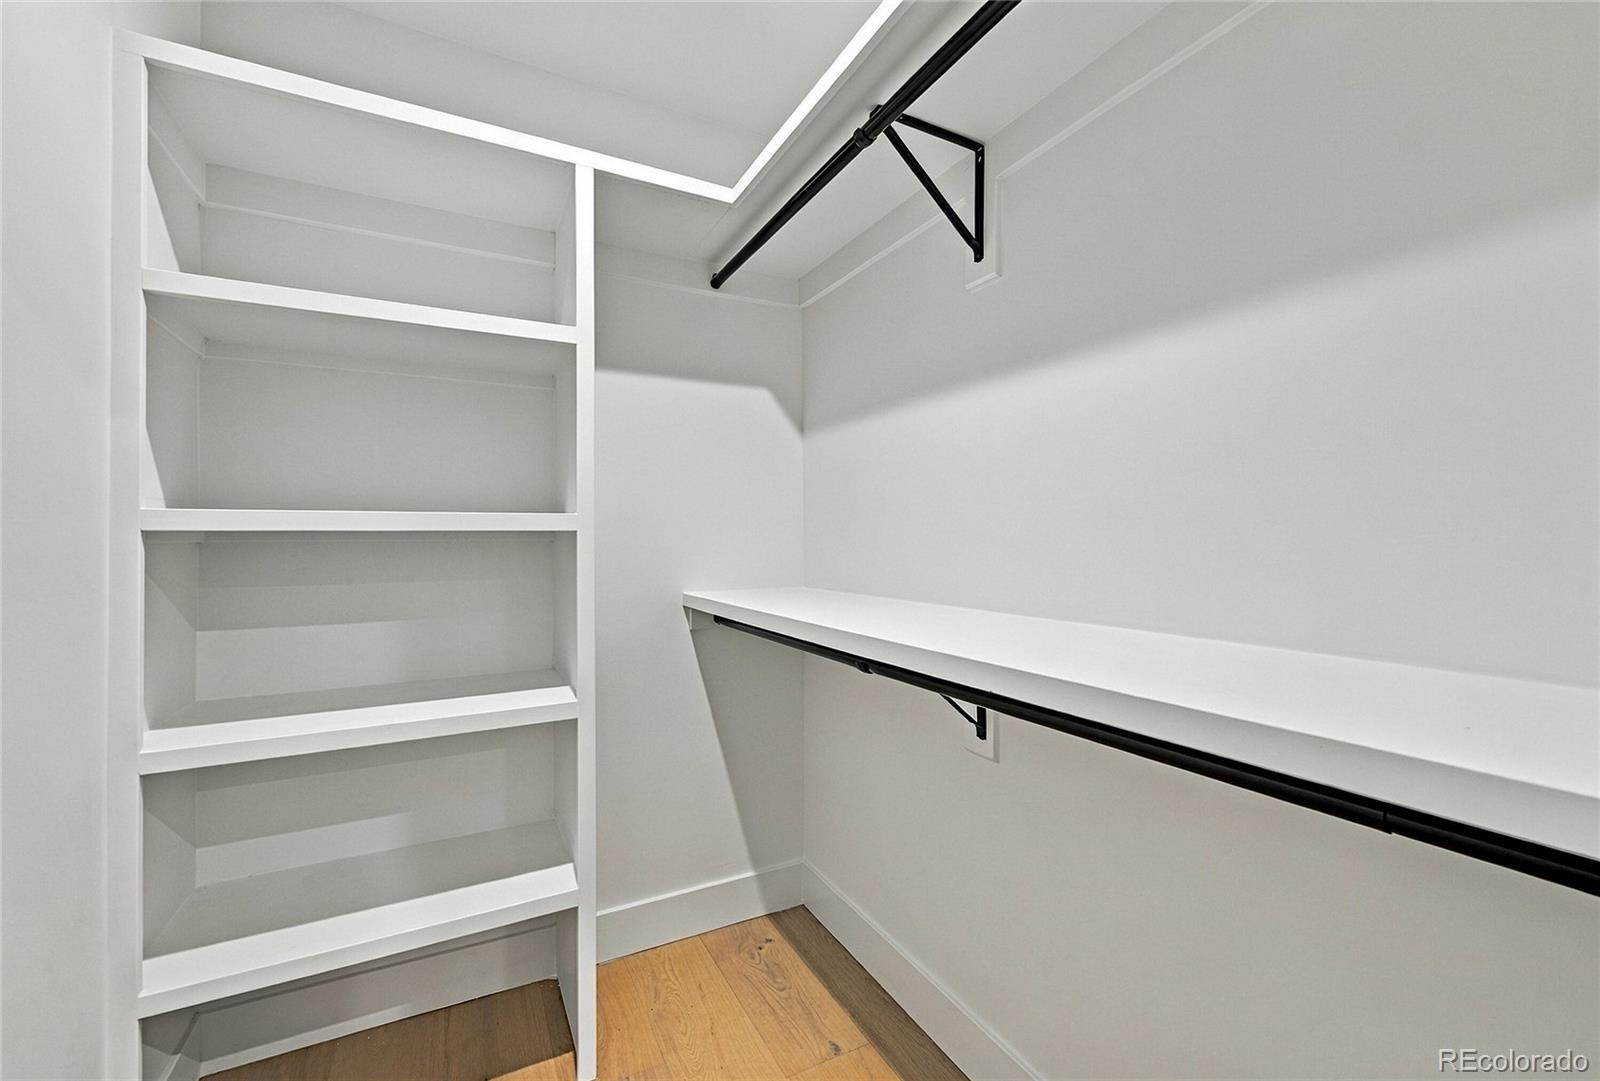
| Interior Features | Breakfast Bar, Built-in Features, Ceiling Fan(s), Eat-in Kitchen, Open Floorplan, Pantry, Vaulted Ceiling(s), Walk-In Closet(s), Quartz Counters |
| Heating | Forced Air |
| Cooling | Central Air |
| Flooring | Carpet, Tile, Vinyl, Wood |
| Fireplaces | 1 |
| Fireplace Features | Living Room |
| Appliances | Dishwasher, Electric Water Heater, Freezer, Microwave, Range, Range Hood, Refrigerator, Smart Appliances |
| Exterior Features | Lighting, Rain Gutters |
| Garage | Yes |
| Garage Spaces | 2 |
| Parking Features | Concrete, Lighted, Smart Garage Door |
| Roof | Composition |
| Basement | Finished, Full, Cellar |
| Lot Features | Cul-De-Sac, Landscaped, Many Trees, Sprinklers In Front, Sprinklers In Rear |
| Levels | One |
| Construction | Brick, Wood Siding |
| Sewer | Public Sewer |
| Water Source | Public |
| Senior Community | No |
| Special Conditions | None Known |
Location
Price History
| Date | Event | Price |
|---|---|---|
| 11/4/2026 |
Listed for sale Source: REcolorado® #7351170 |
$895,000 +45.5% $234/sqft |
| 7/24/2026 |
Sold Source: REcolorado® #8871761 |
$615,000 $161/sqft |
| 6/17/2026 |
Listed for sale Source: REcolorado® #8871761 |
$615,000 $161/sqft |

Based on information submitted to the MLS GRID as of November 6, 2026 at 2:31 PM MST. All data is obtained from various sources and may not have been verified by broker or MLS GRID. Supplied Open House Information is subject to change without notice. All information should be independently reviewed and verified for accuracy. Properties may or may not be listed by the office/agent presenting the information.
Thank you — a Mont Haus broker will be in touch shortly.
For Mont Haus agents and staff. Sign in with your Mont Haus Microsoft account and the Agent Portal opens in a new tab.
Sign in with MicrosoftNo Microsoft account yet? Ask Nikki Boxer, who sets up portal access.