
Residential Income · Active
Denver, CO 80211
2 Beds · 2 Baths · 1,996 Sq Ft
$899,000
Duplex
Property Type
0.09 acres
Lot Size
1928
Year Built
$450
Price per Sq Ft
2
Parking Spaces
7370507
MLS #
About This Property
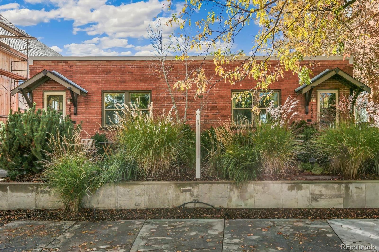
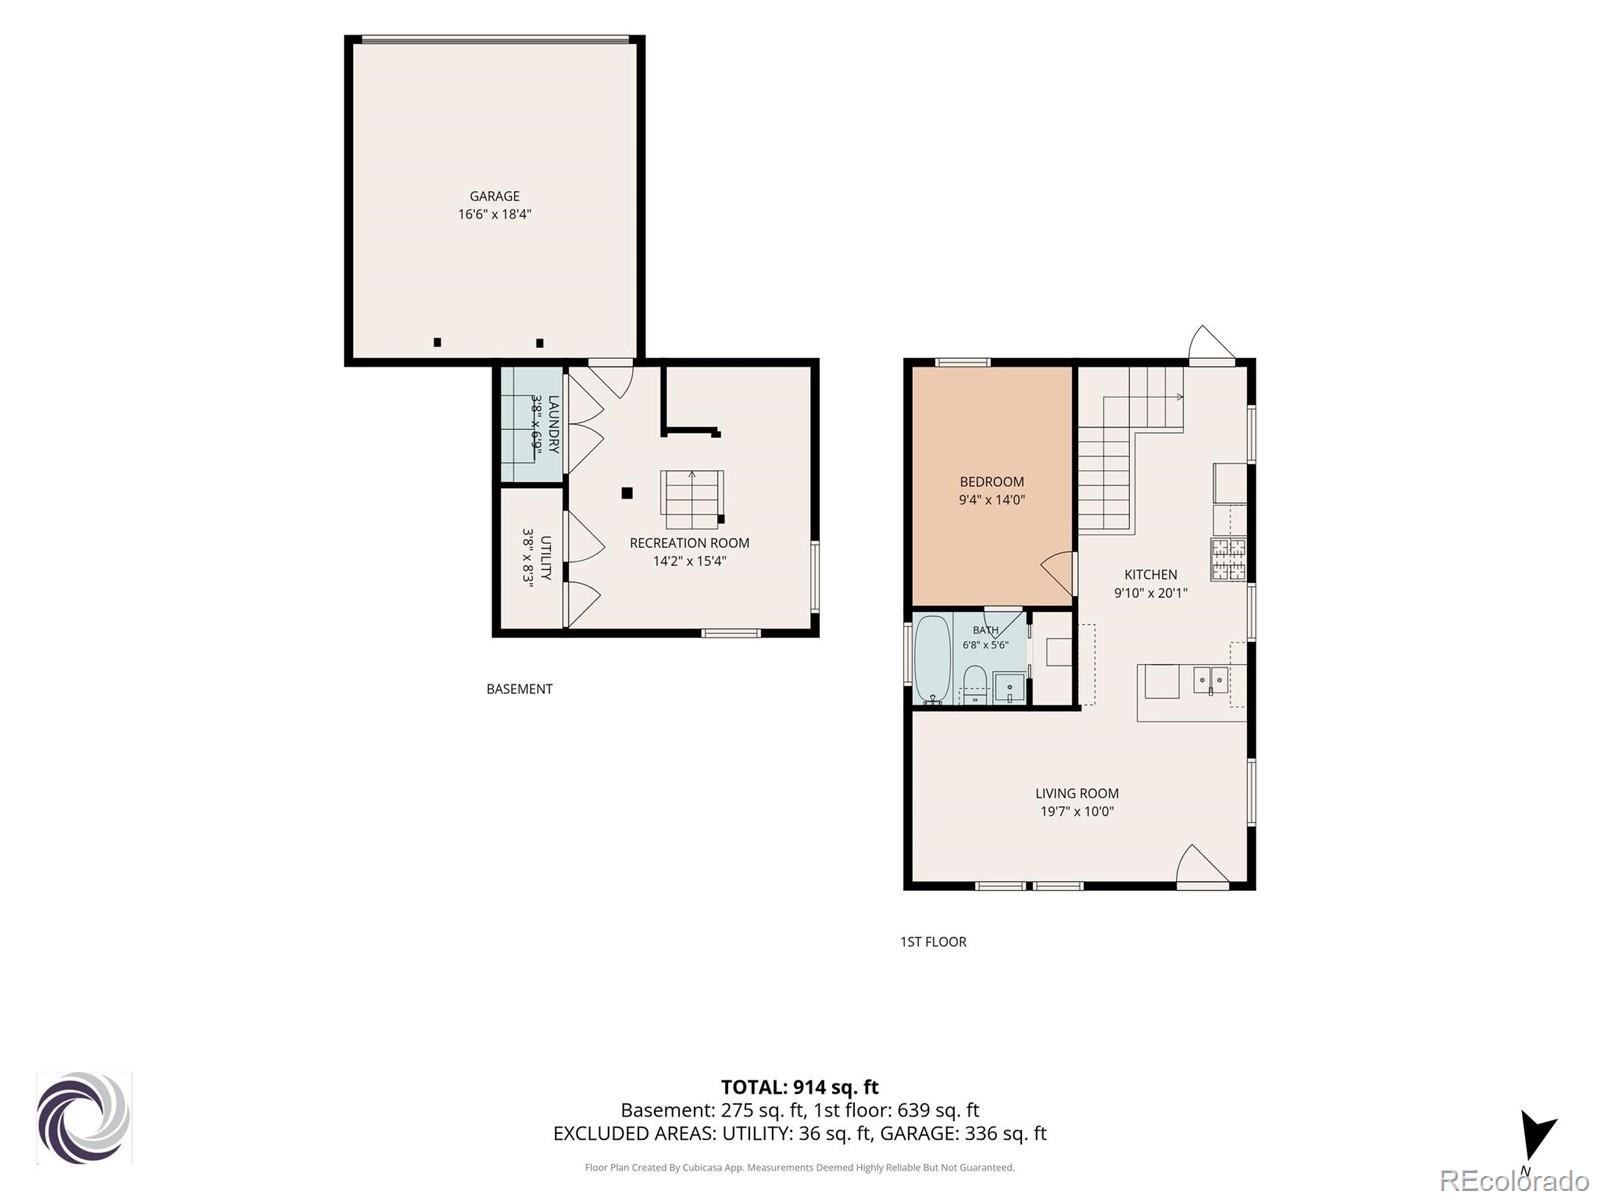
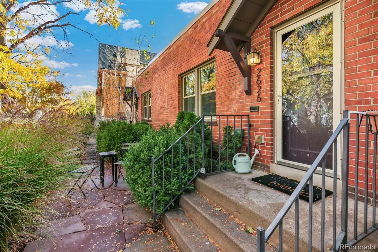
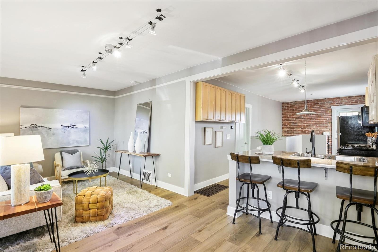
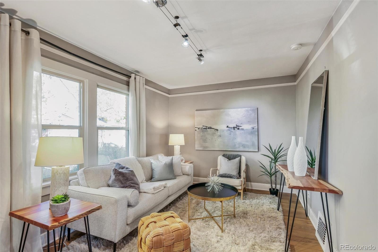
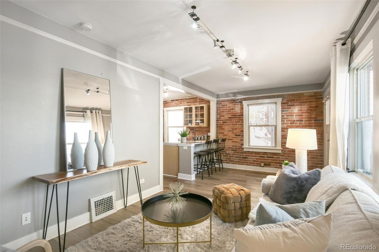
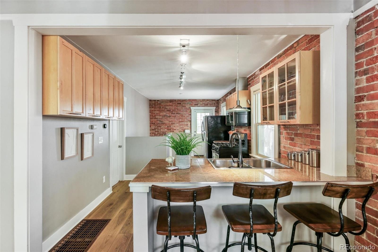
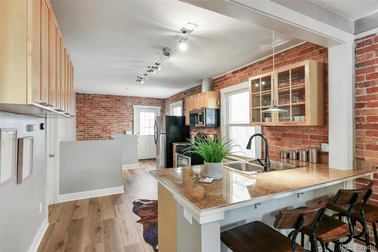
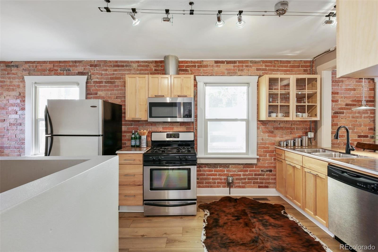
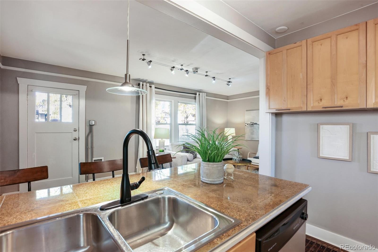
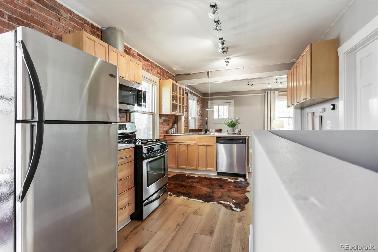
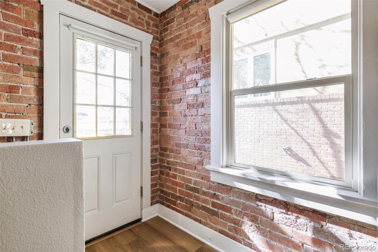
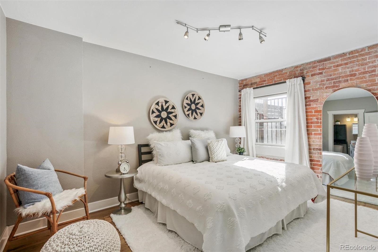
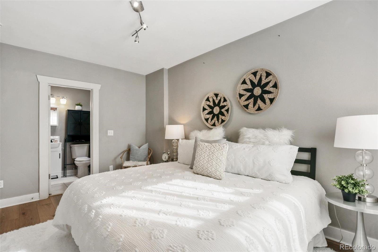
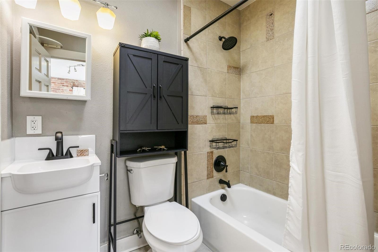
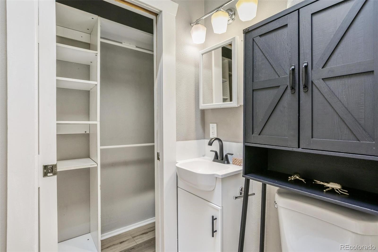
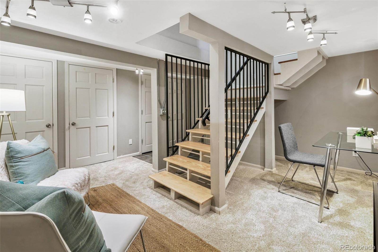
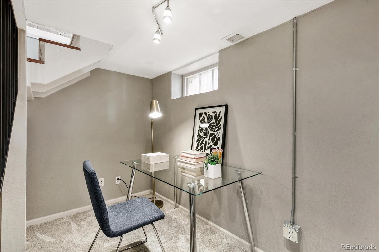
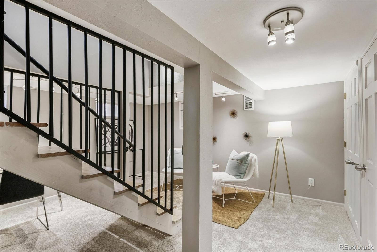
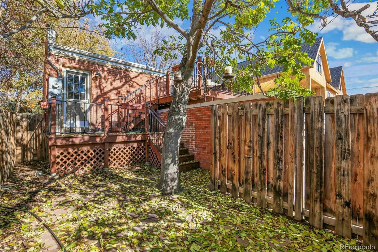
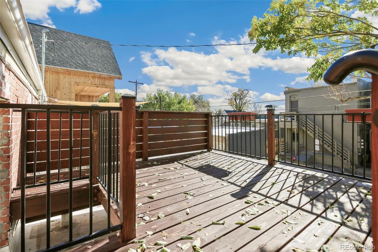
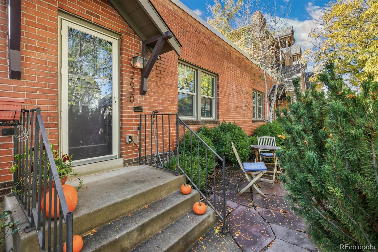
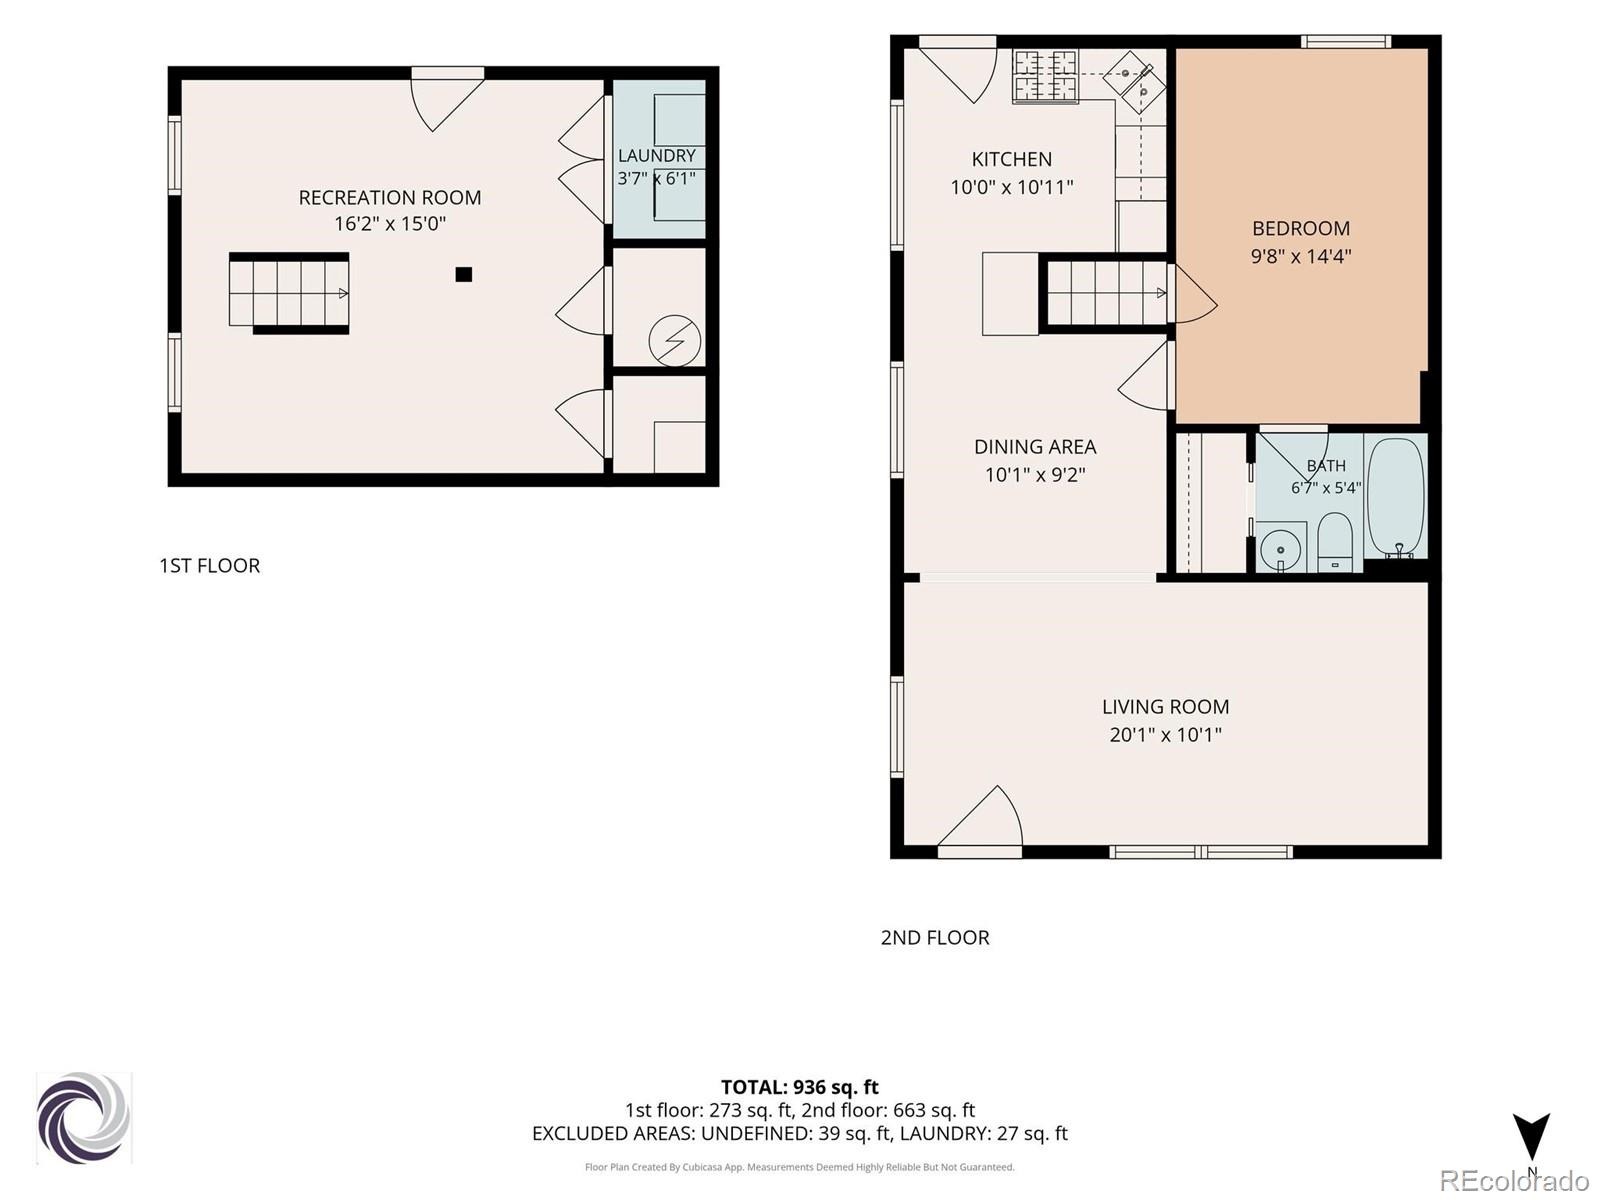
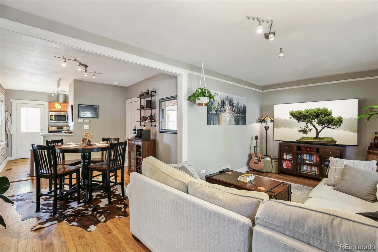
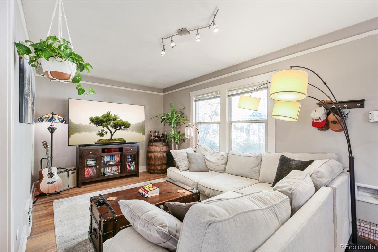
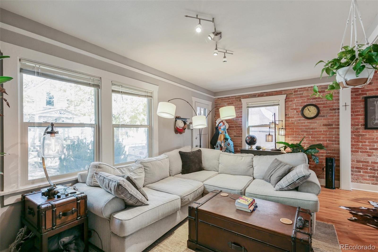
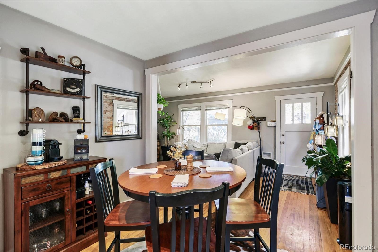
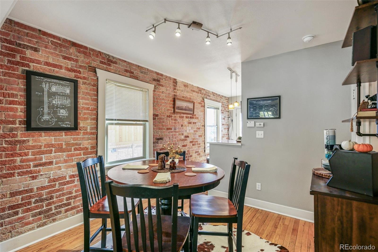
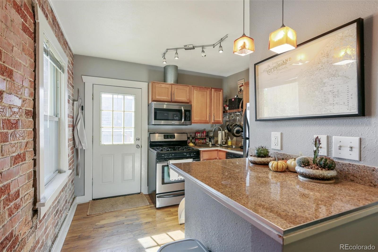
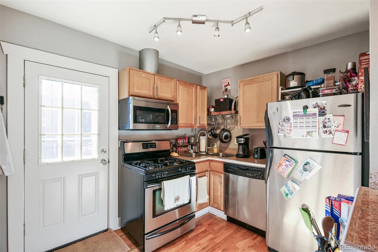
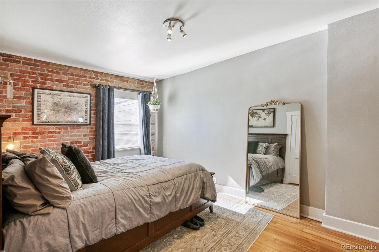
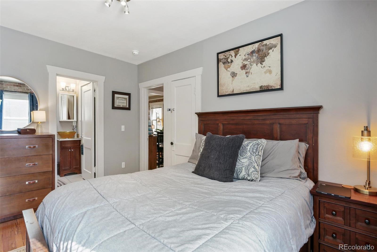
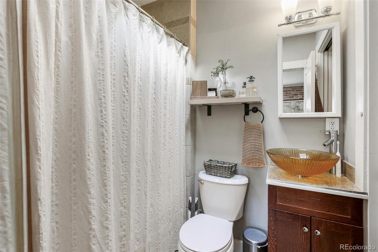
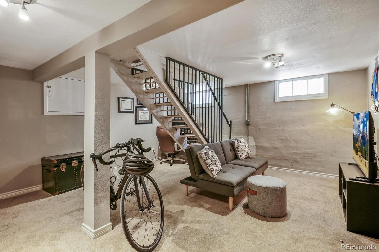
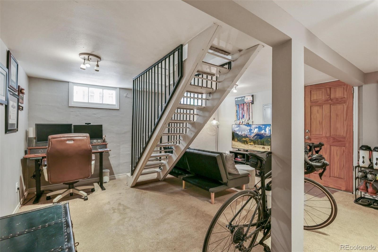
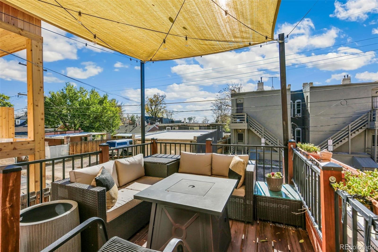
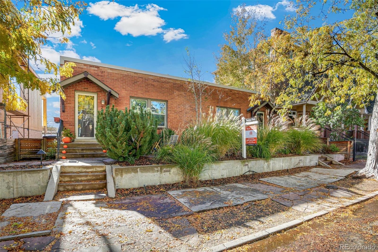
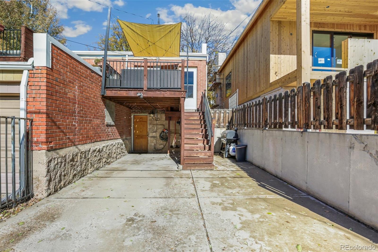
Rare investment and house-hacking opportunity in the heart of Denver’s ultra-desirable Lower Highlands neighborhood! This charming 1928 brick side-by-side duplex at 2620-2626 W Argyle Place is being sold as a complete package. Offering a total of two units, each side features 1 bedroom, 1 bathroom, and approximately 1,000 square feet of character-rich living space. Each unit boasts its own unique, functional floor plan and an additional lower-level flex space perfect for a home office, gym, or media room. Step outside to find private back decks on both sides, ideal for entertaining or enjoying Colorado’s beautiful weather.
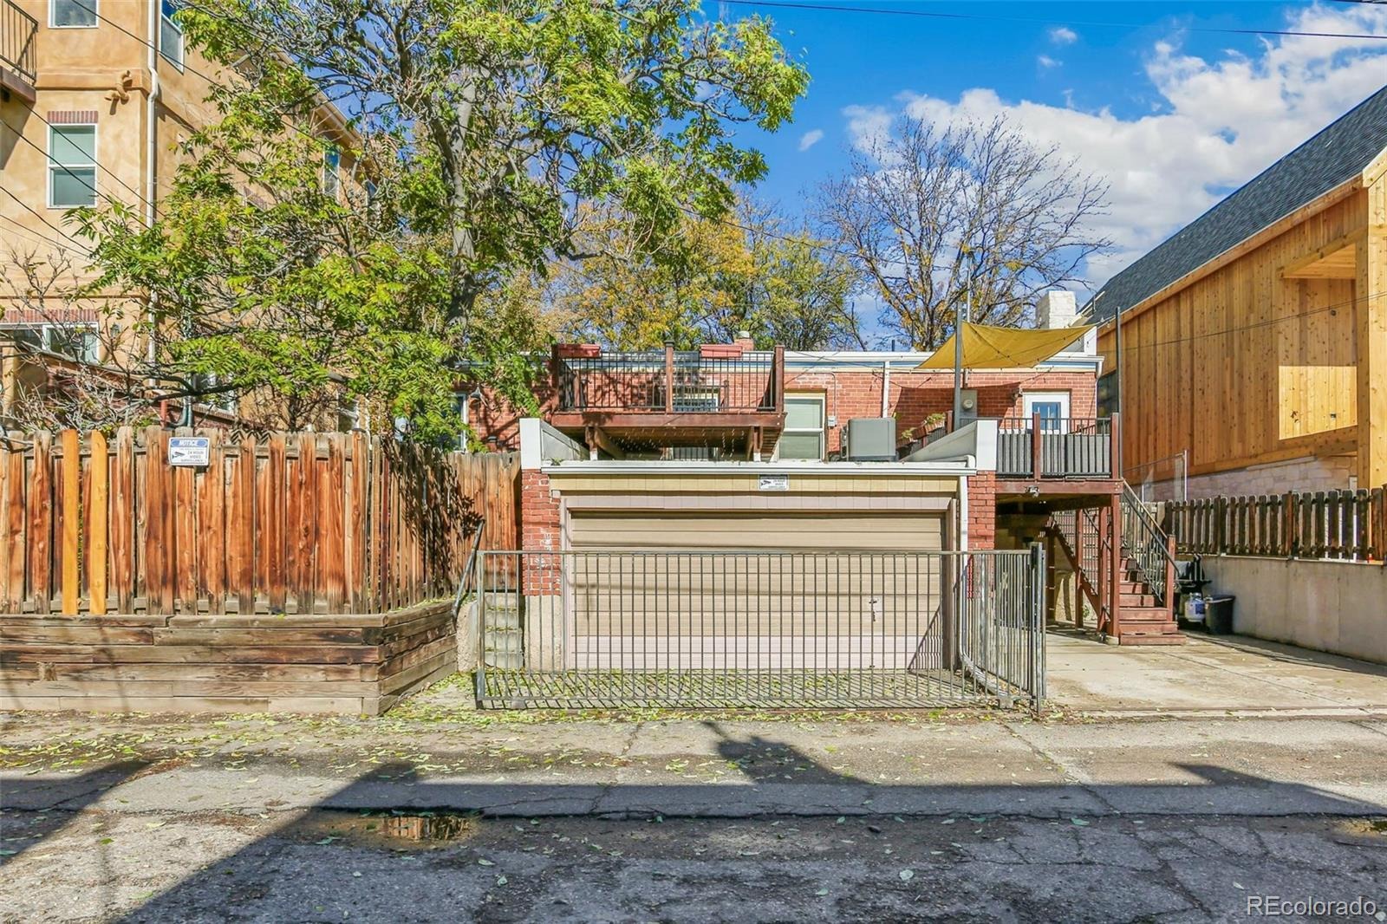
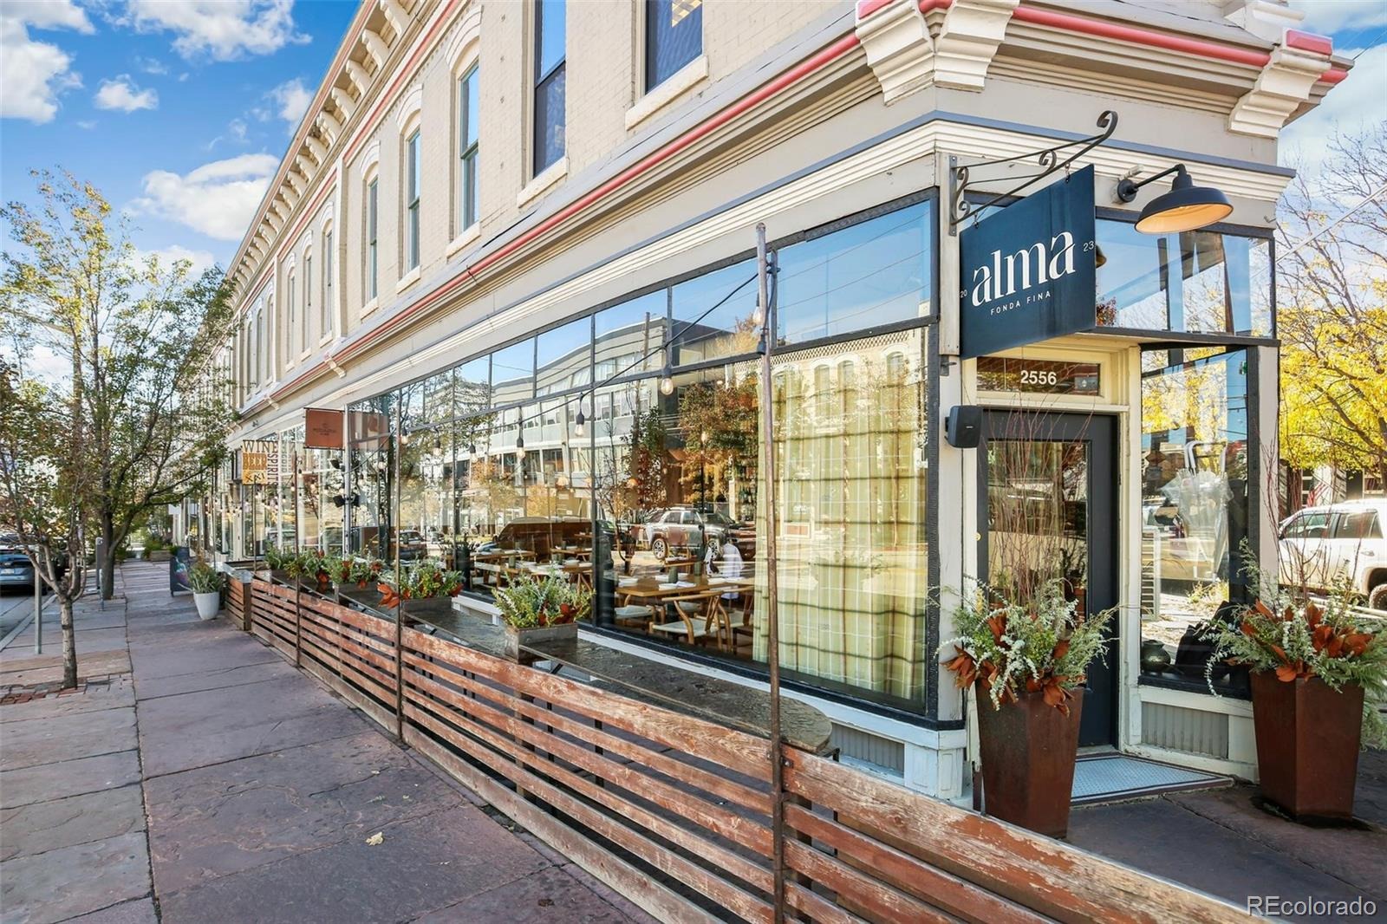
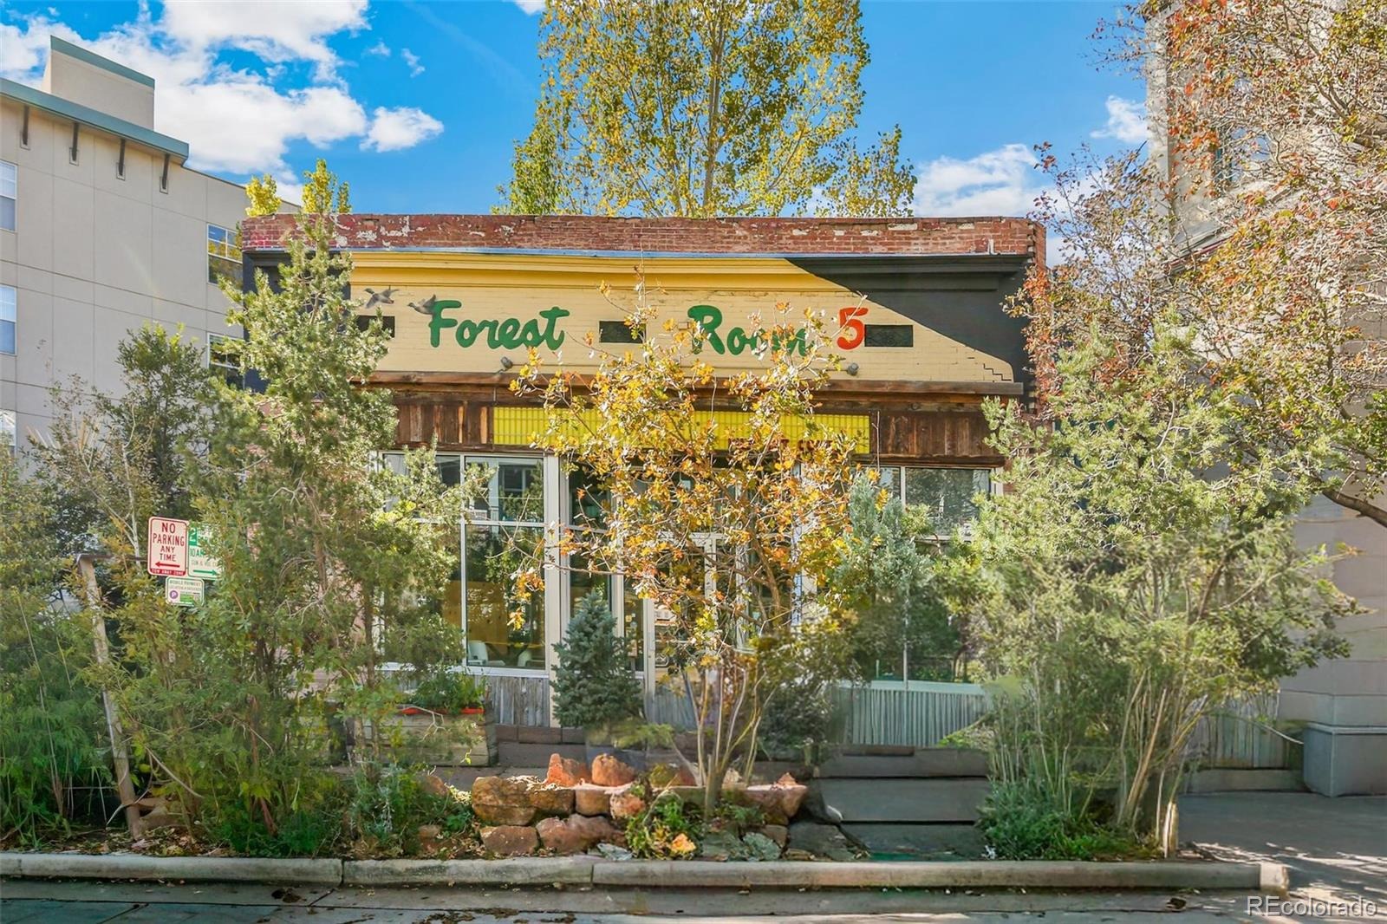
Parking is a premium in this area, and this property delivers. Unit 2620 includes one dedicated off-street parking space, while unit 2626 features a highly coveted attached 1.5-car garage. Positioned in a prime, walkable location just moments from the vibrant shops, popular dining, and nightlife of LoHi and the Highlands, this property offers incredible versatility.
With unit 2626 currently vacant and unit 2620 occupied by a tenant, this is the perfect setup for an owner-occupant looking to live in one side and let the other pay the mortgage, or for a savvy investor looking to add a premier turnkey asset to their portfolio. Don't miss out on this exceptional Highlands gem!
2 days on market
Listed by Carla Grumann & Ann Denner · Aspen Grove Real Estate Group · carla@aspengroveRE.com,303-345-5355
Property Details
| Property Type | Residential Income |
| Sub Type | Duplex |
| Status | Active |
| Price per Sq Ft | $450 |
| Subdivision | LoHi |
| MLS # | 7370507 |
| Days on Market | 2 |
| Bedrooms | 2 |
| Year Built | 1928 |
| Lot Size (Sq Ft) | 3,760 |
| Acres | 0.09 |
| HOA | No |
| Annual Taxes | $3,901 |
| State | CO |
| County | Denver |
| Zoning | U-RH-2.5 |
| Heating | Forced Air |
| Cooling | Central Air |
| Flooring | Carpet, Vinyl, Wood |
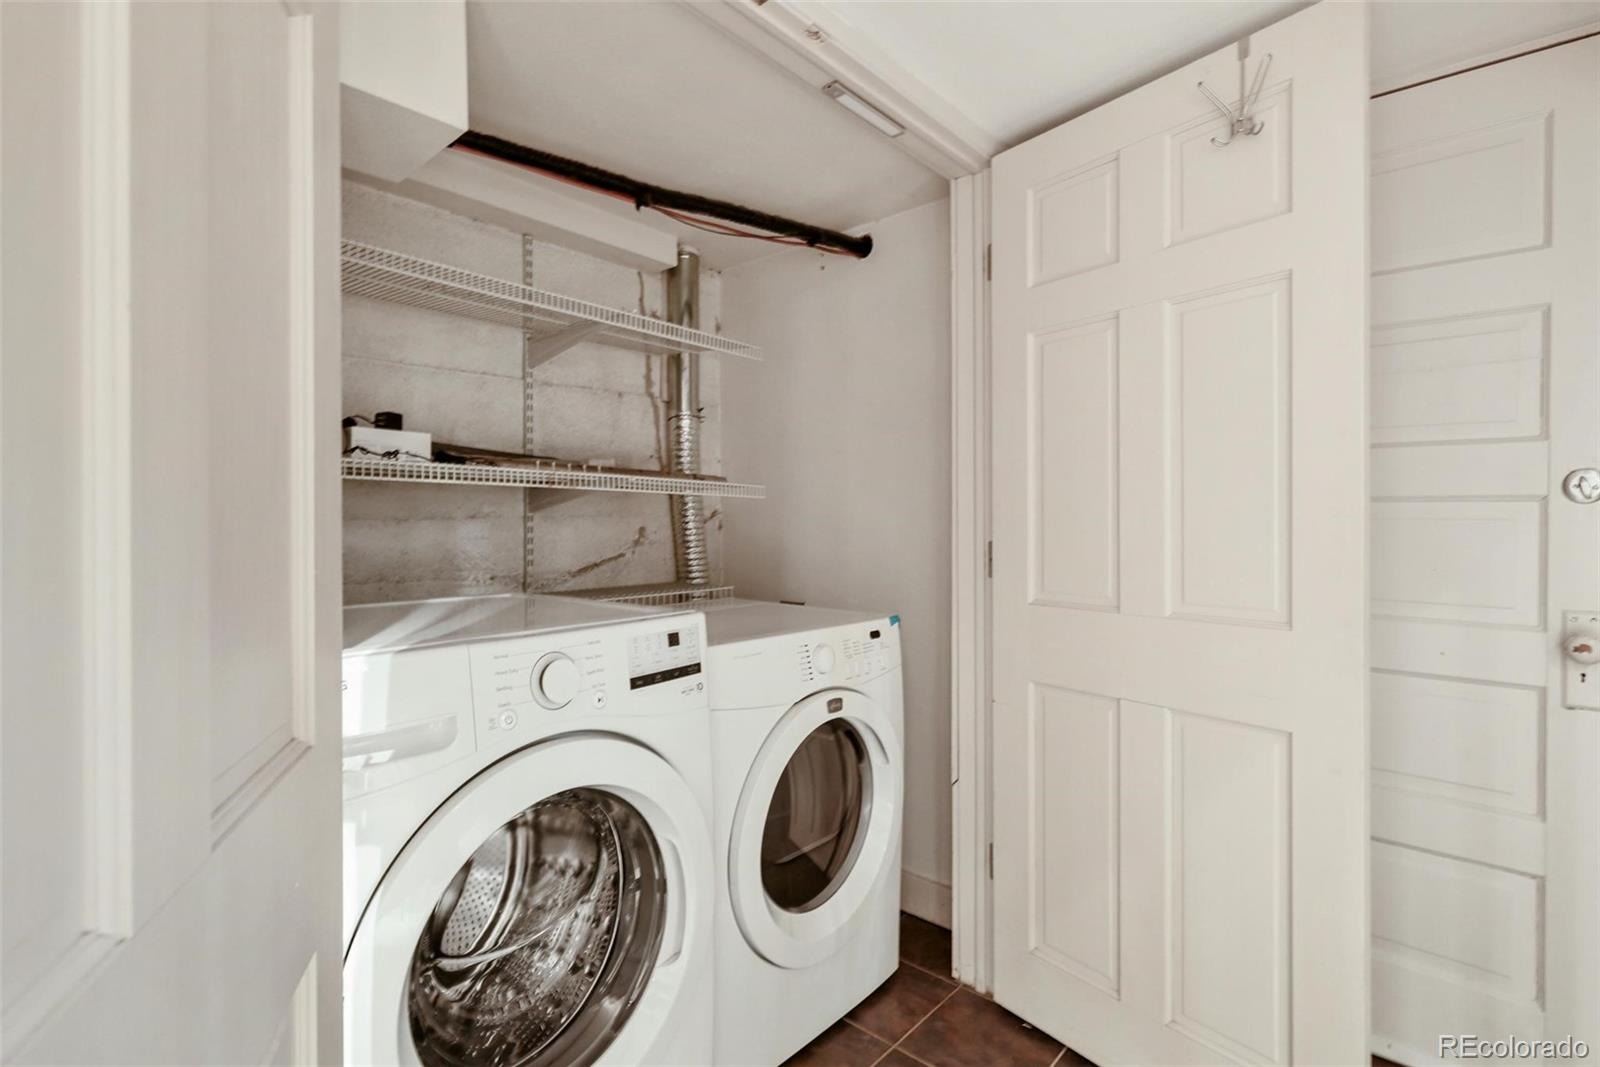
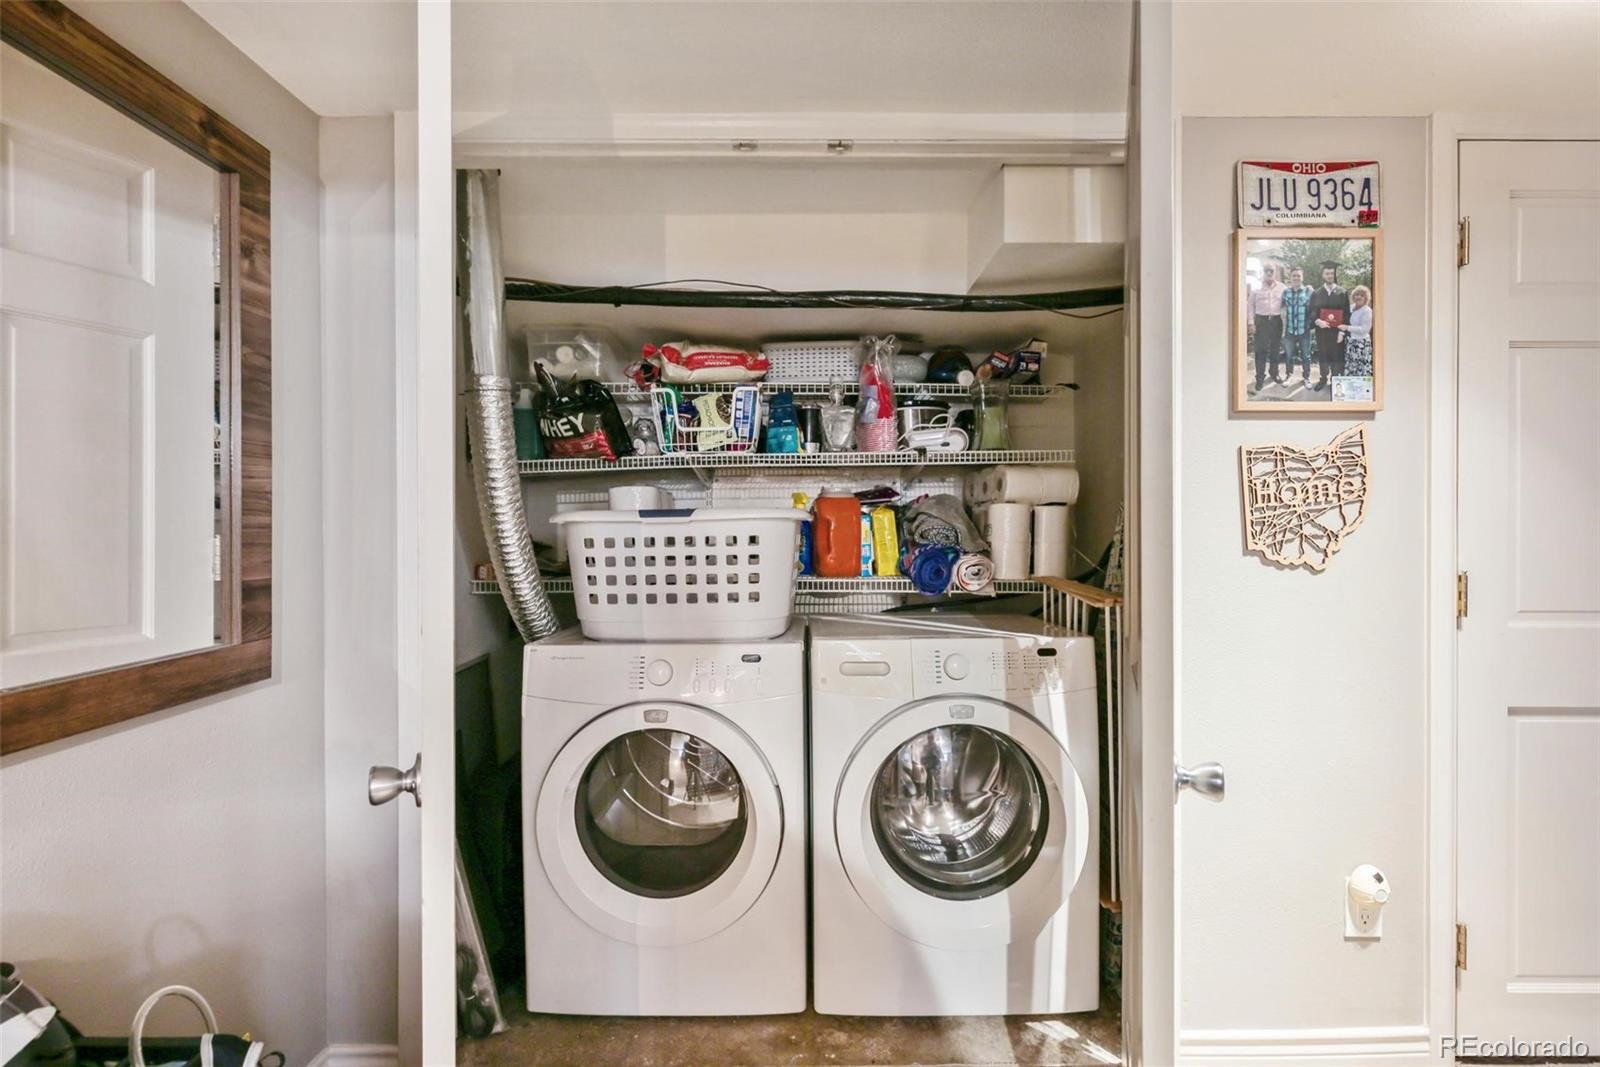
| Appliances | Dishwasher, Dryer, Microwave, Range, Refrigerator, Washer |
| Exterior Features | Balcony |
| Garage | Yes |
| Garage Spaces | 2 |
| Roof | Membrane |
| Basement | Finished, Walk-Out Access |
| Lot Features | Landscaped, Sprinklers In Front, Irrigated |
| Architectural Style | Traditional |
| Levels | One |
| Construction | Brick |
| Sewer | Public Sewer |
| Water Source | Public |
| Senior Community | No |
| Special Conditions | None Known |
Location
Price History
| Date | Event | Price |
|---|---|---|
| 11/4/2026 |
Listed for sale Source: REcolorado® #7370507 |
$899,000 $450/sqft |

Based on information submitted to the MLS GRID as of November 6, 2026 at 1:30 PM MST. All data is obtained from various sources and may not have been verified by broker or MLS GRID. Supplied Open House Information is subject to change without notice. All information should be independently reviewed and verified for accuracy. Properties may or may not be listed by the office/agent presenting the information.
Thank you — a Mont Haus broker will be in touch shortly.
For Mont Haus agents and staff. Sign in with your Mont Haus Microsoft account and the Agent Portal opens in a new tab.
Sign in with MicrosoftNo Microsoft account yet? Ask Nikki Boxer, who sets up portal access.