Residential · Active
Castle Pines, CO 80108
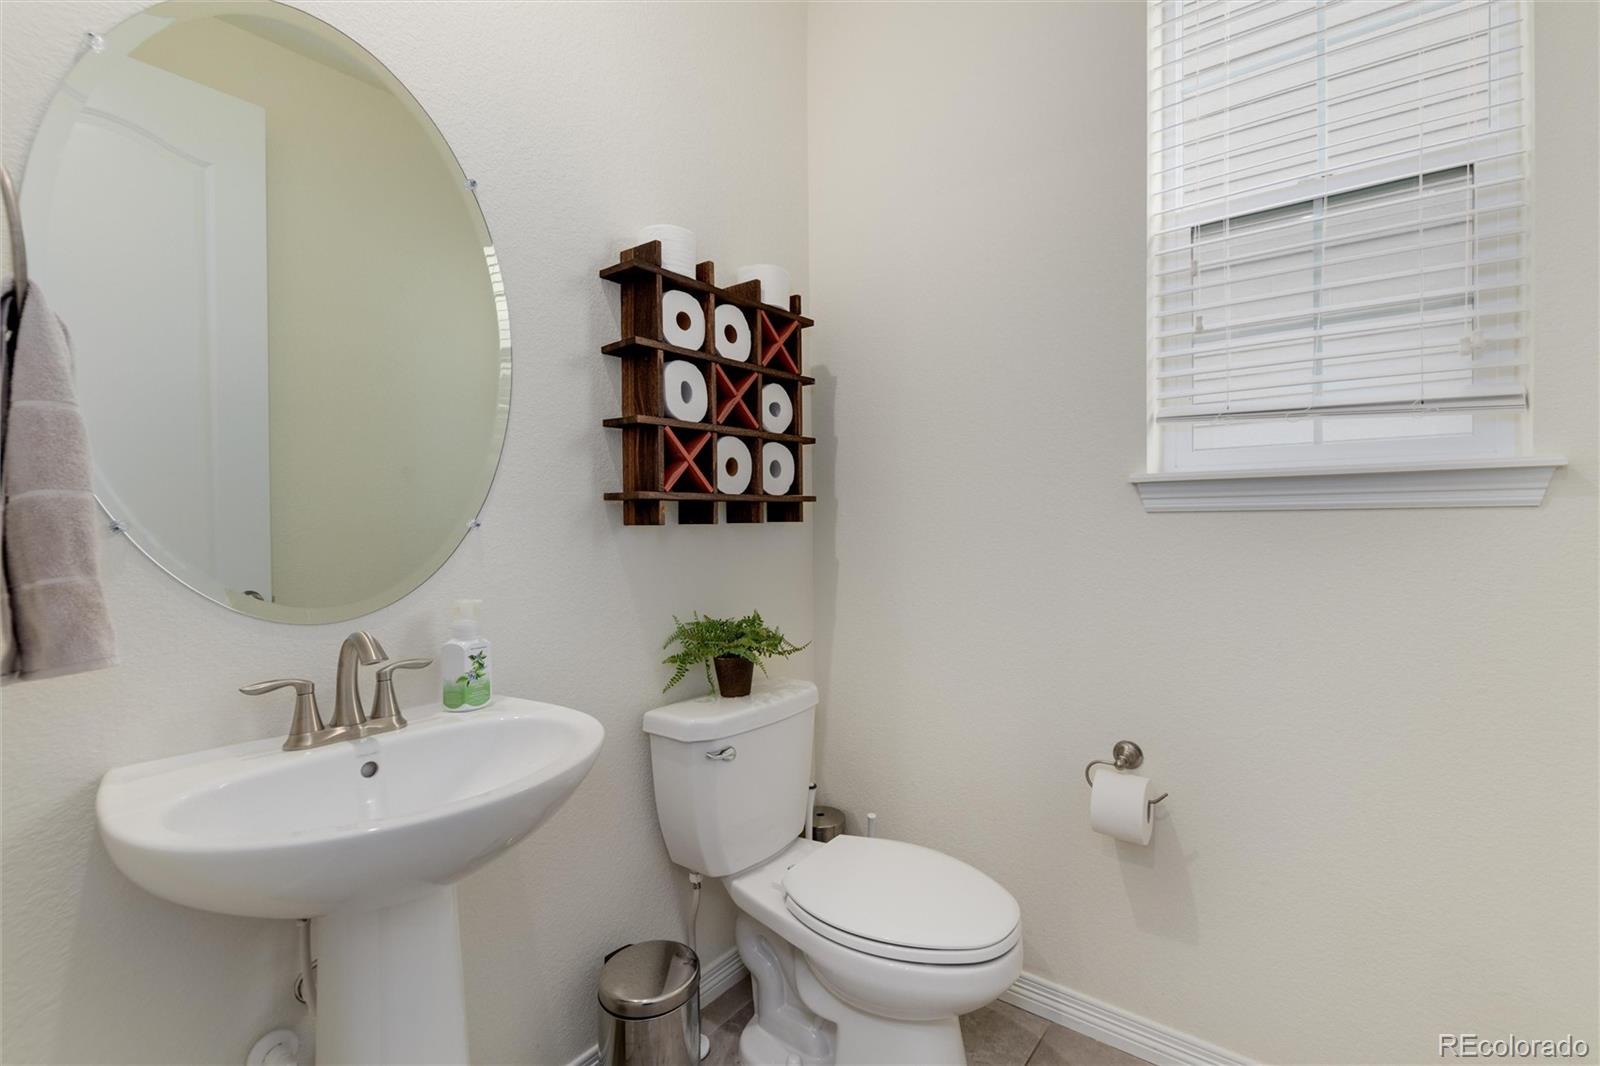
5 Beds · 5 Baths · 3,507 Sq Ft
$839,000
Single Family
Property Type
0.13 acres
Lot Size
2017
Year Built
$239
Price per Sq Ft
3
Parking Spaces
7753679
MLS #
About This Property
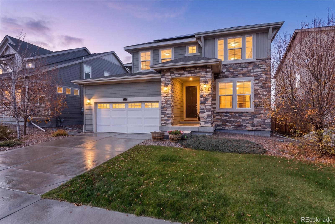
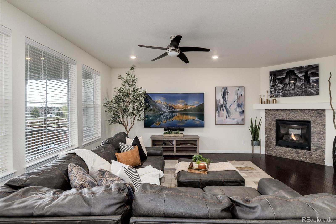
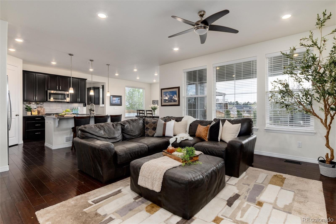
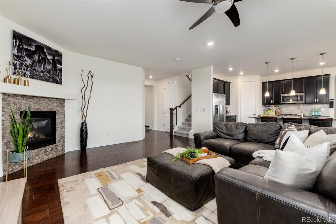
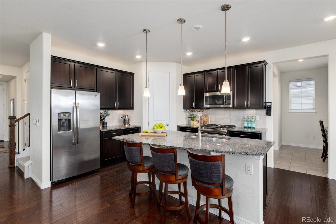
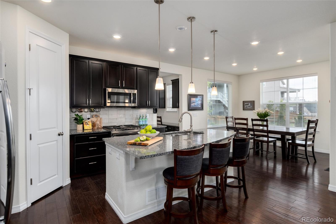
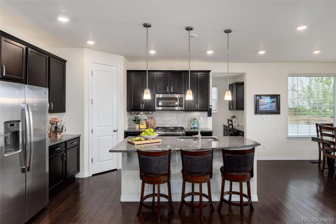
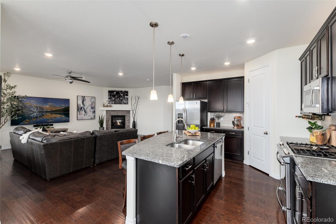
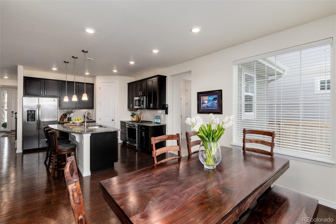
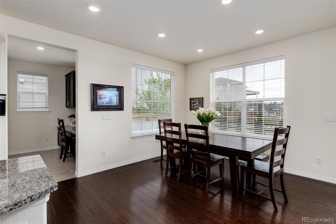
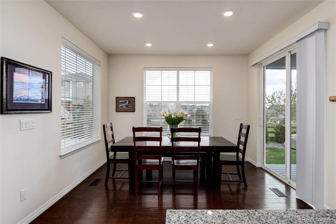
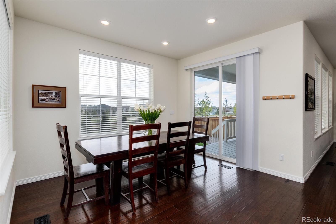
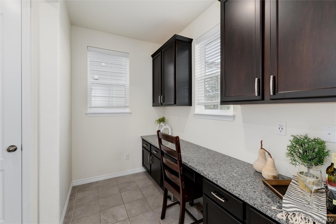
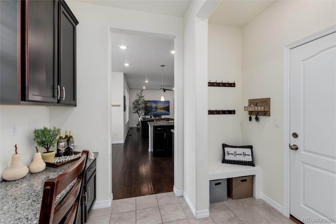
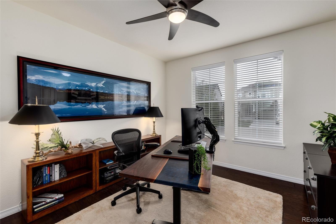
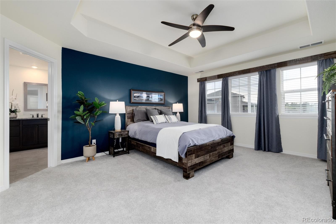
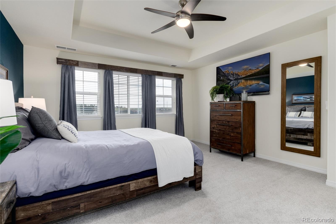
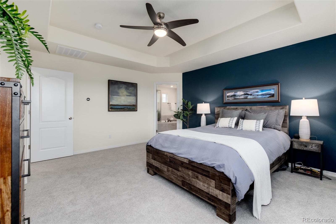
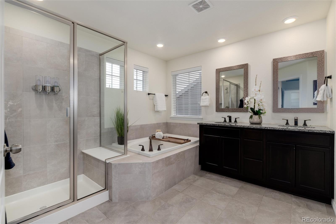
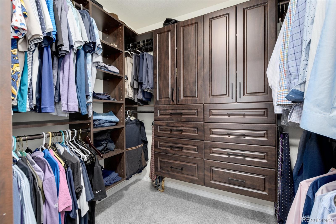
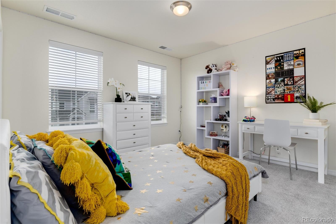
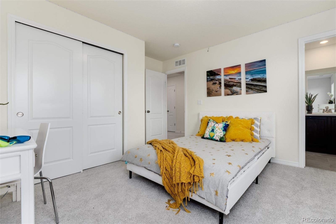
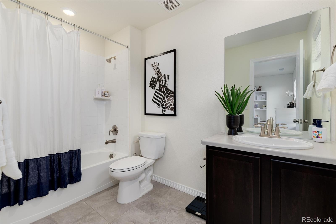
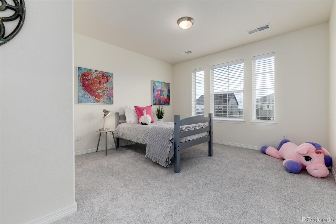
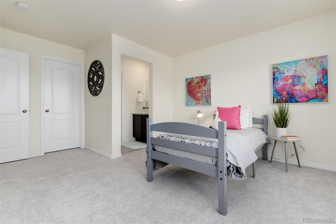
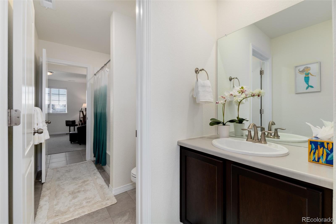
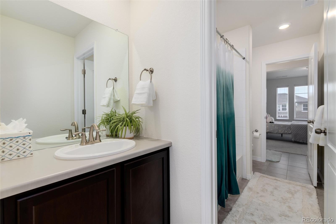
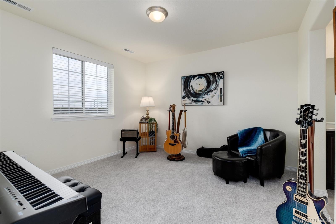
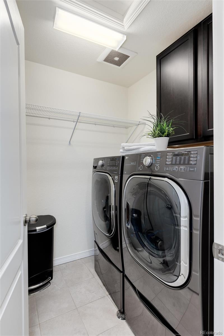
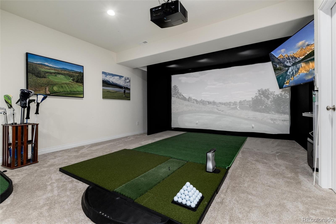
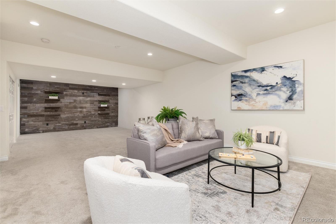
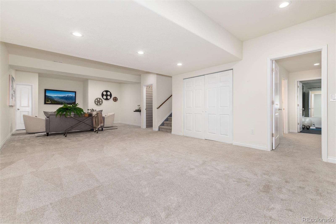
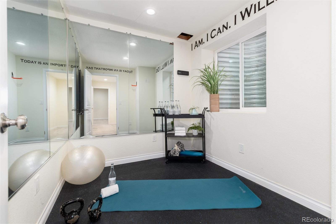
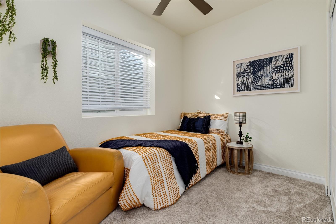
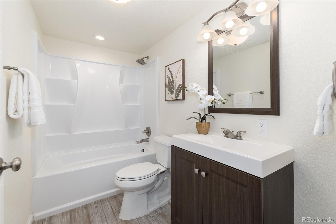
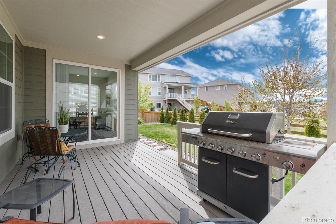
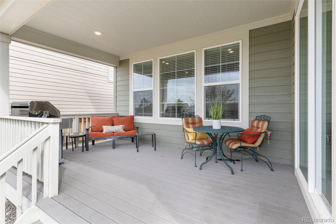
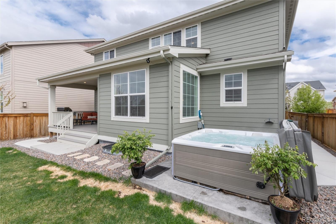
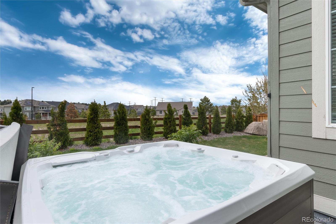
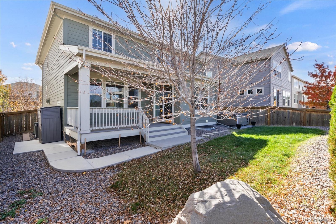
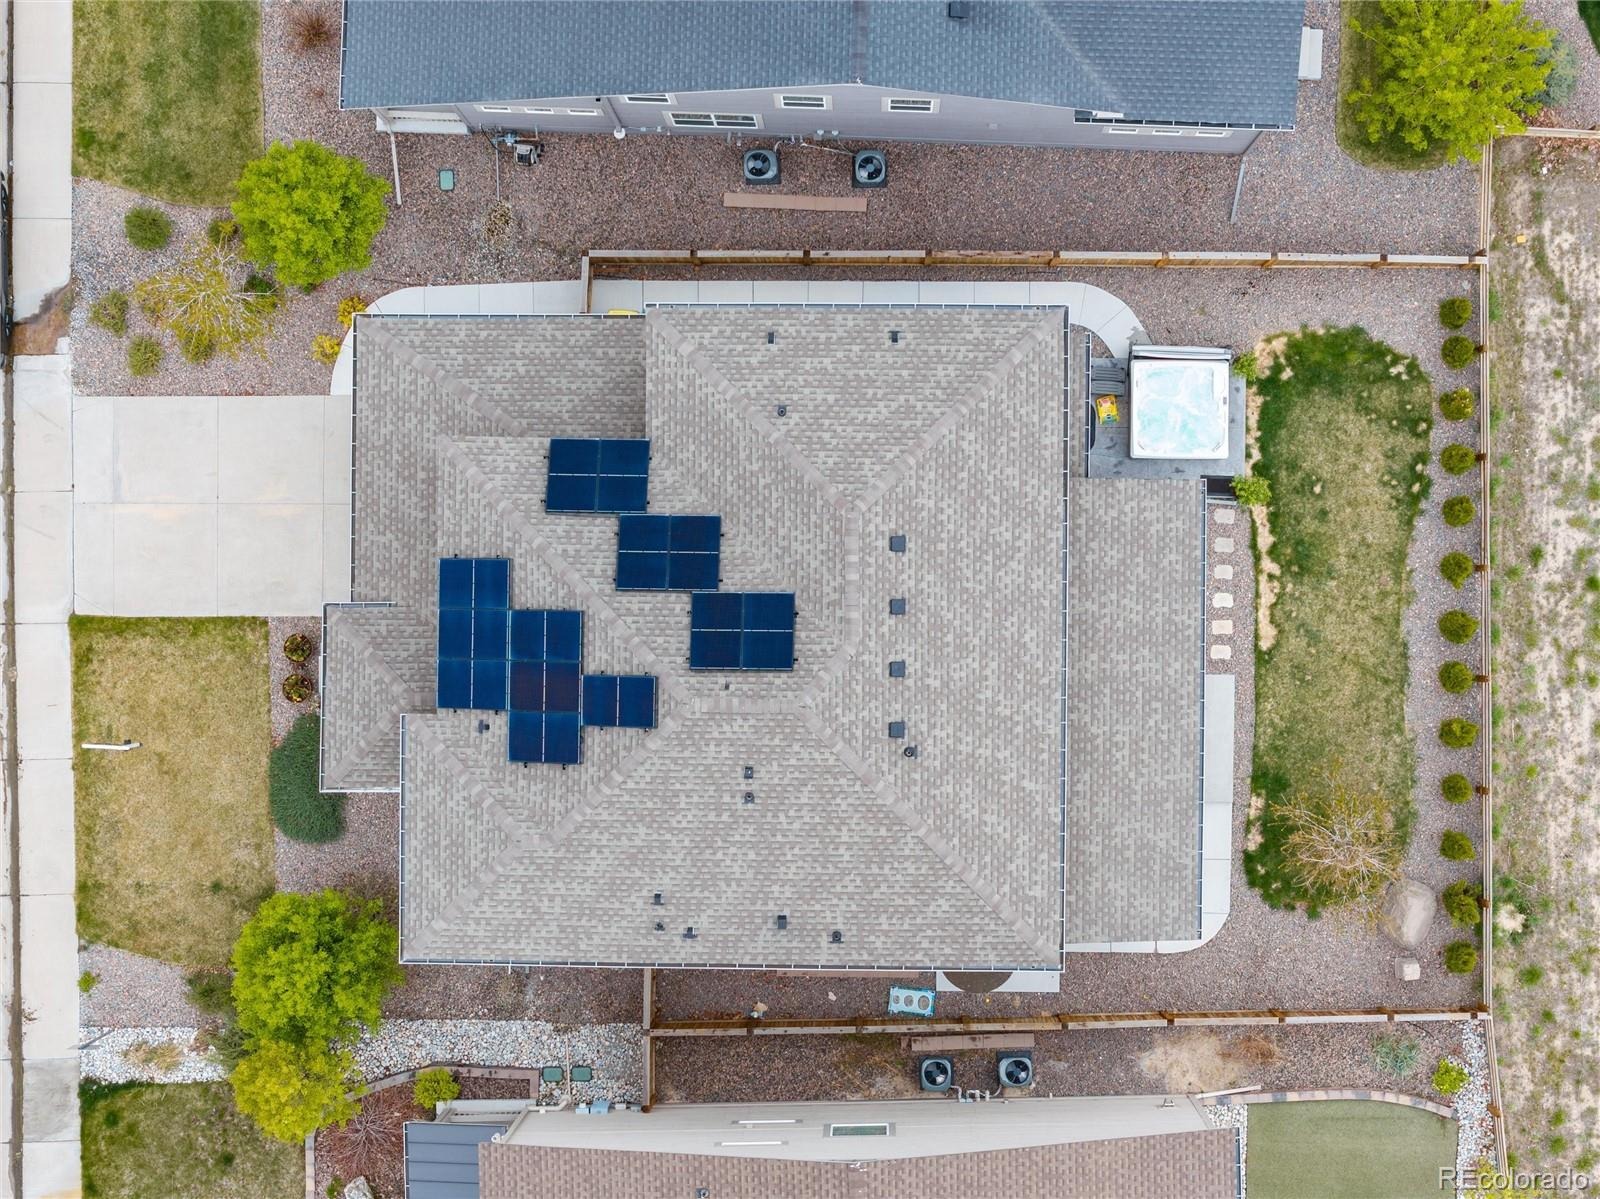
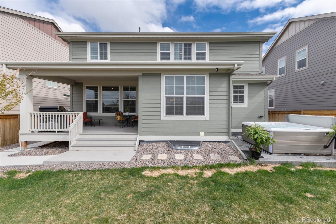
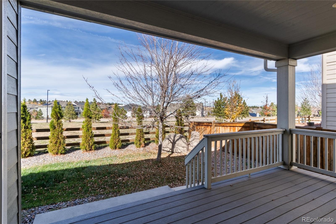
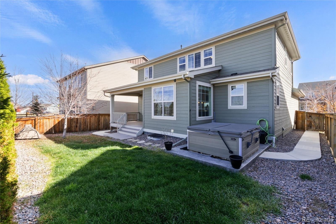
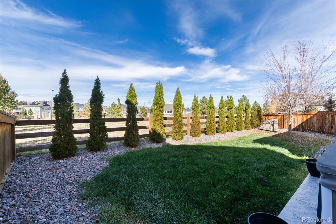
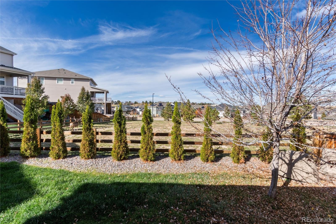
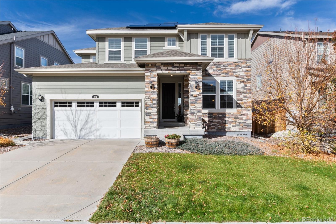
You're going to LOVE this open and bright Ashbrook floorplan by Lennar! This Mountain Contemporary allows for easy entertaining and comfortable living. Features of this home include; 5 bedrooms (4 on upper level), 4.5 baths, bright and private main floor office, 3-car tandem garage, and finished basement (1 bed/1 bath plus bonus room, and large rec space with 9 ft ceilings-for that Golf Sim you've always wanted!). Fully equipped with the most current smart-home technology | Video doorbell | Wireless wall-in dimmers | wi-fi thermostat | front door smart lock and smart garage door opener. Bonus attributes; Granite countertops | Wood flooring throughout the main floor | Full, walk-in pantry in kitchen | Window treatments | Oversized owner's entry with built-in desk/Command Center | Impressive Primary Suite with large ensuite and luxurious built-in closet | All upper level bedrooms are large and have easy access to bathrooms (one with private ensuite and two with Jack & Jill access) | Garden level backyard with awesome patio and hot tub | Home backs to greenspace | All landscaping is upgraded and backyard is fully fenced | epoxy coated garage flooring | ample storage systems and workspaces. The icing on the cake is the Seller- owned and transferable Solar panel system for energy efficiency and lower power bills.
This home is close to Elk Ridge Park, trail systems, restaurants, and shopping. Conveniently located between Lone Tree and Castle Rock in the Castle Valley neighborhood, easy access to I-25, E-470 Tollway, light rail to downtown, and award-winning Douglas County Schools.
3 days on market
Listed by Sandra Varney · Realty One Group Premier · varneyhometeam@gmail.com
Property Details
| Property Type | Residential |
| Sub Type | Single Family Residence |
| Status | Active |
| Price per Sq Ft | $239 |
| Subdivision | Lagae Ranch |
| MLS # | 7753679 |
| Days on Market | 3 |
| Bedrooms | 5 |
| Full Baths | 4 |
| Half Baths | 1 |
| Year Built | 2017 |
| Lot Size (Sq Ft) | 5,576 |
| Acres | 0.13 |
| HOA | Yes |
| HOA Fee | $0 |
| Annual Taxes | $8,531 |
| State | CO |
| County | Douglas |
| Interior Features | Ceiling Fan(s), Eat-in Kitchen, Entrance Foyer, Granite Counters, High Ceilings, High Speed Internet, Kitchen Island, Pantry, Walk-In Closet(s), Five Piece Bath, Jack & Jill Bath, Primary Suite, Smart Lights, Smoke Free |
| Heating | Active Solar, Forced Air |
| Cooling | Central Air |
| Flooring | Carpet, Tile, Wood |
| Fireplaces | 1 |
| Fireplace Features | Family Room, Gas |
| Appliances | Dishwasher, Disposal, Dryer, Gas Water Heater, Microwave, Range, Refrigerator, Washer |
| Exterior Features | Private Yard, Spa/Hot Tub |
| Garage | Yes |
| Garage Spaces | 3 |
| Parking Features | Concrete, Storage, Tandem, Floor Coating |
| Roof | Composition |
| Basement | Bath/Stubbed, Finished, Partial |
| Lot Features | Greenbelt, Landscaped, Level, Sprinklers In Front, Sprinklers In Rear, Irrigated, Master Planned |
| Architectural Style | Contemporary |
| Levels | Two |
| Construction | Frame, Stone, Vinyl Siding |
| Sewer | Public Sewer |
| Water Source | Public |
| Senior Community | No |
| Special Conditions | None Known |
Location
Price History
| Date | Event | Price |
|---|---|---|
| 11/6/2026 |
Listed for sale Source: REcolorado® #7753679 |
$839,000 $239/sqft |

Based on information submitted to the MLS GRID as of November 7, 2026 at 8:49 PM MST. All data is obtained from various sources and may not have been verified by broker or MLS GRID. Supplied Open House Information is subject to change without notice. All information should be independently reviewed and verified for accuracy. Properties may or may not be listed by the office/agent presenting the information.
Thank you — a Mont Haus broker will be in touch shortly.
For Mont Haus agents and staff. Sign in with your Mont Haus Microsoft account and the Agent Portal opens in a new tab.
Sign in with MicrosoftNo Microsoft account yet? Ask Nikki Boxer, who sets up portal access.