Residential · Active
Highlands Ranch, CO 80126
4 Beds · 5 Baths · 4,469 Sq Ft
$899,000
Single Family
Property Type
0.18 acres
Lot Size
2004
Year Built
$201
Price per Sq Ft
3
Parking Spaces
$174
HOA Fee
7920698
MLS #
About This Property
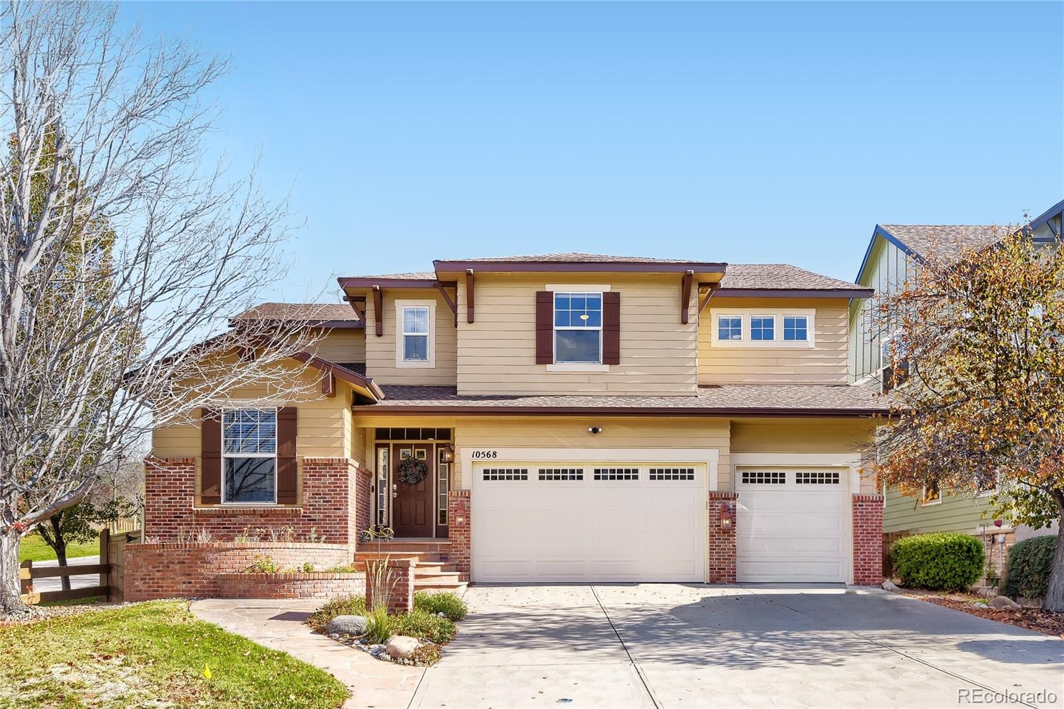
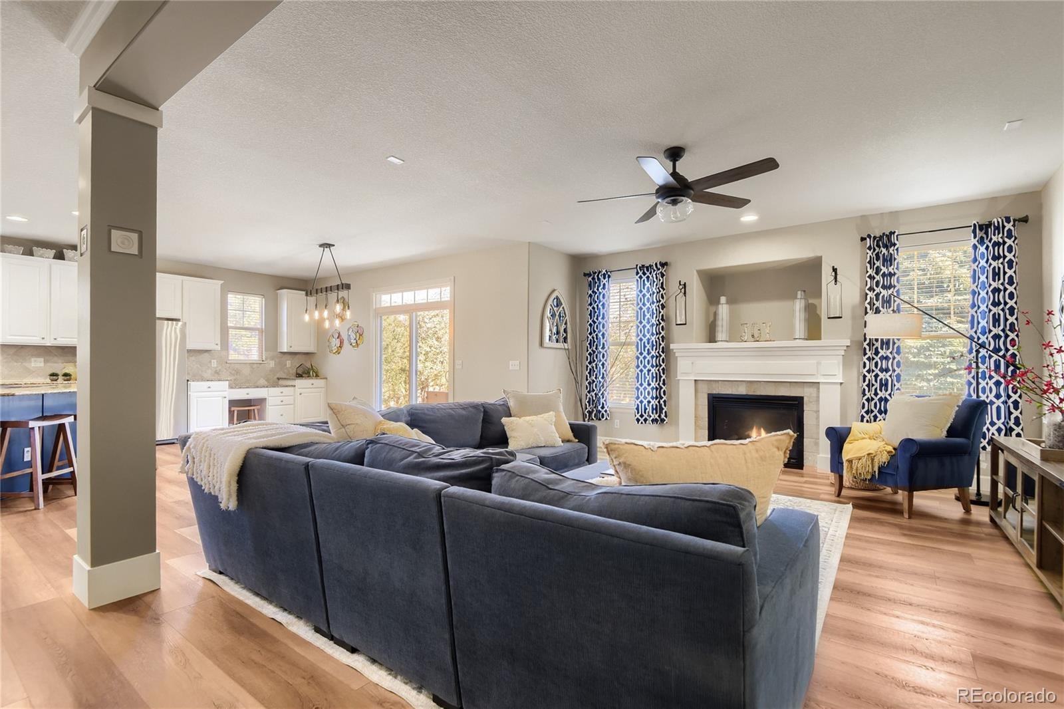
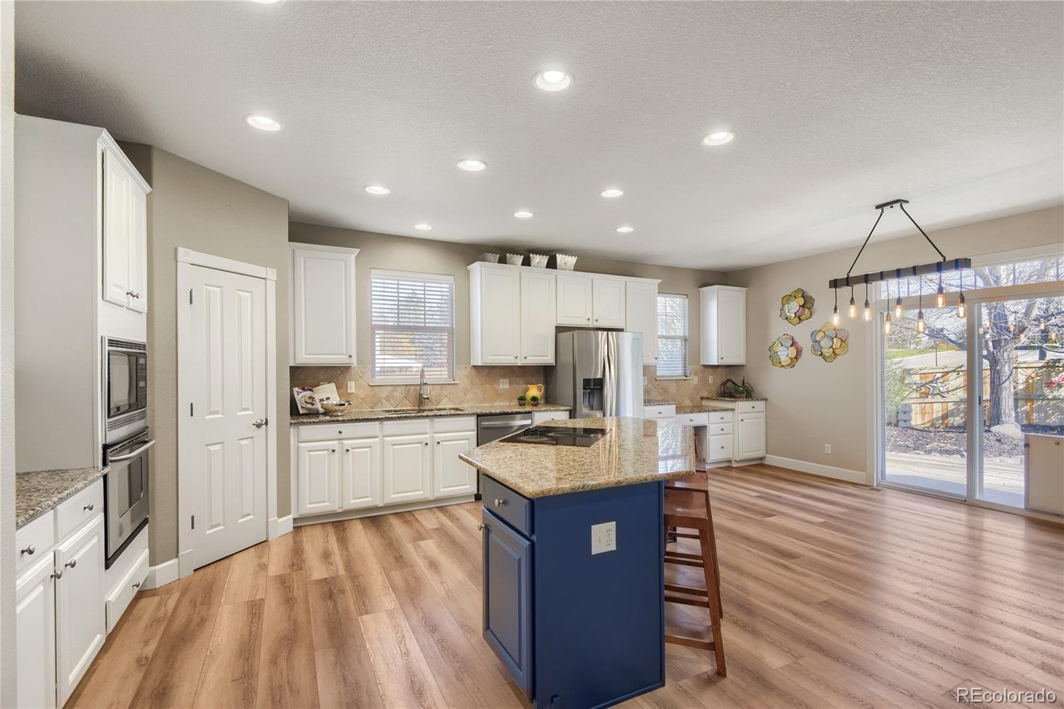
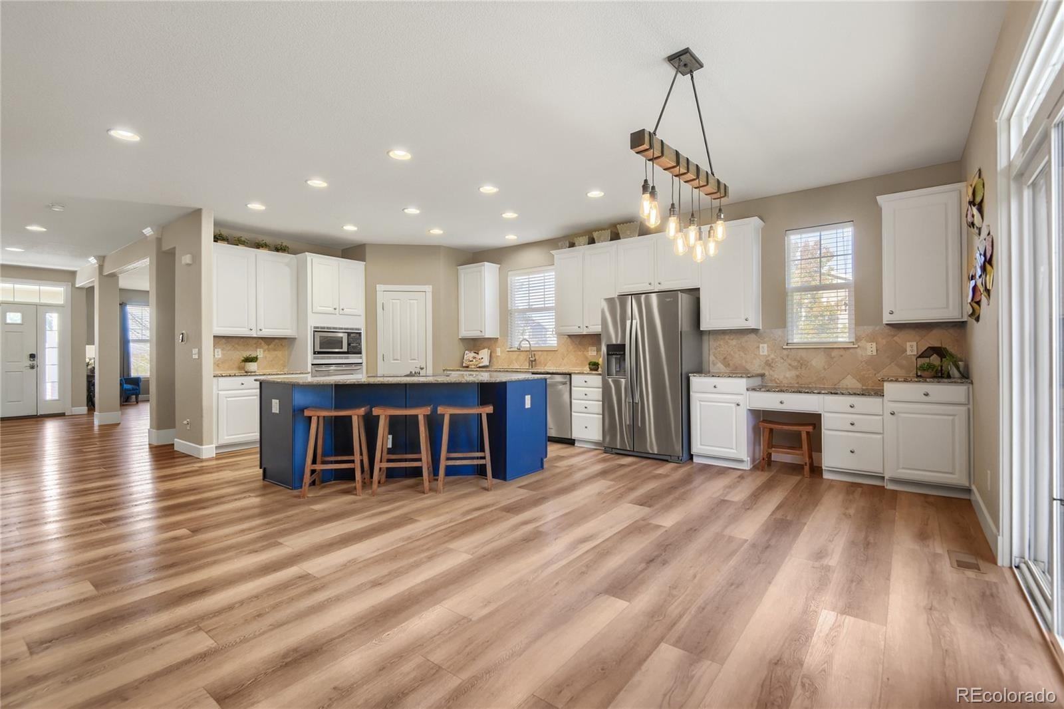
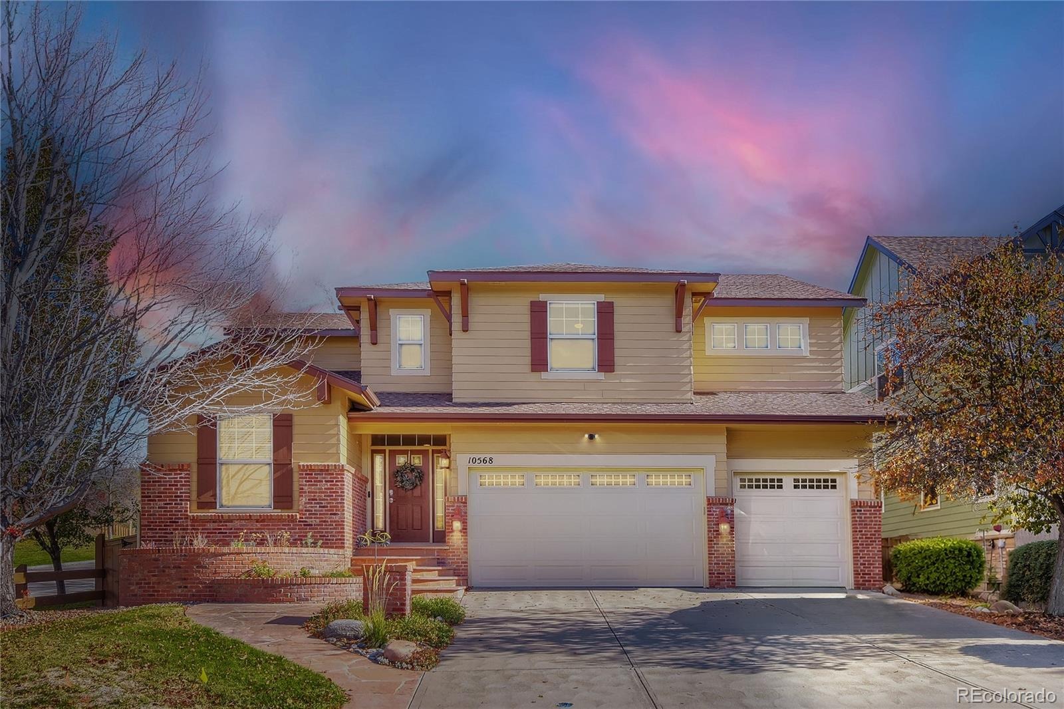
Exceptional Value in Highlands Ranch!! From the moment you walk into this house, it just feels good! Beautifully updated & thoughtfully designed this 4bed/5bath home delivers an incredible combination of layout, space, style, & value! Warm, inviting finishes & a Pottery Barn inspired feel create a home that is as comfortable as it is beautiful.
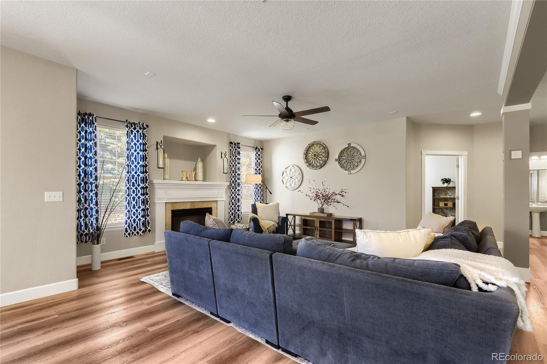
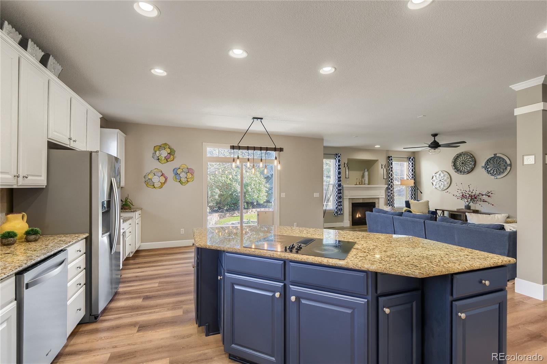
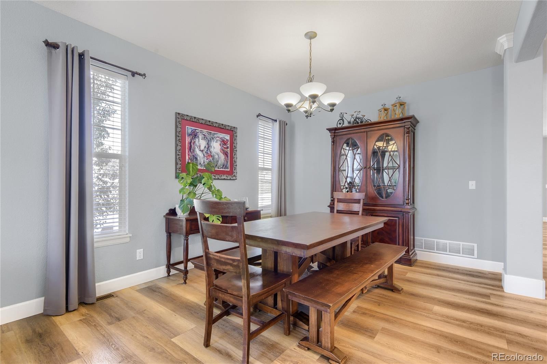
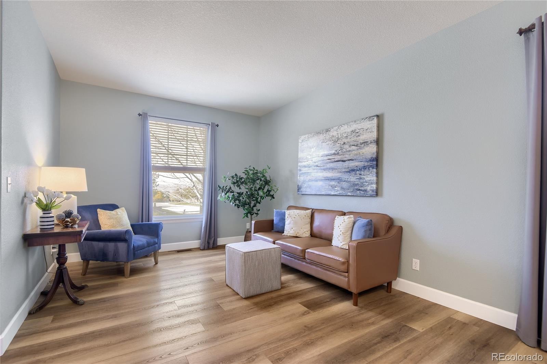
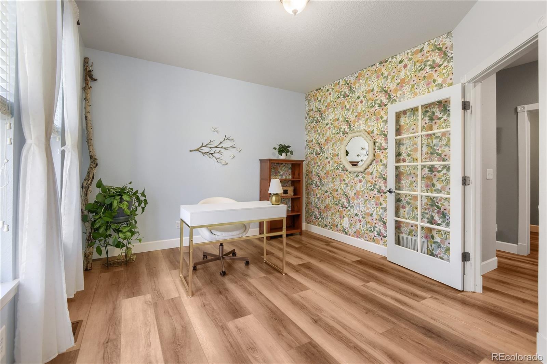
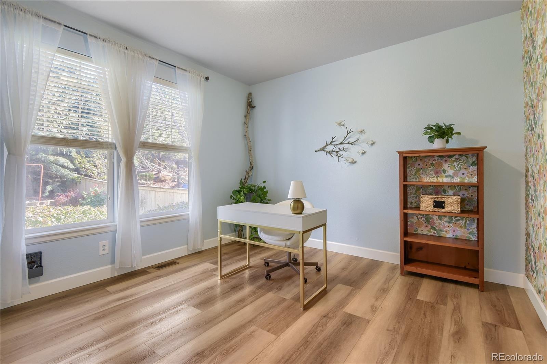
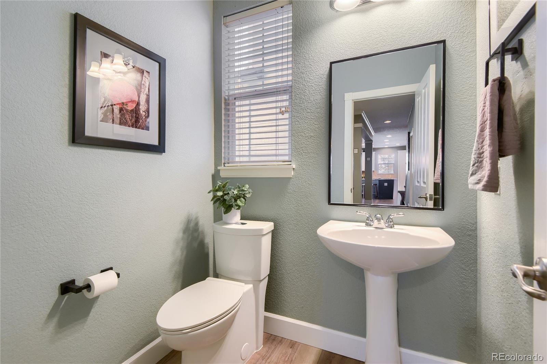
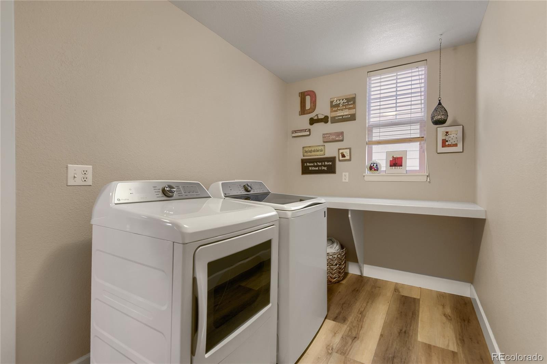
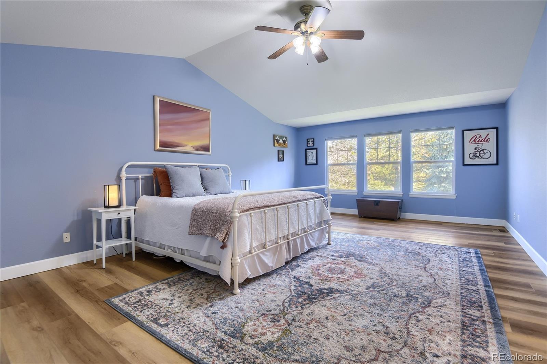
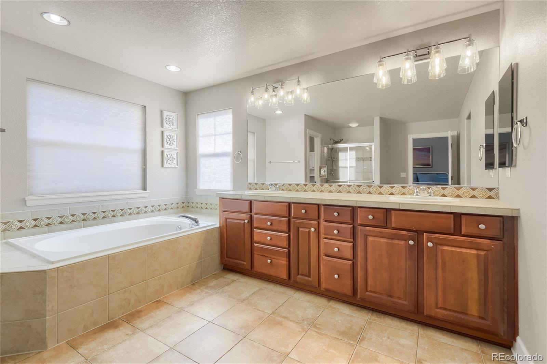
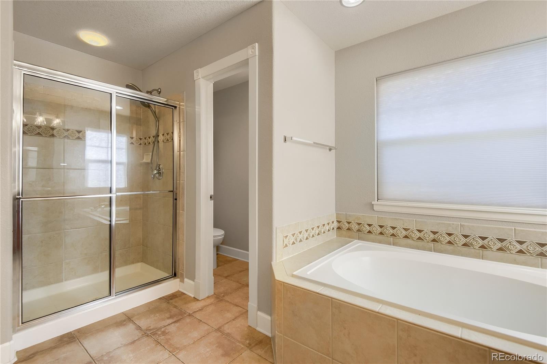
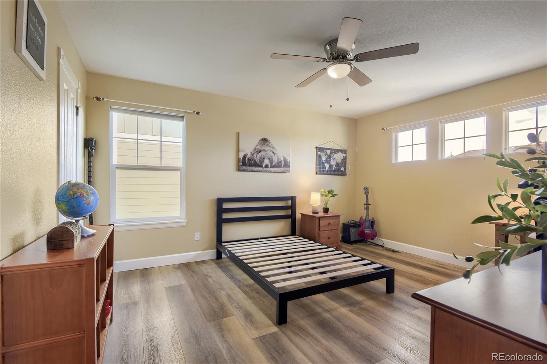
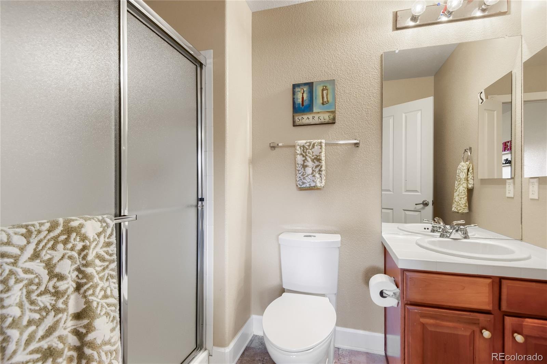
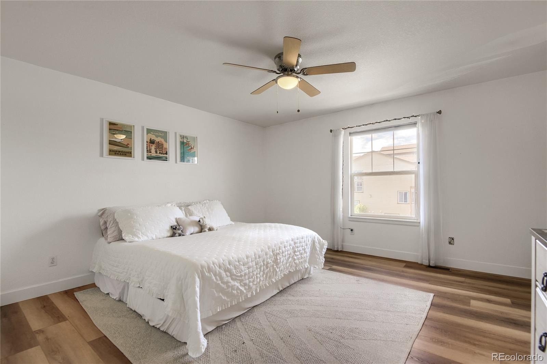
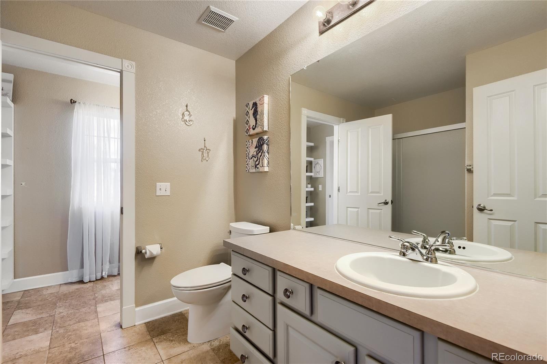
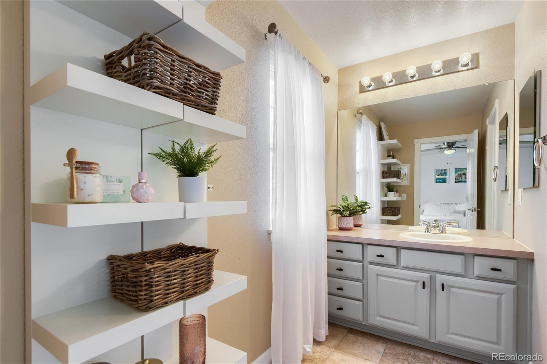
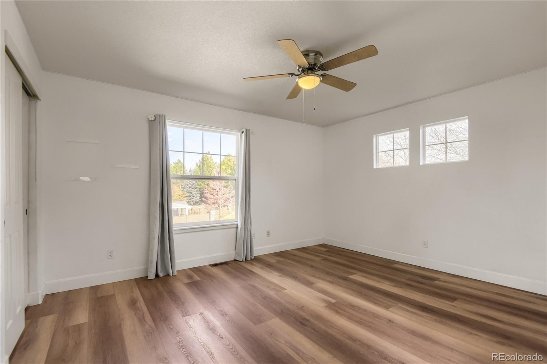
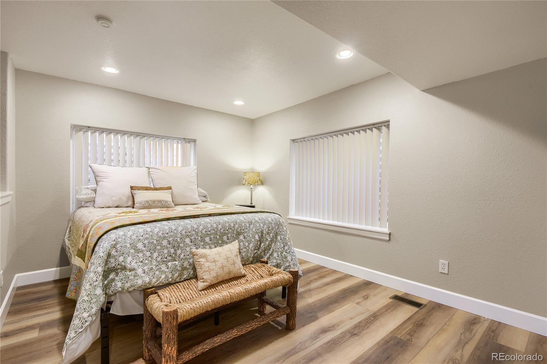
The main level features an ideal floor plan with living & dining rooms, a private home office, & a spacious kitchen that opens seamlessly to a generous family room with a cozy gas fireplace. A convenient laundry room & powder bath complete the main floor. Upstairs, the spacious primary suite offers a five-piece bath & an impressive custom walk-in closet. Three additional bedrooms include one with its own en-suite ¾ bath and two other large bedrooms with a secondary full bath.
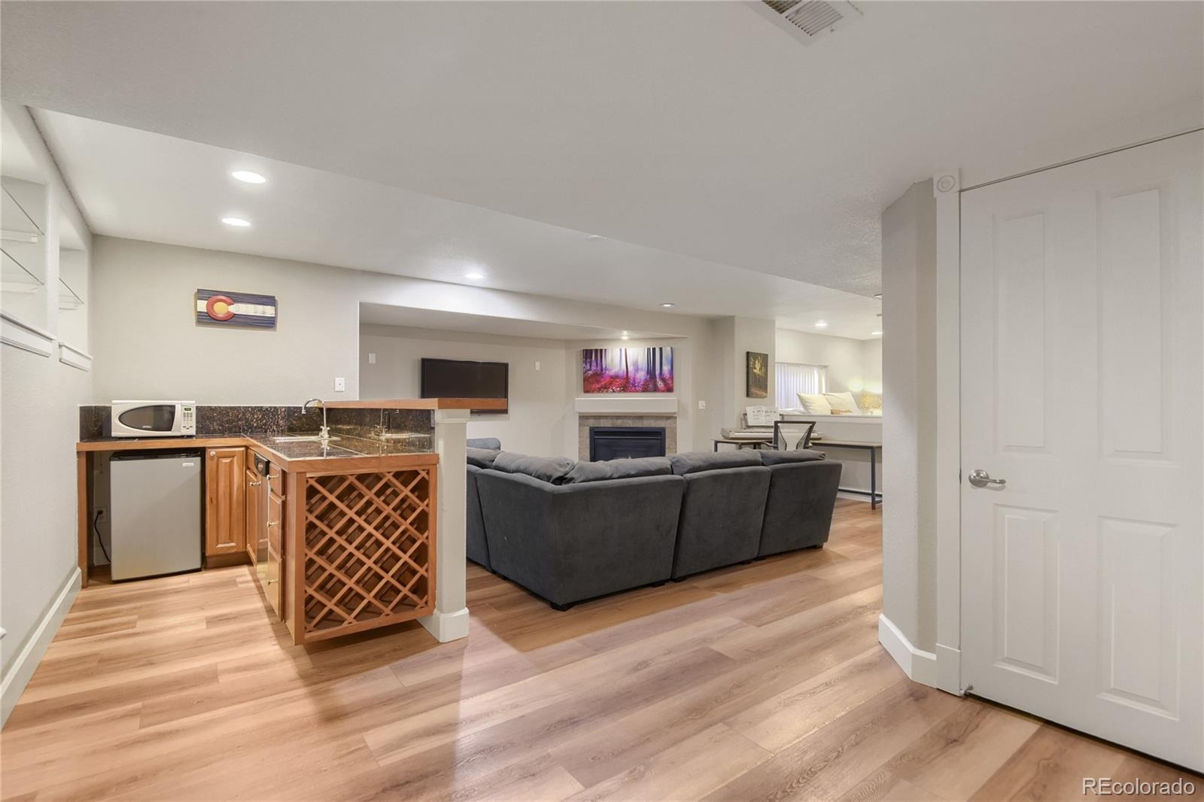
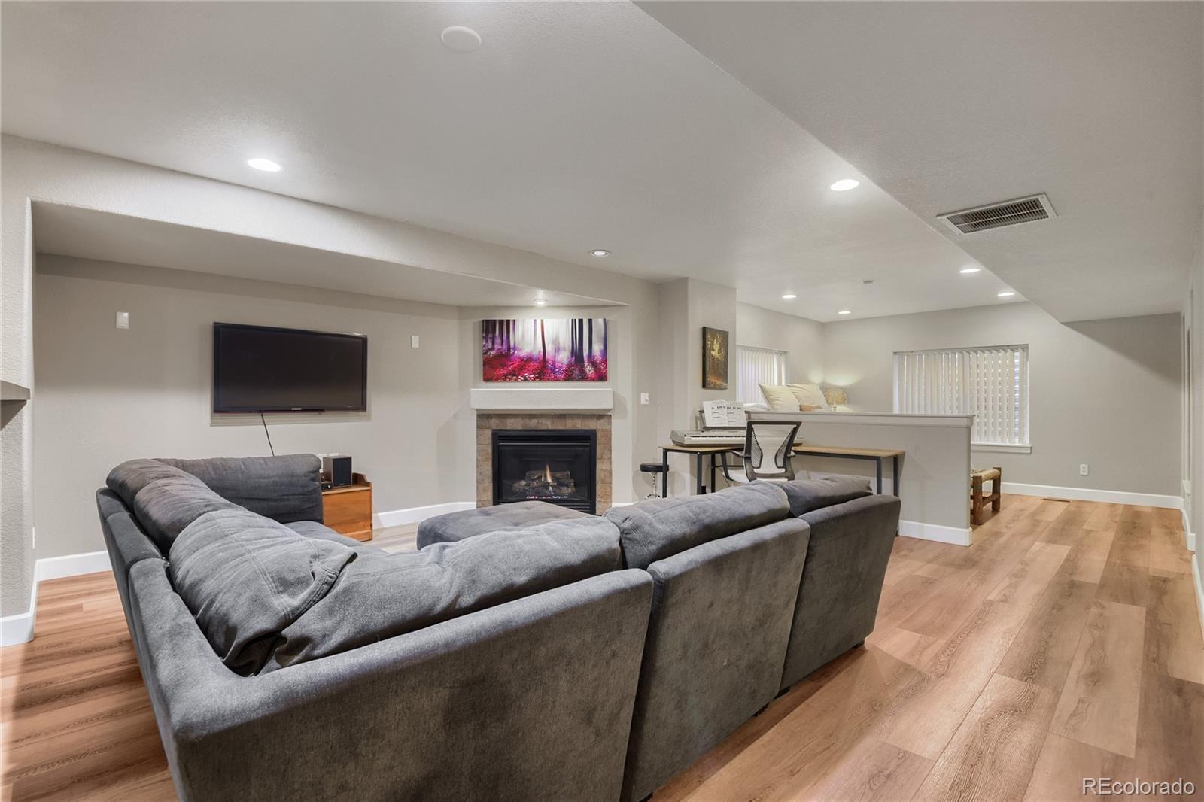
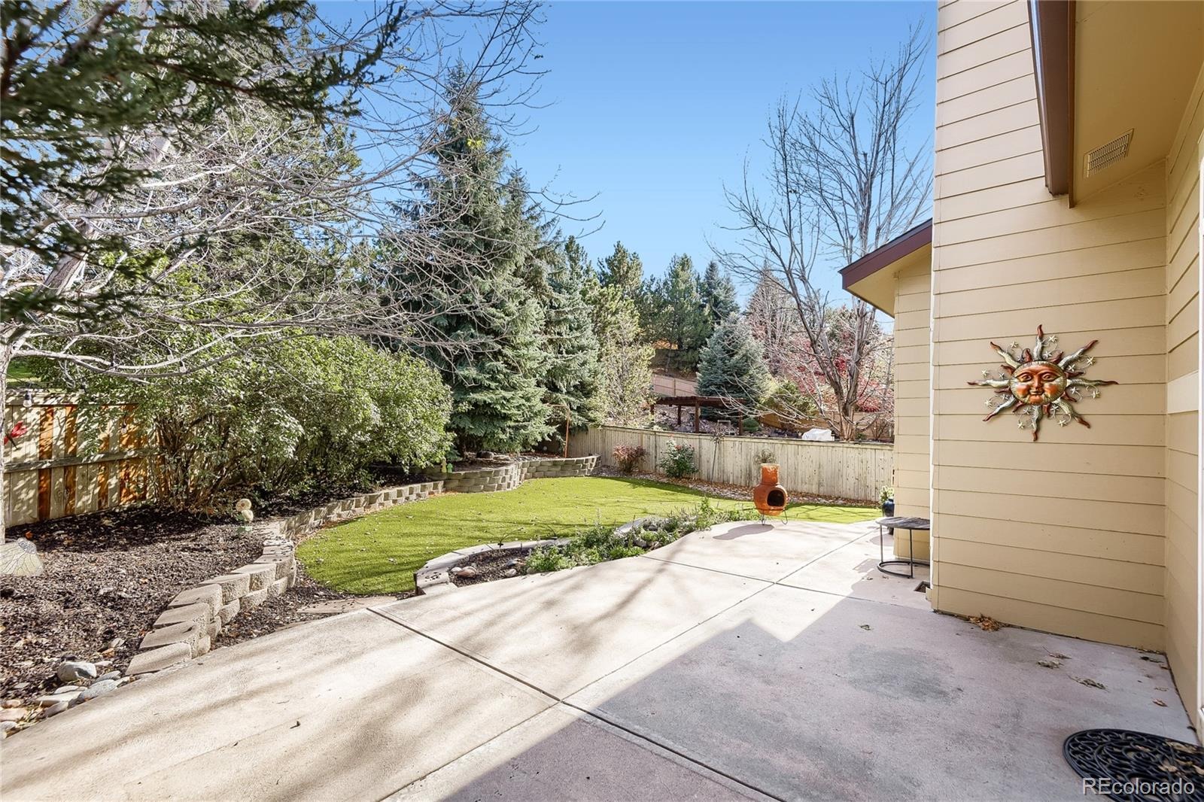
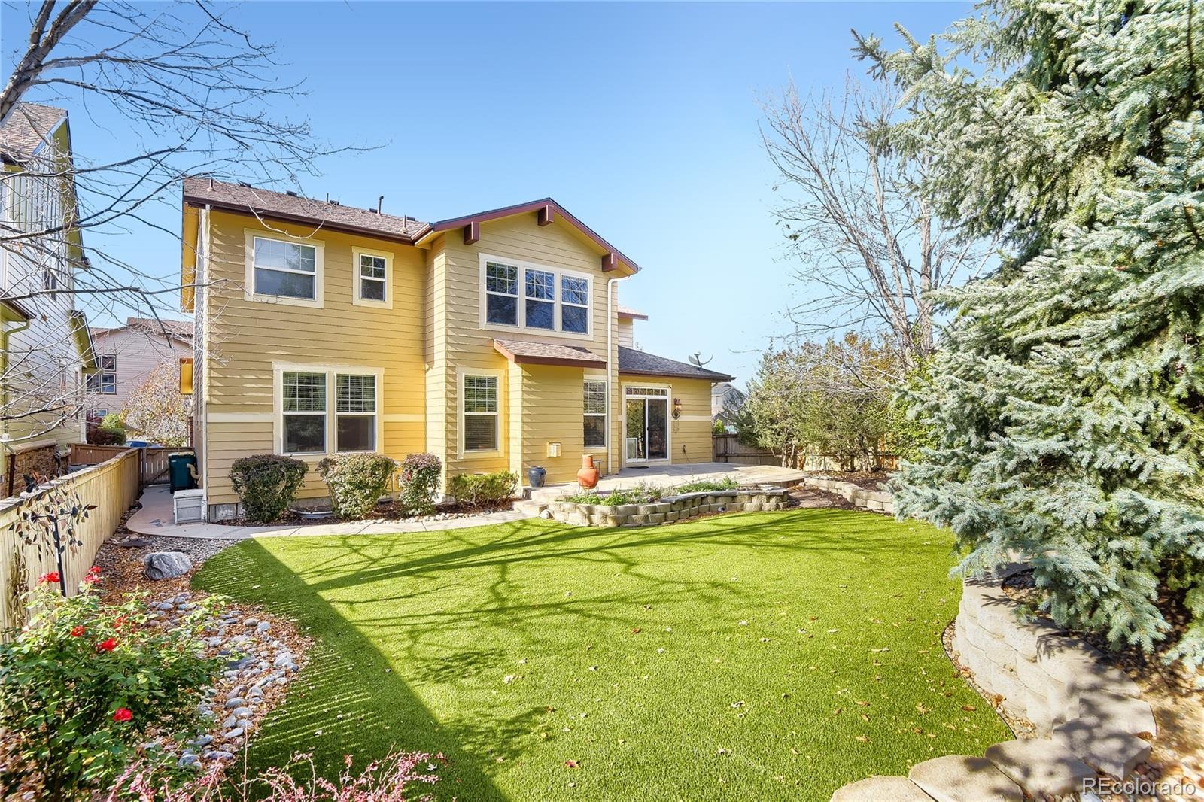
The finished basement provides even more living & entertaining space, complete with a large rec area, gas fireplace, wet bar, ¾ bath..perfect for guests, hobbies, or additional flex space. Outside, enjoy the beautifully enhanced backyard featuring premium, low-maintenance turf. A three-car garage with EV Charger provides plenty of room for vehicles & storage…And here's the real bonus: ALL THE BIG MAJOR TICKET ITEMS HAVE BEEN REPLACED, including roof, furnace, ac & water heater, engineered hardwood floors THROUGHOUT ENTIRE house! Finding this much space, with so many significant improvements at this price is an exceptional opportunity that does not come often!
Located in the highly desirable Firelight neighborhood, easy access to excellent, state-of-the-art schools, shopping, restaurants, parks, and miles of scenic walking and biking trails. Convenient access to C-470 and I-25, you're just minutes from everything the Denver metro area has to offer! Easy living, beautiful spaces & a place to truly feel at home. You’re going to love it here!
2 days on market
Listed by Mary Roth · Keller Williams Real Estate LLC · mary.roth@comcast.net
Property Details
| Property Type | Residential |
| Sub Type | Single Family Residence |
| Status | Active |
| Price per Sq Ft | $201 |
| Subdivision | Firelight |
| MLS # | 7920698 |
| Days on Market | 2 |
| Bedrooms | 4 |
| Full Baths | 1 |
| Half Baths | 1 |
| Three-Quarter Baths | 3 |
| Year Built | 2004 |
| Lot Size (Sq Ft) | 7,667 |
| Acres | 0.18 |
| HOA | Yes |
| HOA Fee | $174 |
| Annual Taxes | $6,668 |
| State | CO |
| County | Douglas |
| Zoning | PDU |
| Interior Features | Built-in Features, Ceiling Fan(s), Eat-in Kitchen, Entrance Foyer, Granite Counters, High Ceilings, Kitchen Island, Open Floorplan, Walk-In Closet(s), Five Piece Bath, Primary Suite, Smoke Free |
| Heating | Forced Air |
| Cooling | Central Air |
| Flooring | Tile, Vinyl |
| Fireplaces | 2 |
| Fireplace Features | Basement, Family Room, Gas |
| Appliances | Cooktop, Dishwasher, Disposal, Dryer, Gas Water Heater, Microwave, Oven, Refrigerator, Washer |
| Exterior Features | Private Yard |
| Garage | Yes |
| Garage Spaces | 3 |
| Parking Features | Concrete, Electric Vehicle Charging Station(s), Dry Walled |
| Roof | Shingle |
| Basement | Finished, Partial |
| Lot Features | Corner Lot, Landscaped, Irrigated |
| Architectural Style | Traditional |
| Levels | Two |
| Construction | Frame |
| Sewer | Public Sewer |
| Water Source | Public |
| Senior Community | No |
| Special Conditions | None Known |
Location
Price History
| Date | Event | Price |
|---|---|---|
| 11/4/2026 |
Listed for sale Source: REcolorado® #7920698 |
$899,000 $201/sqft |

Based on information submitted to the MLS GRID as of November 6, 2026 at 1:13 PM MST. All data is obtained from various sources and may not have been verified by broker or MLS GRID. Supplied Open House Information is subject to change without notice. All information should be independently reviewed and verified for accuracy. Properties may or may not be listed by the office/agent presenting the information.
Thank you — a Mont Haus broker will be in touch shortly.
For Mont Haus agents and staff. Sign in with your Mont Haus Microsoft account and the Agent Portal opens in a new tab.
Sign in with MicrosoftNo Microsoft account yet? Ask Nikki Boxer, who sets up portal access.