Residential · Sold 9/10/2021
Colorado Springs, CO 80908
5 Beds · 4 Baths · 4,019 Sq Ft
$1,168,400
$1,100,000
Single Family
Property Type
5.15 acres
Lot Size
2016
Year Built
$274
Price per Sq Ft
3
Parking Spaces
$600
HOA Fee
5697420
MLS #
About This Property
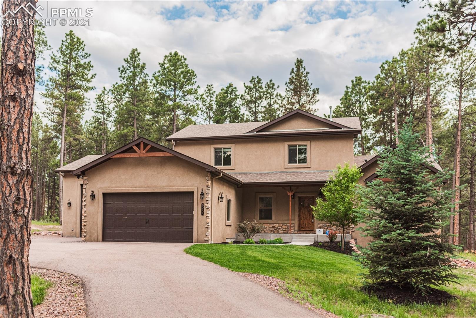
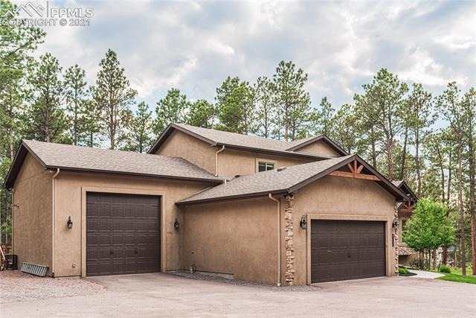
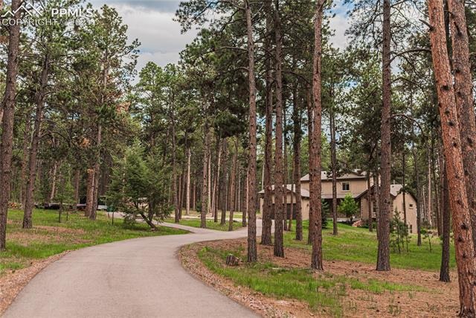
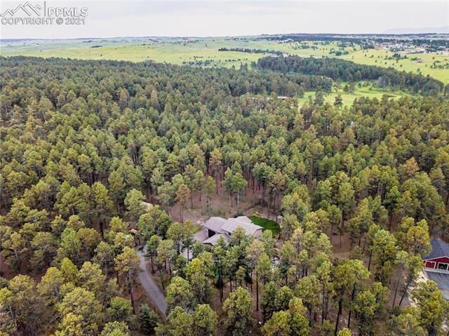
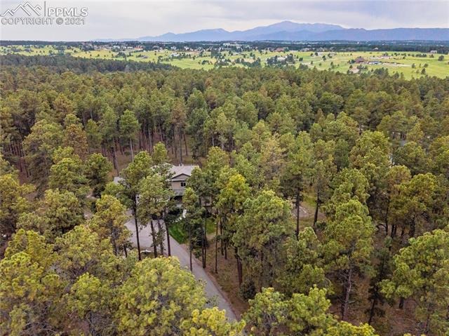
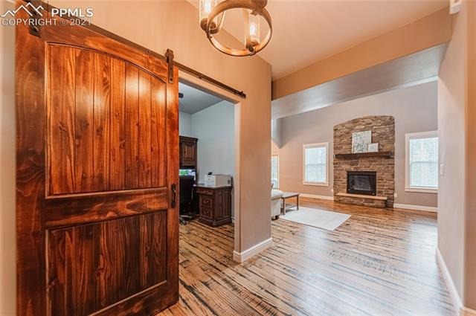
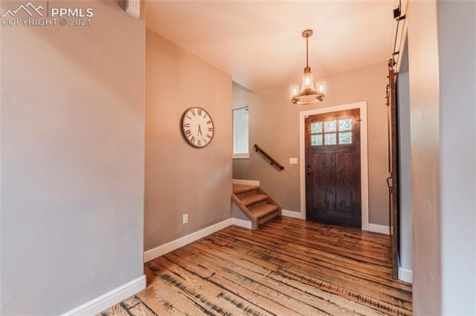
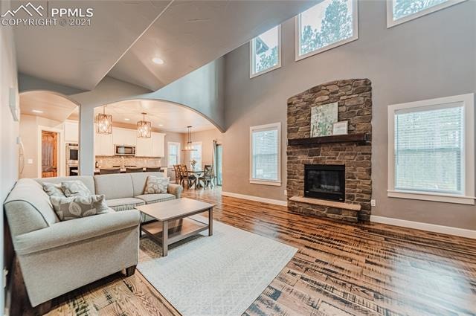
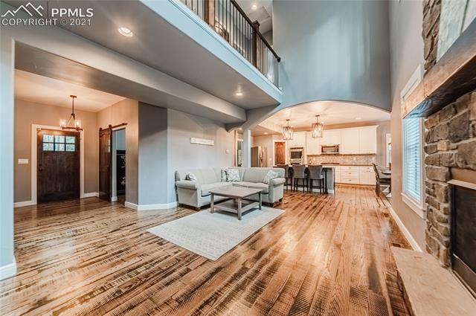
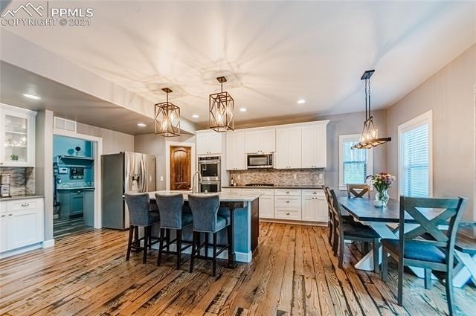
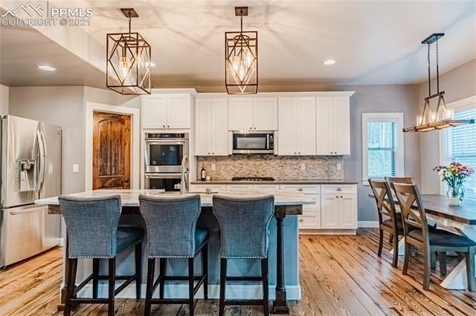
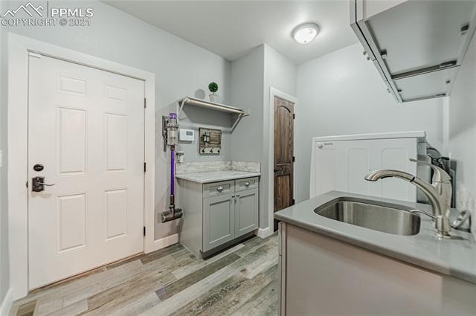
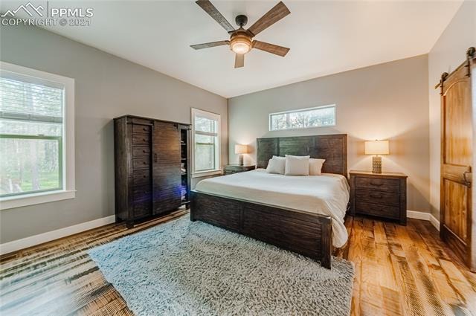
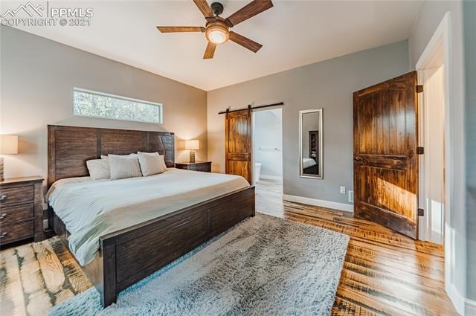
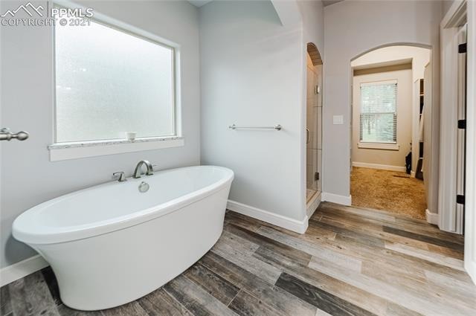
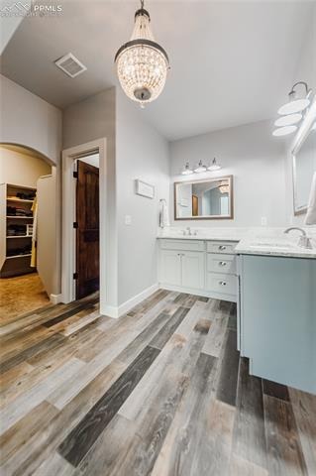
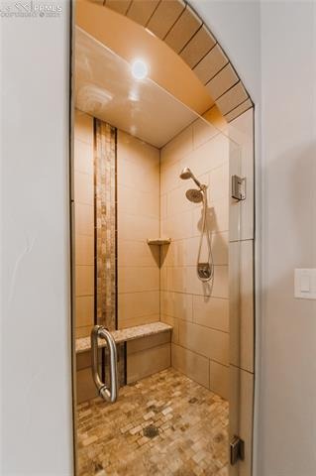
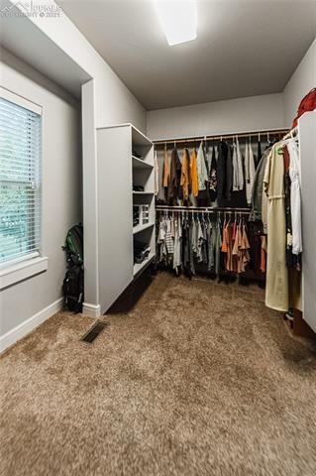
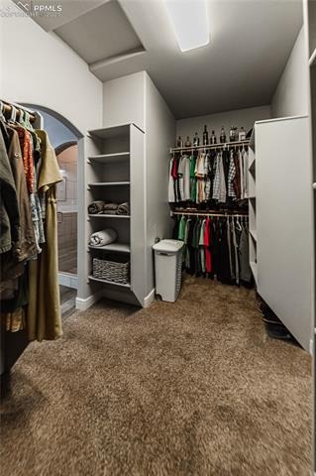
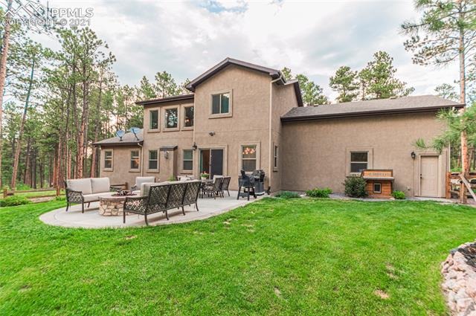
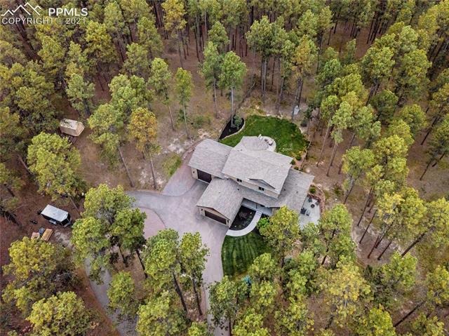
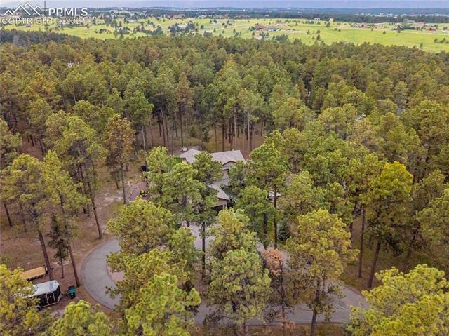
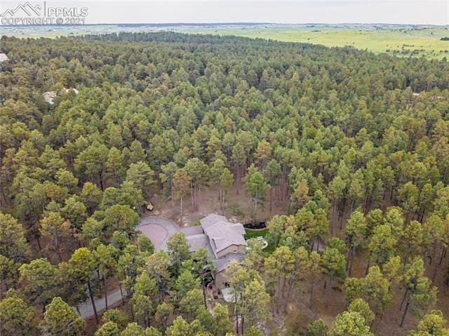
This BEAUTIFUL custom home built in 2016 is on 5.15 acres and is located in the highly desirable Walker Private Ranchettes community. From the real oak rough cut hardwood flooring throughout the main level, to the immaculate heated workshop/RV garage attached to the home, to the AMAZING main-level master suite with an attached 5 piece master bathroom with a HUGE walk-in closet, this property has got it all! The gourmet kitchen features a double oven, a gas range, a walk-in pantry, and plenty of counter space for food prep! The living room has vaulted ceilings, a fireplace, and plenty of space to entertain.
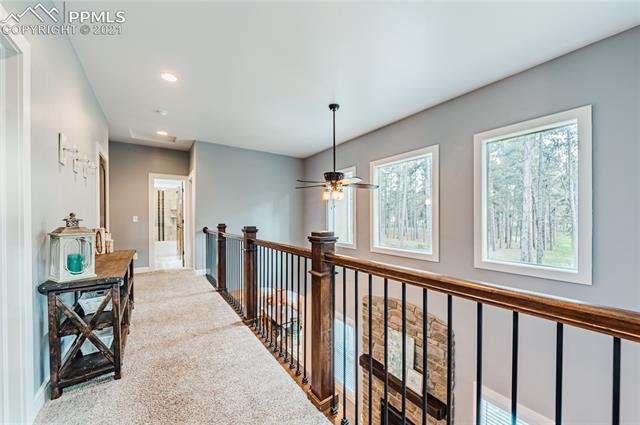
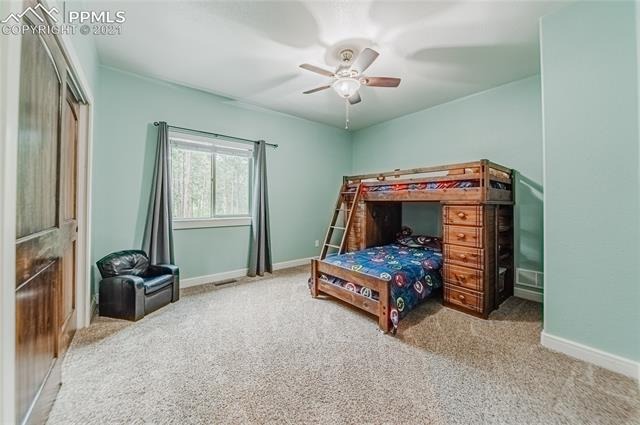
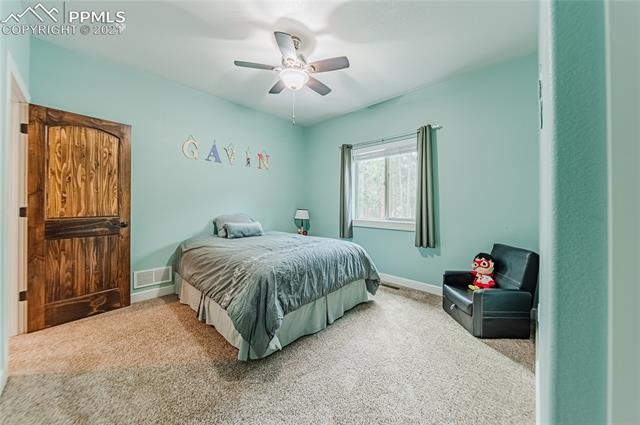
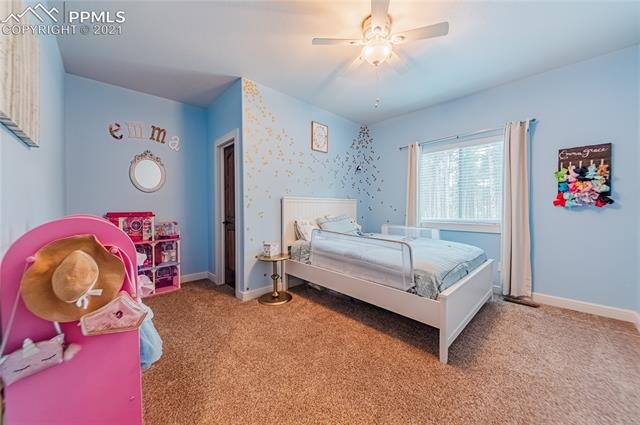
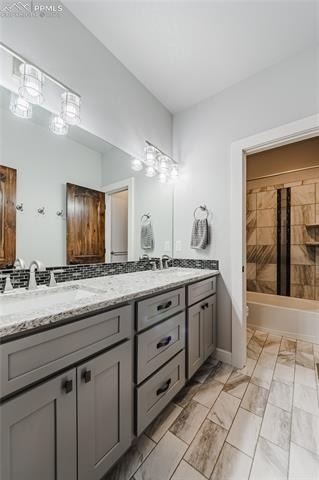
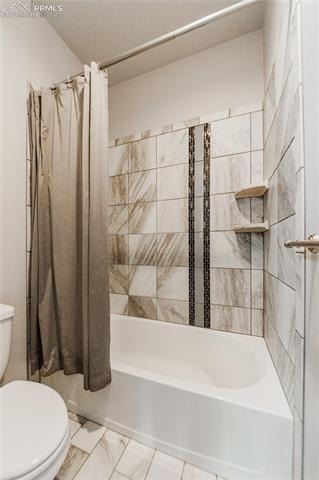
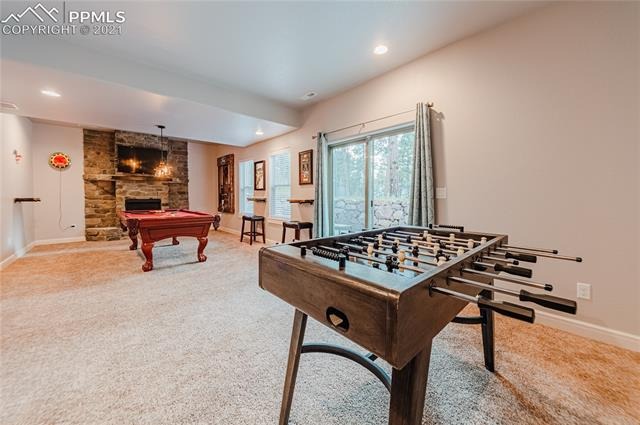
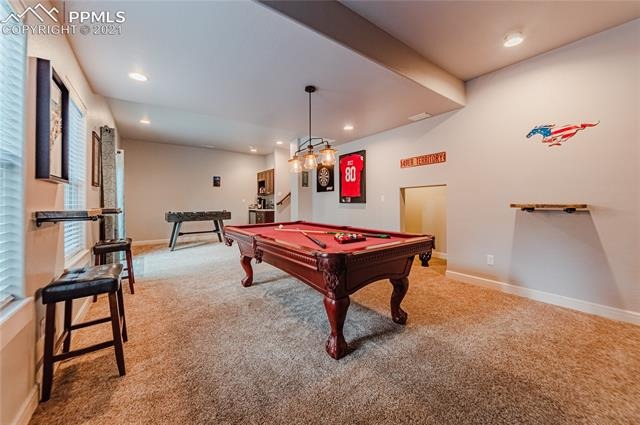
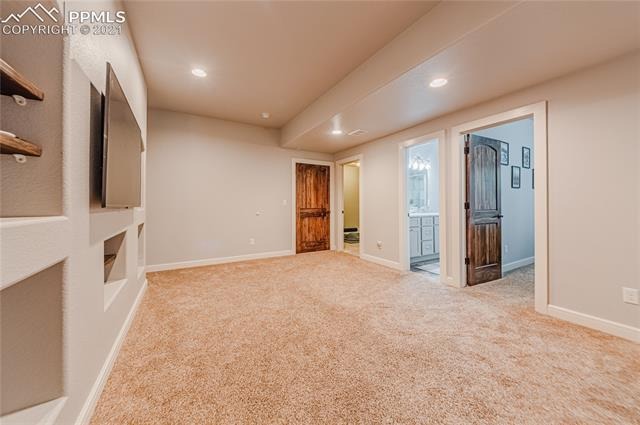
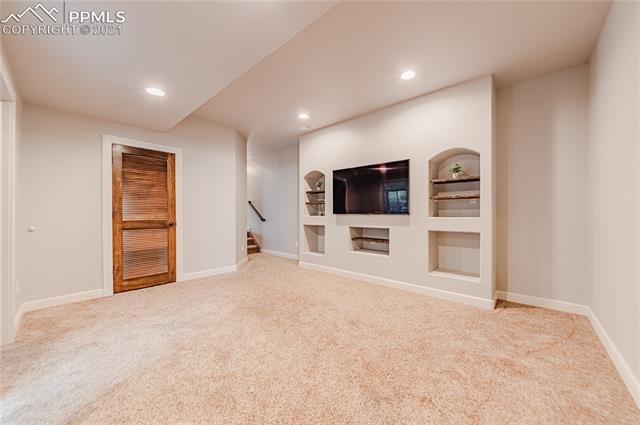
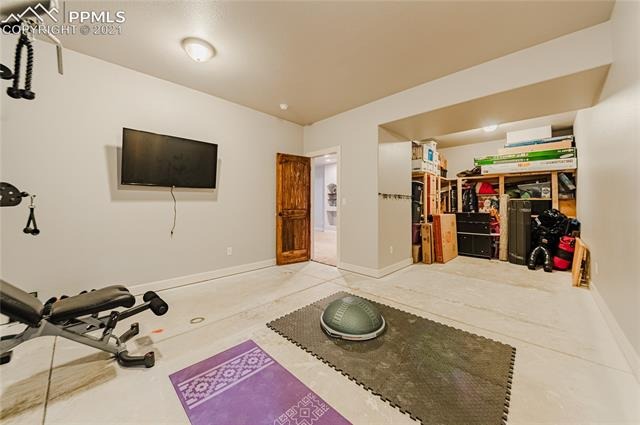
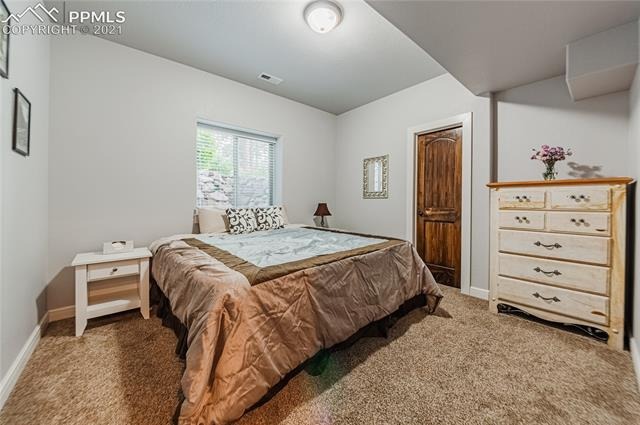
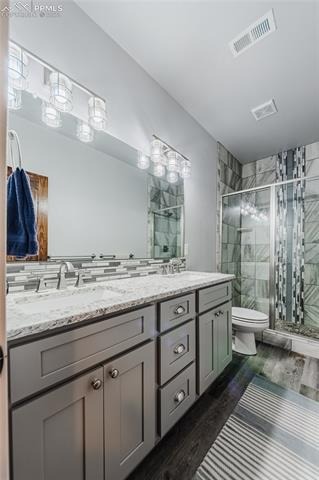
Upstairs, you can find 3 additional bedrooms, a full bathroom, and an awesome viewing area down into the living room. Walk down into the basement, and you are pleasantly greeted with an amazing family room/man cave featuring a wet bar, a fireplace, a walkout door to the back patio, and a pool table that can be yours if the price is right. But wait, there's more; a second family room in the basement has a built in entertainment center that can be utilized as a home theatre room, a kids playroom, or whatever else you would like to turn it into! The bedroom and BEAUTIFULLY updated full bathroom is perfect for in-laws, or your kids alike!
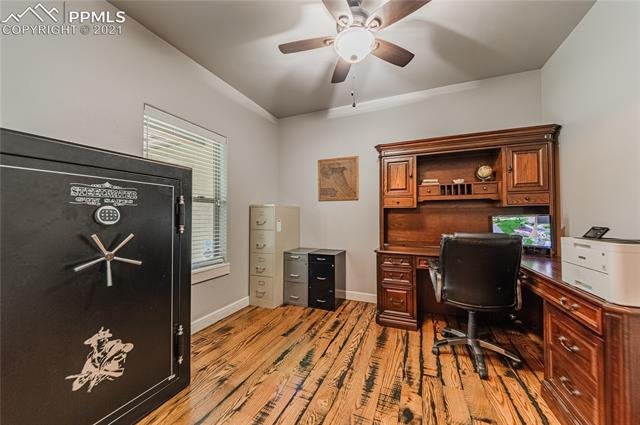
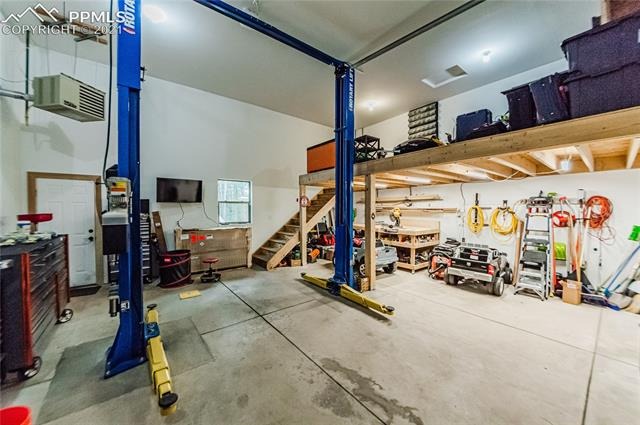
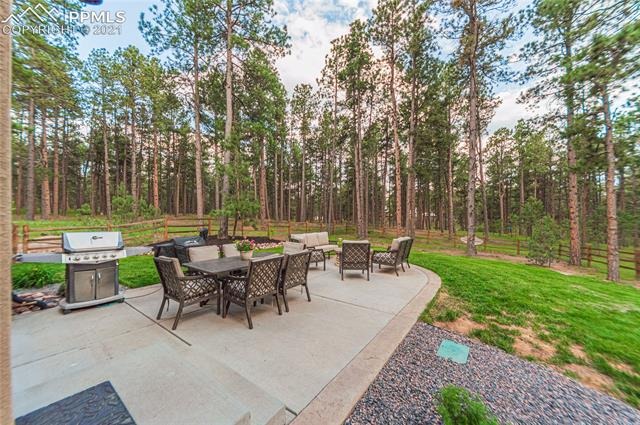
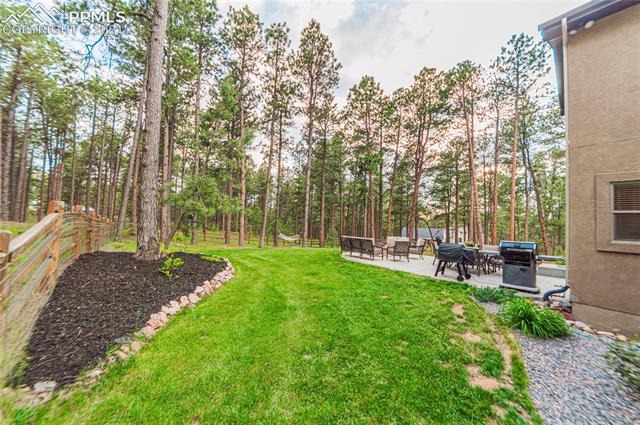
The attached workshop/RV garage is heated and has a well maintained car lift that is staying, plenty of space for all of your tools, and a loft. The fenced in yard is perfect for your kids/grandkids/pups, but don't forget about the other 5 acres! The extras include a whole home security system, the washer and dryer, a car lift, all window coverings, and all kitchen appliances! If you are interested, the sellers also have a fully permitted outbuilding with engineered drawings, all building materials featuring upgraded tin, and the colors match the house, and they are willing to part with it if the offer is right. The riding lawn mower, gun safe, and the pool table are also negotiable!
1959 days on market
Listed by Noah Sathre · 00002142-HomeSmart · (303) 858-8100
Property Details
| Property Type | Residential |
| Sub Type | Single Family Residence |
| Status | Closed |
| Price per Sq Ft | $274 |
| MLS # | 5697420 |
| Days on Market | 1959 |
| Bedrooms | 5 |
| Full Baths | 3 |
| Half Baths | 1 |
| Above-Grade Sq Ft | 2,460 |
| Year Built | 2016 |
| Lot Size (Sq Ft) | 224,334 |
| Acres | 5.15 |
| HOA | Yes |
| HOA Fee | $600 |
| Annual Taxes | $2,831 |
| Tax Year | 2020 |
| State | CO |
| County | El Paso |
| Total Rooms | 19 |
| Interior Features | Crown Molding, Vaulted Ceiling(s), 9Ft + Ceilings, Great Room, 5-Pc Bath |
| Heating | Forced Air |
| Cooling | Ceiling Fan(s), Central Air |
| Flooring | Carpet, Tile, Wood |
| Fireplace Features | Basement, Main Level |
| Appliances | Dishwasher, Disposal, Double Oven, Dryer, Microwave, Range, Washer, 220v in Kitchen, Gas in Kitchen |
| Total Parking | 3 |
| Parking Features | Attached |
| Roof | Composite Shingle |
| Basement | Walk-Out Access |
| Lot Features | Level, Meadow, Wooded |
| Construction | Stucco, Concrete |
| Sewer | Septic Tank |
| Water Source | Well |
| New Construction | No |
| Listing Terms | Cash, Conventional, FHA, VA Loan |
Location
Price History
| Date | Event | Price |
|---|---|---|
| 9/10/2021 |
Sold Source: elevateMLS #5697420 |
$1,168,400 +6.2% $291/sqft |
| 6/24/2021 |
Listed for sale Source: elevateMLS #5697420 |
$1,100,000 $274/sqft |

The real estate listing information and related content displayed on this site is provided exclusively for consumers' personal, non-commercial use and may not be used for any purpose other than to identify prospective properties consumers may be interested in purchasing. This information and related content is deemed reliable but is not guaranteed accurate by the Pikes Peak REALTOR® Services Corp.

For Mont Haus agents and staff. Sign in with your Mont Haus Microsoft account and the Agent Portal opens in a new tab.
Sign in with MicrosoftNo Microsoft account yet? Ask Nikki Boxer, who sets up portal access.
Thank you — a Mont Haus broker will be in touch shortly.