Residential · Sold 10/31/2025
Colorado Springs, CO 80925
5 Beds · 3 Baths · 3,156 Sq Ft
$495,000
$499,990
Single Family
Property Type
0.15 acres
Lot Size
2020
Year Built
$158
Price per Sq Ft
3
Parking Spaces
5898414
MLS #
About This Property
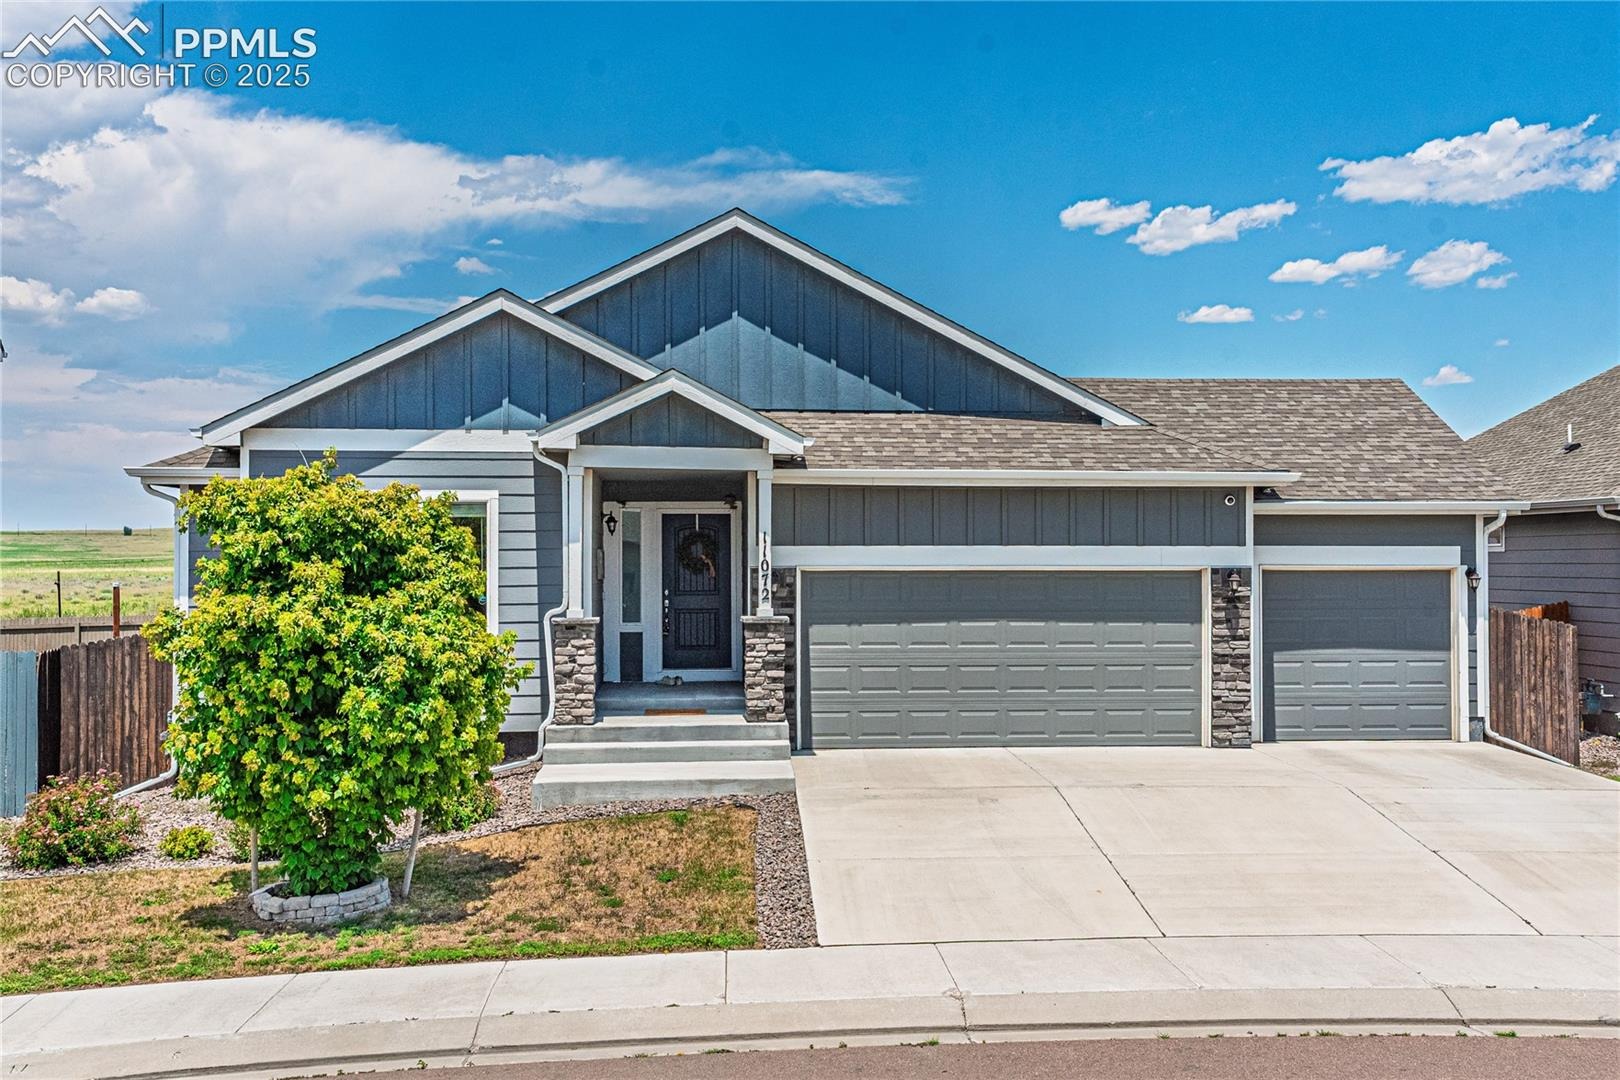
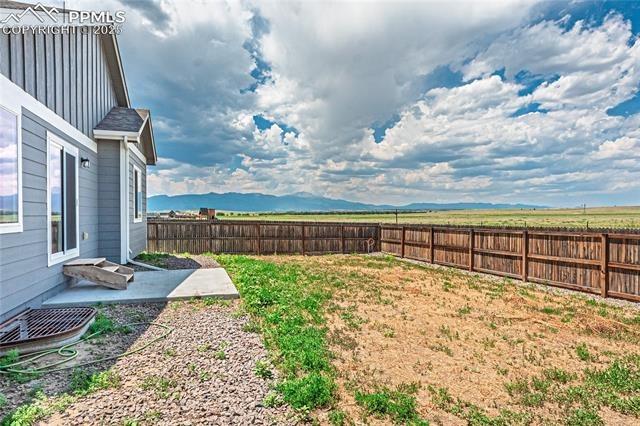
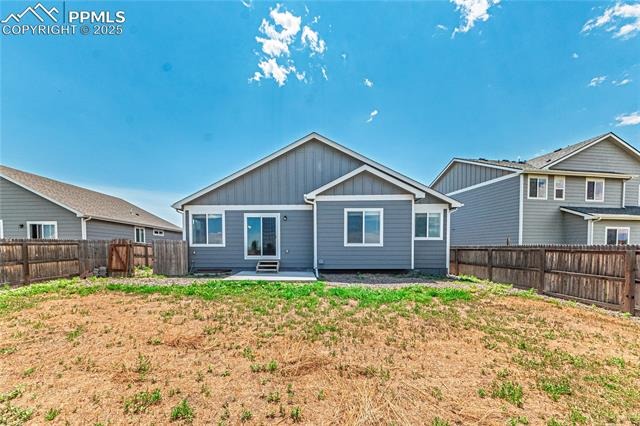
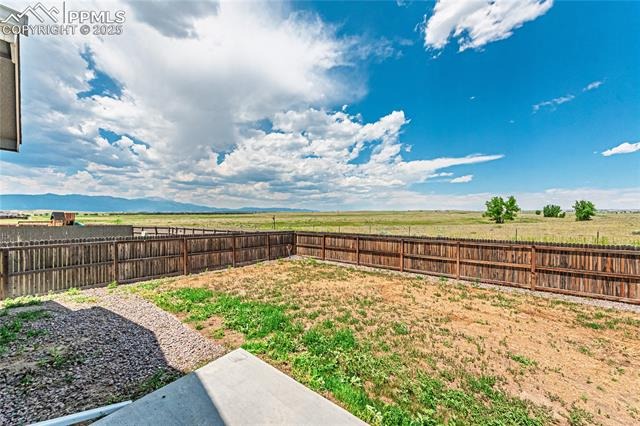
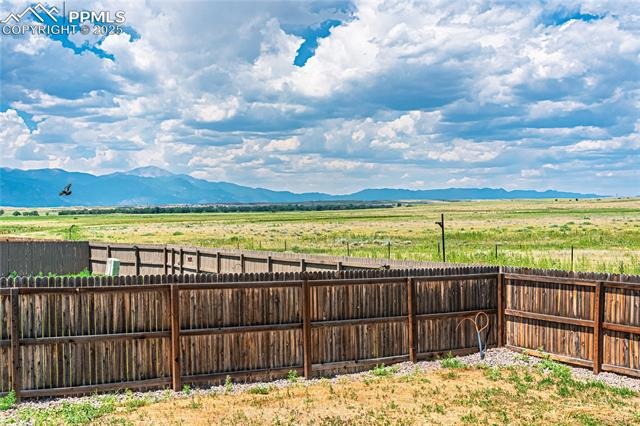
Welcome home to this spacious and upgraded 5-bedroom, 3-bath ranch-style home with a 3-car garage, nestled in the fast-growing, military-friendly community of Lorson Ranch. From the moment you arrive, you’ll appreciate the curb appeal and quiet setting with no rear neighbors—this lot backs directly to open space, offering rare privacy and GORGEOUS panoramic views of Pikes Peak and the front range.
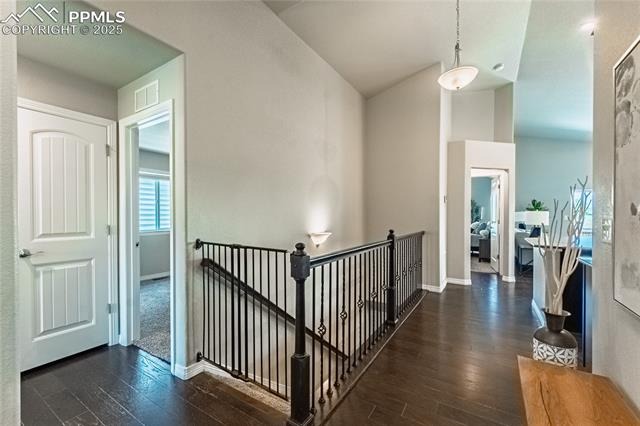
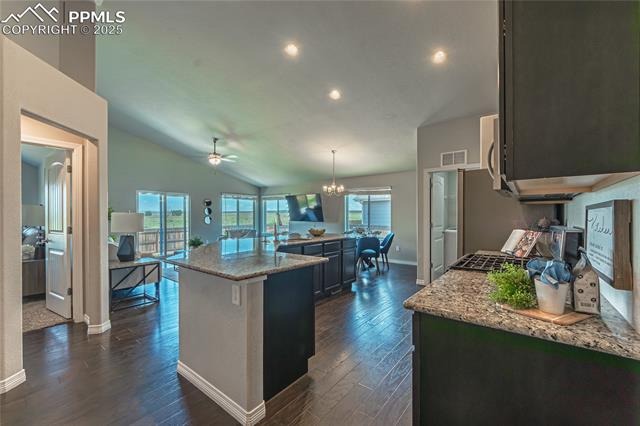
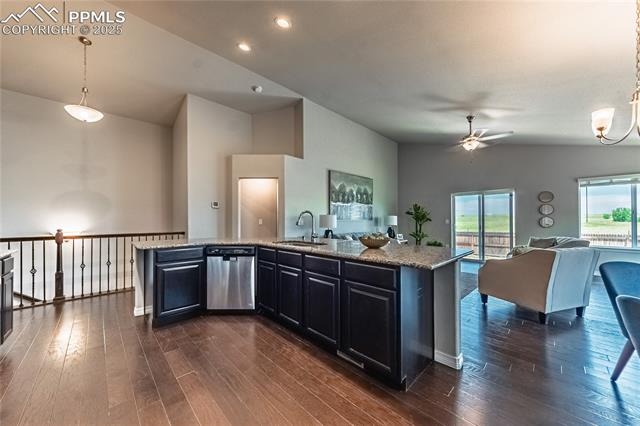
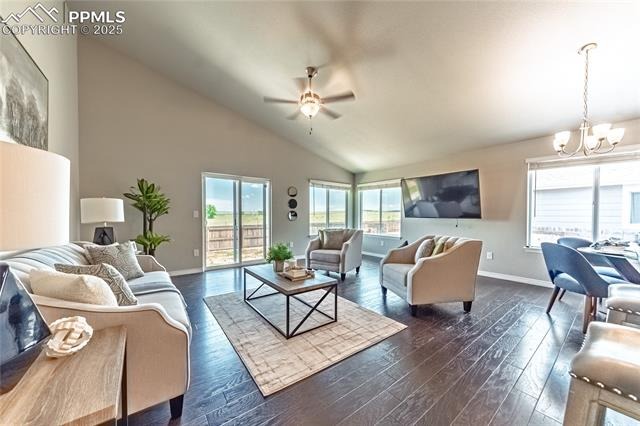
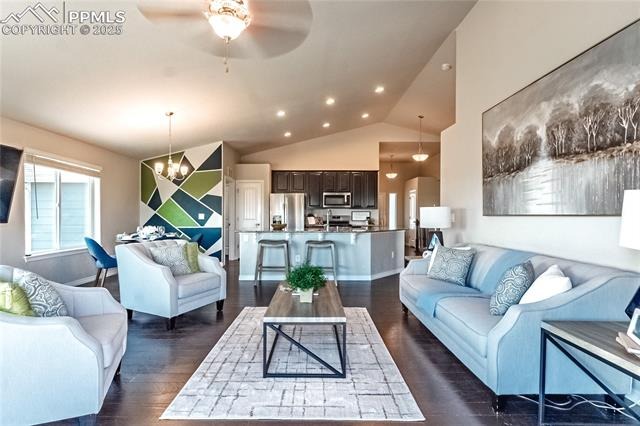
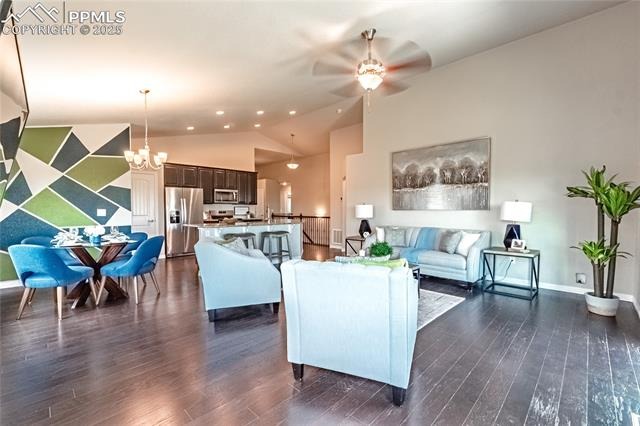
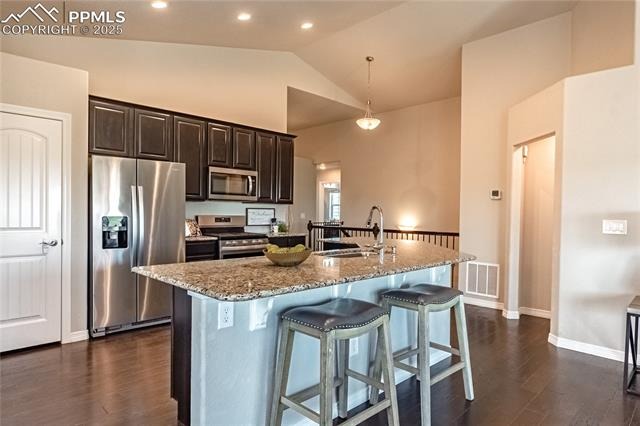
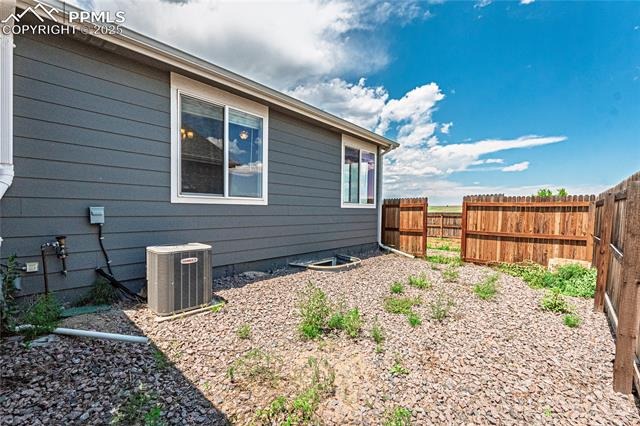
Step inside to soaring vaulted ceilings and a bright, open layout that flows seamlessly through the main living space. The gourmet kitchen features granite countertops, stainless steel appliances, a large center island with bar seating, and rich cabinetry. The kitchen overlooks a massive living and dining area—ideal for entertaining or family gatherings. The home is equipped with air conditioning to help cool you off during the hot Colorado summers, and a BRAND NEW ROOF in 2024!
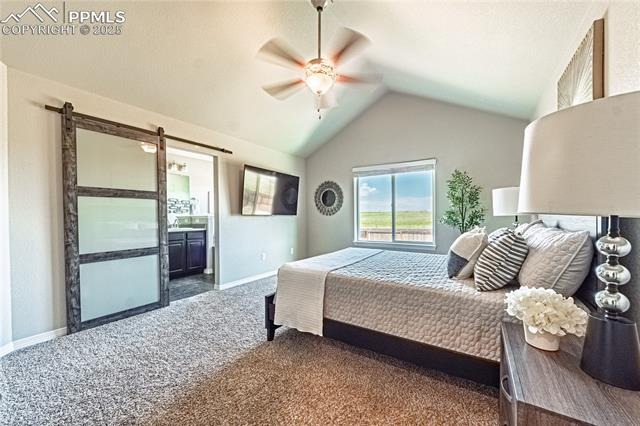
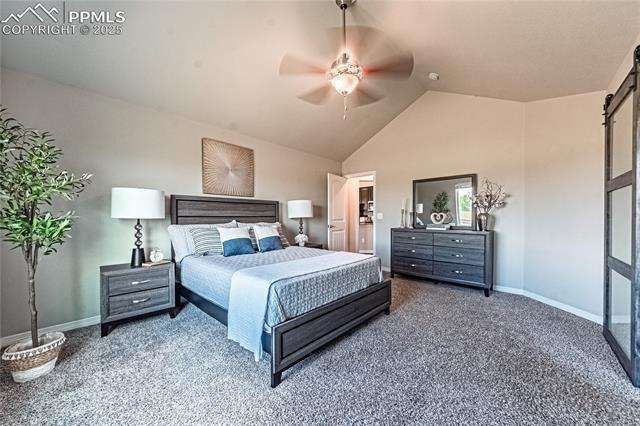
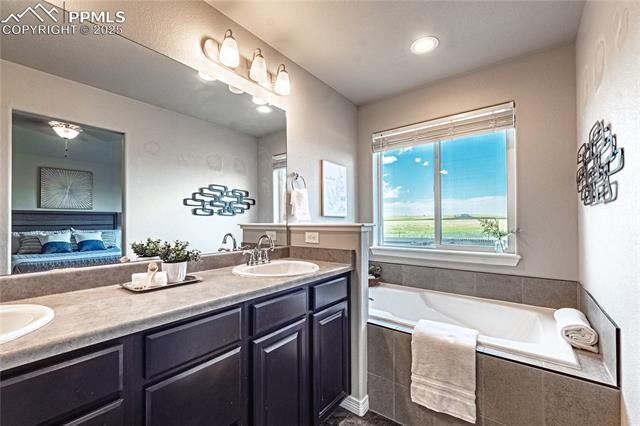
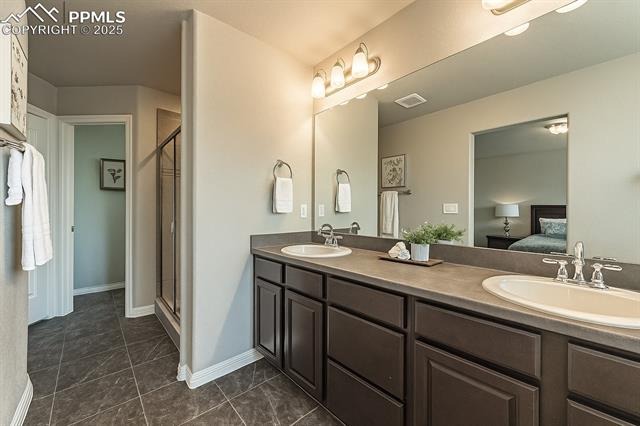
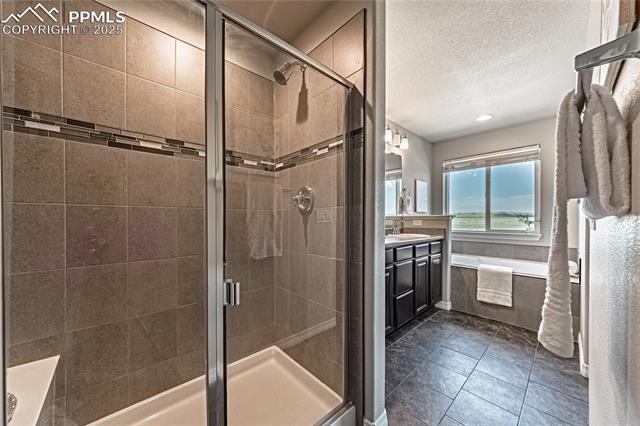
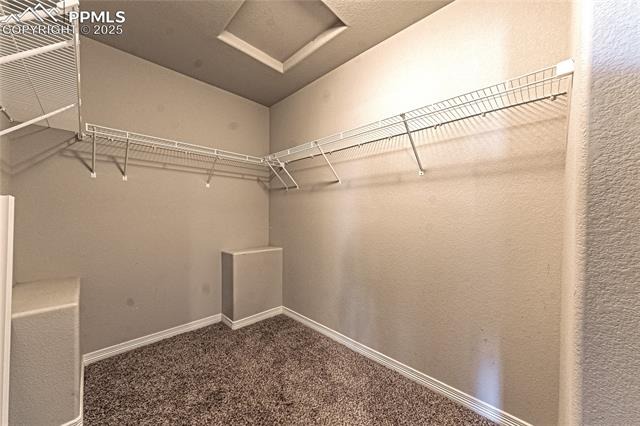
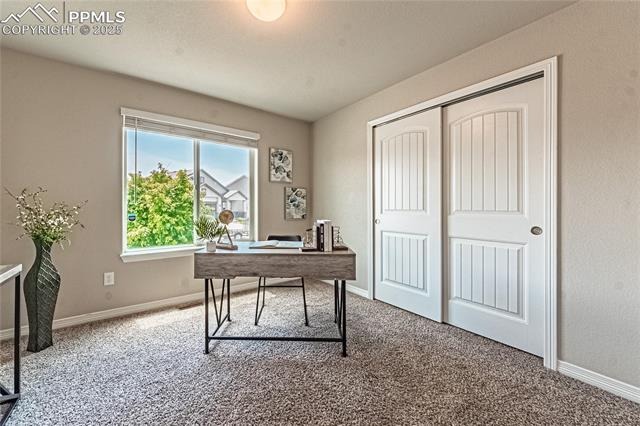
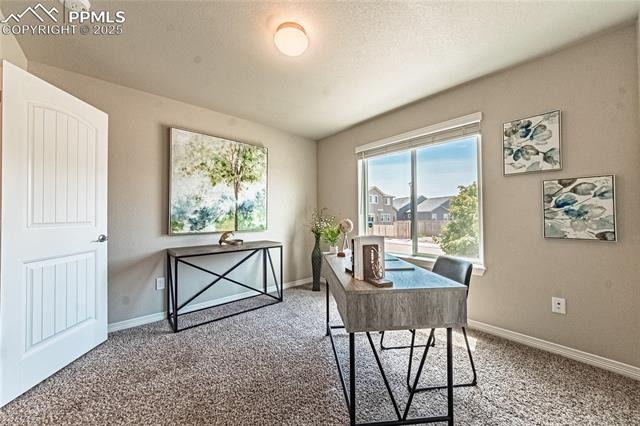
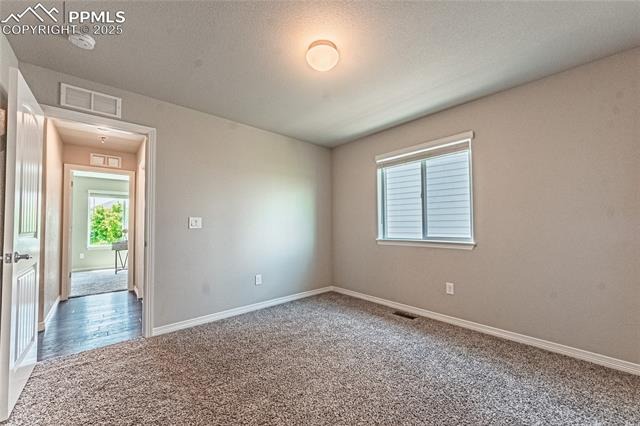
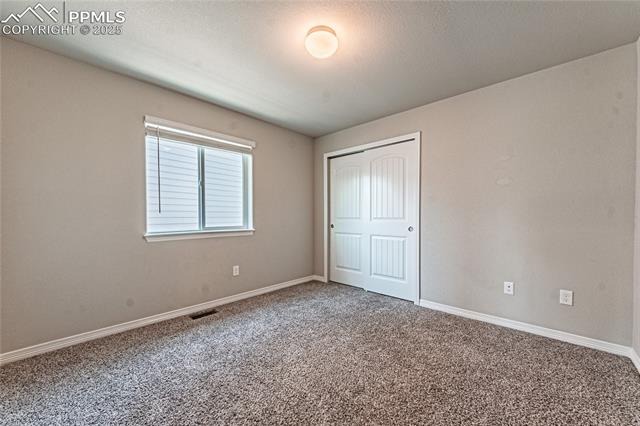
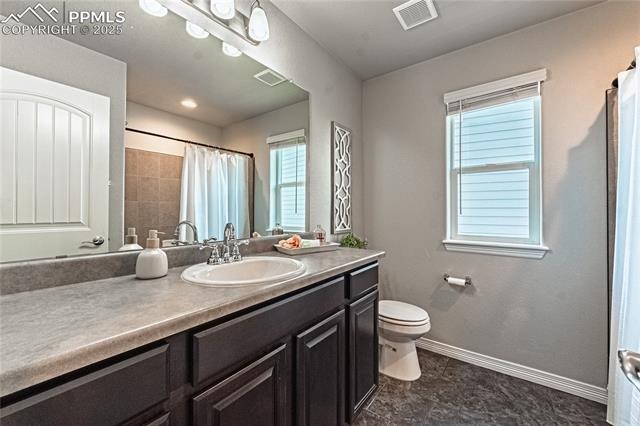
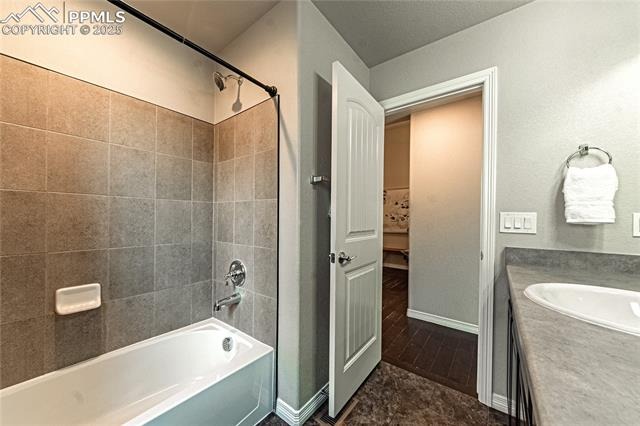
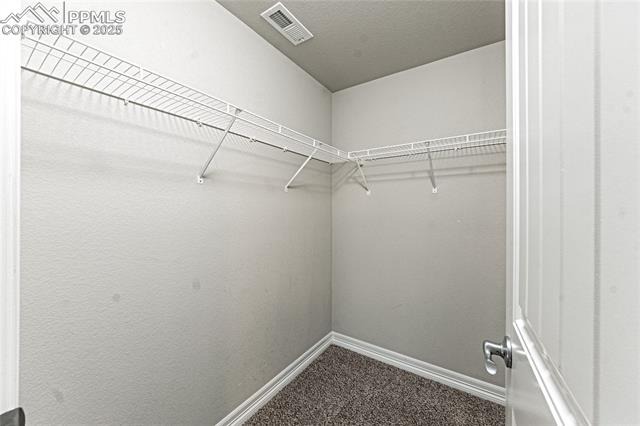
The main-level master retreat includes its own vaulted ceiling, large window with open views, and a stylish barn door leading to a luxurious 5-piece en-suite bathroom with a spa-style shower, oversized soaking tub, dual vanities, and a walk-in closet. Two more main-floor bedrooms and a full bath offer plenty of space for guests or home offices.
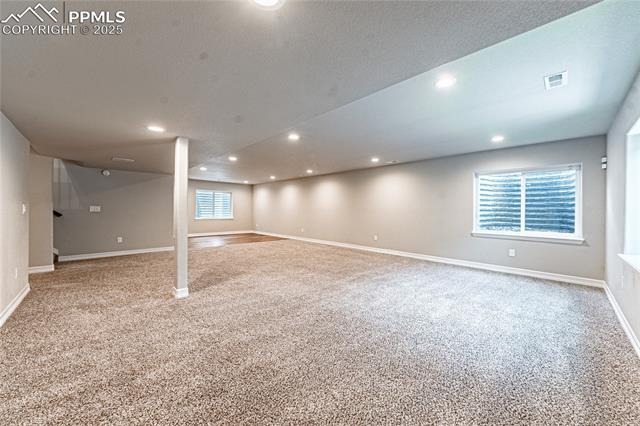
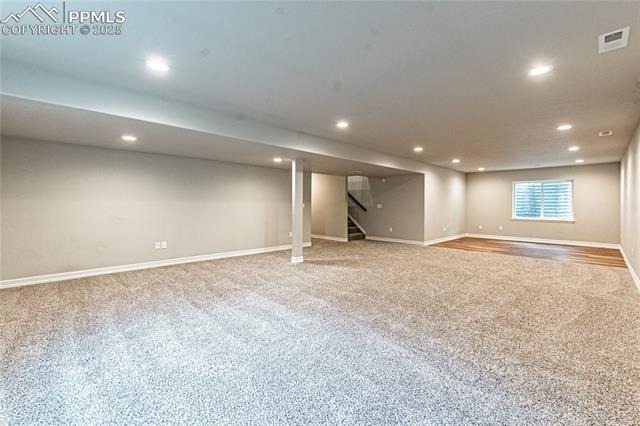
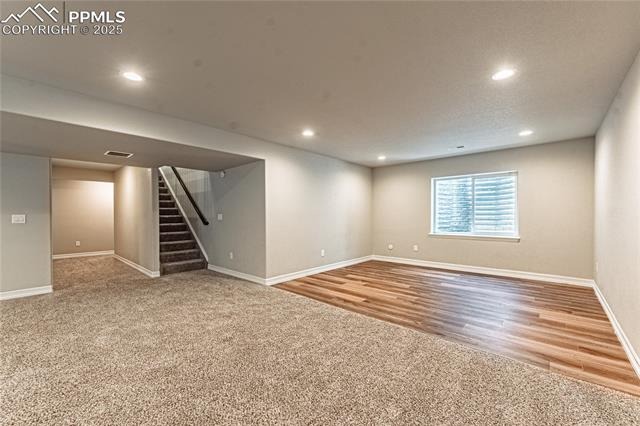
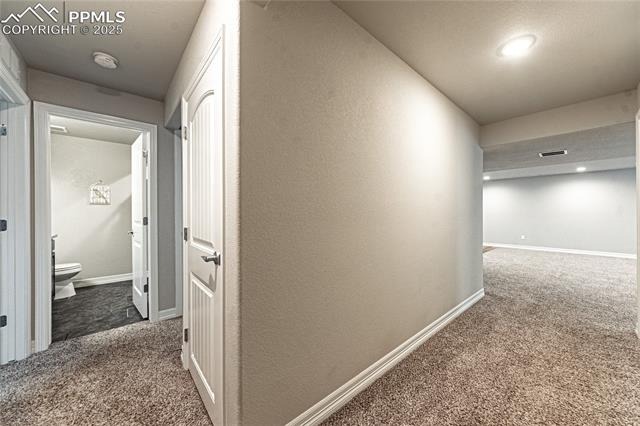
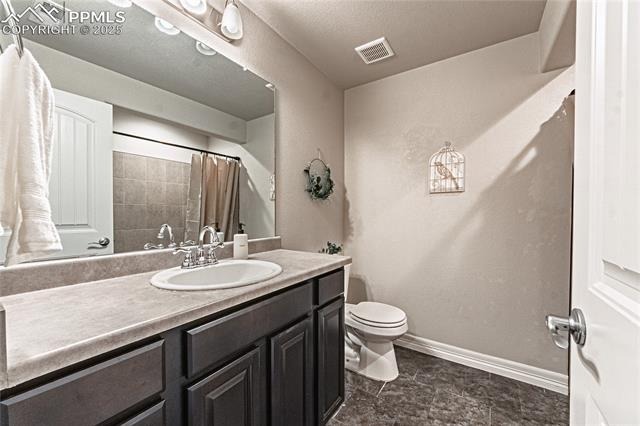
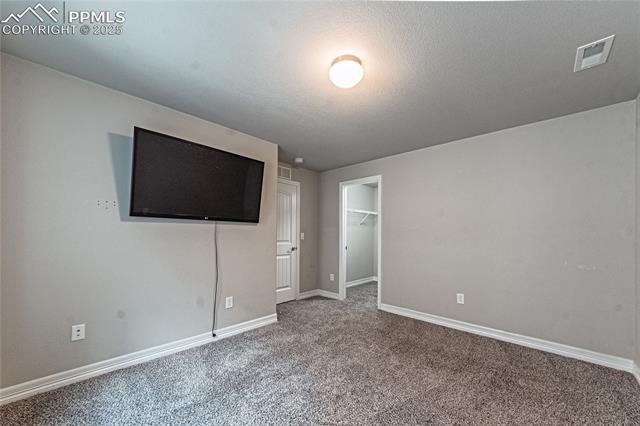
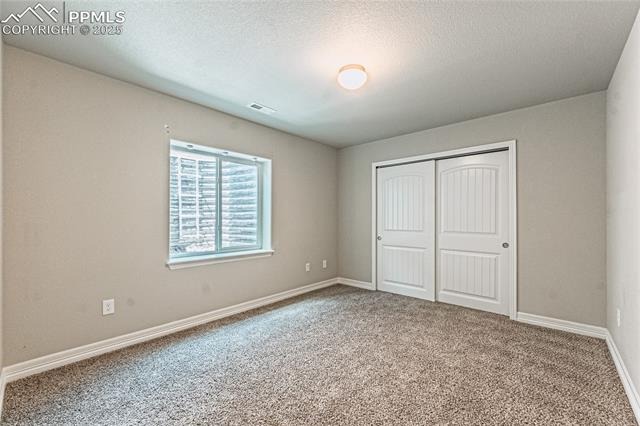
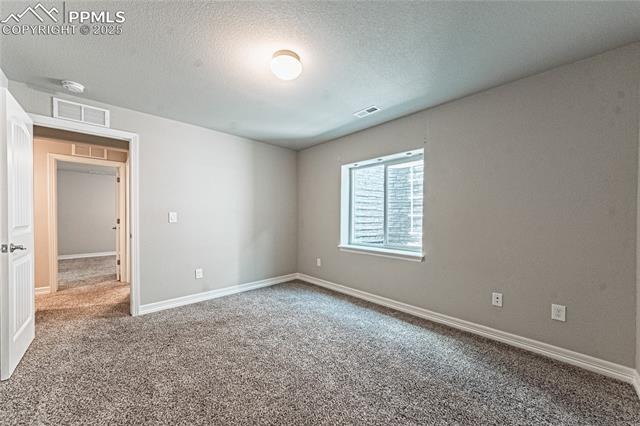
Downstairs, the fully finished basement expands the living space with two additional bedrooms, a large full bathroom, a generous secondary living area, and a hardwood-floored flex space—perfect for a gym, playroom, or creative studio.
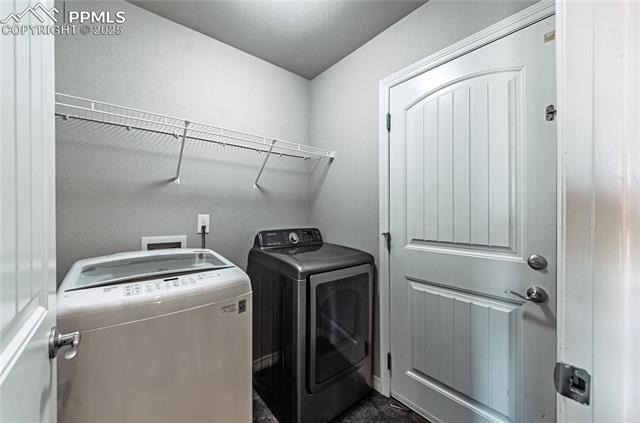
Additional highlights include a main-level laundry room, abundant storage, and a location just minutes from Grand Mountain School (K–8) and multiple military bases including Fort Carson and Peterson SFB.
Whether you're looking for space to grow or a turn-key family home, this one checks all the boxes!
531 days on market
Listed by Noah Sathre · HomeSmart · (303) 858-8100
Property Details
| Property Type | Residential |
| Sub Type | Single Family Residence |
| Status | Closed |
| Price per Sq Ft | $158 |
| MLS # | 5898414 |
| Days on Market | 531 |
| Bedrooms | 5 |
| Full Baths | 3 |
| Above-Grade Sq Ft | 1,604 |
| Year Built | 2020 |
| Lot Size (Sq Ft) | 6,601 |
| Acres | 0.1515 |
| HOA | Yes |
| HOA Fee | $0 |
| Annual Taxes | $5,343 |
| Tax Year | 2024 |
| State | CO |
| County | El Paso |
| Total Rooms | 13 |
| Interior Features | Vaulted Ceiling(s), 5-Pc Bath, 9Ft + Ceilings, Great Room |
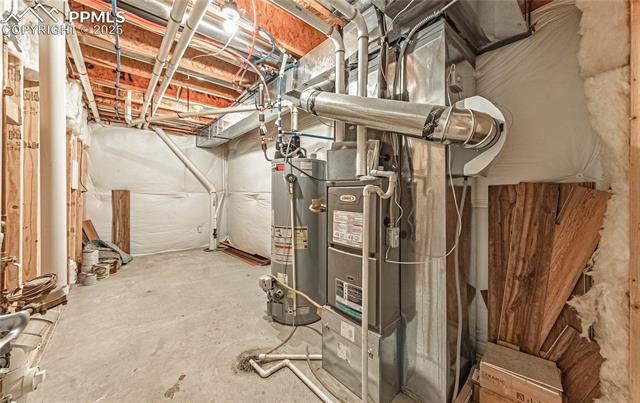
| Heating | Forced Air, Natural Gas |
| Cooling | Ceiling Fan(s), Central Air |
| Flooring | Carpet, Ceramic Tile, Laminate |
| Fireplace Features | None |
| Appliances | Dishwasher, Disposal, Dryer, Microwave, Refrigerator, Self Cleaning Oven, Washer, 220v in Kitchen, Gas in Kitchen |
| Total Parking | 3 |
| Parking Features | Attached |
| Roof | Composite Shingle |
| Basement | Full Basement |
| Lot Features | Level |
| Construction | Fiber Cement, Other, Frame |
| Sewer | Sewer |
| Water Source | Assoc/Distr |
| New Construction | No |
| Listing Terms | Assumable, Cash, Conventional, FHA, VA Loan |
Location
Price History
| Date | Event | Price |
|---|---|---|
| 10/31/2025 |
Sold Source: REcolorado® #5143228 |
$495,000 $157/sqft |
| 10/31/2025 |
Sold Source: elevateMLS #5898414 |
$495,000 -1.0% $157/sqft |
| 9/4/2025 |
Price change Source: elevateMLS #5898414 |
$499,990 $158/sqft |
| 6/18/2025 |
Listed for sale Source: REcolorado® #5143228 |
$499,990 -13.8% $158/sqft |
| 5/22/2025 |
Listed for sale Source: elevateMLS #5898414 |
$580,000 $184/sqft |

The real estate listing information and related content displayed on this site is provided exclusively for consumers' personal, non-commercial use and may not be used for any purpose other than to identify prospective properties consumers may be interested in purchasing. This information and related content is deemed reliable but is not guaranteed accurate by the Pikes Peak REALTOR® Services Corp.

For Mont Haus agents and staff. Sign in with your Mont Haus Microsoft account and the Agent Portal opens in a new tab.
Sign in with MicrosoftNo Microsoft account yet? Ask Nikki Boxer, who sets up portal access.
Thank you — a Mont Haus broker will be in touch shortly.