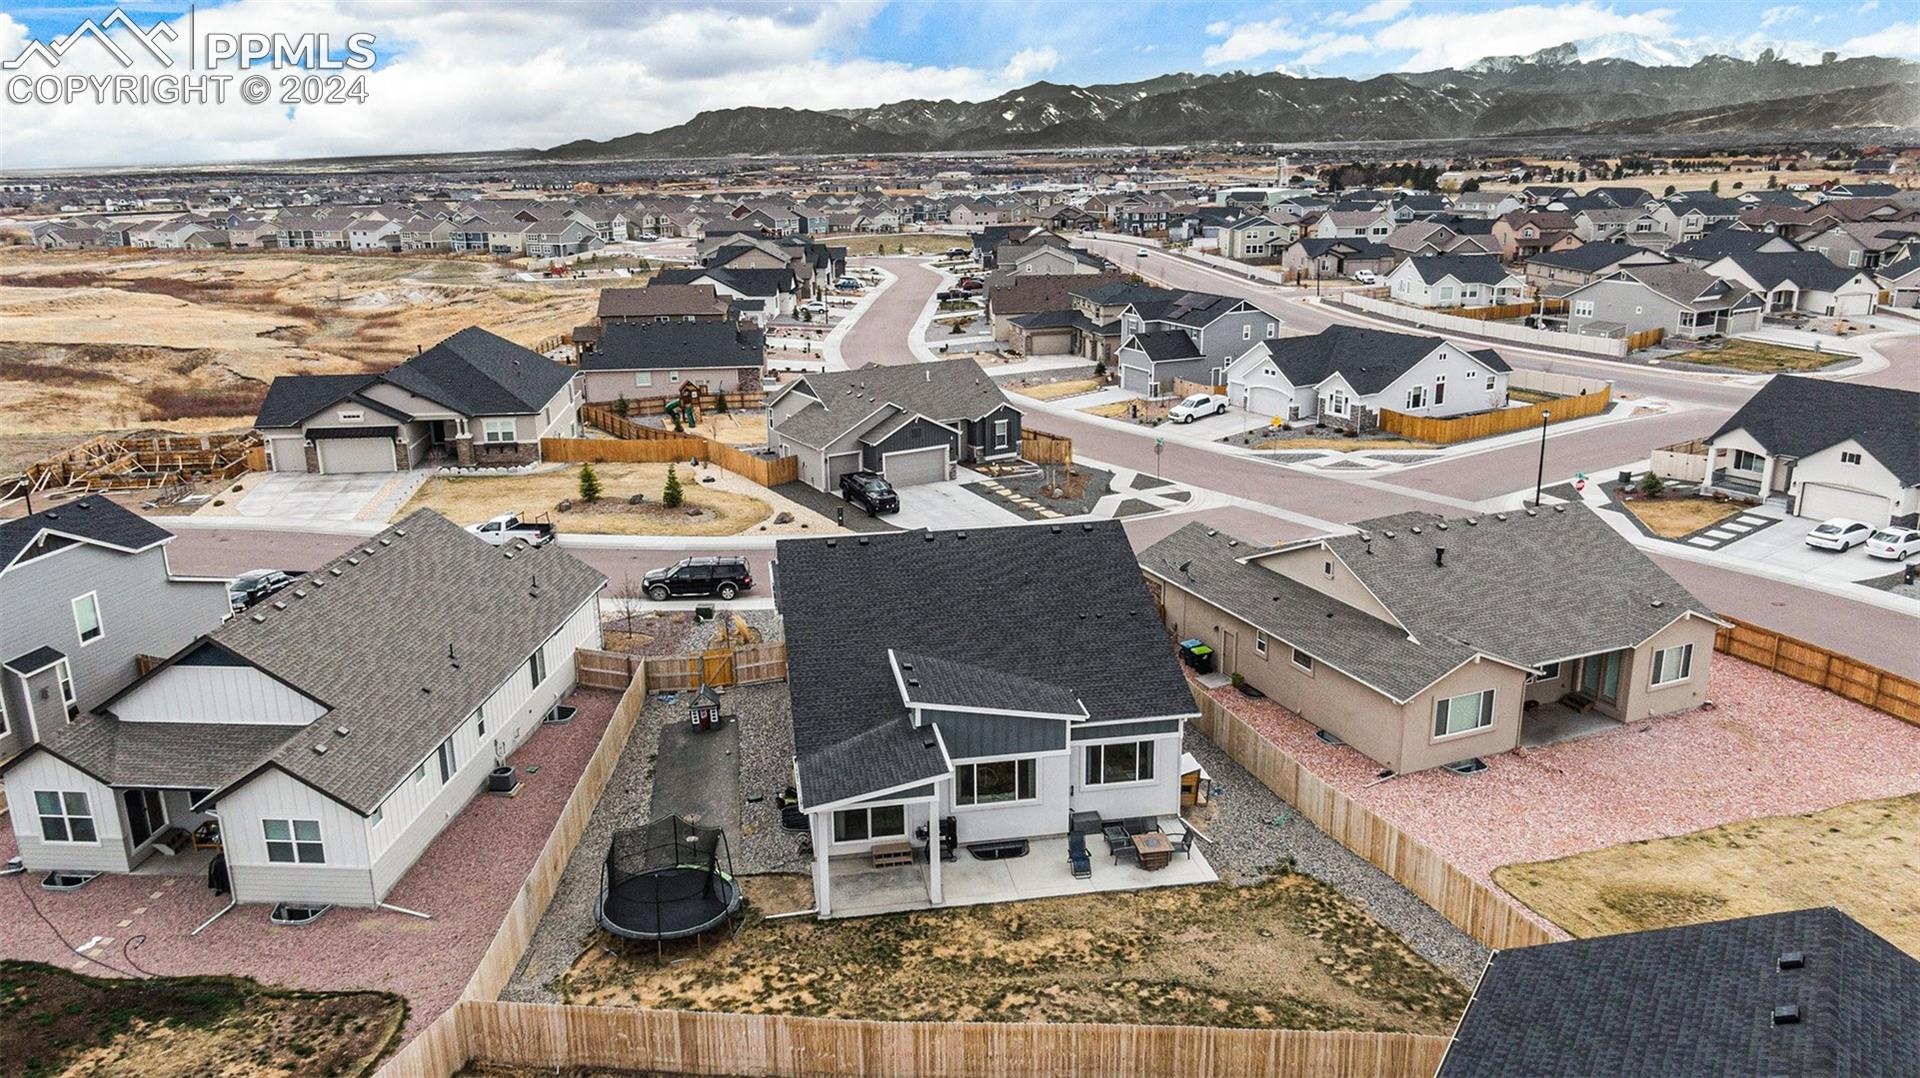
Residential · Sold 5/29/2024
Colorado Springs, CO 80908
5 Beds · 3 Baths · 4,204 Sq Ft
$770,000
Single Family
Property Type
0.23 acres
Lot Size
2021
Year Built
$183
Price per Sq Ft
3
Parking Spaces
$95
HOA Fee
7604134
MLS #
About This Property
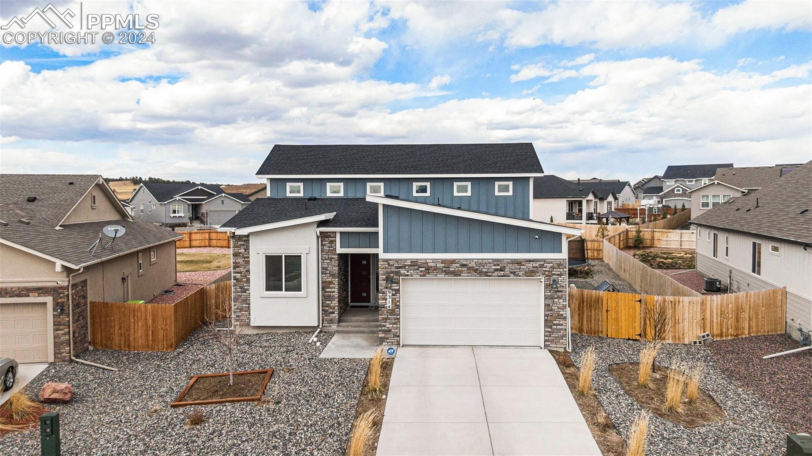
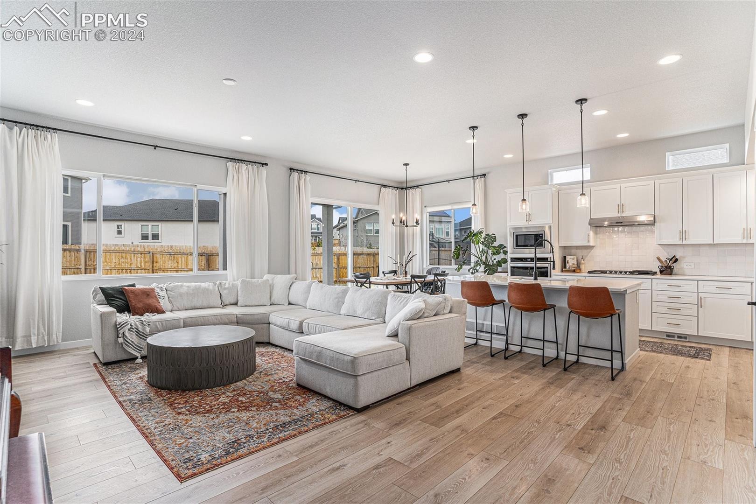
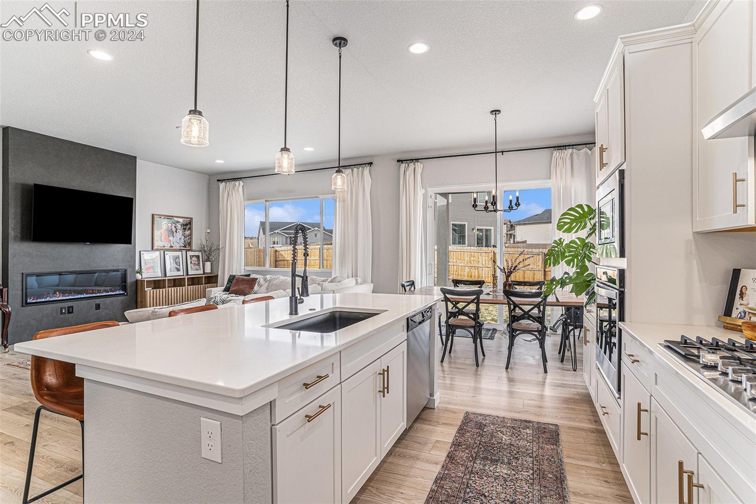
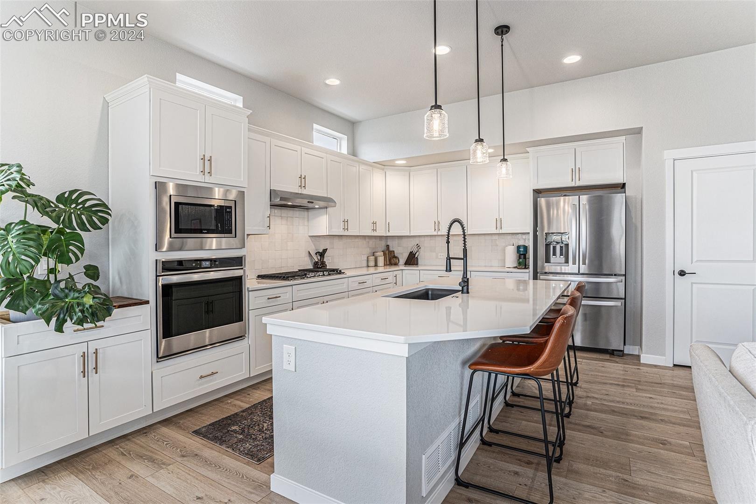
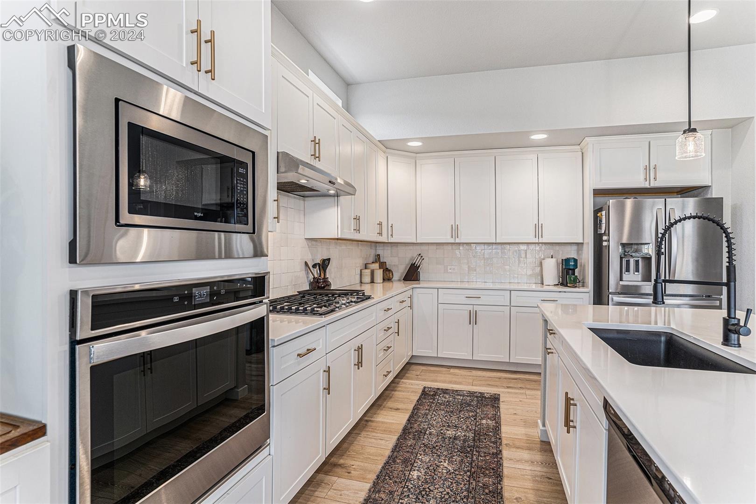
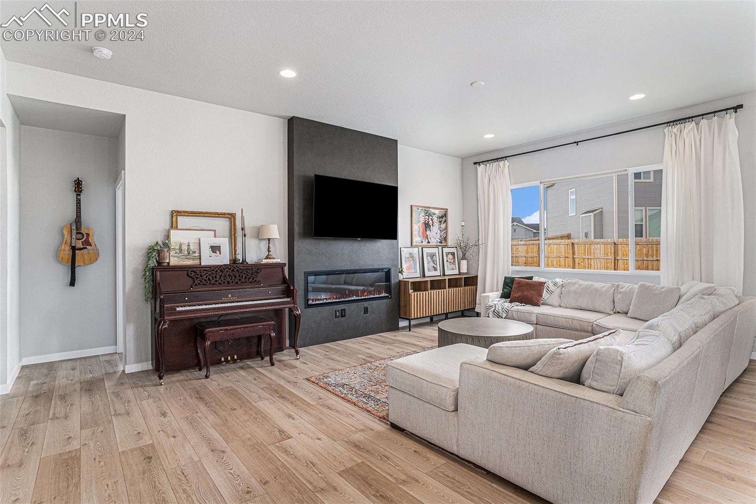
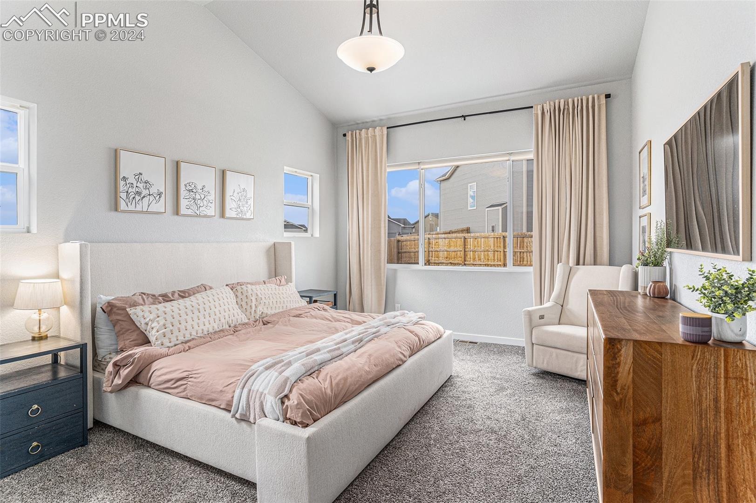
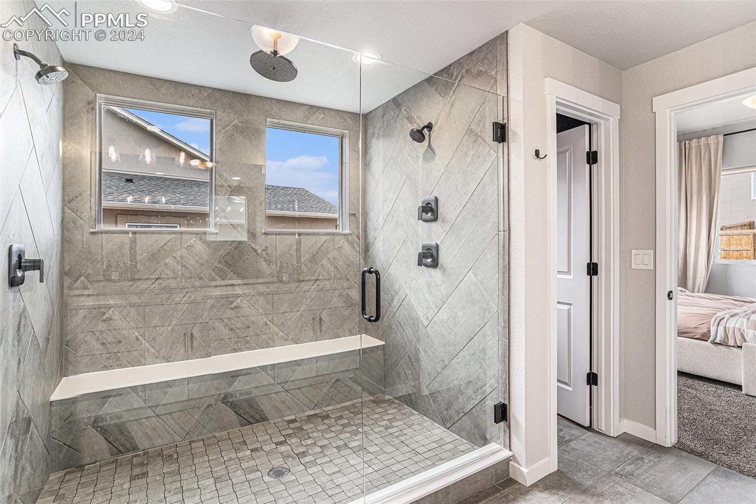
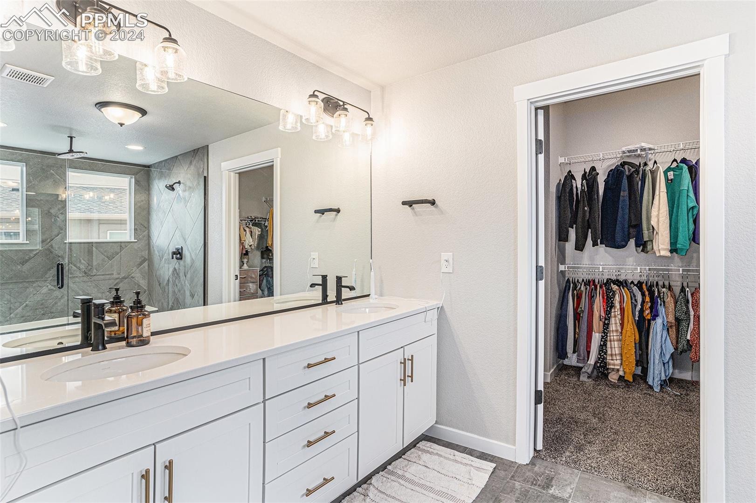
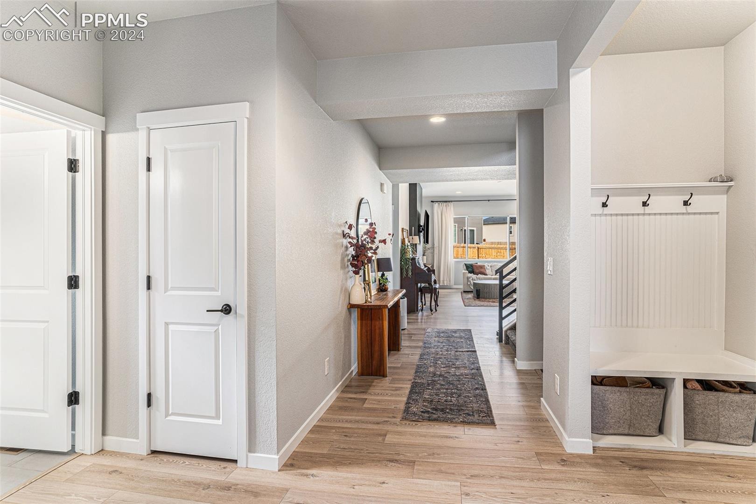
Welcome home to this BEAUTIFUL, unique 4200 square foot ranch/2 story hybrid home! Located in the highly desirable Sterling Ranch, this community is a 5500+ home master planned community. This 5 bedroom, 3 bathroom, 3 car garage home has just about everything you can ask for- the main level features a gorgeous custom fireplace, a luxury kitchen with a walk in pantry, all stainless steel appliances, gorgeous tile backsplash, a HUGE kitchen island with bar seating and a farmhouse sink, and all of the kitchen cabinets you could ask for. Enjoy main level living with the gorgeous master suite which has vaulted ceilings, a HUGE walk-in closet, a double vanity with modern white quartz, and an immaculate over-sized shower with 3 shower heads including an overhead rain showerhead.
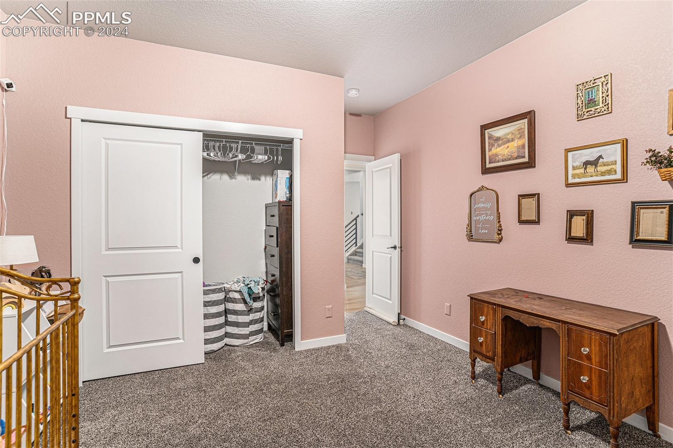
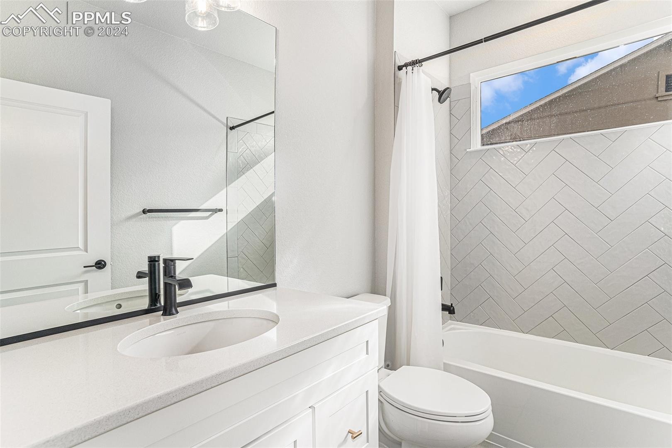
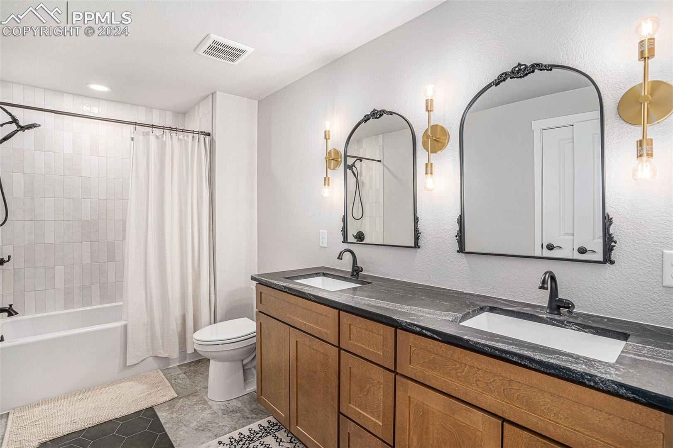
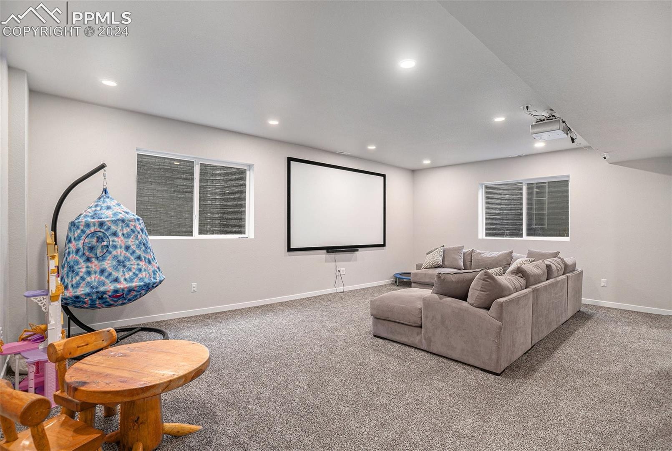
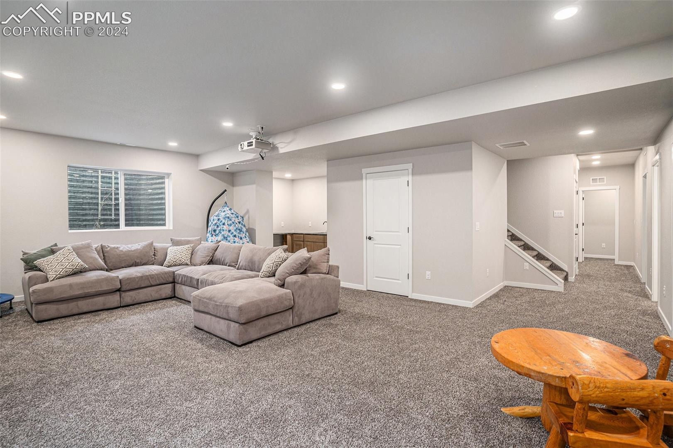
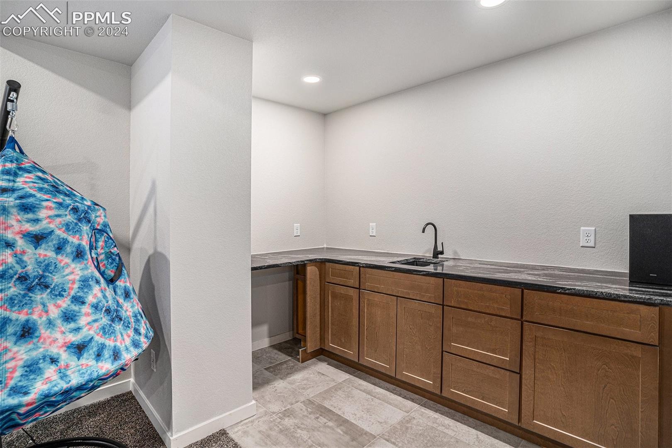
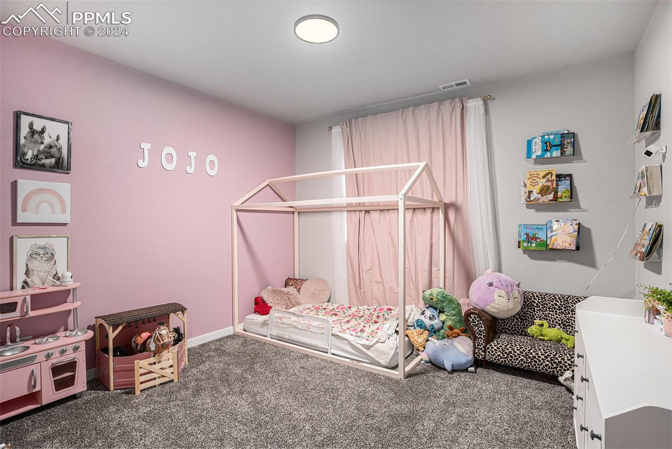
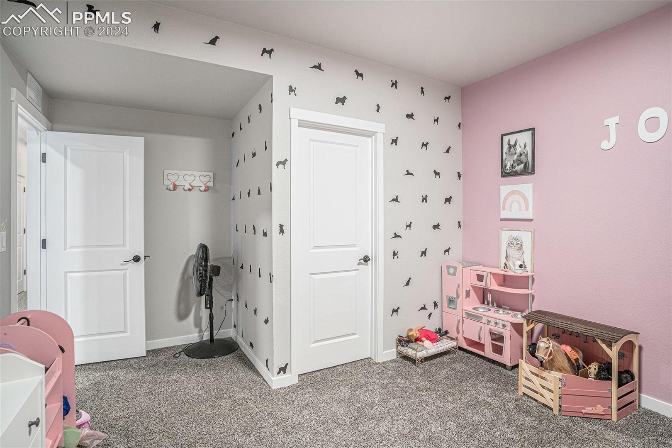
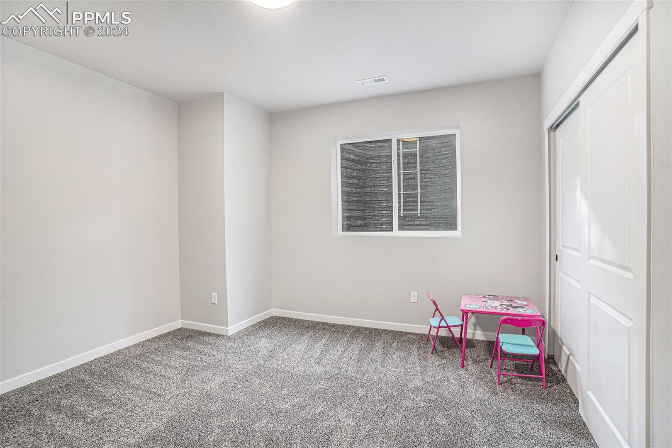
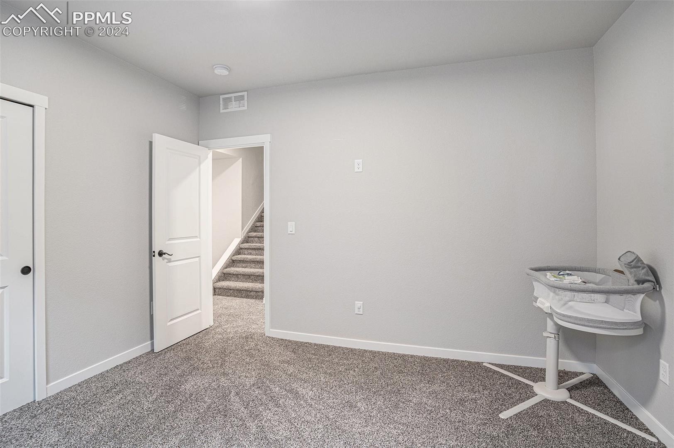
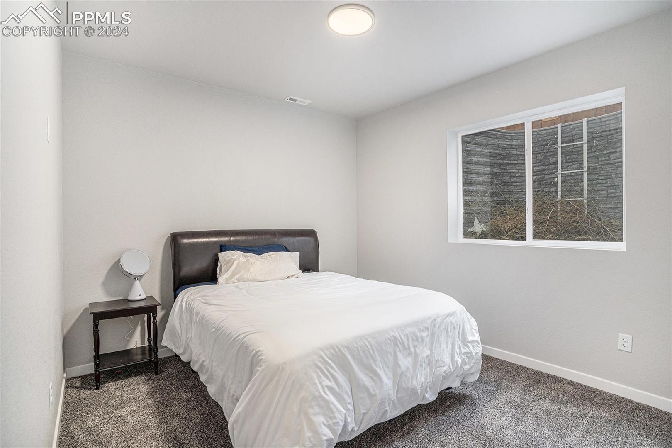
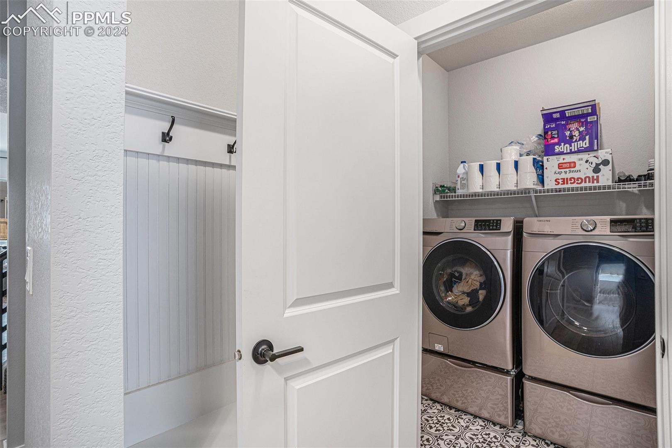
The main level also features a second bedroom, an extra bathroom with quartz countertops and a shower/tub combo, and a large laundry room! Venture down to the basement and find 3 extra bedrooms, and a large bathroom with a double vanity and tasteful finishes. The enormous living room includes a home theatre screen with a projector, and a barely used wet bar waiting for you to complete with a wine fridge, perfect for pairing with watching your favorite sporting events, family movie nights, etc. There are two large storage rooms in the basement as well.
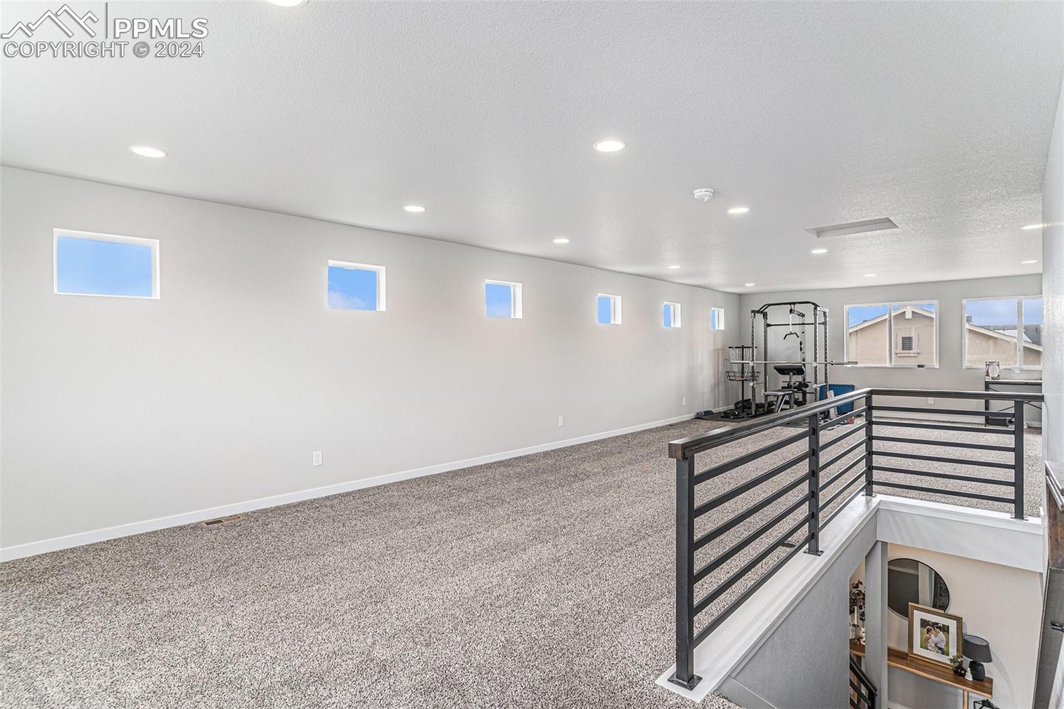
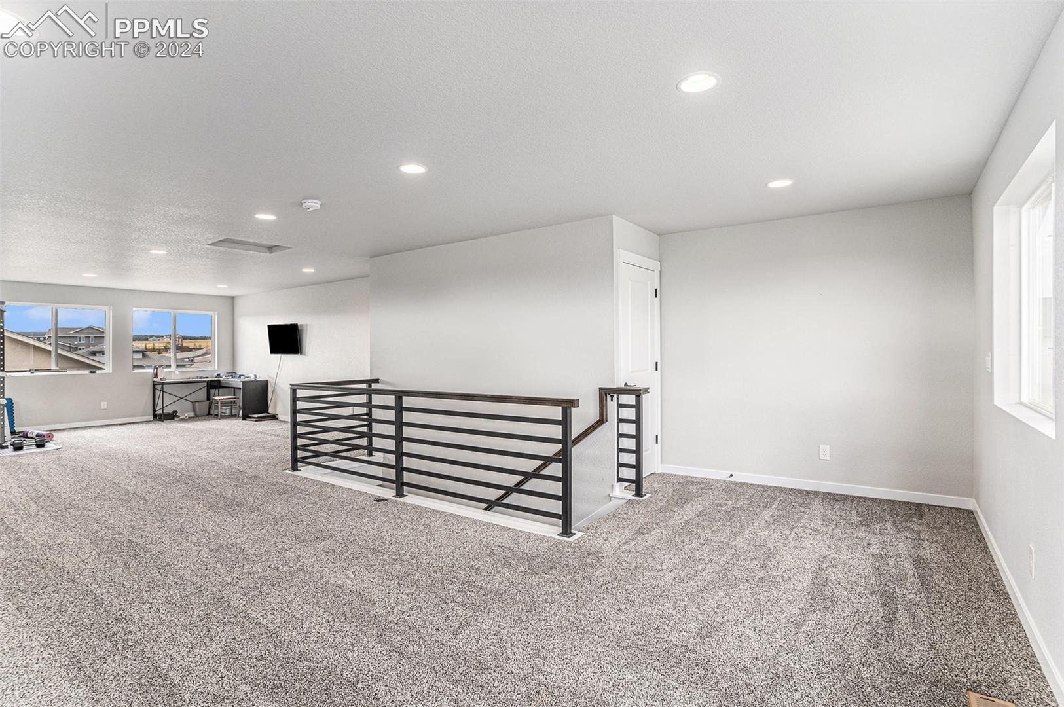
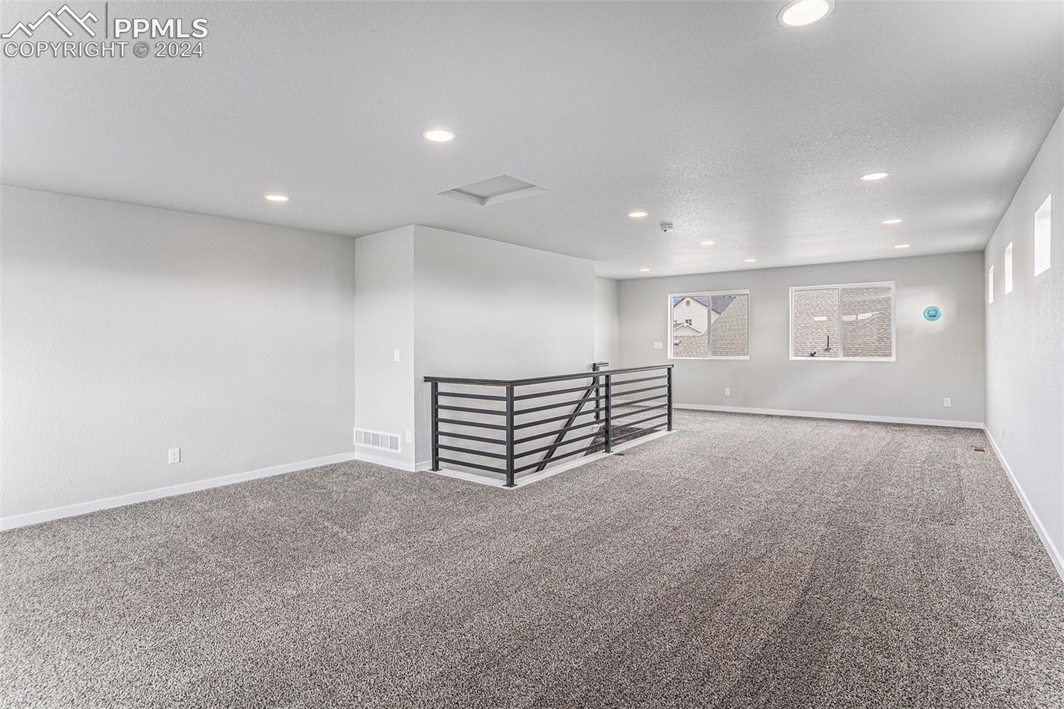
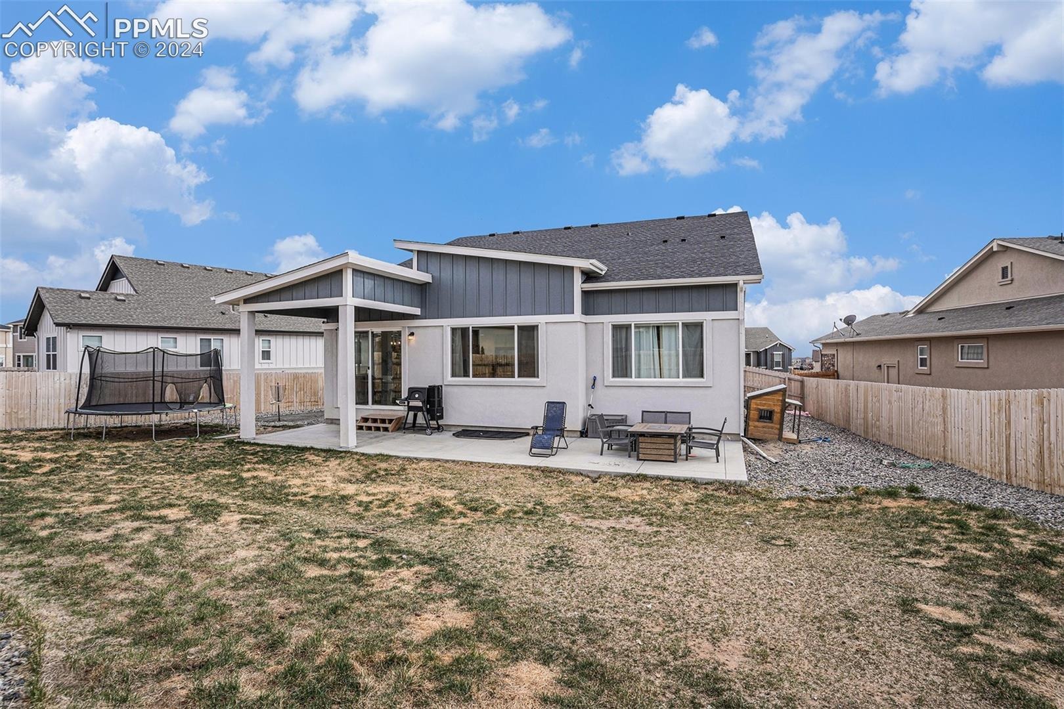
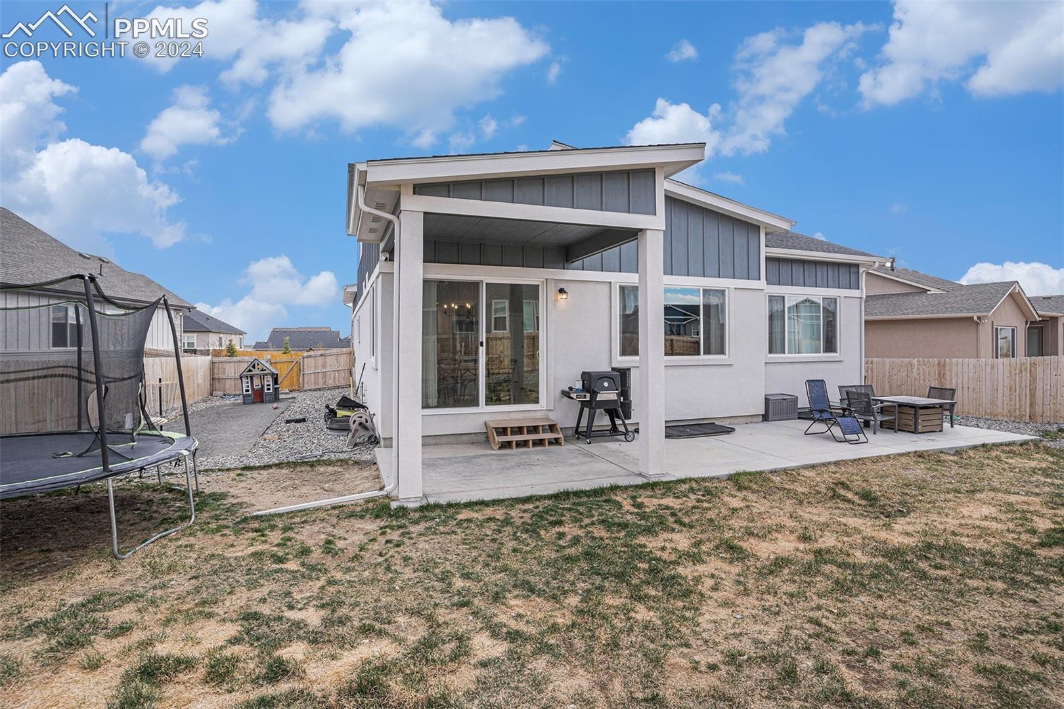
If you thought that was it, you were wrong- there is a 780 foot loft space that is perfect for your home office, man cave, or whatever else you would like to use it for. There is plenty of space to add a pool table, foosball, or whatever you'd like to turn it into a game room. The possibilities are endless with this home! The backyard features a 40 foot long concrete patio.
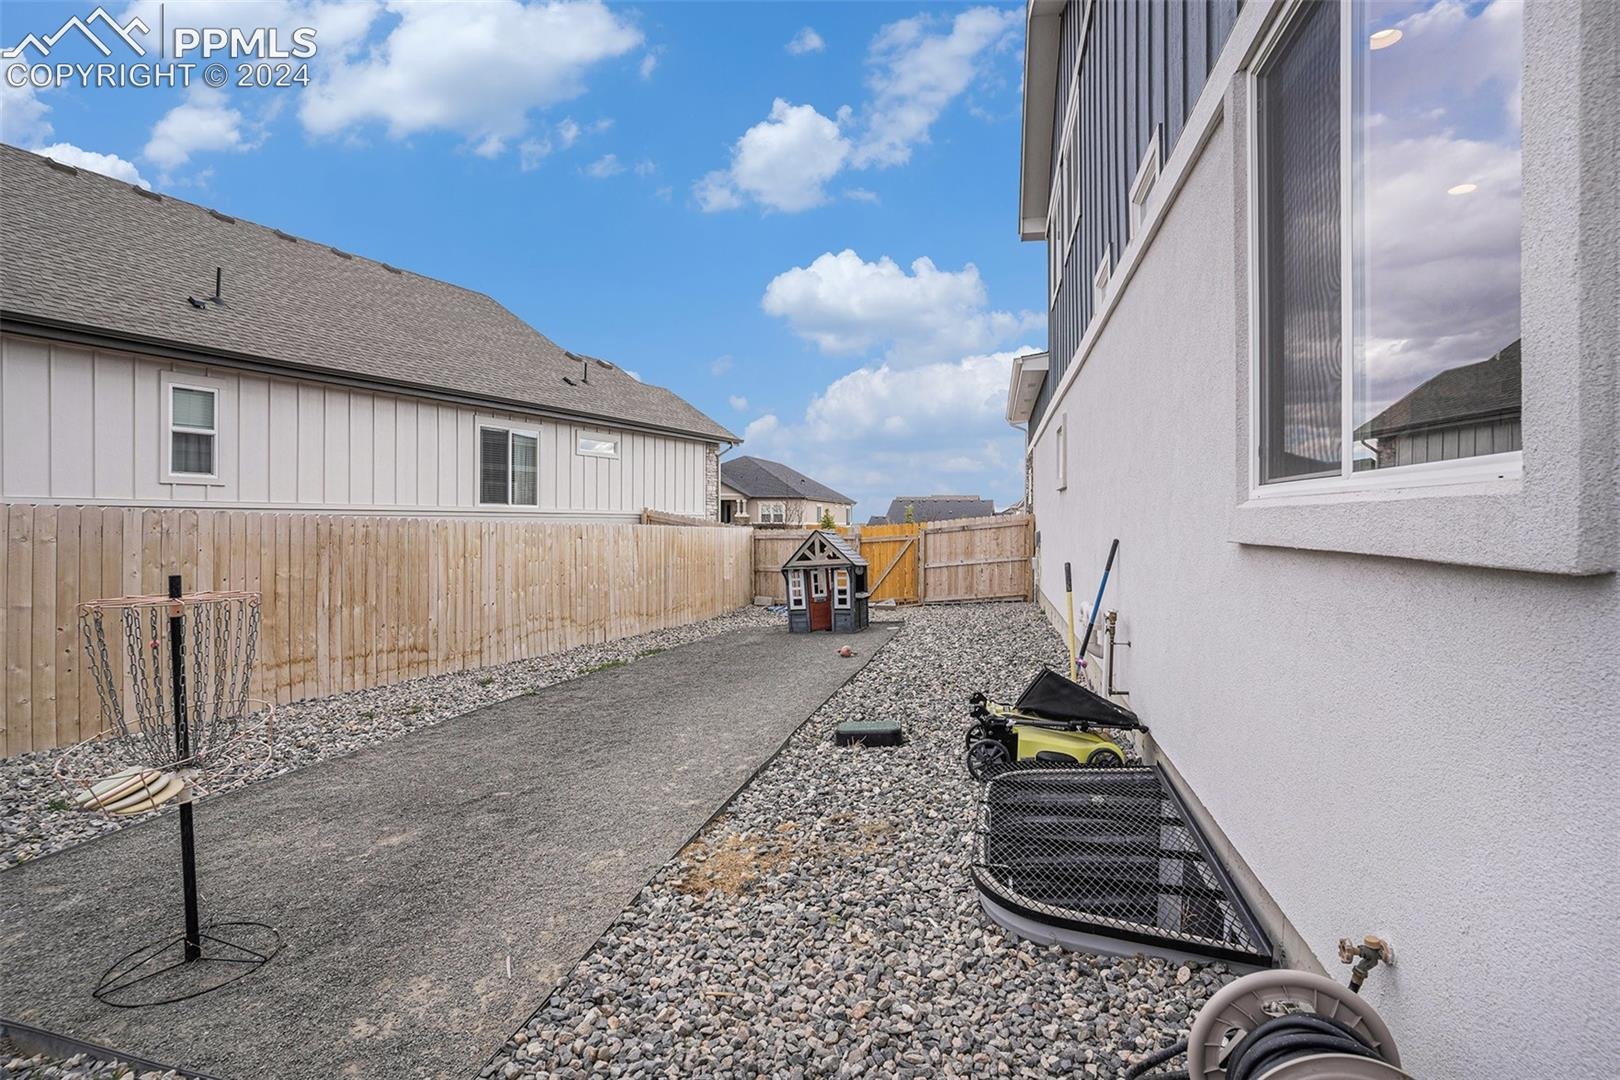
Just out the back door is a covered patio. The large oversized lot has a corn hole area on the side of the home, and the backyard is waiting for you to bring your imagination to life. Come see this home today and you won't be disappointed!
930 days on market
Listed by Noah Sathre · HomeSmart · (303) 858-8100
Property Details
| Property Type | Residential |
| Sub Type | Single Family Residence |
| Status | Closed |
| Price per Sq Ft | $183 |
| MLS # | 7604134 |
| Days on Market | 930 |
| Bedrooms | 5 |
| Full Baths | 3 |
| Above-Grade Sq Ft | 2,496 |
| Year Built | 2021 |
| Lot Size (Sq Ft) | 9,801 |
| Acres | 0.225 |
| HOA | Yes |
| HOA Fee | $95 |
| Annual Taxes | $4,520 |
| Tax Year | 2022 |
| State | CO |
| County | El Paso |
| Total Rooms | 15 |
| Interior Features | Vaulted Ceiling(s), 9Ft + Ceilings |
| Heating | Forced Air |
| Cooling | Central Air |
| Flooring | Carpet, Ceramic Tile, Laminate |
| Fireplace Features | Electric |
| Appliances | Dishwasher, Disposal, Dryer, Microwave, Oven, Refrigerator, Washer, 220v in Kitchen, Gas in Kitchen, Smart Home Appliances |
| Total Parking | 3 |
| Parking Features | Attached |
| Roof | Composite Shingle |
| Basement | Full Basement |
| Construction | Stucco, Frame |
| Sewer | Sewer |
| Water Source | Public |
| New Construction | No |
| Listing Terms | Cash, Conventional, FHA, VA Loan |
Location
Price History
| Date | Event | Price |
|---|---|---|
| 7/2/2024 |
Sold Source: REcolorado® #7326842 |
$770,000 $183/sqft |
| 5/29/2024 |
Sold Source: elevateMLS #7604134 |
$770,000 $183/sqft |
| 5/16/2024 |
Price change Source: elevateMLS #7604134 |
$770,000 $183/sqft |
| 5/15/2024 |
Listed for sale Source: REcolorado® #7326842 |
$770,000 -3.8% $183/sqft |
| 4/18/2024 |
Listed for sale Source: elevateMLS #7604134 |
$800,000 $190/sqft |

The real estate listing information and related content displayed on this site is provided exclusively for consumers' personal, non-commercial use and may not be used for any purpose other than to identify prospective properties consumers may be interested in purchasing. This information and related content is deemed reliable but is not guaranteed accurate by the Pikes Peak REALTOR® Services Corp.

For Mont Haus agents and staff. Sign in with your Mont Haus Microsoft account and the Agent Portal opens in a new tab.
Sign in with MicrosoftNo Microsoft account yet? Ask Nikki Boxer, who sets up portal access.
Thank you — a Mont Haus broker will be in touch shortly.