Residential · Sold 10/12/2022
Colorado Springs, CO 80923
5 Beds · 3 Baths · 3,052 Sq Ft
$605,000
$600,000
Single Family
Property Type
0.15 acres
Lot Size
2014
Year Built
$197
Price per Sq Ft
3
Parking Spaces
5507129
MLS #
About This Property
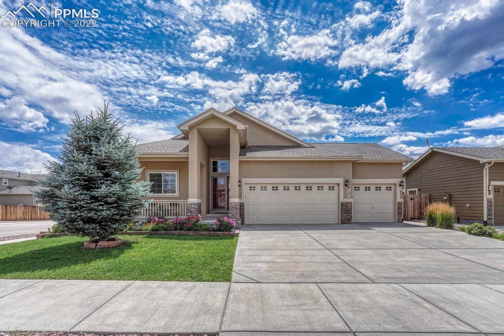
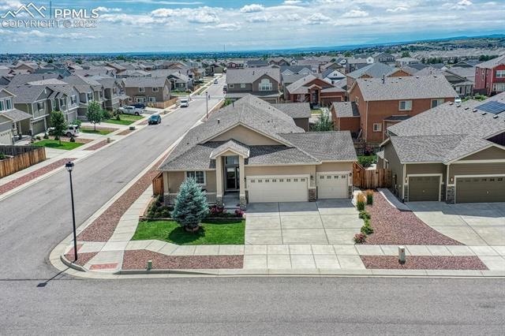
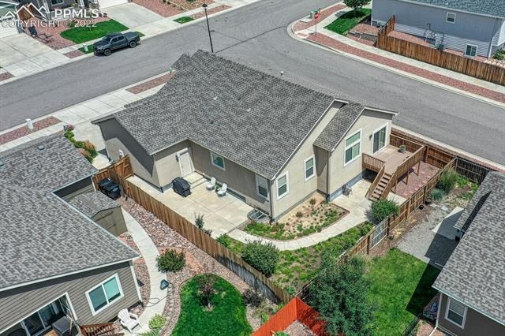
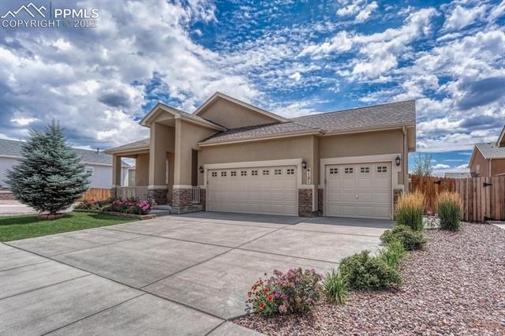
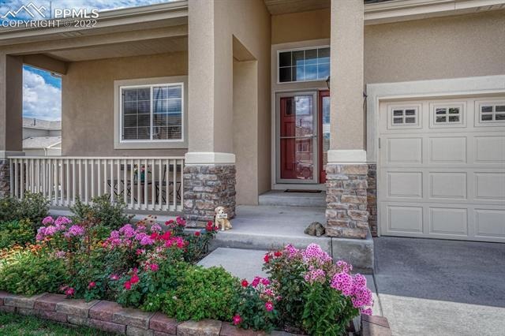
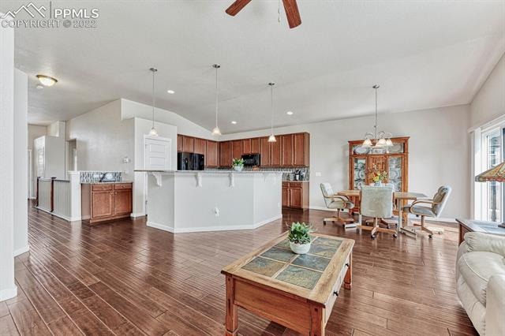
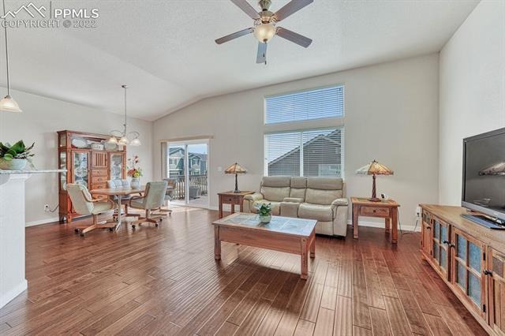
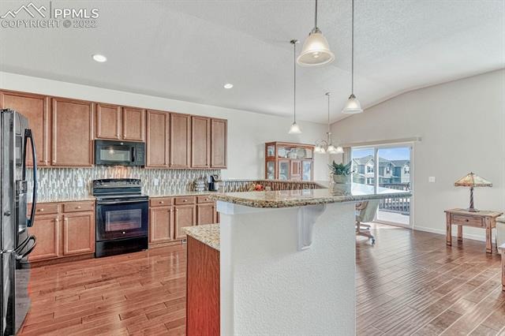
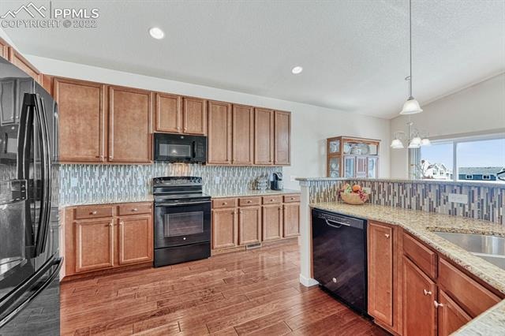
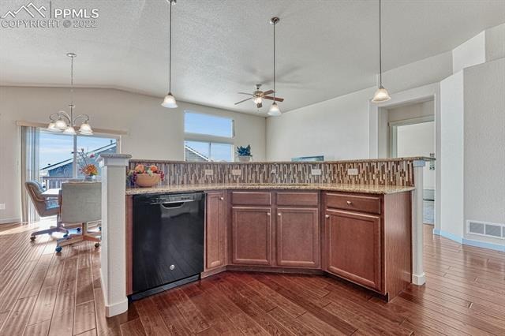
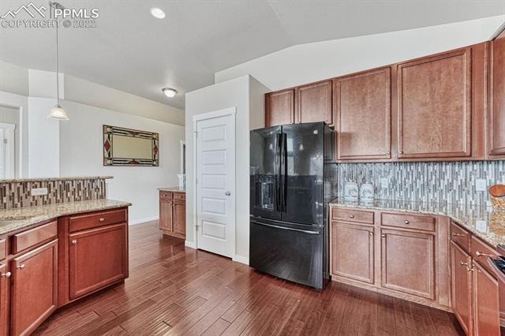
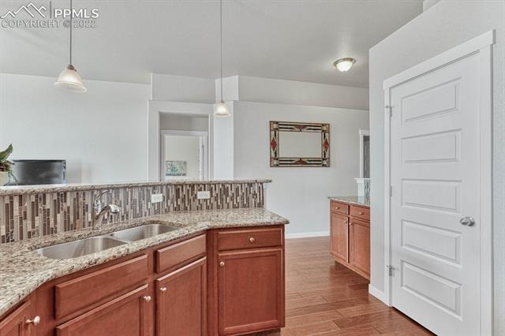
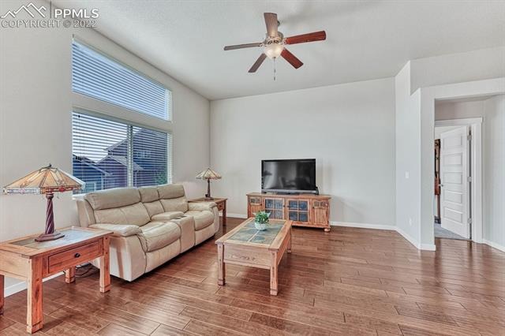
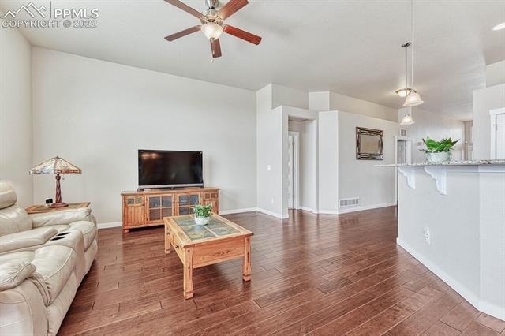
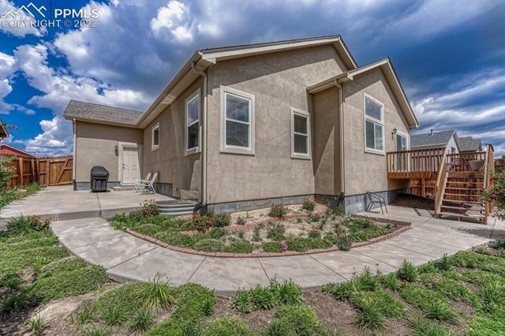
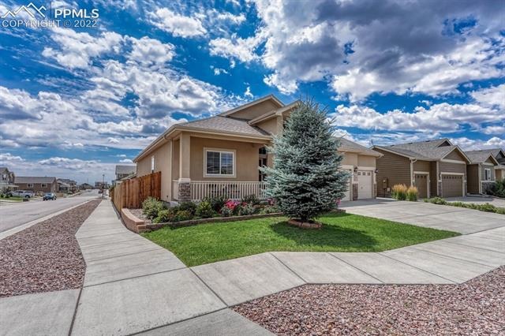
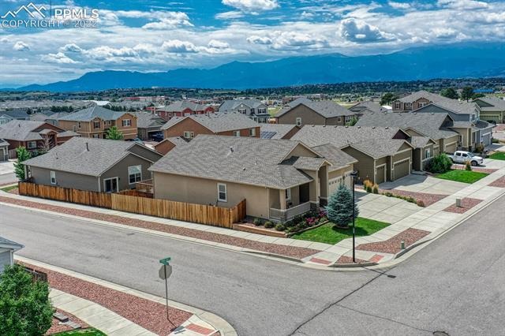
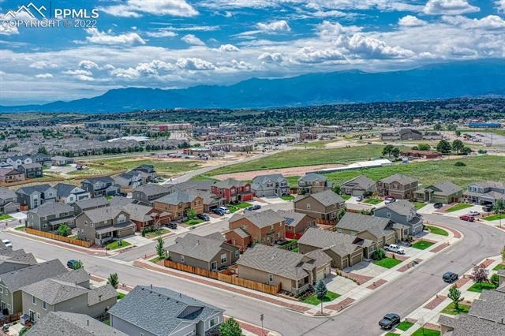
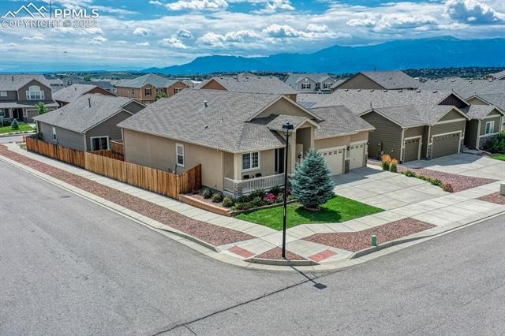
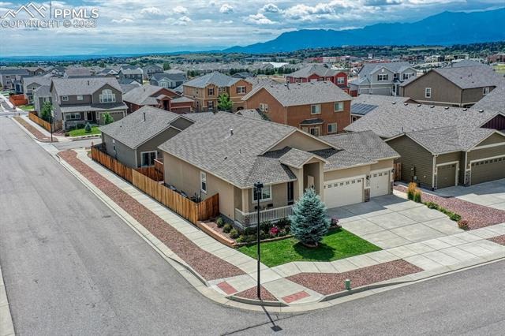
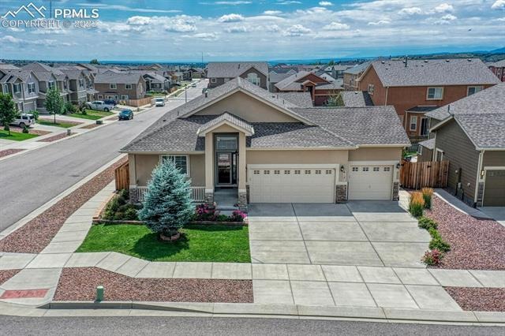
Stucco ranch with finished basement and 3 car garage on corner lot in Dublin North provides beautiful main level living, nice easy to maintain outdoor space, nearby hospitals, all schools within a mile, and convenient shopping. Built 2014, this popular layout has 3 bedrooms and 2 full baths on the main level plus 2 beds and a full bath downstairs. Kitchen features expansive island with bartop, pendant lights, granite counters, linear tile backsplash, and extended height natural wood cabinets. Raised ceilings and wood laminate flooring in hand scraped finish grace the great room.
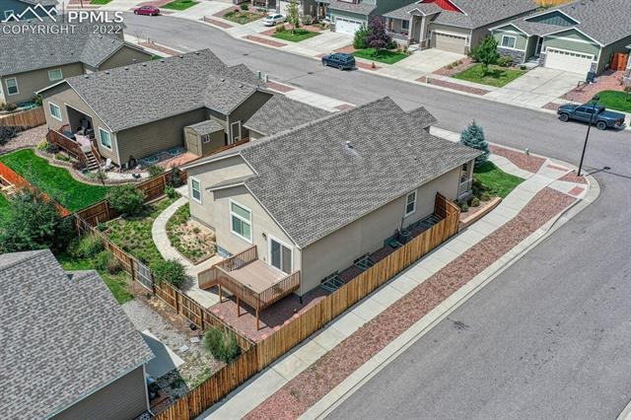
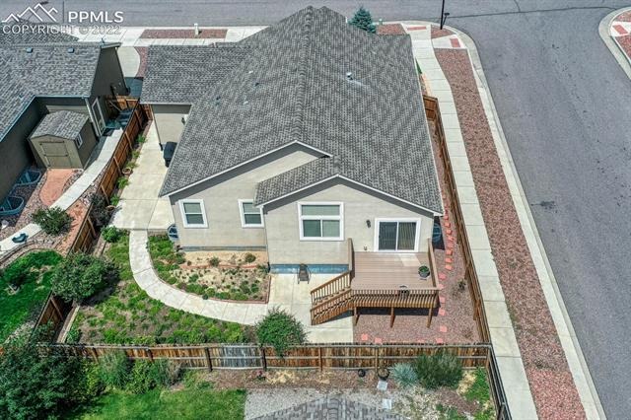
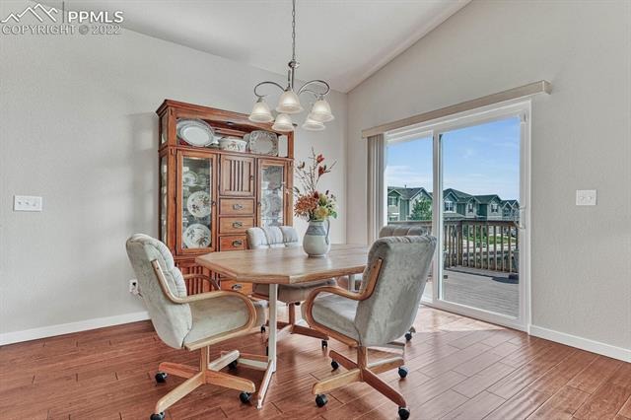
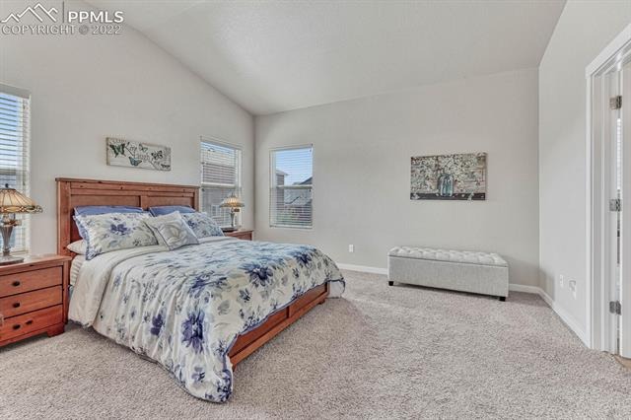
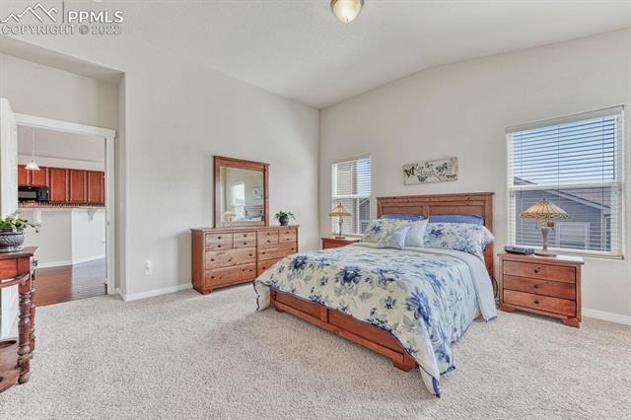
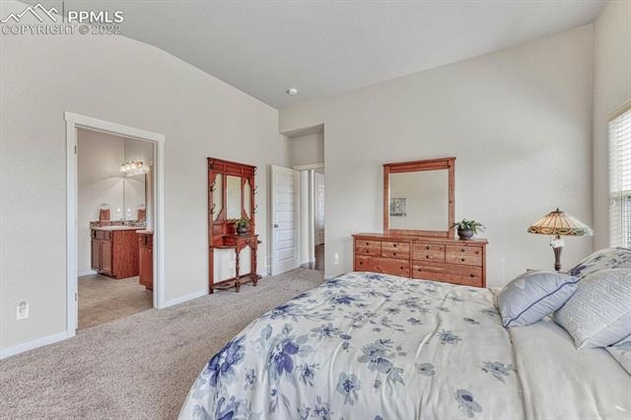
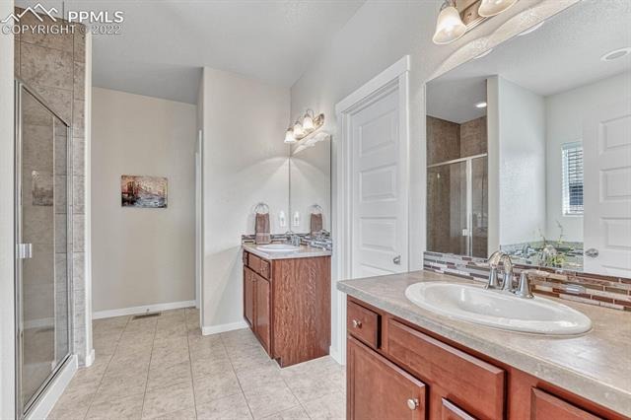
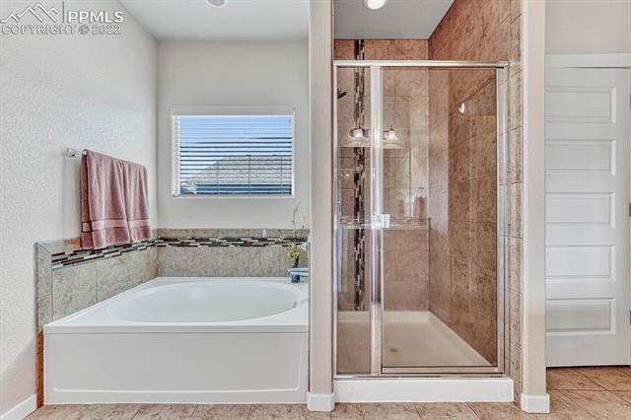
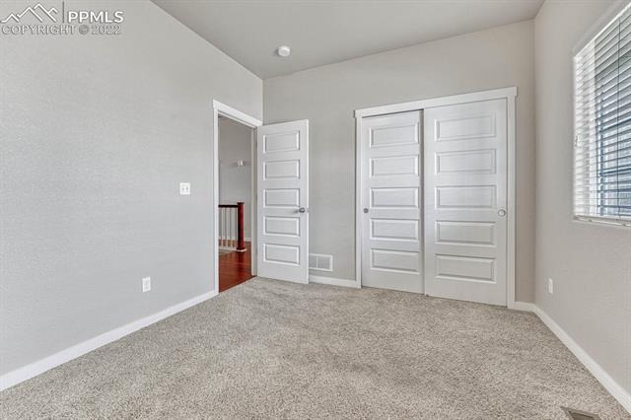
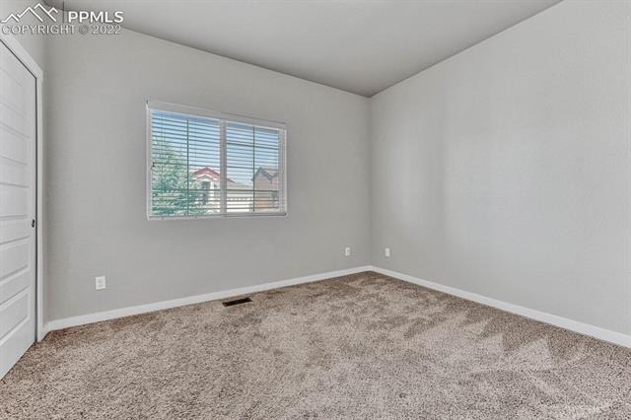
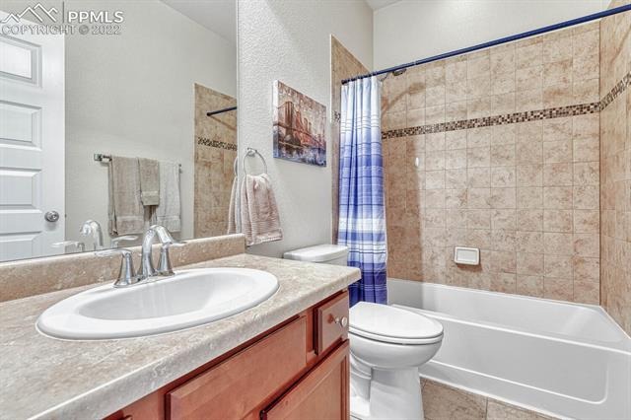
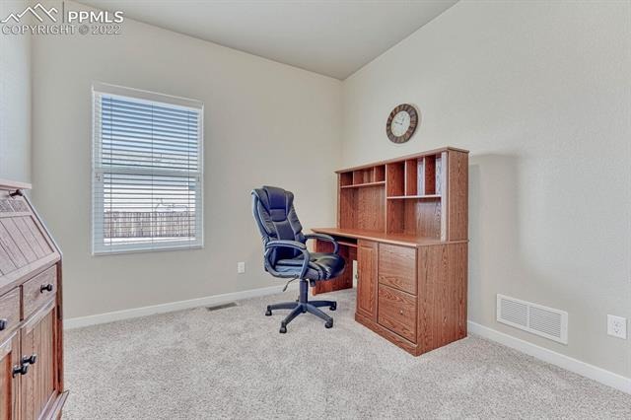
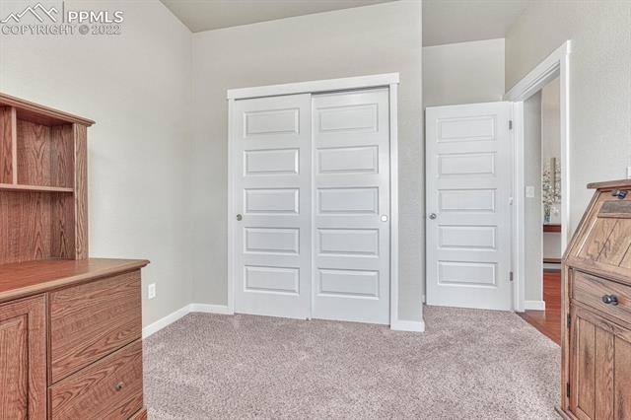
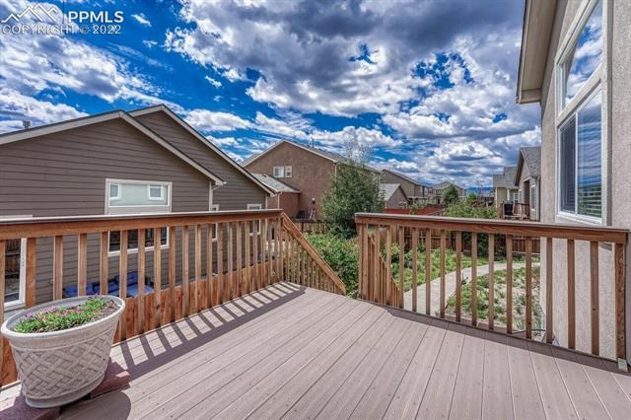
Dining area walks out to composite deck and verdant gardens. Generous primary bedroom includes peaceful five piece en suite with garden tub, double sinks, tile floor and shower surround, and walk in closet. Two more bedrooms accommodate both a home office and secondary bedroom on the main level. These rooms are served by a full bathroom with tile floor and tub shower surround.
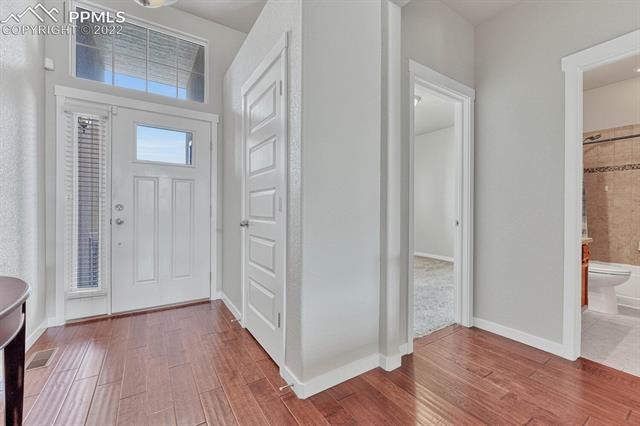
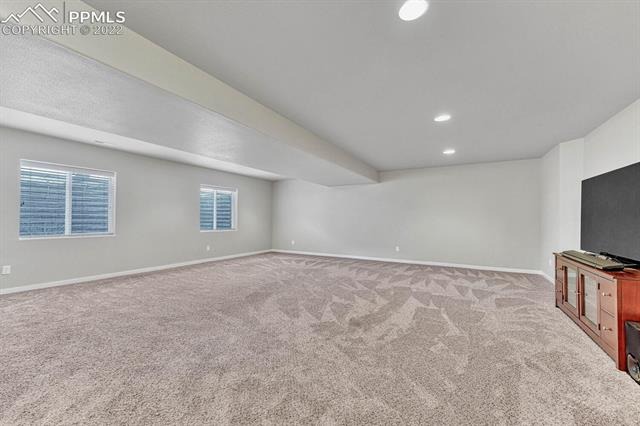
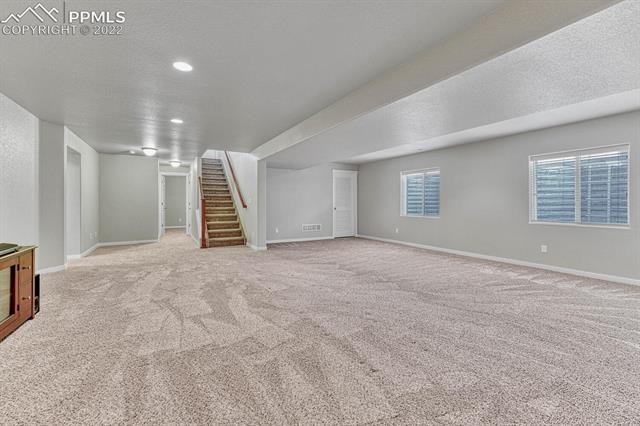
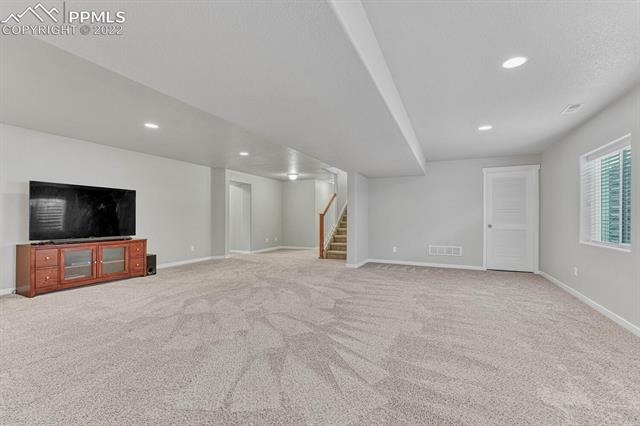
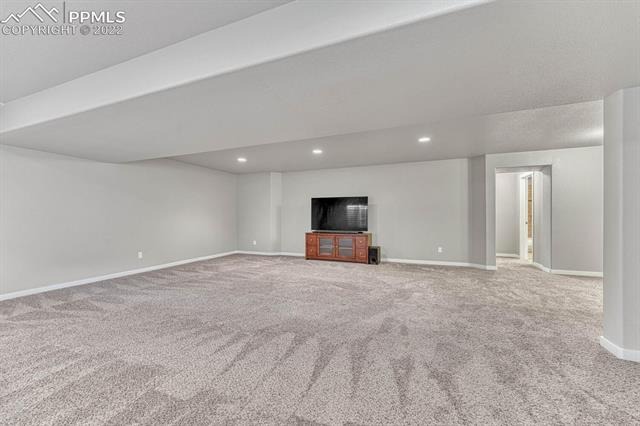
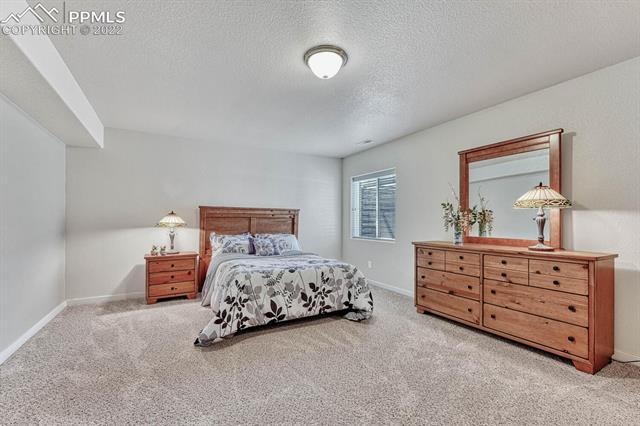
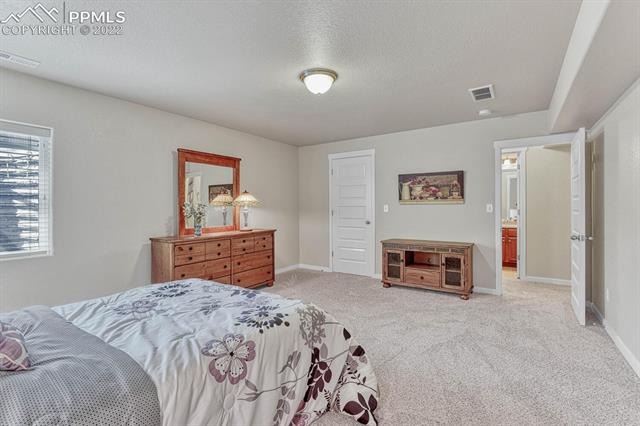
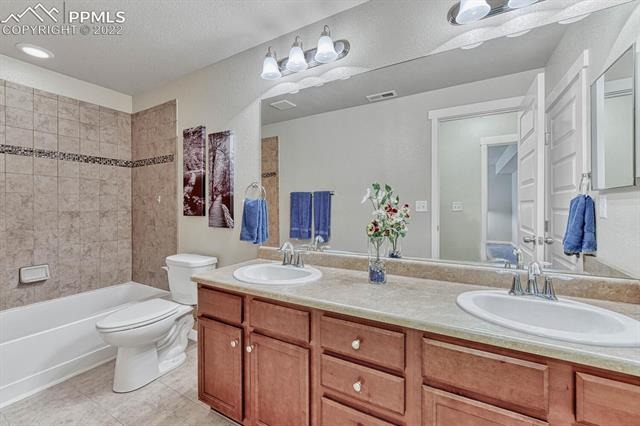
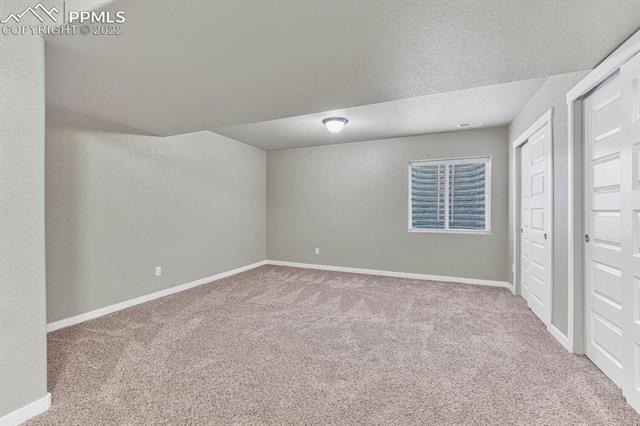
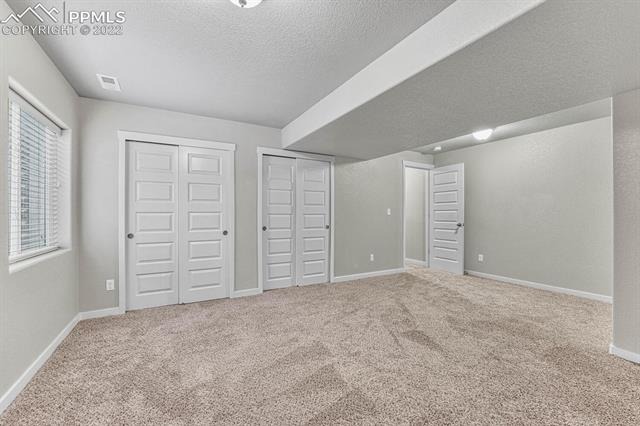
Modern doors and trim, with brushed nickel hardware and fixtures, carry throughout the house. Immediately upon entering the basement you’ll notice how large the rec room is. Use this space for a second living room, entertainment, hobby area, and more. Both basement bedrooms are big too, with a full bathroom serving them.
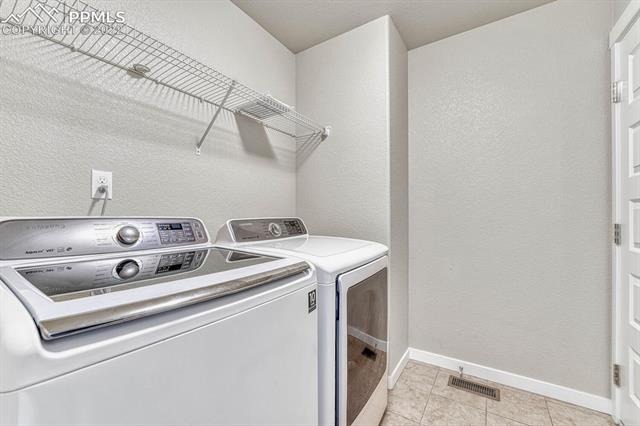
Hunter Douglas blinds throughout the home are one of many extra features. Furnace includes humidifier, and water heater is 50 gallons. There is central air conditioning, and a sump pump. A sprinkler system serves the front yard, and there’s an Anderson security door on the front door.
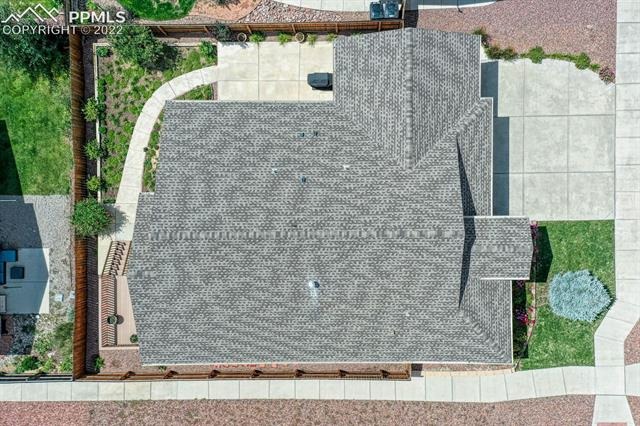
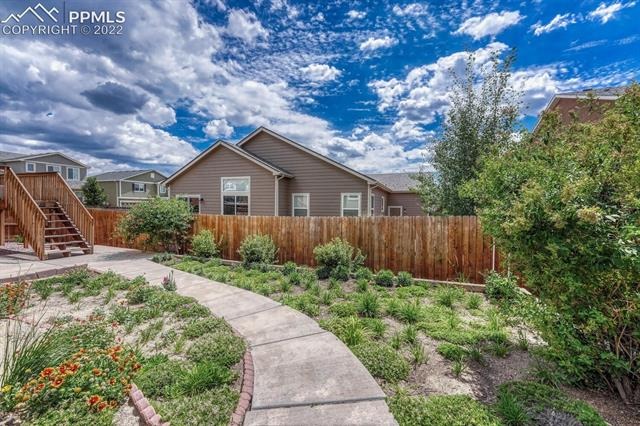
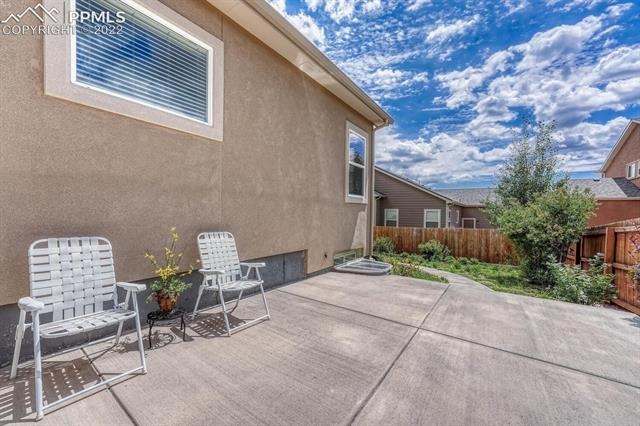
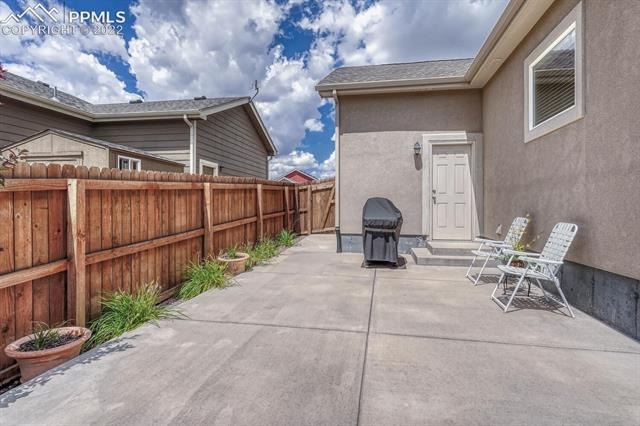
Three car garage includes an extra outlet for freezer, and there’s an exit from garage to side patio. There’s also gate access to patio from the side of the home. Established flower gardens bloom abundantly in Spring and Summer. Walkway conveniently carries through the backyard, connecting side patio to the rear deck. This provides so many options for garden parties, cook outs and entertaining! Make this home yours today!
1517 days on market
Listed by Lauren D Collier CNE GREEN MCNE MRP · Live Dream Colorado LLC · (719) 581-3115
Property Details
| Property Type | Residential |
| Sub Type | Single Family Residence |
| Status | Closed |
| Price per Sq Ft | $197 |
| MLS # | 5507129 |
| Days on Market | 1517 |
| Bedrooms | 5 |
| Full Baths | 3 |
| Above-Grade Sq Ft | 1,590 |
| Year Built | 2014 |
| Lot Size (Sq Ft) | 6,501 |
| Acres | 0.1492 |
| HOA | Yes |
| HOA Fee | $0 |
| Annual Taxes | $3,040 |
| Tax Year | 2021 |
| State | CO |
| County | El Paso |
| Total Rooms | 13 |
| Interior Features | Vaulted Ceiling(s), 5-Pc Bath, 9Ft + Ceilings, Great Room |
| Heating | Forced Air, Natural Gas |
| Cooling | Ceiling Fan(s), Central Air |
| Flooring | Carpet, Tile, Laminate |
| Fireplace Features | None |
| Appliances | Dishwasher, Microwave, Range, Refrigerator, 220v in Kitchen |
| Total Parking | 3 |
| Parking Features | Attached |
| Roof | Composite Shingle |
| Basement | Full Basement |
| Lot Features | Corner Lot |
| Construction | Stucco, Frame |
| Sewer | Sewer |
| Water Source | Public |
| New Construction | No |
| Listing Terms | Cash, Conventional, VA Loan |
Location
Price History
| Date | Event | Price |
|---|---|---|
| 10/12/2022 |
Sold Source: elevateMLS #5507129 |
$605,000 +0.8% $198/sqft |
| 9/9/2022 |
Listed for sale Source: elevateMLS #5507129 |
$600,000 $197/sqft |

The real estate listing information and related content displayed on this site is provided exclusively for consumers' personal, non-commercial use and may not be used for any purpose other than to identify prospective properties consumers may be interested in purchasing. This information and related content is deemed reliable but is not guaranteed accurate by the Pikes Peak REALTOR® Services Corp.
Thank you — a Mont Haus broker will be in touch shortly.
For Mont Haus agents and staff. Sign in with your Mont Haus Microsoft account and the Agent Portal opens in a new tab.
Sign in with MicrosoftNo Microsoft account yet? Ask Nikki Boxer, who sets up portal access.