
Residential · Active
Thornton, CO 80241
4 Beds · 3 Baths · 1,897 Sq Ft
$549,999
Single Family
Property Type
0.16 acres
Lot Size
1997
Year Built
$290
Price per Sq Ft
3
Parking Spaces
$230
HOA Fee
5989380
MLS #
About This Property
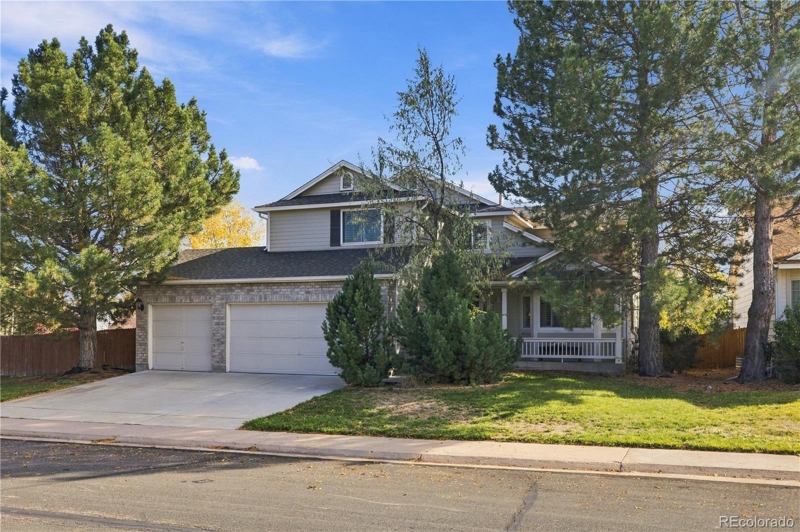
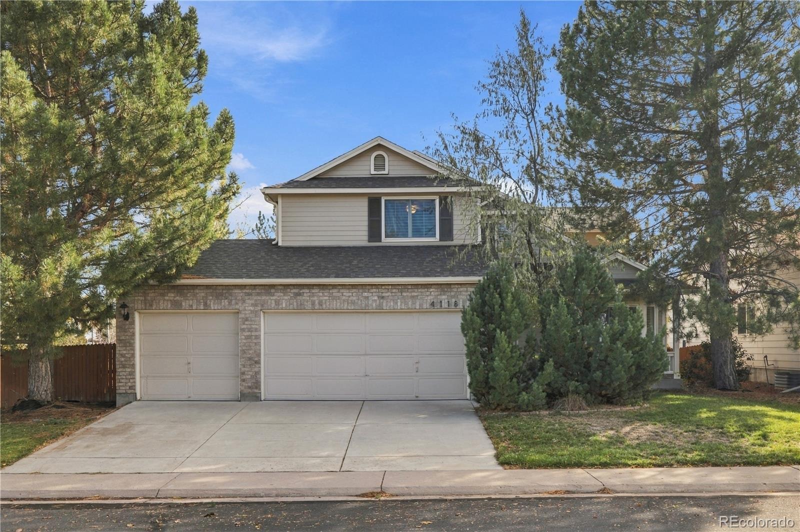
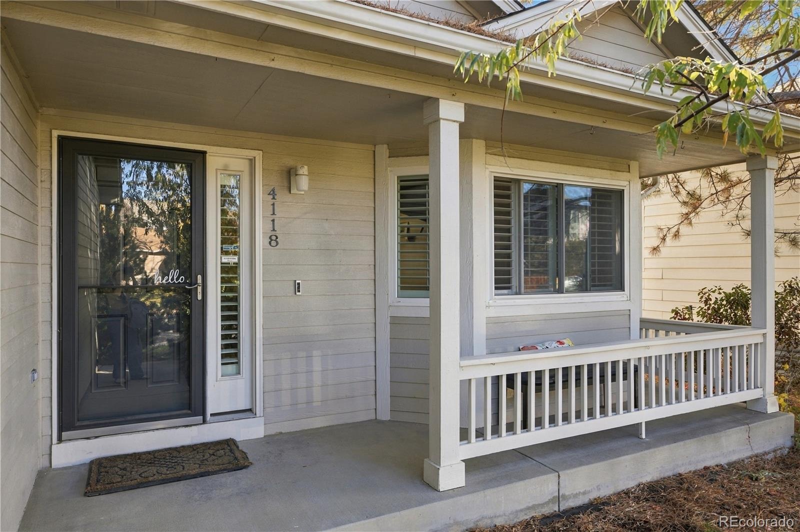
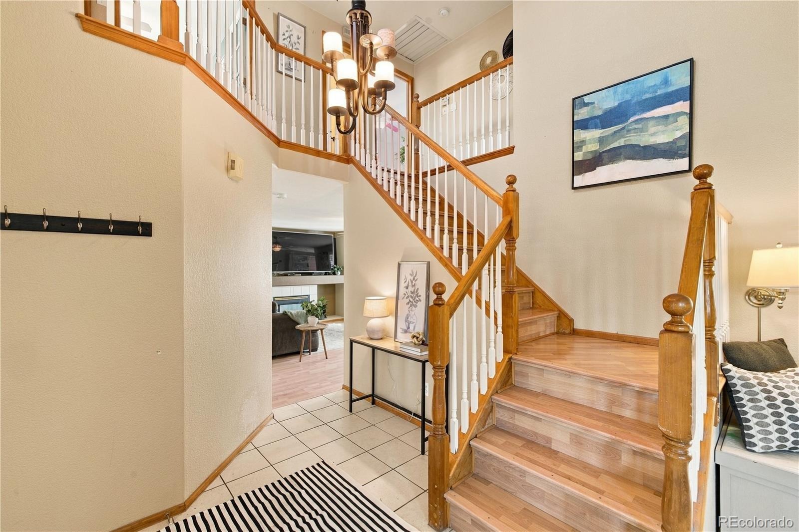
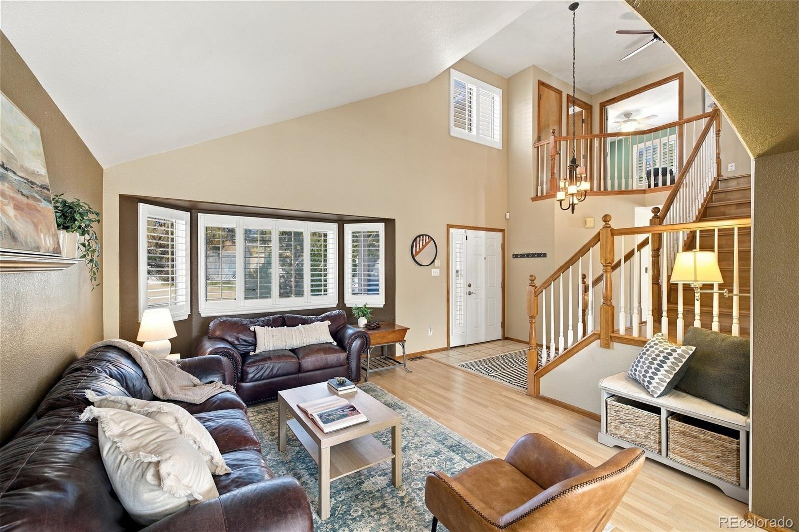
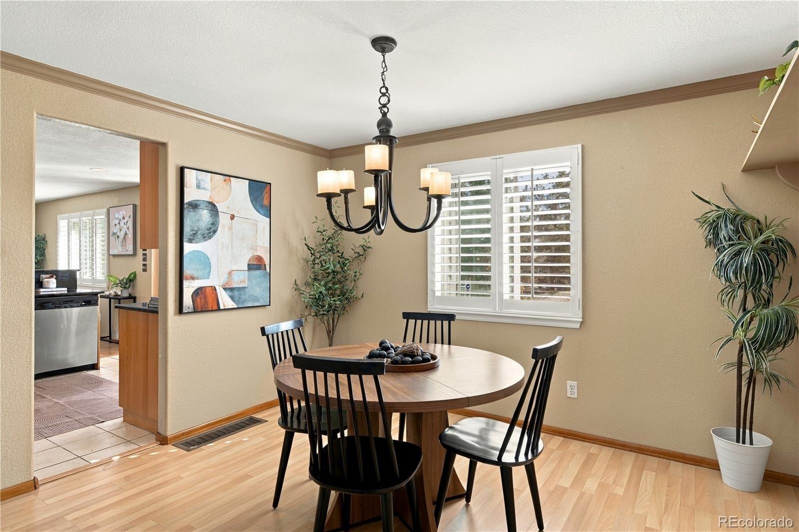
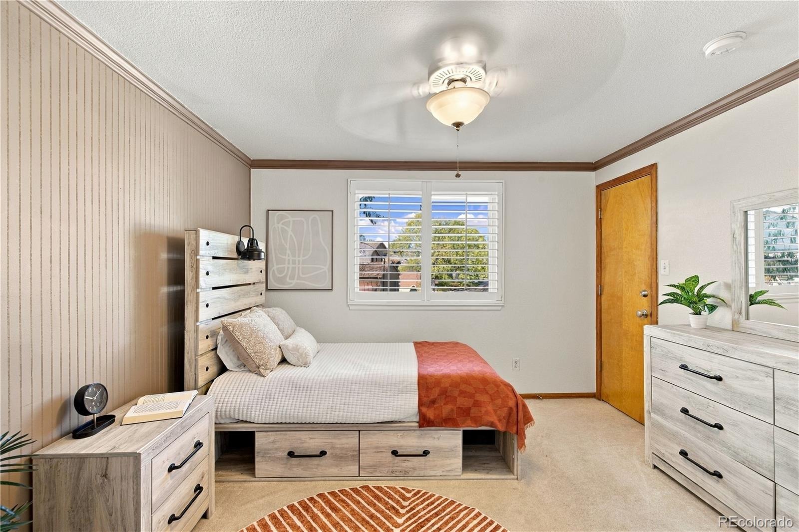
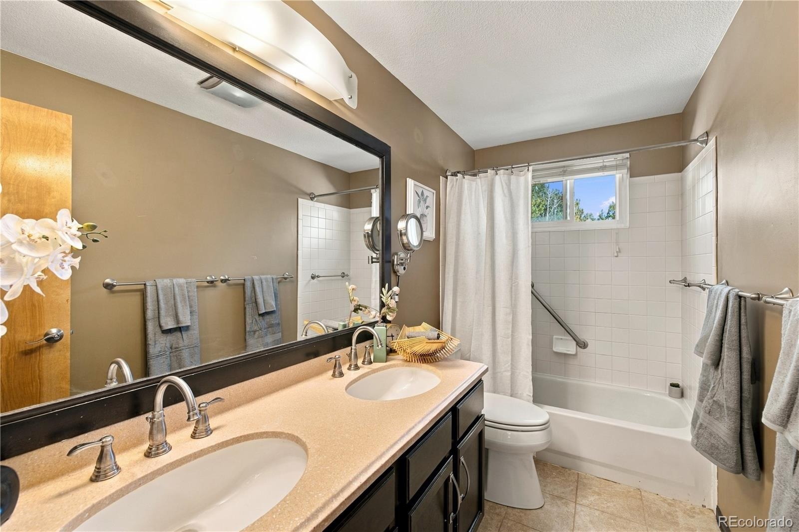
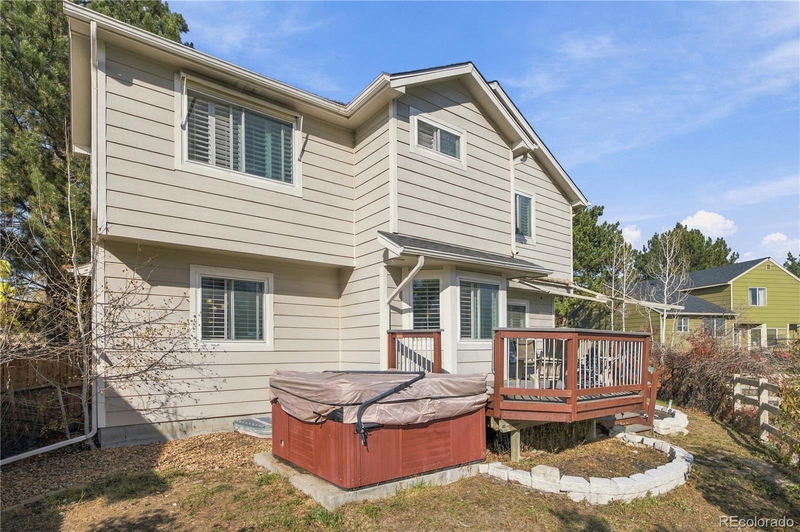
Welcome to this spacious 4-bedroom, 3-bathroom home backing to the beautiful open space of Park Village Park! Offering a functional layout, a fantastic location, and plenty of potential, this home is a wonderful opportunity to make it your own.
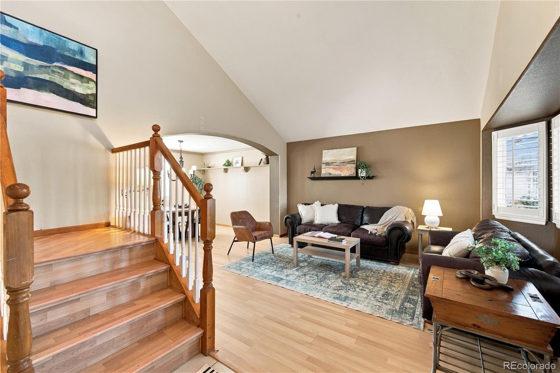
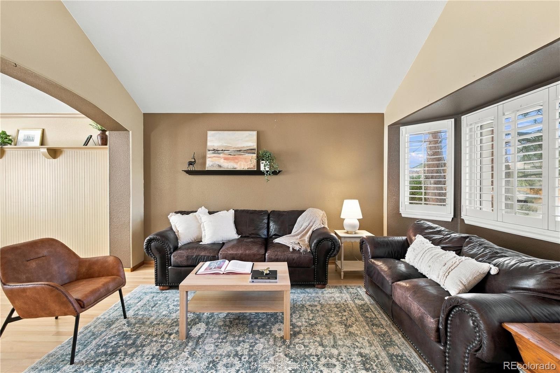
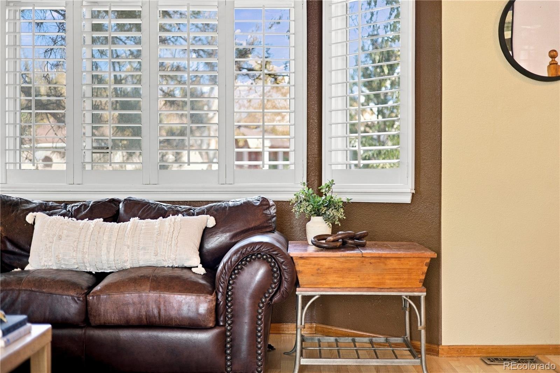
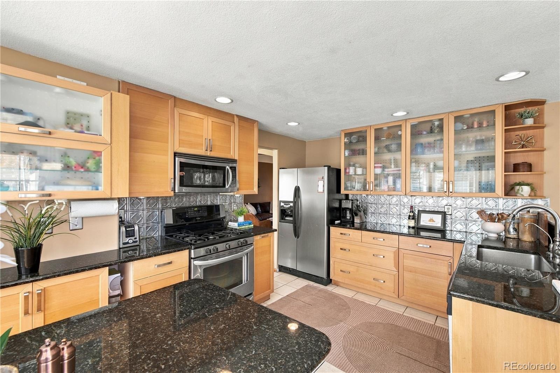
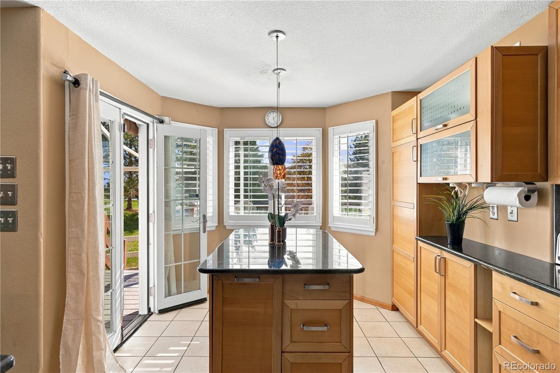
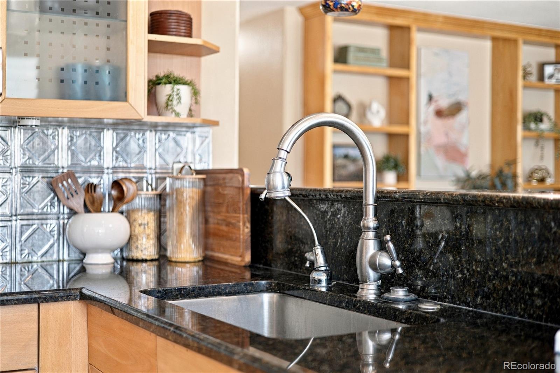
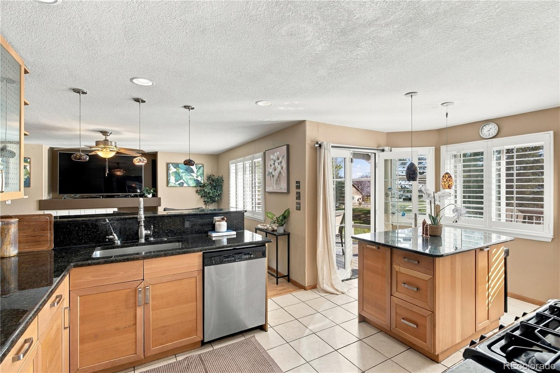
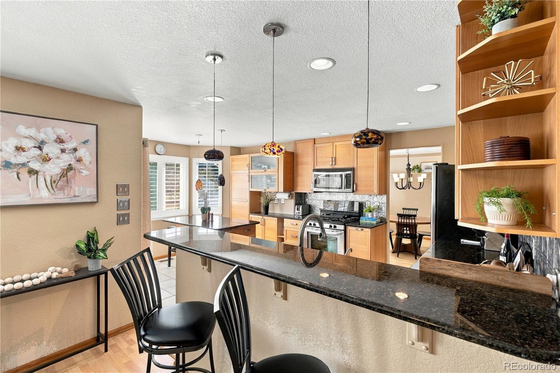
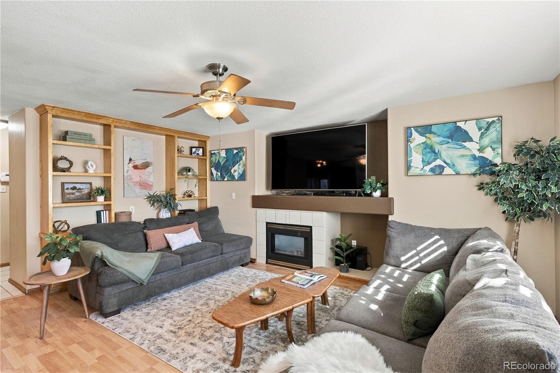
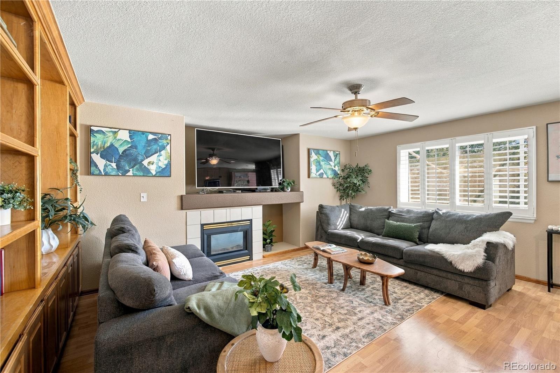
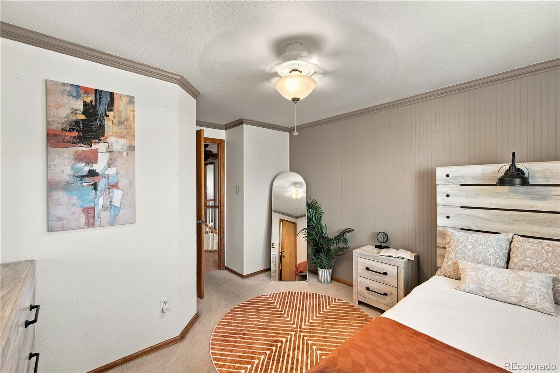
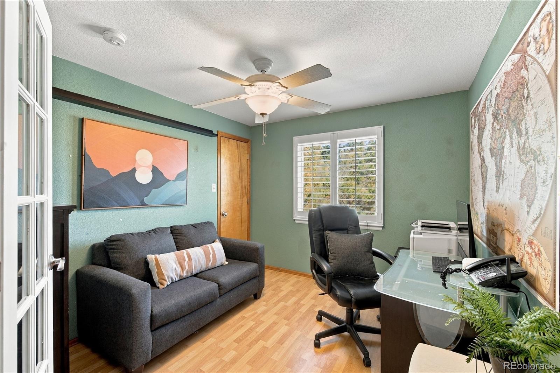
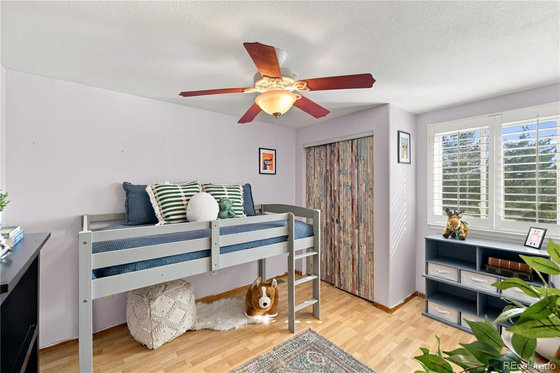
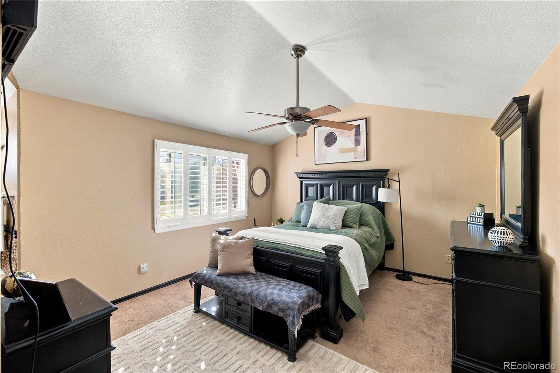
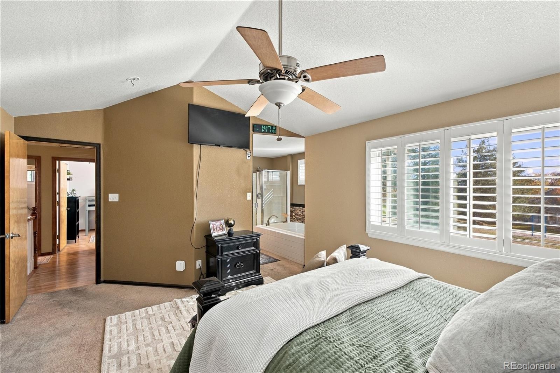
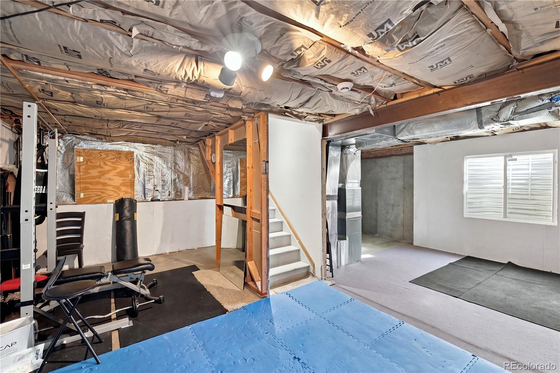
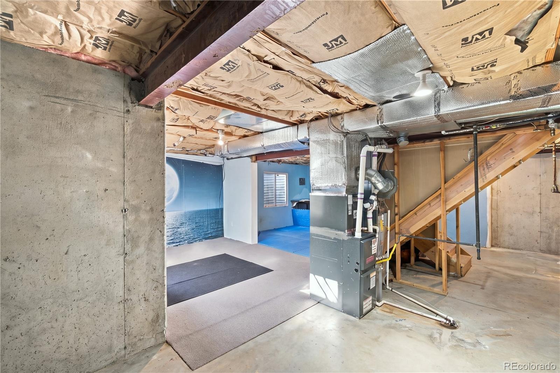
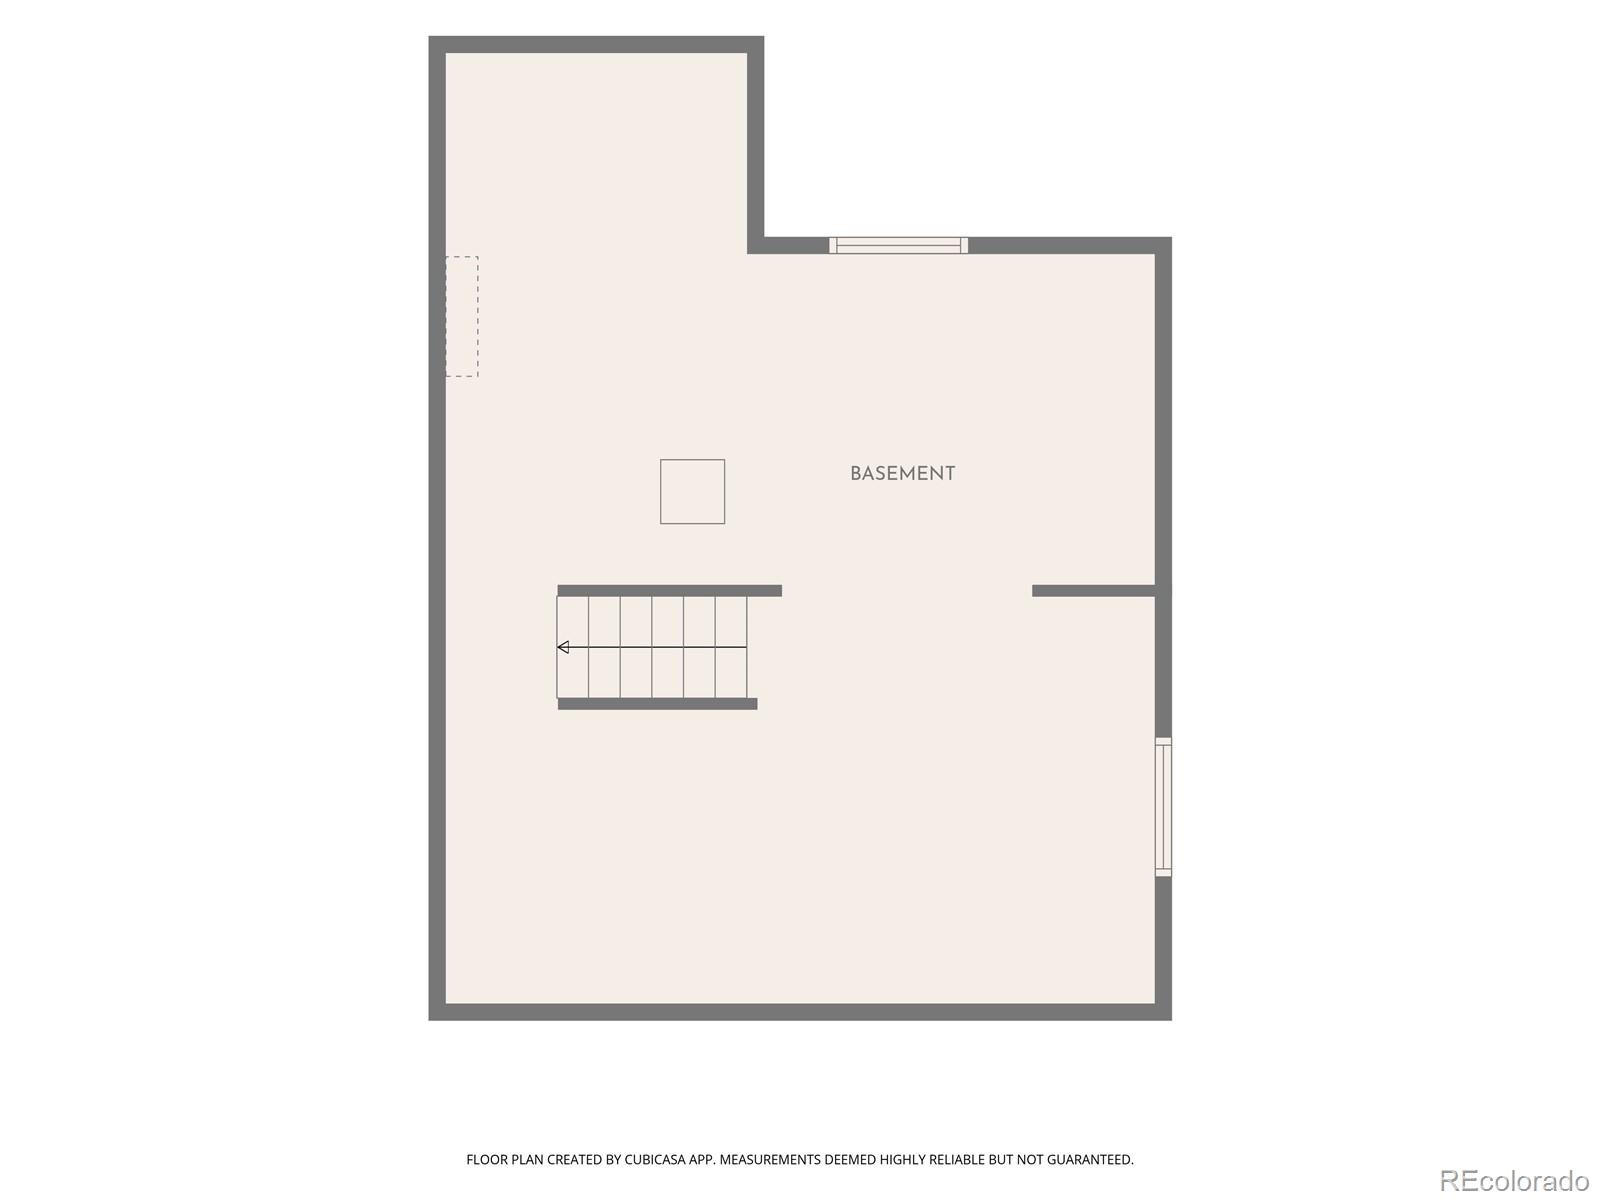
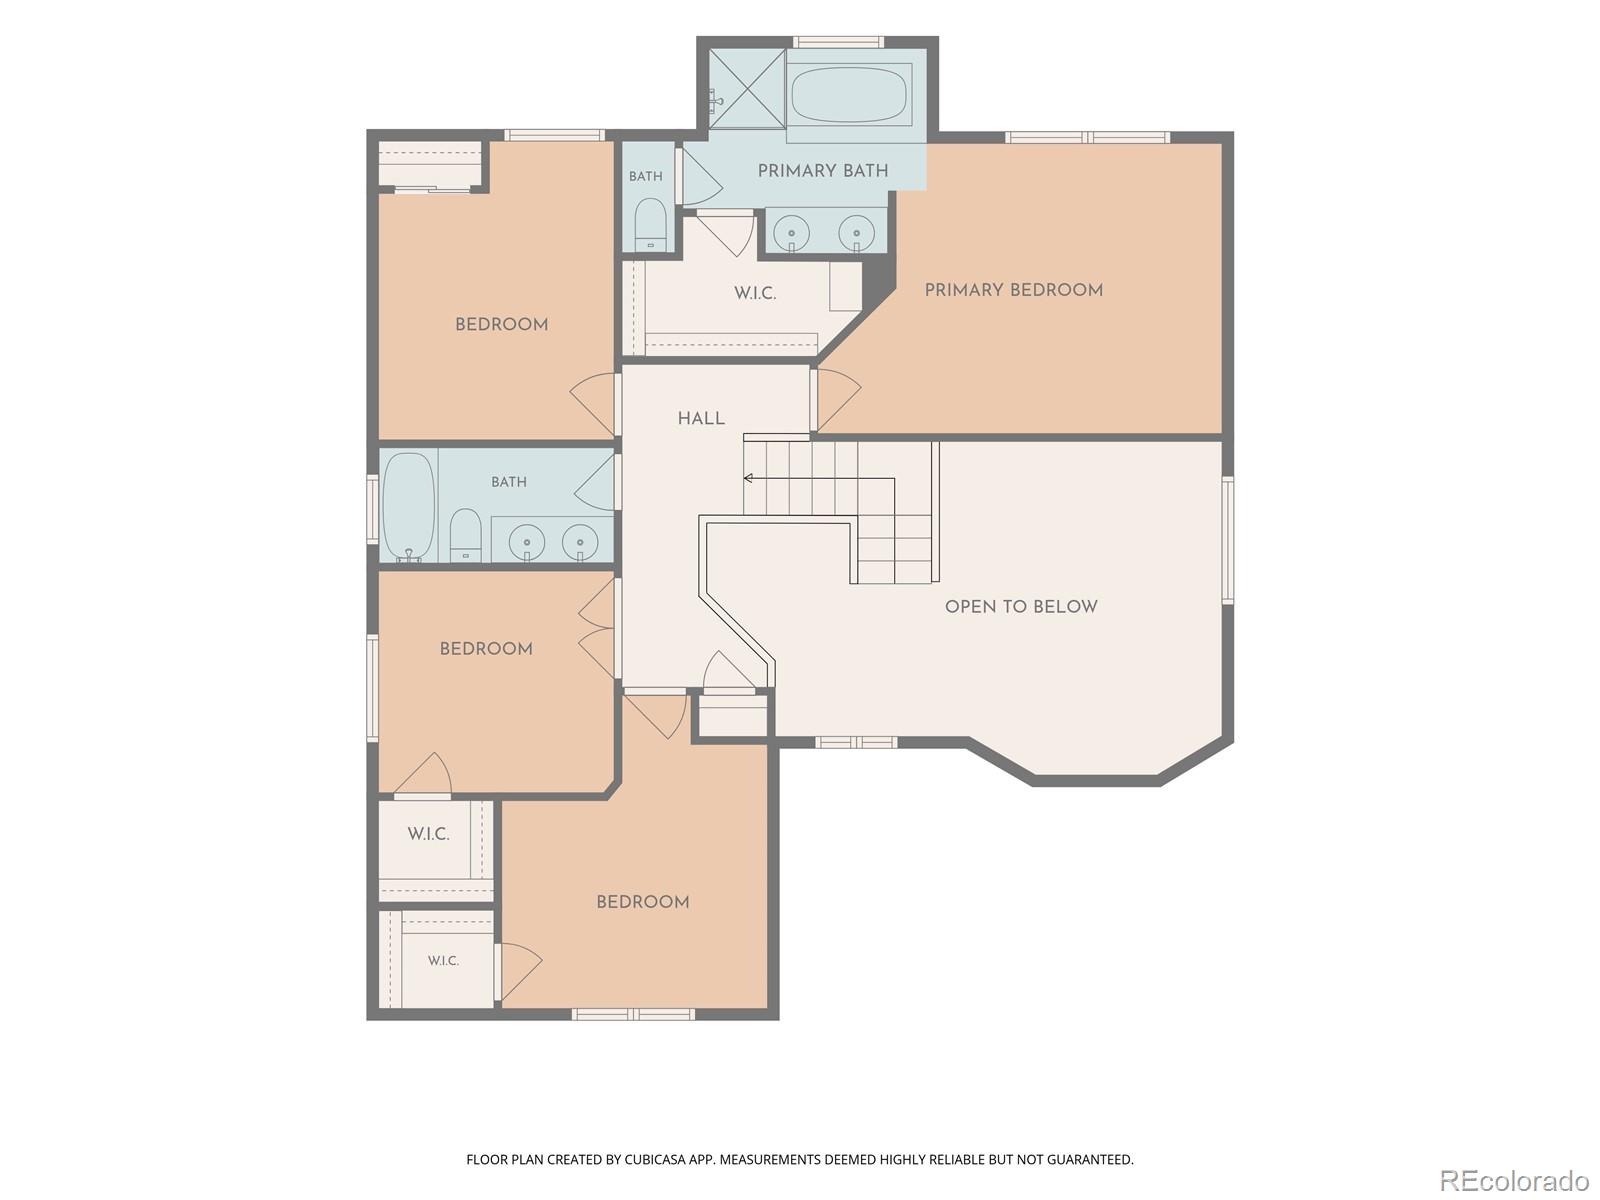
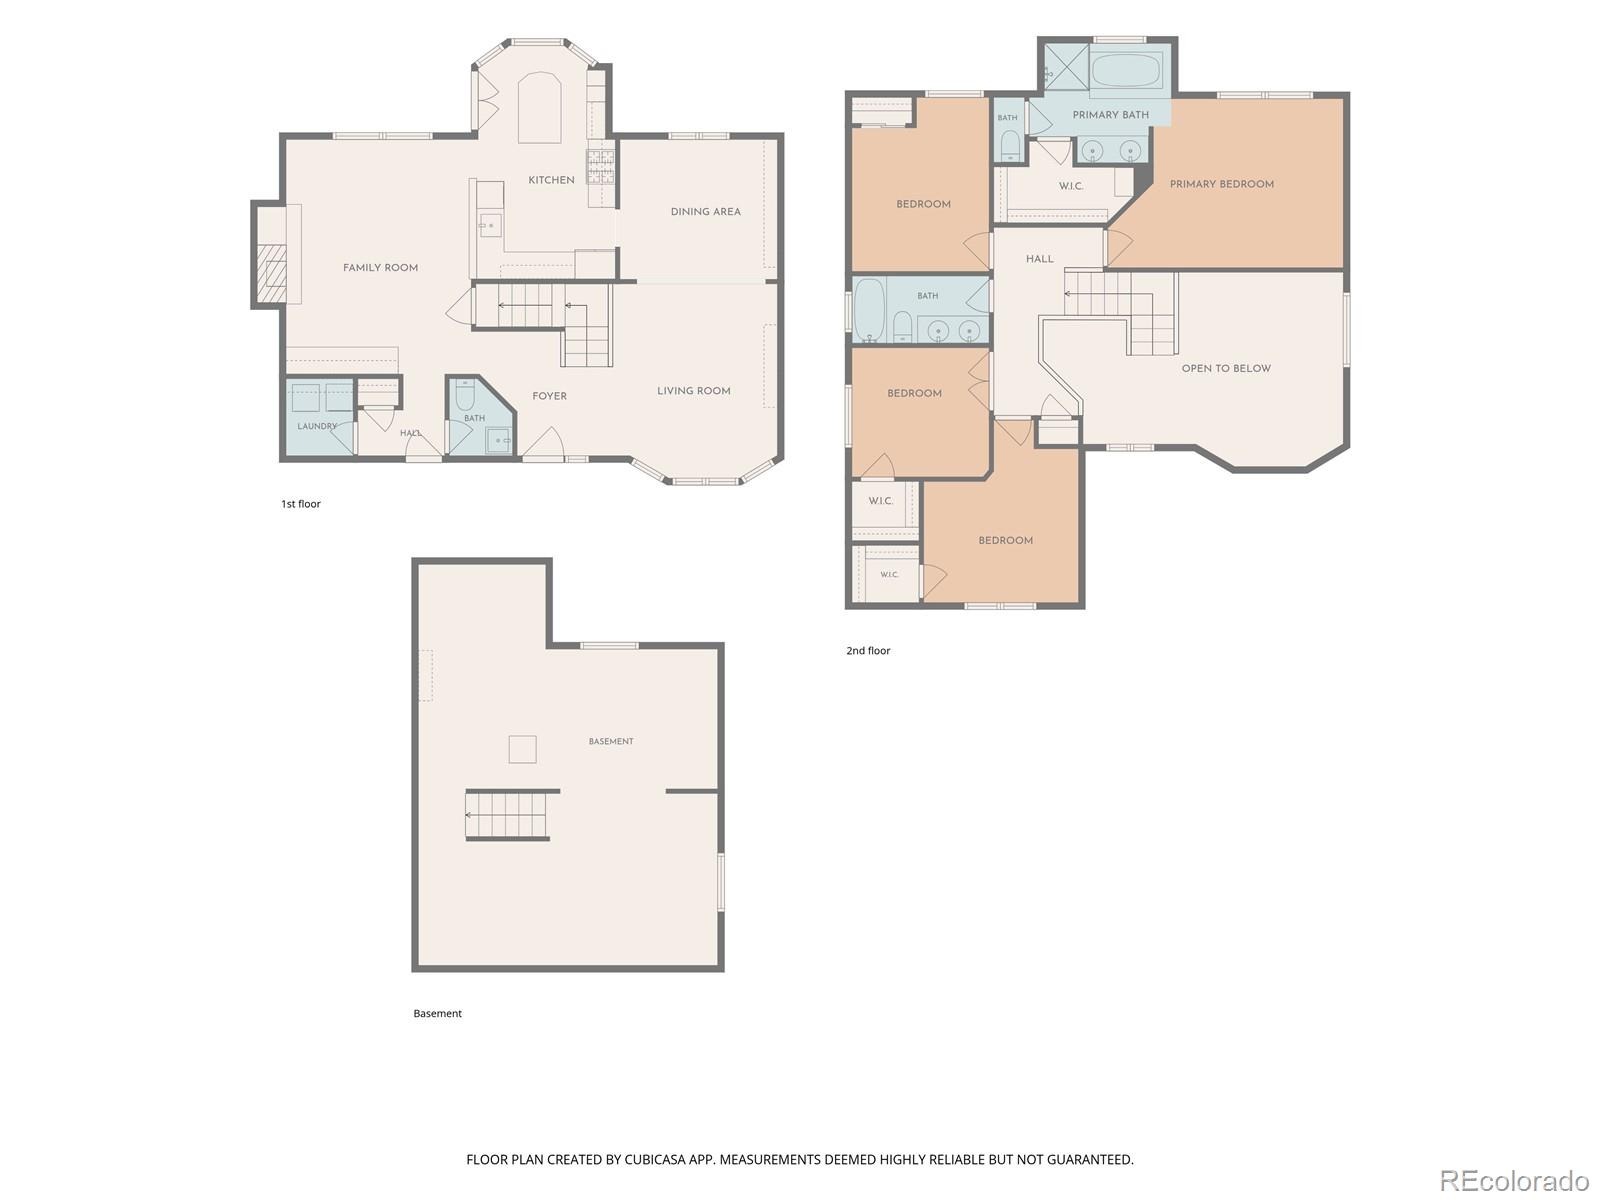
Inside, two separate living areas provide flexibility for everyday living and entertaining, including a spacious family room with a cozy gas fireplace. Plantation shutters add character throughout, while the kitchen offers easy access to the outdoor deck. Upstairs, all four bedrooms are conveniently located on the same level. The unfinished basement provides even more possibilities, whether you envision a home gym, additional storage, or future finished living space.
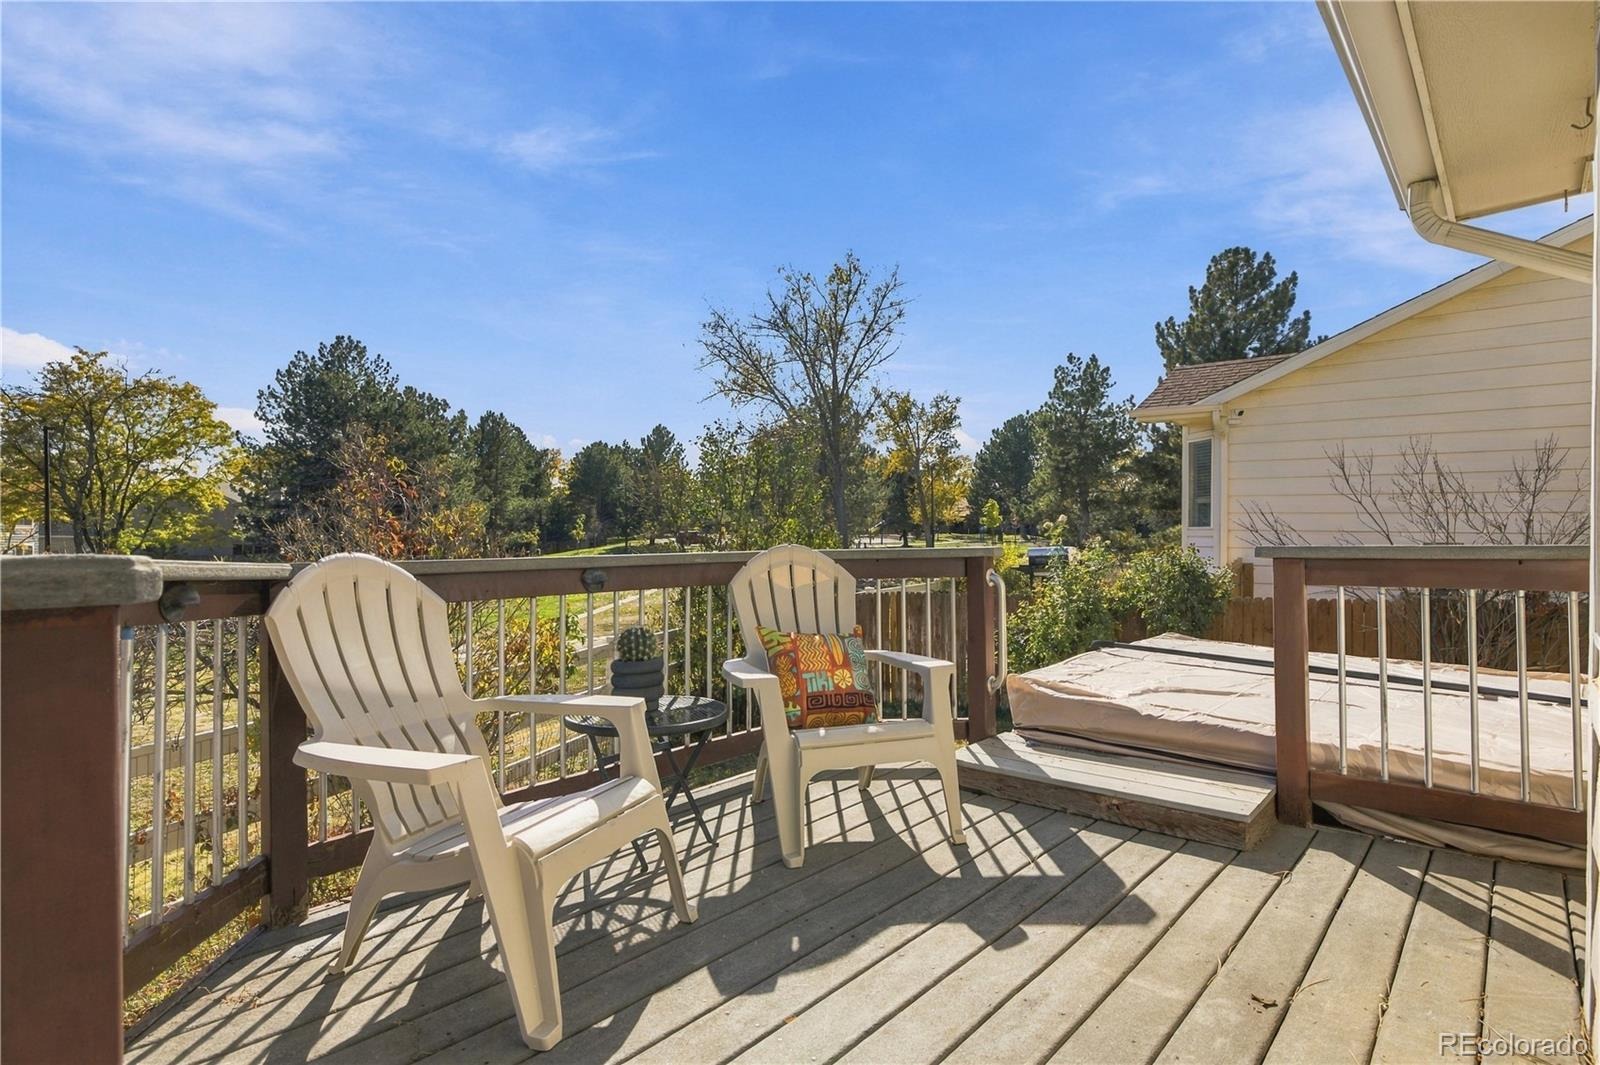
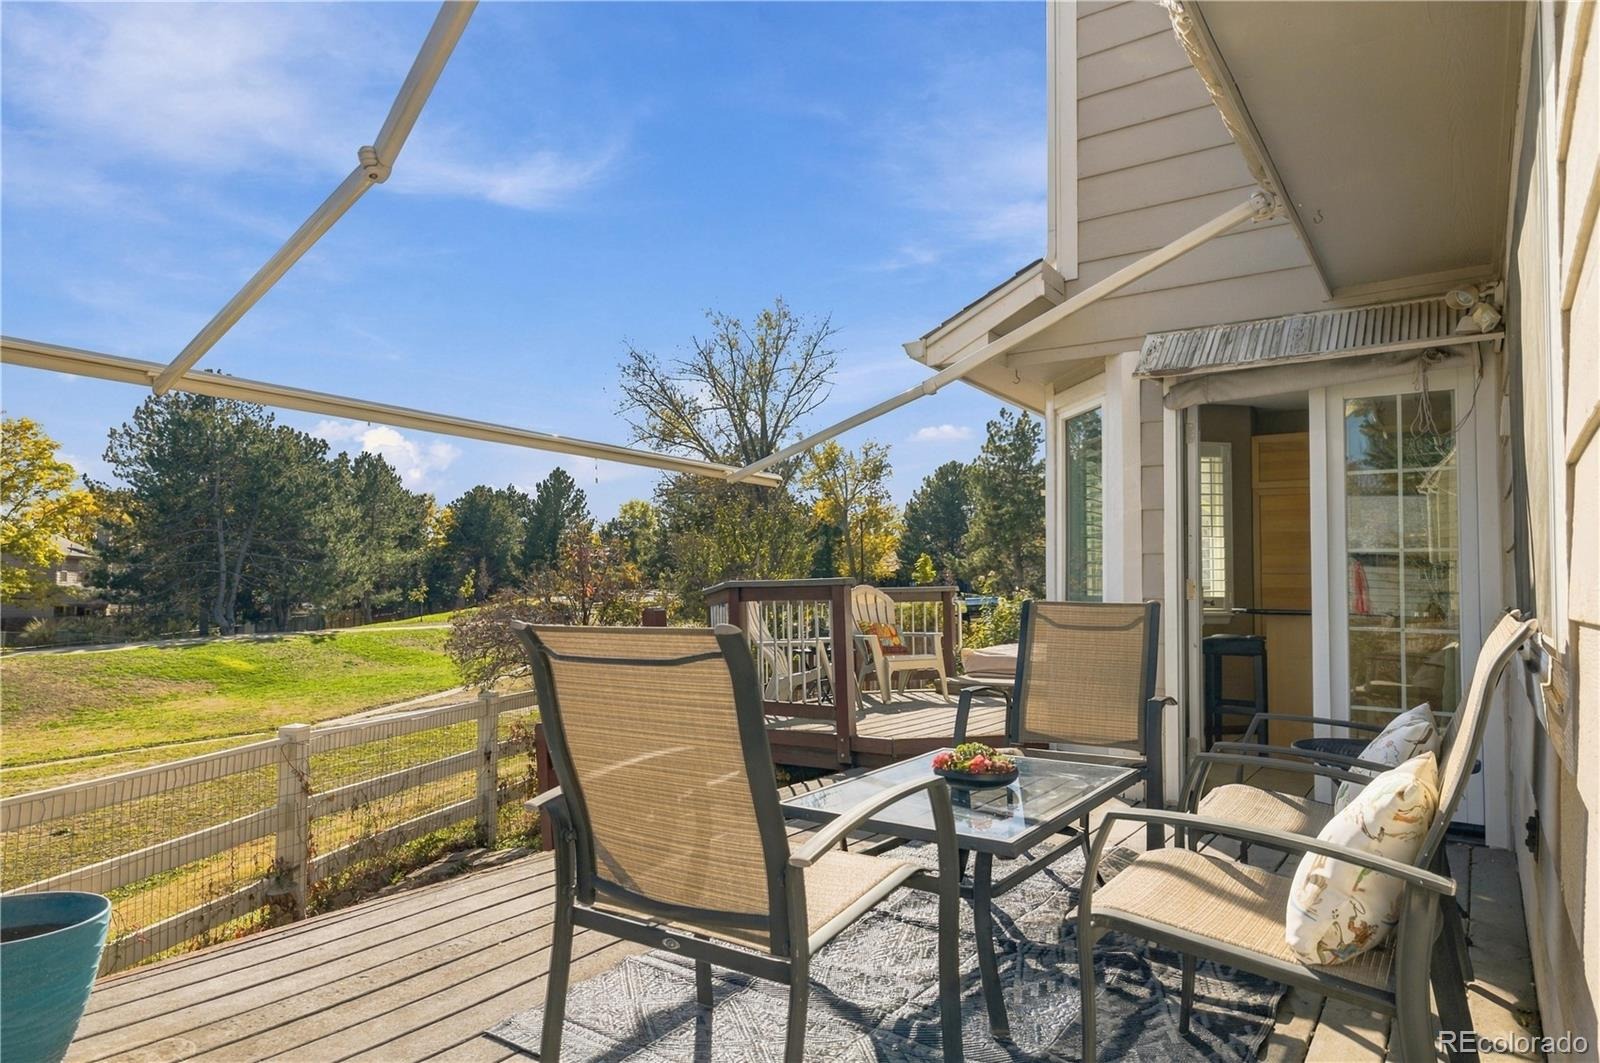
Step outside and enjoy the peaceful setting with expansive park views right beyond your backyard. The outdoor deck provides the perfect space for summer barbecues, outdoor dining, or simply relaxing while taking in the scenery. Along the side of the home, garden beds are ready for your favorite flowers, vegetables, or herbs!
The location offers a great balance of outdoor recreation and everyday convenience. Enjoy nearby parks, playgrounds, walking and biking trails, and Thornton's extensive park system. Just a short drive away, you'll find Trail Winds Recreation Center, Thorncreek Golf Course, and Denver Premium Outlets. Convenient access to I-25 makes commuting throughout the Denver metro area a breeze.
With its desirable park-side setting, versatile floor plan, and endless possibilities, this home is ready for its next owner to bring their vision to life!
6 days on market
Listed by Tabitha Tobias · Compass - Denver · 303-513-7551
Property Details
| Property Type | Residential |
| Sub Type | Single Family Residence |
| Status | Active |
| Price per Sq Ft | $290 |
| Subdivision | Parkridge Village |
| MLS # | 5989380 |
| Days on Market | 6 |
| Bedrooms | 4 |
| Full Baths | 2 |
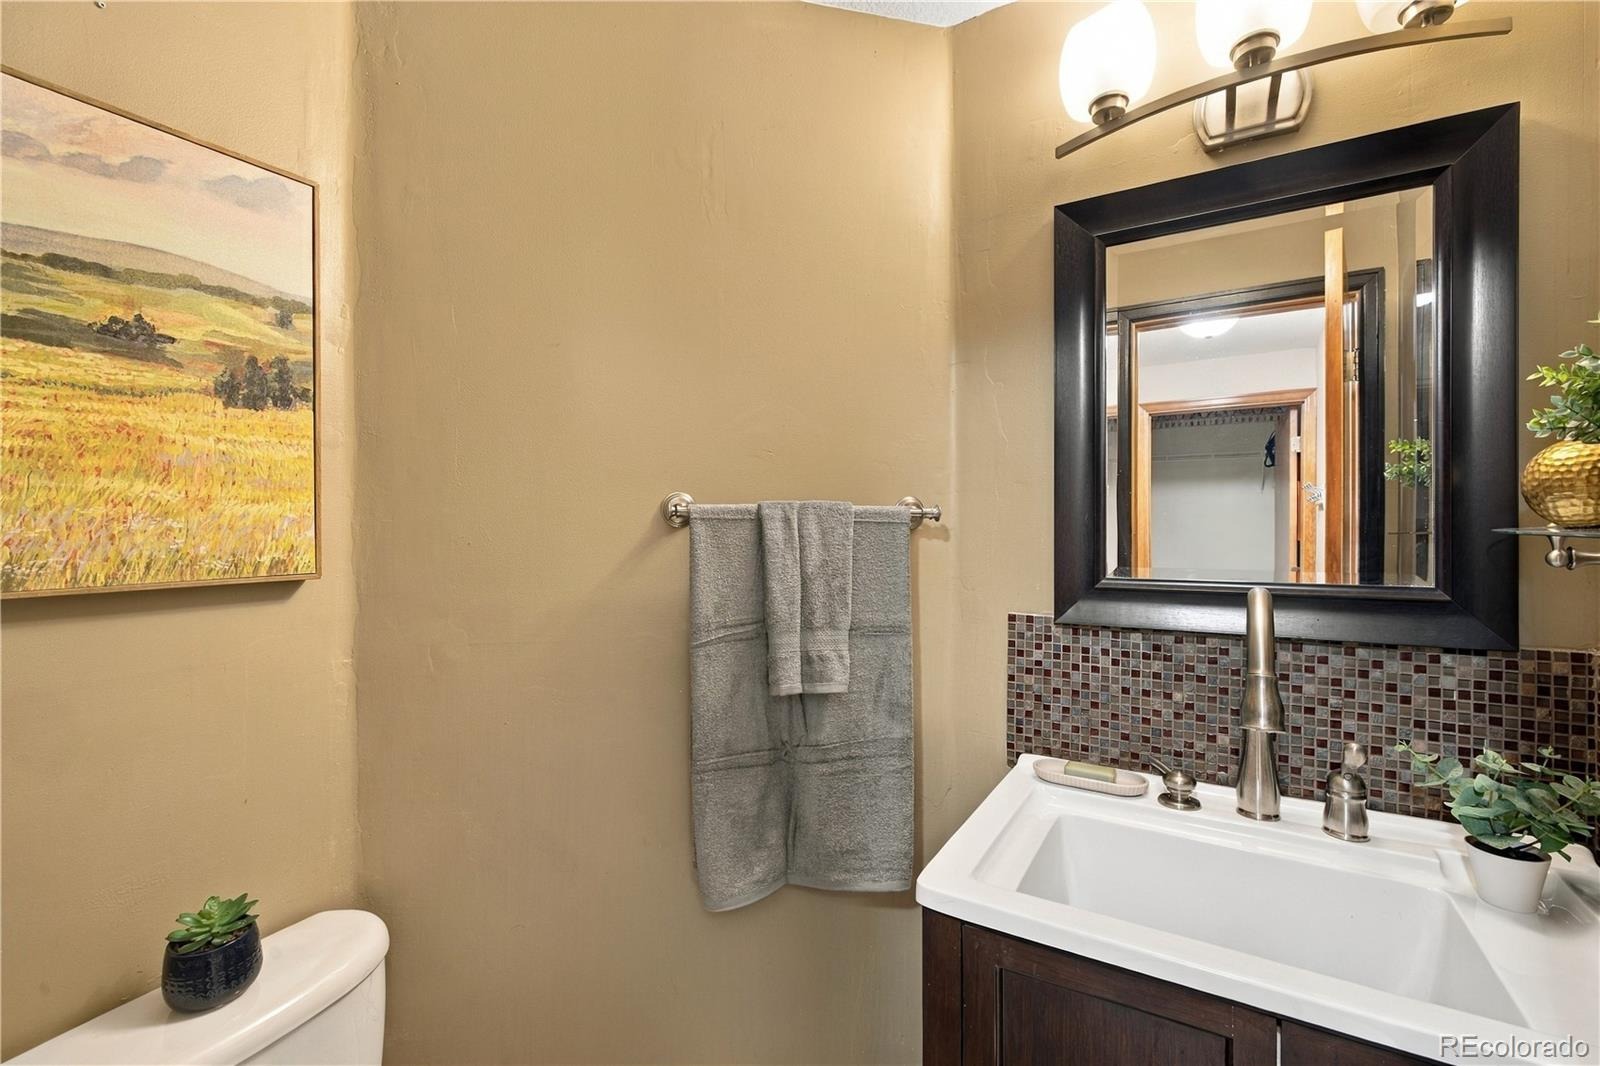
| Half Baths | 1 |
| Year Built | 1997 |
| Lot Size (Sq Ft) | 6,910 |
| Acres | 0.16 |
| HOA | Yes |
| HOA Fee | $230 |
| Annual Taxes | $4,293 |
| State | CO |
| County | Adams |
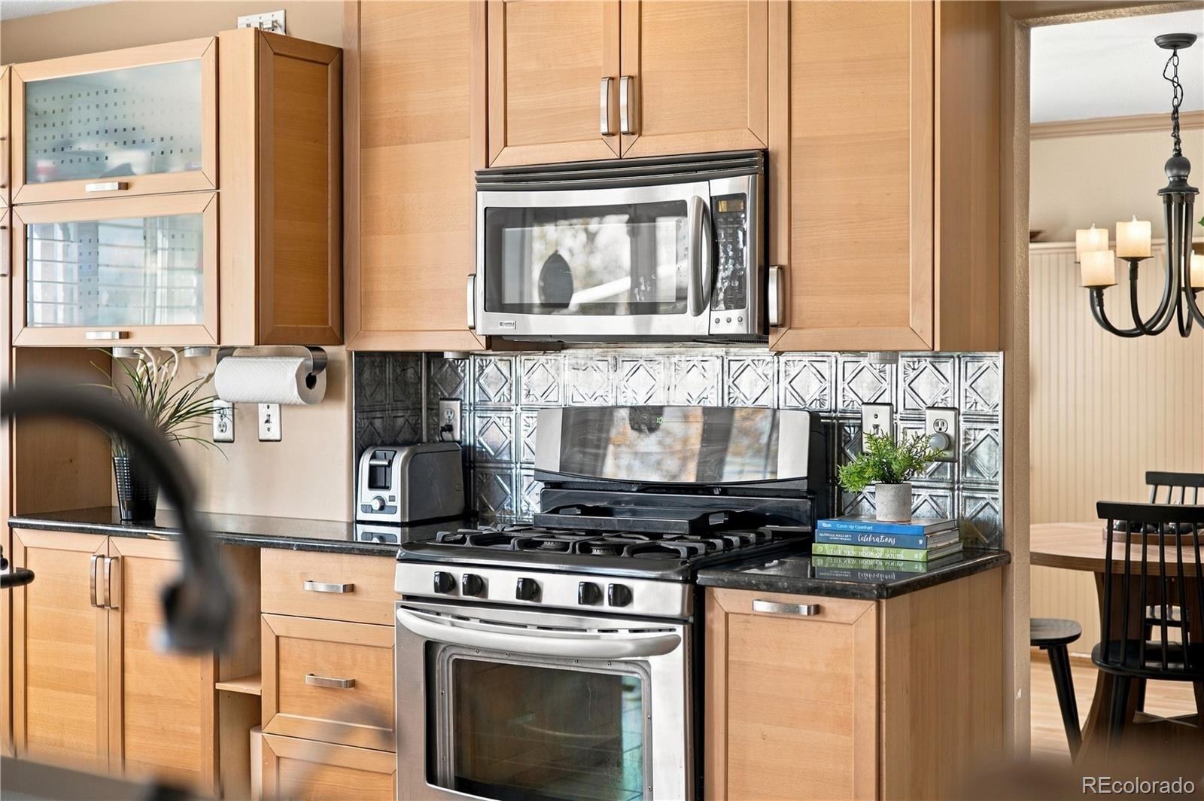
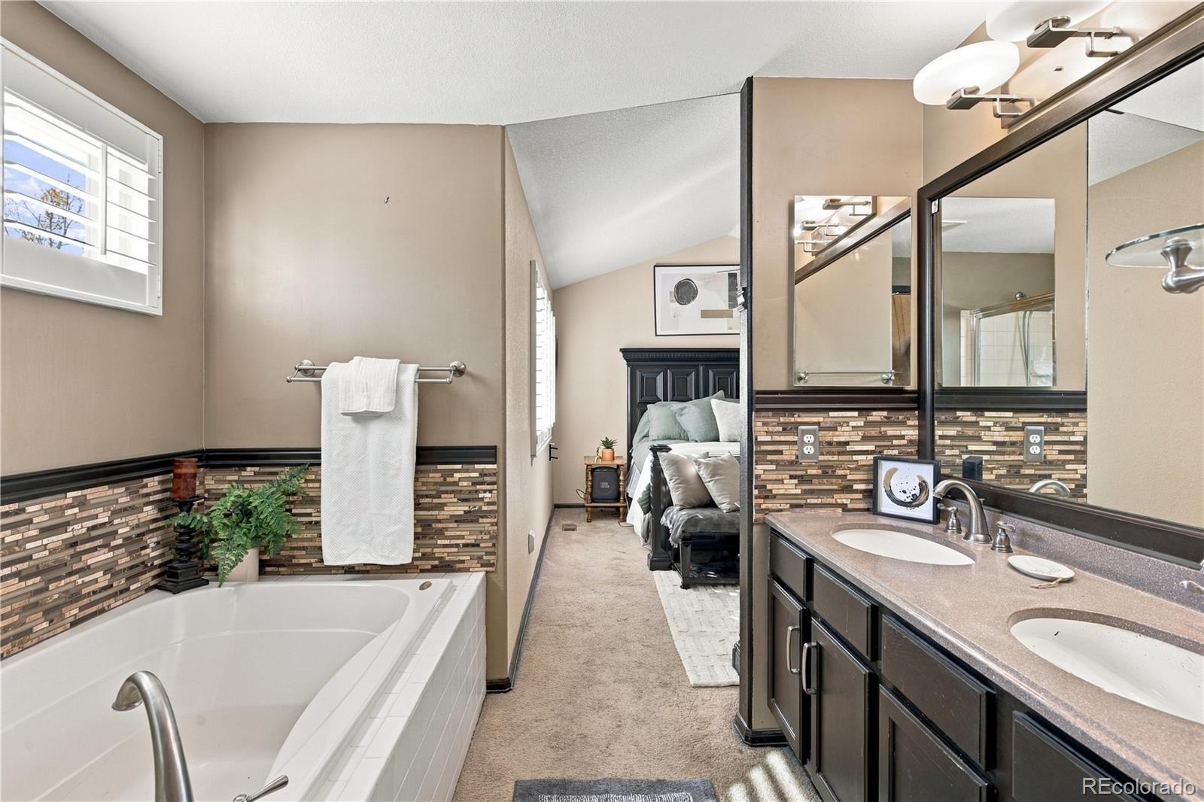
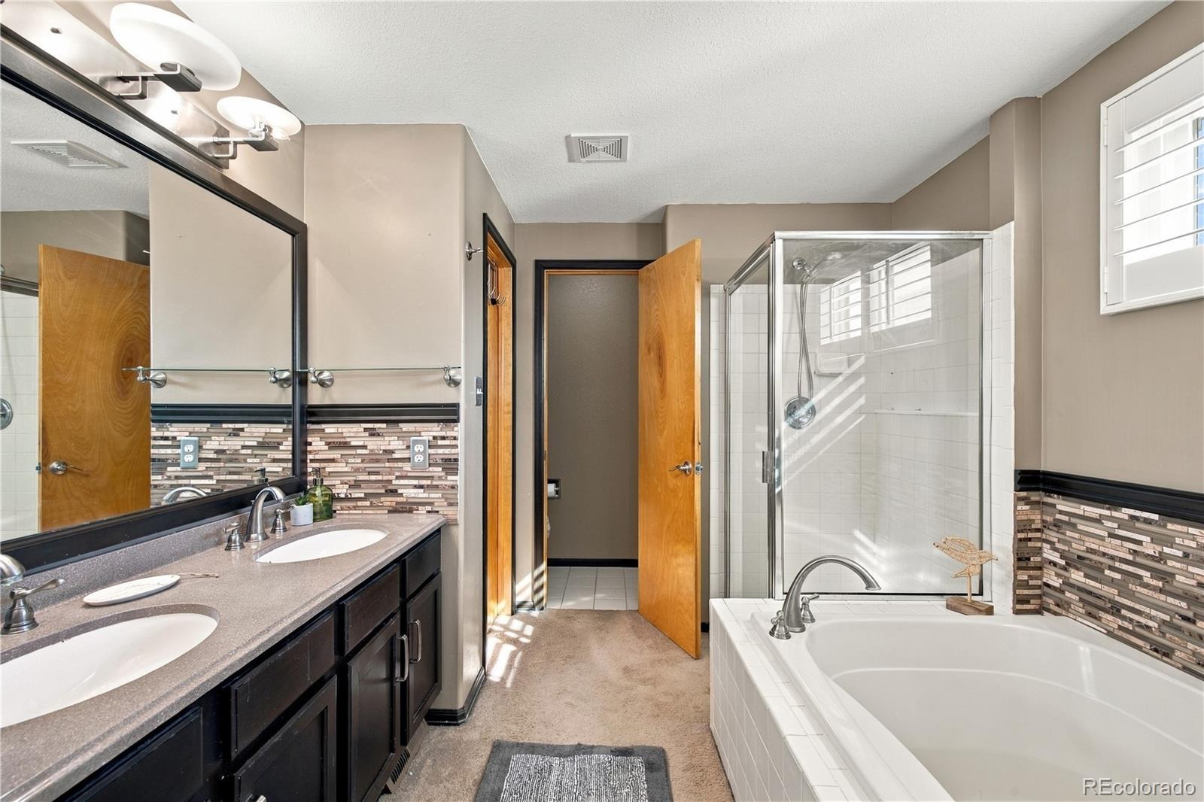
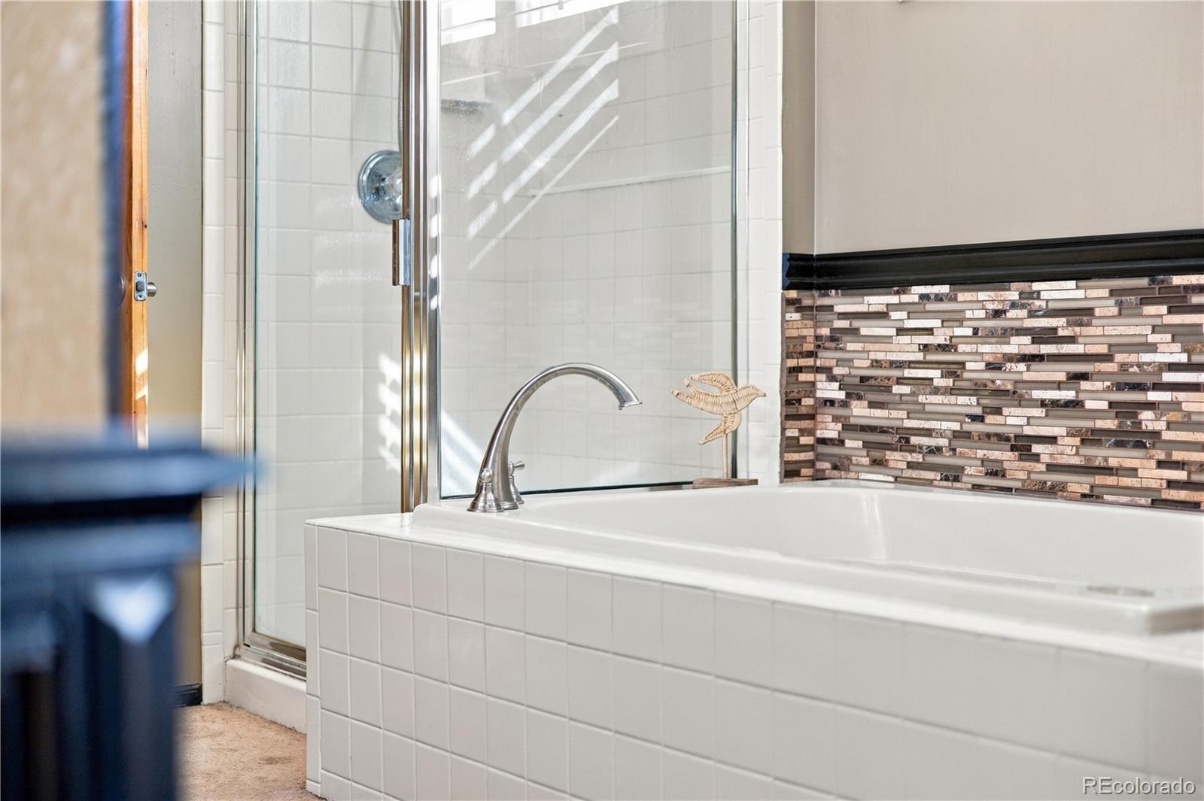
| Interior Features | Ceiling Fan(s), Eat-in Kitchen, Kitchen Island, Open Floorplan, Walk-In Closet(s), Five Piece Bath, Primary Suite, Smoke Free |
| Heating | Forced Air, Natural Gas |
| Cooling | Central Air |
| Flooring | Carpet, Laminate, Tile |
| Fireplaces | 1 |
| Fireplace Features | Family Room, Gas, Gas Log |
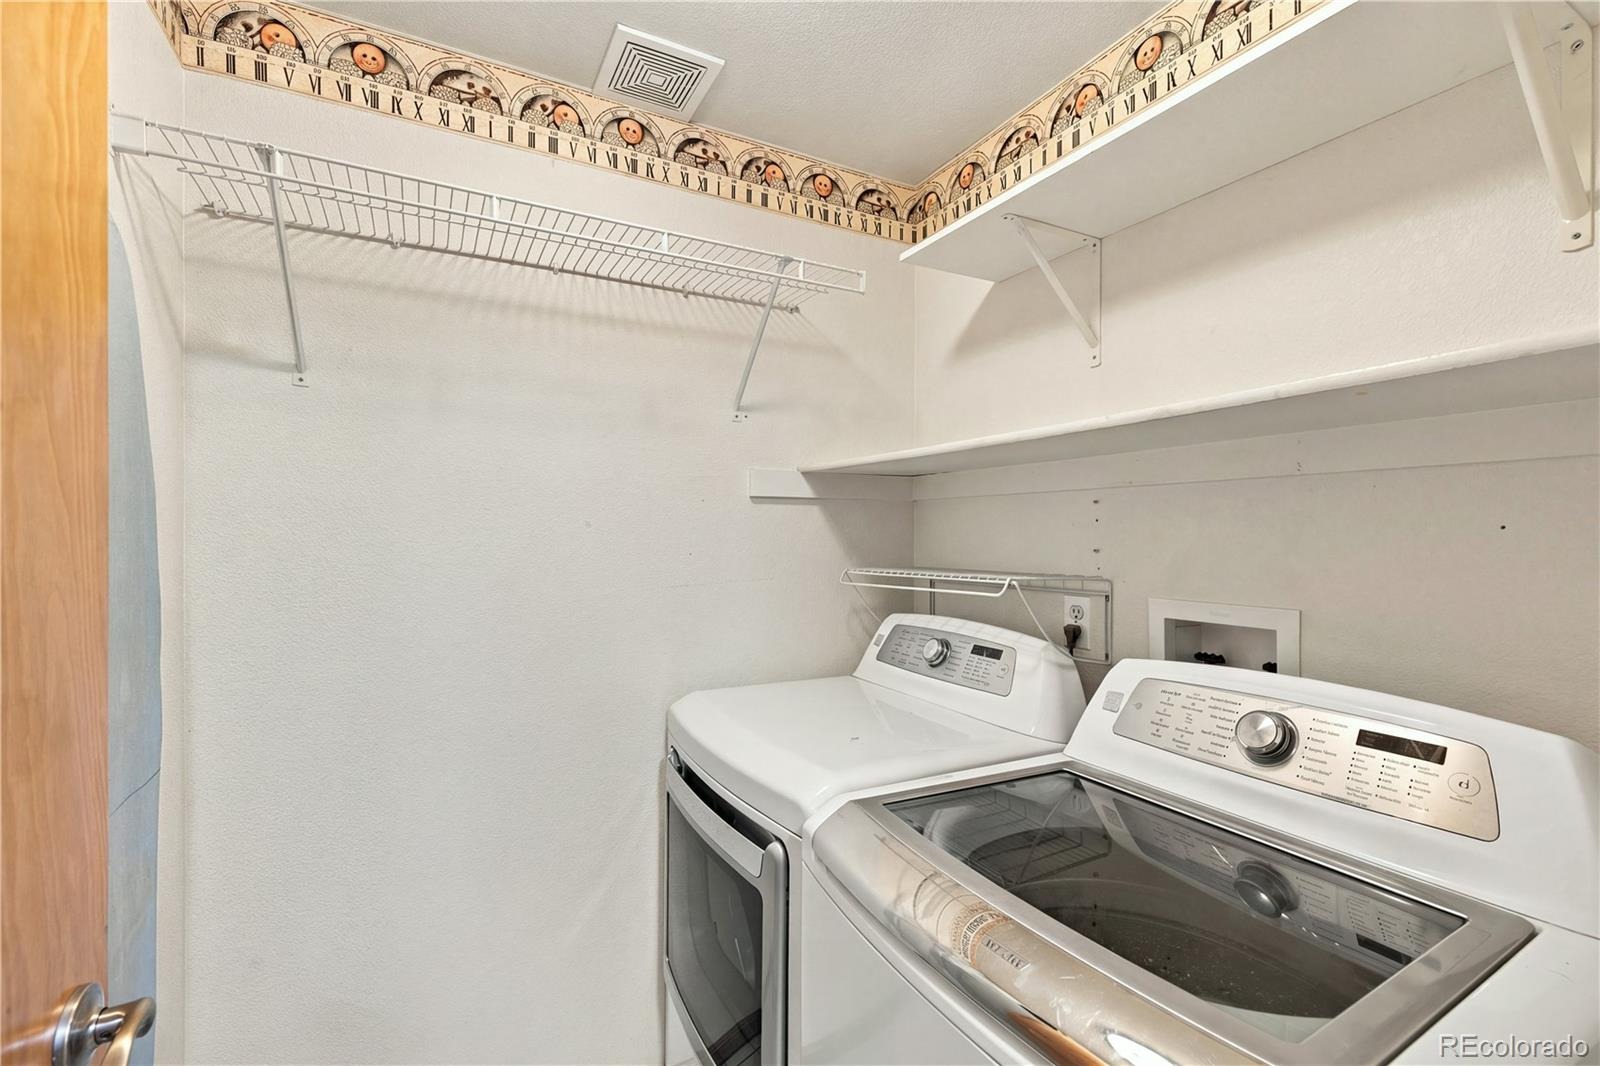
| Appliances | Dishwasher, Disposal, Freezer, Microwave, Oven, Refrigerator |
| Exterior Features | Garden, Private Yard, Spa/Hot Tub |
| Garage | Yes |
| Garage Spaces | 3 |
| Roof | Composition |
| Basement | Unfinished |
| Lot Features | Greenbelt, Landscaped, Sprinklers In Front, Sprinklers In Rear |
| Levels | Two |
| Construction | Brick, Frame, Wood Siding |
| Sewer | Public Sewer |
| Water Source | Public |
| Senior Community | No |
| Special Conditions | None Known |
Location
Price History
| Date | Event | Price |
|---|---|---|
| 11/5/2026 |
Listed for sale Source: REcolorado® #5989380 |
$549,999 $290/sqft |

Based on information submitted to the MLS GRID as of November 11, 2026 at 2:33 AM MST. All data is obtained from various sources and may not have been verified by broker or MLS GRID. Supplied Open House Information is subject to change without notice. All information should be independently reviewed and verified for accuracy. Properties may or may not be listed by the office/agent presenting the information.
Thank you — a Mont Haus broker will be in touch shortly.
For Mont Haus agents and staff. Sign in with your Mont Haus Microsoft account and the Agent Portal opens in a new tab.
Sign in with MicrosoftNo Microsoft account yet? Ask Nikki Boxer, who sets up portal access.