Residential · Active
Castle Rock, CO 80109
4 Beds · 3 Baths · 1,686 Sq Ft
$519,900
Single Family
Property Type
0.1 acres
Lot Size
2010
Year Built
$308
Price per Sq Ft
2
Parking Spaces
$286
HOA Fee
3910154
MLS #
About This Property
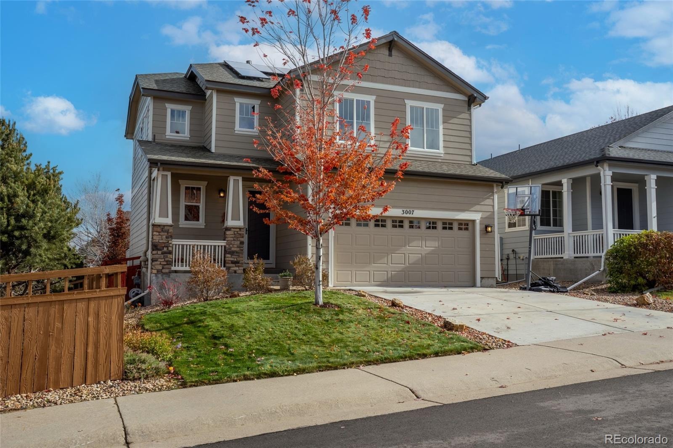
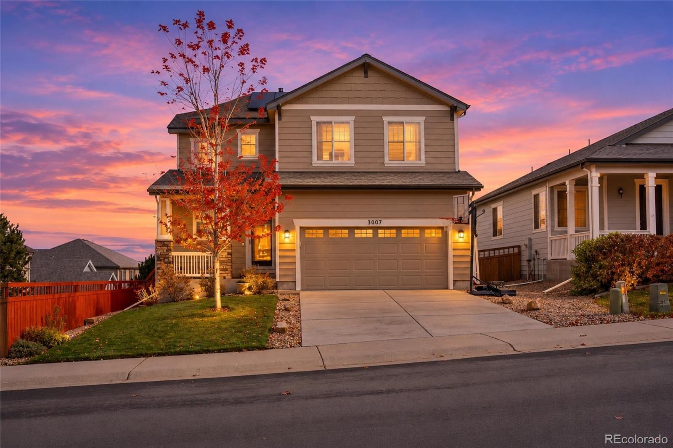
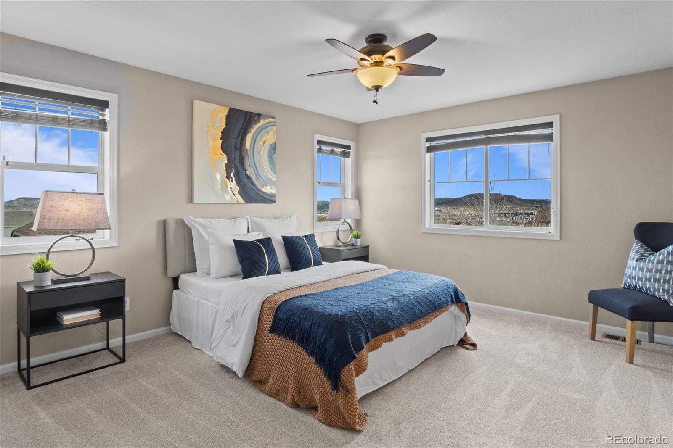
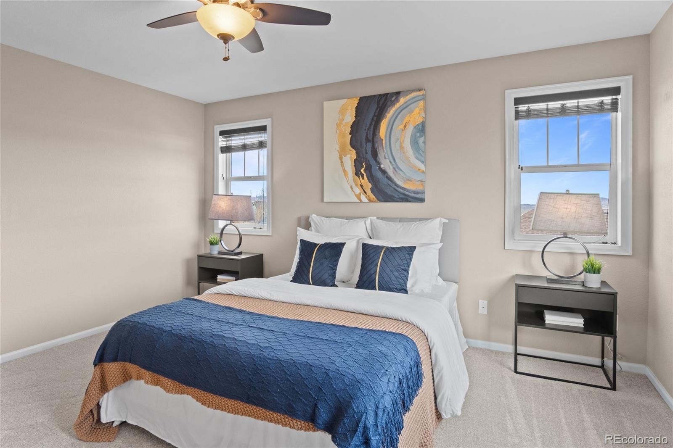
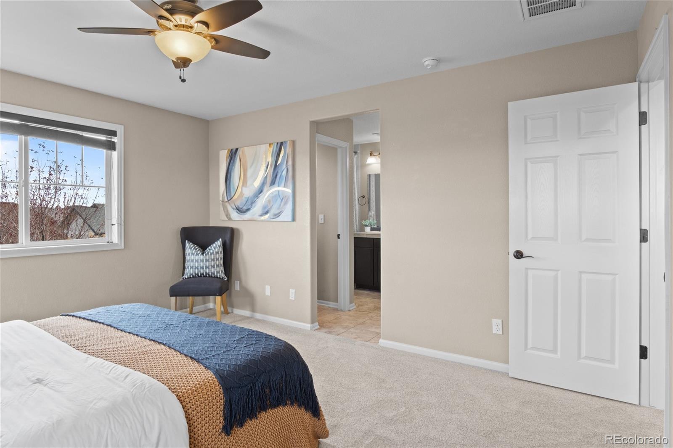
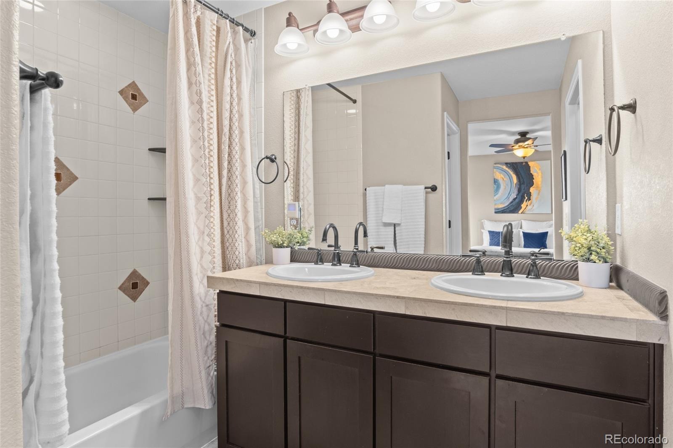
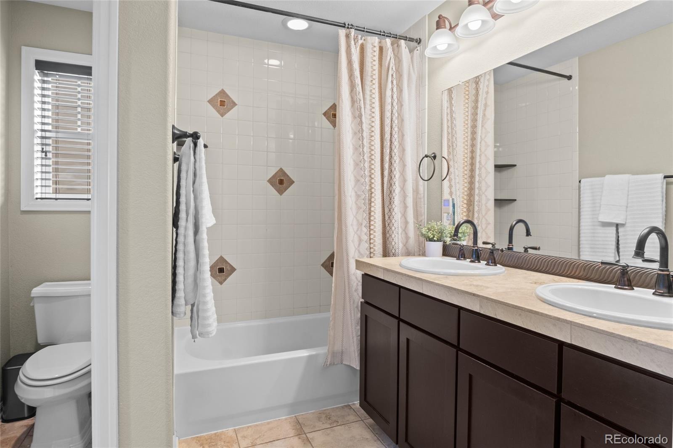
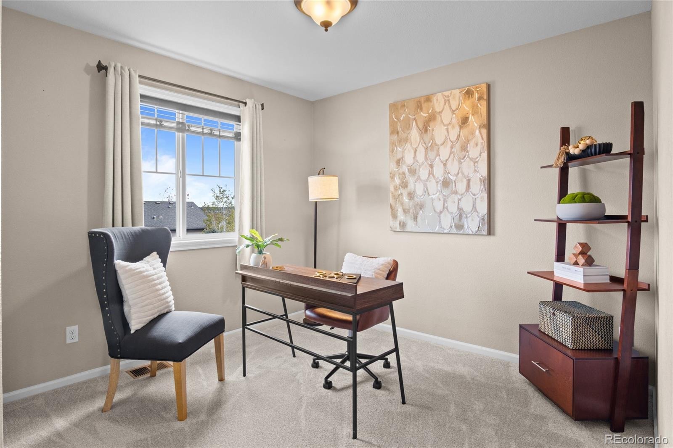
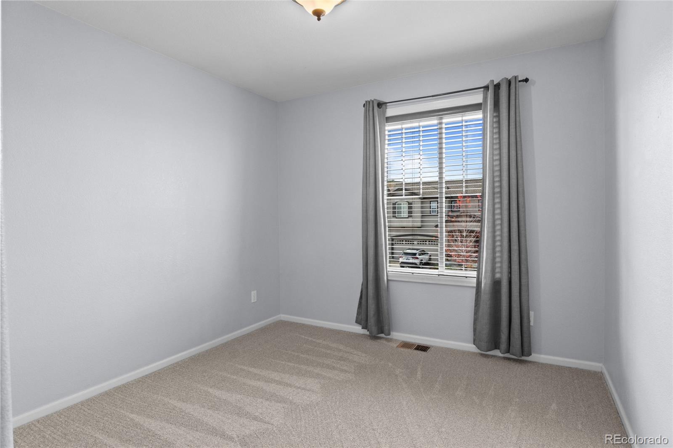
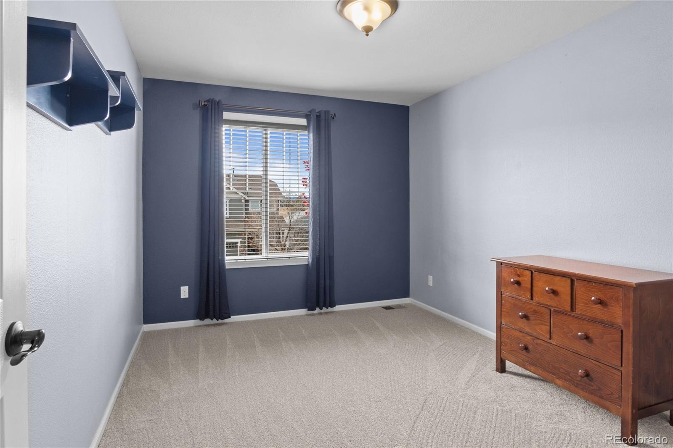
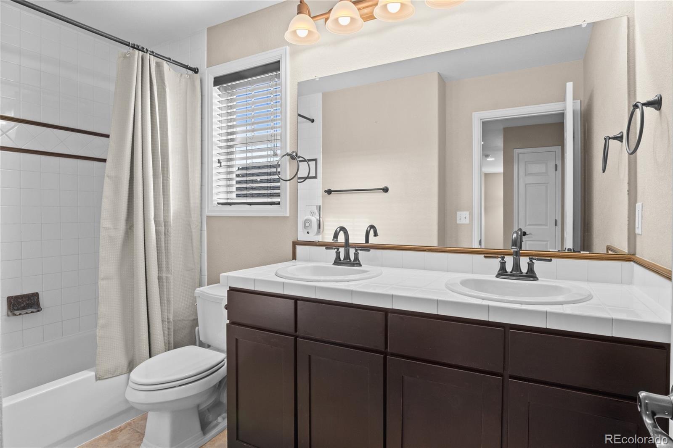
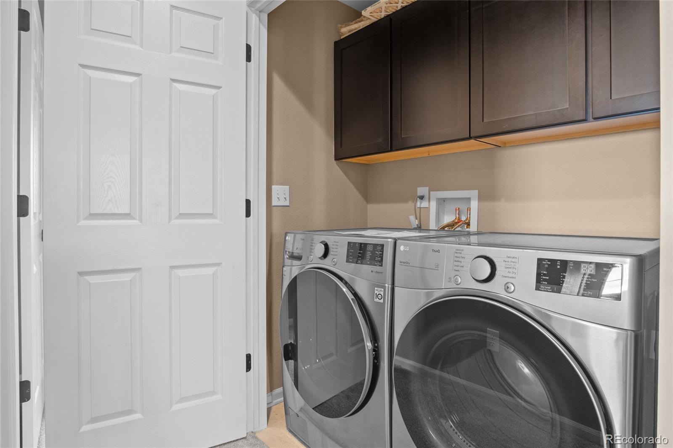
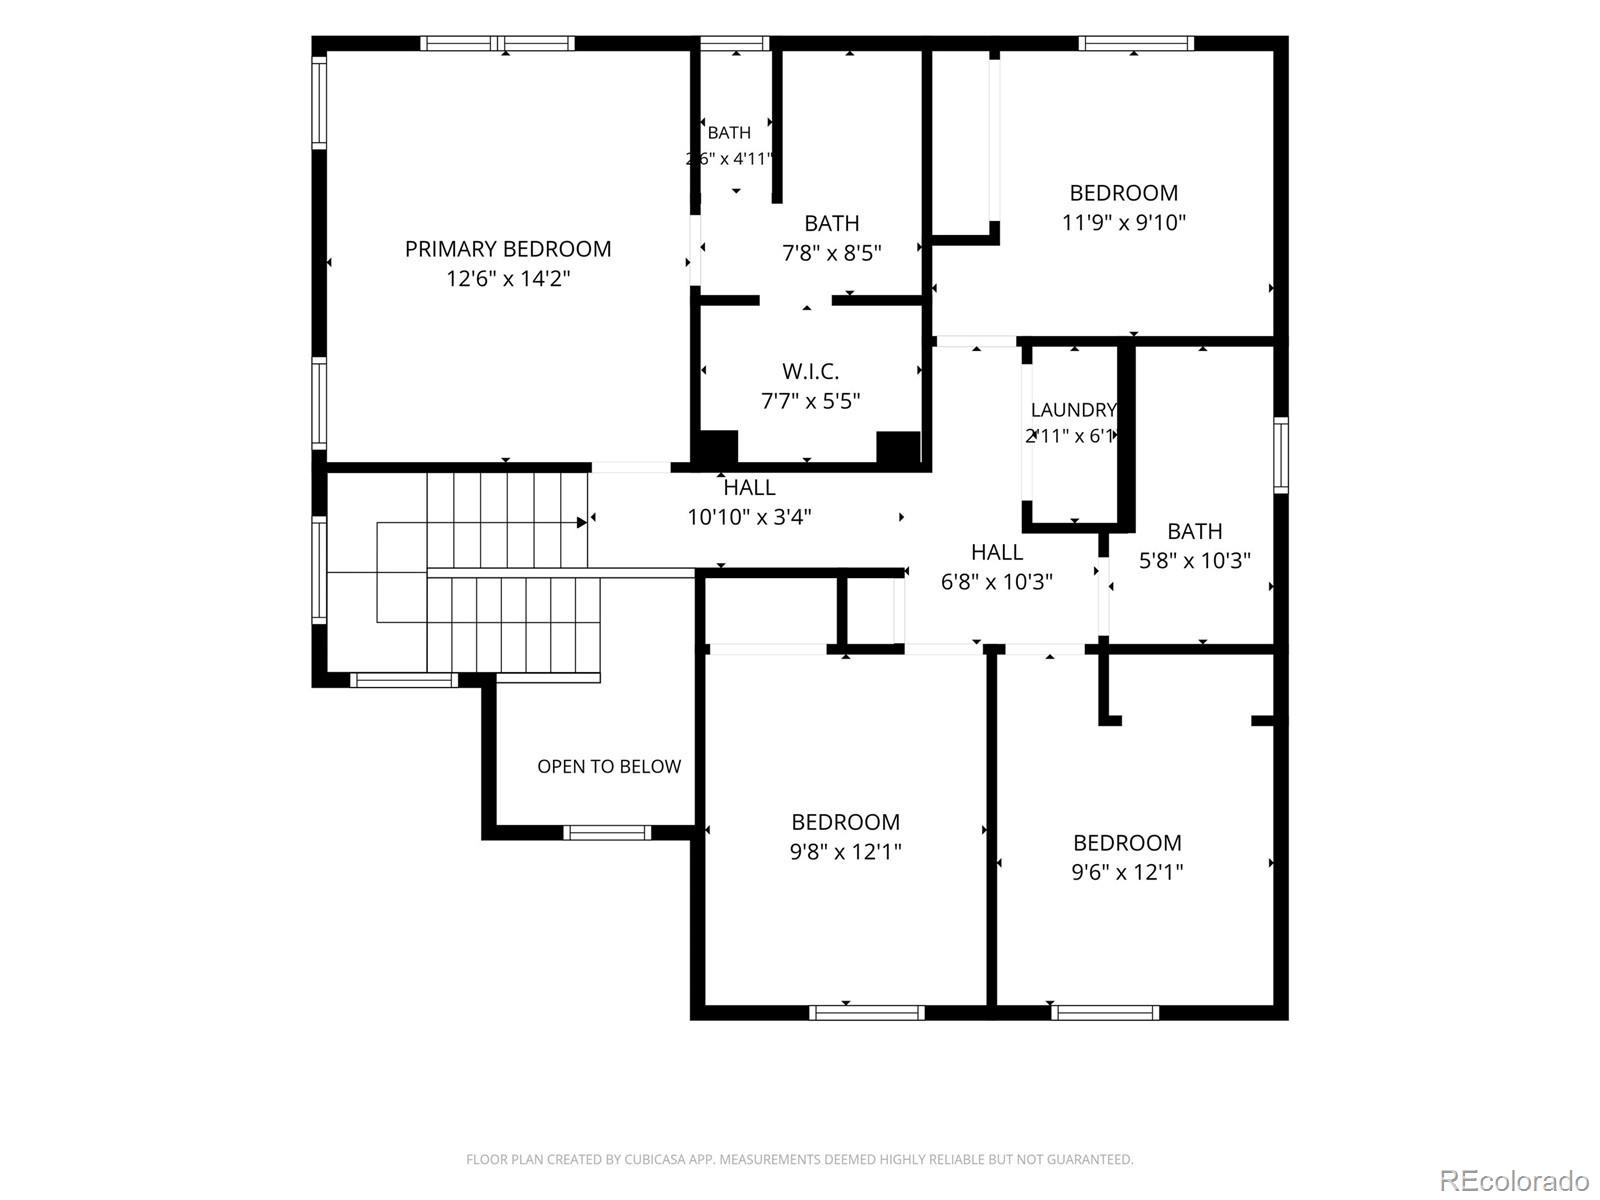
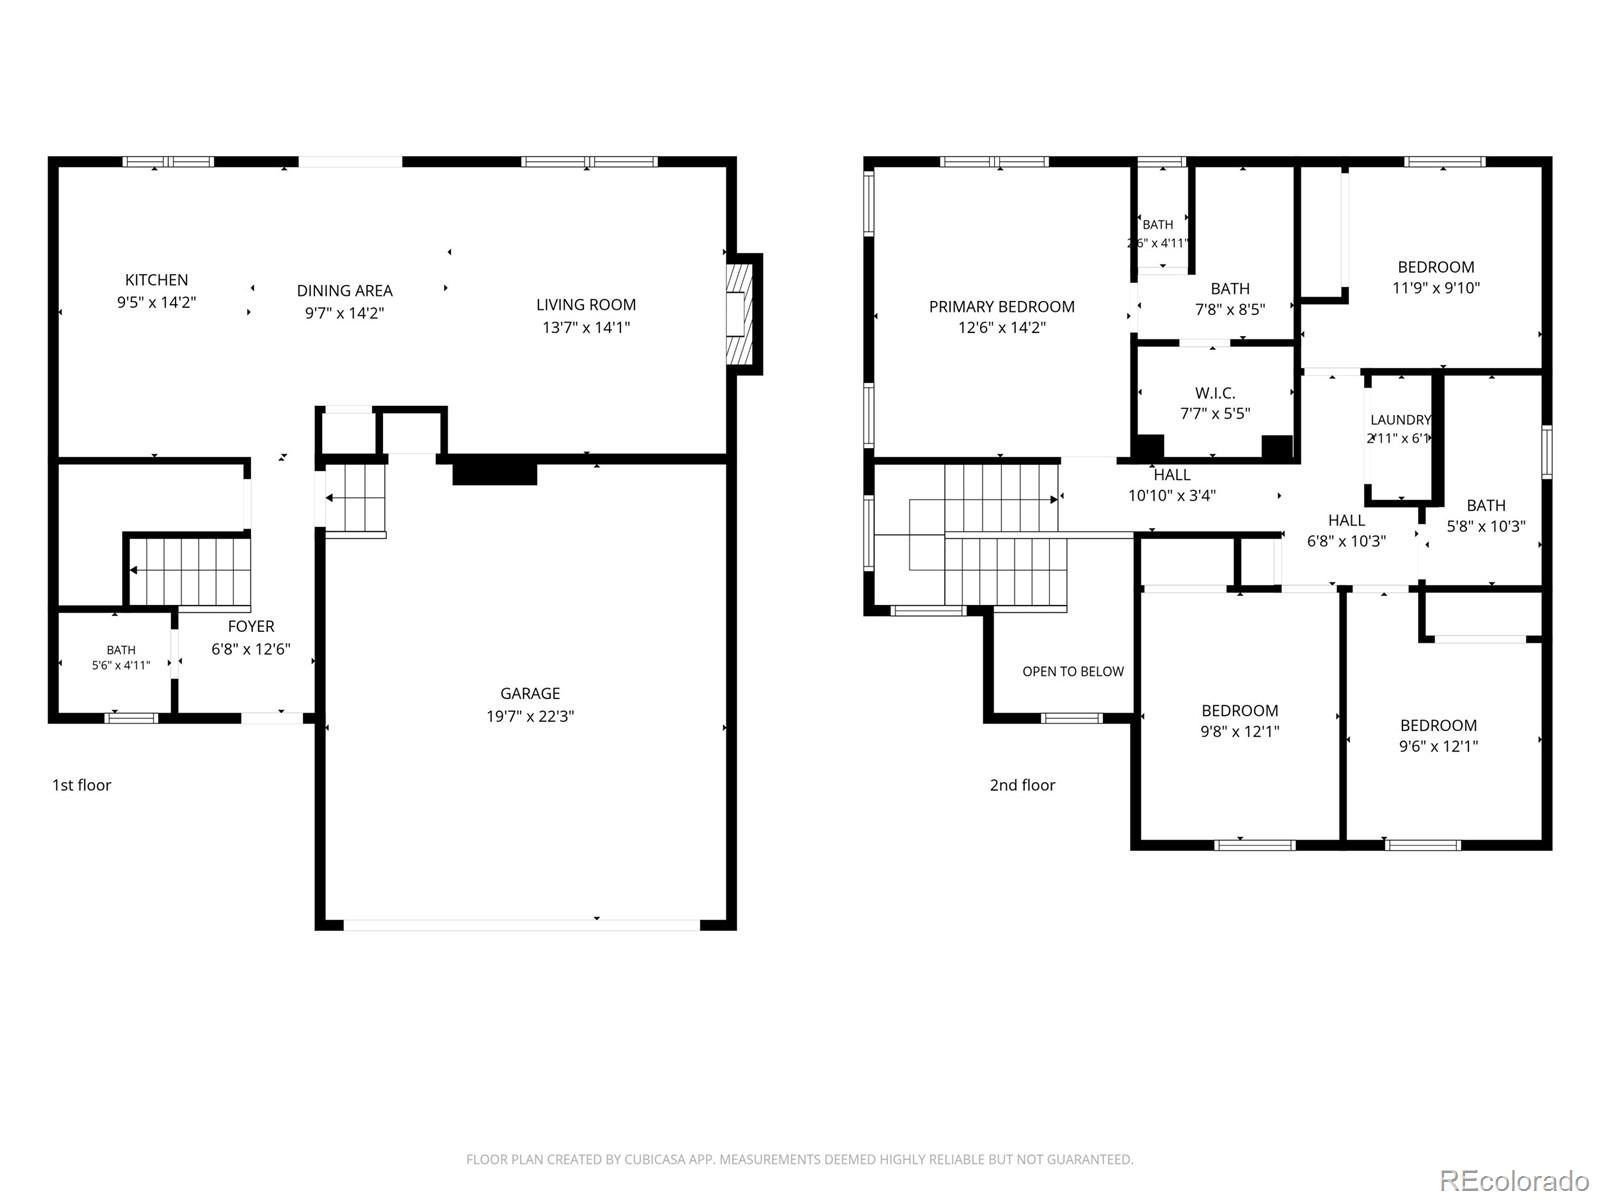
All four bedrooms and the laundry sit on the upper floor, so bedtime, bath time, and laundry day all happen on one level. The primary suite has a walk-in closet and a tile-and-stone bath, and the carpet is brand new. An extra bedroom can be a guest room, an office, or a nursery down the hall from yours. Set down the first box on moving day, and you’re home, because nothing here is waiting on a contractor.
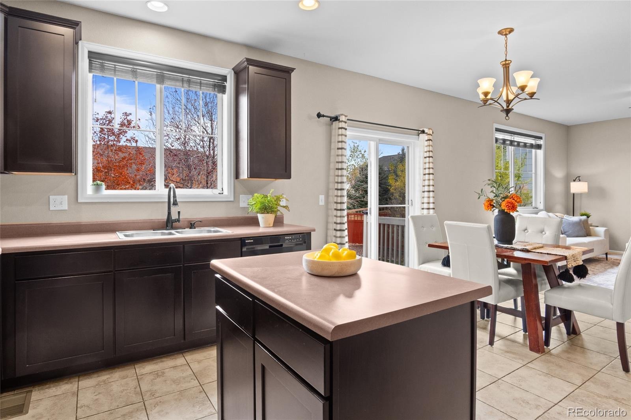
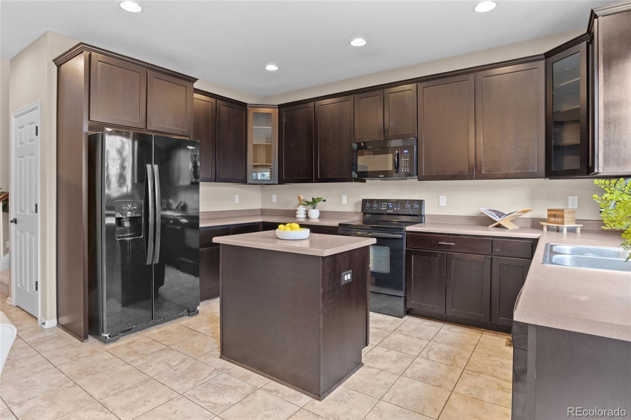
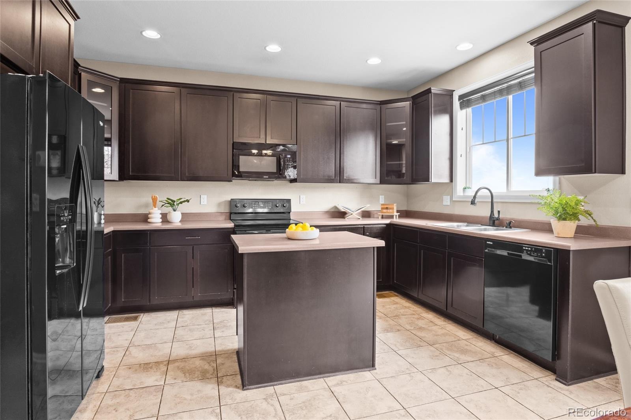
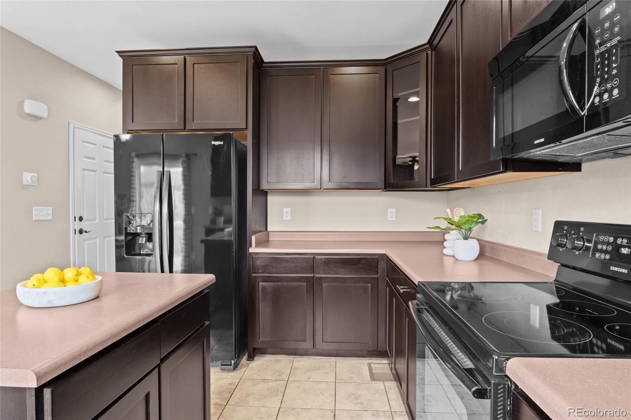
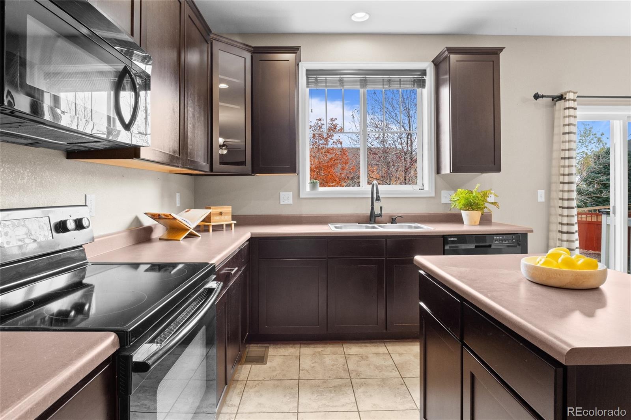
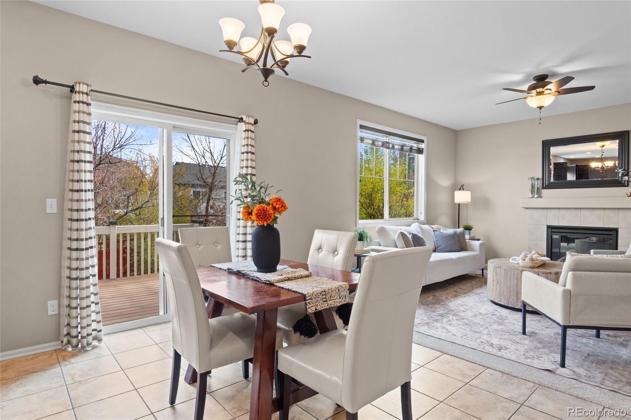
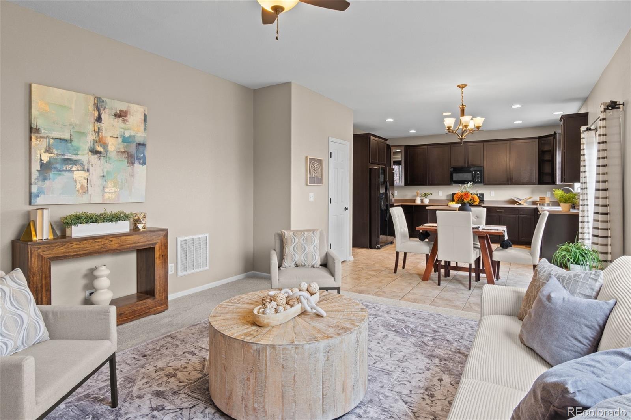
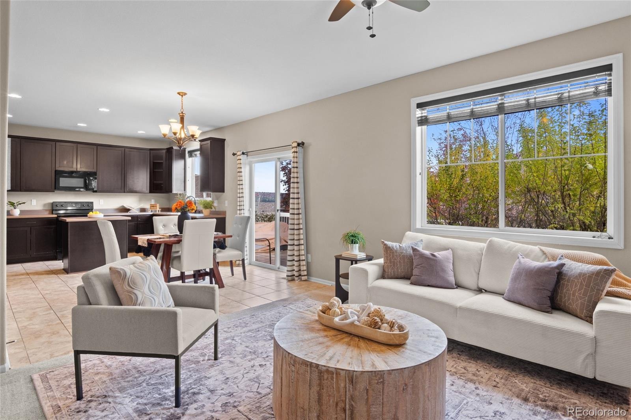
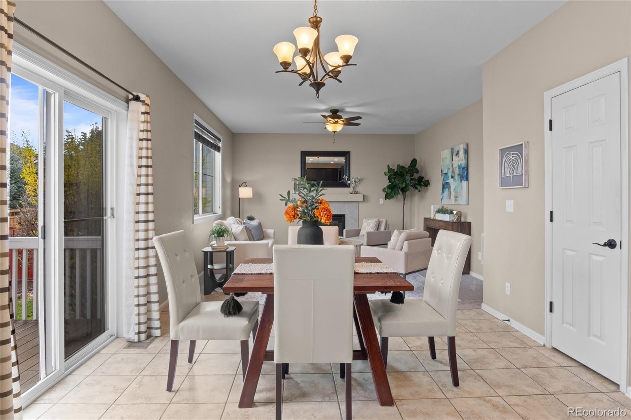
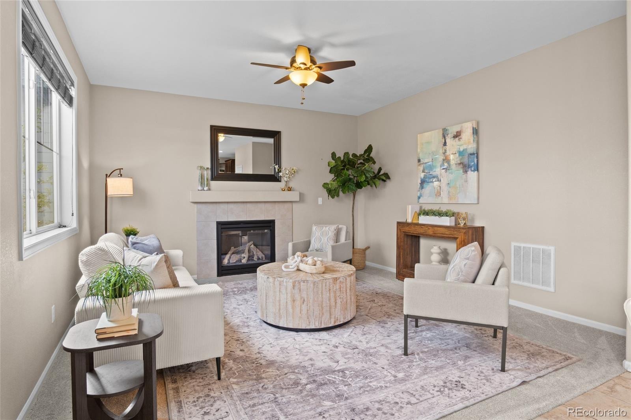
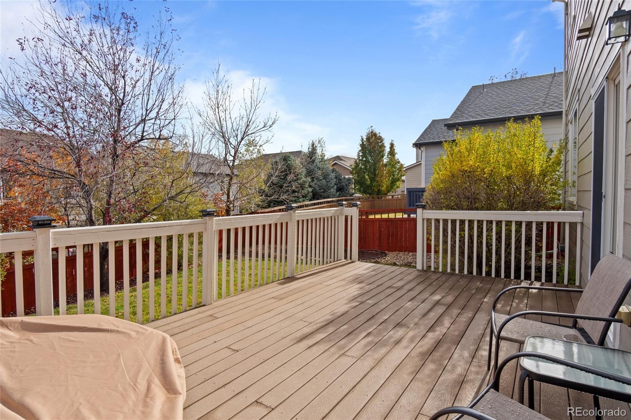
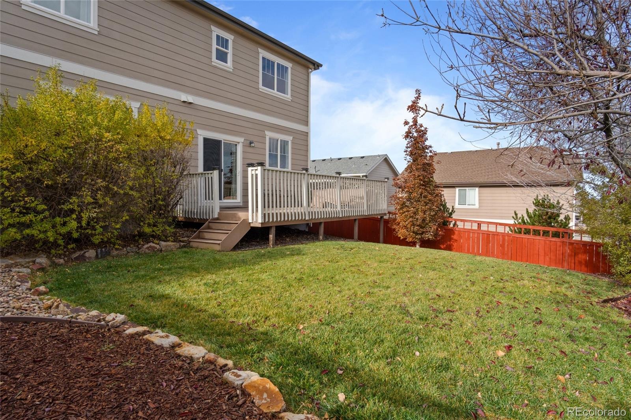
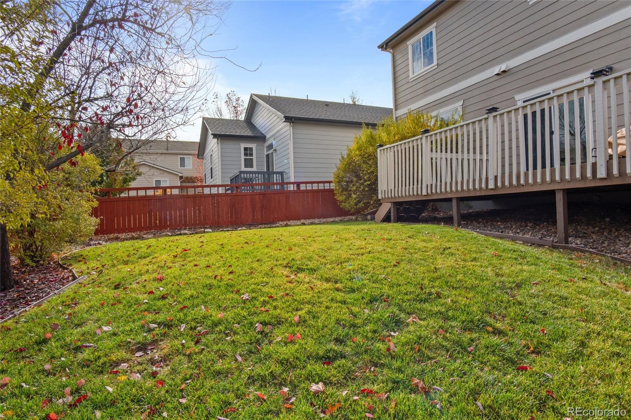
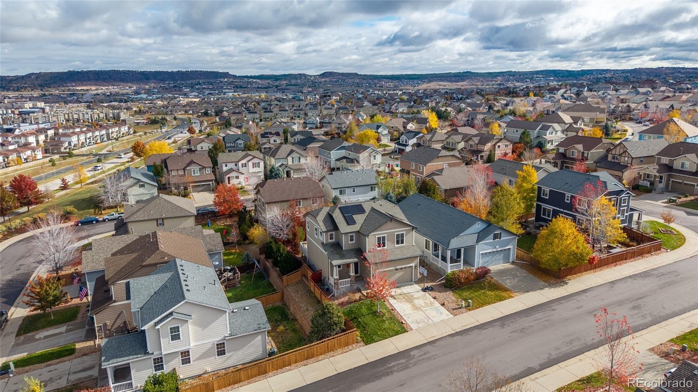
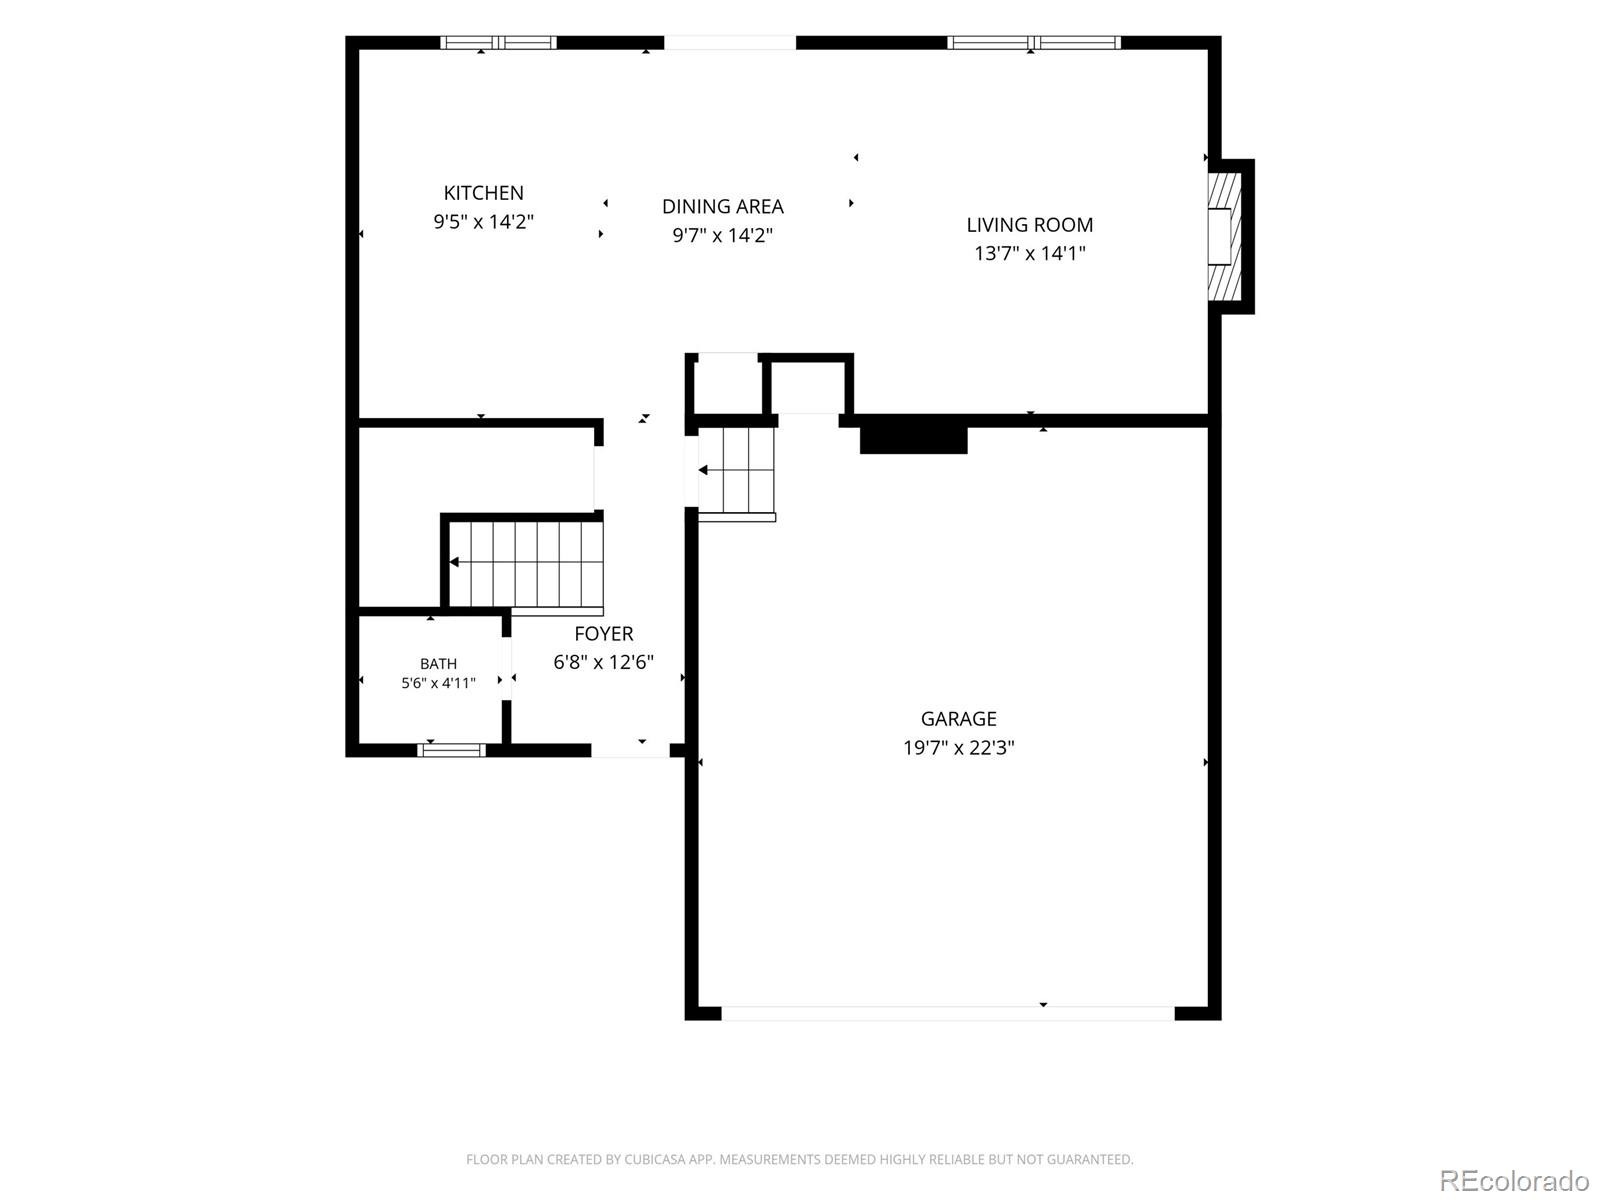
Downstairs, a gas fireplace holds off January, while the HOA handles street snow removal and trash. The eat-in kitchen has an island, pull-out drawers, and crown molding, built for mornings when the adults need coffee, and the kids need breakfast. Sliders step out to an oversized deck over a fully fenced, landscaped yard. Room for a grill, a table full of friends, a dog with space to run, and drinks that last past sunset.
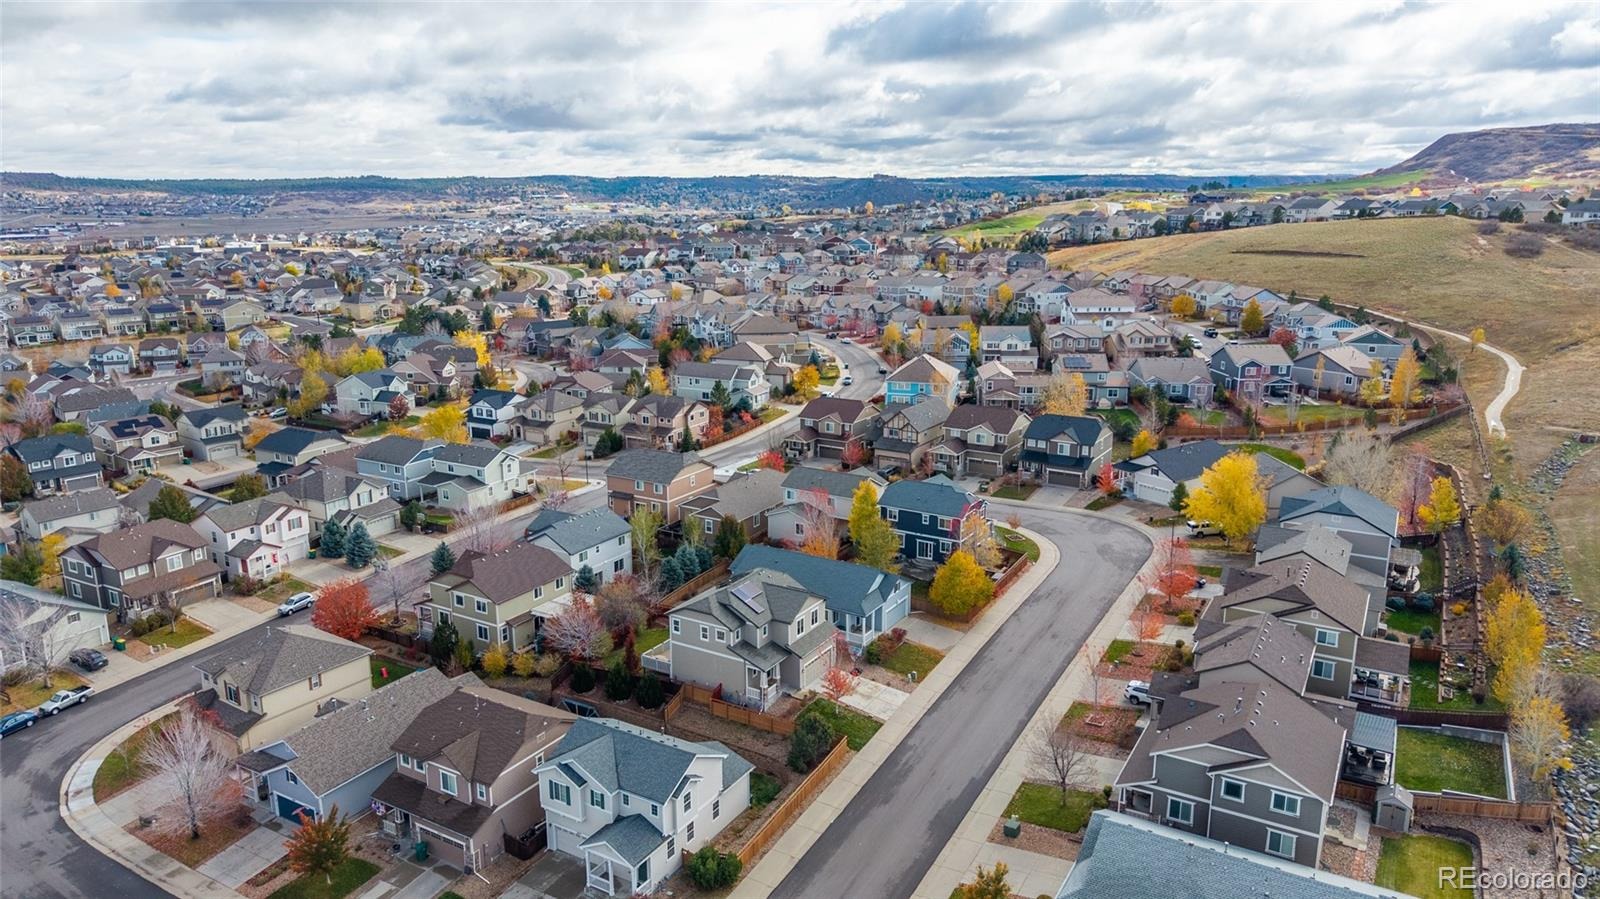
In summer, the Grange and Taft House pools are close by and part of the HOA, and the solar panels and central air handle July. The finished garage is 23 feet deep, big enough for a runabout boat, with built-in storage, so bikes and bins stay out of the driveway. The newer Class 4 roof means you don't have to worry when the next storm comes along. Your 7:30 am commute, typical weekday traffic: downtown Castle Rock 12 minutes, Lone Tree 22, Inverness 26, Parker 28, Denver Tech Center and Highlands Ranch 35, Lockheed Martin Waterton 40, Colorado Springs 50.
6 days on market
Listed by William Cole · NextHome Aspire · bill@nhaspireco.com,949-981-9130
Property Details
| Property Type | Residential |
| Sub Type | Single Family Residence |
| Status | Active |
| Price per Sq Ft | $308 |
| Subdivision | Meadows |
| MLS # | 3910154 |
| Days on Market | 6 |
| Bedrooms | 4 |
| Full Baths | 2 |
| Half Baths | 1 |
| Year Built | 2010 |
| Lot Size (Sq Ft) | 4,487 |
| Acres | 0.1 |
| HOA | Yes |
| HOA Fee | $286 |
| Annual Taxes | $3,814 |
| State | CO |
| County | Douglas |
| Interior Features | Ceiling Fan(s), Kitchen Island, Laminate Counters, Pantry, Primary Suite, Radon Mitigation System |
| Heating | Active Solar, Forced Air, Natural Gas |
| Cooling | Central Air |
| Flooring | Carpet, Tile |
| Fireplaces | 1 |
| Fireplace Features | Family Room, Gas Log |
| Appliances | Cooktop, Dishwasher, Disposal, Dryer, Gas Water Heater, Microwave, Oven, Refrigerator, Washer |
| Garage | Yes |
| Garage Spaces | 2 |
| Parking Features | Concrete, Dry Walled |
| Roof | Composition |
| Basement | Crawl Space, Sump Pump |
| Lot Features | Sprinklers In Front, Sprinklers In Rear |
| Levels | Two |
| Construction | Frame |
| Sewer | Public Sewer |
| Senior Community | No |
| Special Conditions | None Known |
Location
Price History
| Date | Event | Price |
|---|---|---|
| 11/8/2026 |
Price change Source: REcolorado® #3910154 |
$519,900 -2.8% $308/sqft |
| 11/5/2026 |
Listed for sale Source: REcolorado® #3910154 |
$534,900 $317/sqft |

Based on information submitted to the MLS GRID as of November 11, 2026 at 7:48 PM MST. All data is obtained from various sources and may not have been verified by broker or MLS GRID. Supplied Open House Information is subject to change without notice. All information should be independently reviewed and verified for accuracy. Properties may or may not be listed by the office/agent presenting the information.
Thank you — a Mont Haus broker will be in touch shortly.
For Mont Haus agents and staff. Sign in with your Mont Haus Microsoft account and the Agent Portal opens in a new tab.
Sign in with MicrosoftNo Microsoft account yet? Ask Nikki Boxer, who sets up portal access.