Residential · Active
Denver, CO 80209
4 Beds · 5 Baths · 3,300 Sq Ft
$1,649,000
Single Family
Property Type
0.07 acres
Lot Size
2026
Year Built
$500
Price per Sq Ft
2
Parking Spaces
6143145
MLS #
About This Property
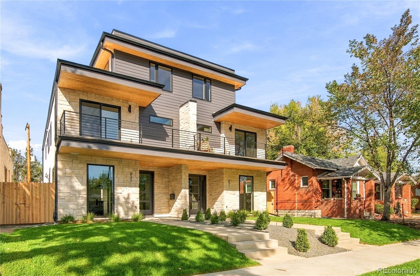
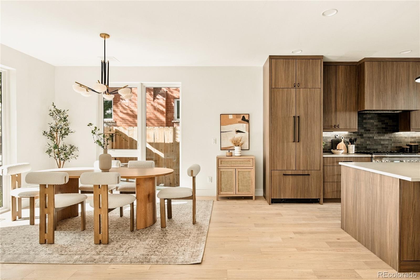
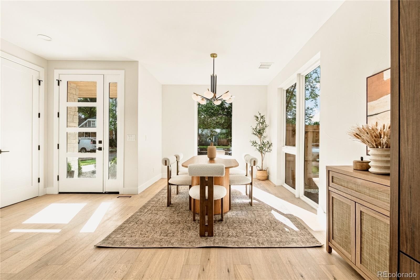
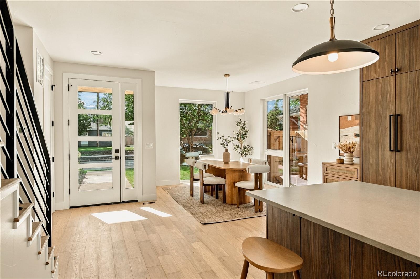
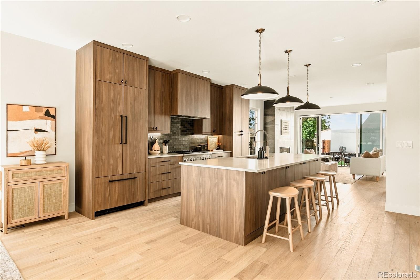
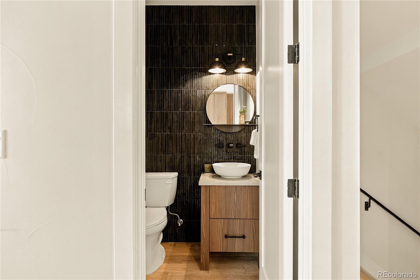
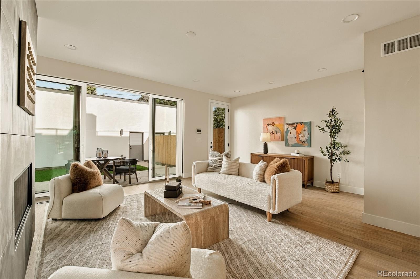
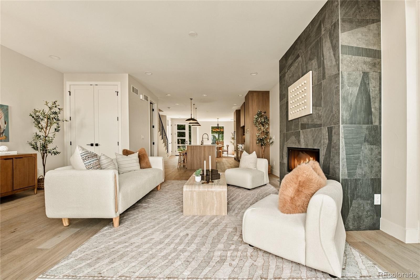
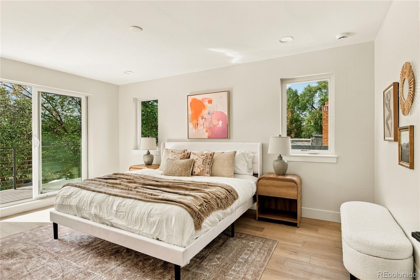
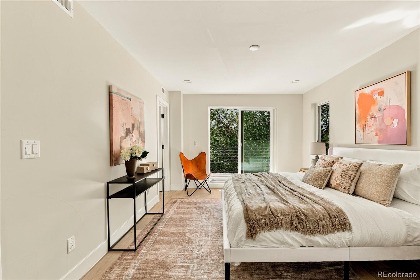
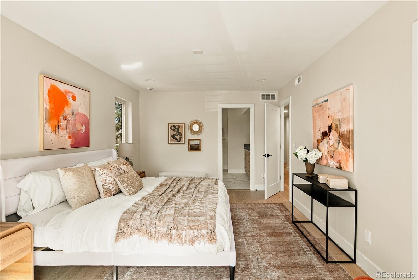
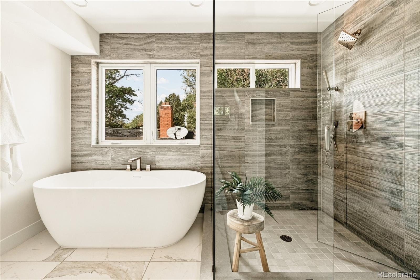
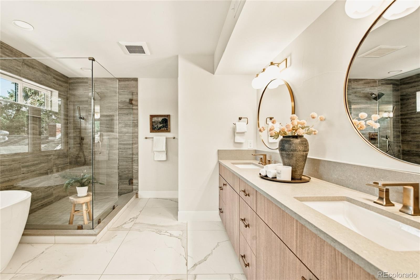
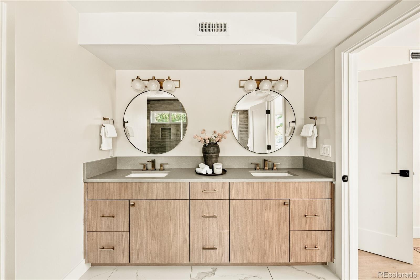
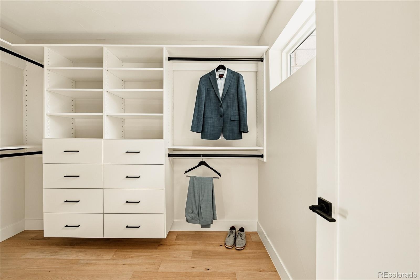
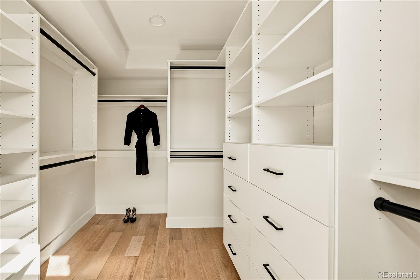
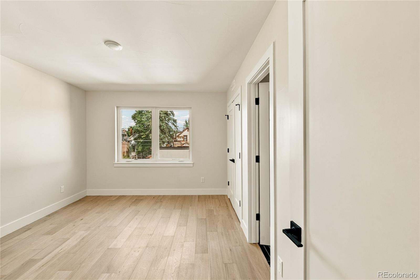
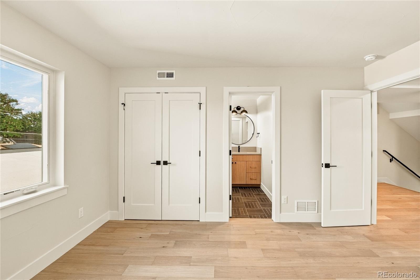
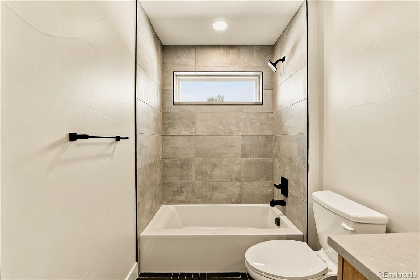
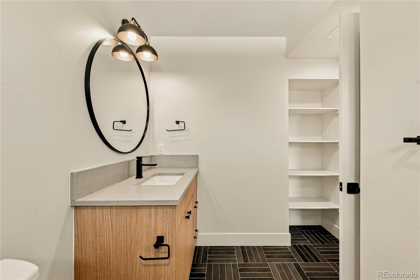
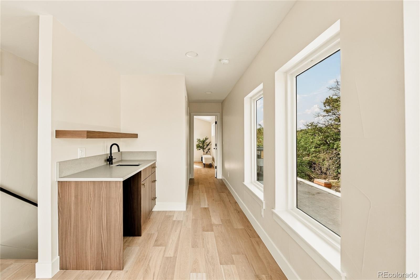
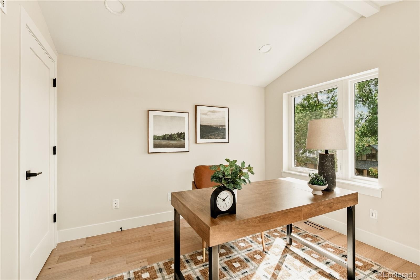
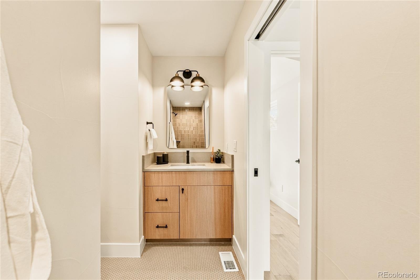
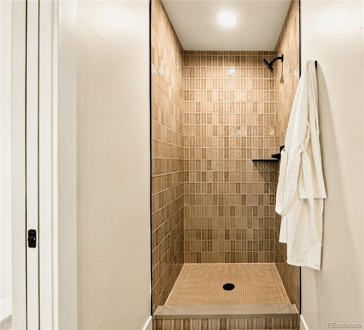
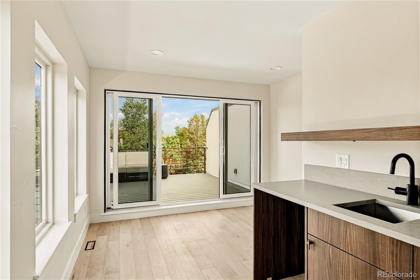
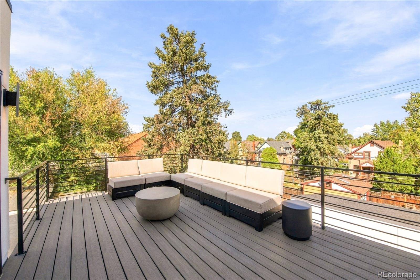
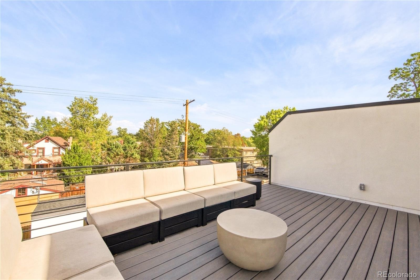
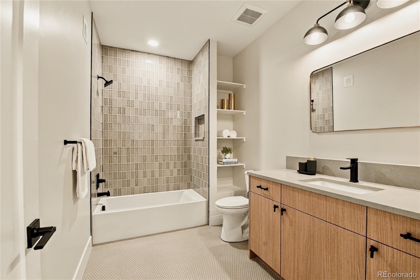
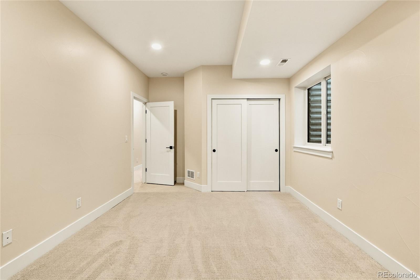
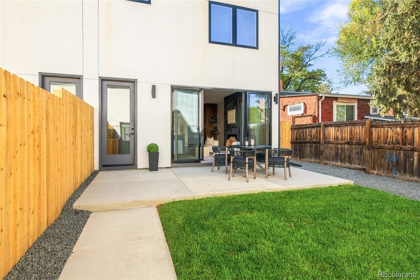
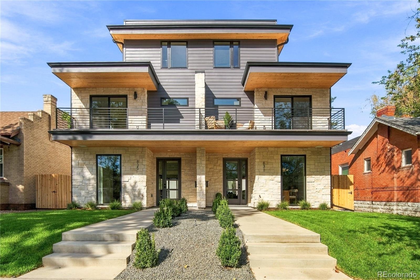
This new construction Wash Park luxury duplex is a must see! It has multiple outdoor seating areas and you can see Red Rocks from the oversized upper-floor back deck! This home was carefully designed with contemporary living in mind. The main and two upper levels are entirely hardwood floors, and each of the 4 bedrooms has a dedicated bathroom and generous closets.
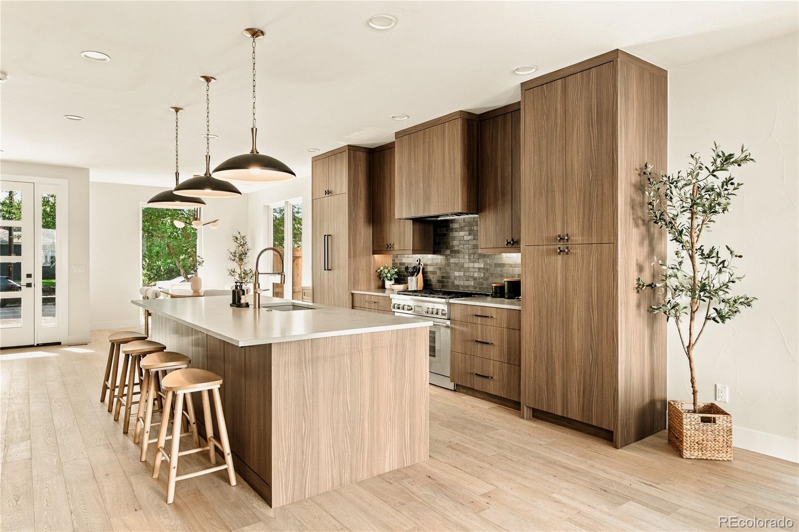
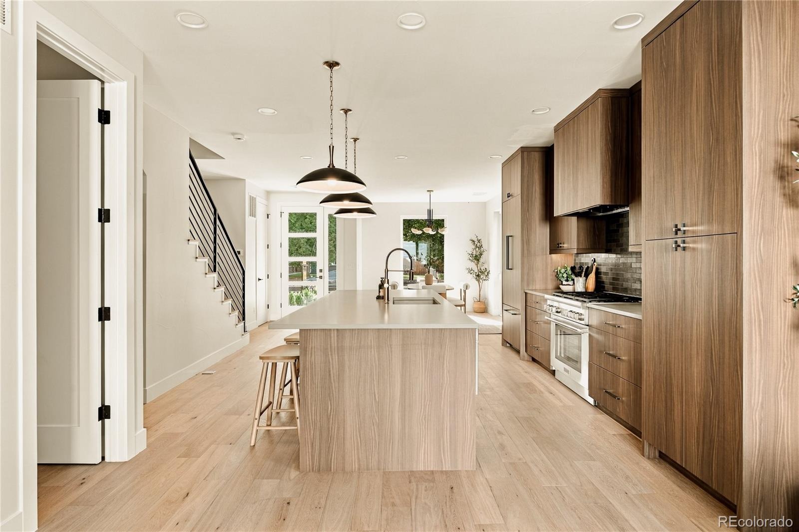
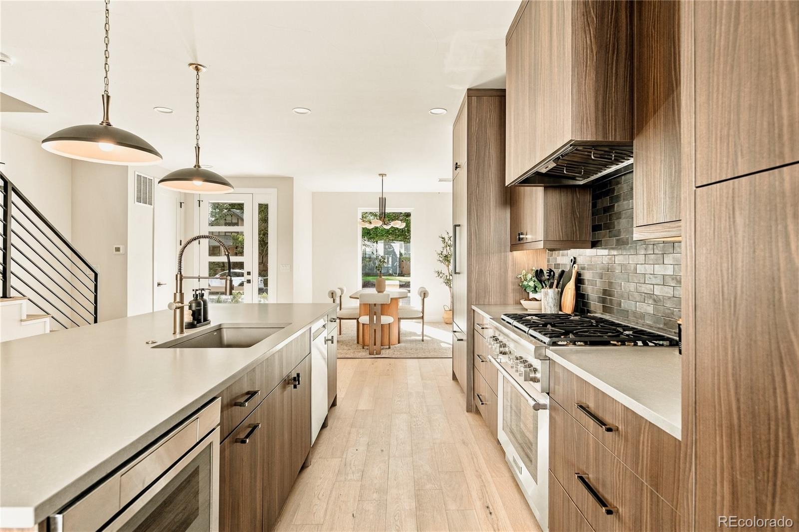
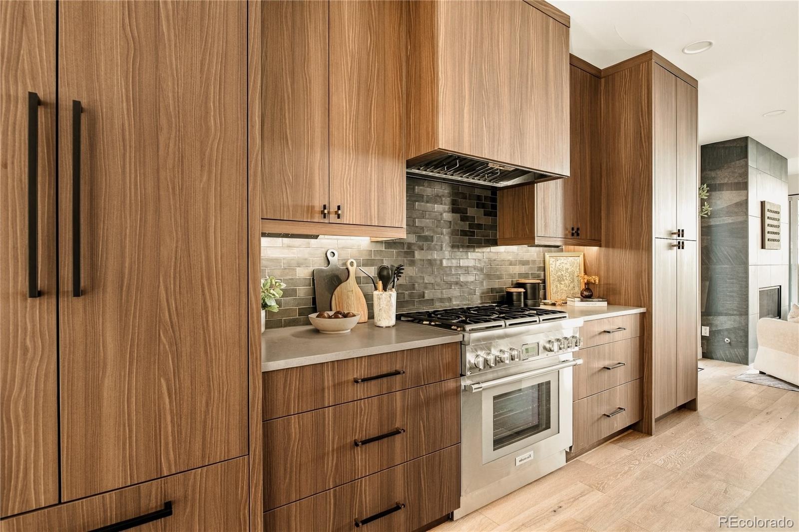
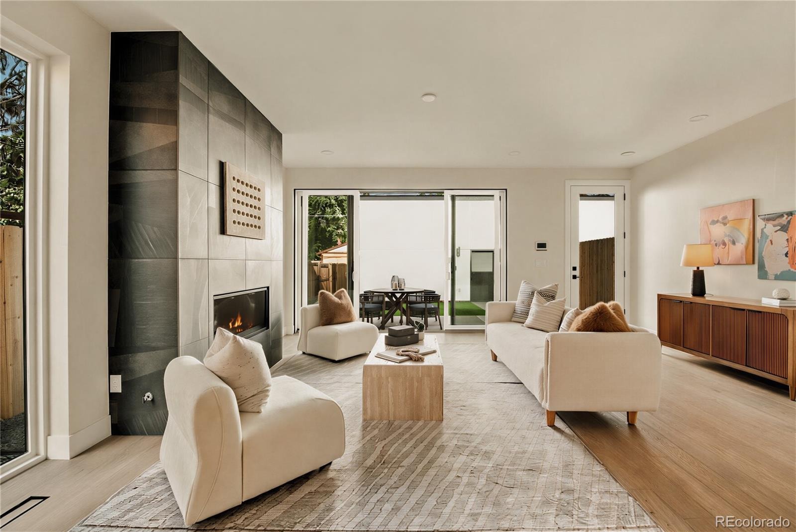
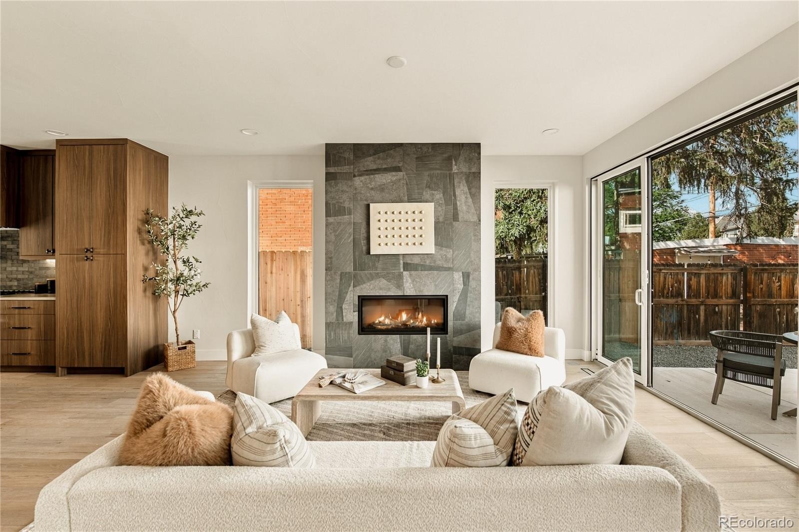
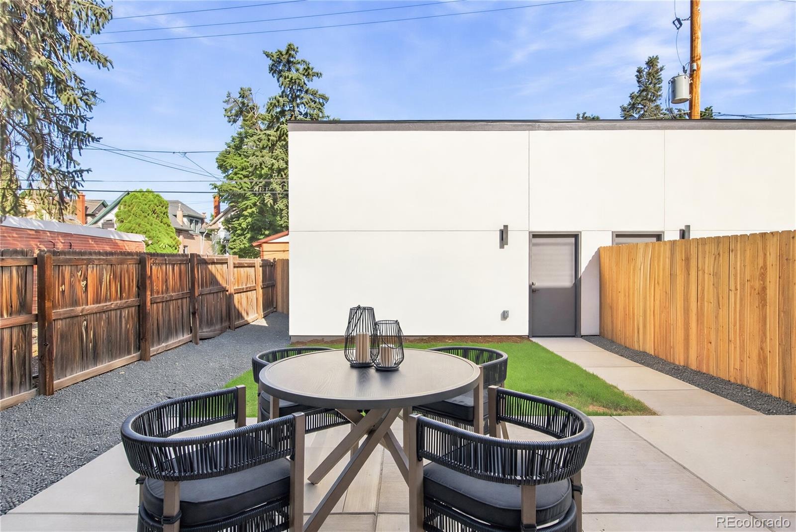
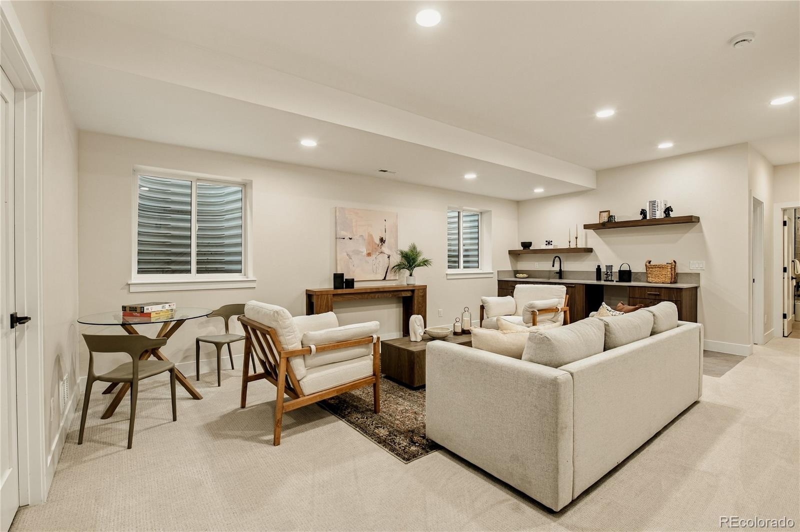
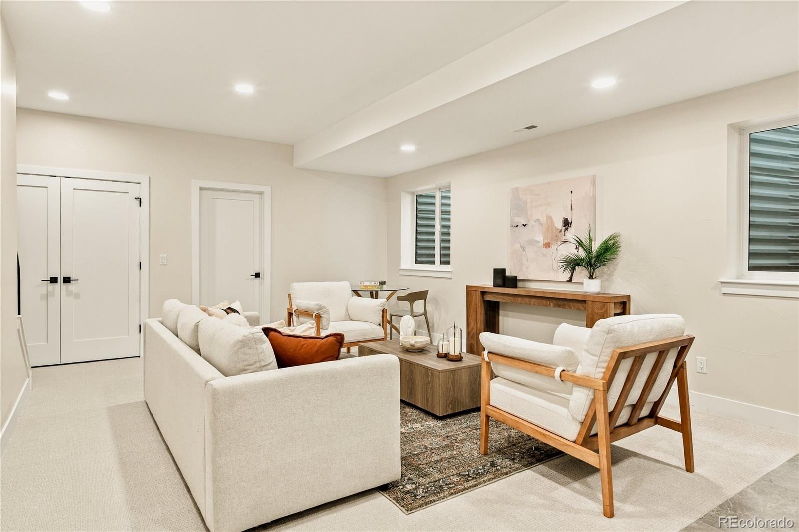
The kitchen features built-in Thermador appliances and ample storage on both sides of the island. Oversized windows in the main-level open floor plan let in incredible daylight and draw you toward the floor-to-ceiling fireplace in the living room on your way to the backyard. Three outdoor seating areas, plus the front porch, include a large deck off the primary bedroom and an oversized west-facing roof deck with incredible mountain views and a gas line hookup for your fire pit or grill. The soaring basement ceiling height brings light and warmth to this versatile space.
Steps from your morning coffee at Wash Perk, just a few blocks from the heart of Wash Park, and Whole Foods is within walking distance, this duplex's location can't be beat! There is a two-car garage that is ready for an EV and offers even more storage opportunities. Please reach out to the listing agent for possibilities to make customizations to the interior, and information about how to get a lower-than-the-average mortgage rate.
7 days on market
Listed by Liz Rossof · Denver Nook · Liz@DenverNook.com,970-919-0447
Property Details
| Property Type | Residential |
| Sub Type | Single Family Residence |
| Status | Active |
| Price per Sq Ft | $500 |
| Subdivision | Washington Park |
| MLS # | 6143145 |
| Days on Market | 7 |
| Bedrooms | 4 |
| Full Baths | 3 |
| Half Baths | 1 |
| Three-Quarter Baths | 1 |
| Year Built | 2026 |
| Lot Size (Sq Ft) | 3,125 |
| Acres | 0.07 |
| HOA | No |
| Annual Taxes | $2,458 |
| State | CO |
| County | Denver |
| Zoning | U-SU-B |
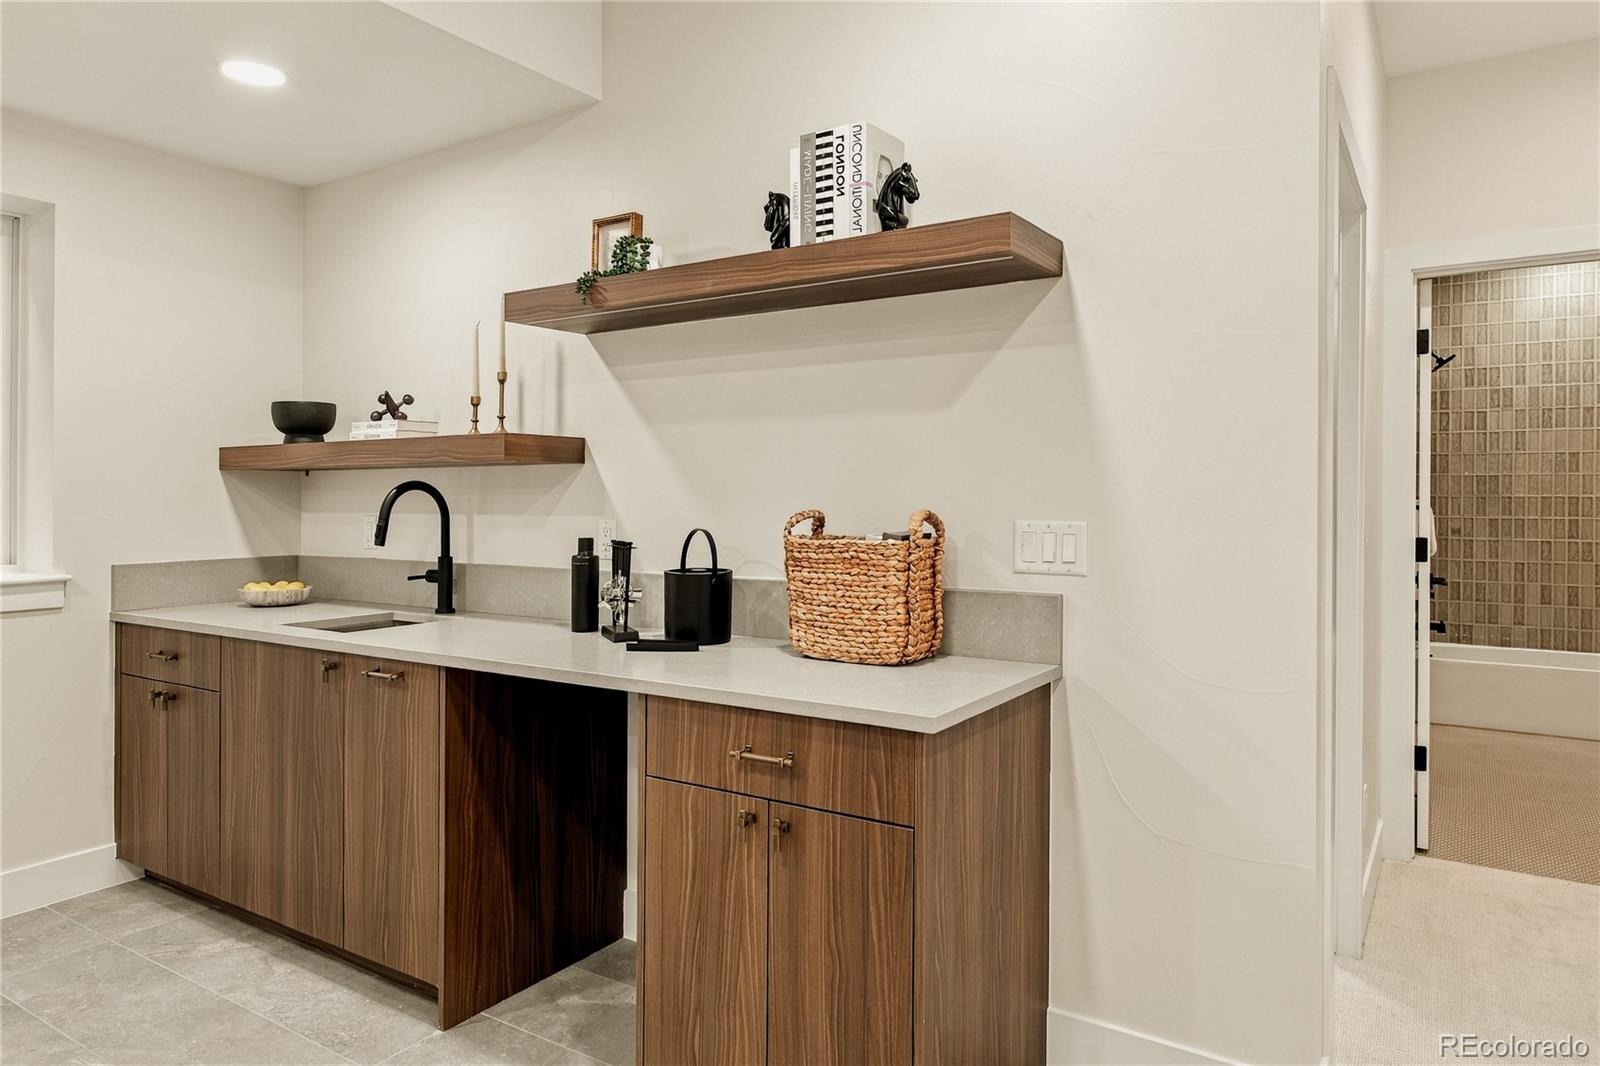
| Interior Features | Eat-in Kitchen, High Ceilings, Kitchen Island, Open Floorplan, Smart Thermostat, Walk-In Closet(s), Wet Bar, Five Piece Bath, Primary Suite, Radon Mitigation System |
| Heating | Forced Air |
| Cooling | Central Air, Air Conditioning-Room |
| Flooring | Carpet, Wood |
| Fireplaces | 1 |
| Fireplace Features | Living Room |
| Appliances | Dishwasher, Disposal, Dryer, Gas Water Heater, Microwave, Oven, Range, Range Hood, Refrigerator, Self Cleaning Oven, Tankless Water Heater, Washer, Smart Appliances, Sump Pump |
| Exterior Features | Balcony, Lighting, Private Yard, Rain Gutters, Gas Valve |
| Garage | Yes |
| Garage Spaces | 2 |
| Parking Features | Concrete, Electric Vehicle Charging Station(s), 220 Volts, Dry Walled |
| Roof | Membrane |
| Basement | Daylight, Finished, Full, Sump Pump |
| Lot Features | Level |
| Architectural Style | Contemporary, Contemporary |
| Levels | Three Or More |
| Construction | Concrete, Frame, Other, Stone, Stucco, Rock |
| Sewer | Public Sewer |
| Water Source | Public |
| Senior Community | No |
| Special Conditions | None Known |
Location
Price History
| Date | Event | Price |
|---|---|---|
| 11/5/2026 |
Listed for sale Source: REcolorado® #6143145 |
$1,649,000 $500/sqft |

Based on information submitted to the MLS GRID as of November 12, 2026 at 5:29 PM MST. All data is obtained from various sources and may not have been verified by broker or MLS GRID. Supplied Open House Information is subject to change without notice. All information should be independently reviewed and verified for accuracy. Properties may or may not be listed by the office/agent presenting the information.
Thank you — a Mont Haus broker will be in touch shortly.
For Mont Haus agents and staff. Sign in with your Mont Haus Microsoft account and the Agent Portal opens in a new tab.
Sign in with MicrosoftNo Microsoft account yet? Ask Nikki Boxer, who sets up portal access.