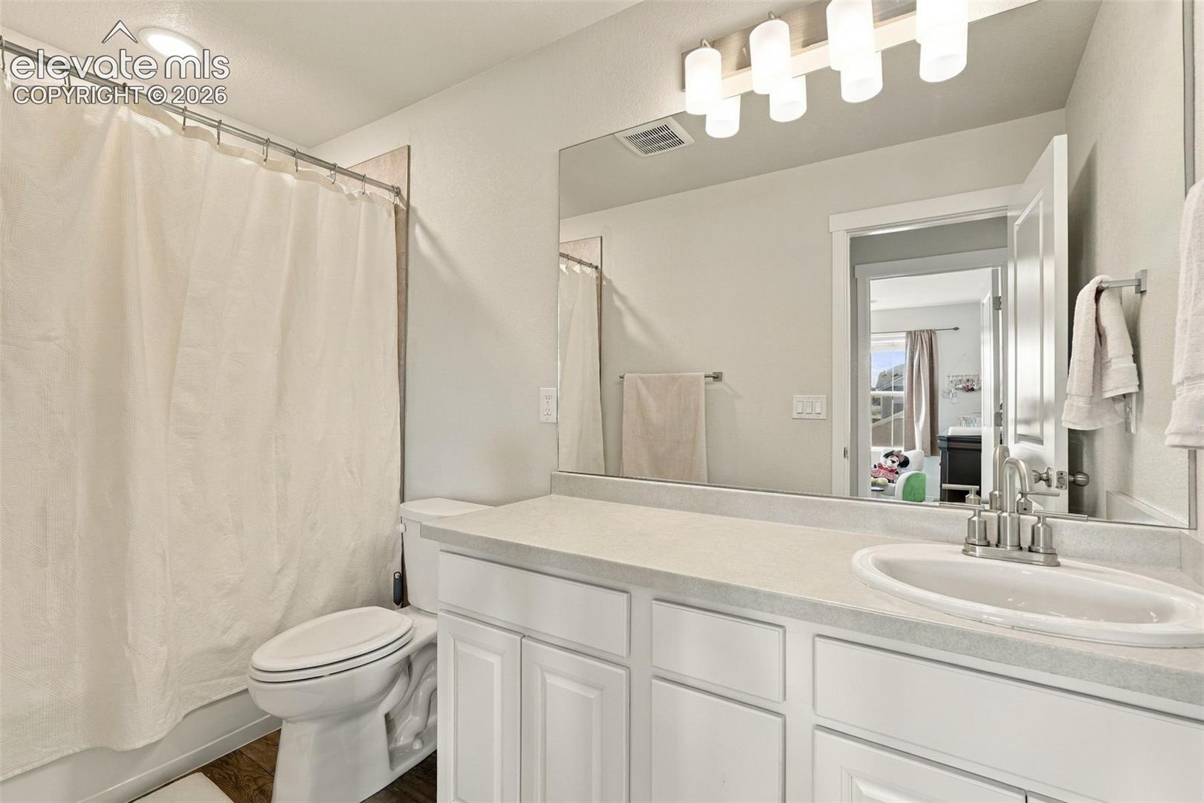
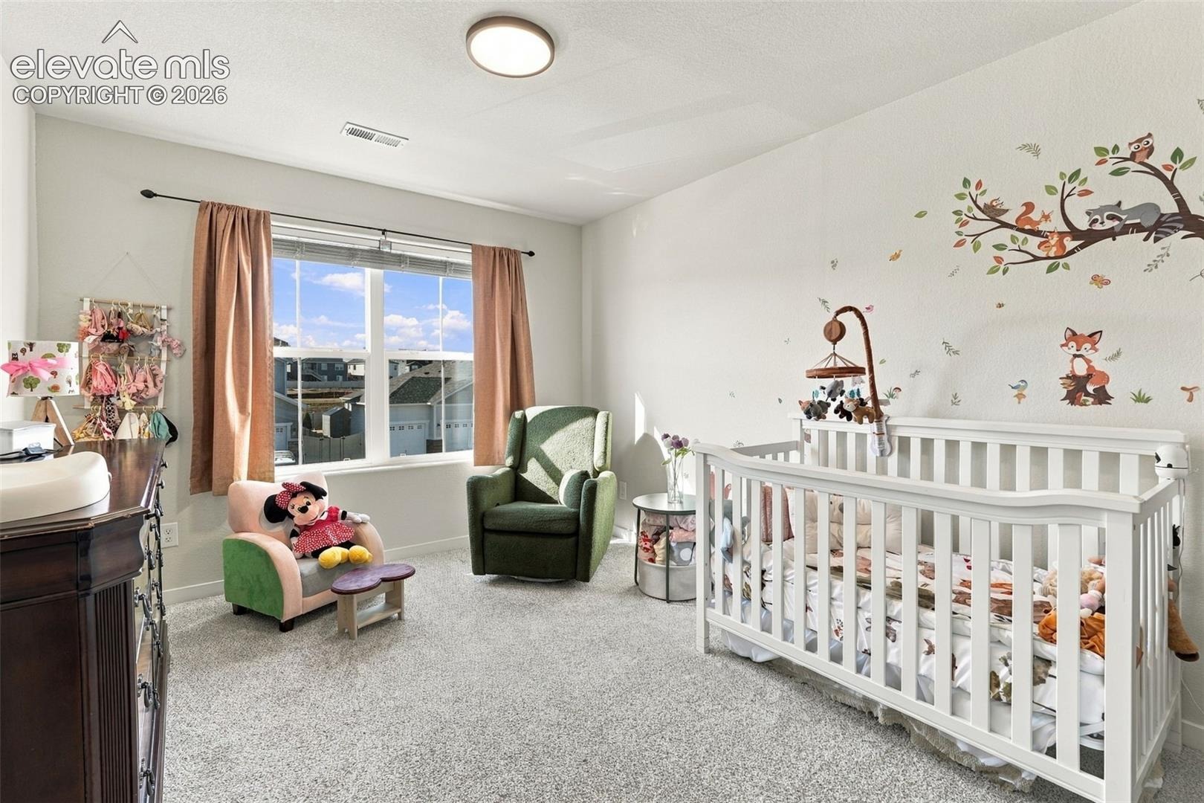
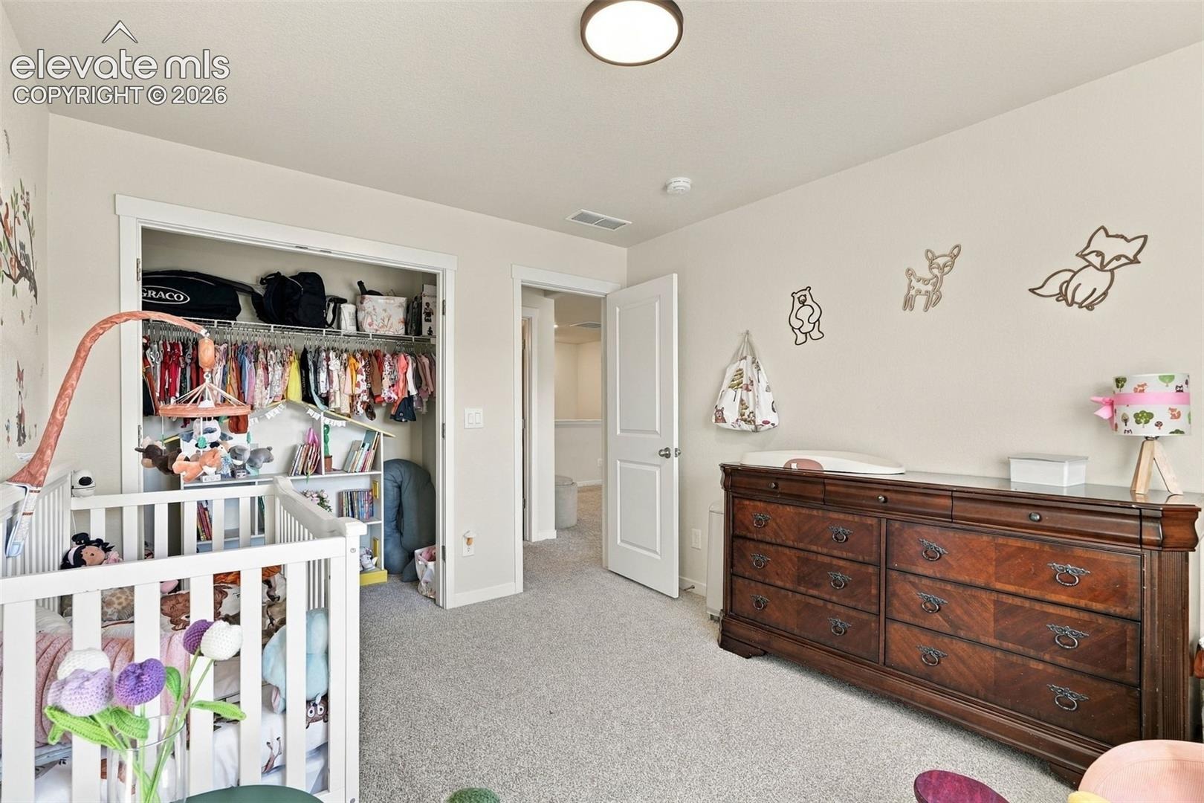
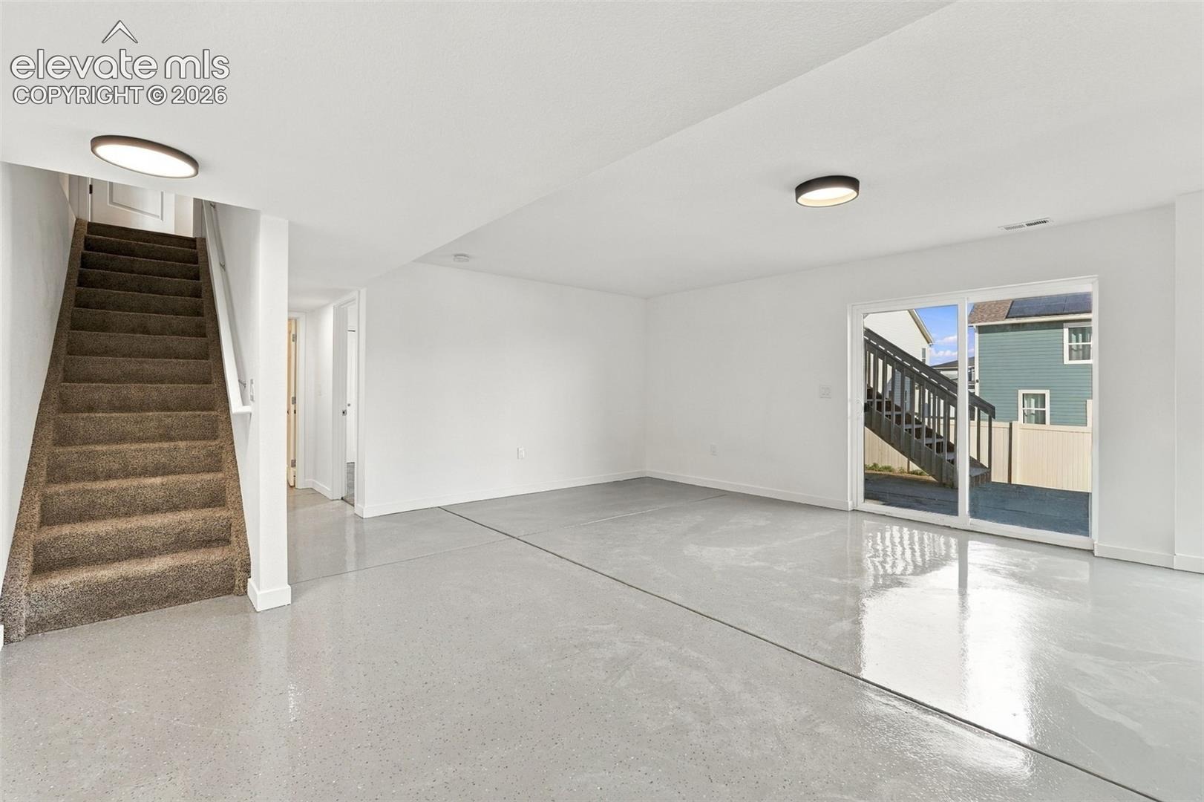
Residential · Active
Colorado Springs, CO 80925
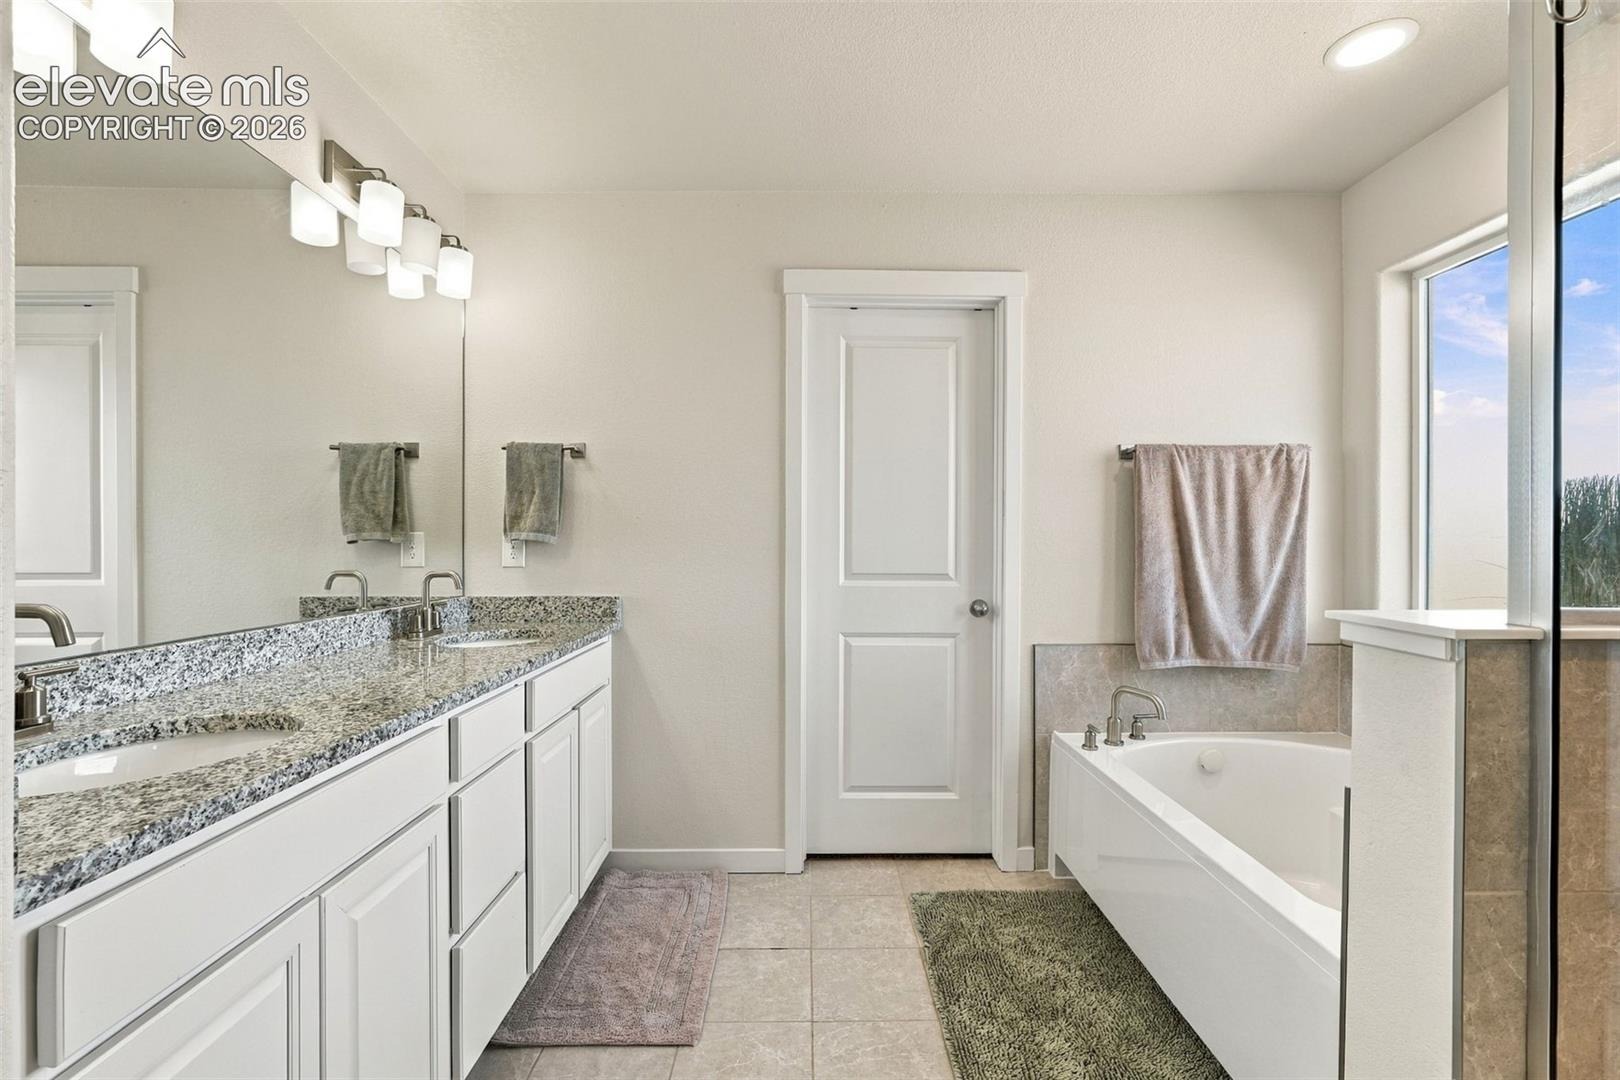
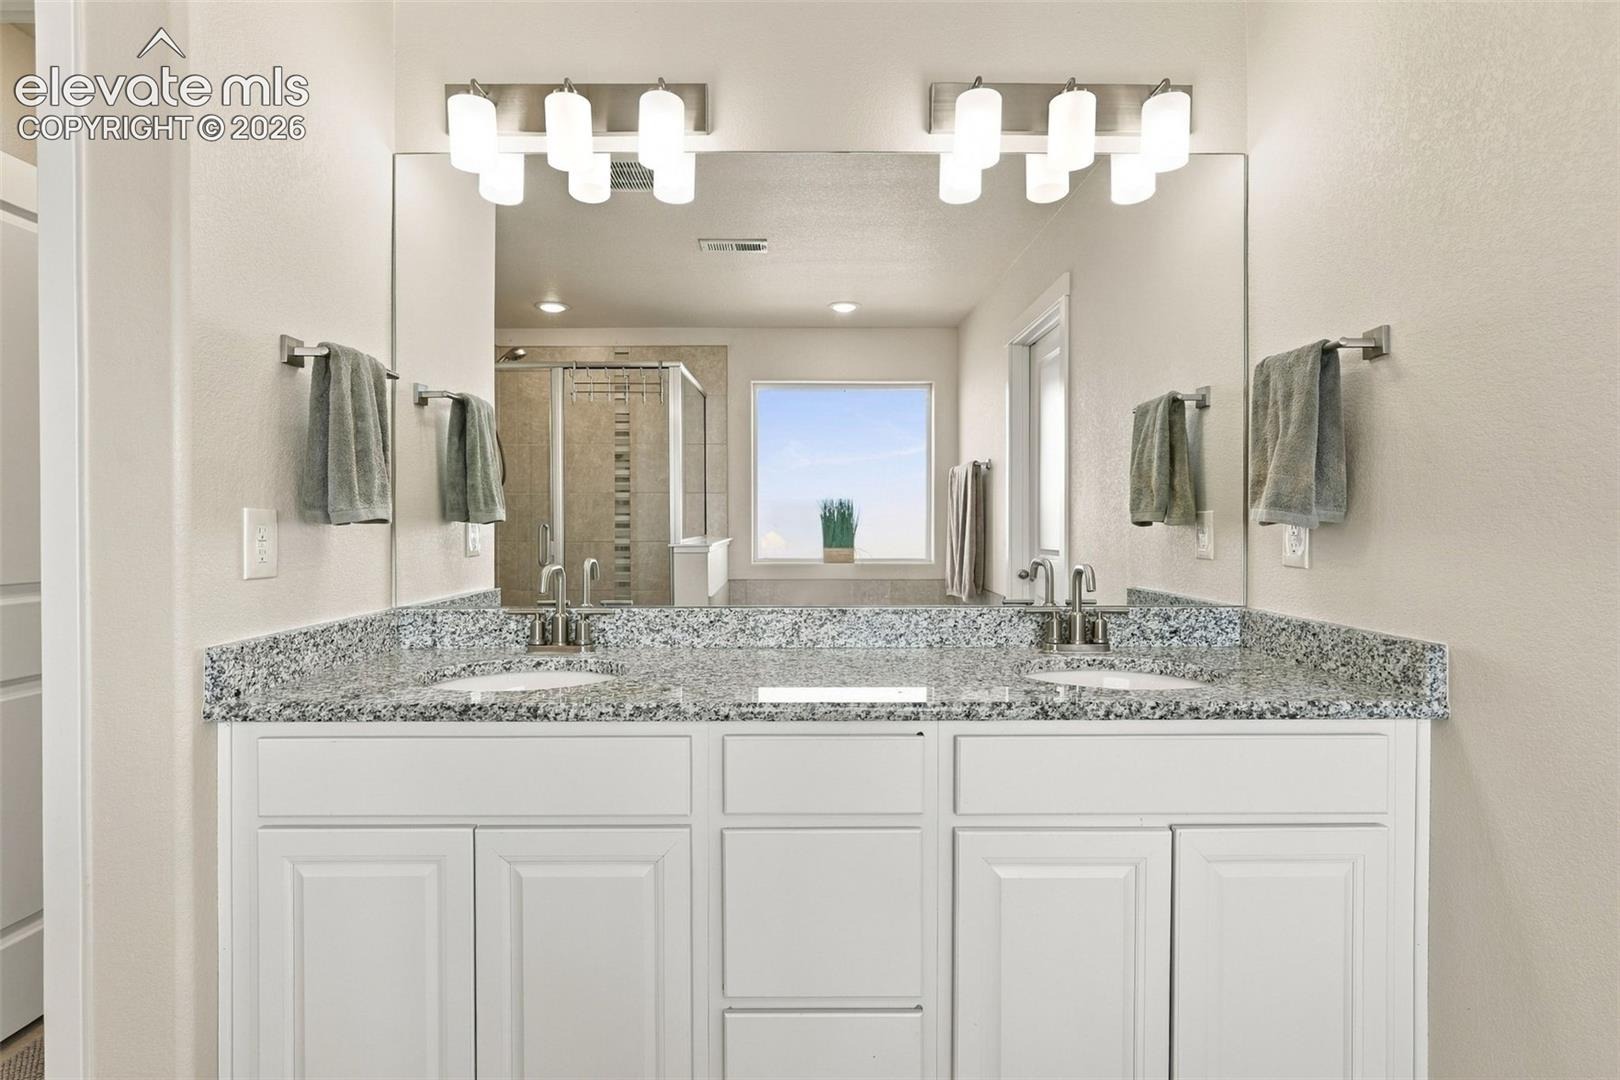
4 Beds · 4 Baths · 3,612 Sq Ft
$560,000
Single Family
Property Type
0.16 acres
Lot Size
2021
Year Built
$155
Price per Sq Ft
2
Parking Spaces
6825259
MLS #
About This Property
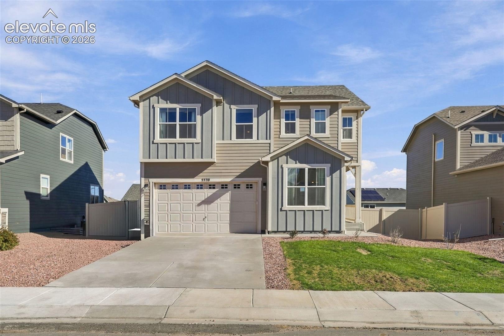
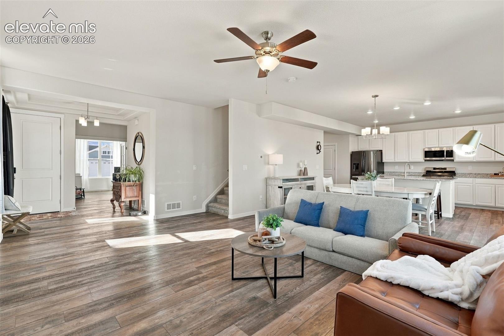
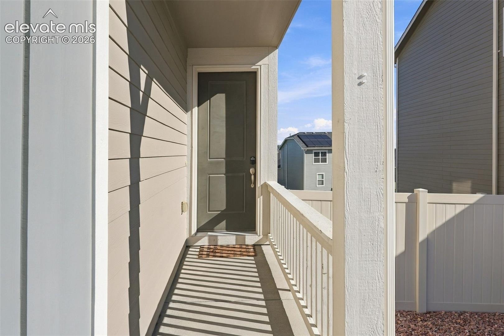
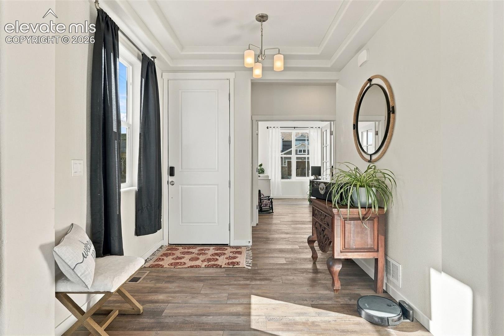
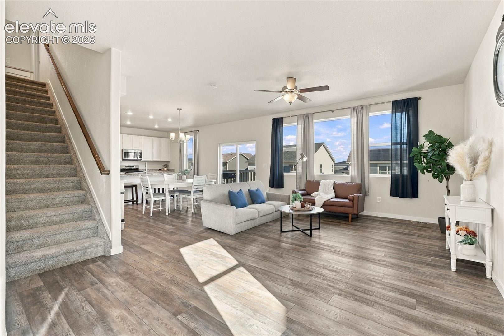
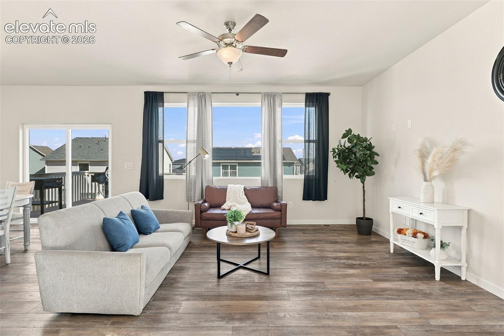
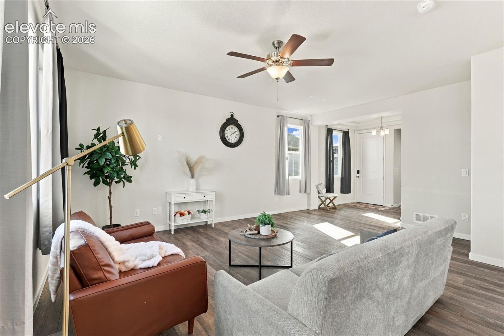
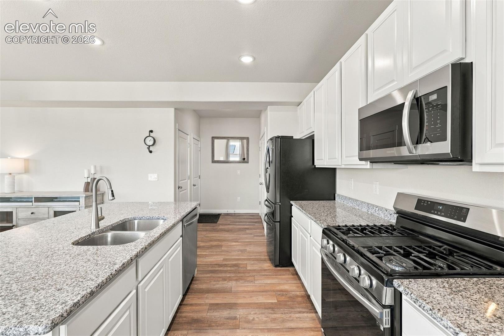
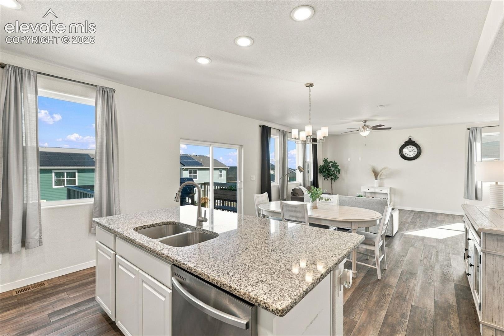
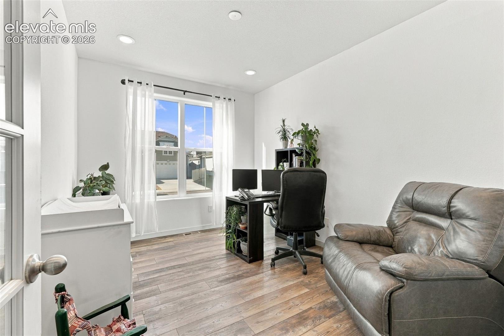
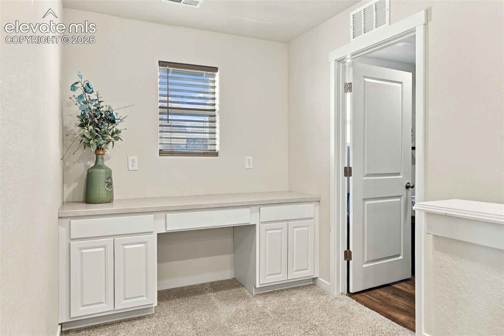
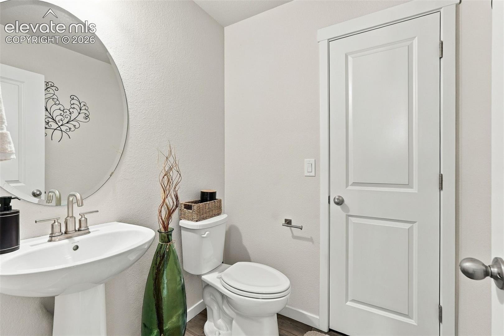
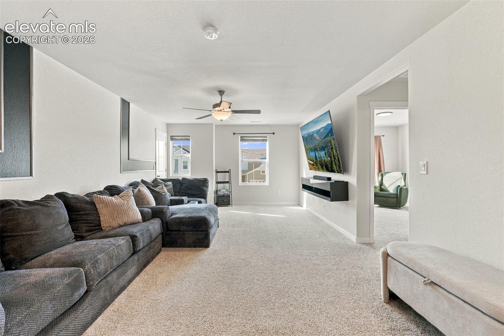
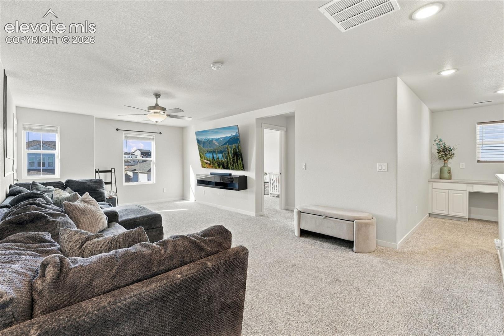
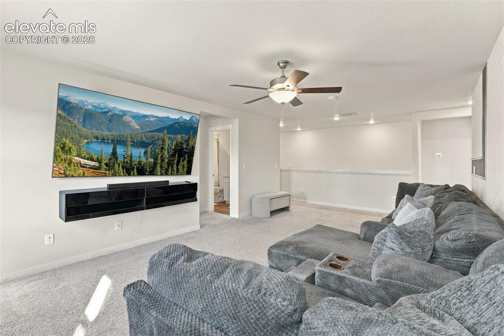
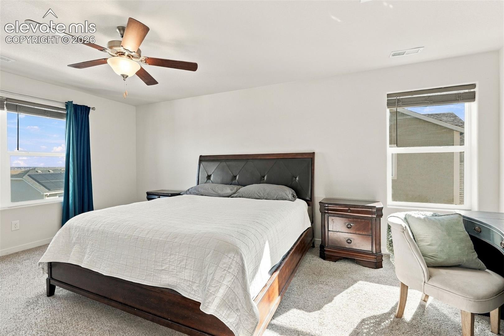
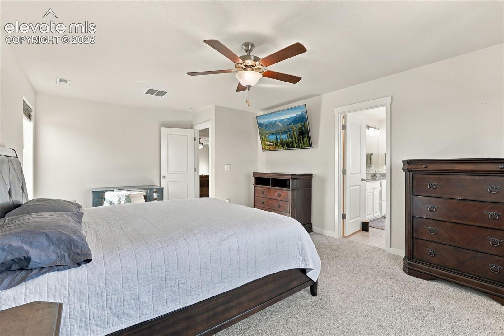
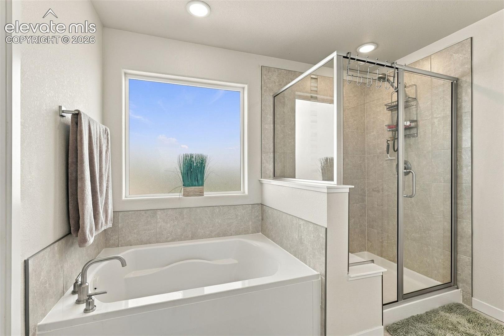
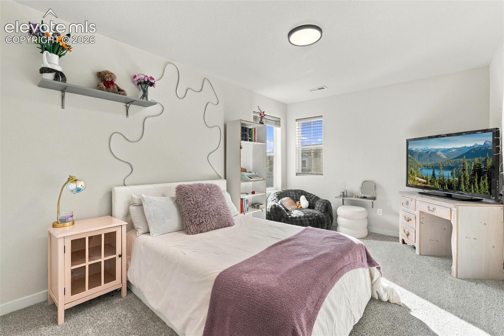
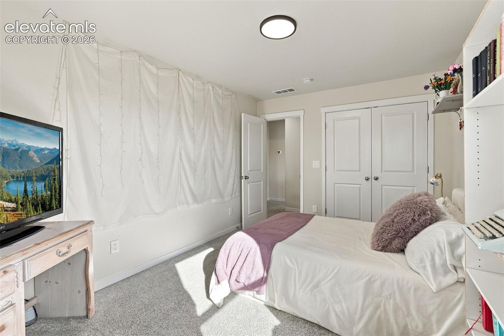
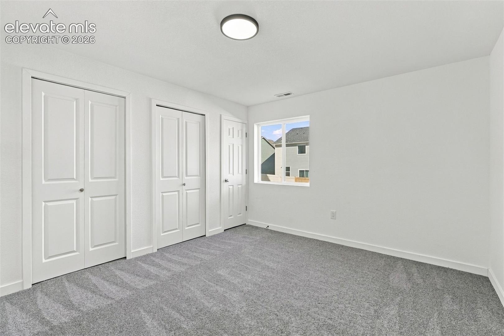
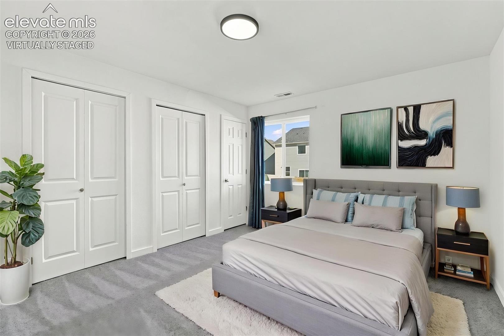
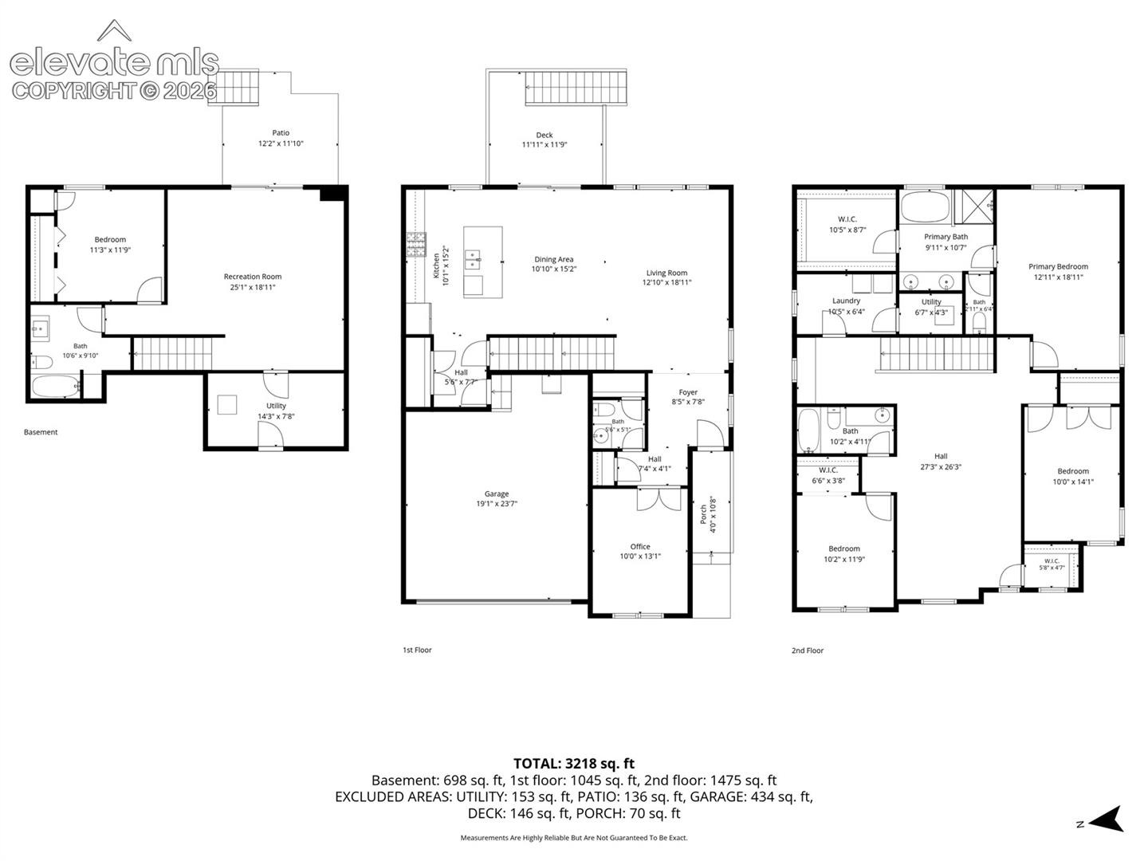
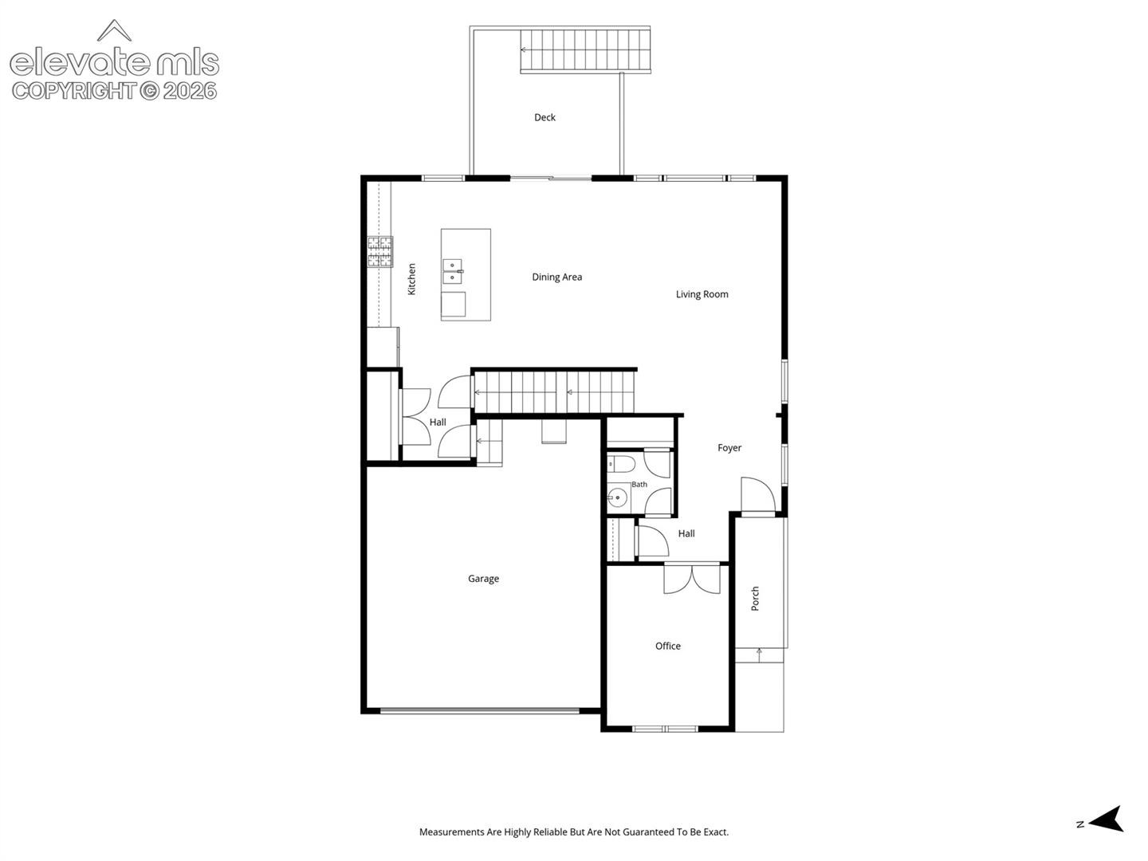
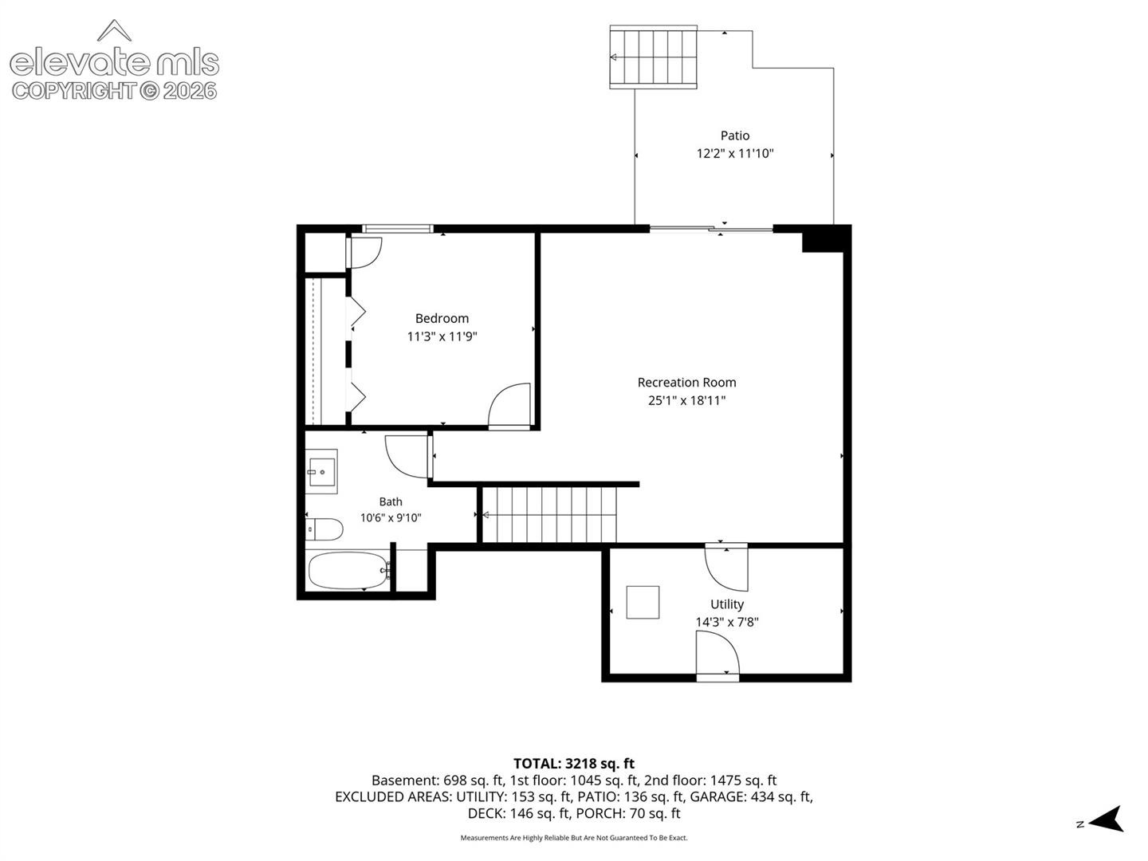
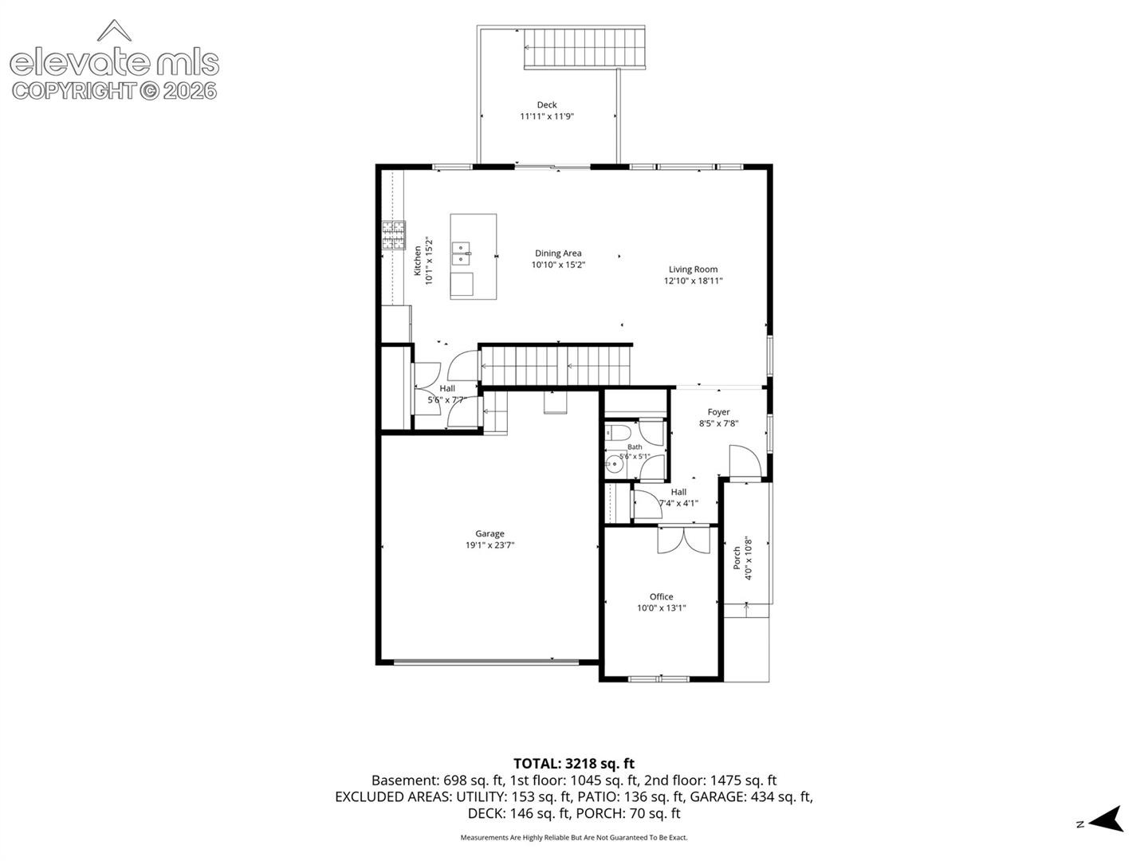
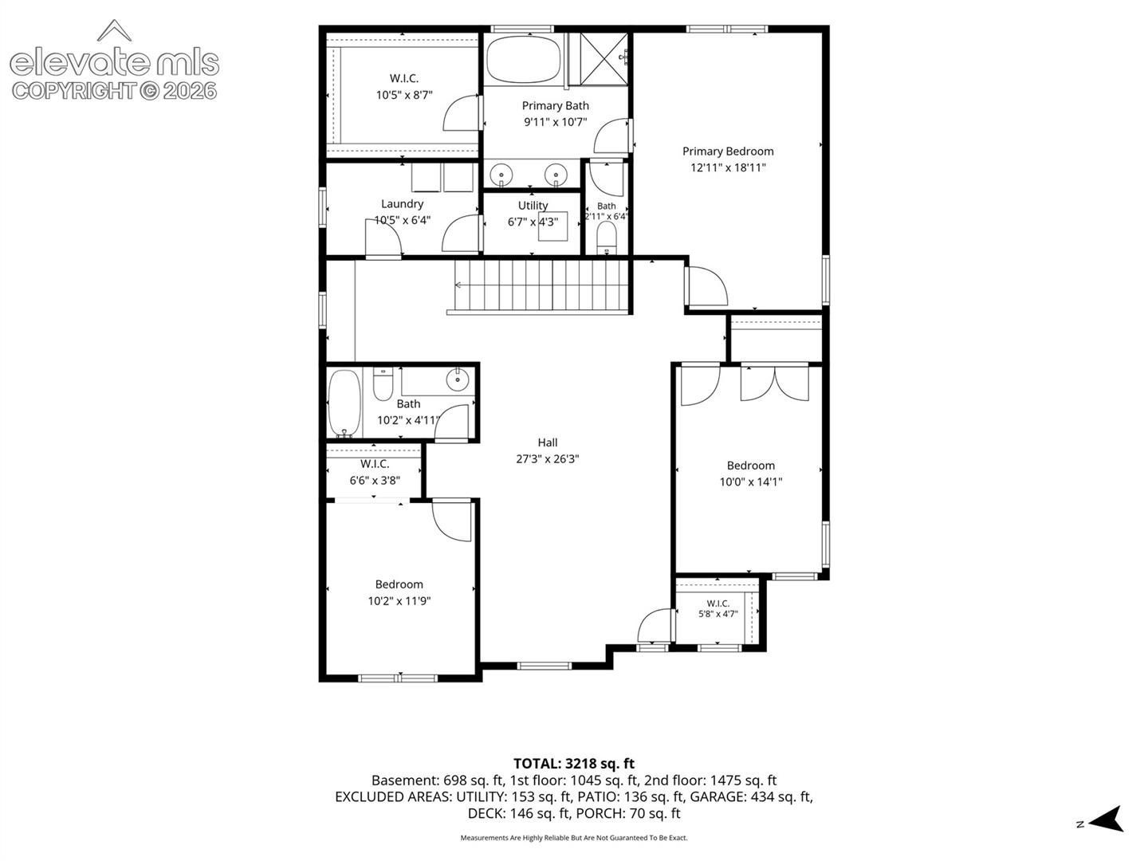
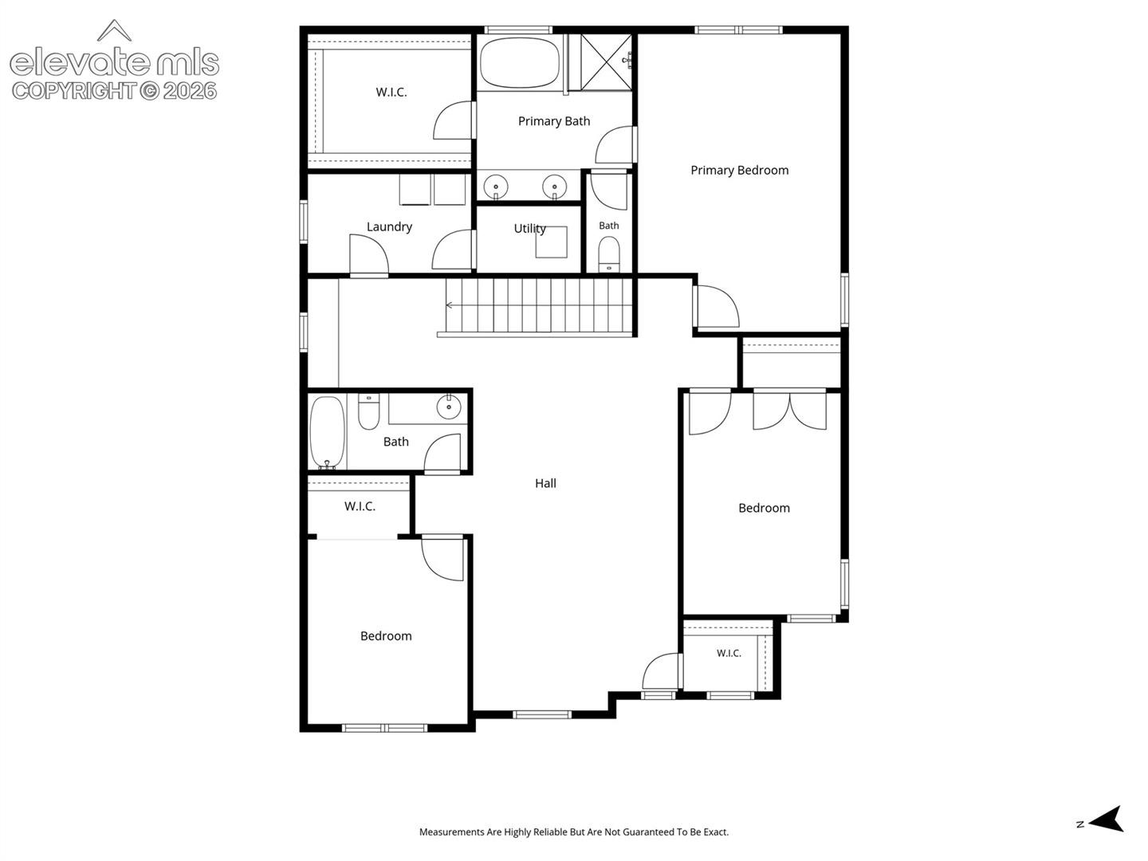
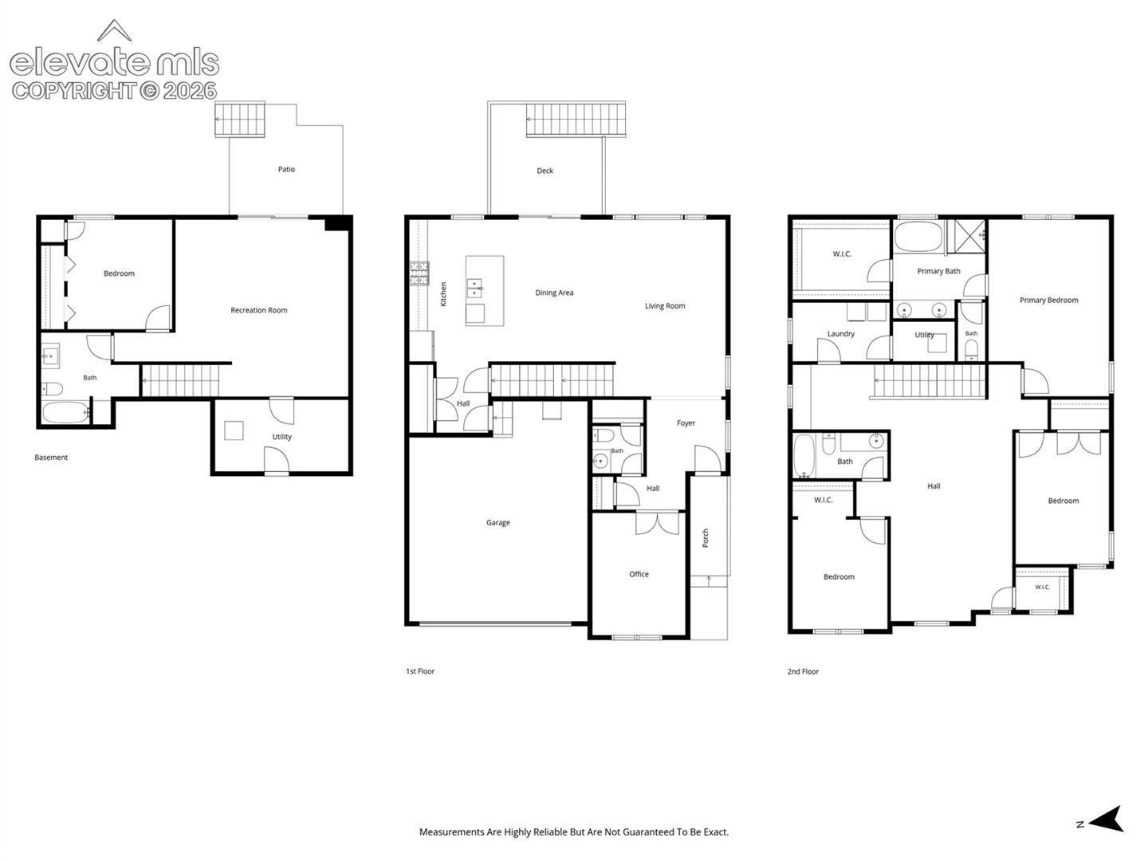
Welcome to a home designed for flexibility, comfort, and the way you actually live! With three separate living spaces, a dedicated main-level office, and a spacious loft that offers the potential to become a fifth bedroom, this home provides room to grow, gather, and spread out.
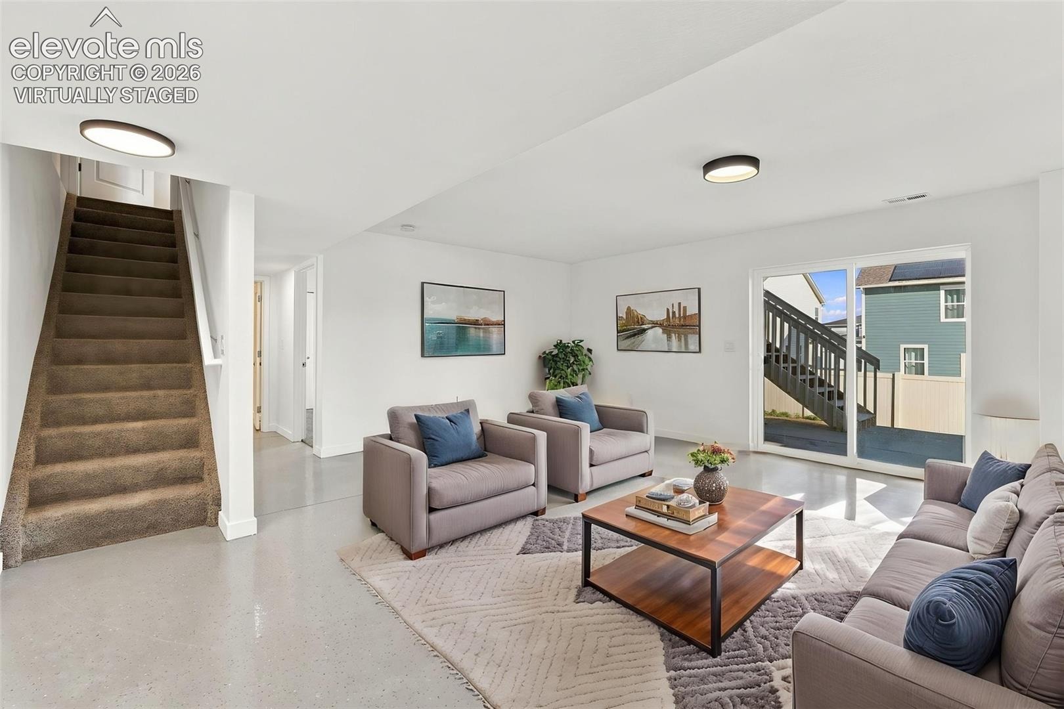
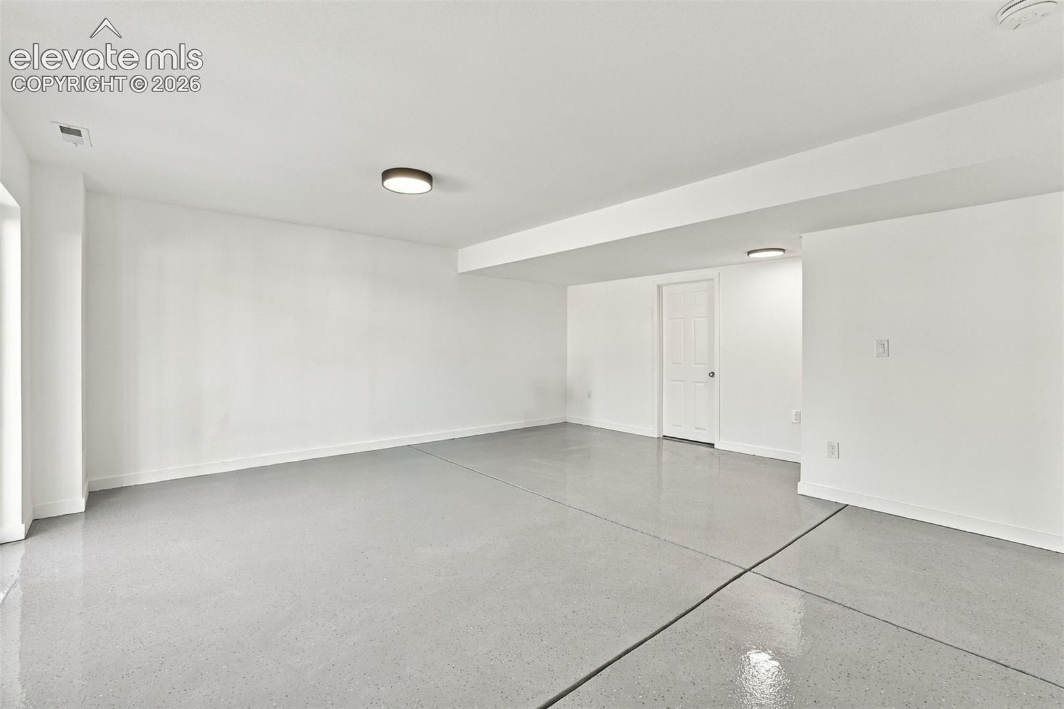
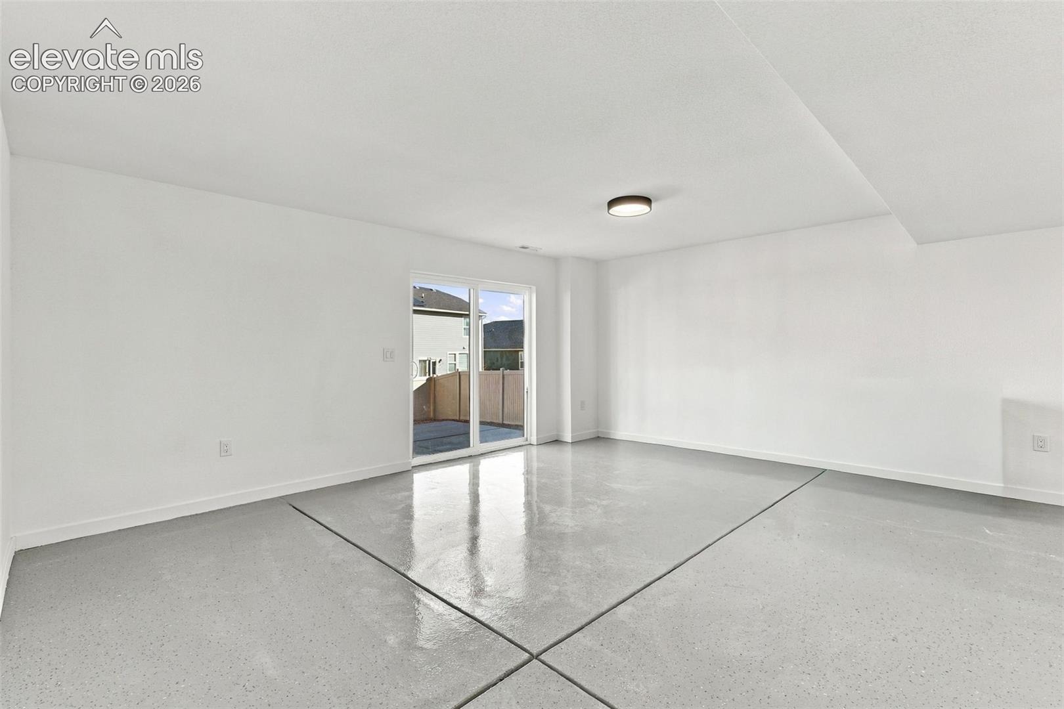
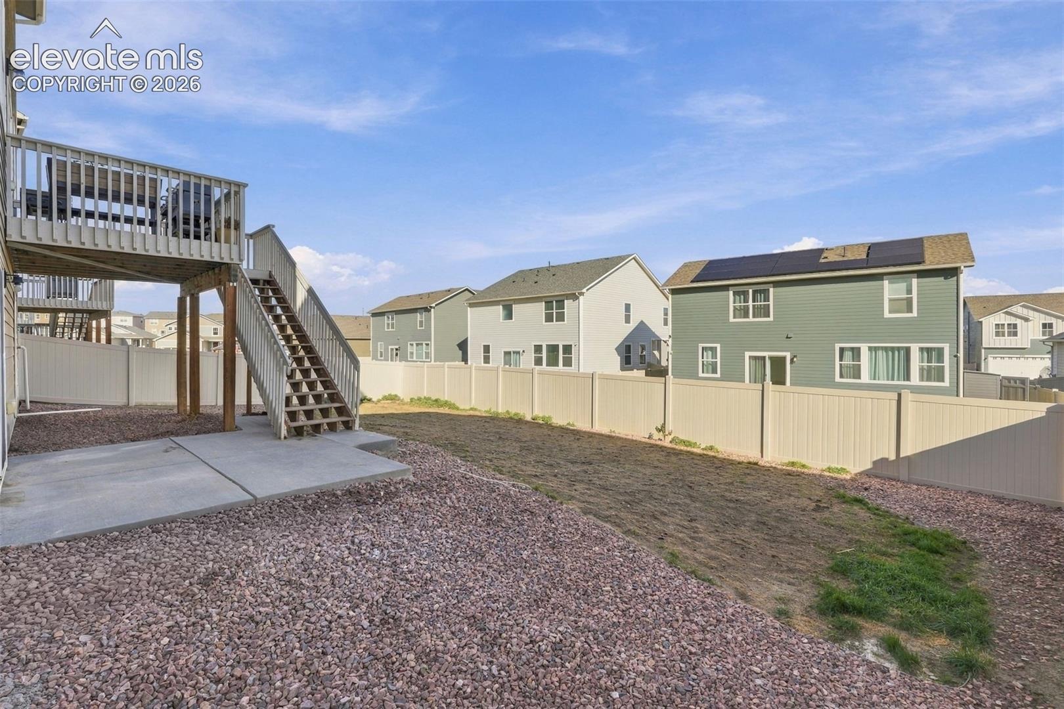
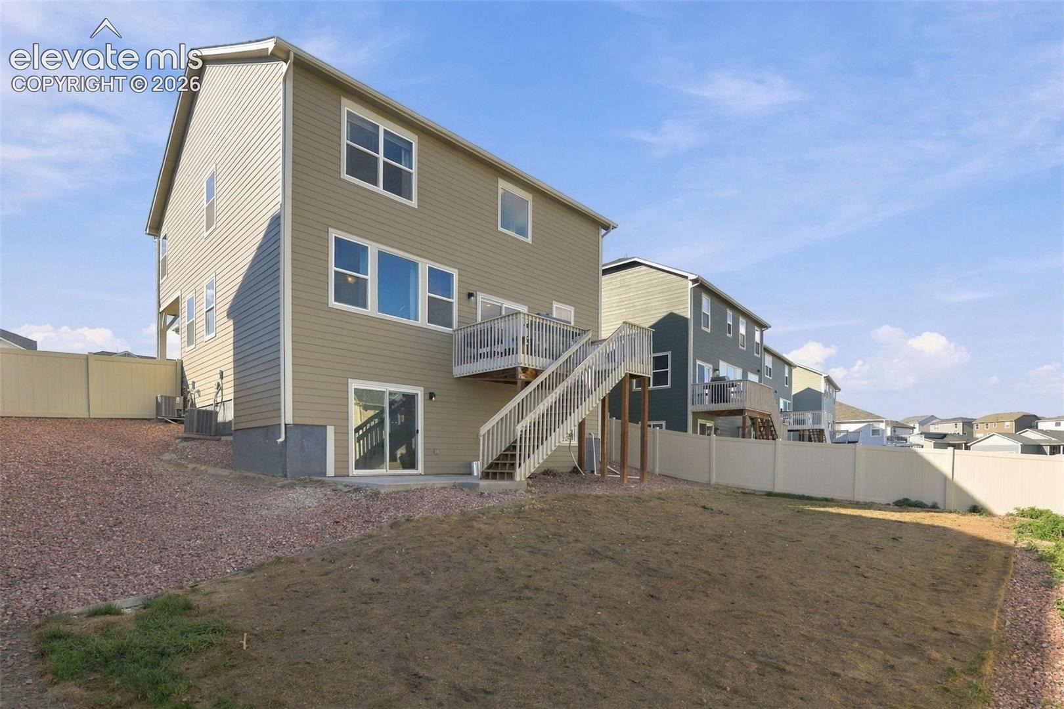
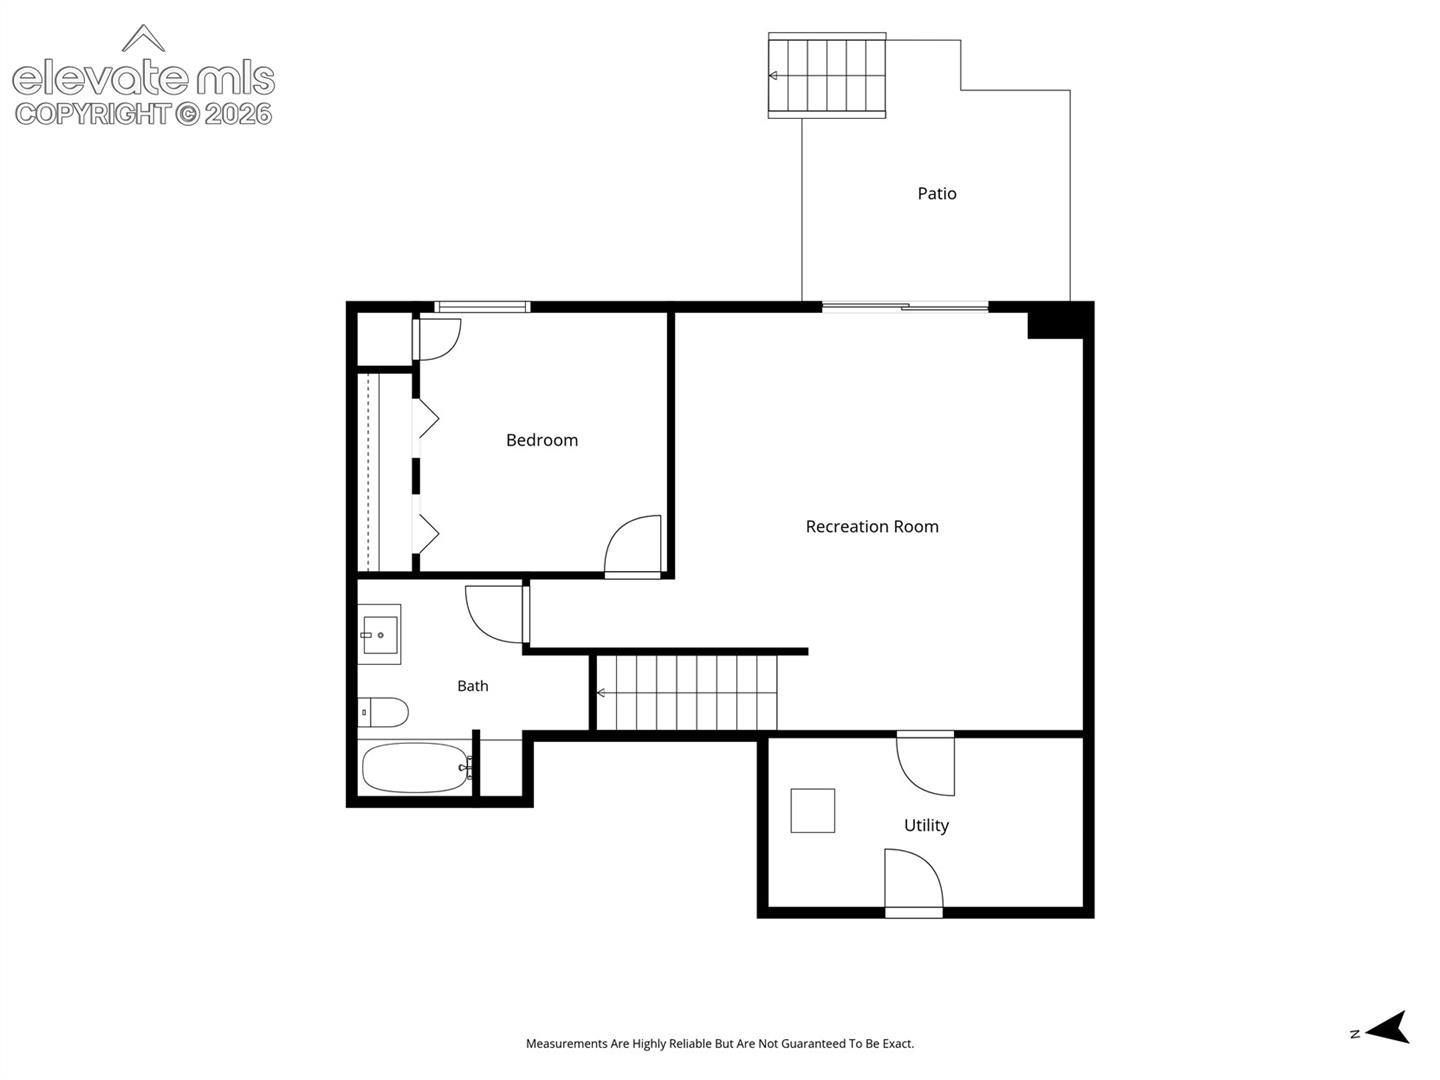
The fully finished walkout basement adds another level of versatility, perfect for entertaining, a media room, guests, or a private retreat. Whether you're working from home, hosting friends, or simply looking for a little extra breathing room, this thoughtfully designed layout delivers.
Step outside and enjoy neighborhood parks, nearby outdoor recreation, and the convenience of Colorado living. Ideally situated with easy access to Fort Carson, Peterson, Schriever and the Powers Corridor, you'll enjoy convenient connections to military installations, shopping, dining, and everyday essentials.
With multiple living areas, flexible spaces, and a location that keeps you connected to everything Colorado Springs has to offer, this home is ready for your next chapter!
5 days on market
Listed by Mikaelle Towns · Keller Williams Premier Realty · 719-445-0234
Property Details
| Property Type | Residential |
| Sub Type | Single Family Residence |
| Status | Active |
| Price per Sq Ft | $155 |
| MLS # | 6825259 |
| Days on Market | 5 |
| Bedrooms | 4 |
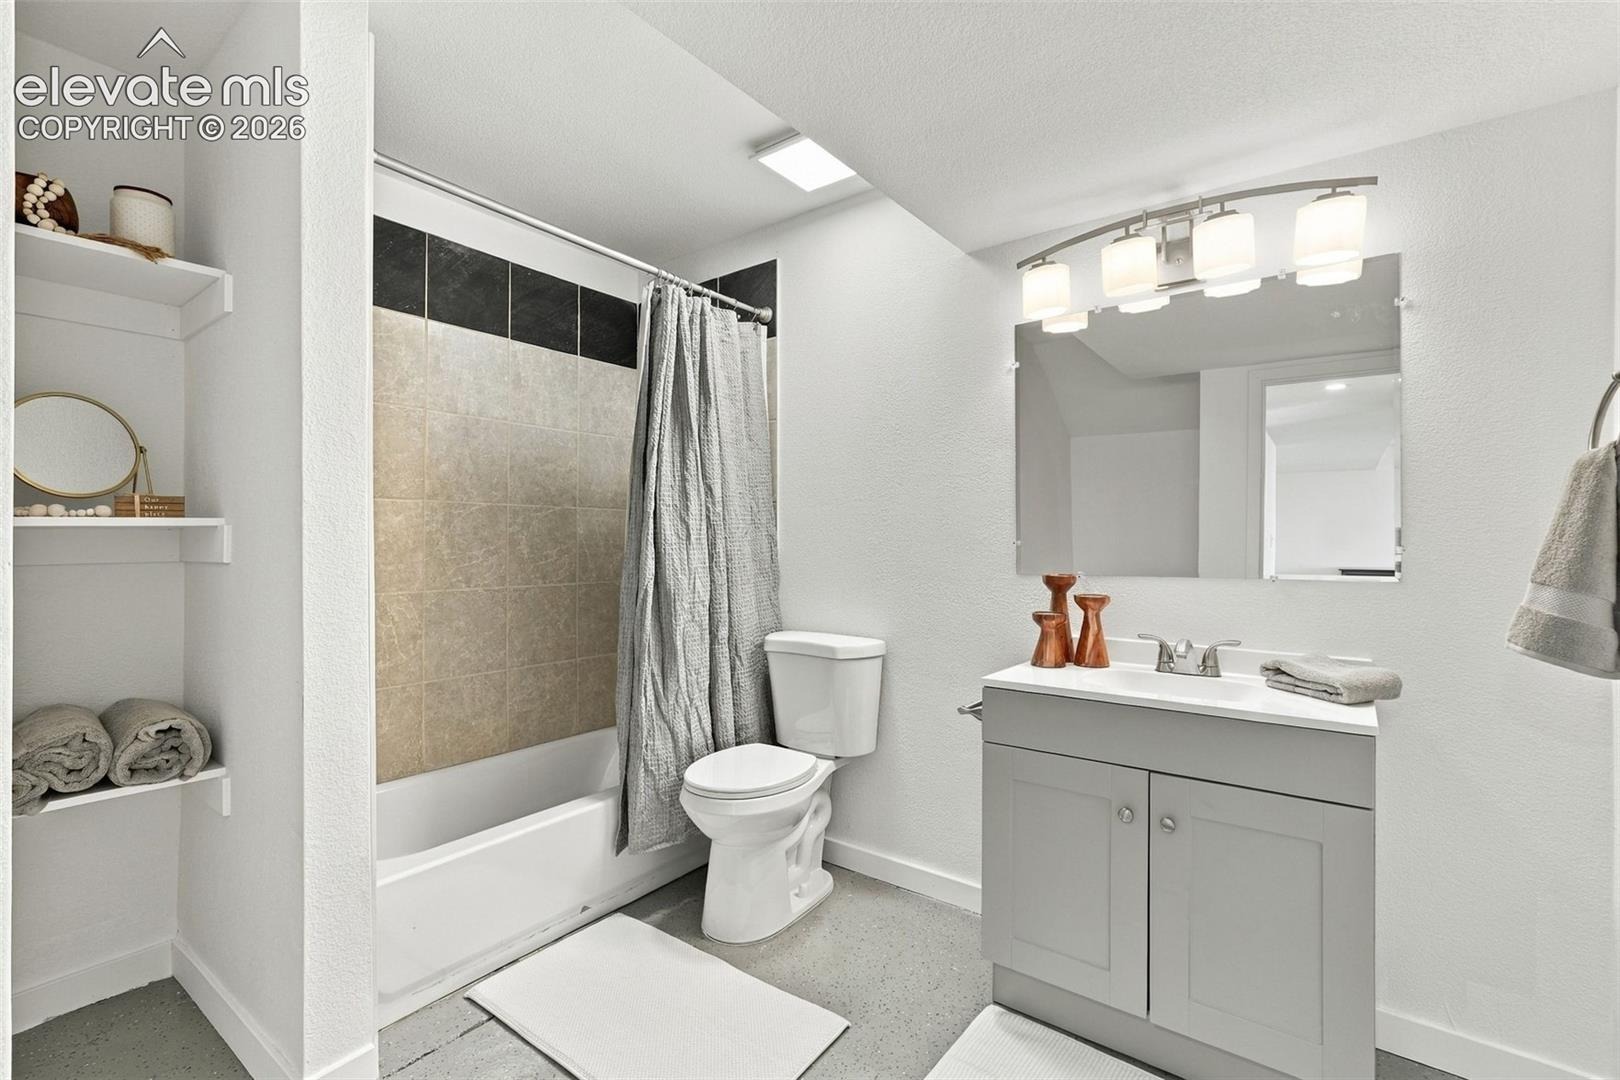
| Full Baths | 3 |
| Half Baths | 1 |
| Above-Grade Sq Ft | 3,612 |
| Year Built | 2021 |
| Lot Size (Sq Ft) | 6,812 |
| Acres | 0.1564 |
| HOA Fee | $0 |
| Annual Taxes | $4,925 |
| Tax Year | 2025 |
| State | CO |
| County | El Paso |
| Total Rooms | 14 |
| Interior Features | French Doors |
| Heating | Forced Air |
| Cooling | Ceiling Fan(s), Central Air |
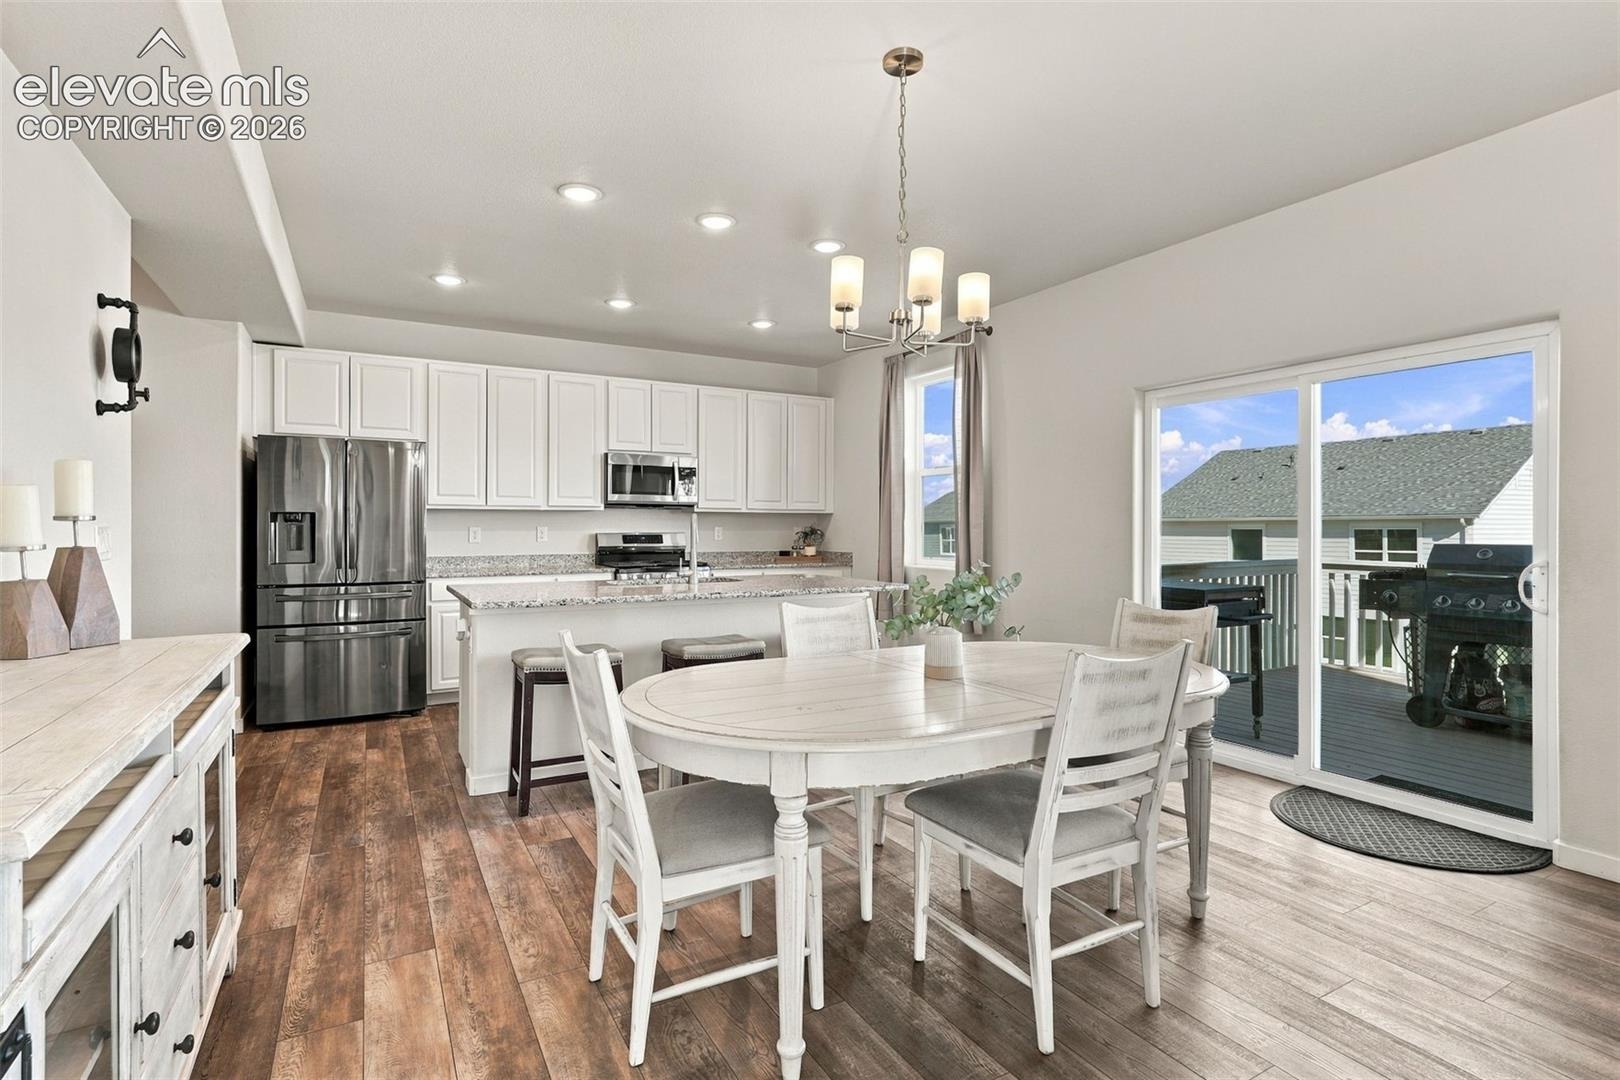
| Flooring | Luxury Vinyl |
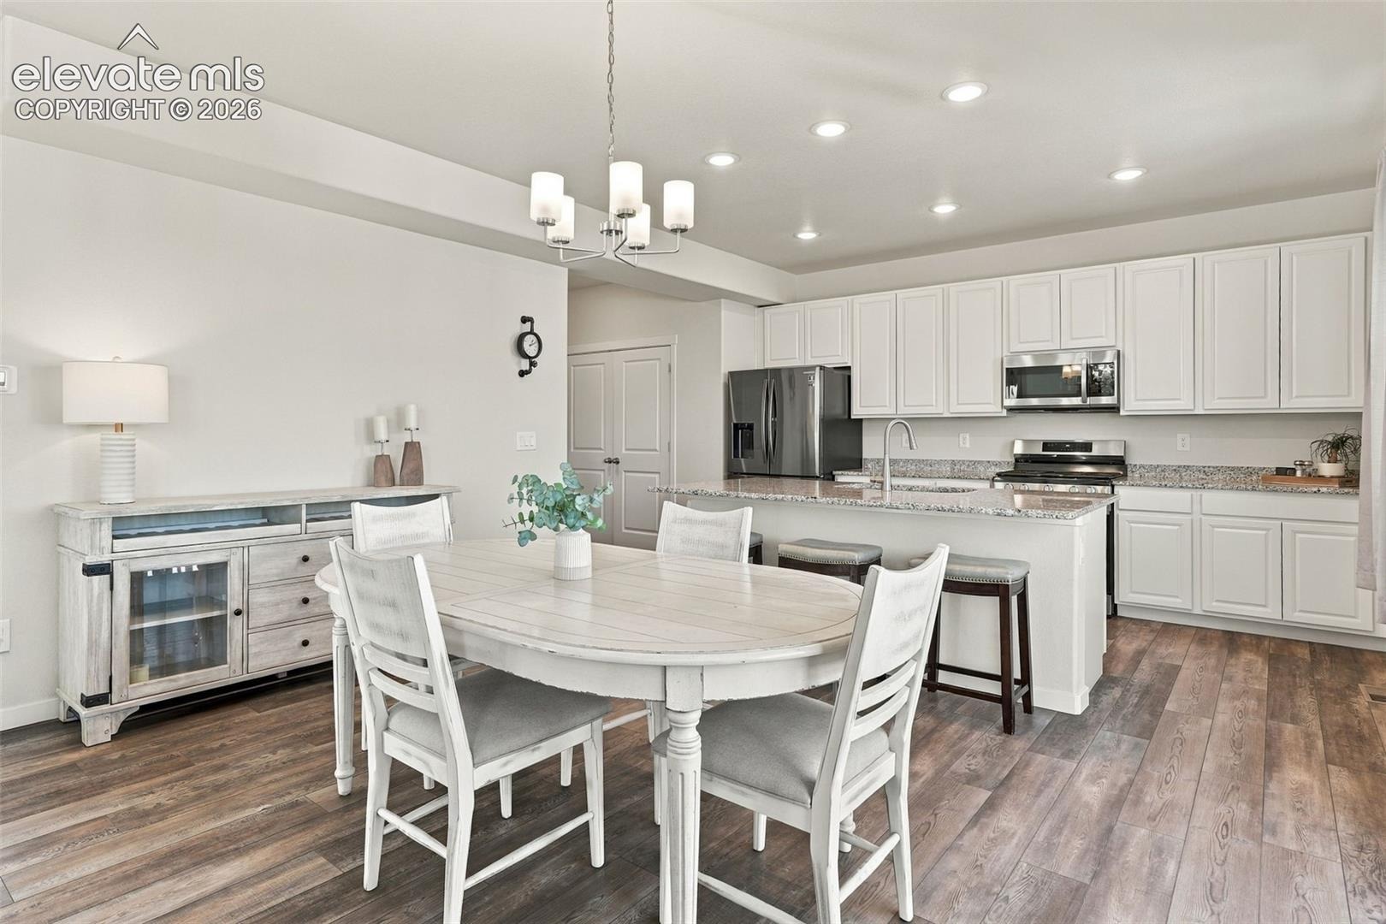
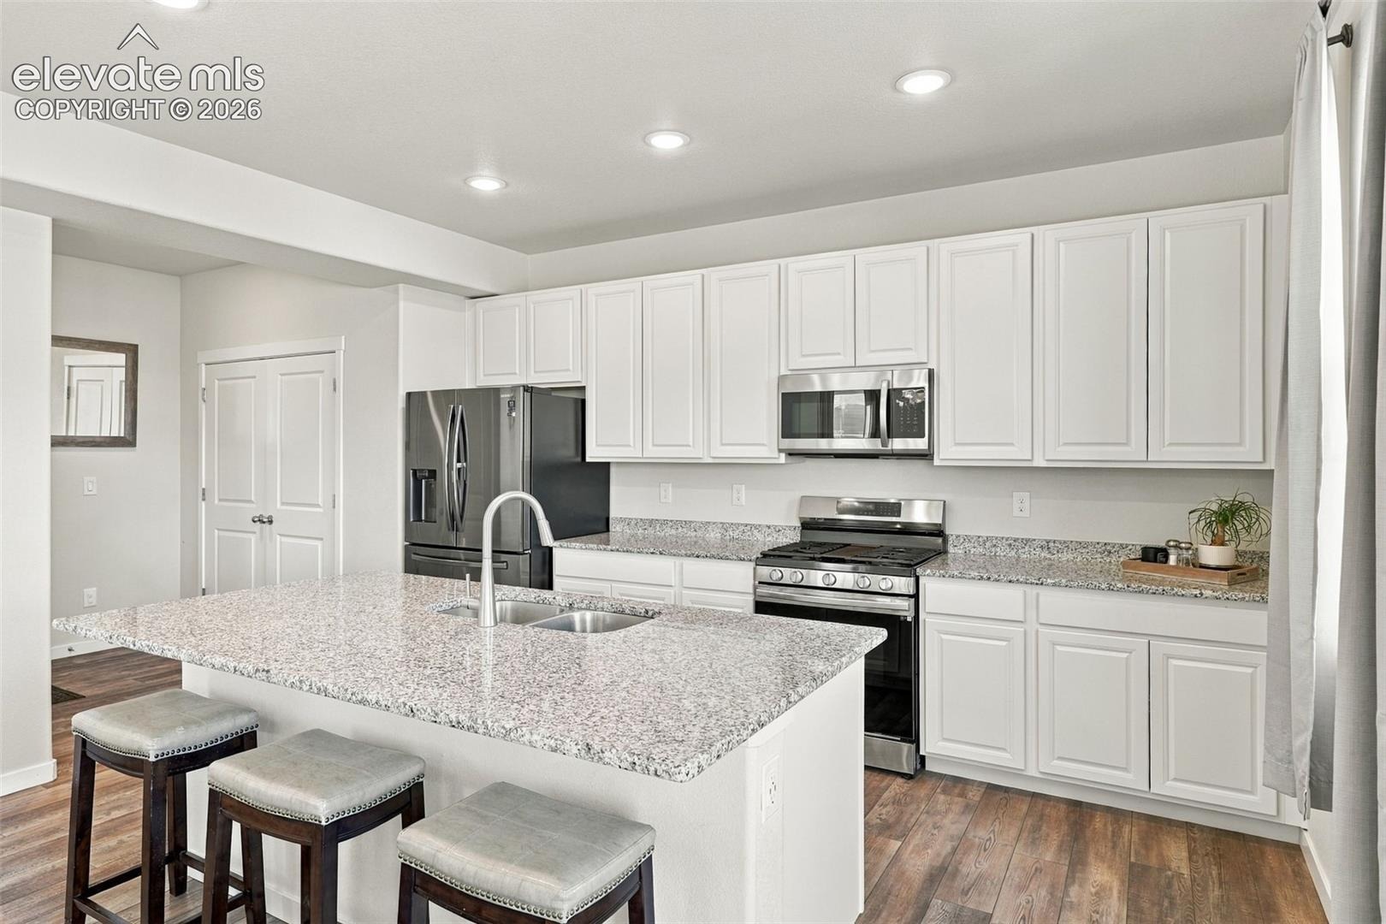
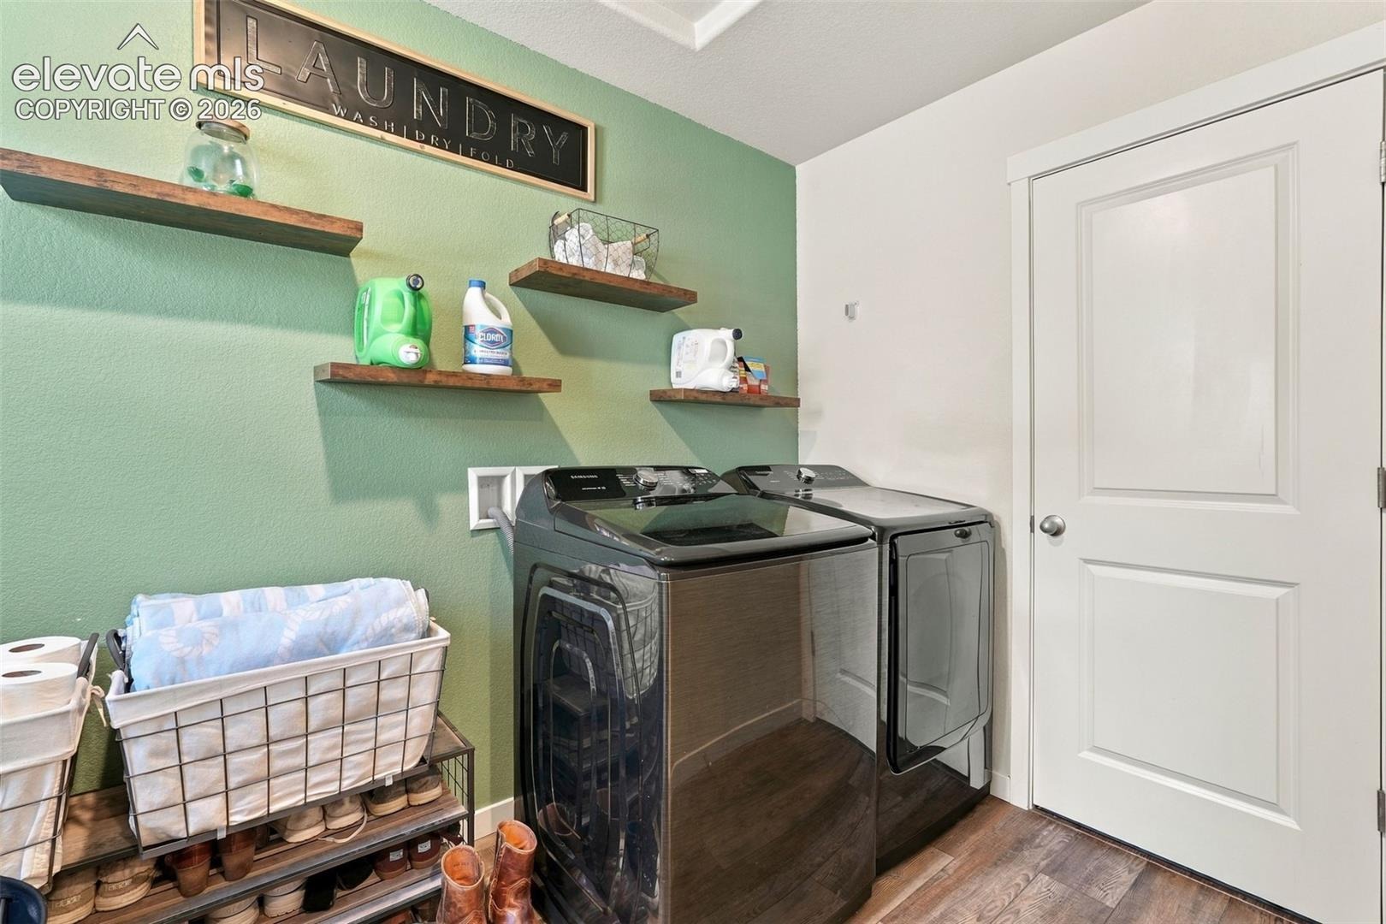
| Appliances | Dishwasher, Microwave, Range, Refrigerator, Self Cleaning Oven, Gas in Kitchen |
| Total Parking | 2 |
| Parking Features | Attached |
| Roof | Composite Shingle |
| Basement | Full Basement |
| Lot Features | Level |
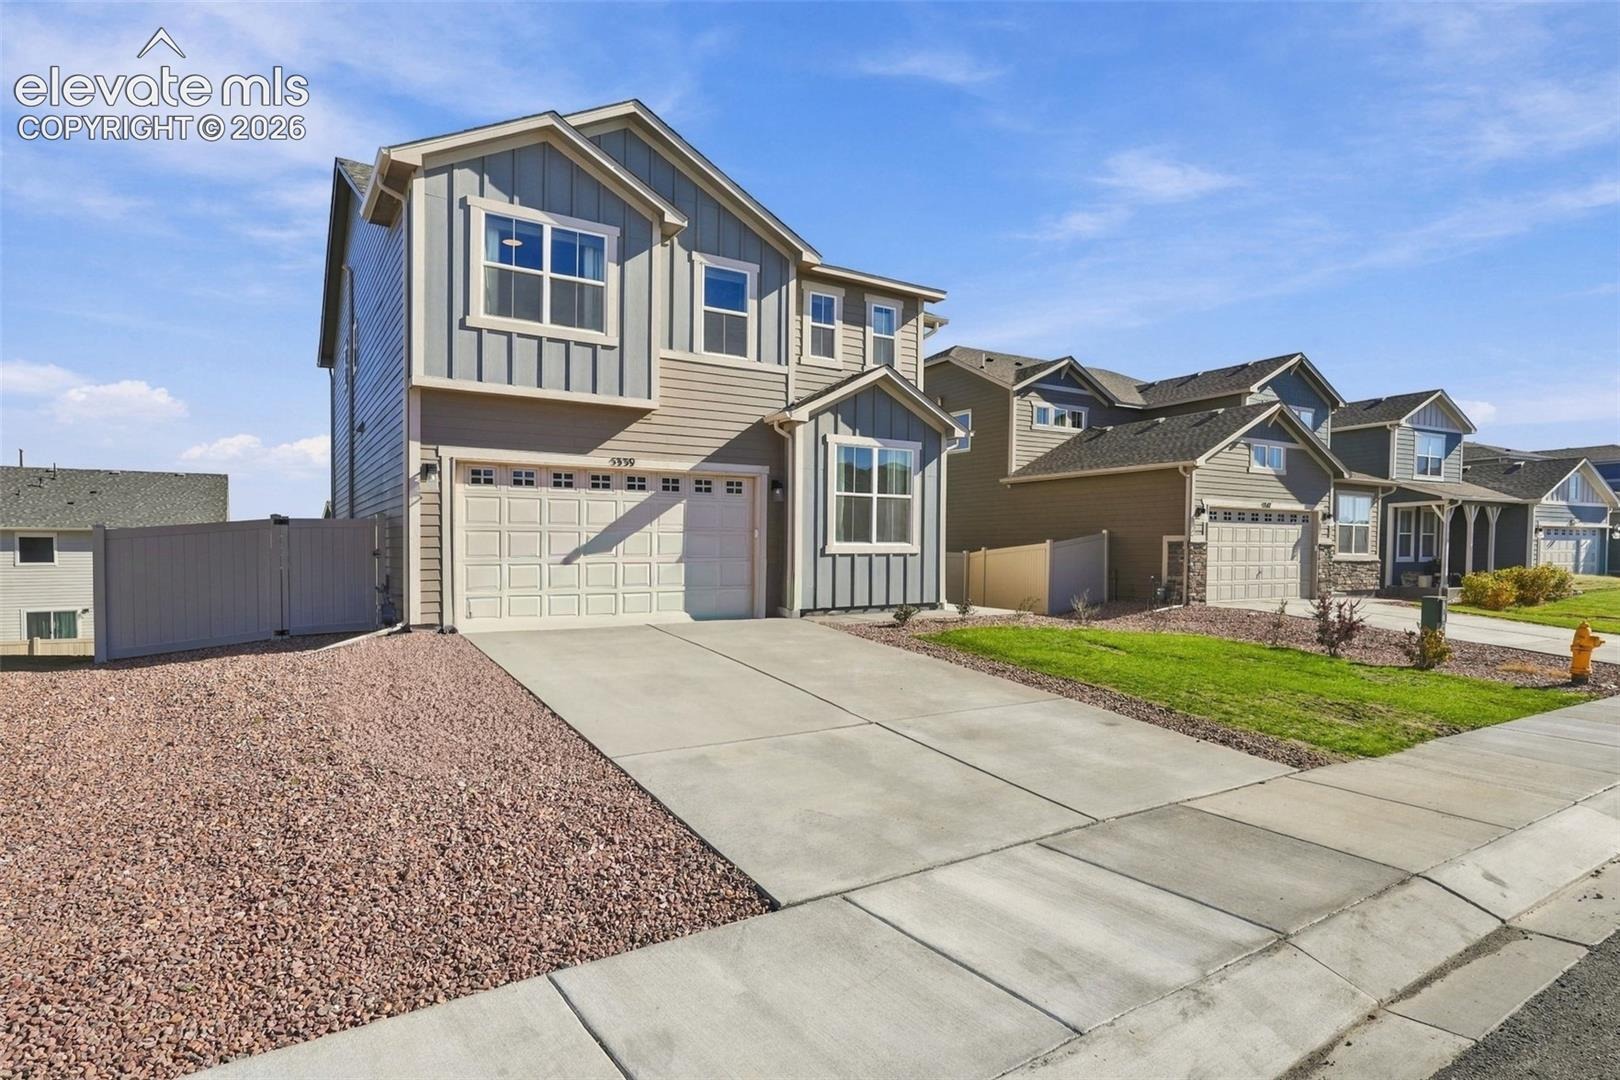
| Construction | Wood Siding, Frame |
| Sewer | Sewer |
| Water Source | Assoc/Distr, See Prop Desc Rem |
| New Construction | No |
| Listing Terms | Assumable, Cash, Conventional, FHA, VA Loan |
Location
Price History
| Date | Event | Price |
|---|---|---|
| 11/5/2026 |
Listed for sale Source: elevateMLS #6825259 |
$560,000 $155/sqft |

The real estate listing information and related content displayed on this site is provided exclusively for consumers' personal, non-commercial use and may not be used for any purpose other than to identify prospective properties consumers may be interested in purchasing. This information and related content is deemed reliable but is not guaranteed accurate by the Pikes Peak REALTOR® Services Corp.
Thank you — a Mont Haus broker will be in touch shortly.
For Mont Haus agents and staff. Sign in with your Mont Haus Microsoft account and the Agent Portal opens in a new tab.
Sign in with MicrosoftNo Microsoft account yet? Ask Nikki Boxer, who sets up portal access.