Residential · Active
Timnath, CO 80547
3 Beds · 2 Baths · 1,752 Sq Ft
$570,000
Single Family
Property Type
0.24 acres
Lot Size
2019
Year Built
$325
Price per Sq Ft
3
Parking Spaces
$175
HOA Fee
2976998
MLS #
About This Property
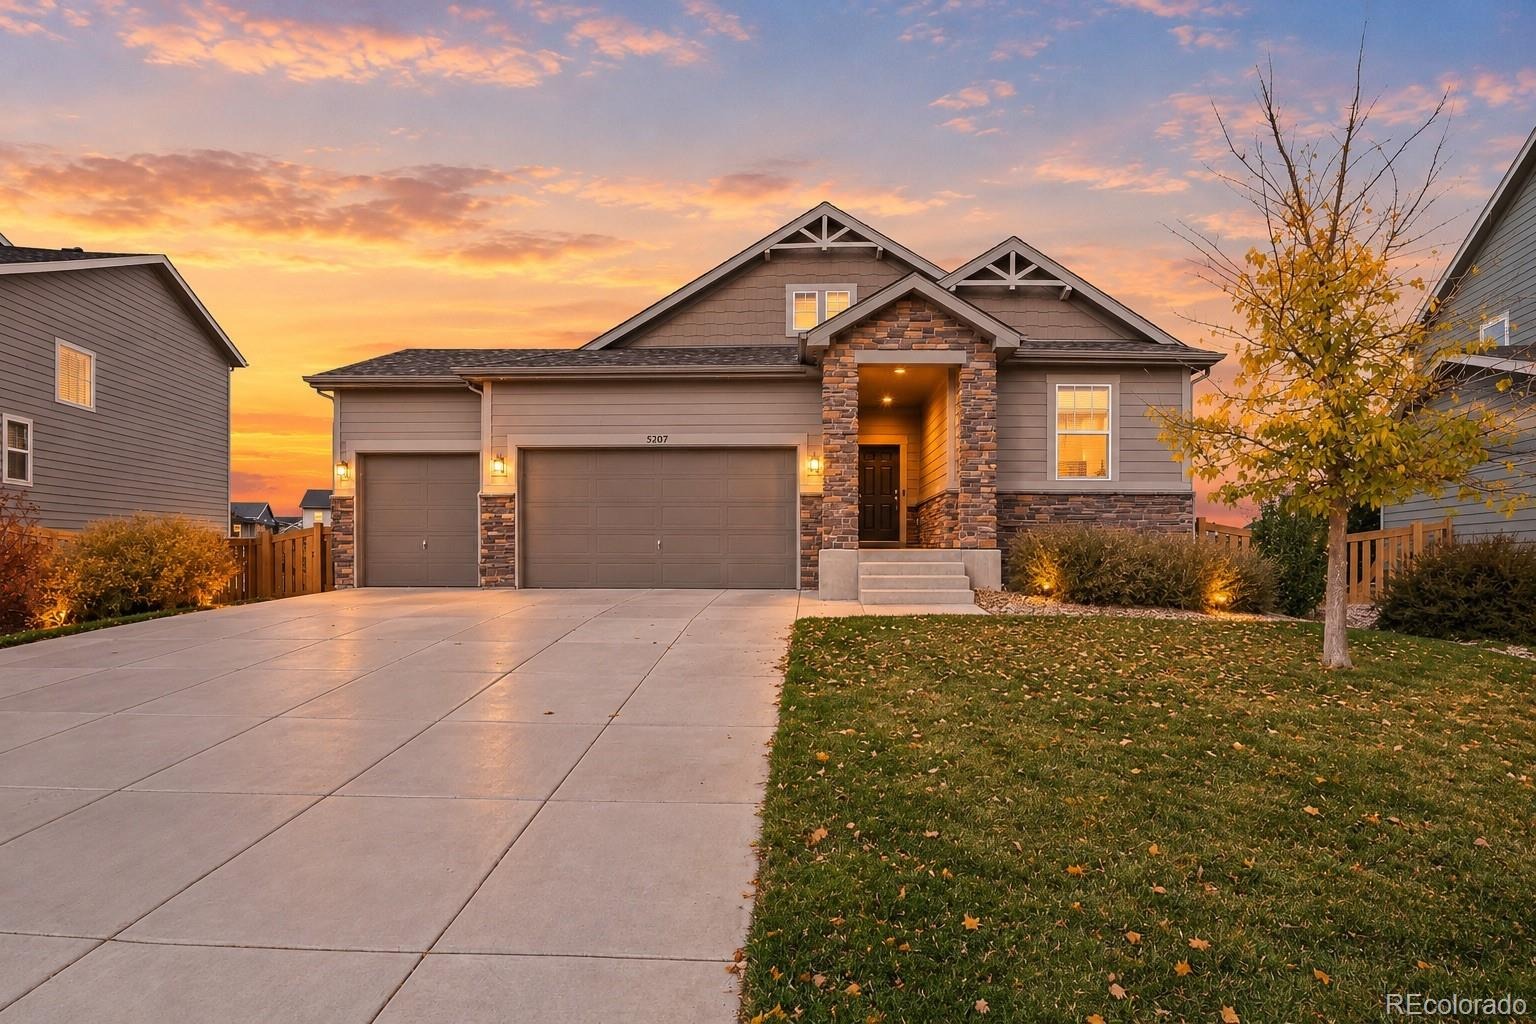
Main-Floor Living, Premium Lot & 3-Car Garage in Timnath Ranch!
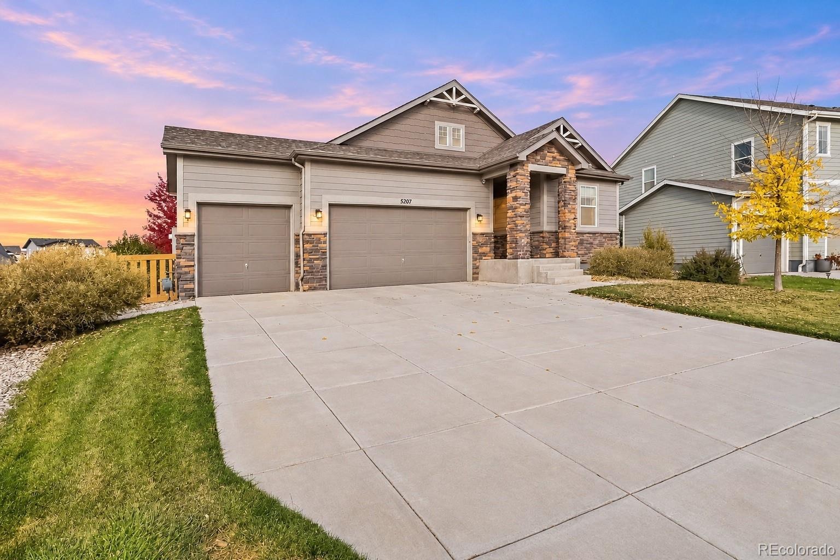
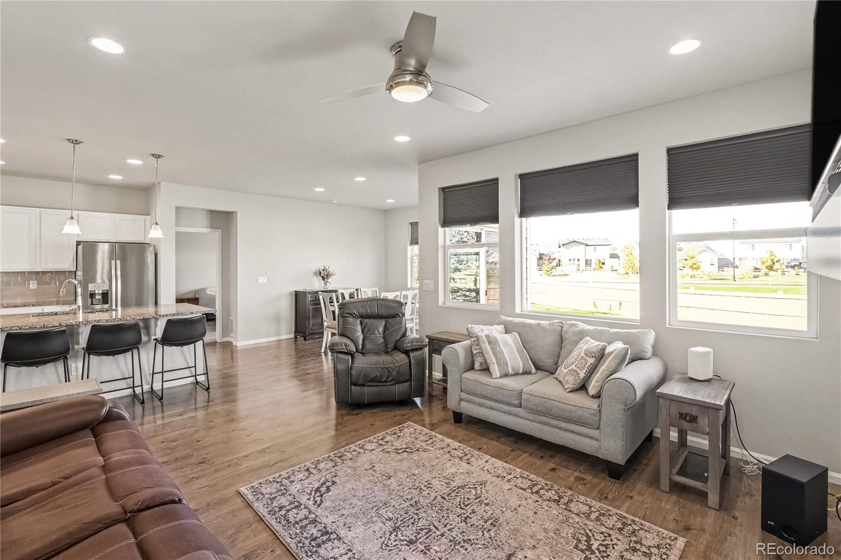
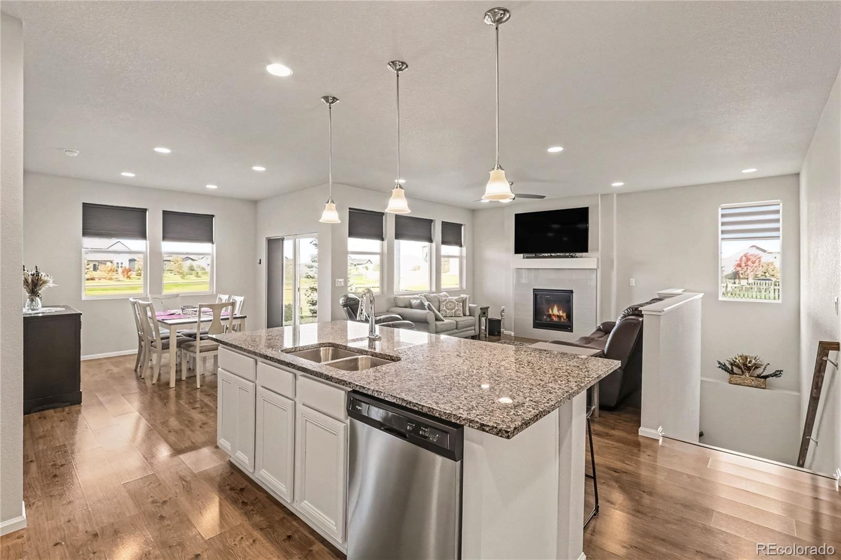
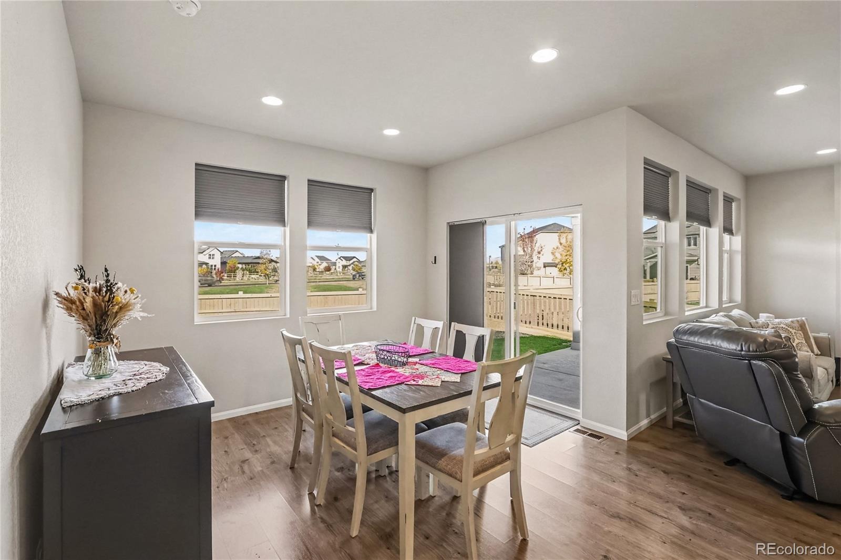
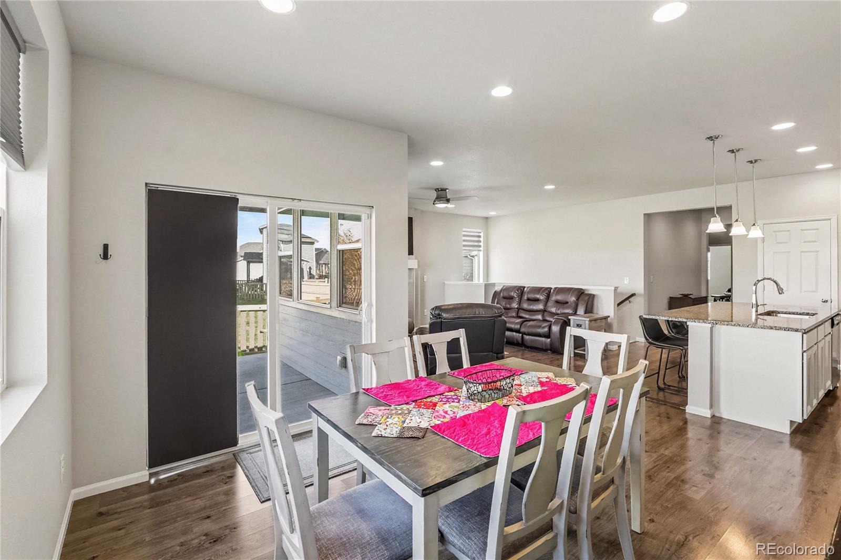
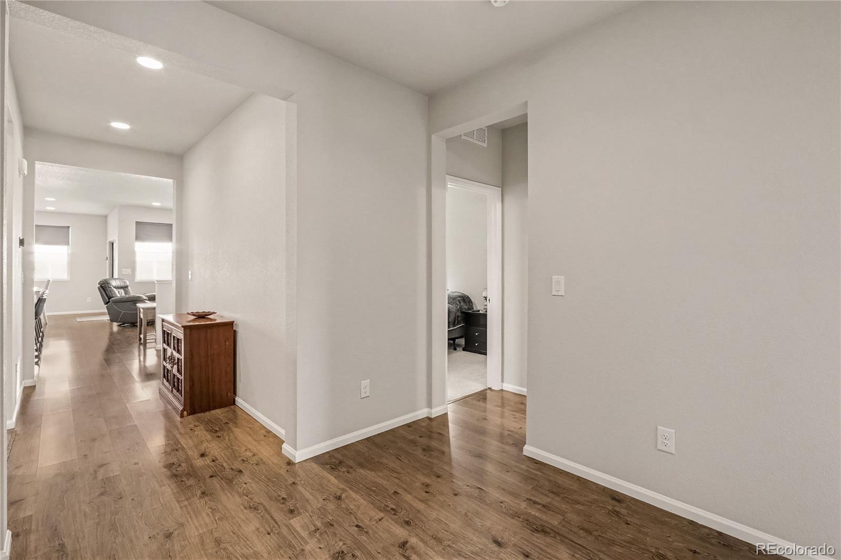
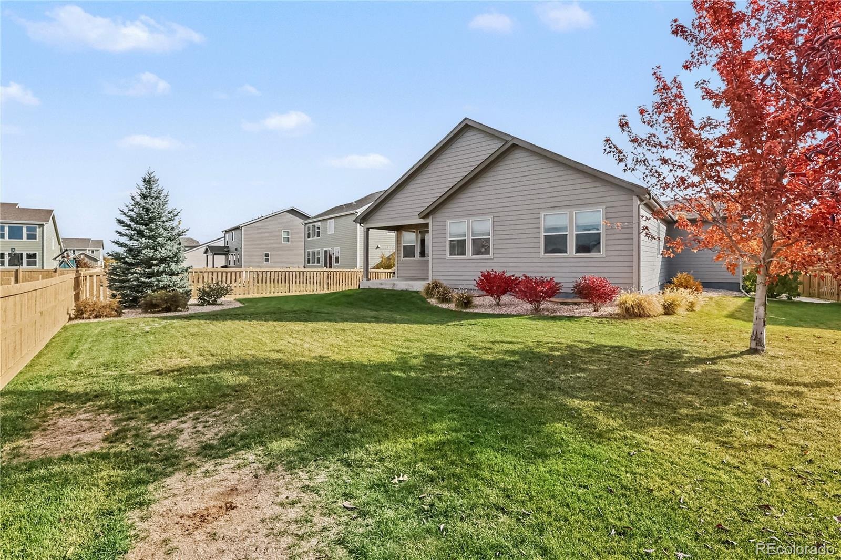
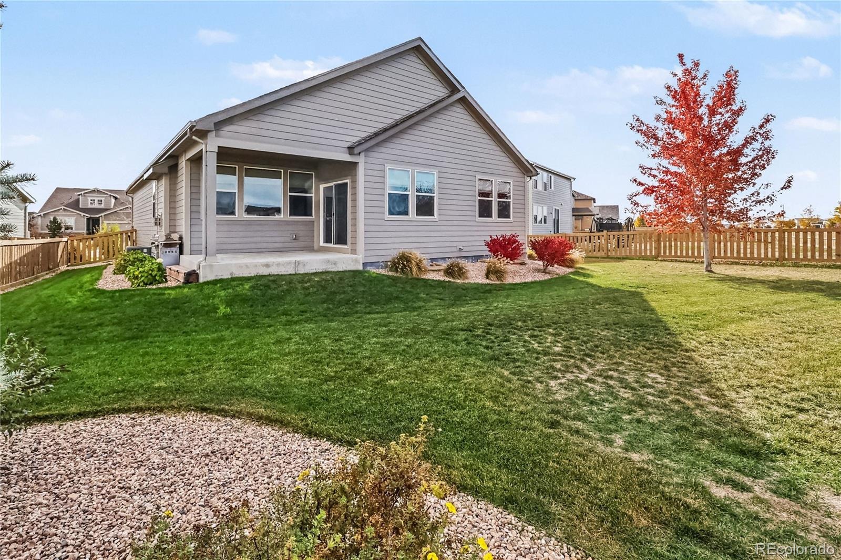
Welcome to this beautifully maintained 3-bedroom, 2-bath ranch-style home in desirable Timnath Ranch, offering an open floor plan, premium lot, lush backyard, and 3-car garage.
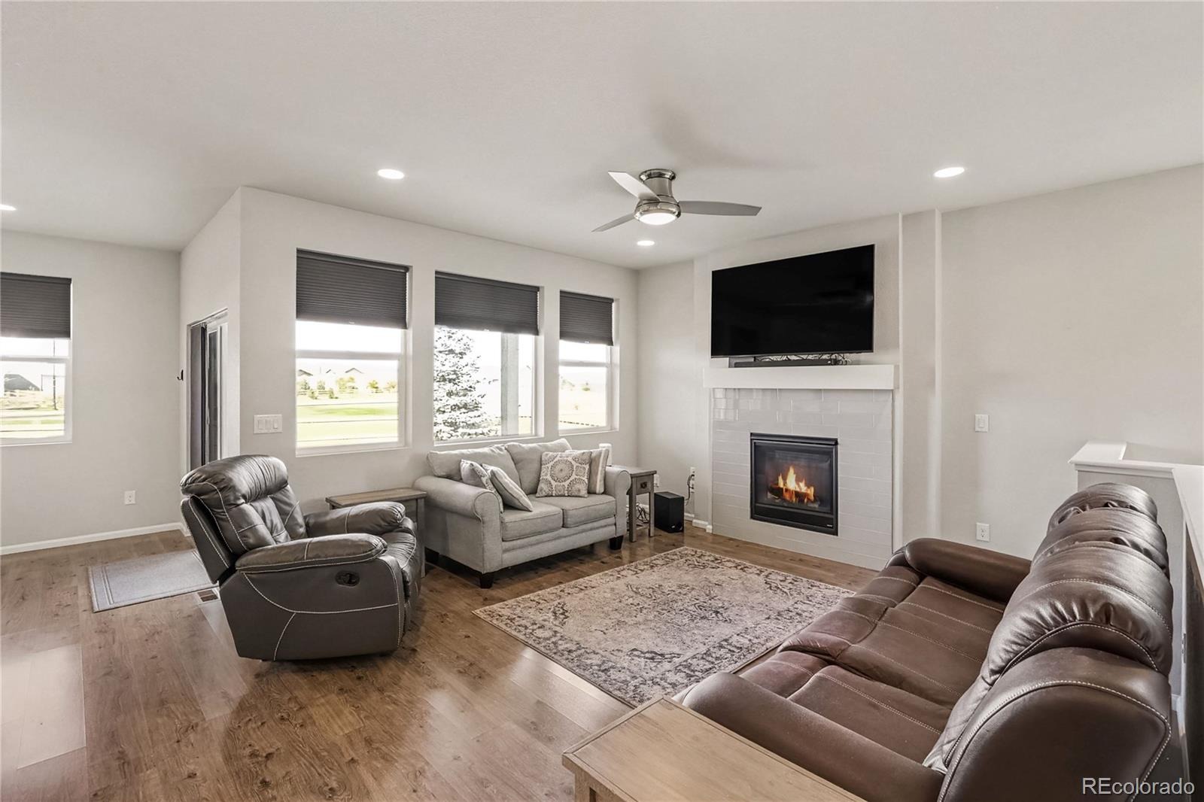
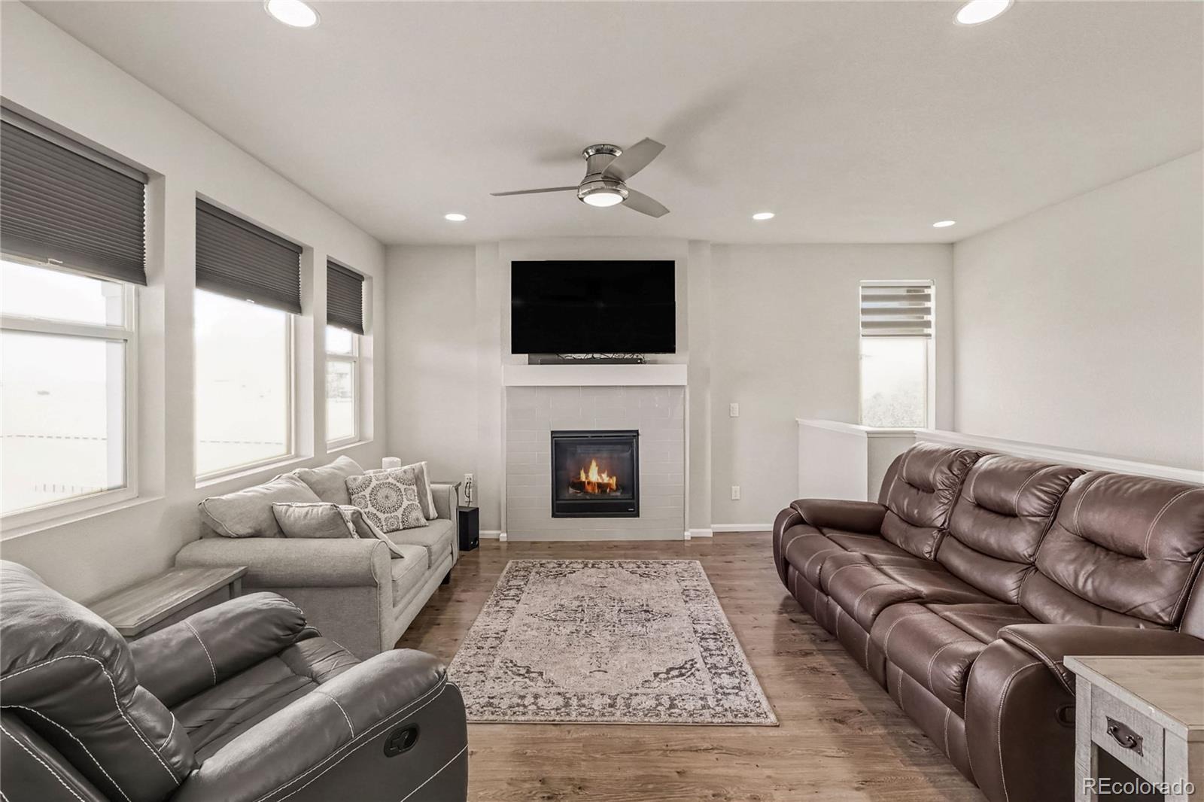
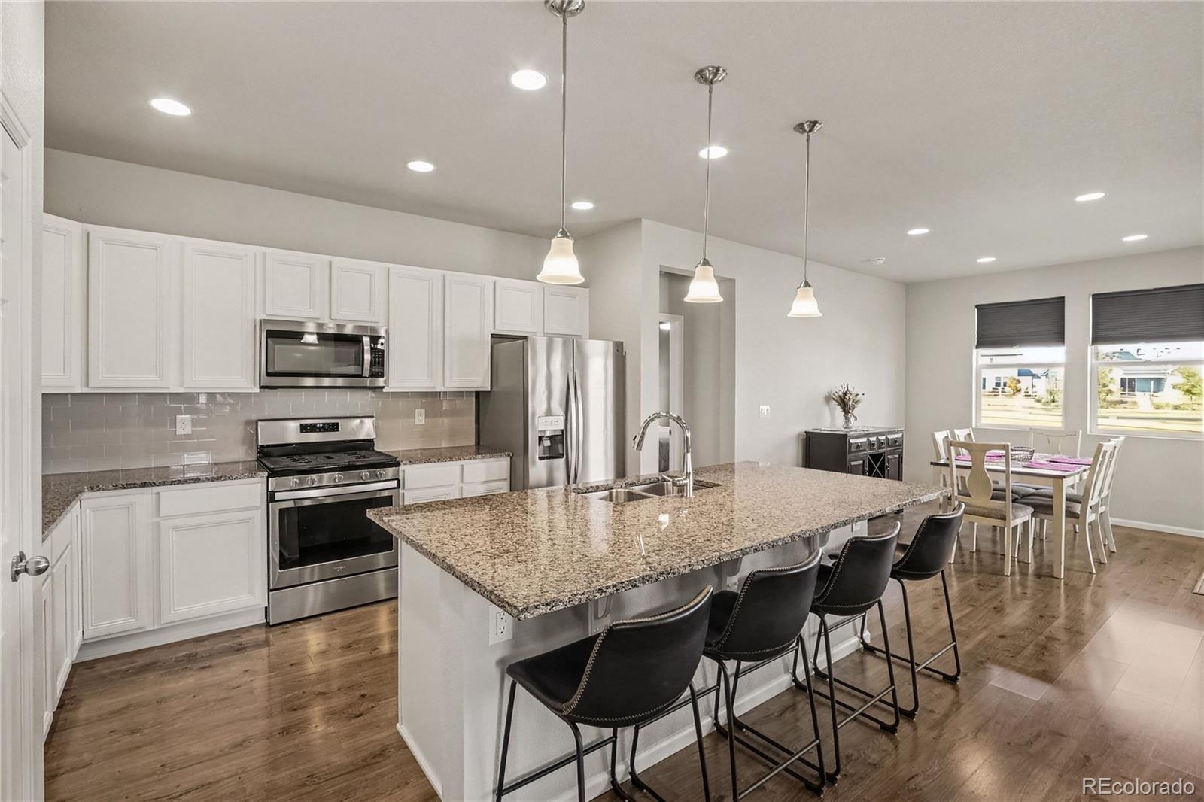
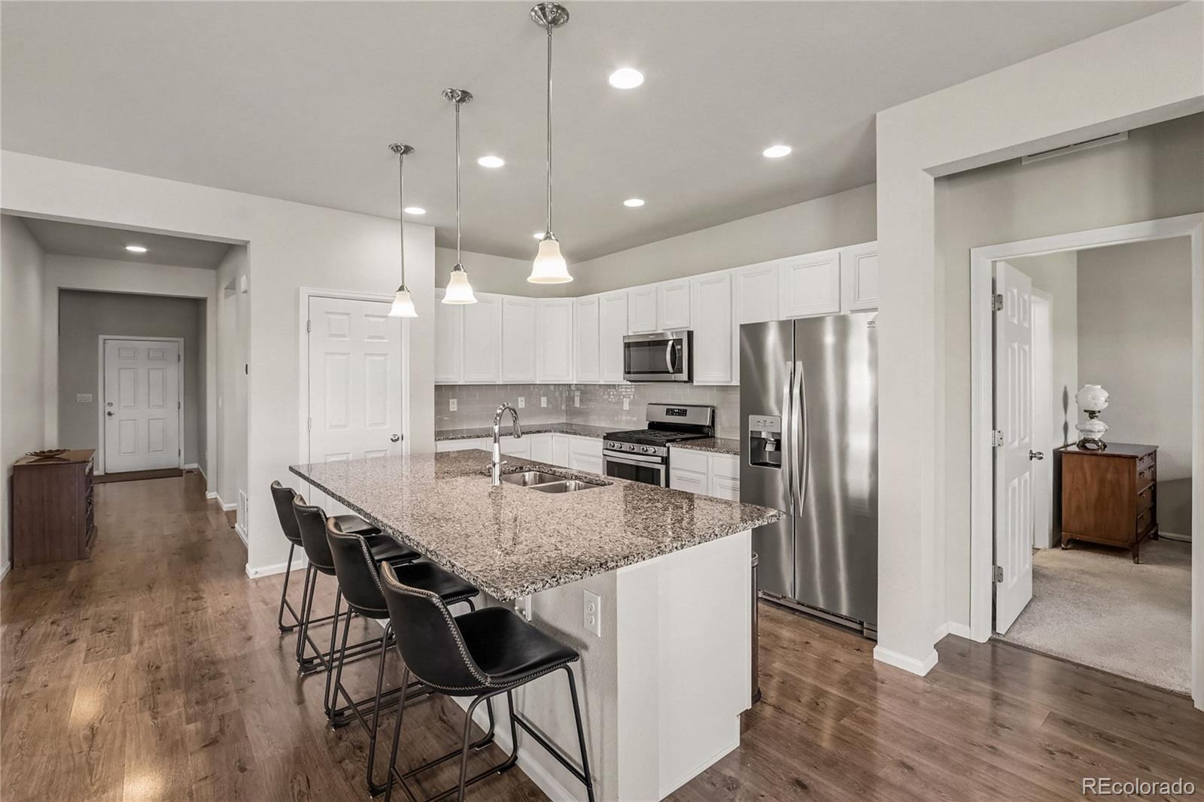
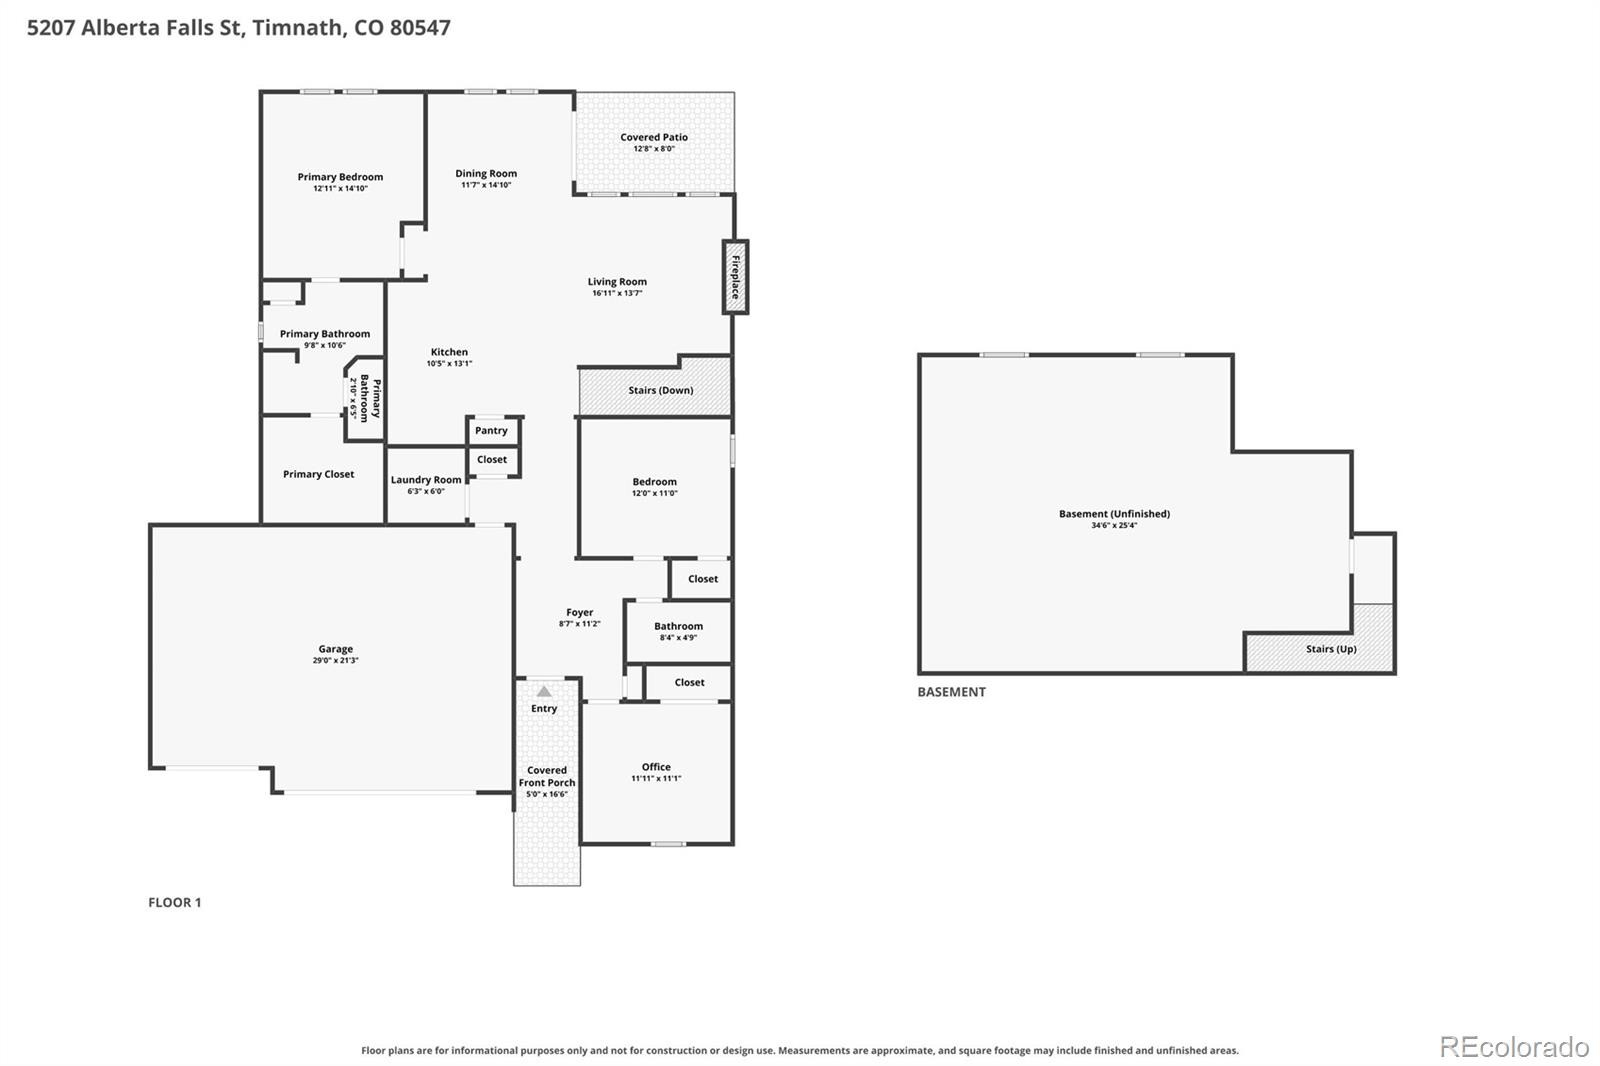
Step inside to a bright, open-concept living area where the spacious great room flows seamlessly into the dining area and gourmet kitchen, featuring granite countertops, stainless steel appliances, abundant cabinetry, and generous prep space, perfect for everyday living and entertaining.
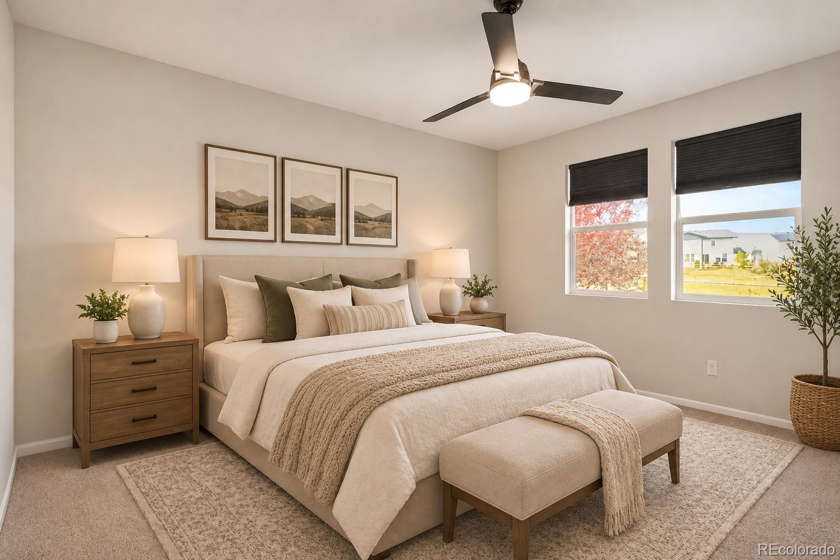
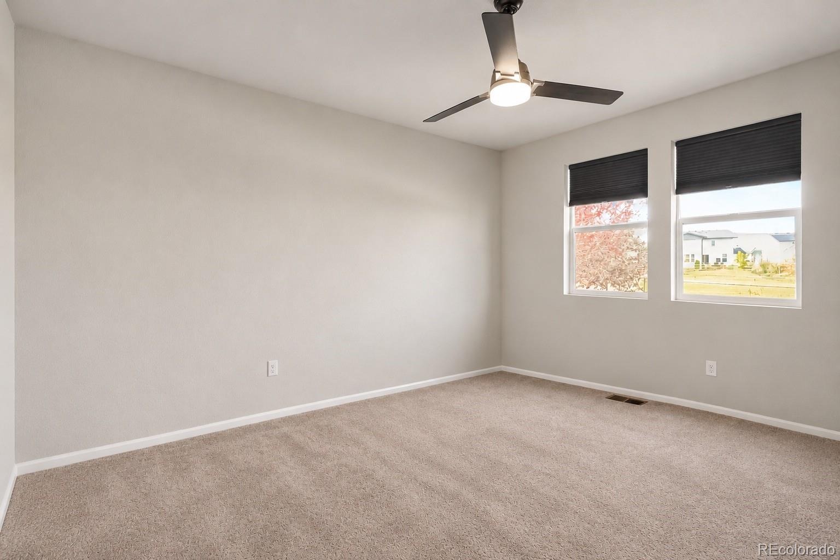
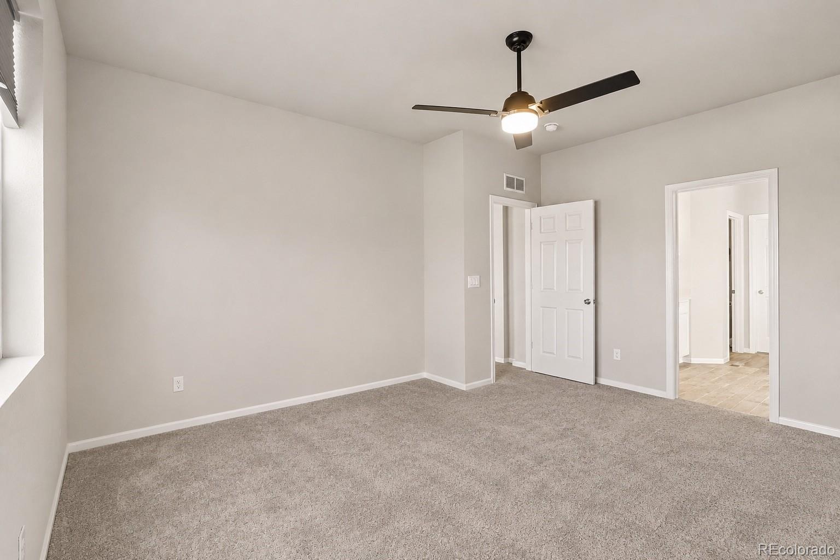
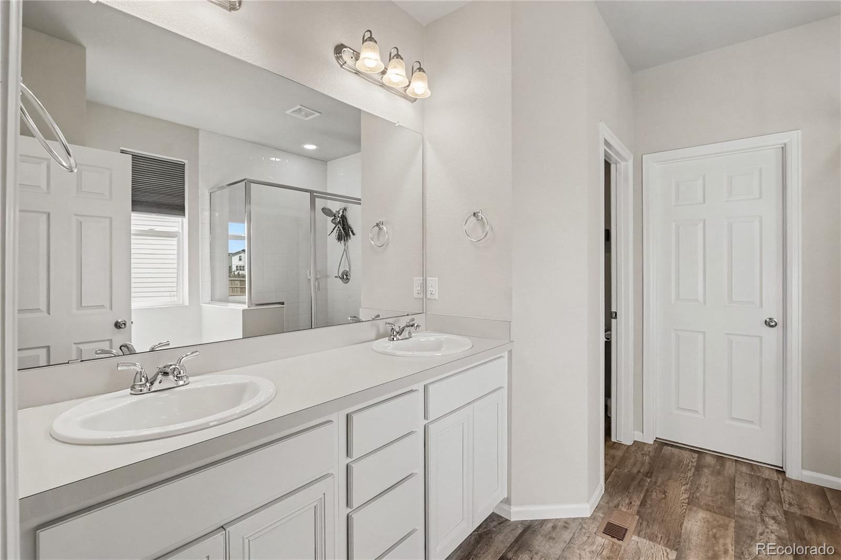
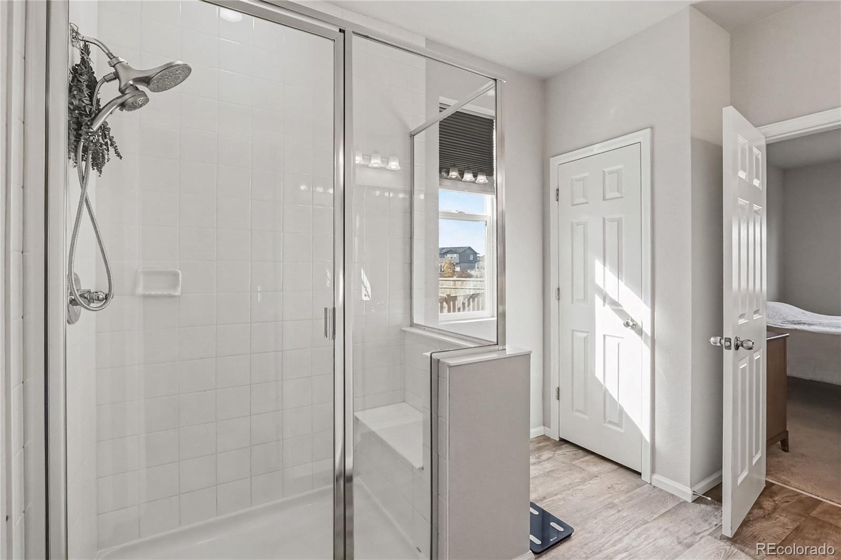
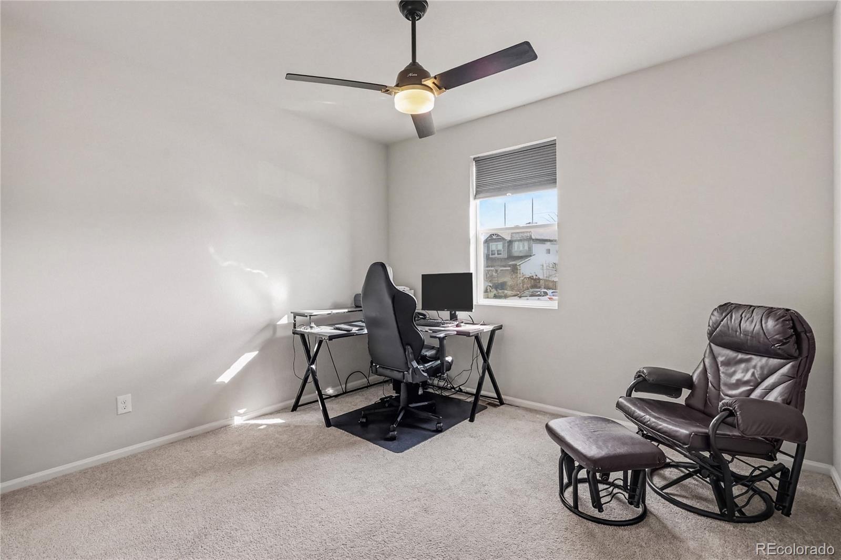
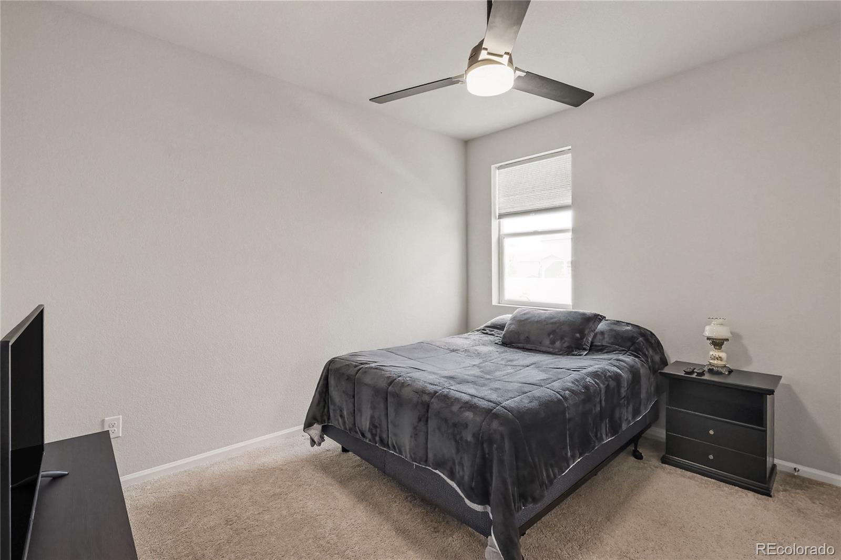
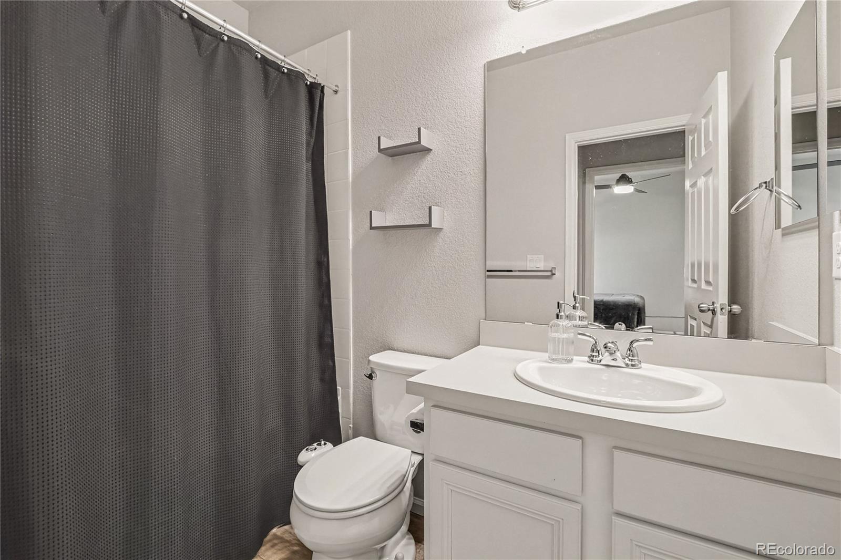
Continue into the spacious primary suite, offering a comfortable private retreat with an ensuite bath. Two additional bedrooms and a full bathroom provide flexible space for guests, a home office, or hobbies, all conveniently located on the main level.
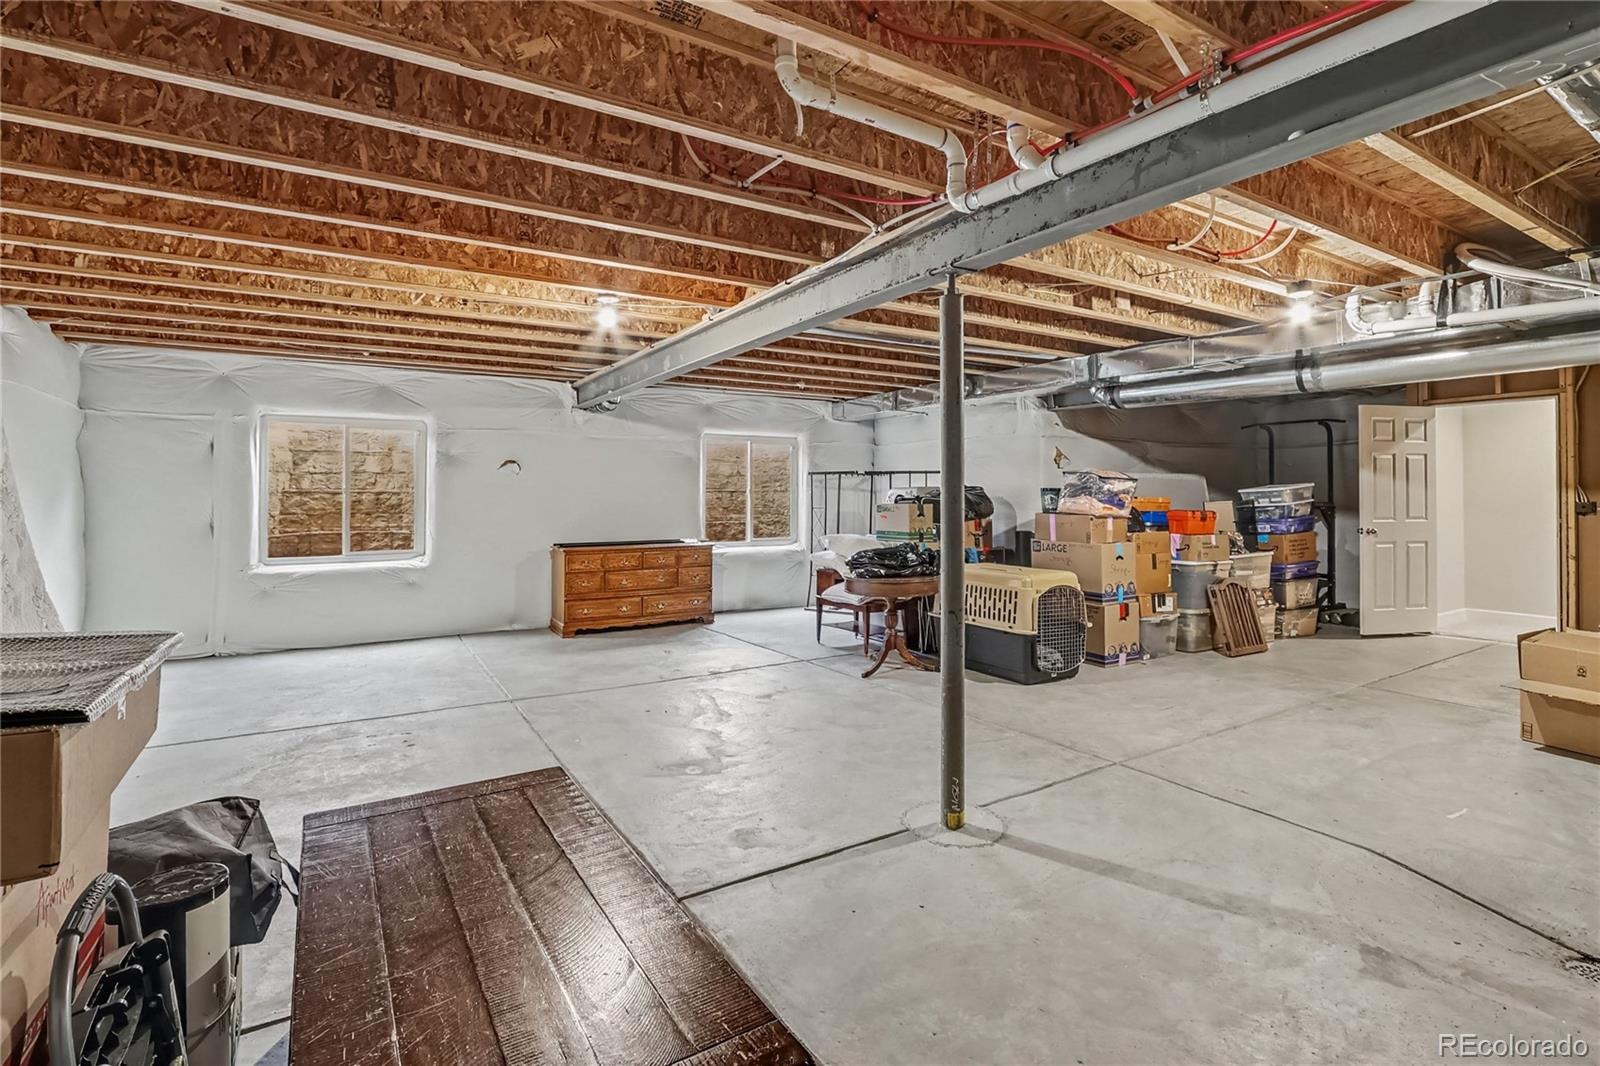
Downstairs, the unfinished basement offers endless possibilities for future living space, a recreation room, home gym, or additional storage.
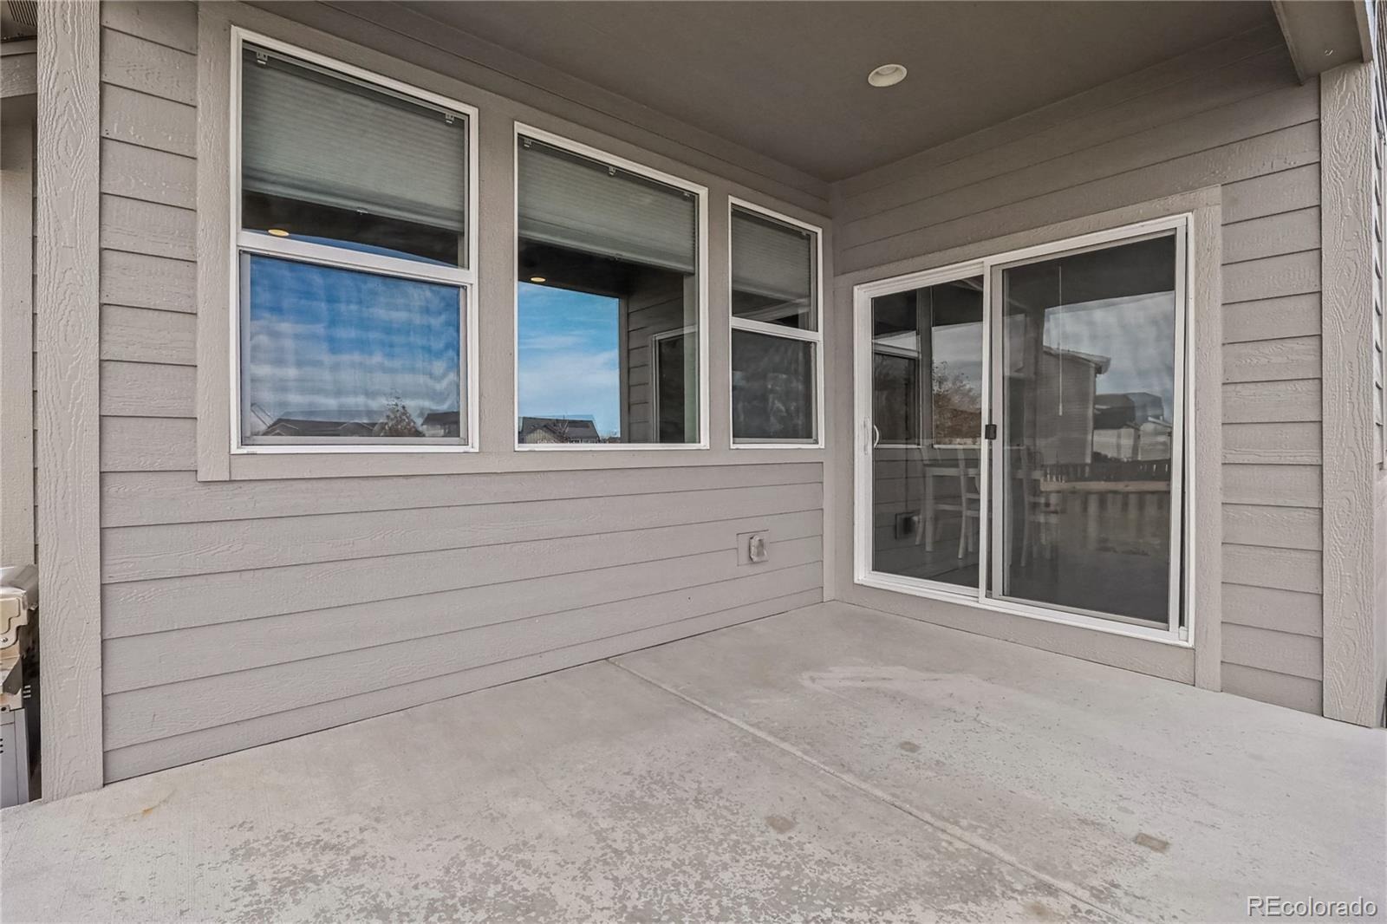
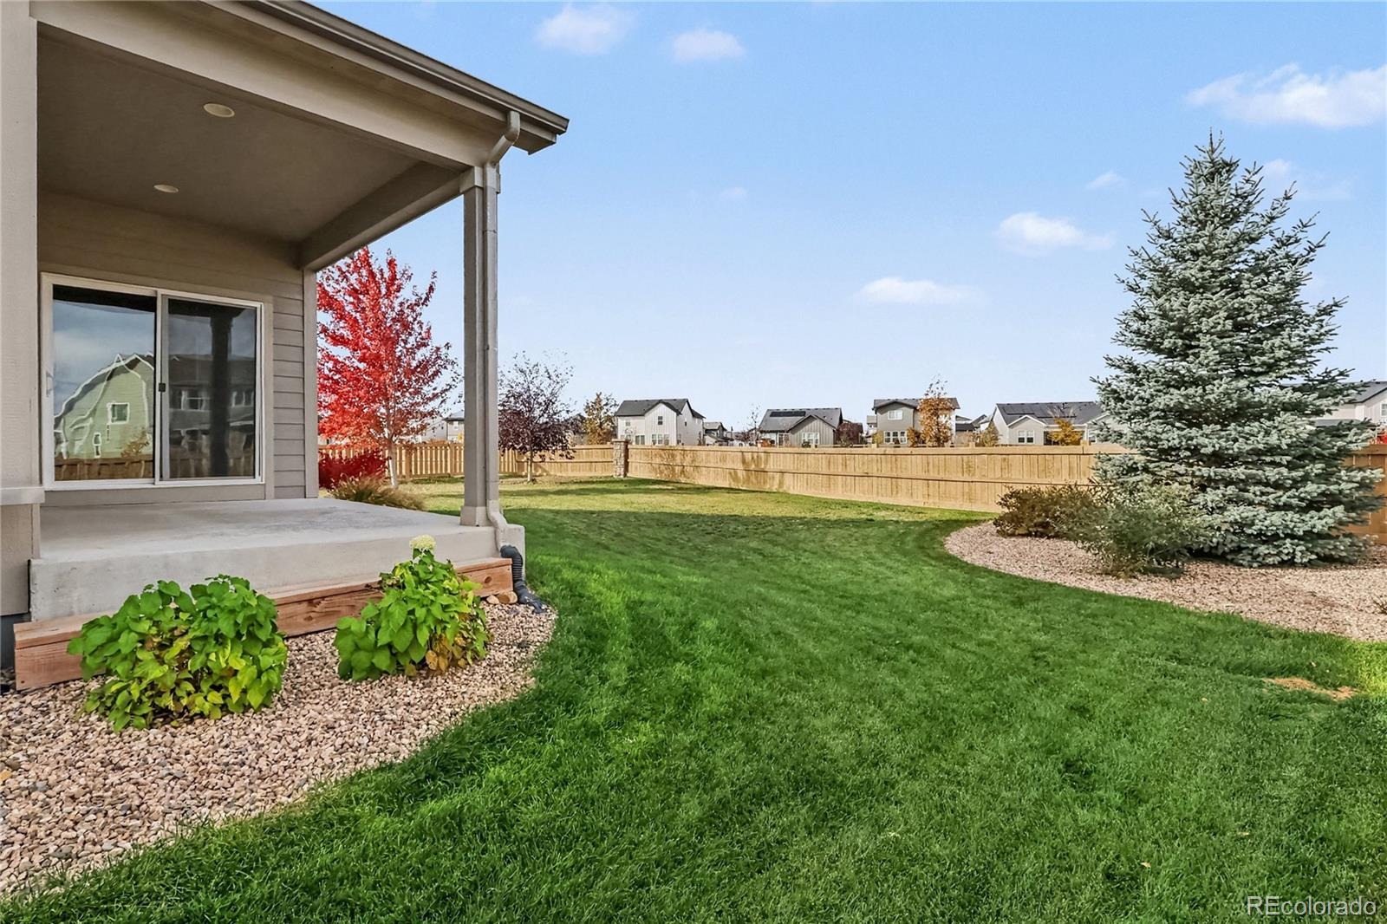
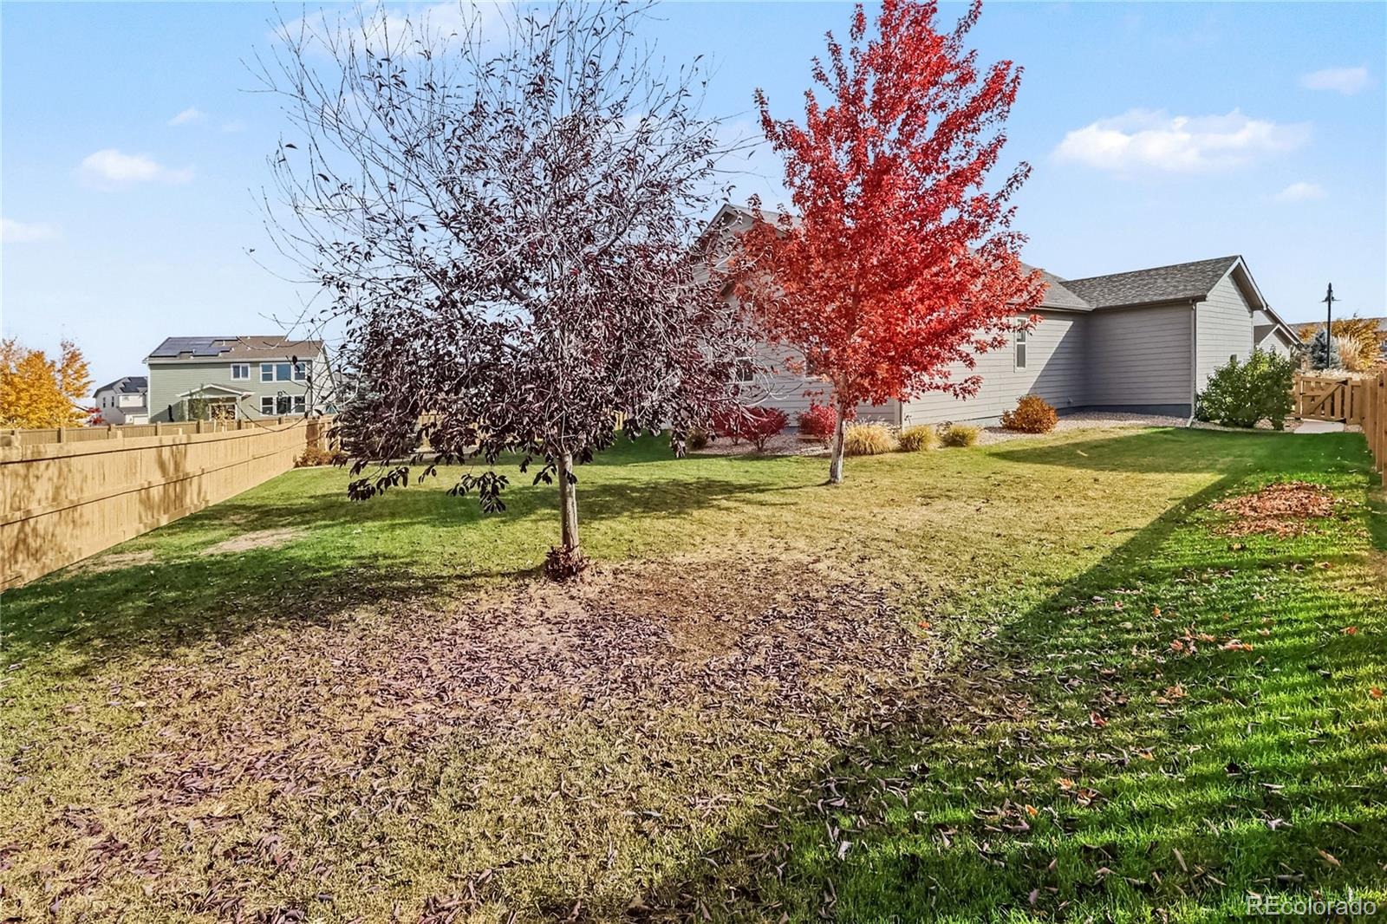
Step outside to the beautifully landscaped and irrigated backyard, where the premium lot provides a lush outdoor retreat ideal for entertaining, gardening, or simply relaxing. The 3-car garage with 8' doors offers plenty of room for vehicles, storage, and Colorado outdoor gear. Main floor has been wired for smart home.
Located in sought-after Timnath Ranch, residents enjoy two community pools, neighborhood parks, playgrounds, and scenic walking and biking trails. An additional pool and clubhouse are available with an optional monthly membership. Conveniently located near Bethke Elementary, shopping, dining, and recreation, with easy access to Harmony Road and I-25 for commuting to Fort Collins, Windsor, and Loveland.
Move-in ready with room to grow, this home combines easy main-floor living, a beautiful backyard, and exceptional neighborhood amenities!Click the Virtual Tour link to view the 3D walkthrough. Discounted rate options and no lender fee future refinancing may be available for qualified buyers of this home.
5 days on market
Listed by Leslie Sharkey · Orchard Brokerage LLC · leslie.sharkey@orchard.com,720-899-9700
Property Details
| Property Type | Residential |
| Sub Type | Single Family Residence |
| Status | Active |
| Price per Sq Ft | $325 |
| Subdivision | Timnath Ranch Sub 1st Fil 3rd Amd |
| MLS # | 2976998 |
| Days on Market | 5 |
| Bedrooms | 3 |
| Full Baths | 2 |
| Year Built | 2019 |
| Lot Size (Sq Ft) | 10,495 |
| Acres | 0.24 |
| HOA | Yes |
| HOA Fee | $175 |
| Annual Taxes | $6,669 |
| State | CO |
| County | Larimer |
| Heating | Forced Air |
| Cooling | Central Air |
| Fireplaces | 1 |
| Fireplace Features | Family Room |
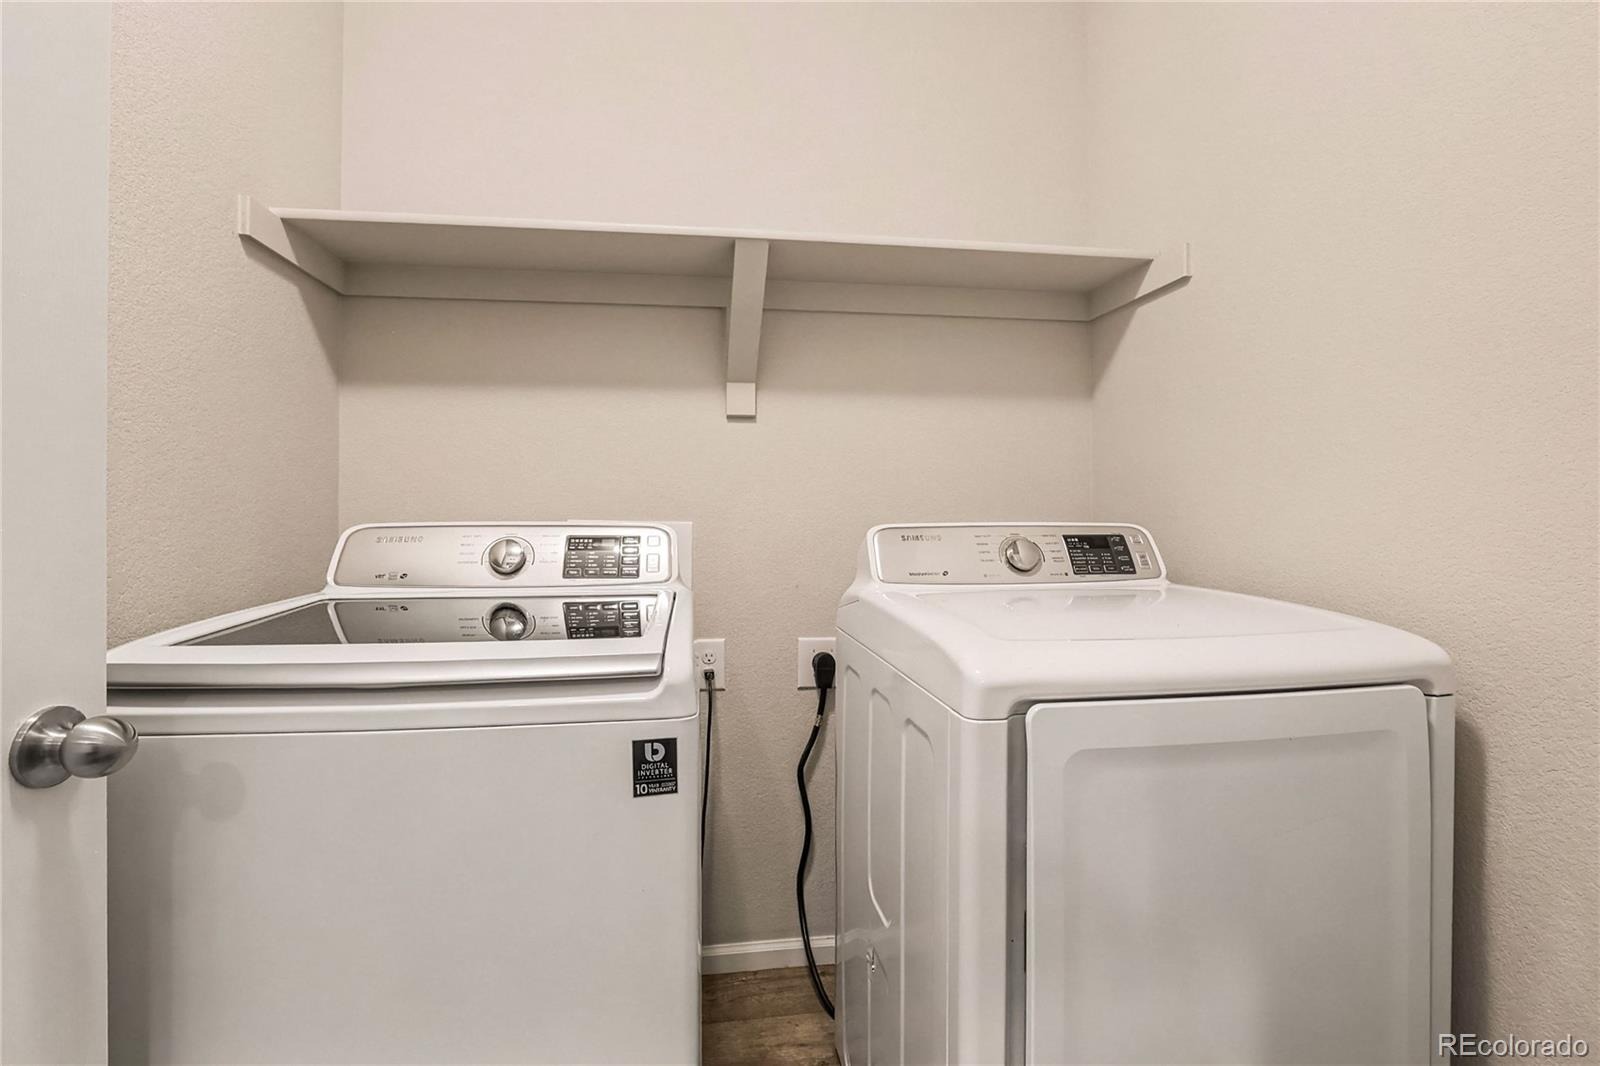
| Appliances | Dishwasher, Disposal, Dryer, Microwave, Range, Refrigerator, Washer |
| Exterior Features | Lighting, Rain Gutters |
| Garage | Yes |
| Garage Spaces | 3 |
| Roof | Composition |
| Basement | Interior Entry, Unfinished |
| Lot Features | Irrigated |
| Architectural Style | Contemporary |
| Levels | One |
| Construction | Frame |
| Sewer | Public Sewer |
| Water Source | Public |
| Senior Community | No |
| Special Conditions | None Known |
Location
Price History
| Date | Event | Price |
|---|---|---|
| 11/5/2026 |
Listed for sale Source: REcolorado® #2976998 |
$570,000 $325/sqft |

Based on information submitted to the MLS GRID as of November 10, 2026 at 6:25 PM MST. All data is obtained from various sources and may not have been verified by broker or MLS GRID. Supplied Open House Information is subject to change without notice. All information should be independently reviewed and verified for accuracy. Properties may or may not be listed by the office/agent presenting the information.
Thank you — a Mont Haus broker will be in touch shortly.
For Mont Haus agents and staff. Sign in with your Mont Haus Microsoft account and the Agent Portal opens in a new tab.
Sign in with MicrosoftNo Microsoft account yet? Ask Nikki Boxer, who sets up portal access.