Residential · Active
Denver, CO 80212
4 Beds · 4 Baths · 1,974 Sq Ft
$1,050,000
Single Family
Property Type
0.11 acres
Lot Size
1922
Year Built
$532
Price per Sq Ft
2
Parking Spaces
9106853
MLS #
About This Property
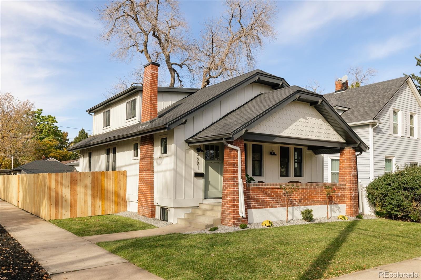
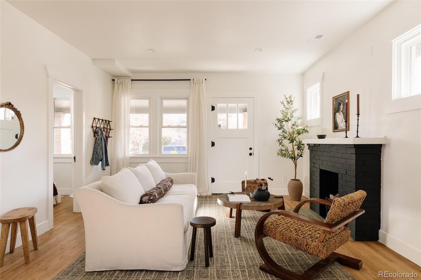
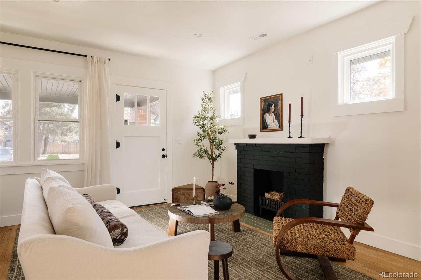
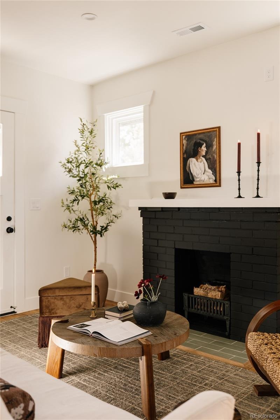
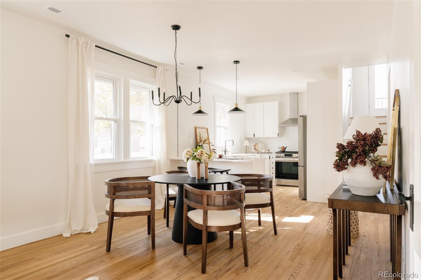
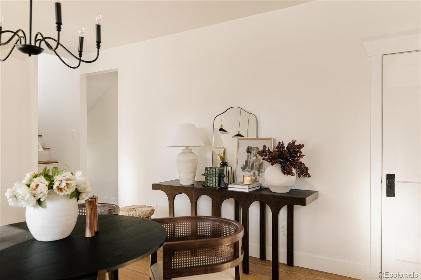
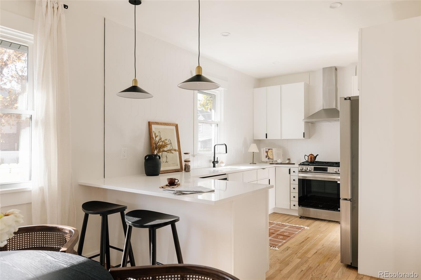
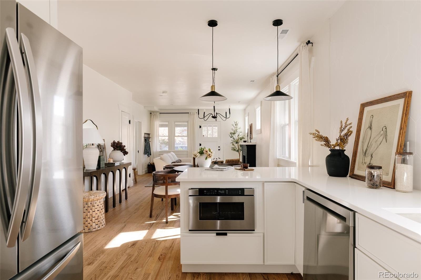
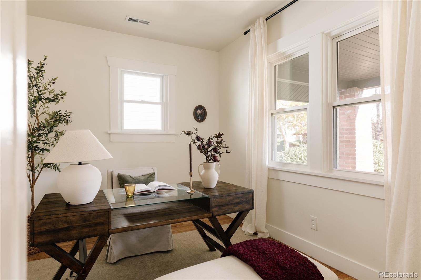
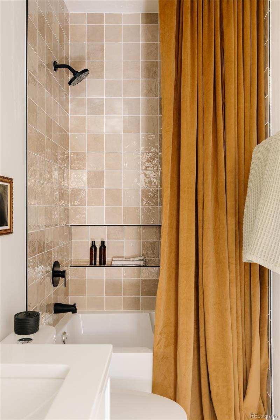
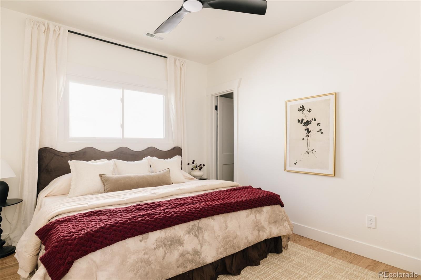
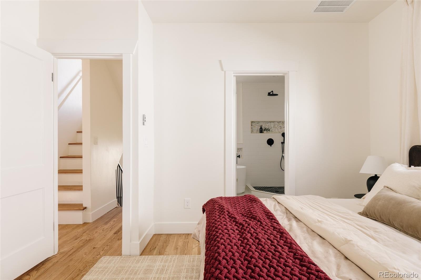
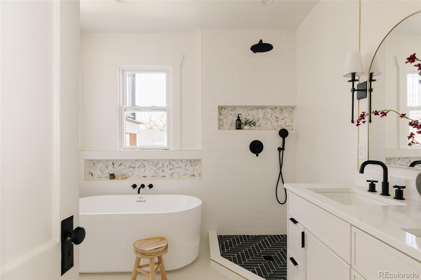
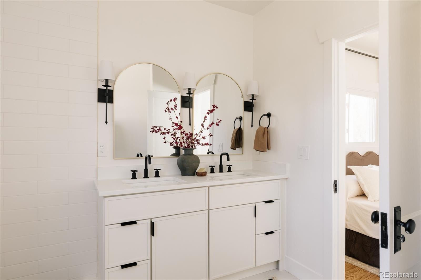
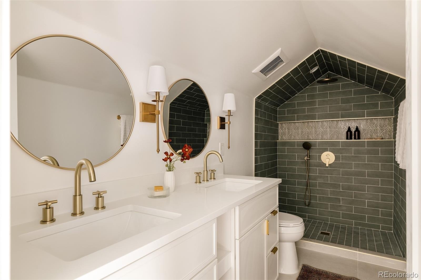
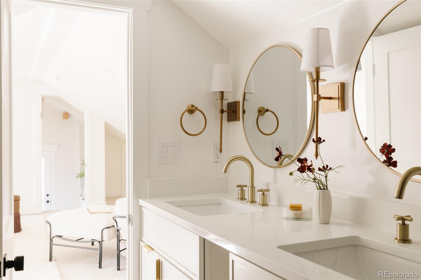
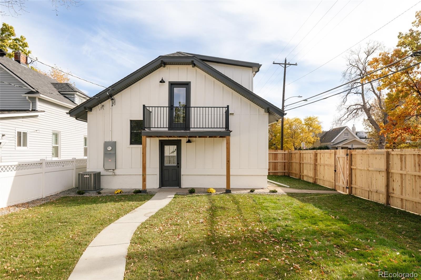
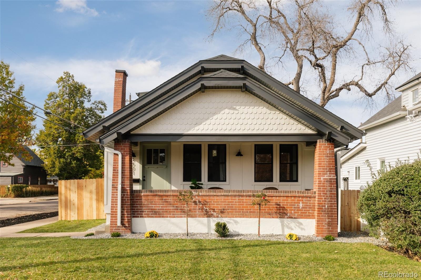
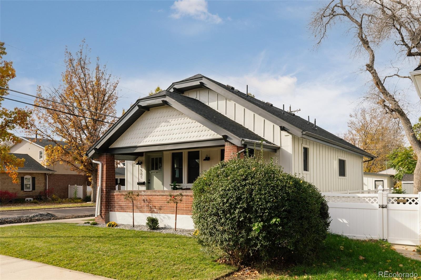
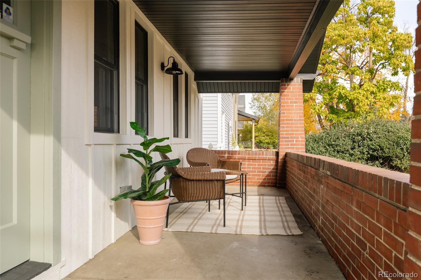
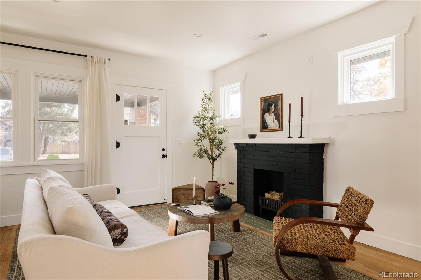
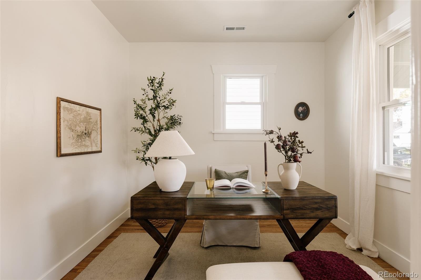
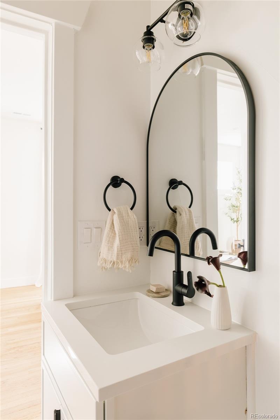
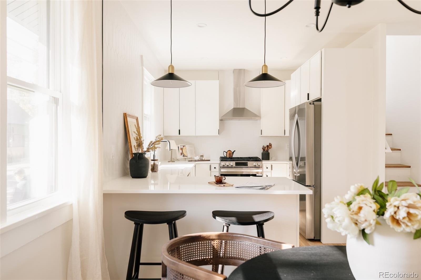
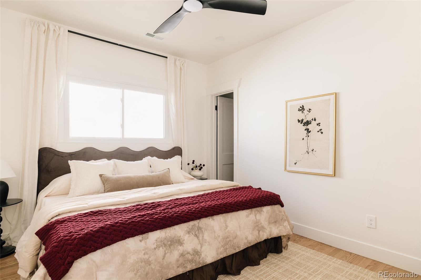
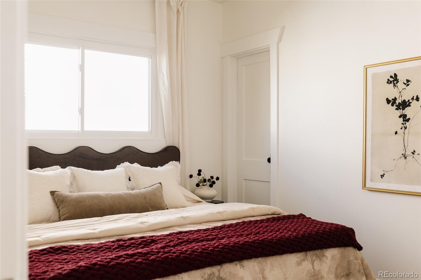
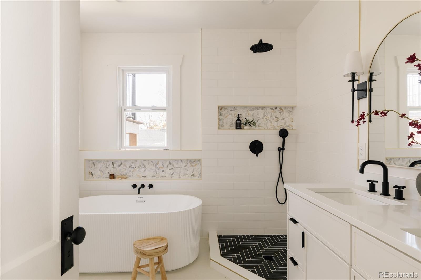
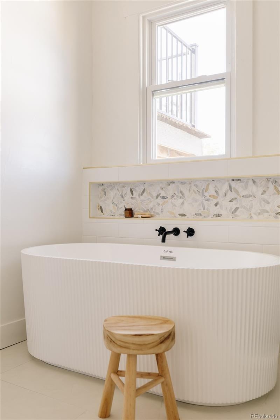
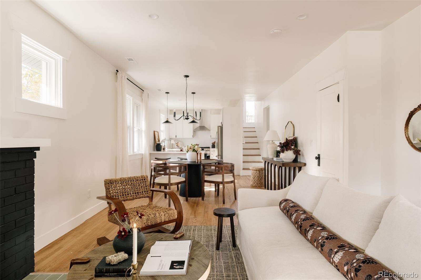
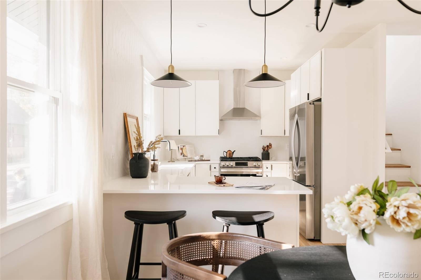
A classic Berkeley bungalow, reimagined for modern living. Completely remodeled down to the studs, this 4-bedroom, 4-bathroom home pairs timeless Denver character with the finishes, functionality, and comforts of a truly modern home. The open-concept main level is designed for entertaining, from dinner parties around the table to quieter evenings gathered by the fire. Two generously sized bedrooms and two beautifully appointed bathrooms anchor the main level, including the first of two primary suites, complete with a luxurious five-piece bath and walk-in closet.
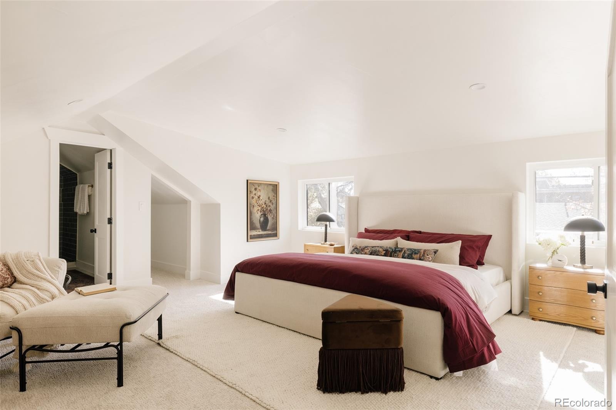
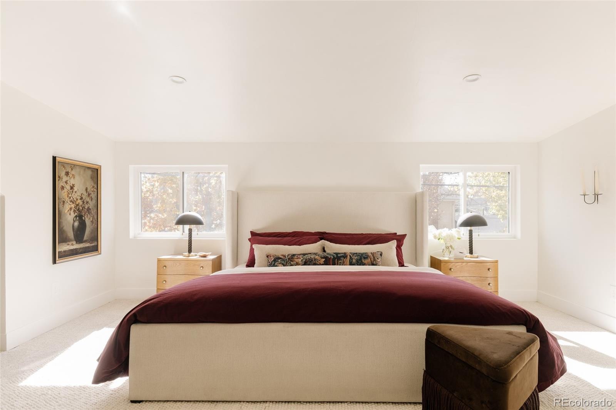
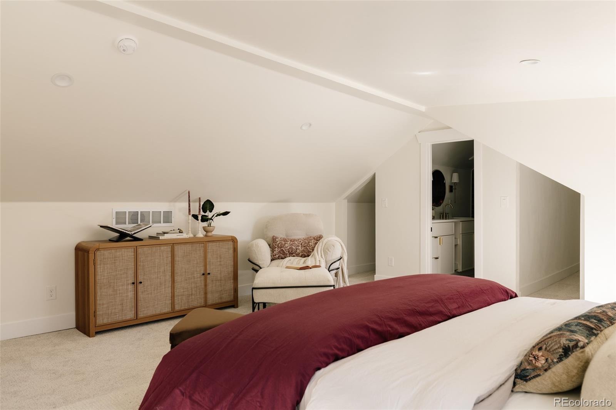
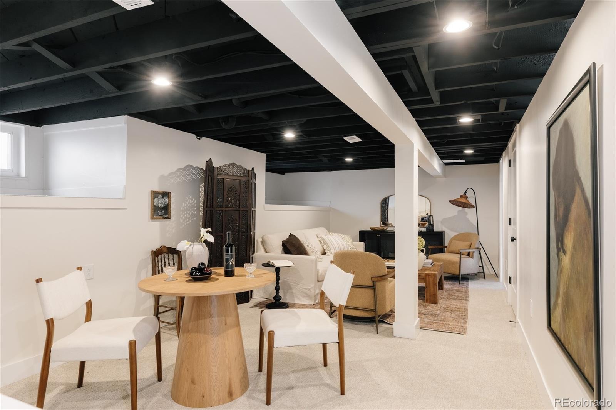
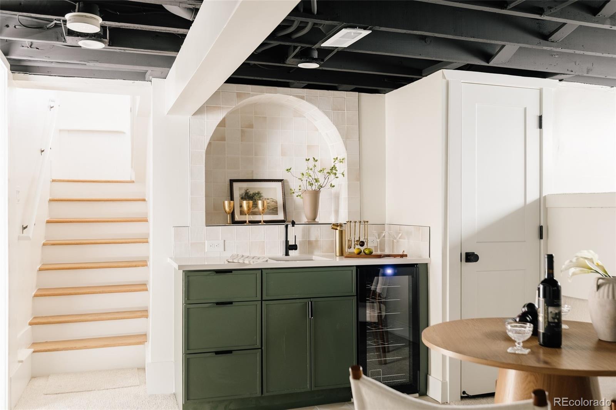
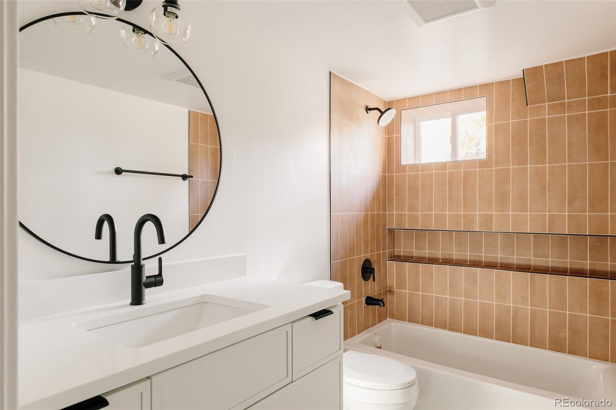
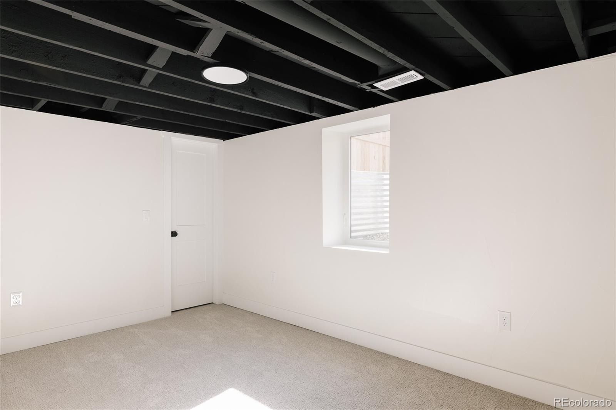
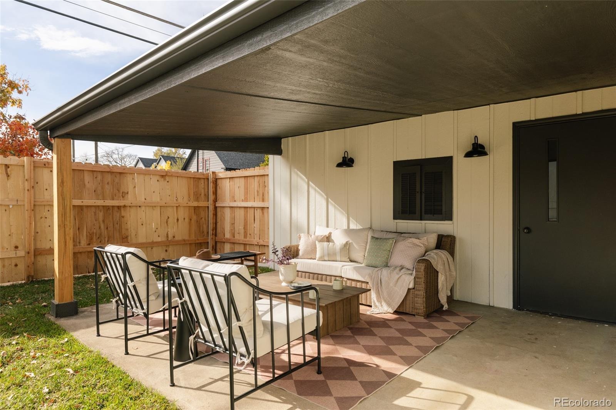
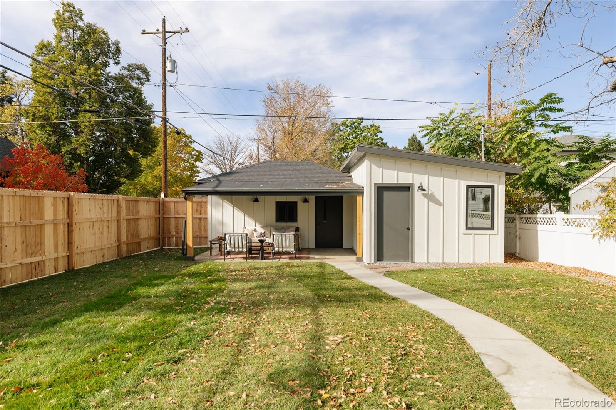
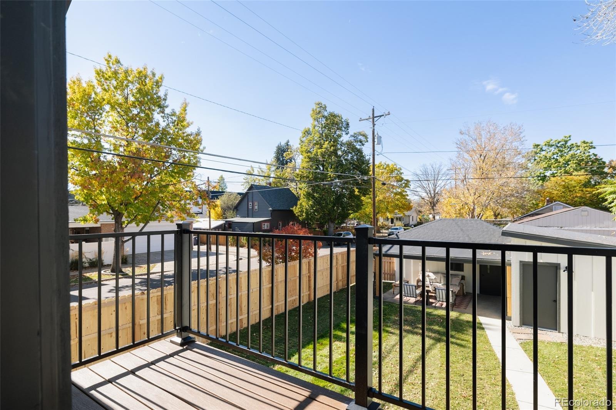
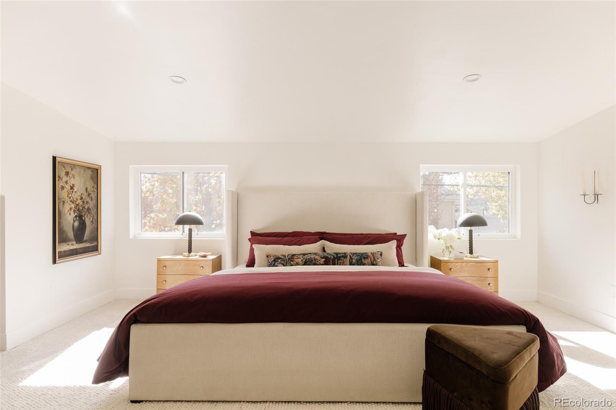
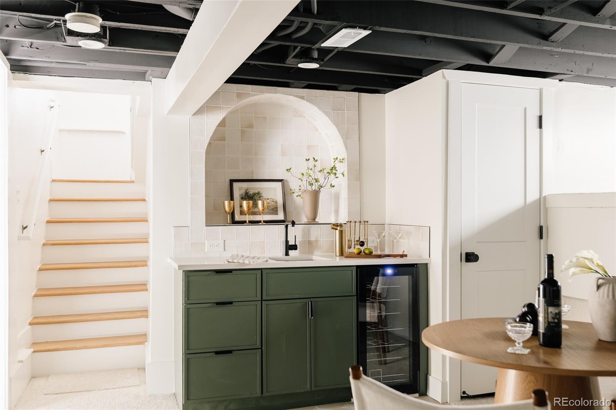
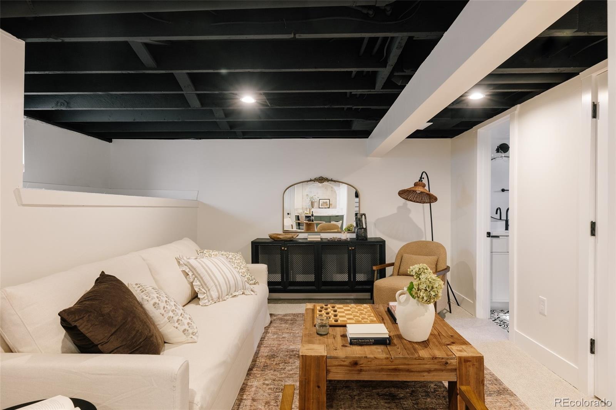
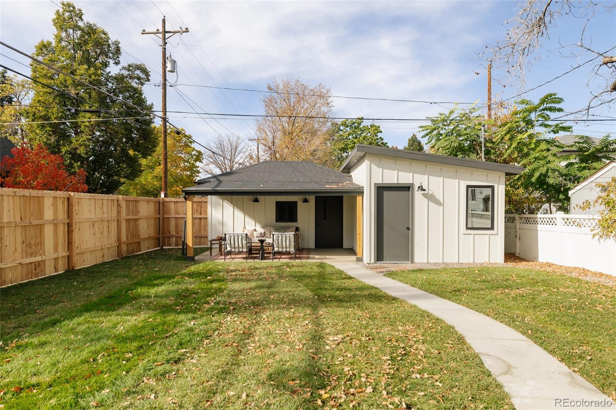
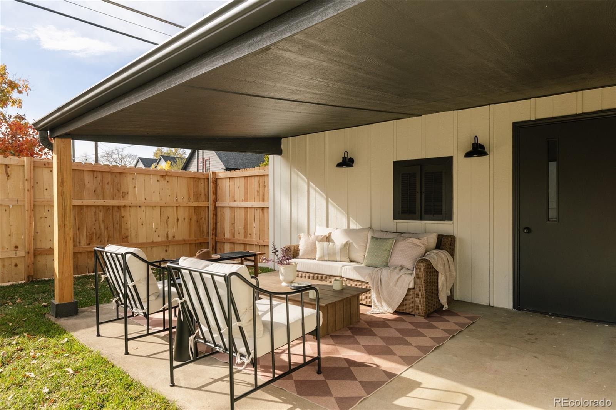
Upstairs, a second private primary suite is bathed in southern sunlight, creating a peaceful retreat of its own. The finished basement offers even more flexibility, featuring a private guest suite and fourth full bathroom, along with plenty of room to unwind for game day or movie night. Outside, the private backyard feels like an extension of the home, with a covered patio made for long summer evenings and effortless outdoor entertaining. A two-car garage provides plenty of room for vehicles, bikes, and all the gear that comes with Colorado living.
The location is every bit as compelling. Just three blocks from the shops, restaurants, and neighborhood favorites along Tennyson Street, and one block from Berkeley Lake and Park, with its trails, dog park, and recreation center. With convenient access to Downtown Denver and I-70, both city life and mountain escapes are close at hand. A rare opportunity to enjoy the charm of a quintessential Denver bungalow without compromising on modern living, all in the heart of one of Denver's most beloved neighborhoods. Welcome home.
7 days on market
Listed by Jeffrey Plous · Hatch Realty, LLC · jeff@hatchdenver.com,303-317-5758
Property Details
| Property Type | Residential |
| Sub Type | Single Family Residence |
| Status | Active |
| Price per Sq Ft | $532 |
| Subdivision | Berkeley |
| MLS # | 9106853 |
| Days on Market | 7 |
| Bedrooms | 4 |
| Full Baths | 4 |
| Year Built | 1922 |
| Lot Size (Sq Ft) | 4,690 |
| Acres | 0.11 |
| HOA | No |
| Annual Taxes | $3,216 |
| State | CO |
| County | Denver |
| Zoning | U-SU-C1 |
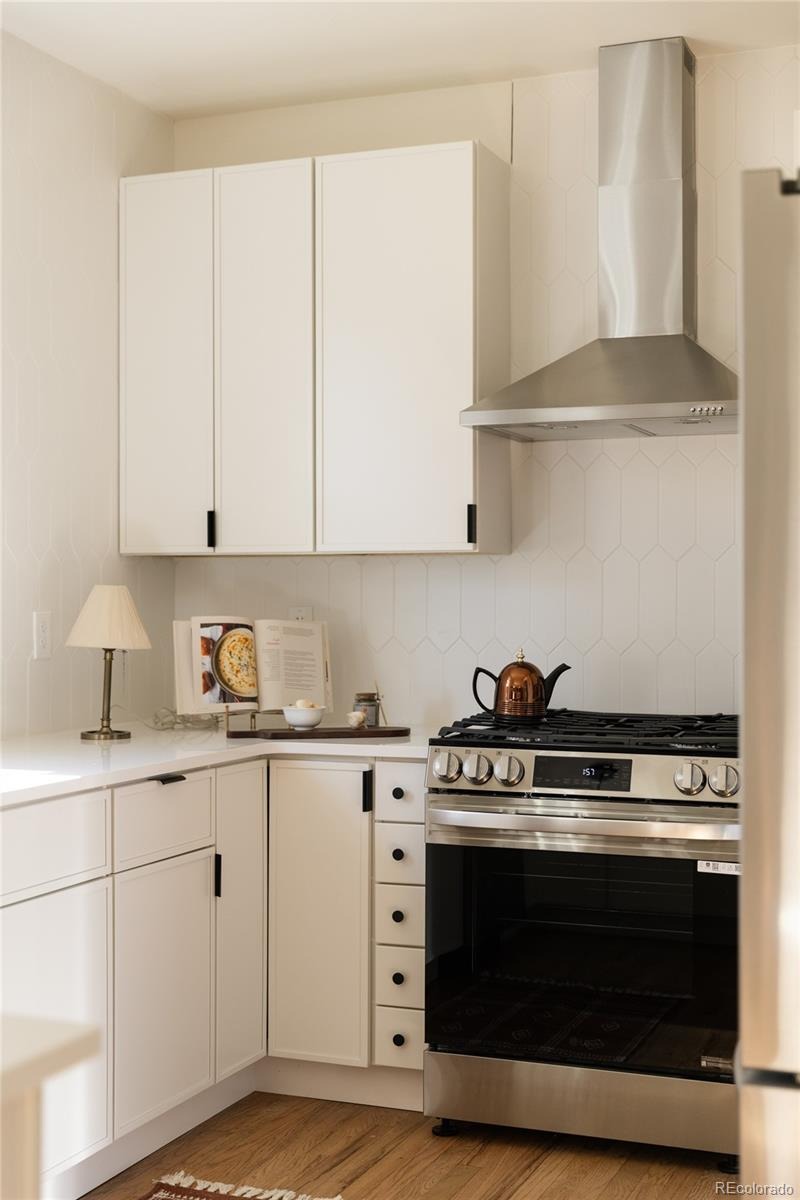
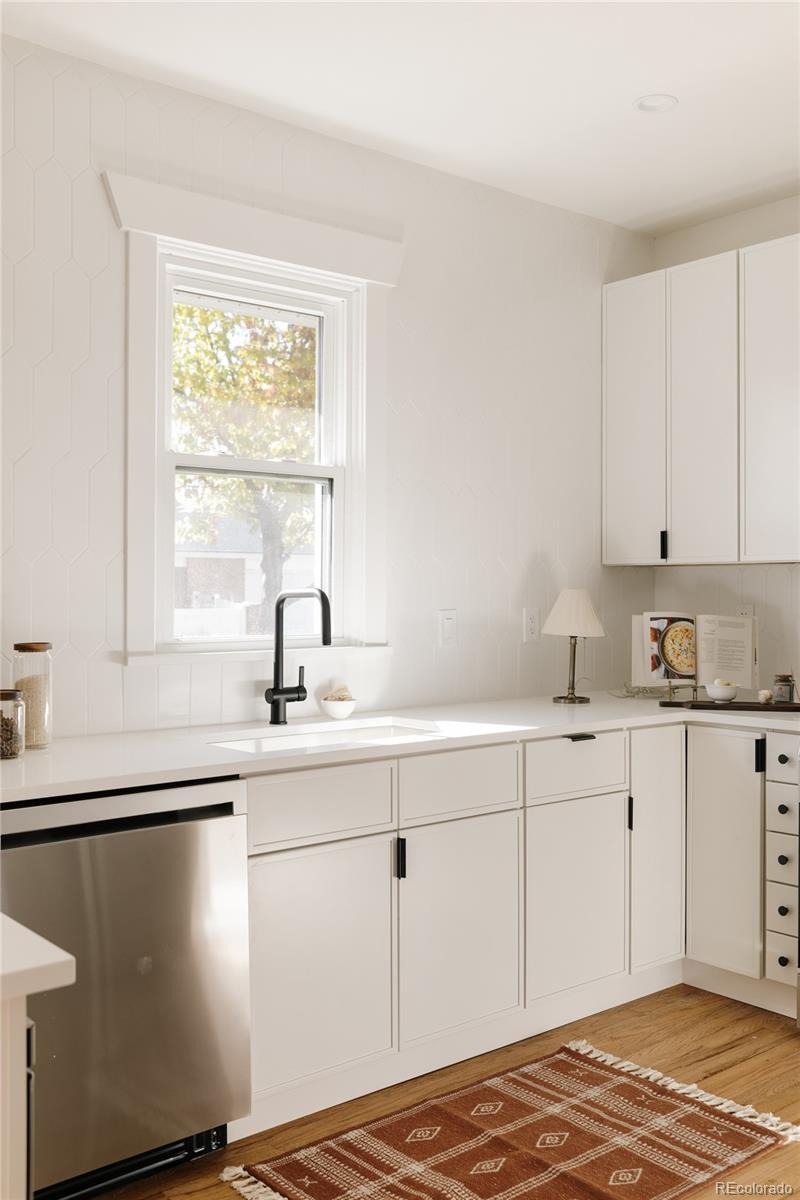
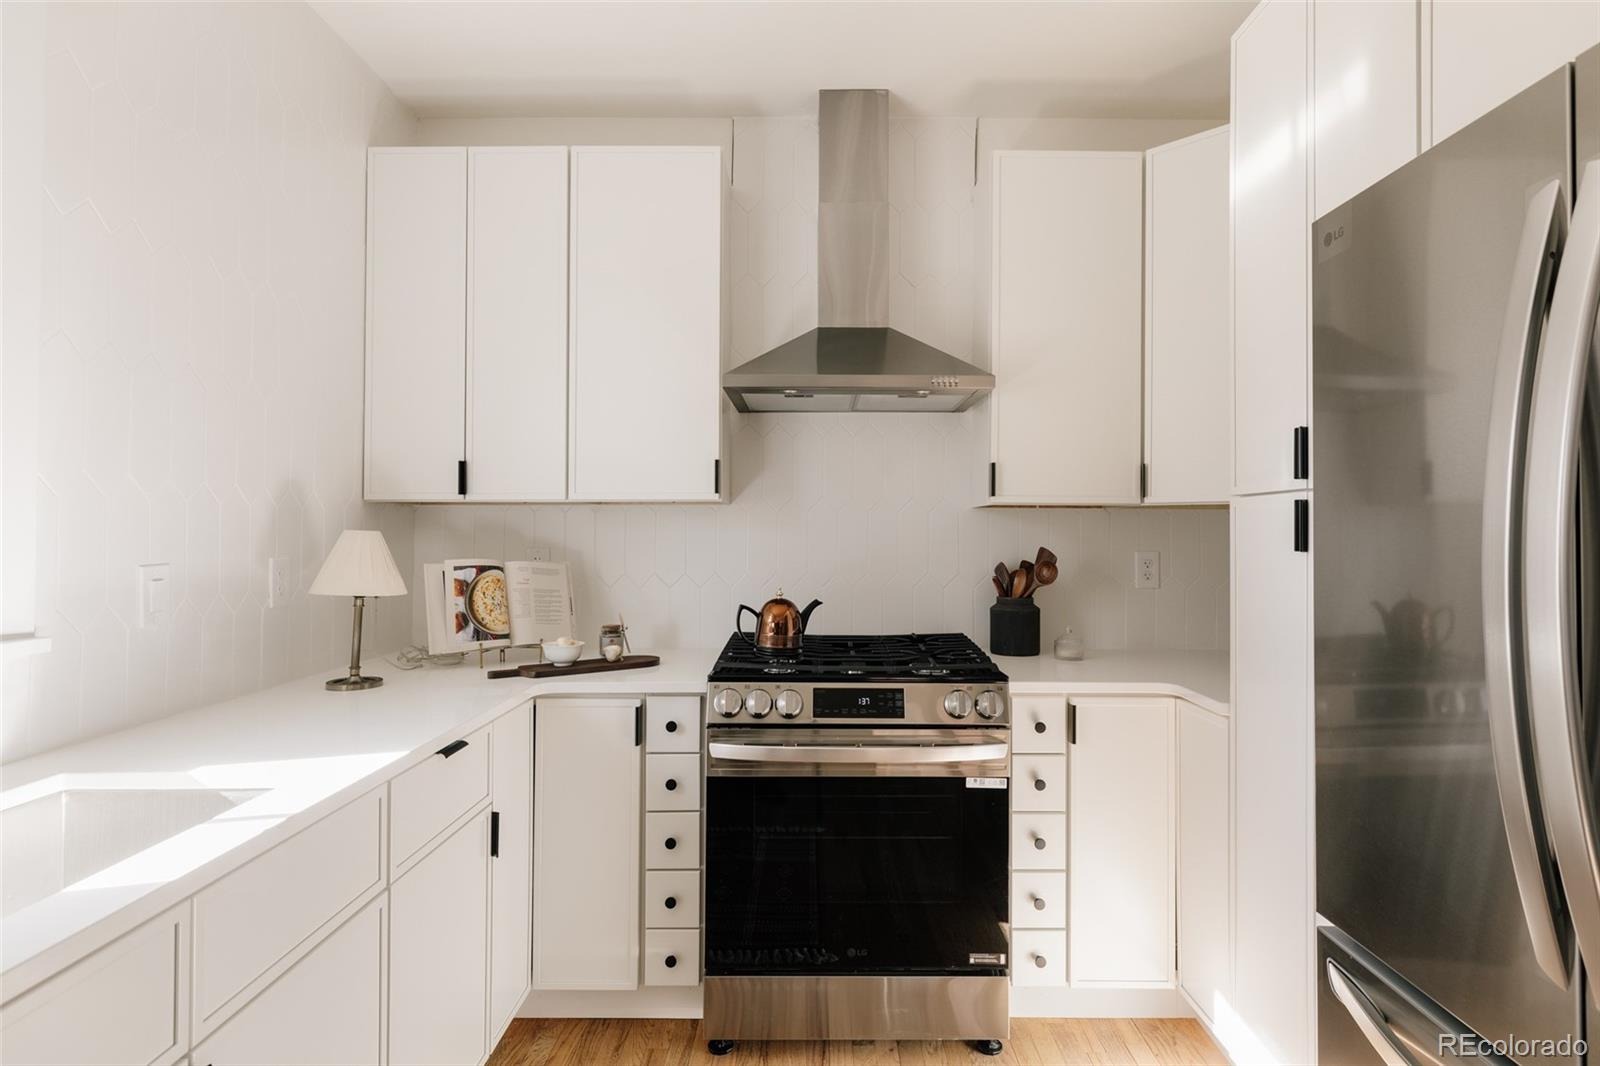
| Interior Features | Built-in Features, Eat-in Kitchen, Open Floorplan, Walk-In Closet(s), Wet Bar, Five Piece Bath, Primary Suite, Quartz Counters, Smoke Free |
| Heating | Forced Air, Natural Gas |
| Cooling | Central Air |
| Flooring | Carpet, Tile, Wood |
| Fireplaces | 1 |
| Fireplace Features | Living Room |
| Appliances | Bar Fridge, Dishwasher, Disposal, Freezer, Microwave, Oven, Refrigerator |
| Exterior Features | Balcony, Lighting, Private Yard, Rain Gutters |
| Garage | Yes |
| Garage Spaces | 2 |
| Parking Features | 220 Volts |
| Roof | Composition |
| Basement | Bath/Stubbed, Finished, Full, Interior Entry |
| Lot Features | Corner Lot, Landscaped, Level |
| Architectural Style | Bungalow, Cottage |
| Levels | Two |
| Construction | Brick, Frame, Wood Siding |
| Sewer | Public Sewer |
| Water Source | Public |
| Senior Community | No |
| Special Conditions | None Known |
Location
Price History
| Date | Event | Price |
|---|---|---|
| 11/5/2026 |
Listed for sale Source: REcolorado® #9106853 |
$1,050,000 $532/sqft |

Based on information submitted to the MLS GRID as of November 12, 2026 at 7:49 PM MST. All data is obtained from various sources and may not have been verified by broker or MLS GRID. Supplied Open House Information is subject to change without notice. All information should be independently reviewed and verified for accuracy. Properties may or may not be listed by the office/agent presenting the information.
Thank you — a Mont Haus broker will be in touch shortly.
For Mont Haus agents and staff. Sign in with your Mont Haus Microsoft account and the Agent Portal opens in a new tab.
Sign in with MicrosoftNo Microsoft account yet? Ask Nikki Boxer, who sets up portal access.