Residential · Active
Castle Rock, CO 80104
5 Beds · 4 Baths · 2,673 Sq Ft
$580,000
Single Family
Property Type
0.12 acres
Lot Size
1999
Year Built
$217
Price per Sq Ft
2
Parking Spaces
$220
HOA Fee
4262437
MLS #
About This Property
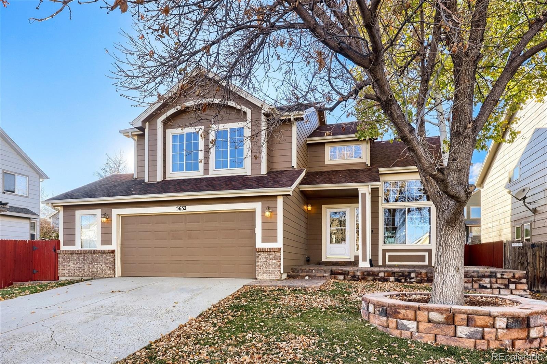
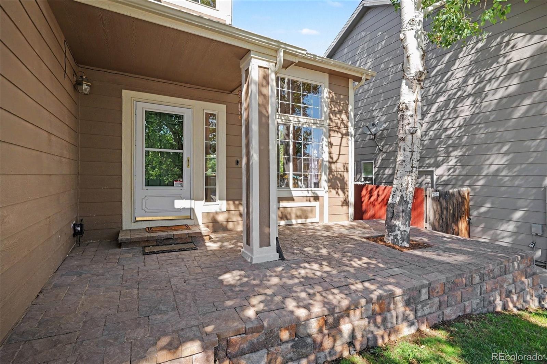
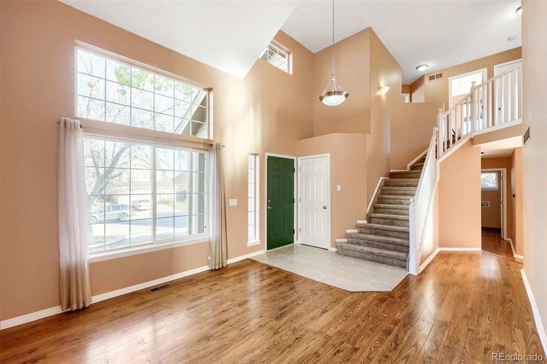
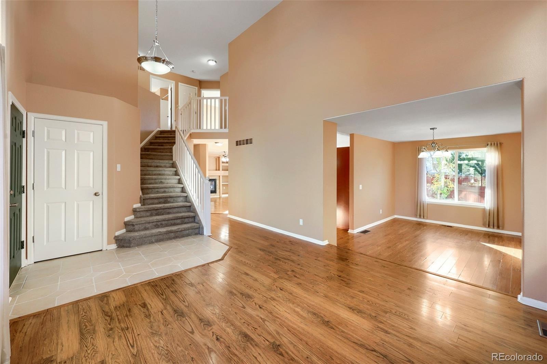
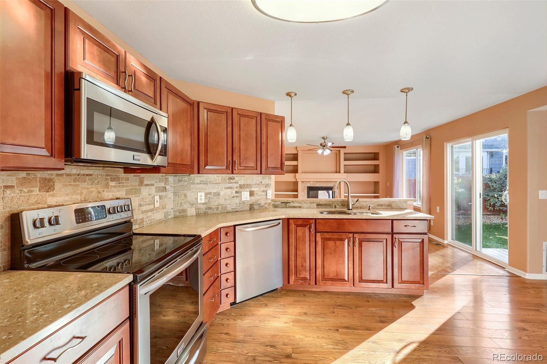
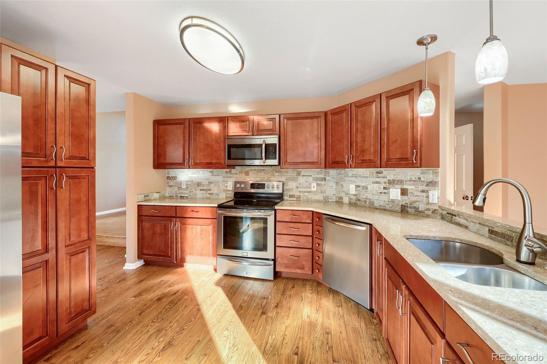
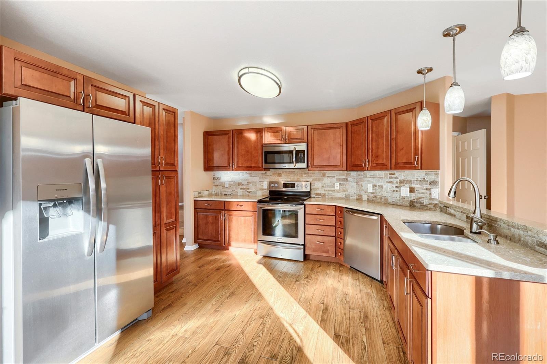
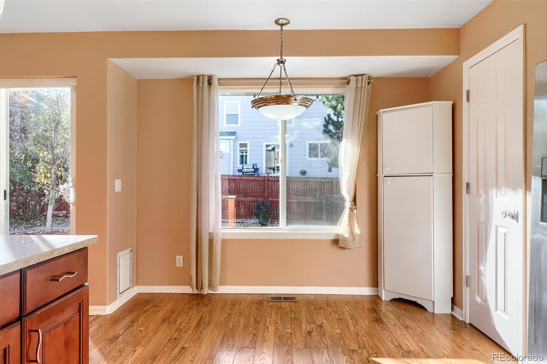
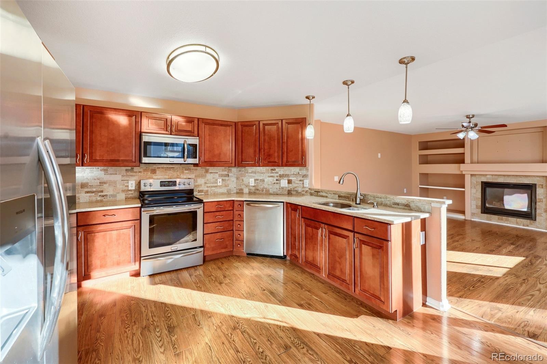
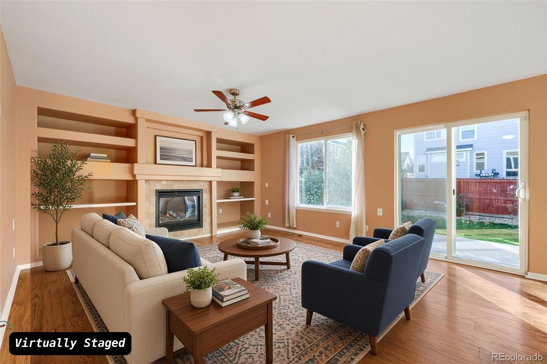
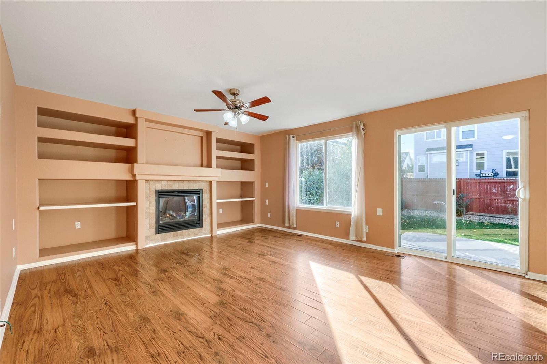
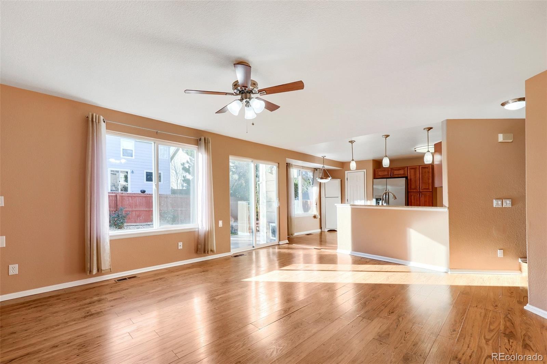
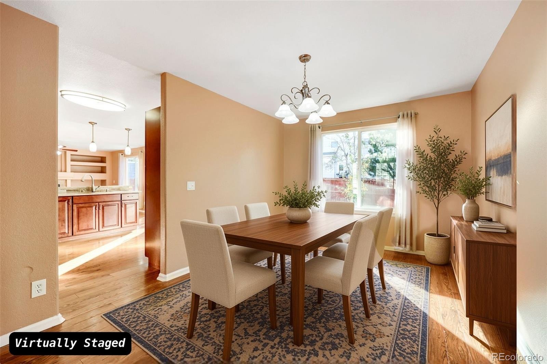
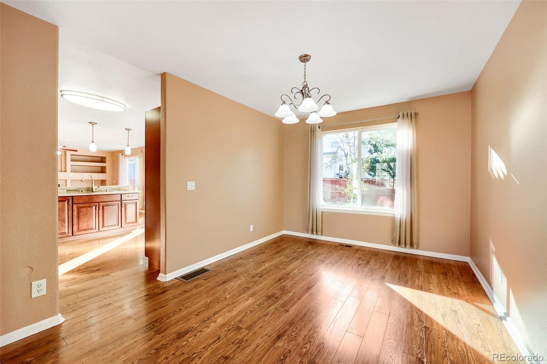
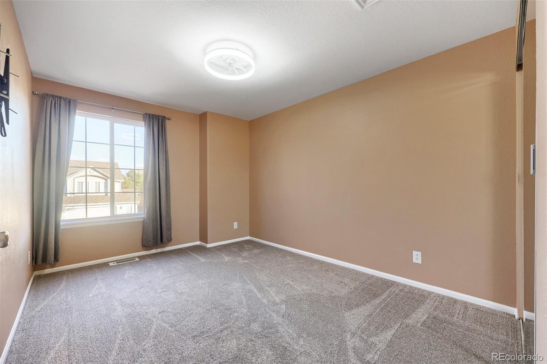
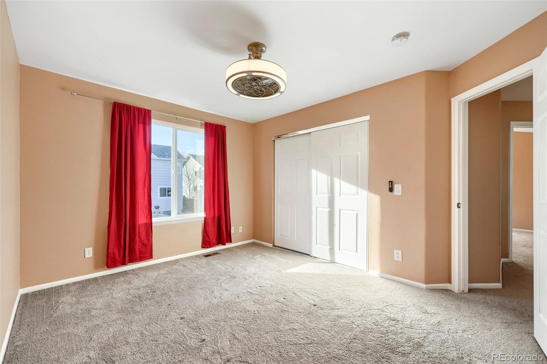
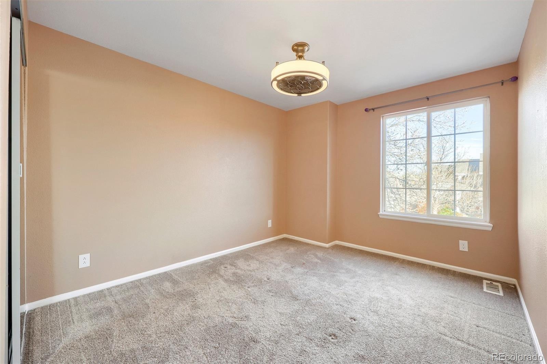
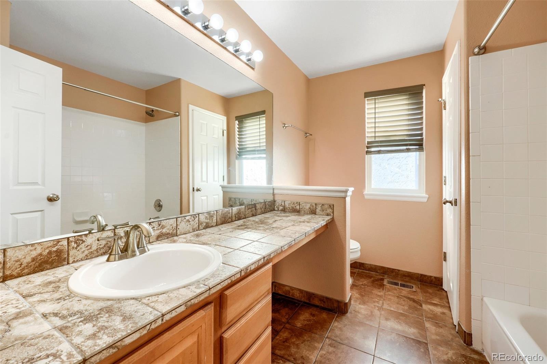
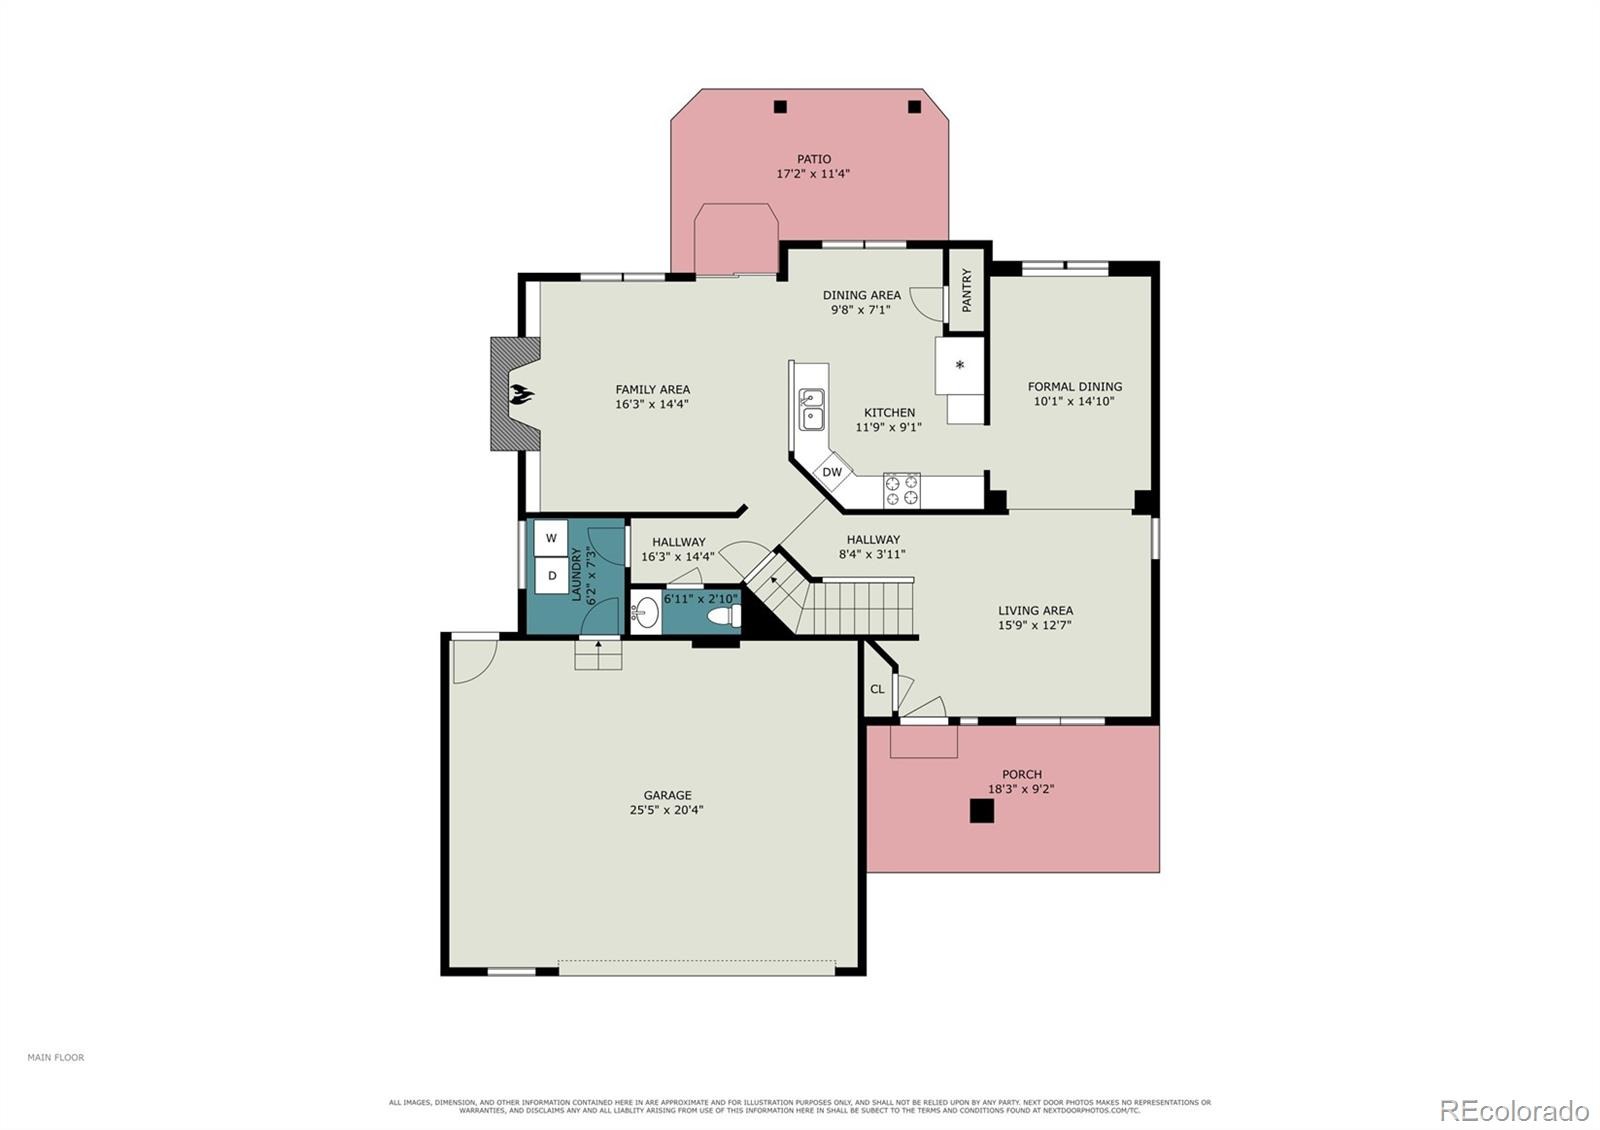
Fantastic 5-bed, 4-bath home in Founder's Village! Enter a high-ceilinged foyer that opens directly into a main floor living room anchored by expansive windows and stairway. The open layout flows smoothly into the dining room, kitchen and family room with built ins and gas fireplace. Central kitchen offers stainless appliances, pantry, granite counters, modern cabinetry and flexible eat-in space.
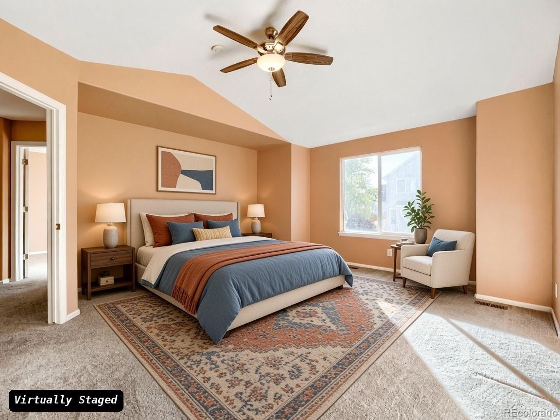
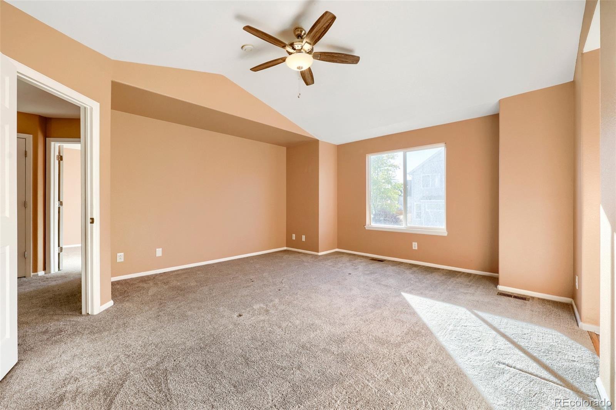
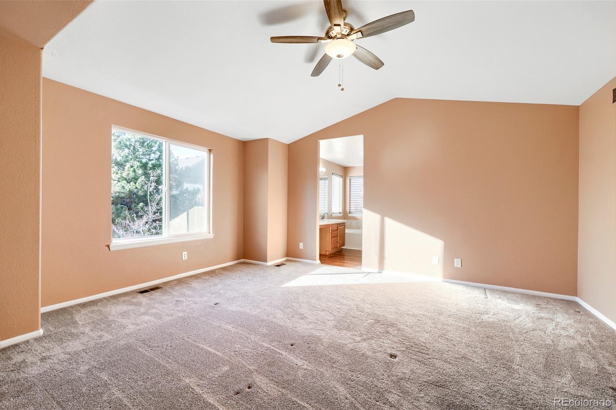
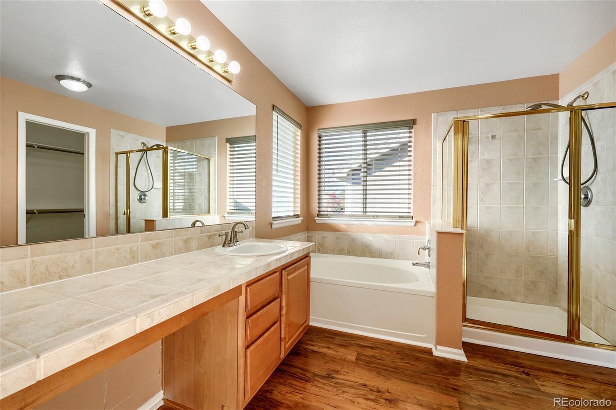
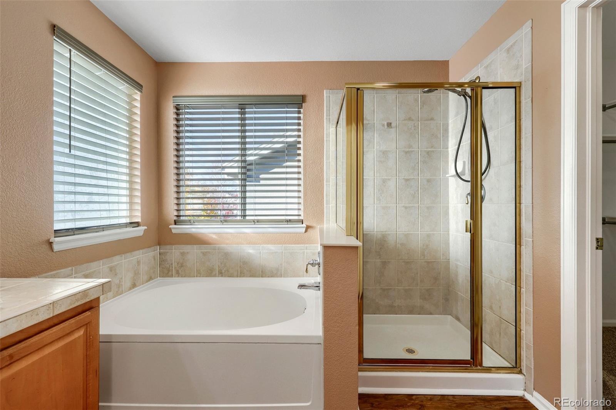
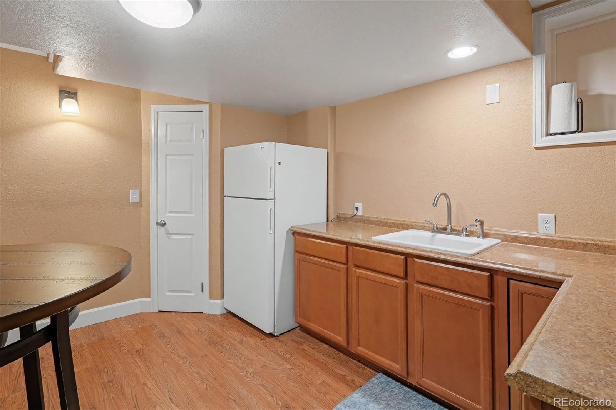
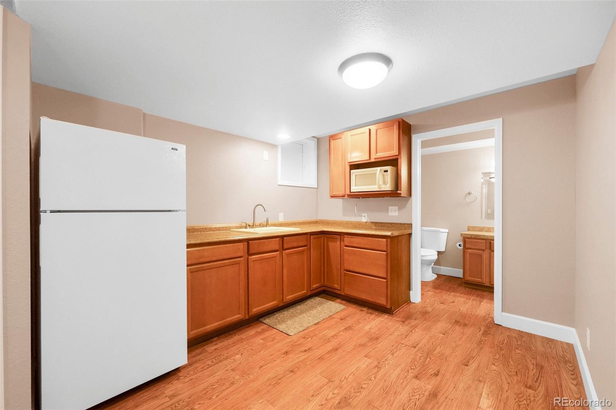
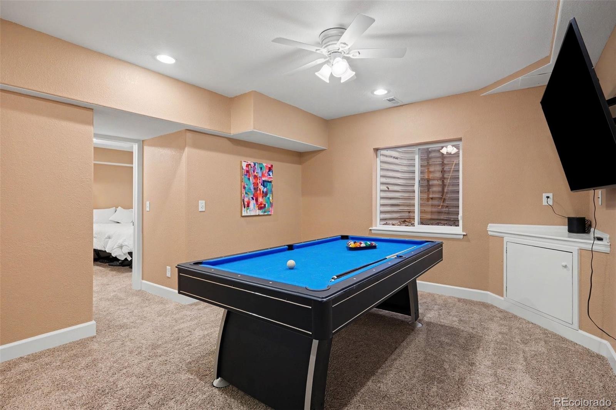
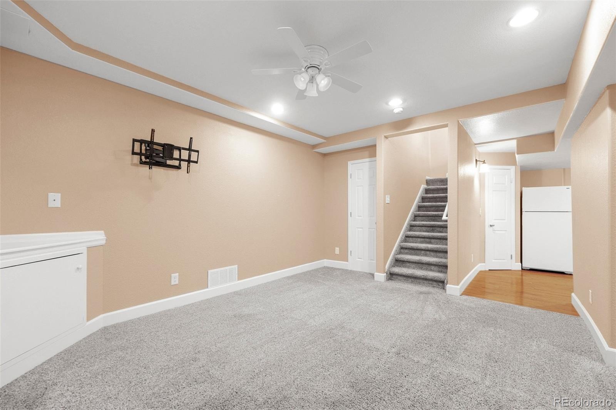
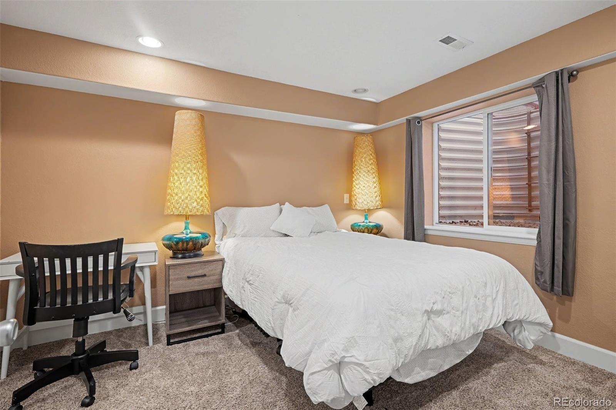
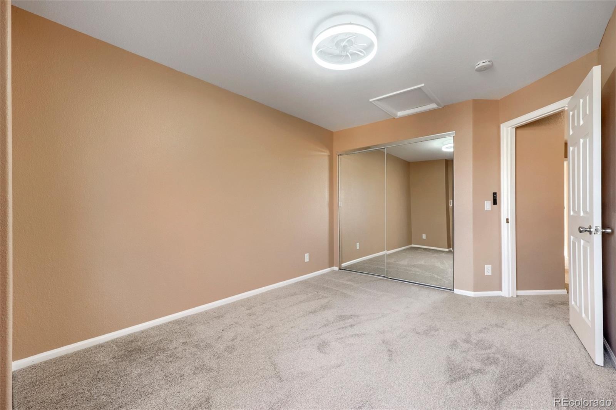
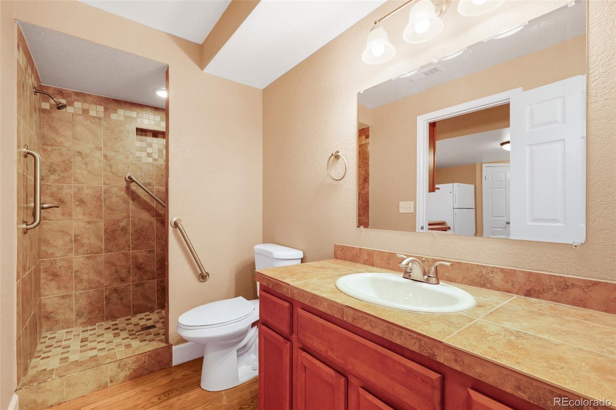
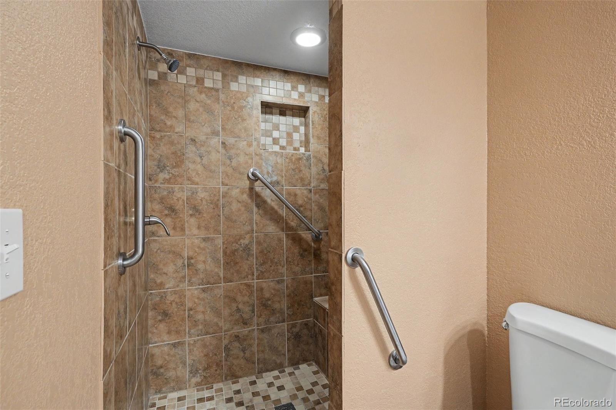
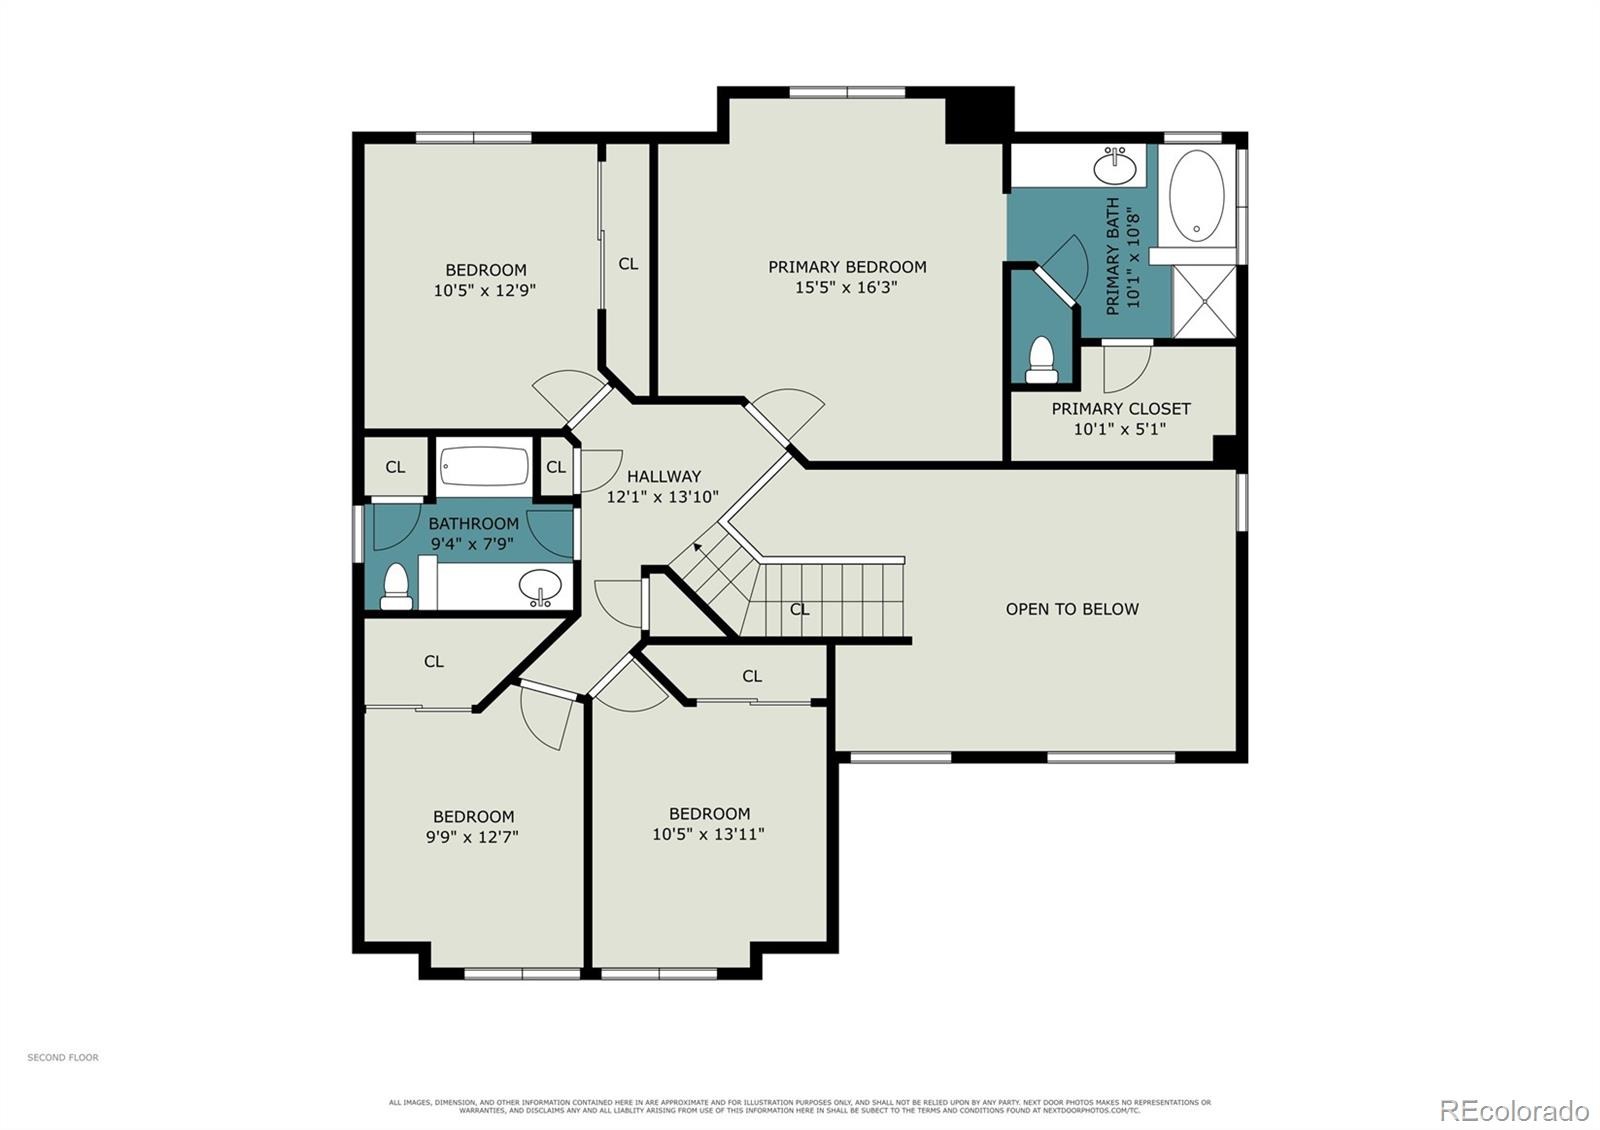
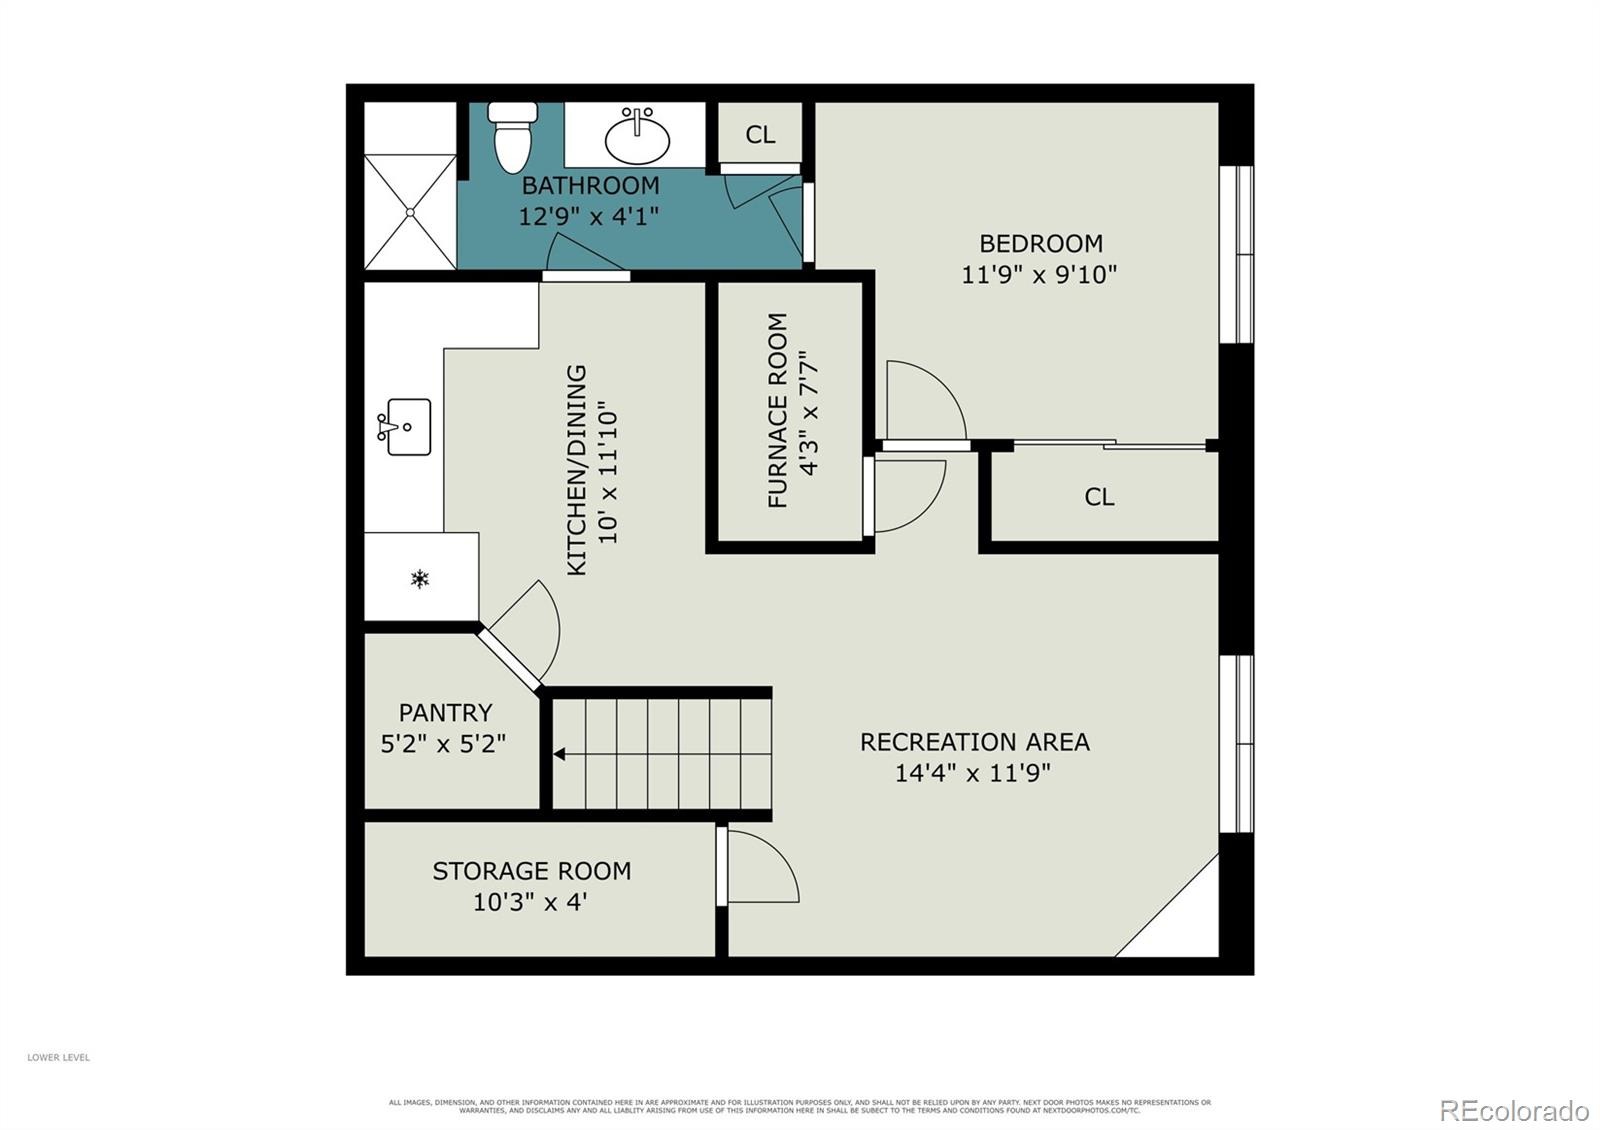
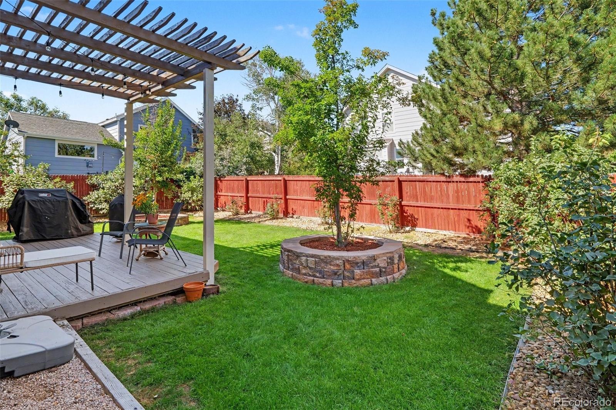
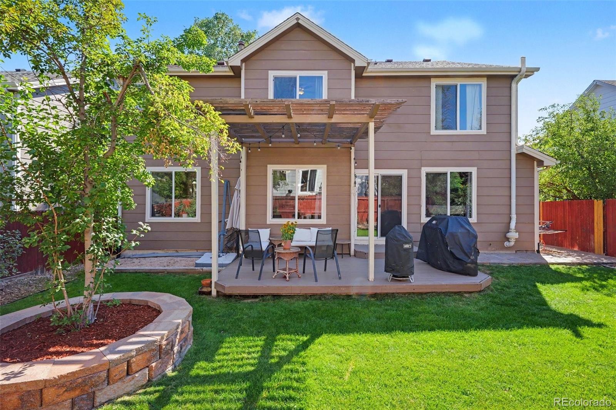
Sliding glass doors extend the space out to a private backyard featuring a spacious wooden deck with an overhead shade pergola, mature landscaping, and a fully fenced lawn with garden beds. The upper level includes four bedrooms, including a primary suite complete with vaulted ceilings, a walk-in closet, and well appointed primary bath. Downstairs, the finished basement serves as an secondary living space equipped with a full kitchenette, a dedicated family room, a private 5th bedroom, with remodeled, private en-suite bathroom. Complete with an attached 2-car garage and low HOA/taxes.
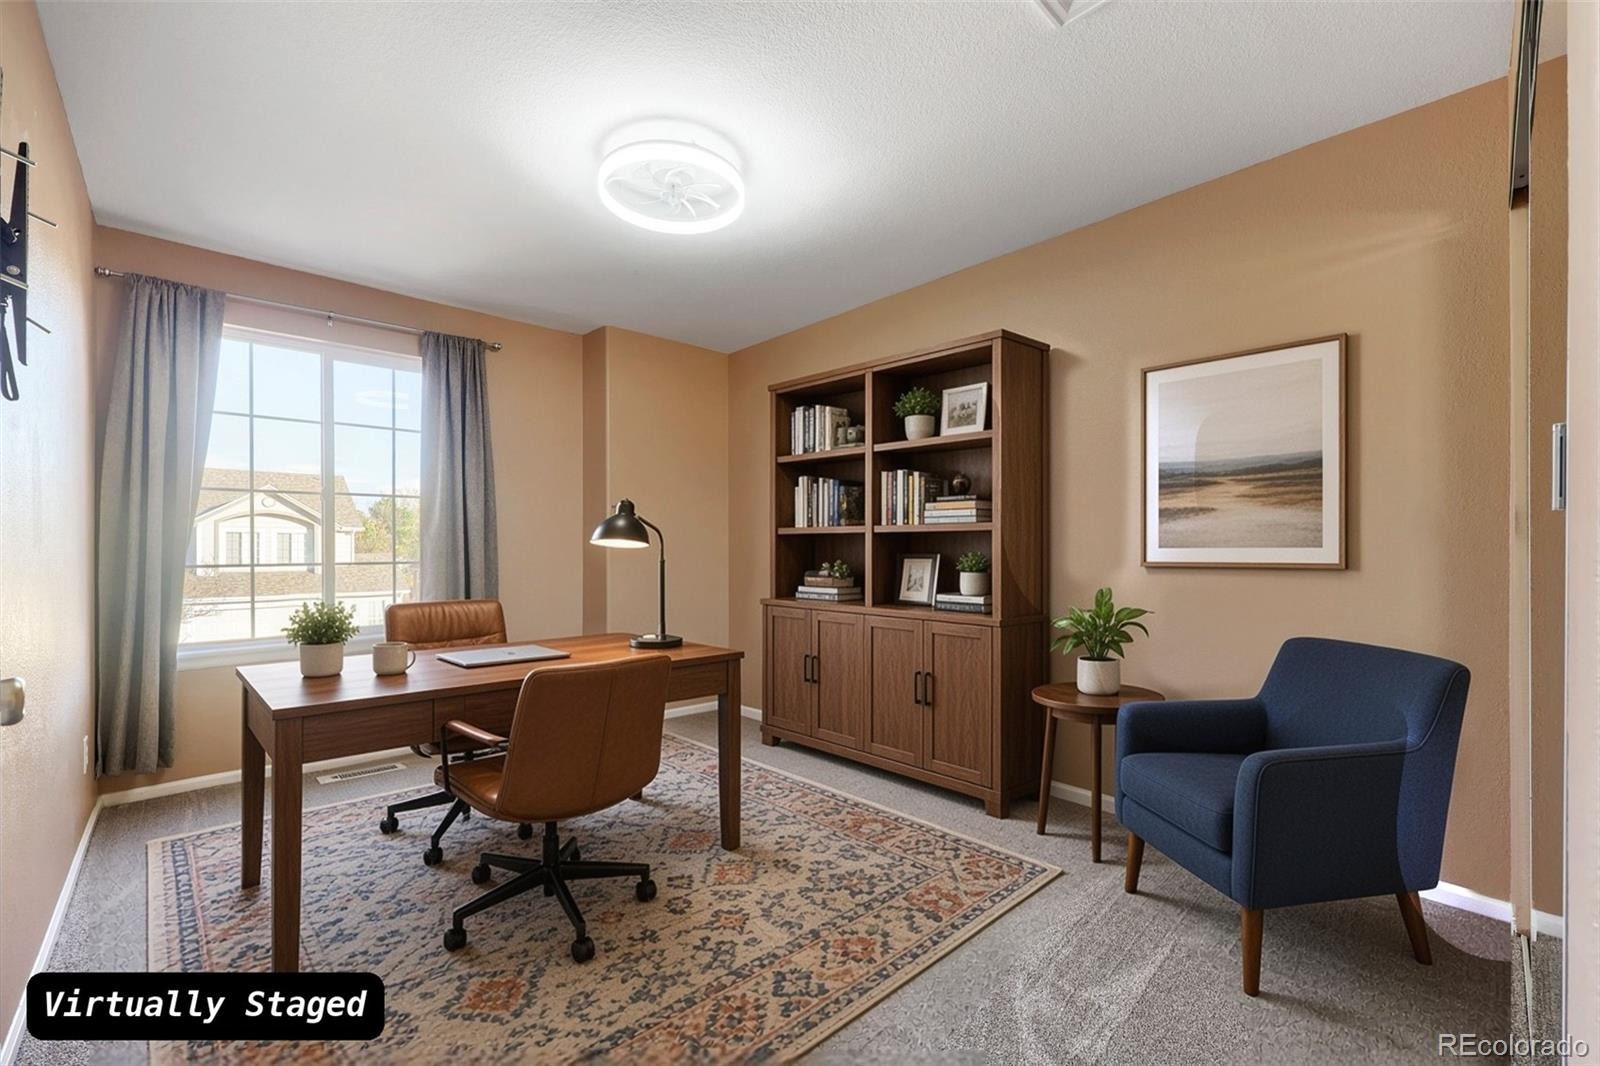
Easy walking distance of Rock Ridge Elementary, Mesa Middle School, neighborhood parks, open space trails, and community pool amenities. Some photos are virtually staged. Call Listing Broker for private showing!
5 days on market
Listed by Justin Berry · Your Castle Real Estate Inc · justin@berryhomesearch.com,303-564-1889
Property Details
| Property Type | Residential |
| Sub Type | Single Family Residence |
| Status | Active |
| Price per Sq Ft | $217 |
| Subdivision | Founders Village |
| MLS # | 4262437 |
| Days on Market | 5 |
| Bedrooms | 5 |
| Full Baths | 2 |
| Half Baths | 1 |
| Three-Quarter Baths | 1 |
| Year Built | 1999 |
| Lot Size (Sq Ft) | 5,314 |
| Acres | 0.12 |
| HOA | Yes |
| HOA Fee | $220 |
| Annual Taxes | $6,189 |
| State | CO |
| County | Douglas |
| Interior Features | Breakfast Bar, Ceiling Fan(s), Granite Counters, High Ceilings, Pantry, Smart Thermostat, Vaulted Ceiling(s), Walk-In Closet(s), Primary Suite |
| Heating | Forced Air |
| Cooling | Central Air |
| Flooring | Carpet, Tile, Vinyl |
| Fireplaces | 1 |
| Fireplace Features | Gas |
| Appliances | Dishwasher, Disposal, Dryer, Gas Water Heater, Microwave, Oven, Refrigerator, Washer |
| Exterior Features | Garden, Private Yard, Rain Gutters |
| Garage | Yes |
| Garage Spaces | 2 |
| Parking Features | Concrete, Exterior Access Door |
| Roof | Composition |
| Basement | Crawl Space, Finished, Interior Entry, Partial |
| Lot Features | Sprinklers In Front, Sprinklers In Rear |
| Architectural Style | Contemporary |
| Levels | Two |
| Construction | Wood Siding |
| Sewer | Public Sewer |
| Water Source | Public |
| Senior Community | No |
| Special Conditions | None Known |
Location
Price History
| Date | Event | Price |
|---|---|---|
| 11/5/2026 |
Listed for sale Source: REcolorado® #4262437 |
$580,000 -3.3% $217/sqft |
| 10/1/2026 |
Listing removed Source: REcolorado® #7961530 |
— |
| 8/26/2026 |
Listed for sale Source: REcolorado® #7961530 |
$599,800 $224/sqft |

Based on information submitted to the MLS GRID as of November 10, 2026 at 3:05 PM MST. All data is obtained from various sources and may not have been verified by broker or MLS GRID. Supplied Open House Information is subject to change without notice. All information should be independently reviewed and verified for accuracy. Properties may or may not be listed by the office/agent presenting the information.
Thank you — a Mont Haus broker will be in touch shortly.
For Mont Haus agents and staff. Sign in with your Mont Haus Microsoft account and the Agent Portal opens in a new tab.
Sign in with MicrosoftNo Microsoft account yet? Ask Nikki Boxer, who sets up portal access.