Residential · Active
Westminster, CO 80031
3 Beds · 2 Baths · 1,850 Sq Ft
$465,000
Single Family
Property Type
0.16 acres
Lot Size
1971
Year Built
$251
Price per Sq Ft
1
Parking Spaces
9648190
MLS #
About This Property
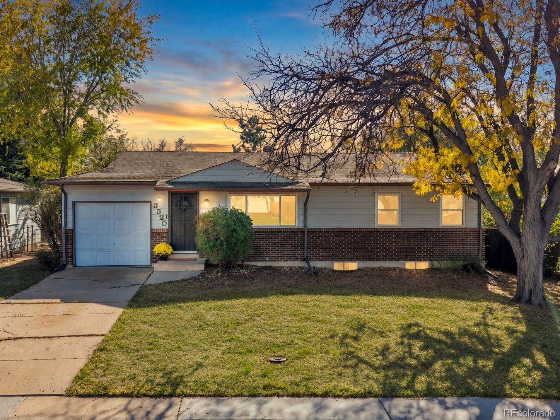
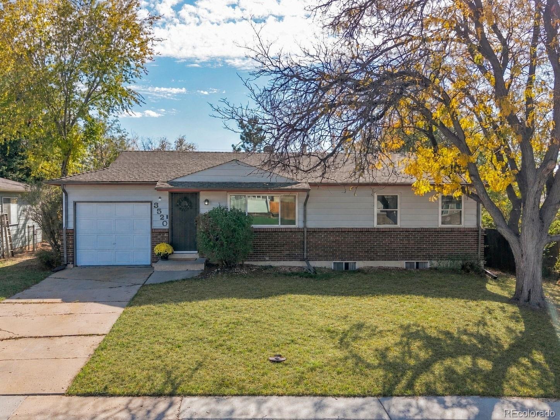
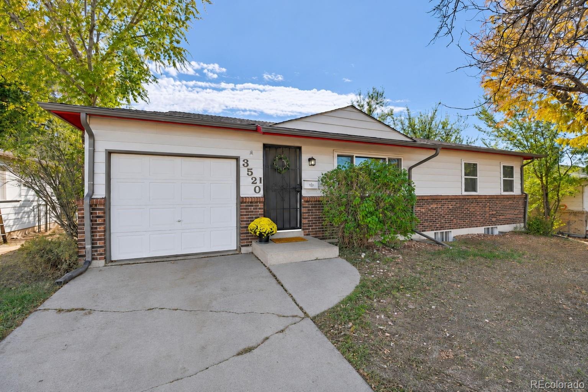
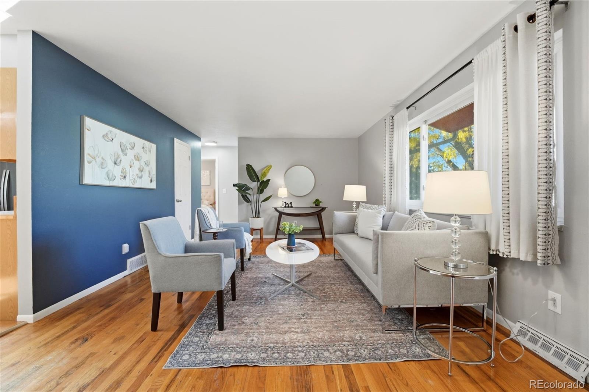
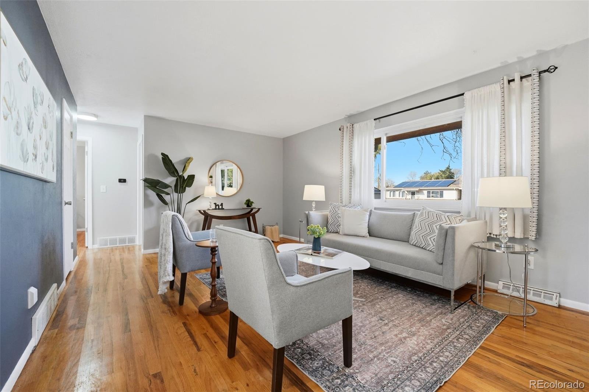
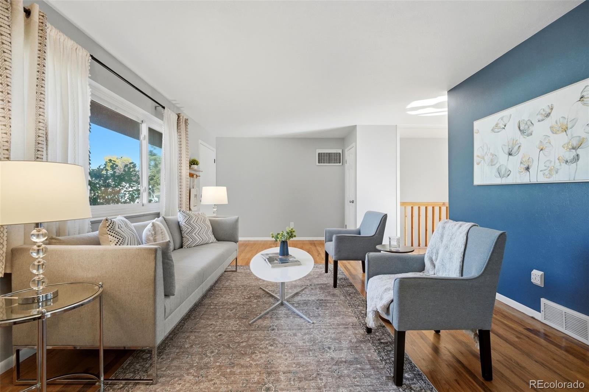
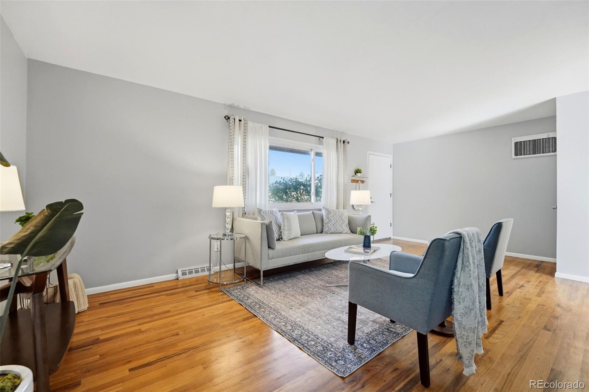
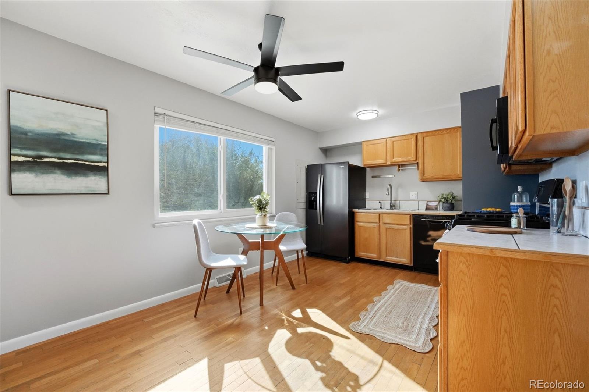
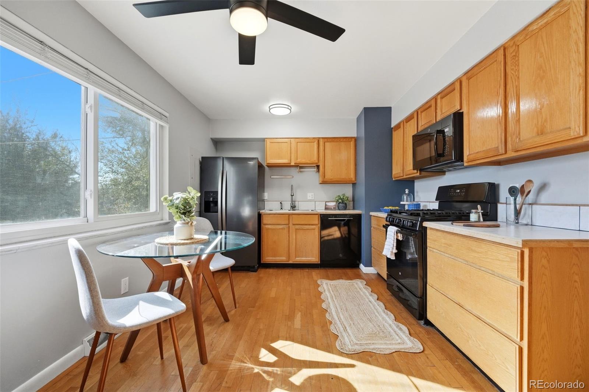
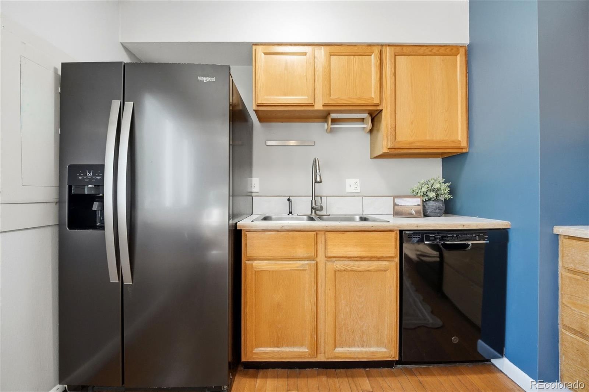
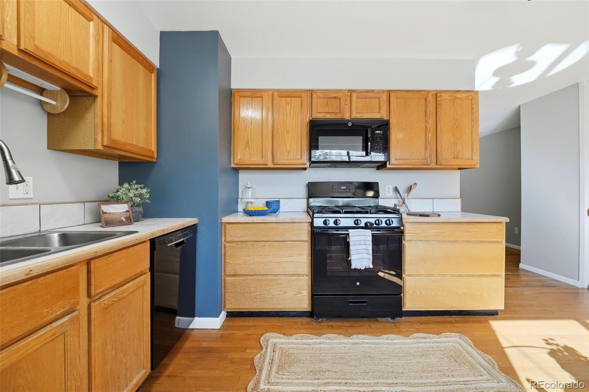
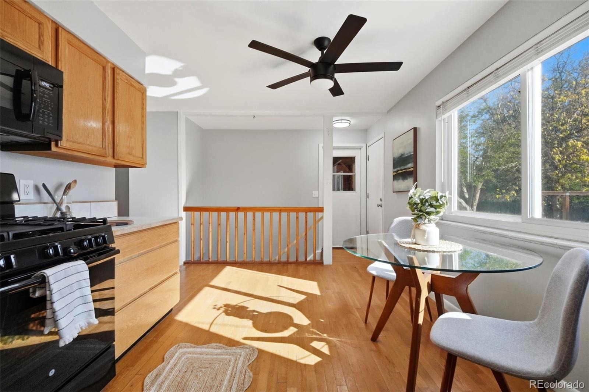
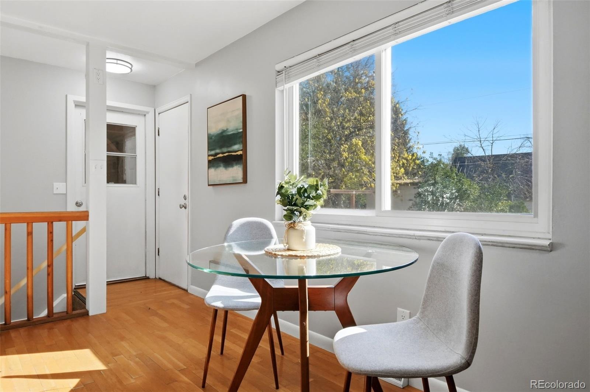
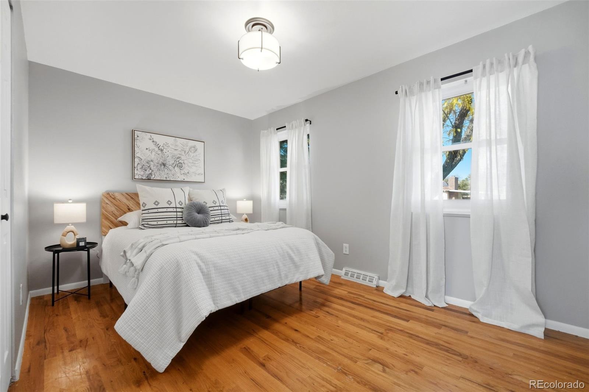
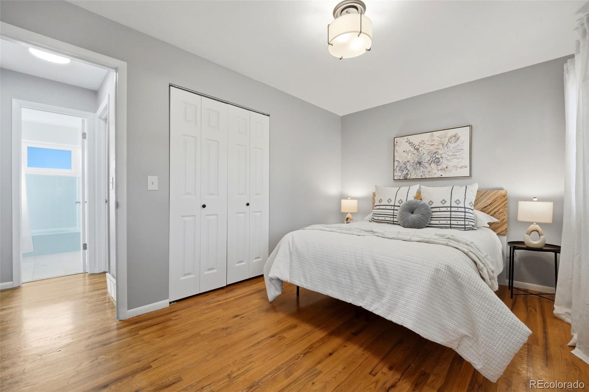
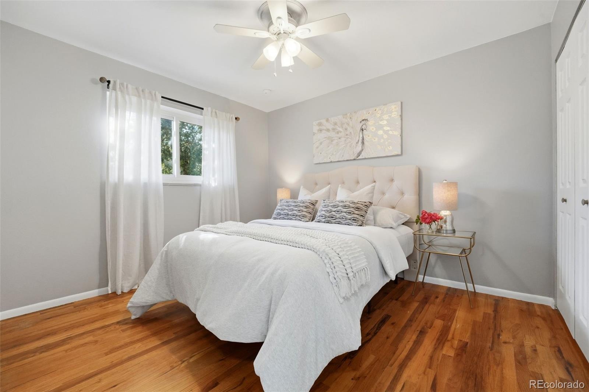
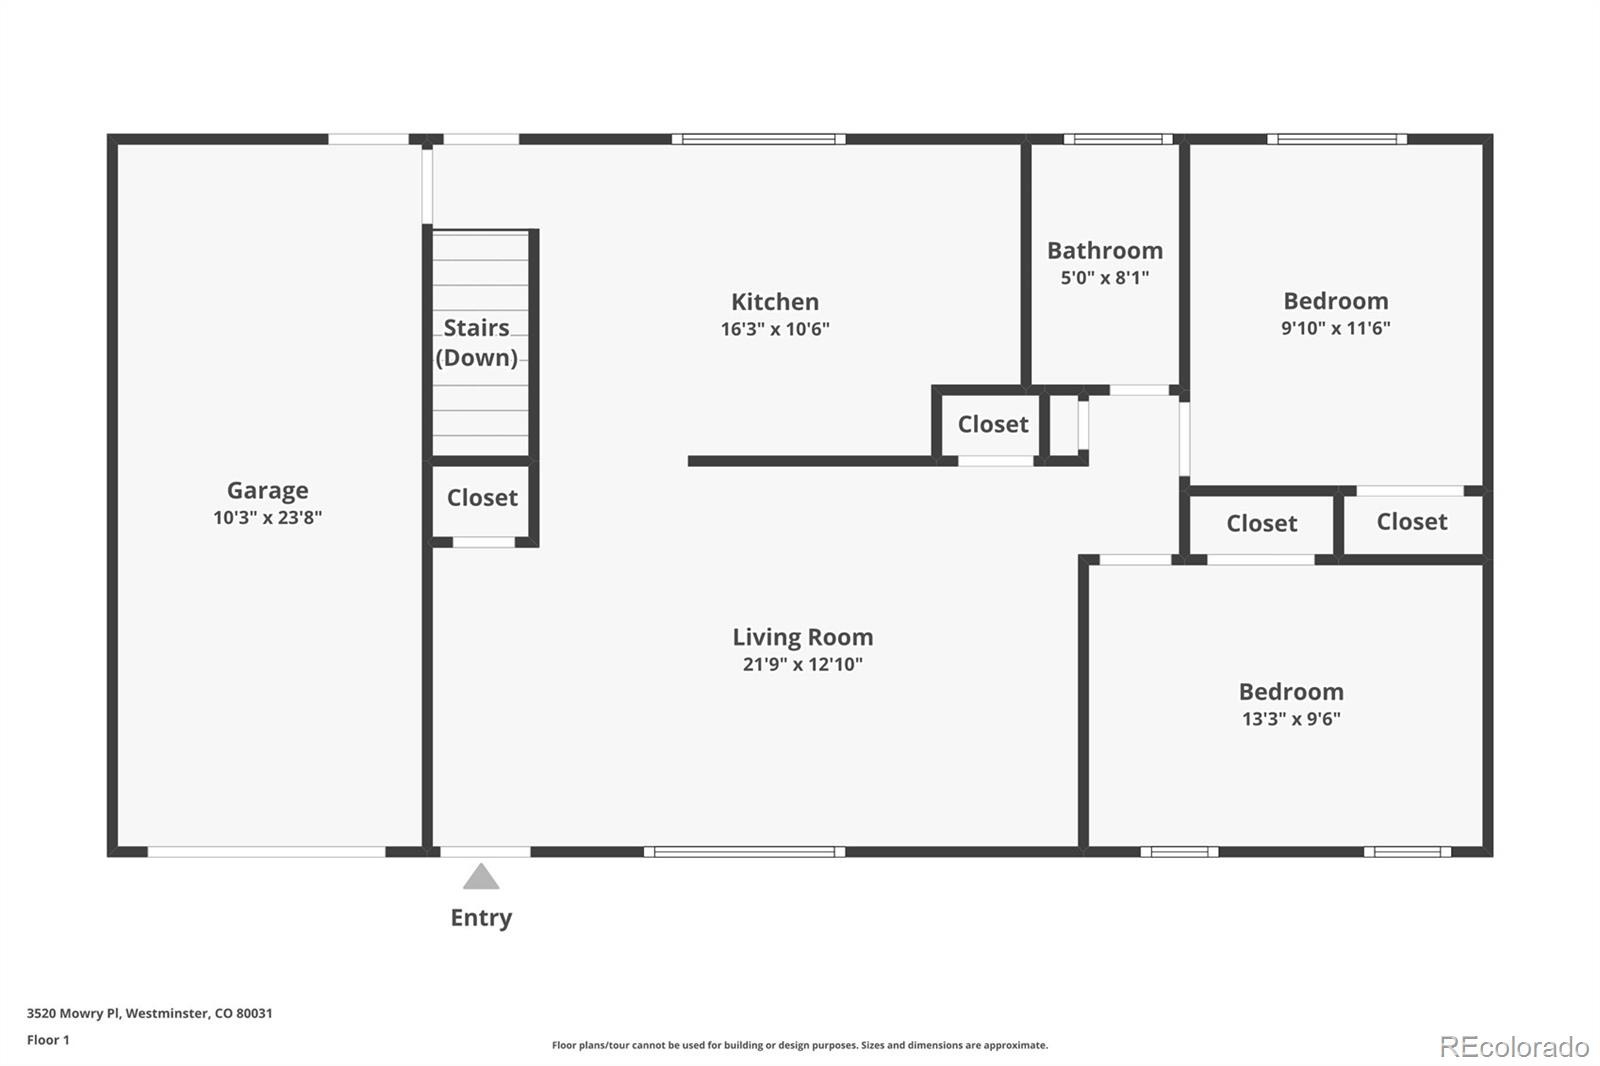
Welcome to this charming Westminster ranch, where a functional floor plan, flexible living spaces, and a backyard made for enjoying Colorado's sunshine come together! Step inside to discover original hardwood floors, a light-filled living room with an oversized picture window, and an easy, comfortable layout. The main level features two spacious bedrooms, a full bathroom, and an eat-in kitchen with convenient access to the basement, attached one-car garage and backyard.
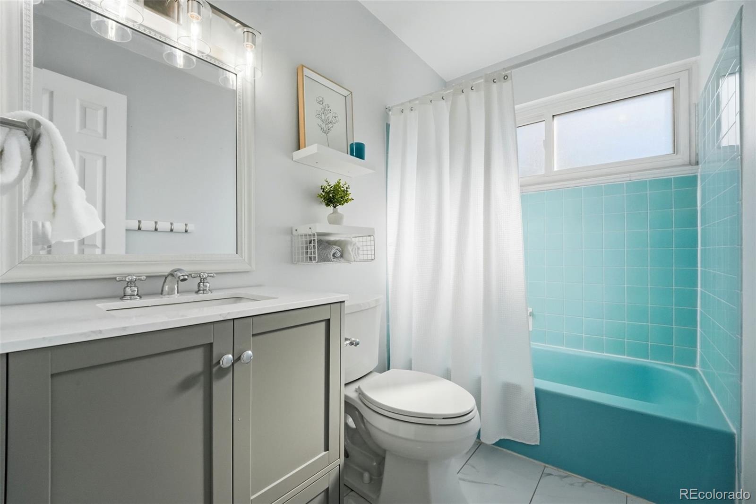
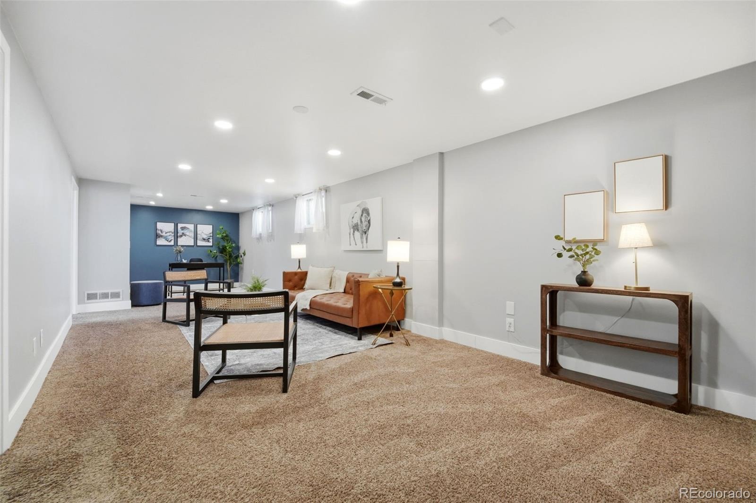
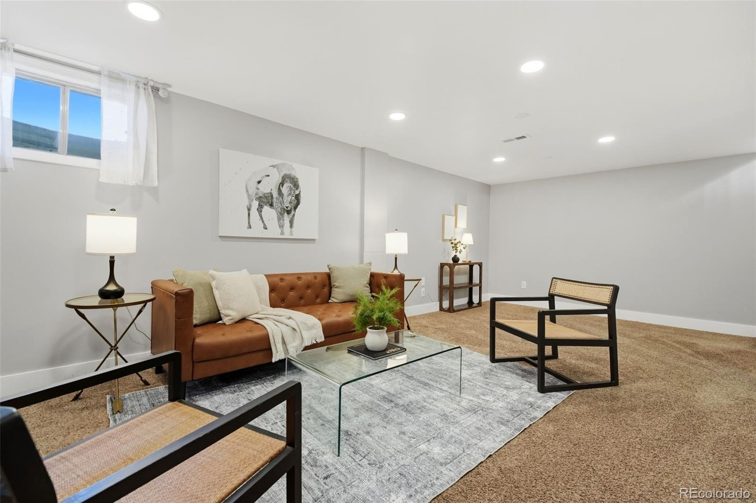
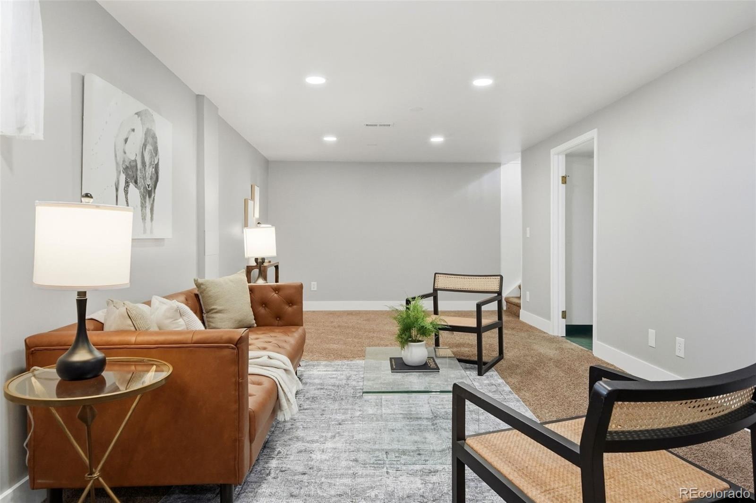
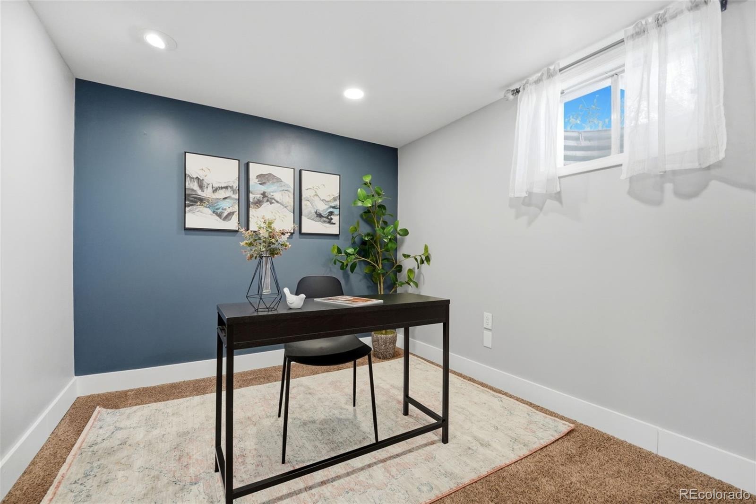
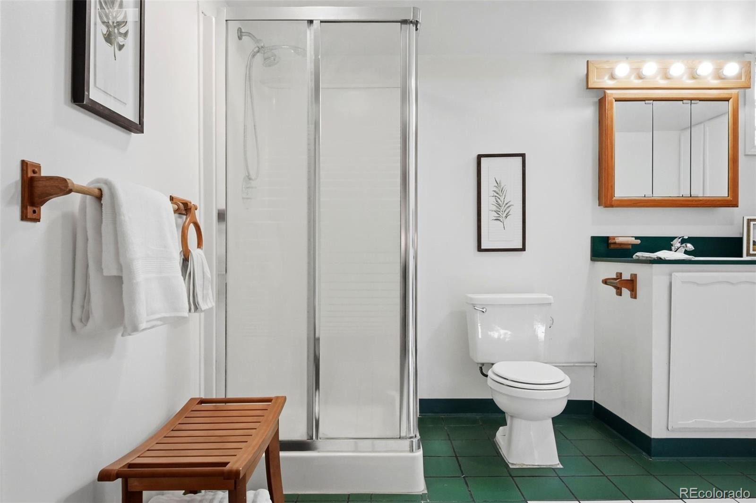
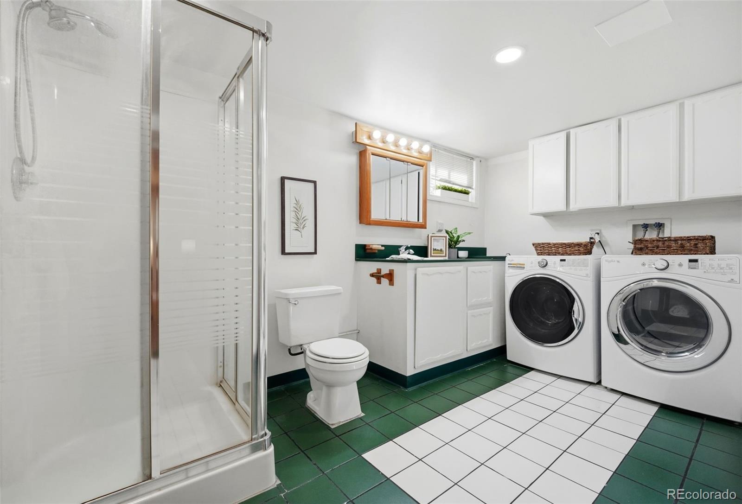
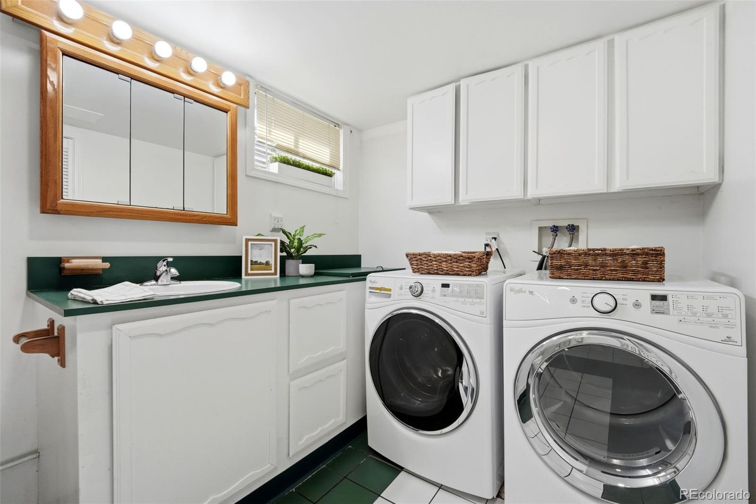
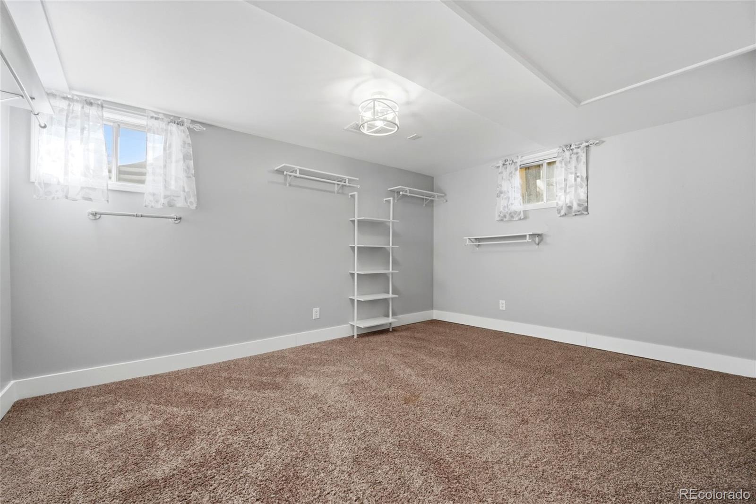
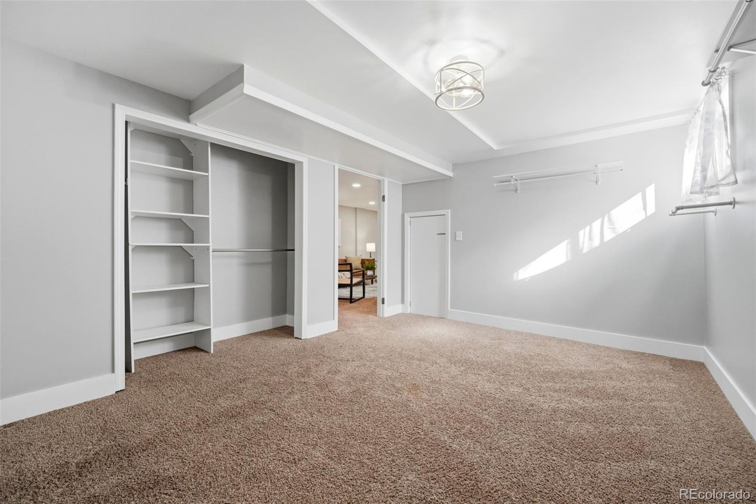
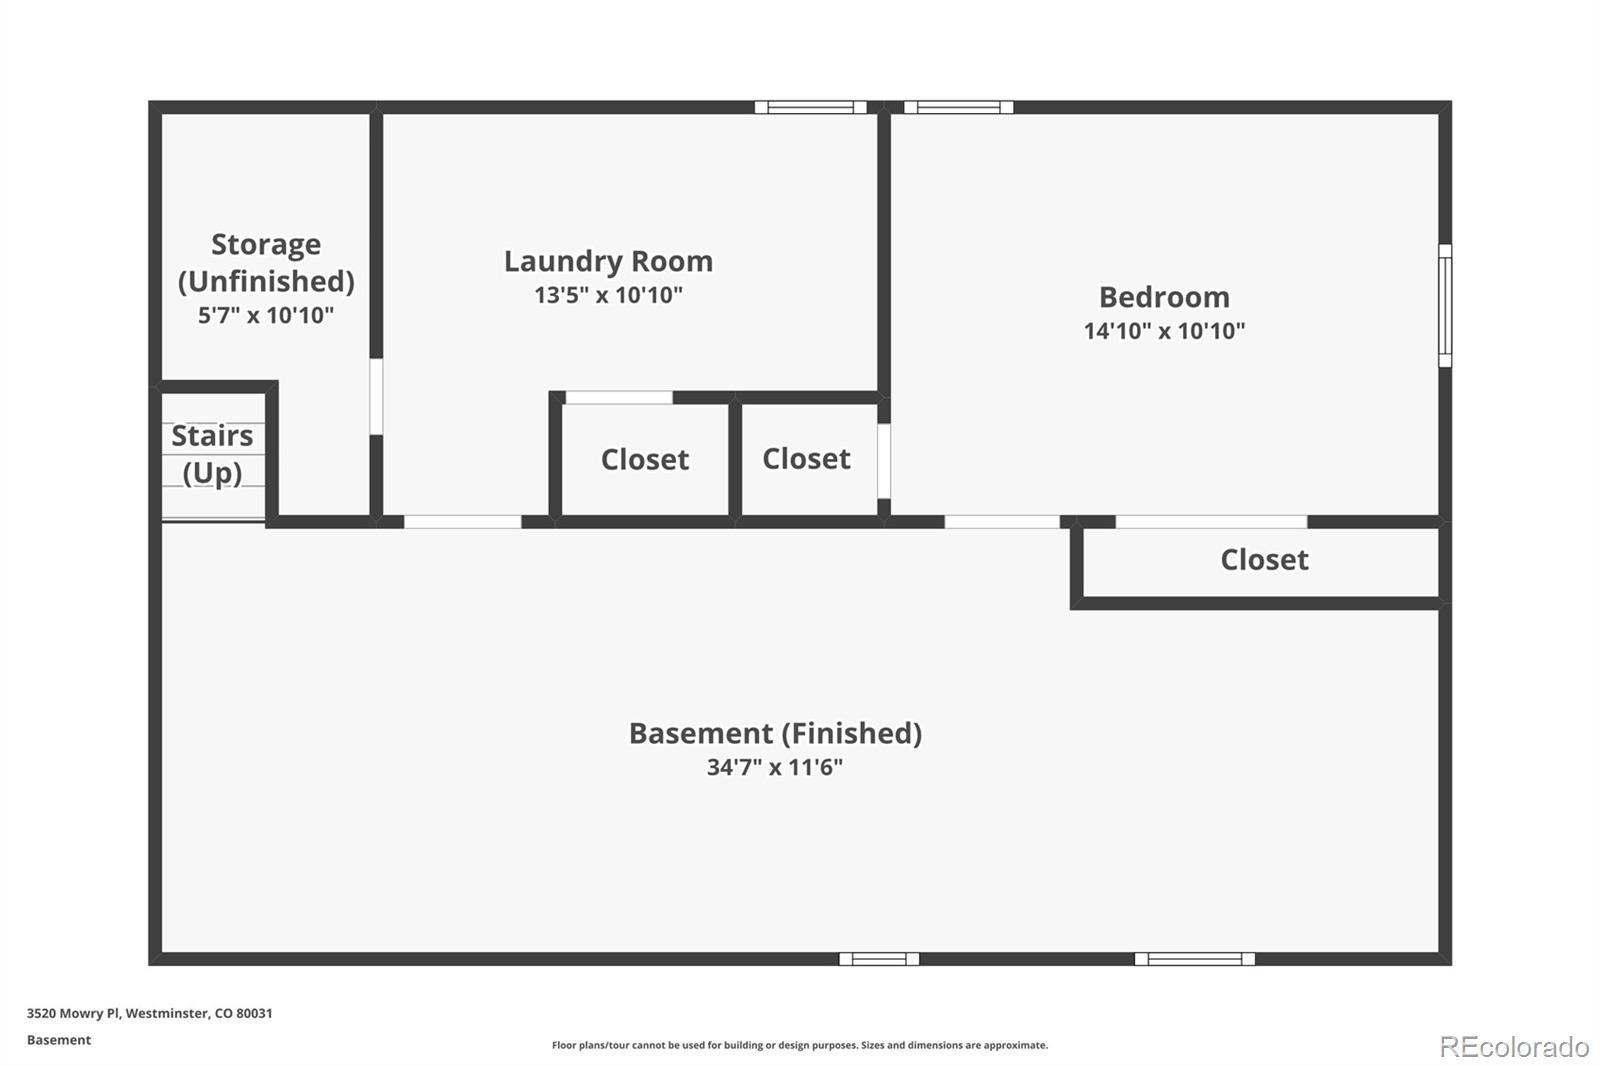
Downstairs, the fully finished basement offers even more room to spread out! Fresh paint and recessed lighting brighten the space, which includes an additional bedroom, a dedicated area perfect for a home office, and a second full bathroom with a little retro personality. Whether hosting guests, working from home, or creating the ultimate movie or hobby space, there's plenty of flexibility to make it your own.
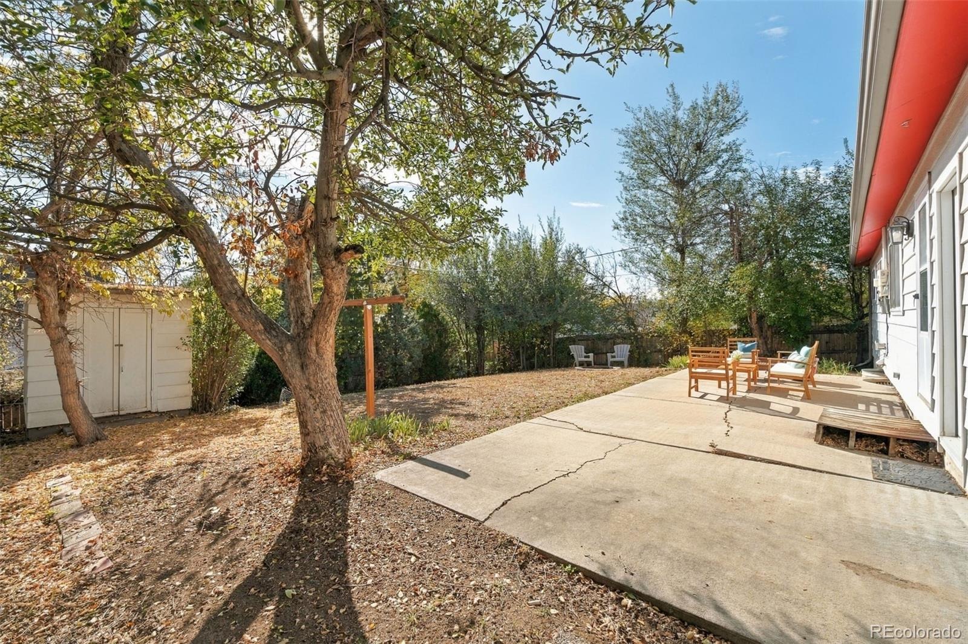
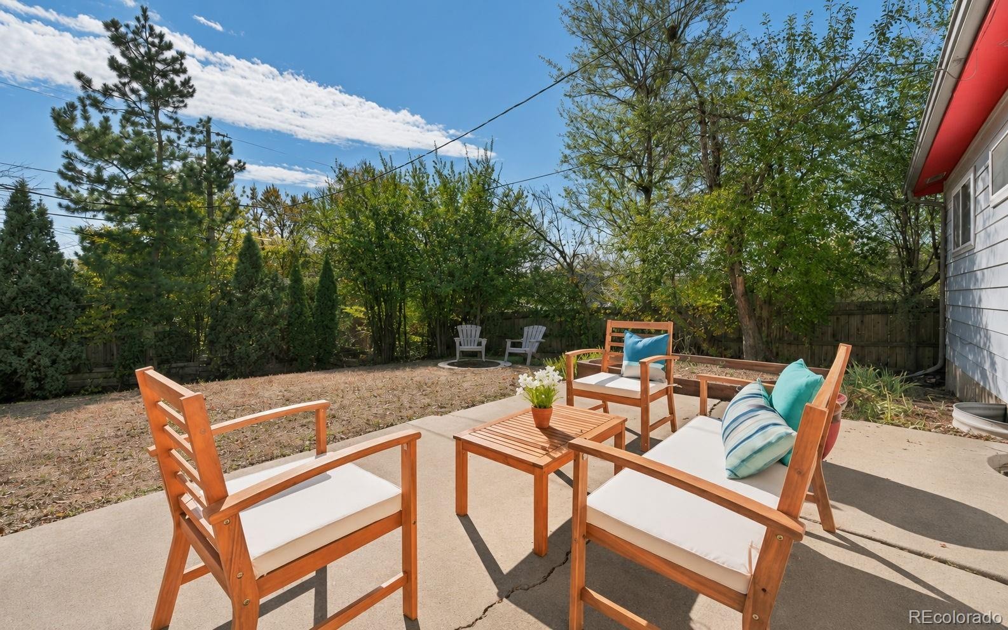
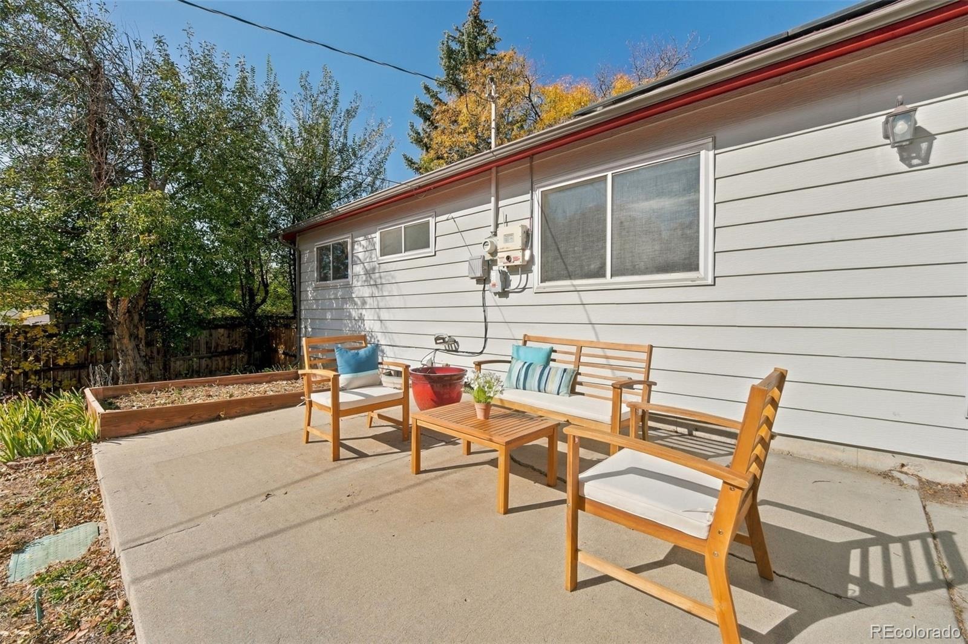
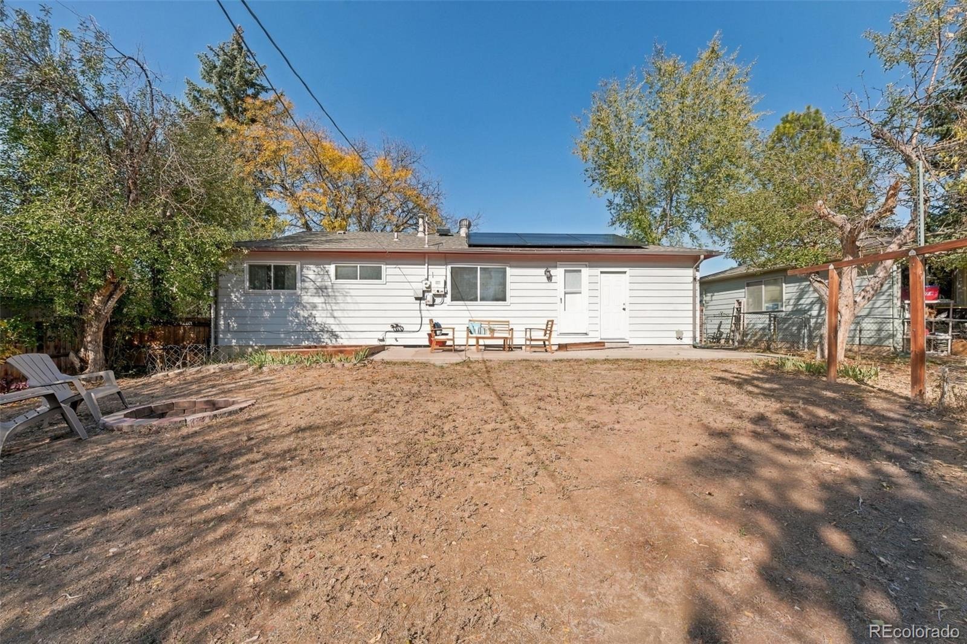
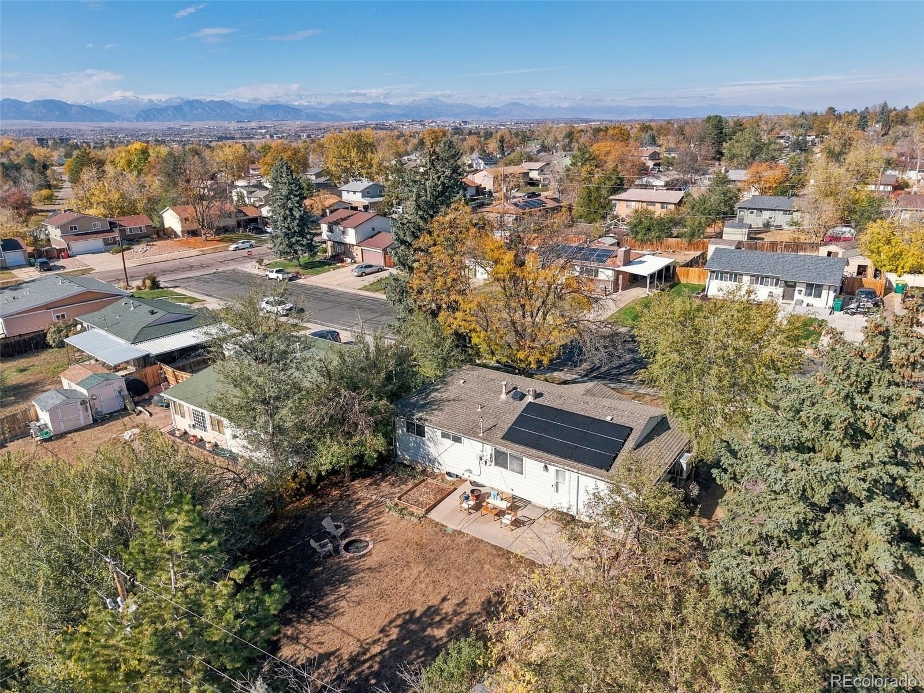
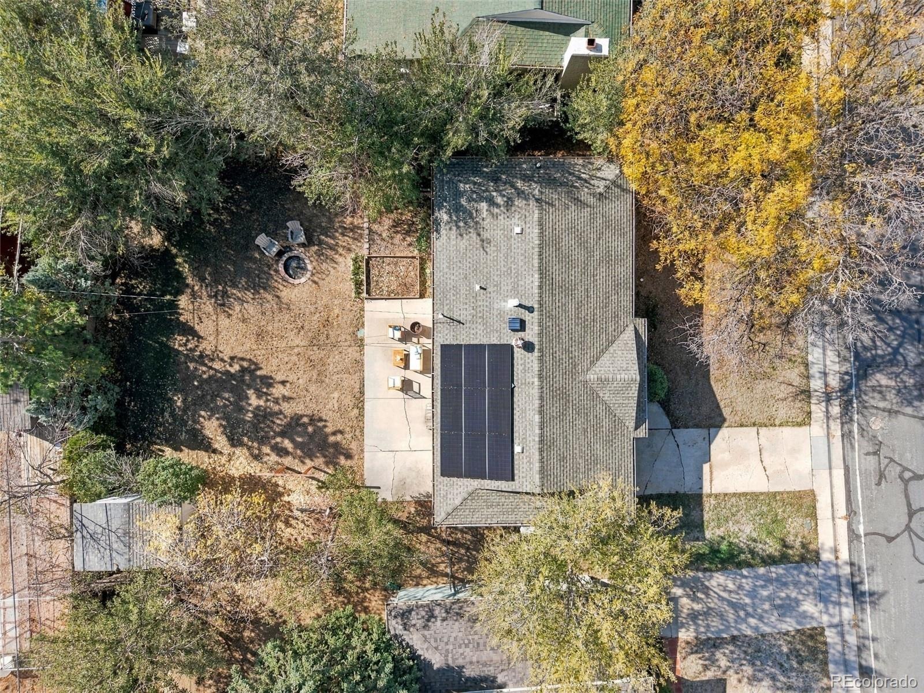
Outside, the spacious backyard is ready for Colorado living! Two mature apple trees, raised garden beds, a built-in fire pit, and a patio create the perfect setting for gardening, entertaining, or simply relaxing.
Beyond the charm, practical improvements include a brand-new evaporative cooler (install scheduled for 11/9), a sewer line replaced in 2025, and leased solar panels with a low monthly payment to help offset energy costs.
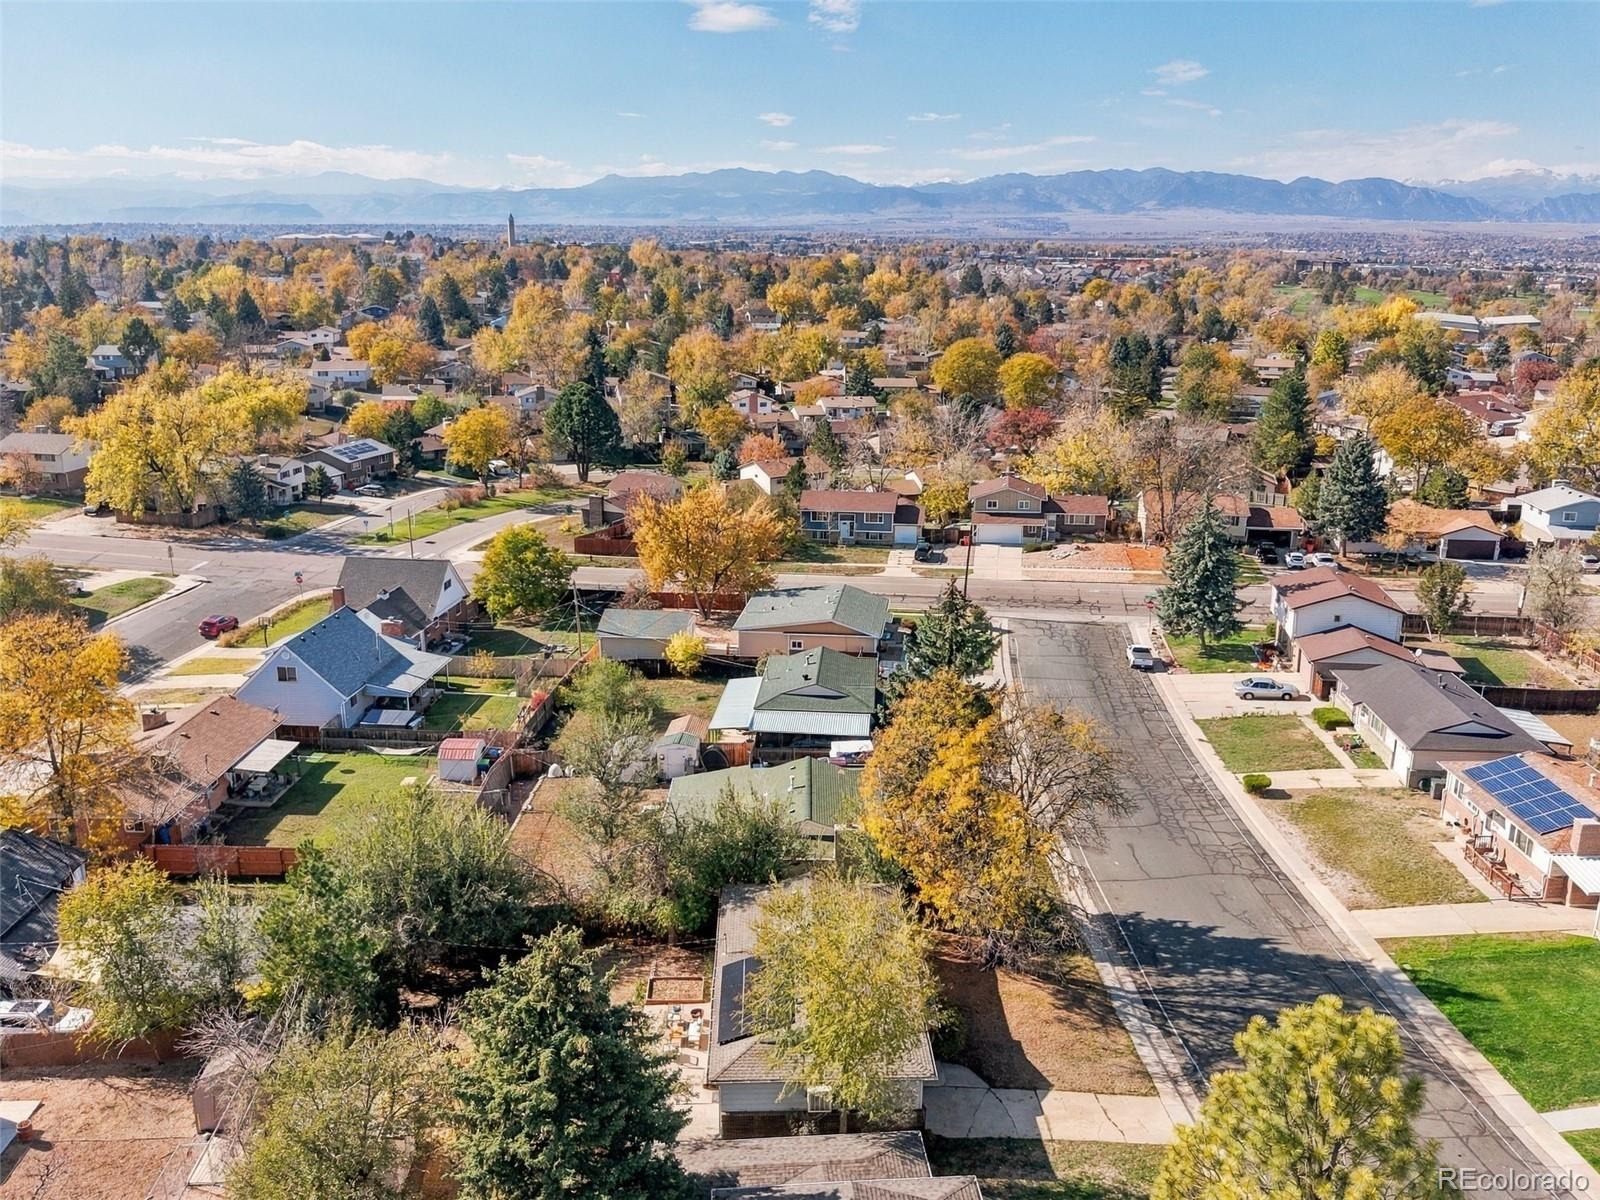
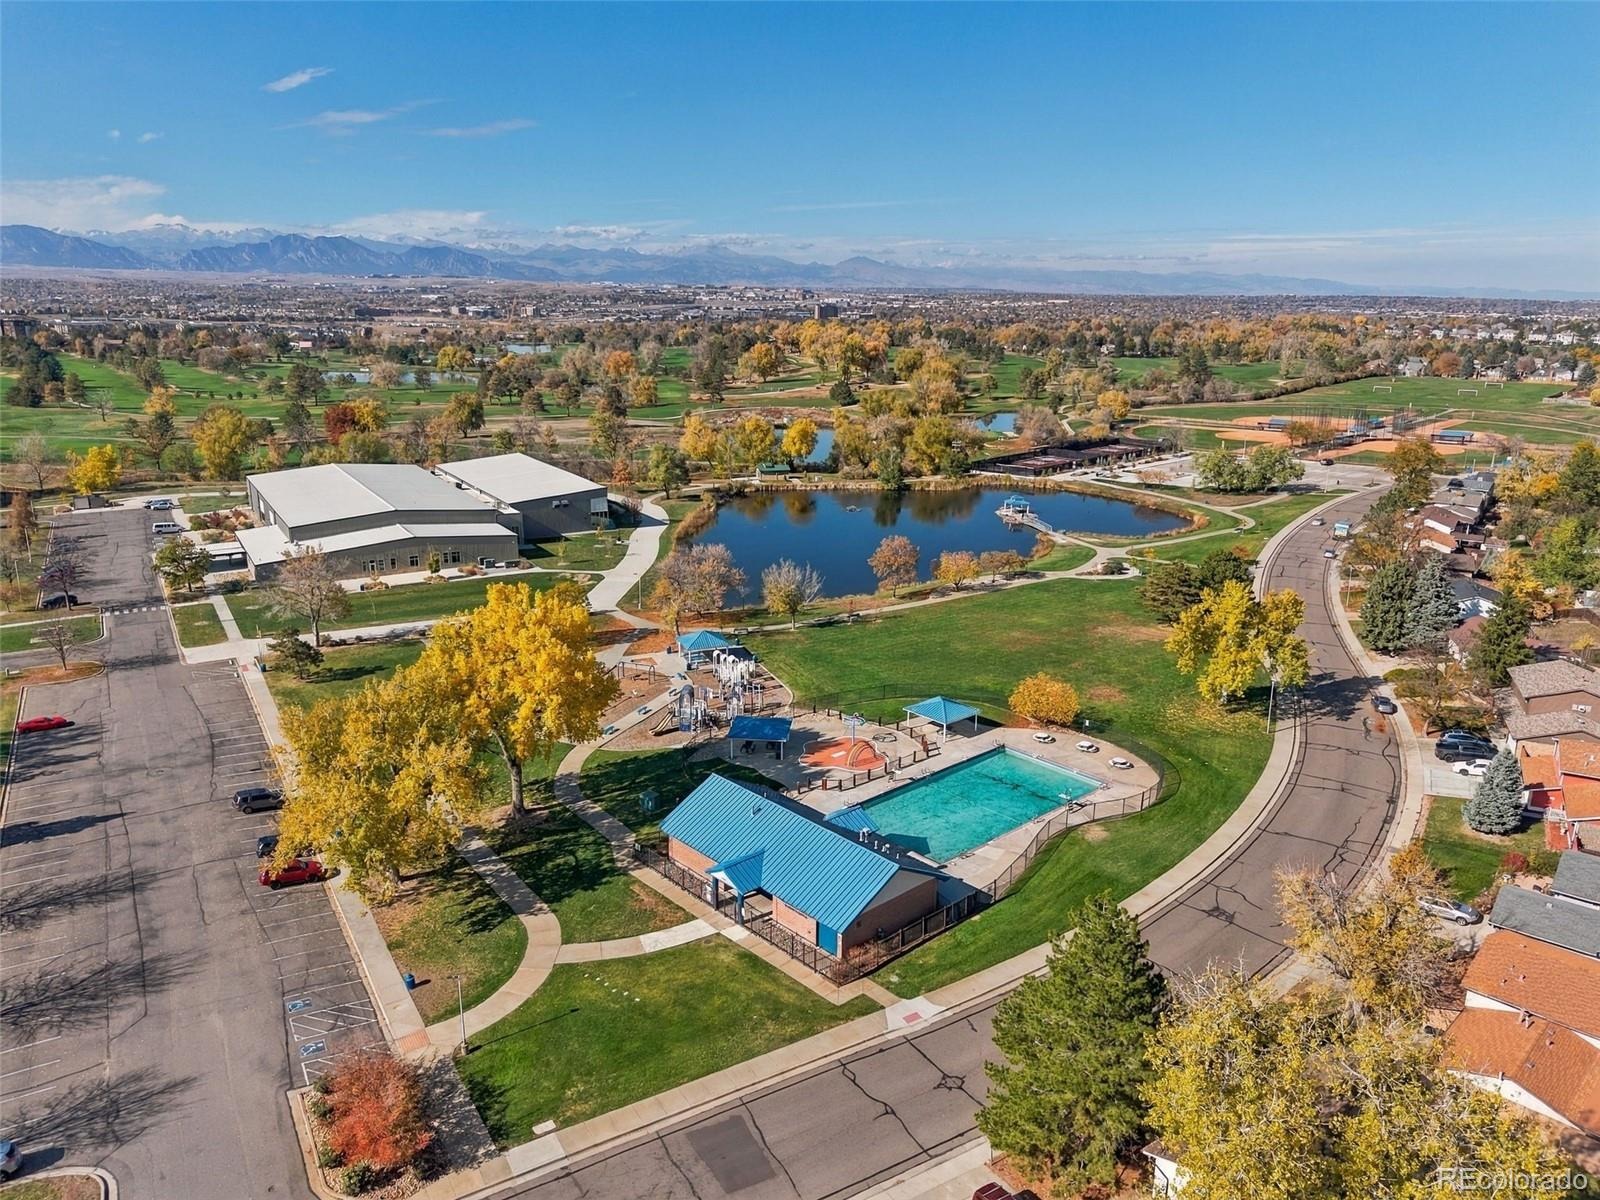
Conveniently located between Denver and Boulder, you'll enjoy easy access to shopping, restaurants, parks, and the new Trader Joe's just minutes away. With inviting indoor and outdoor spaces, valuable updates, and a central location, this home is ready for its next chapter!
6 days on market
Listed by Bianca Barnes & Kathryn O'Connor · West and Main Homes Inc · bianca@biancabarnesre.com,203-918-6085
Property Details
| Property Type | Residential |
| Sub Type | Single Family Residence |
| Status | Active |
| Price per Sq Ft | $251 |
| Subdivision | Sunset Ridge |
| MLS # | 9648190 |
| Days on Market | 6 |
| Bedrooms | 3 |
| Full Baths | 1 |
| Three-Quarter Baths | 1 |
| Year Built | 1971 |
| Lot Size (Sq Ft) | 6,930 |
| Acres | 0.16 |
| HOA | No |
| Annual Taxes | $2,949 |
| State | CO |
| County | Adams |
| Interior Features | Ceiling Fan(s), Eat-in Kitchen, Tile Counters, Radon Mitigation System, Smoke Free |
| Heating | Forced Air |
| Cooling | Evaporative Cooling |
| Flooring | Carpet, Tile, Wood |
| Appliances | Dishwasher, Disposal, Dryer, Gas Water Heater, Microwave, Oven, Range, Refrigerator, Washer |
| Exterior Features | Fire Pit, Garden, Private Yard |
| Garage | Yes |
| Garage Spaces | 1 |
| Parking Features | Concrete |
| Roof | Composition |
| Basement | Finished |
| Architectural Style | Traditional |
| Levels | One |
| Construction | Brick, Frame |
| Sewer | Public Sewer |
| Water Source | Public |
| Senior Community | No |
| Special Conditions | None Known |
Location
Price History
| Date | Event | Price |
|---|---|---|
| 11/6/2026 |
Listed for sale Source: REcolorado® #9648190 |
$465,000 $251/sqft |

Based on information submitted to the MLS GRID as of November 12, 2026 at 4:05 PM MST. All data is obtained from various sources and may not have been verified by broker or MLS GRID. Supplied Open House Information is subject to change without notice. All information should be independently reviewed and verified for accuracy. Properties may or may not be listed by the office/agent presenting the information.
Thank you — a Mont Haus broker will be in touch shortly.
For Mont Haus agents and staff. Sign in with your Mont Haus Microsoft account and the Agent Portal opens in a new tab.
Sign in with MicrosoftNo Microsoft account yet? Ask Nikki Boxer, who sets up portal access.