Residential · Active
Denver, CO 80211
6 Beds · 4 Baths · 4,280 Sq Ft
$1,550,000
Single Family
Property Type
0.15 acres
Lot Size
2021
Year Built
$362
Price per Sq Ft
3
Parking Spaces
IR1071748
MLS #
About This Property
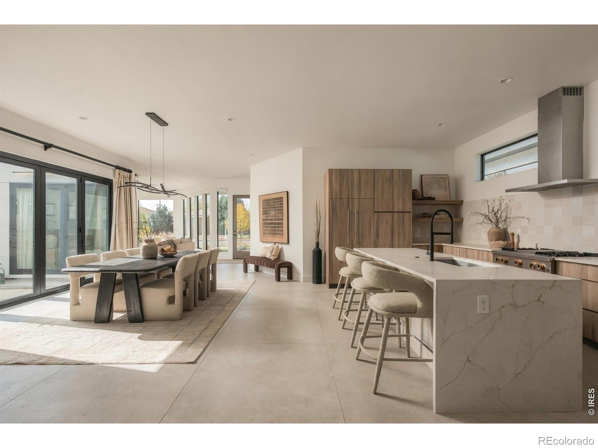
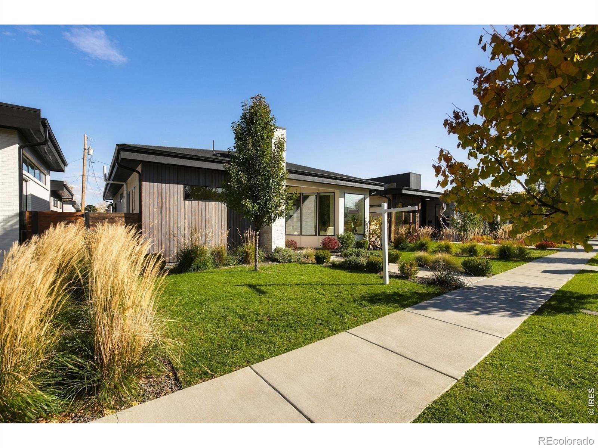
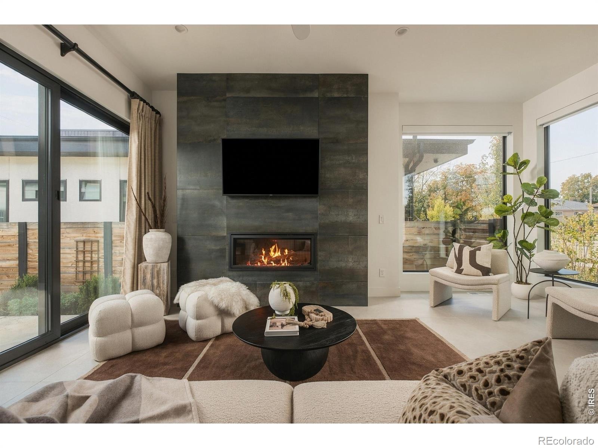
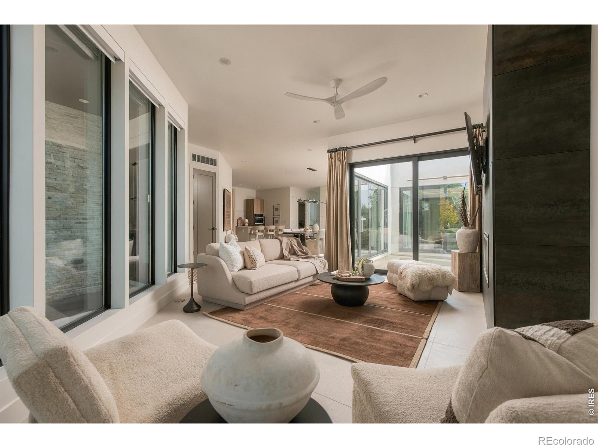
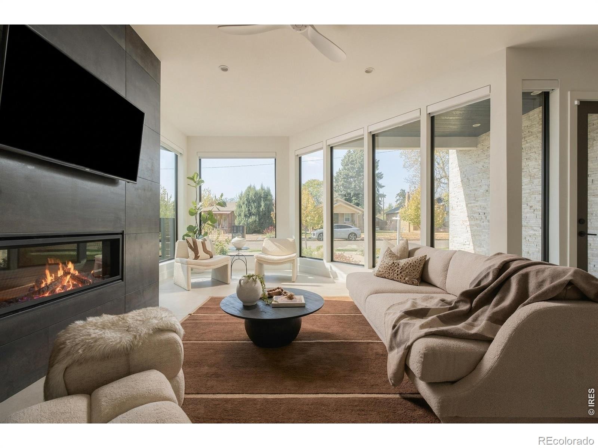
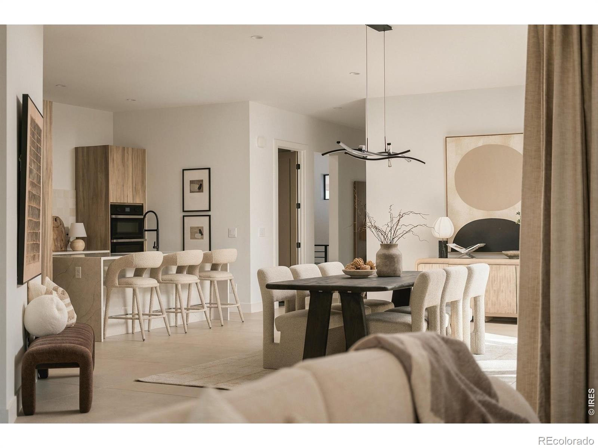
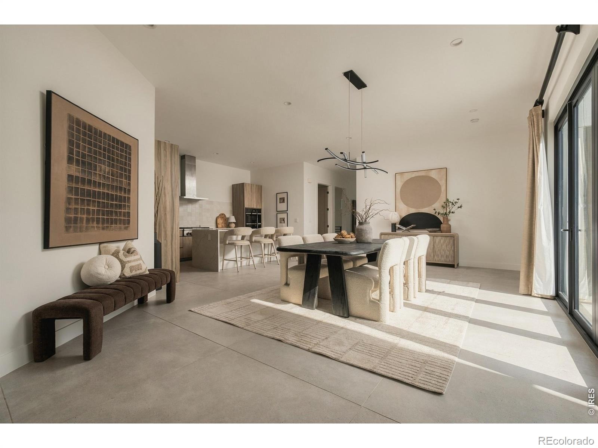
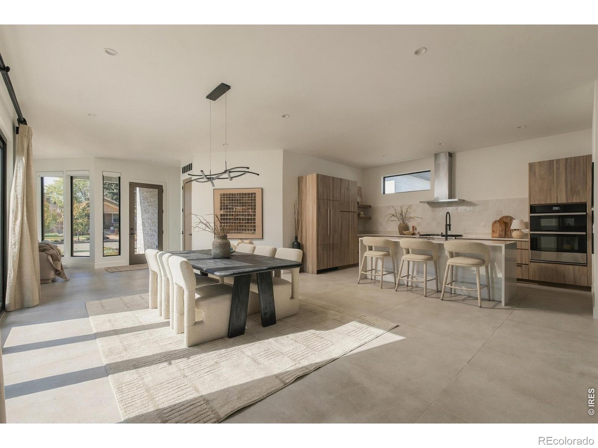
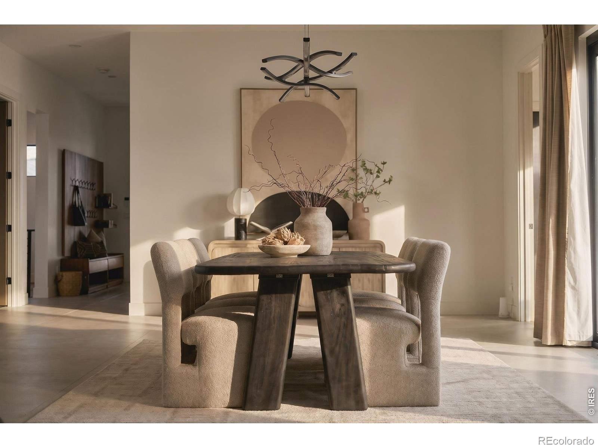
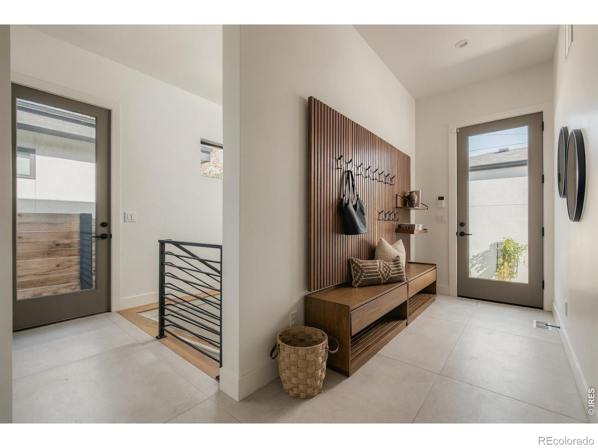
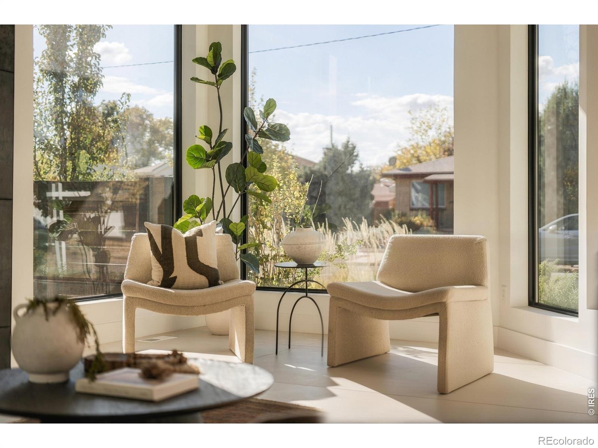
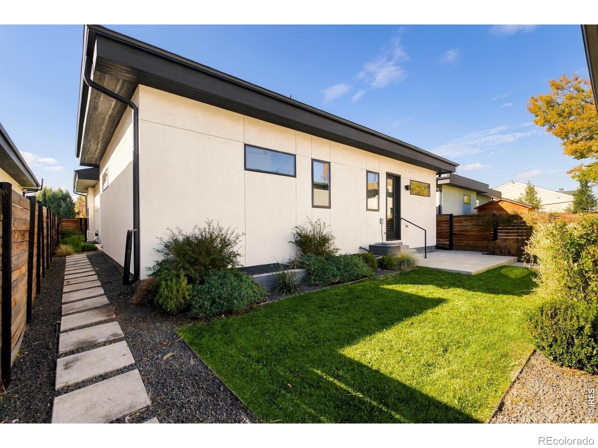
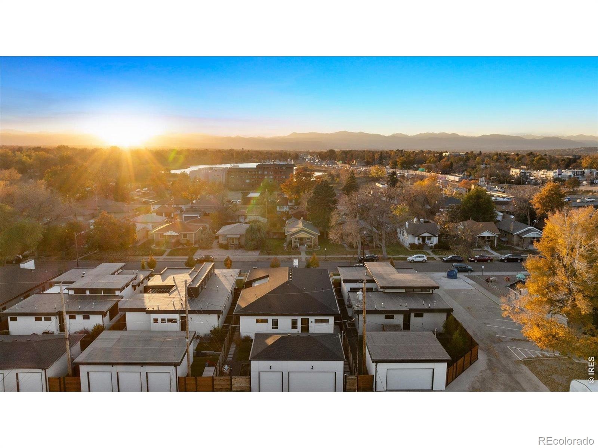
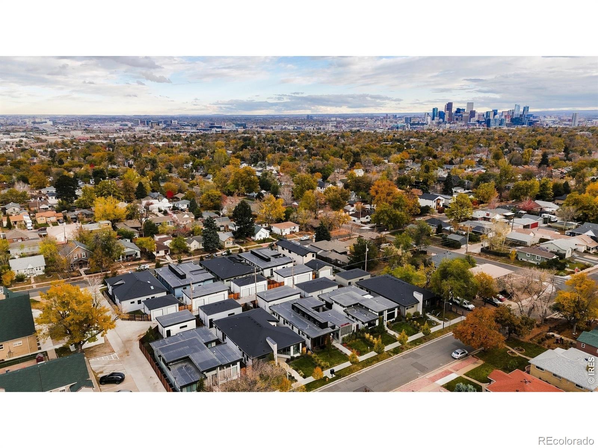
Defined by thoughtful architecture, refined finishes, and seamless indoor-outdoor living, this distinctive modern ranch offers an exceptional lifestyle in Denver's sought-after Sunnyside neighborhood. Offering approx. 4,280 finished sq ft, six bedrooms & four bathrooms, this residence combines contemporary elegance with remarkable space and versatility. Soaring ceilings & expansive windows fill the open-concept living spaces with natural light, while a striking fireplace creates a warm focal point.
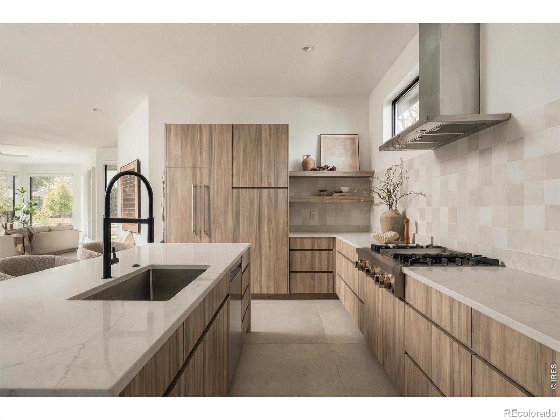
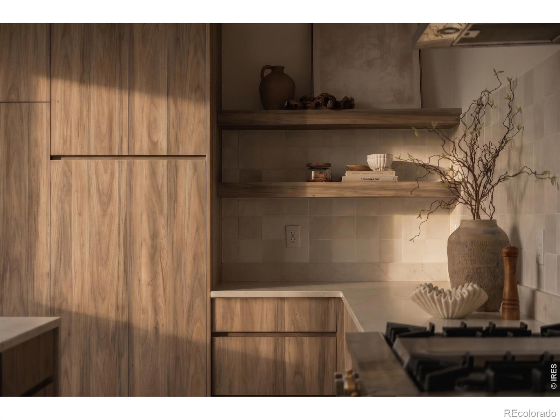
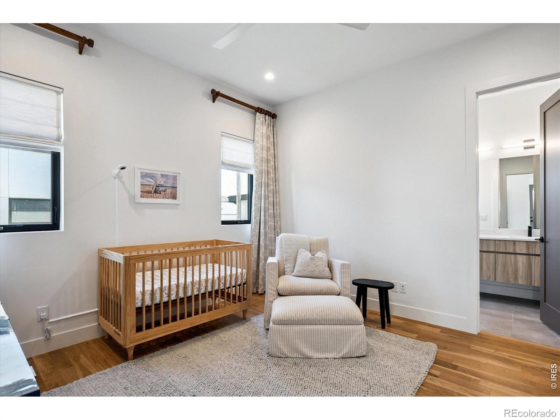
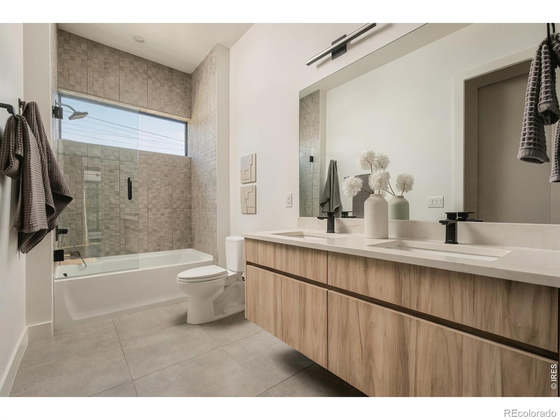
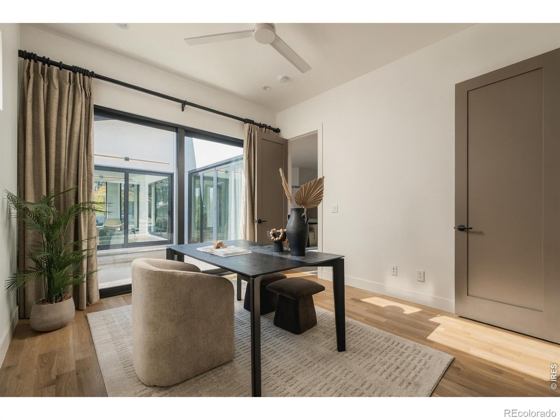
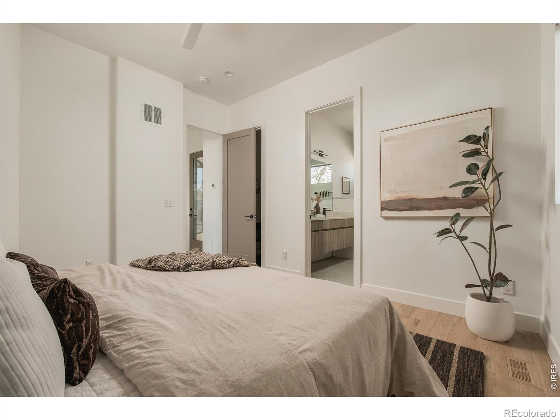
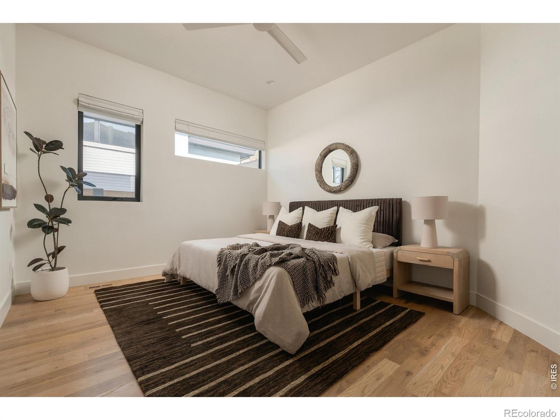
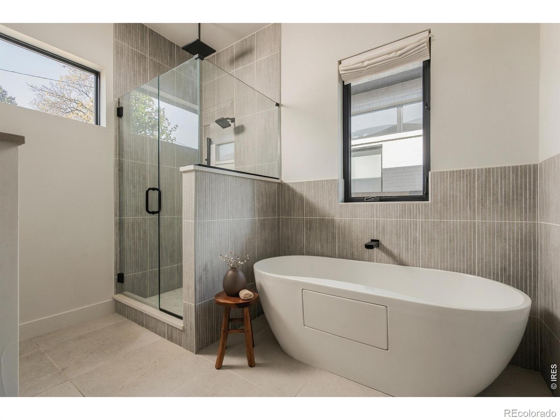
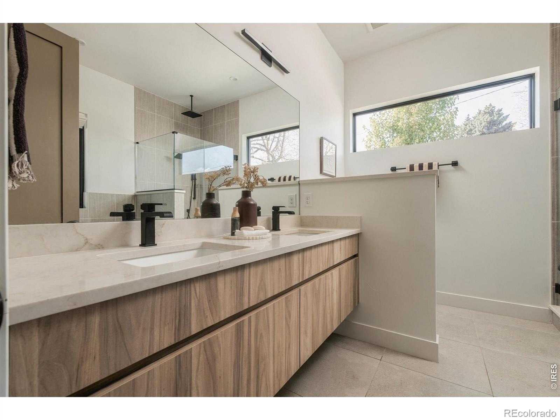
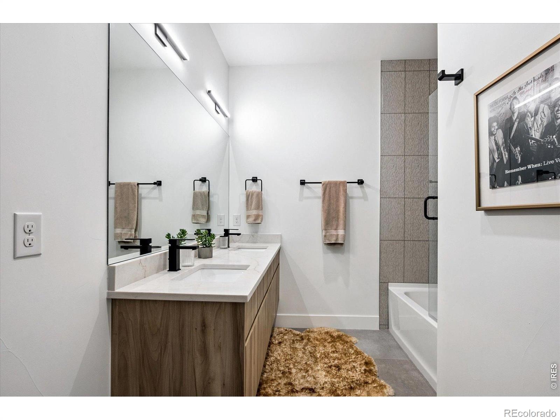
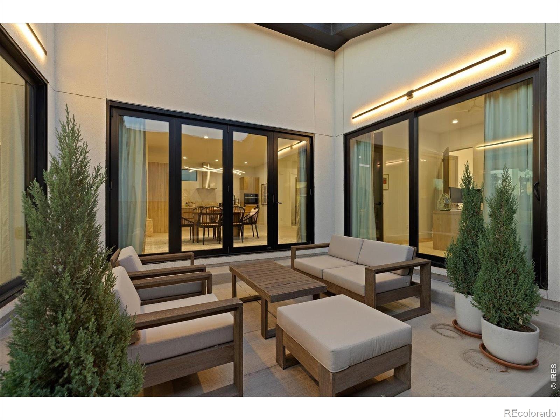
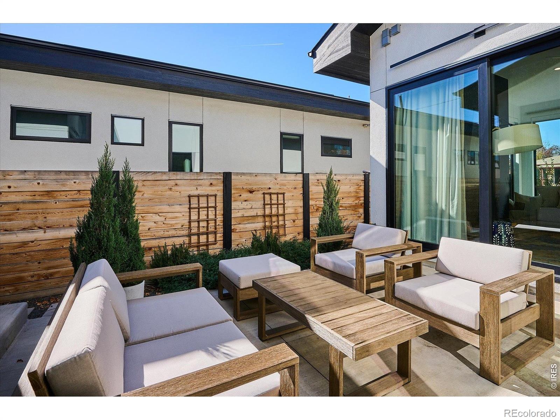
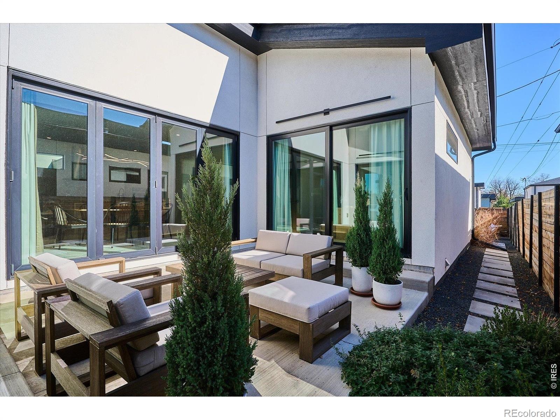
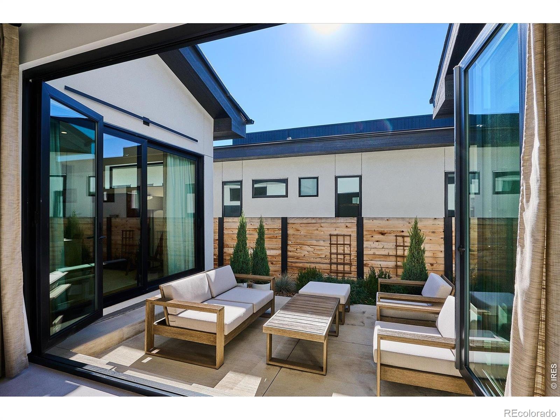
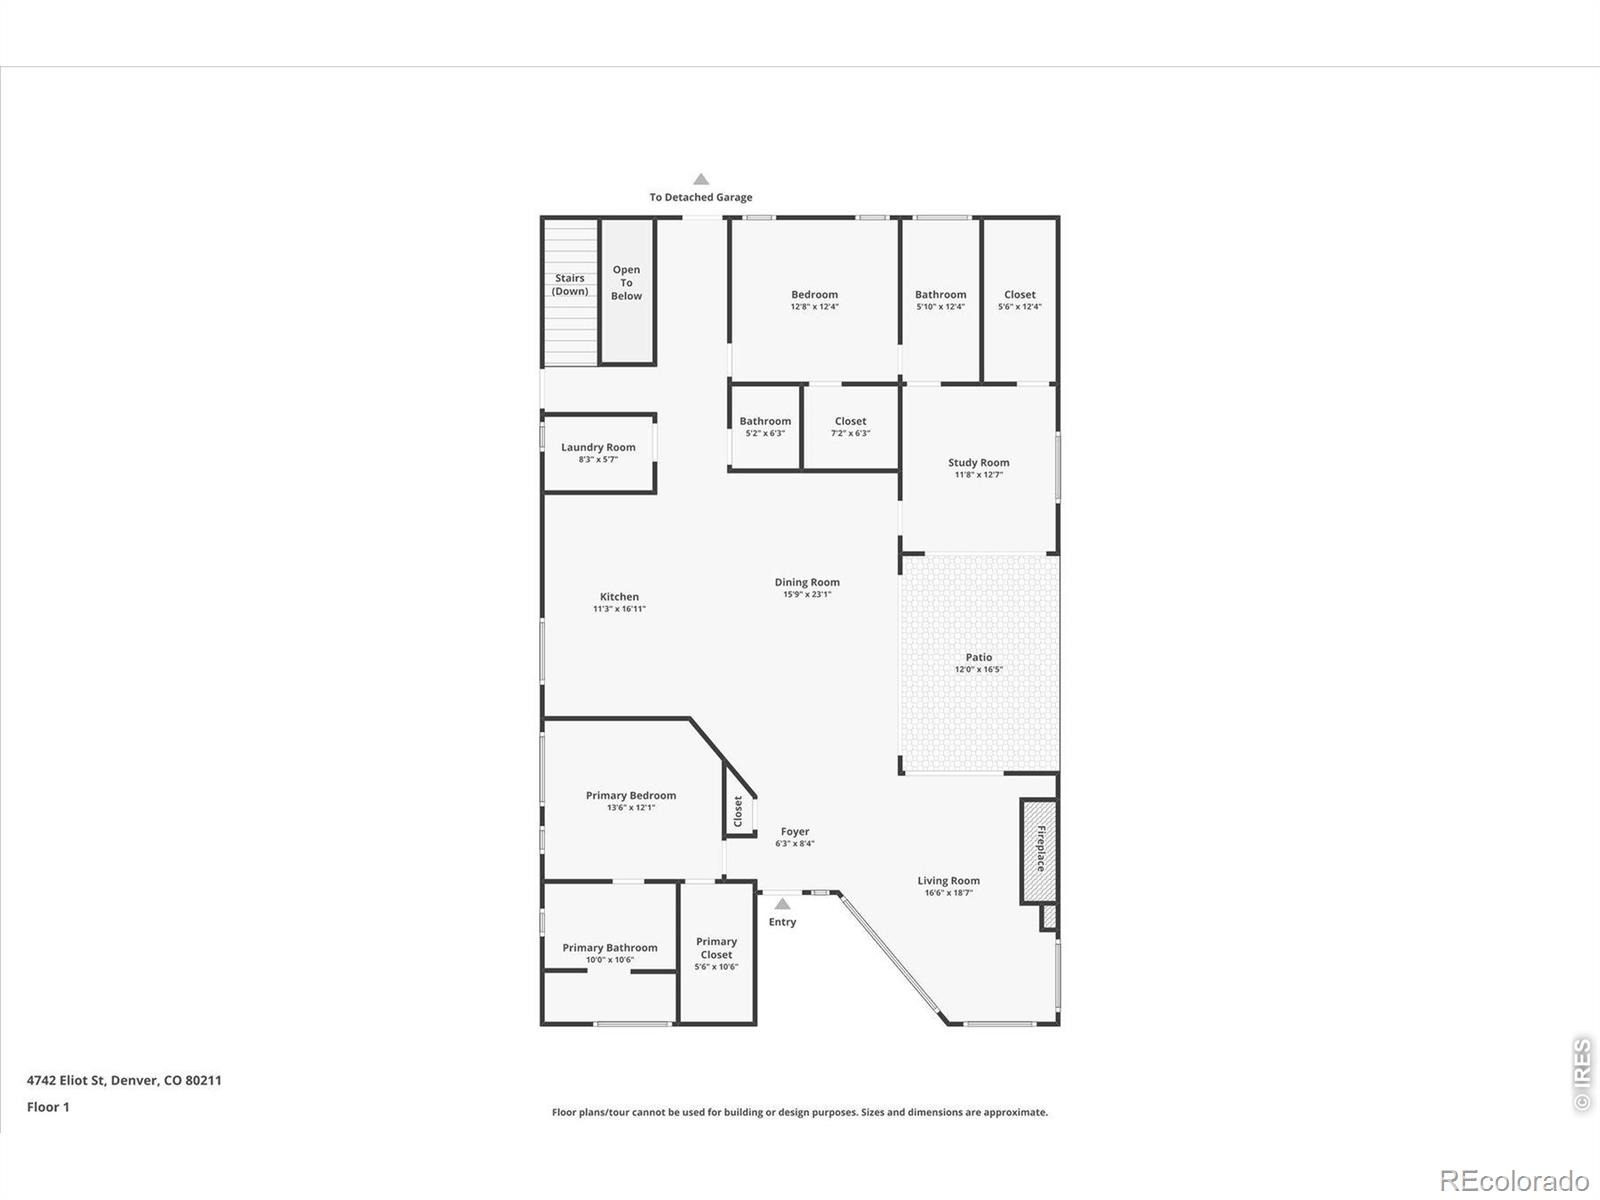
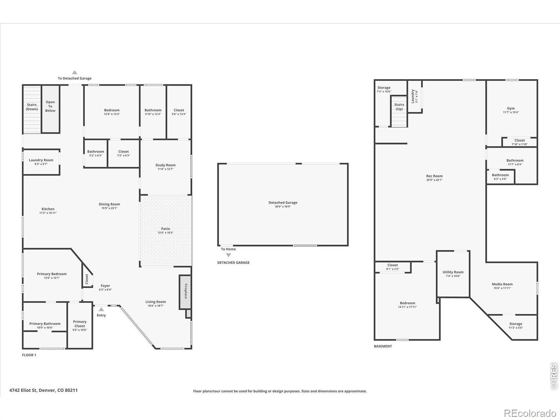
Accordion and sliding glass doors open to a private courtyard, ideal for entertaining or relaxation. The designer kitchen features a quartz waterfall island, a built-in refrigerator seamlessly integrated into custom cabinetry, Jenn-Air appliances, and a designer tile backsplash. The main-floor primary suite offers a peaceful retreat with a spacious walk-in closet & spa-inspired bath with a freestanding soaking tub, dual vanities, & an oversized walk-in shower. Two additional main-level bedrooms include one with direct courtyard access, ideal for a home office.
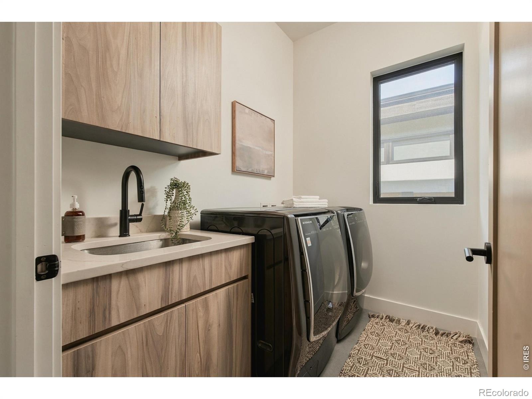
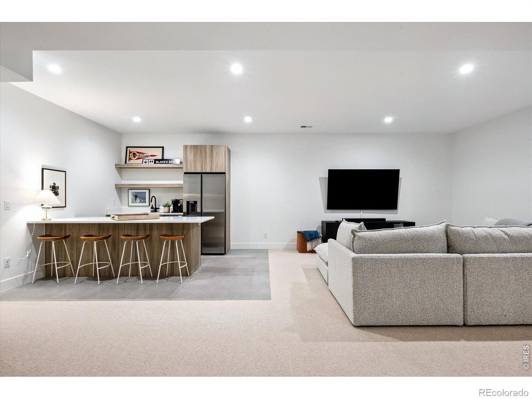
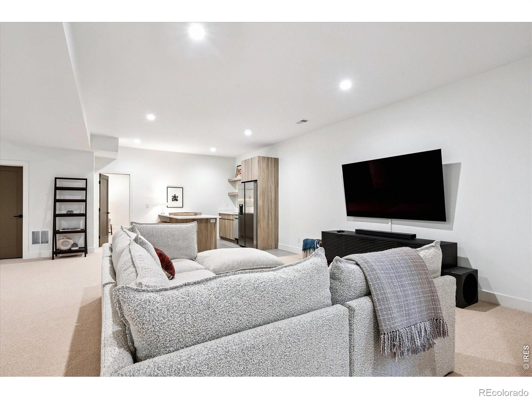
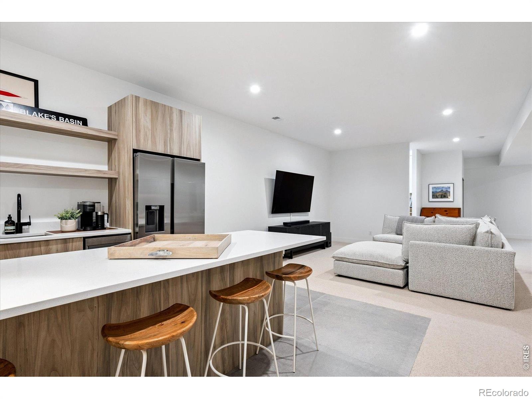
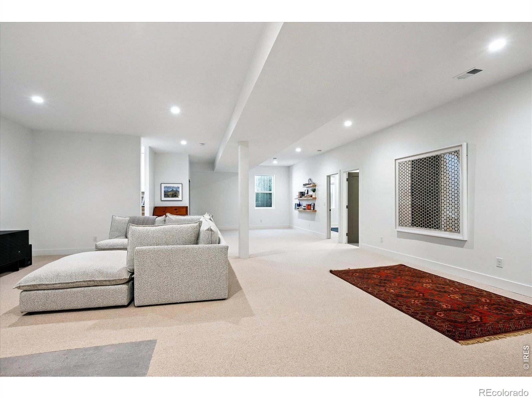
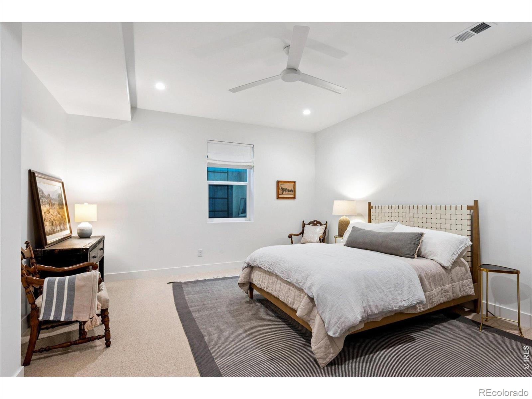
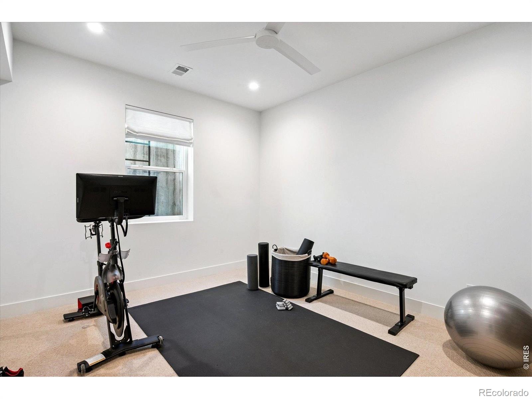
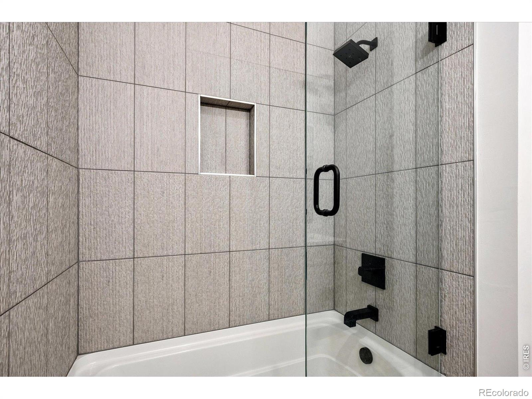
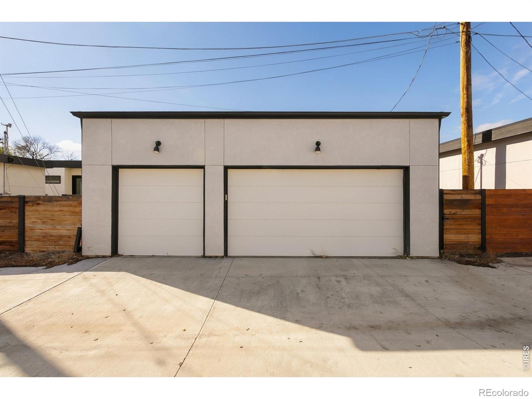
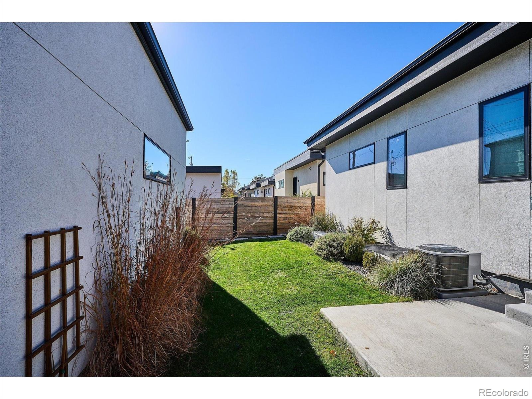
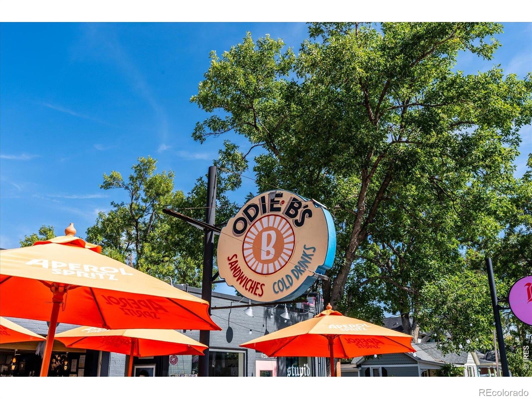
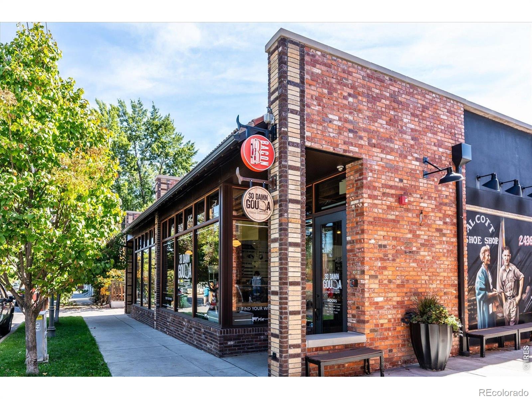
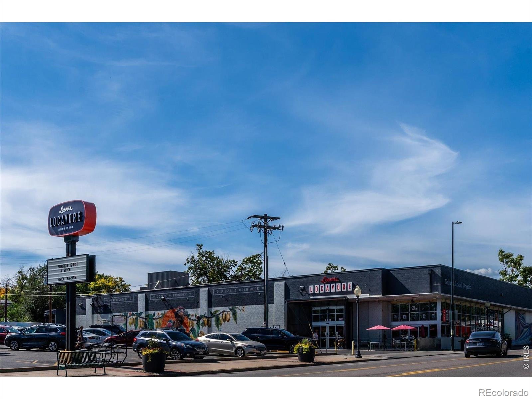
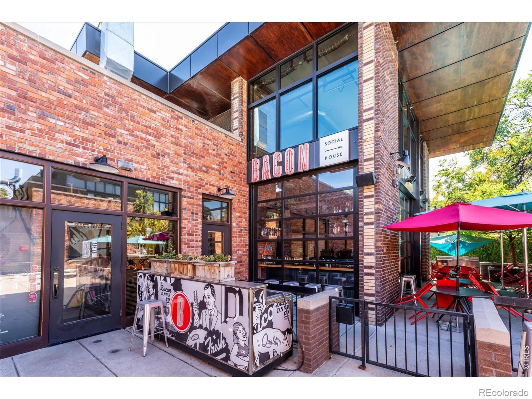
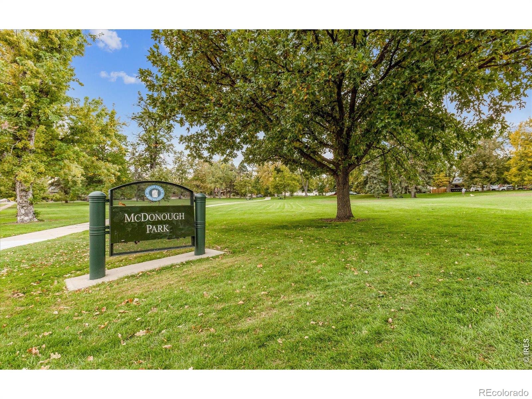
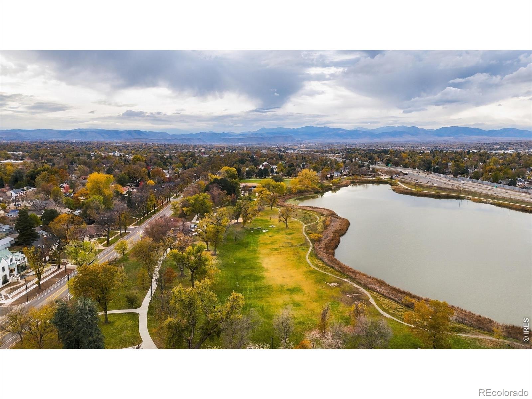
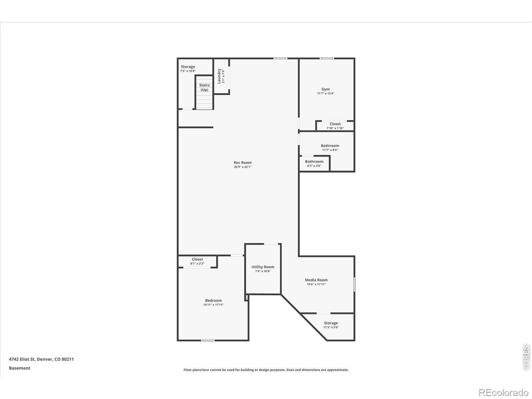
The lower level, enhanced by 10-foot ceilings, features 3 bedrooms, a full bathroom, & a recreation room with a wet bar, beverage refrigerator, dishwasher, and an additional laundry hookup, perfect for entertaining, guests, or multigenerational living. Additional features include Hunter Douglas window treatments, remote-controlled shades in the primary suite and living room, a whole-house steam humidifier, & 100% wool carpeting in the lower level. Professionally designed landscaping, a spacious backyard & a rare detached three-car garage complete the property. Just steps from Rocky Mountain Lake Park, this home offers easy access to Berkeley Lake Park, Tennyson Street's restaurants, boutiques, coffee shops, and the Highlands and LoHi.
Convenient access to Downtown Denver and I-70 makes city living and mountain escapes effortless. A distinctive blend of architectural elegance, modern comfort, & exceptional location.
9 days on market
Listed by Jon Larrance · Corcoran Perry & Co · 3033997777
Property Details
| Property Type | Residential |
| Sub Type | Single Family Residence |
| Status | Active |
| Price per Sq Ft | $362 |
| Subdivision | Sunnyside |
| MLS # | IR1071748 |
| Days on Market | 9 |
| Bedrooms | 6 |
| Full Baths | 3 |
| Half Baths | 1 |
| Year Built | 2021 |
| Lot Size (Sq Ft) | 6,700 |
| Acres | 0.15 |
| HOA | No |
| Annual Taxes | $9,882 |
| State | CO |
| County | Denver |
| Zoning | RES |
| Heating | Forced Air |
| Cooling | Ceiling Fan(s), Central Air |
| Fireplace Features | Family Room |
| Appliances | Dishwasher, Disposal, Dryer, Microwave, Oven, Refrigerator, Washer |
| Garage | Yes |
| Garage Spaces | 3 |
| Roof | Composition |
| Basement | Full |
| Architectural Style | Contemporary |
| Levels | One |
| Construction | Stucco, Wood Siding |
| Sewer | Public Sewer |
| Water Source | Public |
Location
Price History
| Date | Event | Price |
|---|---|---|
| 11/3/2026 |
Listed for sale Source: REcolorado® #IR1071748 |
$1,550,000 $362/sqft |
| 10/16/2026 |
Listing removed Source: REcolorado® #7066518 |
— |
| 1/14/2026 |
Listed for sale Source: REcolorado® #7066518 |
$1,550,000 $362/sqft |

Based on information submitted to the MLS GRID as of November 12, 2026 at 5:29 PM MST. All data is obtained from various sources and may not have been verified by broker or MLS GRID. Supplied Open House Information is subject to change without notice. All information should be independently reviewed and verified for accuracy. Properties may or may not be listed by the office/agent presenting the information.
Thank you — a Mont Haus broker will be in touch shortly.
For Mont Haus agents and staff. Sign in with your Mont Haus Microsoft account and the Agent Portal opens in a new tab.
Sign in with MicrosoftNo Microsoft account yet? Ask Nikki Boxer, who sets up portal access.