Residential · Active
Woodland Park, CO 80863
3 Beds · 4 Baths · 1,900 Sq Ft
$399,000
Townhouse
Property Type
0.06 acres
Lot Size
2003
Year Built
$210
Price per Sq Ft
1
Parking Spaces
$300
HOA Fee
3646543
MLS #
About This Property
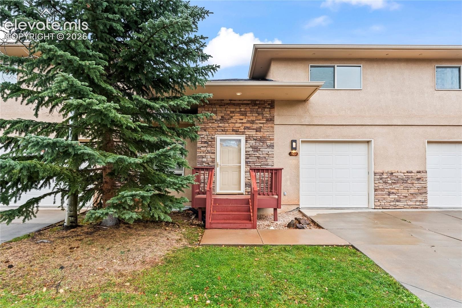
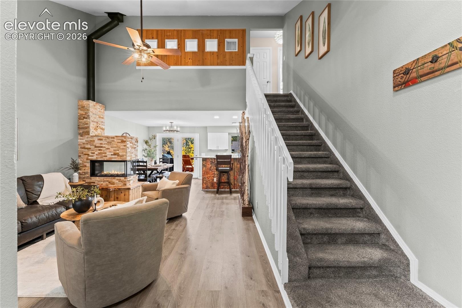
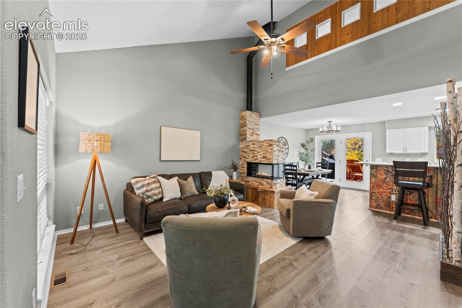
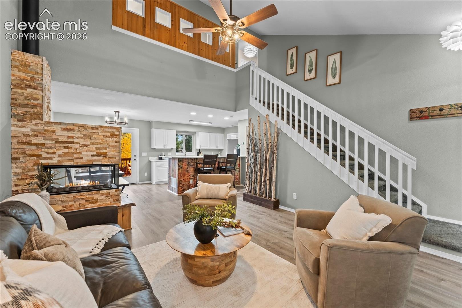
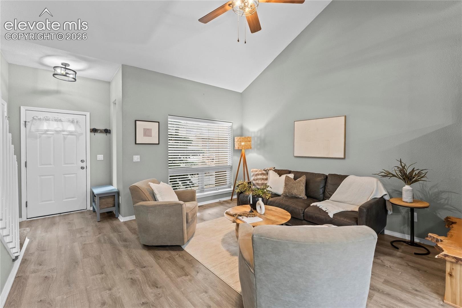
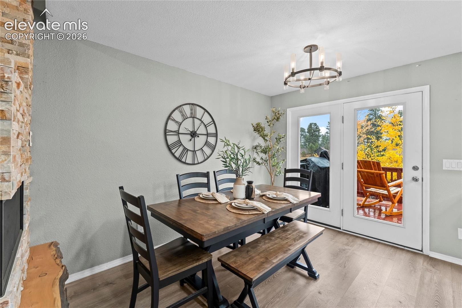
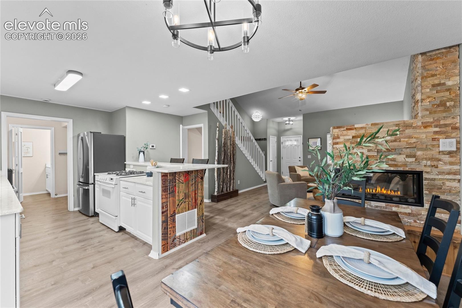
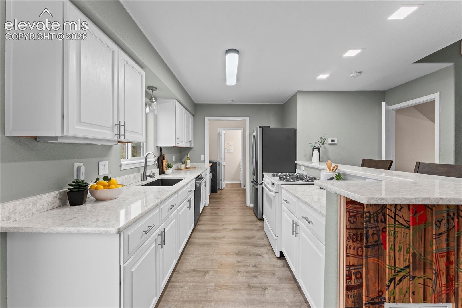
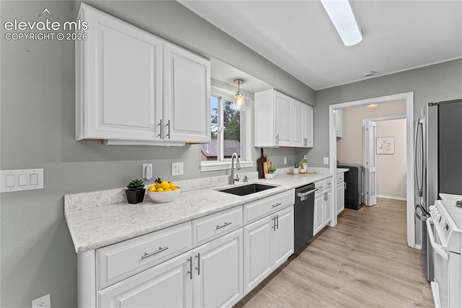
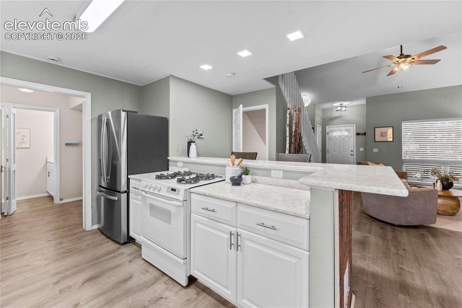
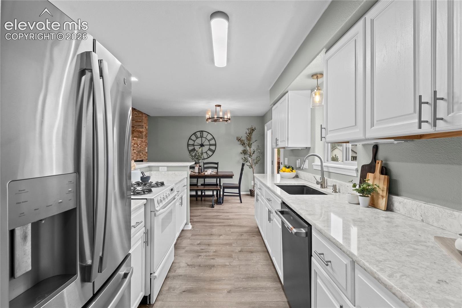
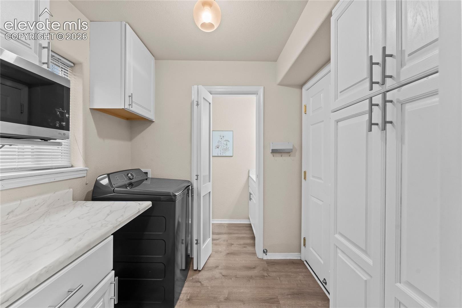
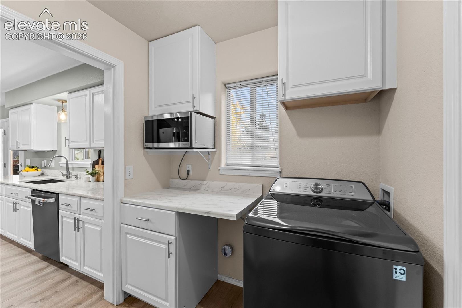
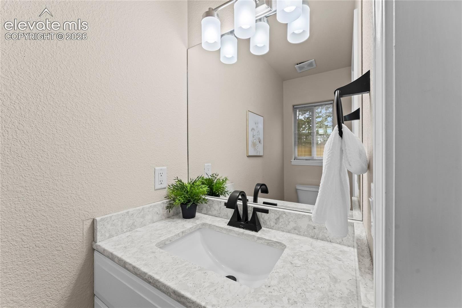
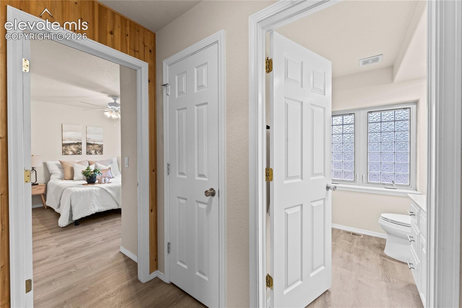
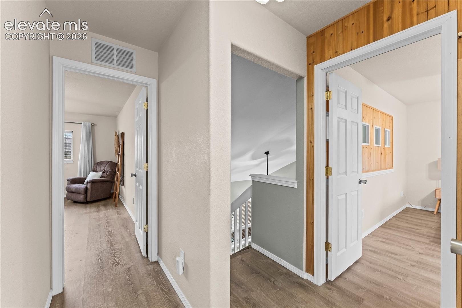
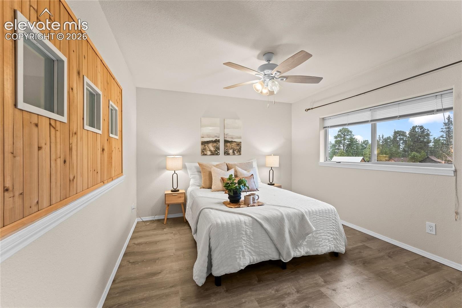
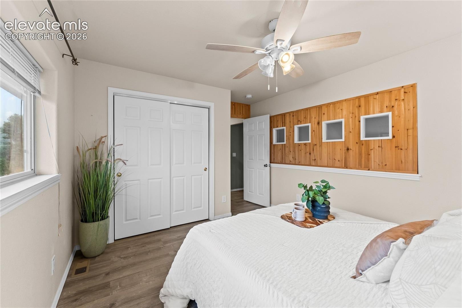
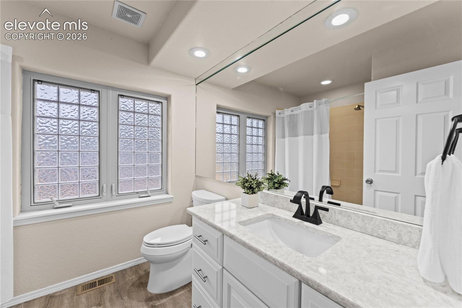
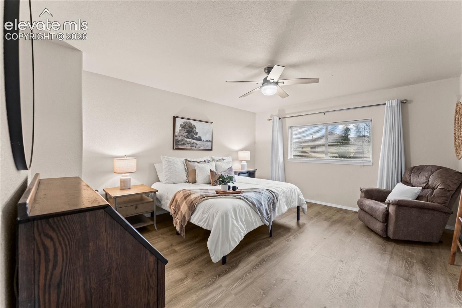
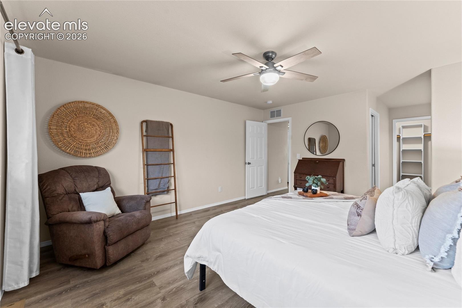
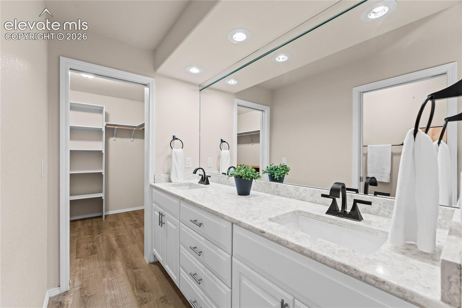
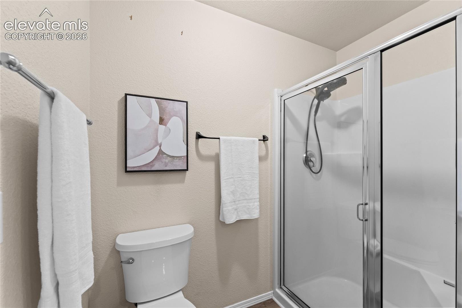
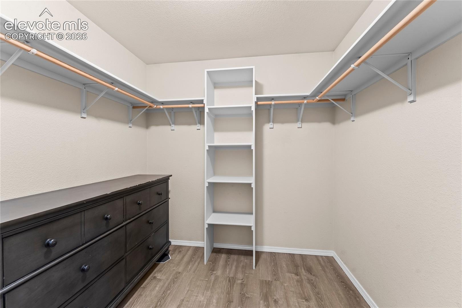
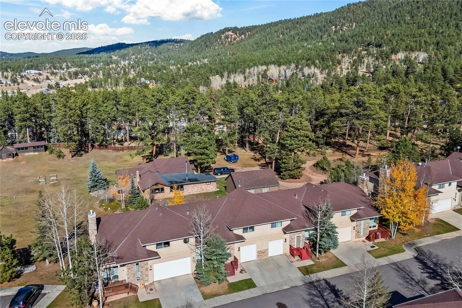
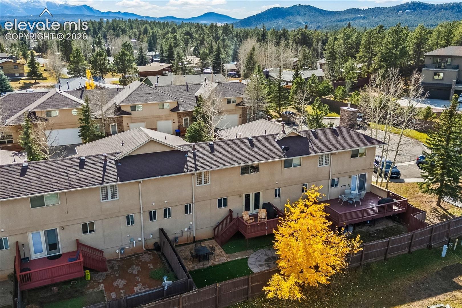
Low-maintenance mountain living in Woodland Park! This 3 bed, 3.5 bath townhome sits on a quiet cul-de-sac in West Woods, a small community of just 22 units. The main level offers a remodeled kitchen with breakfast bar, a bright living and dining area with vaulted ceilings and a gas fireplace, a half bath, and a laundry room with direct access to the attached garage. Upstairs, the primary suite enjoys great views, a 5-piece bath, and a walk-in closet, along with a second bedroom and full bath.
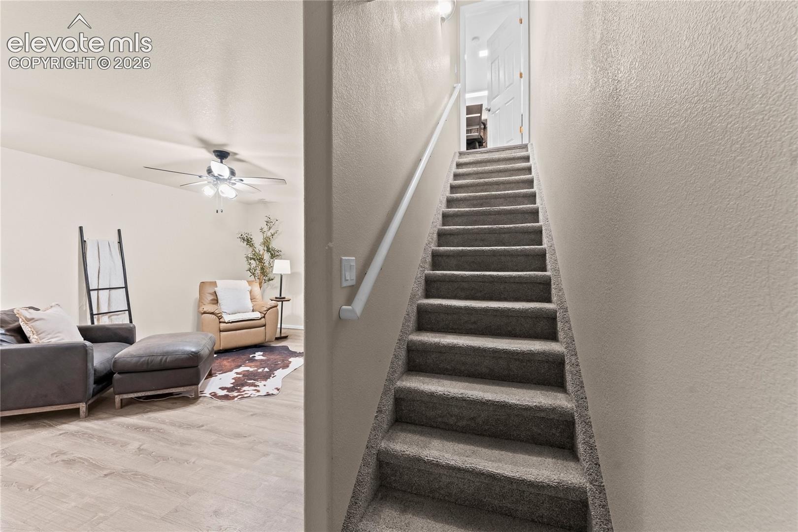
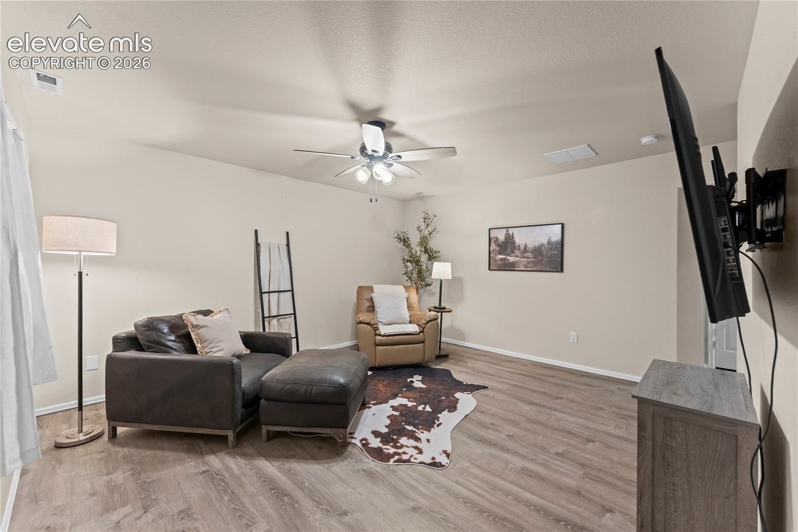
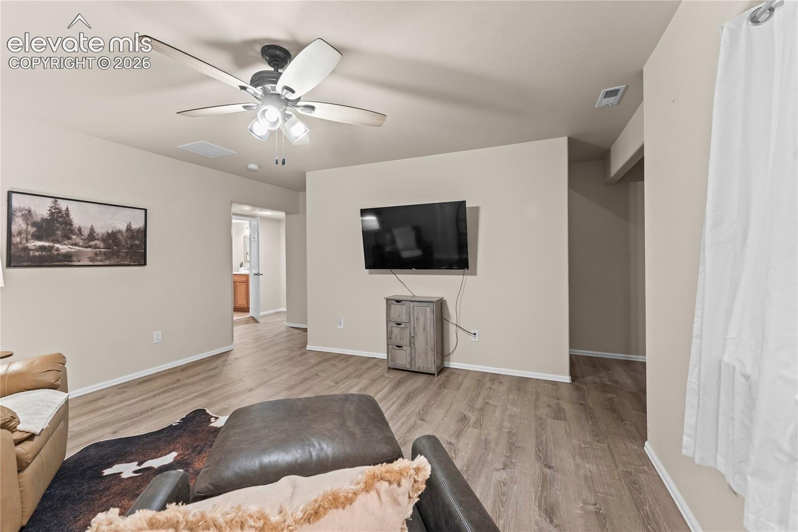
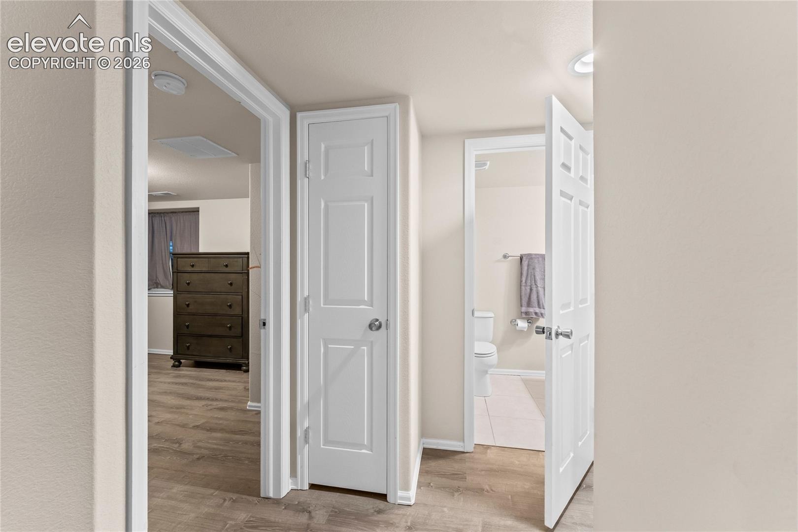
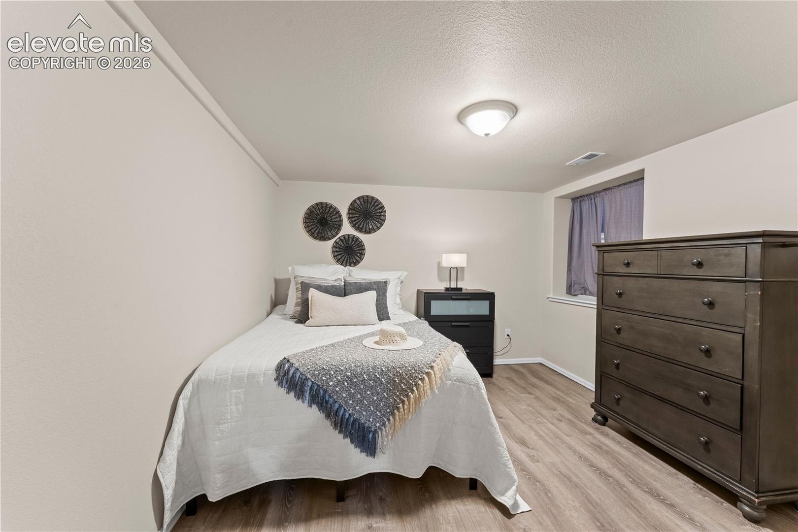
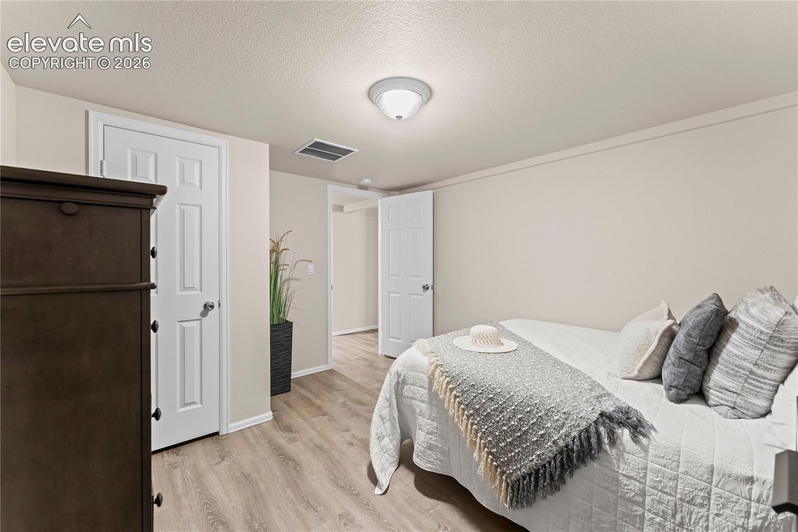
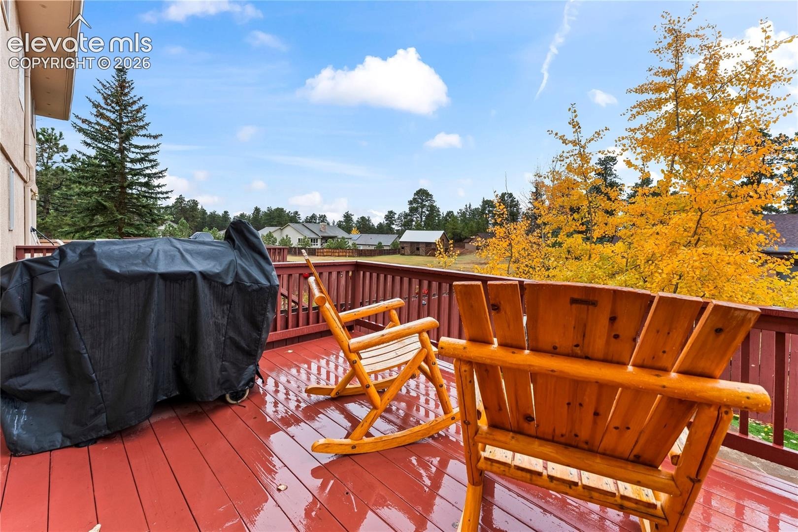
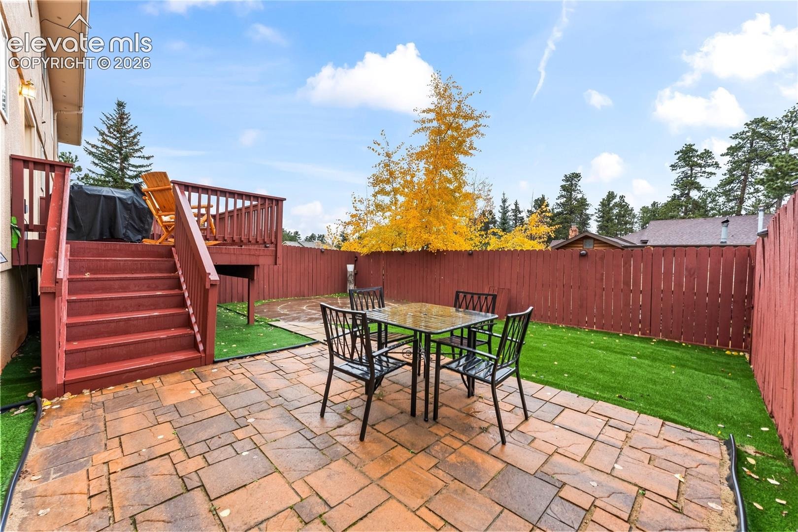
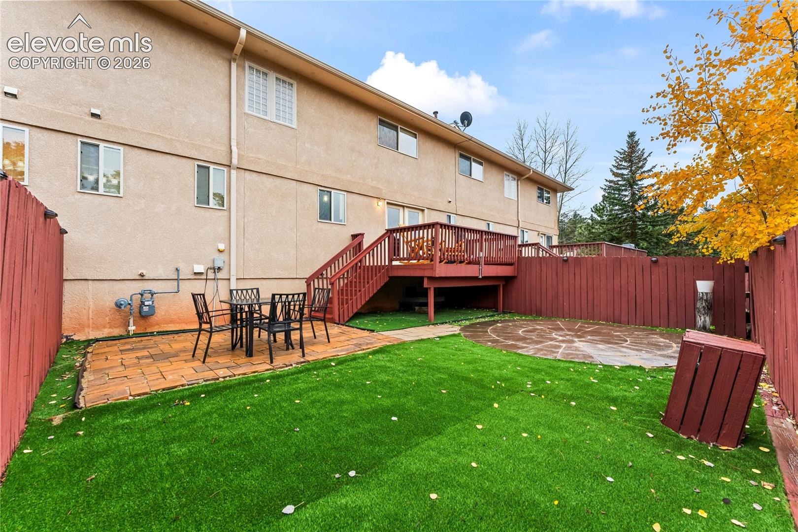
The finished basement adds a third bedroom, family room, and another full bath. Outside you'll find a fenced backyard, wood deck, brick patio, and auto sprinkler system. The HOA takes care of exterior maintenance, insurance, lawn care, snow removal, and trash, so your weekends stay free. Enjoy the shared green spaces with picnic tables, and you're just minutes from parks, trails, the aquatic center, restaurants, coffee shops, and shopping.
6 days on market
Listed by Jacob Graber & Austin Pollock GRI · Better Homes and Gardens Real Estate Kenney & Company · 719-550-1515
Property Details
| Property Type | Residential |
| Sub Type | Townhouse |
| Status | Active |
| Price per Sq Ft | $210 |
| MLS # | 3646543 |
| Days on Market | 6 |
| Bedrooms | 3 |
| Full Baths | 2 |
| Half Baths | 1 |
| Three-Quarter Baths | 1 |
| Above-Grade Sq Ft | 1,348 |
| Year Built | 2003 |
| Lot Size (Sq Ft) | 2,614 |
| Acres | 0.06 |
| HOA | Yes |
| HOA Fee | $300 |
| Annual Taxes | $2,378 |
| Tax Year | 2025 |
| State | CO |
| County | Teller |
| Total Rooms | 12 |
| Interior Features | Vaulted Ceiling(s), 5-Pc Bath, 9Ft + Ceilings |
| Heating | Forced Air, Natural Gas |
| Cooling | Ceiling Fan(s) |
| Flooring | Carpet, Luxury Vinyl |
| Fireplace Features | Gas, Main Level, One |
| Appliances | Dishwasher, Disposal, Range, Refrigerator |
| Total Parking | 1 |
| Parking Features | Attached |
| Roof | Composite Shingle |
| Basement | Partial Basement |
| Lot Features | Cul-De-Sac, Level |
| Construction | Cedar, Stone, Stucco, Frame |
| Sewer | Sewer |
| Water Source | Public |
| New Construction | No |
| Listing Terms | Cash, Conventional, FHA, VA Loan |
Location
Price History
| Date | Event | Price |
|---|---|---|
| 11/5/2026 |
Listed for sale Source: elevateMLS #3646543 |
$399,000 $210/sqft |
| 11/4/2026 |
Listed for sale Source: REcolorado® #7811949 |
$399,000 -14.2% $210/sqft |
| 1/12/2024 |
Sold Source: elevateMLS #9655546 |
$465,000 -2.1% $245/sqft |
| 12/7/2023 |
Listed for sale Source: elevateMLS #9655546 |
$475,000 $250/sqft |

The real estate listing information and related content displayed on this site is provided exclusively for consumers' personal, non-commercial use and may not be used for any purpose other than to identify prospective properties consumers may be interested in purchasing. This information and related content is deemed reliable but is not guaranteed accurate by the Pikes Peak REALTOR® Services Corp.
Thank you — a Mont Haus broker will be in touch shortly.
For Mont Haus agents and staff. Sign in with your Mont Haus Microsoft account and the Agent Portal opens in a new tab.
Sign in with MicrosoftNo Microsoft account yet? Ask Nikki Boxer, who sets up portal access.