Residential · Active
Pueblo West, CO 81007
3 Beds · 2 Baths · 2,246 Sq Ft
$570,000
Single Family
Property Type
1.38 acres
Lot Size
2020
Year Built
$254
Price per Sq Ft
4
Parking Spaces
9209762
MLS #
About This Property
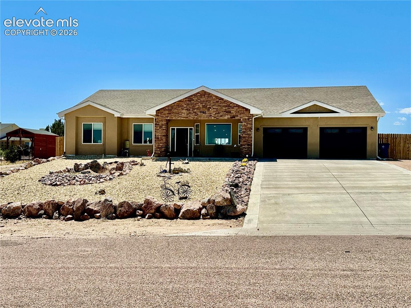
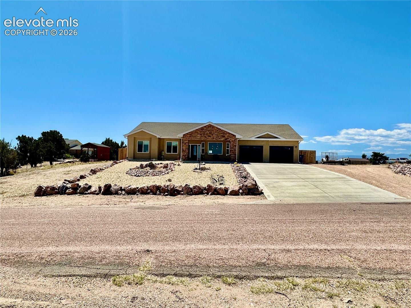
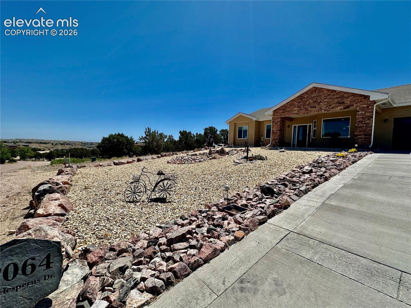
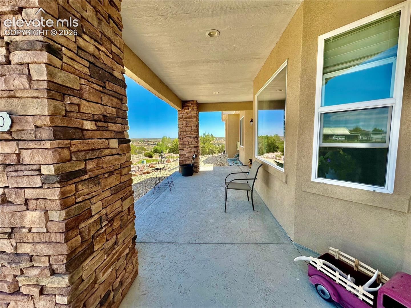
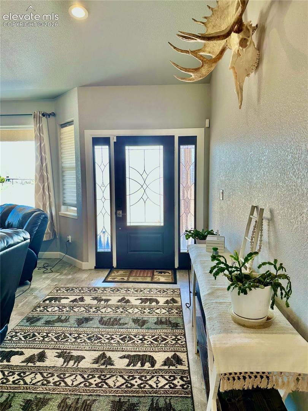
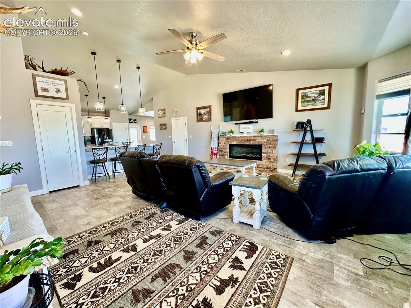
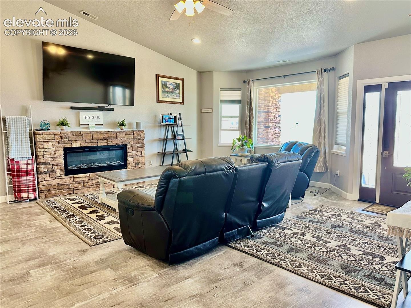
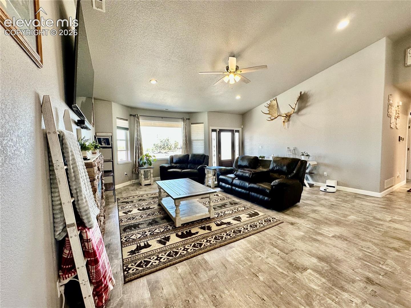
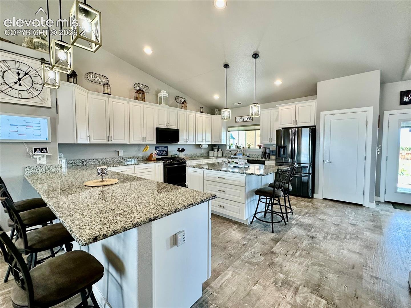
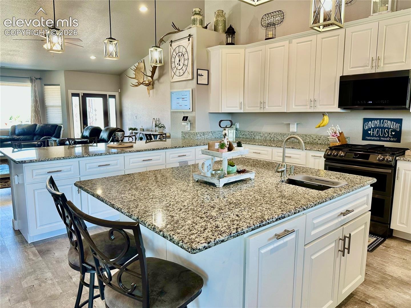
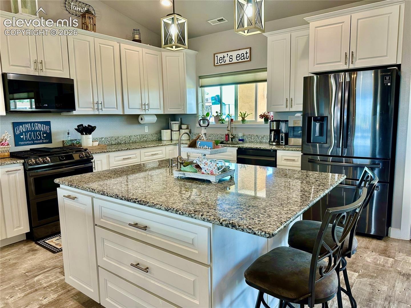
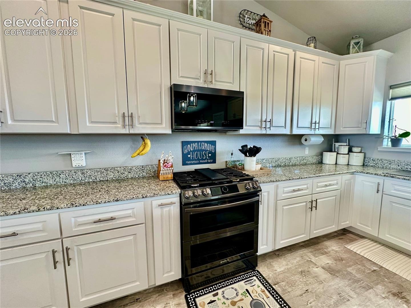
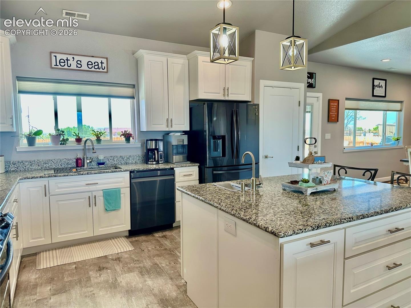
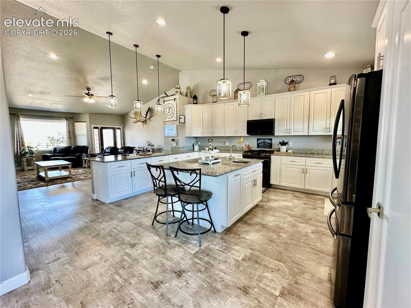
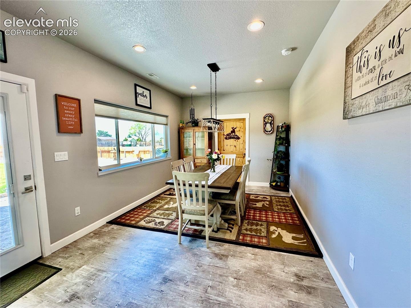
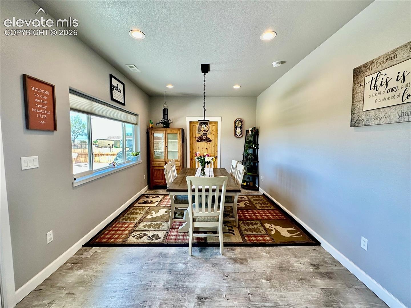
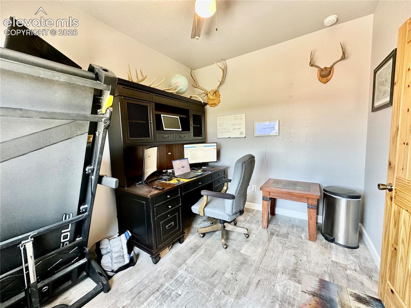
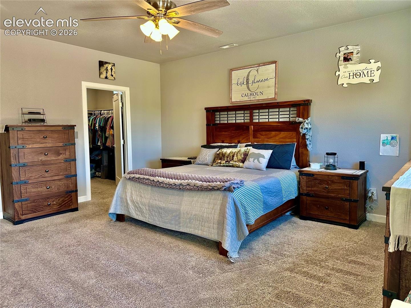
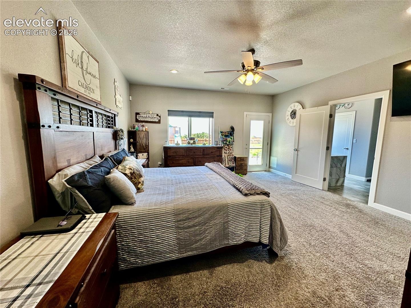
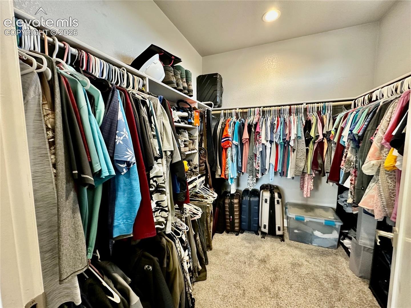
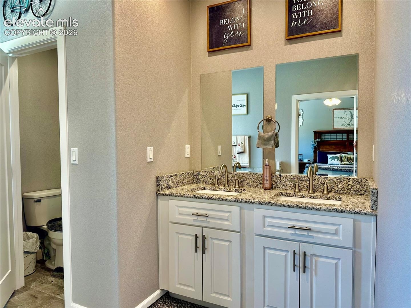
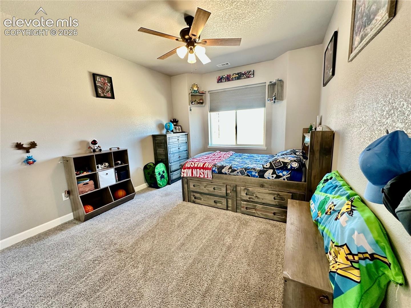
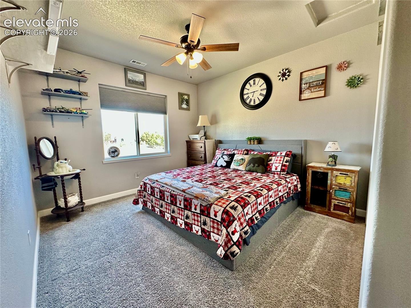
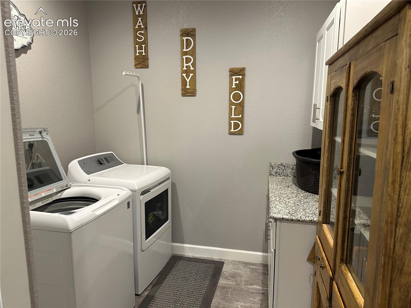
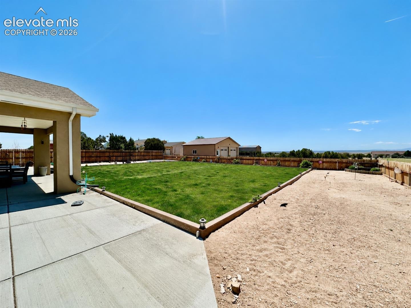
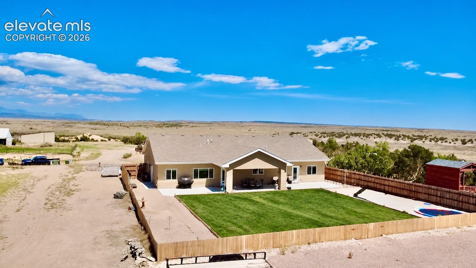
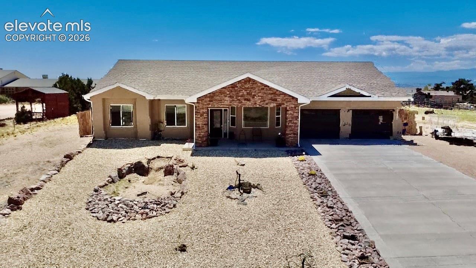
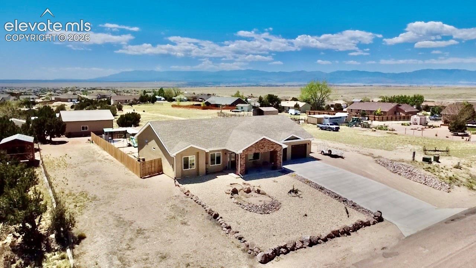
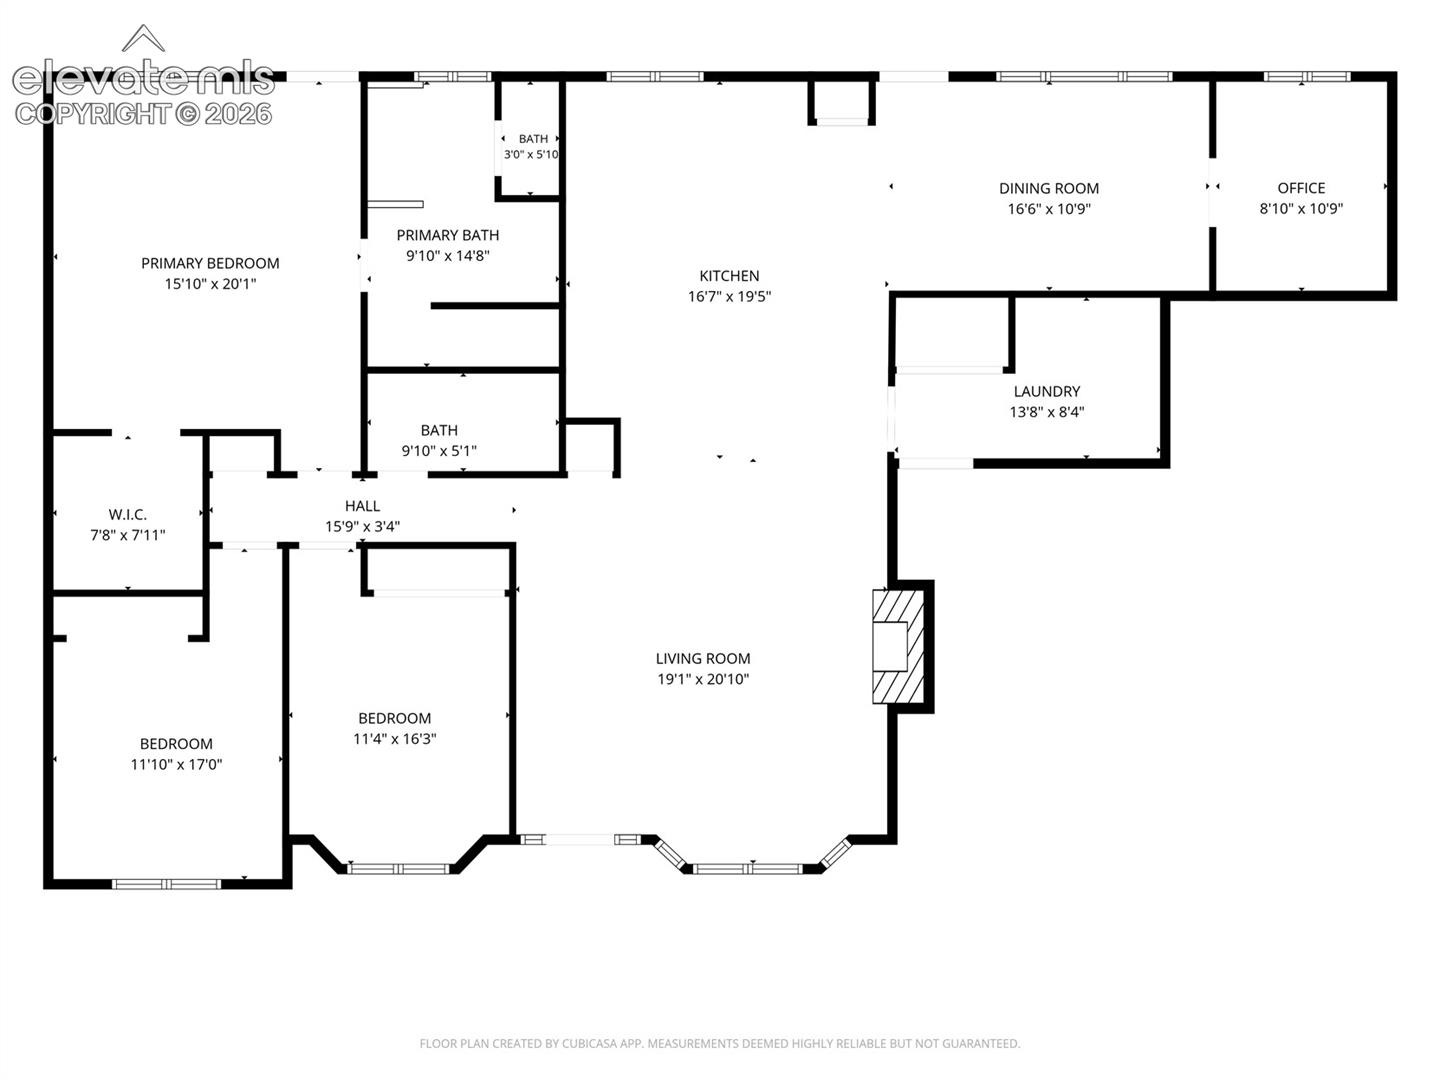
An oversized kitchen island, room to gather, and garage space worth a look—this immaculate Pueblo West home brings it all together on 1.38 acres! With 3 bedrooms plus a dedicated office, 2 full bathrooms, and everything on one level, the layout offers space for everyday living, working from home, and welcoming guests. The kitchen takes center stage with an expansive island that invites conversation, meal prep, and holiday baking. Open living spaces keep everyone connected, while a cathedral ceiling adds to the airy feel.
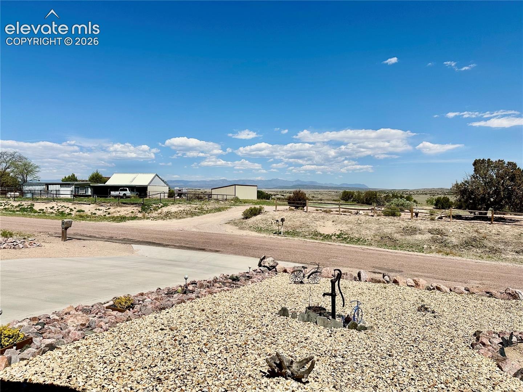
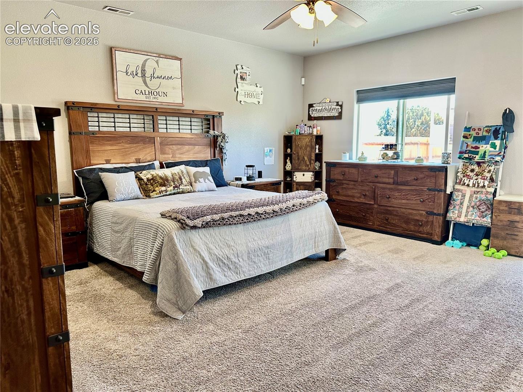
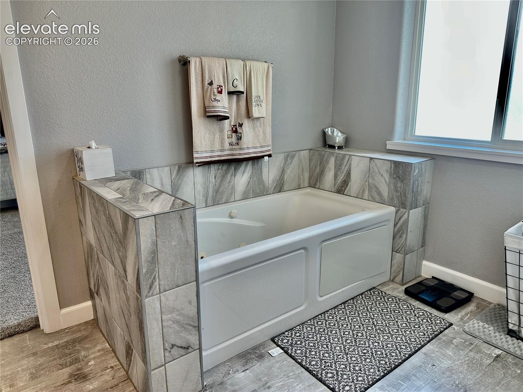
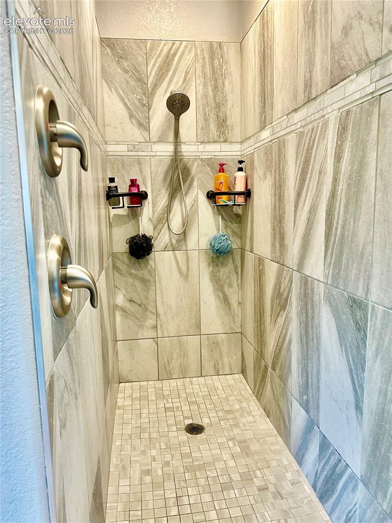
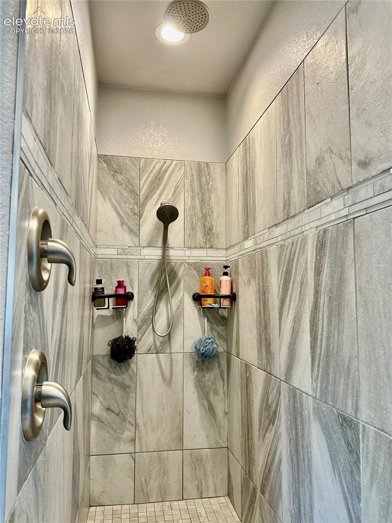
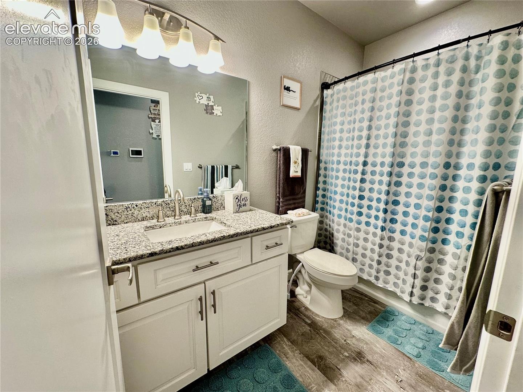
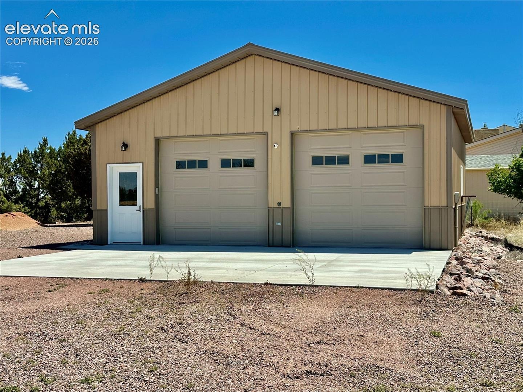
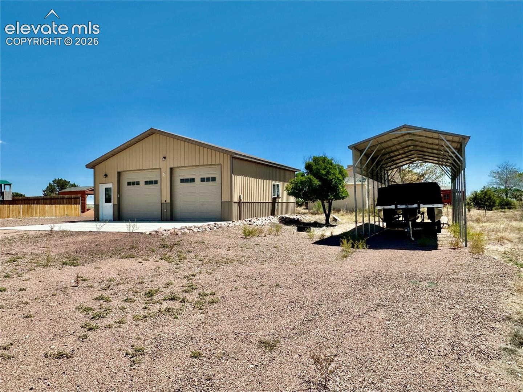
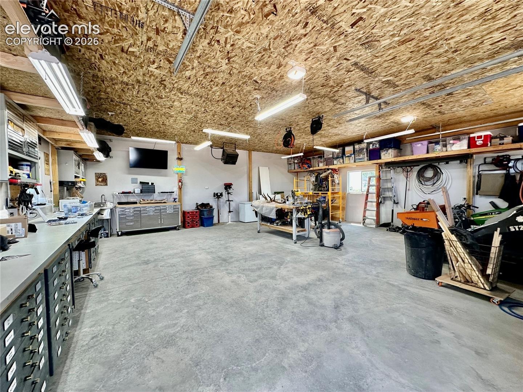
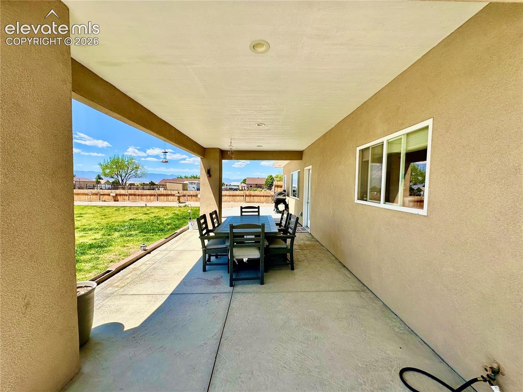
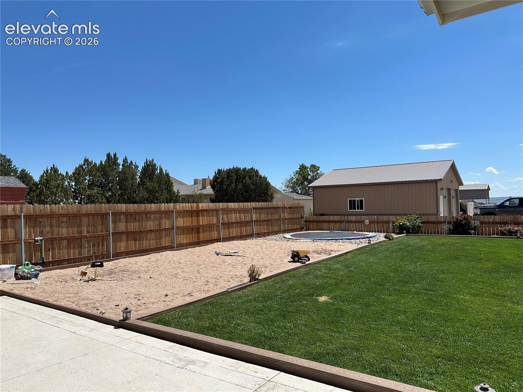
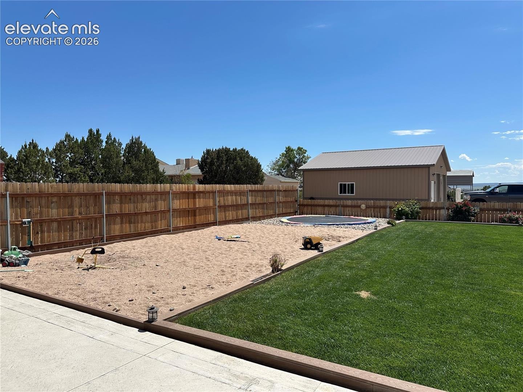
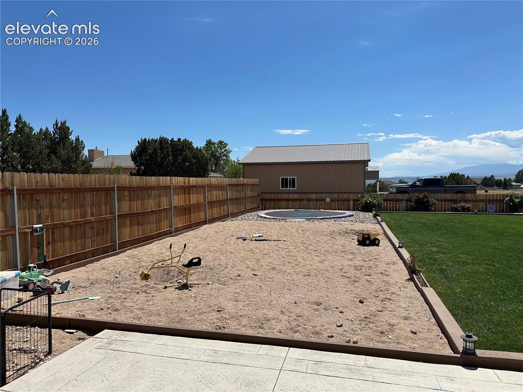
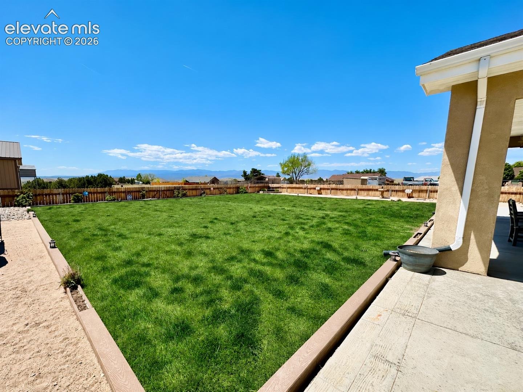
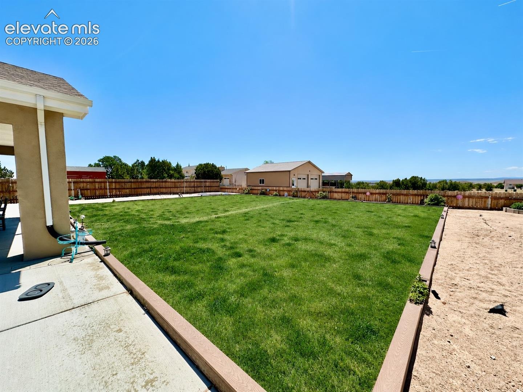
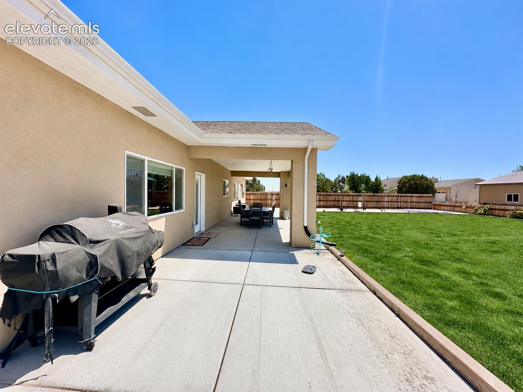
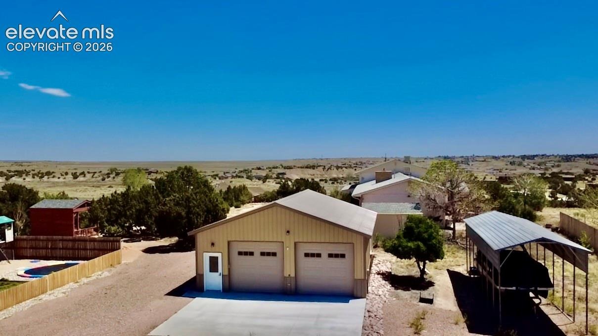
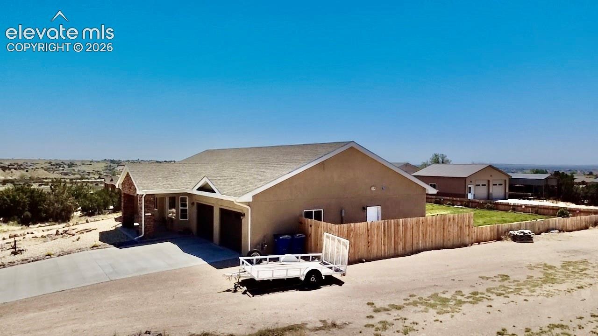
When it's time to unwind, the spacious primary retreat features a walk-in shower and jetted tub. The attached 2-car garage includes an extra-deep second bay, and a separate detached 2-car garage adds space for vehicles, hobbies, tools, or storage. Thoughtful features include on-demand hot water, a radon mitigation system, LED recessed lighting, smart security and heating/cooling systems, and permanent holiday lighting under the soffits. Outside, enjoy room to spread out, with front and rear sprinkler systems serving the lawn, roses, and flower tier.
Beautifully maintained and packed with practical extras, this home offers the gathering spaces you want and the everyday conveniences you'll appreciate. Come experience the kitchen, explore the garages, and picture the possibilities!
4 days on market
Listed by Lukasz Kita · Keller Williams Performance Realty · 719-583-1100
Property Details
| Property Type | Residential |
| Sub Type | Single Family Residence |
| Status | Active |
| Price per Sq Ft | $254 |
| MLS # | 9209762 |
| Days on Market | 4 |
| Bedrooms | 3 |
| Full Baths | 2 |
| Above-Grade Sq Ft | 2,246 |
| Year Built | 2020 |
| Lot Size (Sq Ft) | 60,113 |
| Acres | 1.38 |
| HOA Fee | $0 |
| Annual Taxes | $2,852 |
| Tax Year | 2025 |
| State | CO |
| County | Pueblo |
| Total Rooms | 9 |
| Interior Features | 5-Pc Bath, Skylight (s) |
| Heating | Forced Air, Natural Gas |
| Cooling | Ceiling Fan(s), Central Air |
| Flooring | Carpet, Luxury Vinyl |
| Fireplace Features | Electric, Main Level |
| Appliances | Dishwasher, Disposal, Microwave, Oven, Refrigerator, Gas in Kitchen |
| Total Parking | 4 |
| Parking Features | Attached, Carport, Detached |
| Roof | Composite Shingle |
| Lot Features | Sloped |
| Construction | Stone, Stucco, Frame |
| Sewer | Septic Tank |
| Water Source | Assoc/Distr |
| New Construction | No |
| Listing Terms | Cash, Conventional, FHA, VA Loan |
Location
Price History
| Date | Event | Price |
|---|---|---|
| 11/5/2026 |
Listed for sale Source: elevateMLS #9209762 |
$570,000 $254/sqft |
| 10/21/2026 |
Listing removed Source: elevateMLS #1573742 |
— |
| 10/20/2026 |
Listed for sale Source: elevateMLS #1573742 |
$570,000 $254/sqft |
| 7/27/2026 |
Listing removed Source: elevateMLS #1774861 |
— |
| 5/14/2026 |
Listed for sale Source: elevateMLS #1774861 |
$570,000 $254/sqft |

The real estate listing information and related content displayed on this site is provided exclusively for consumers' personal, non-commercial use and may not be used for any purpose other than to identify prospective properties consumers may be interested in purchasing. This information and related content is deemed reliable but is not guaranteed accurate by the Pikes Peak REALTOR® Services Corp.
Thank you — a Mont Haus broker will be in touch shortly.
For Mont Haus agents and staff. Sign in with your Mont Haus Microsoft account and the Agent Portal opens in a new tab.
Sign in with MicrosoftNo Microsoft account yet? Ask Nikki Boxer, who sets up portal access.