
Residential · Active
Littleton, CO 80128
4 Beds · 3 Baths · 1,910 Sq Ft
$618,900
Single Family
Property Type
0.09 acres
Lot Size
2002
Year Built
$324
Price per Sq Ft
2
Parking Spaces
$67
HOA Fee
1596519
MLS #
About This Property
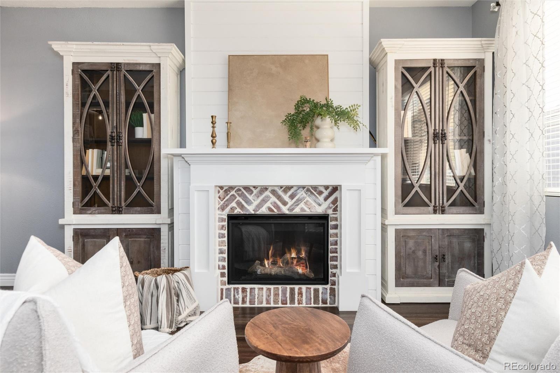
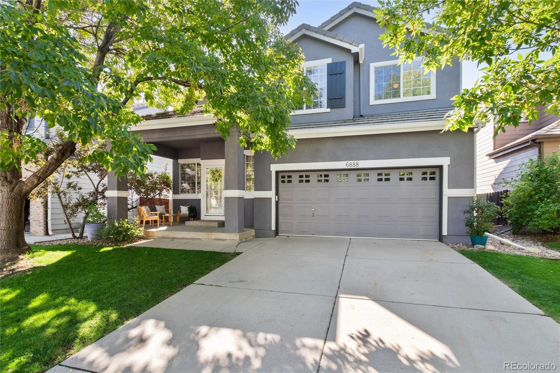
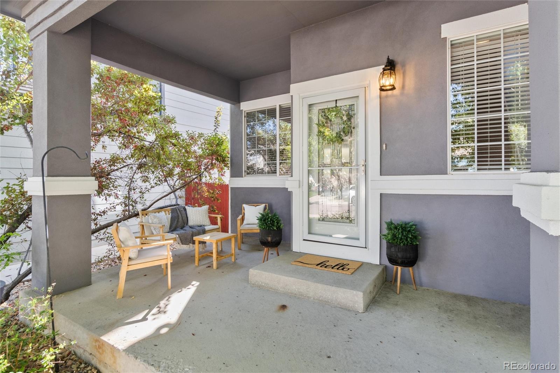
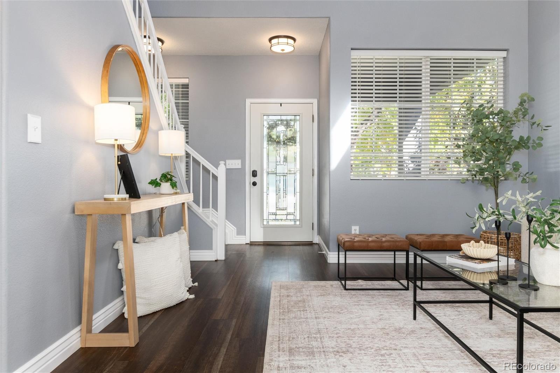
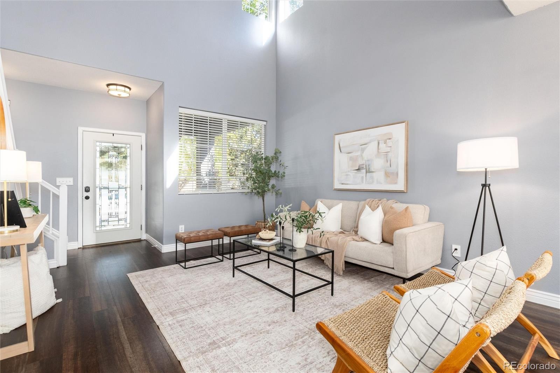
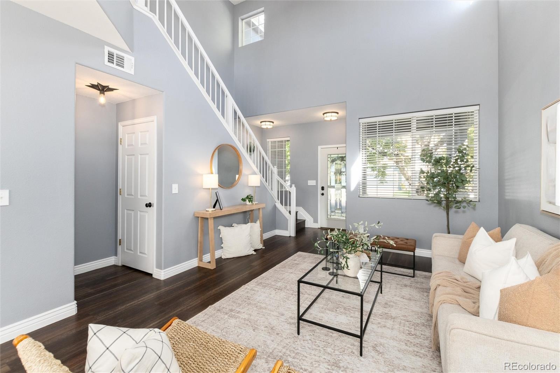
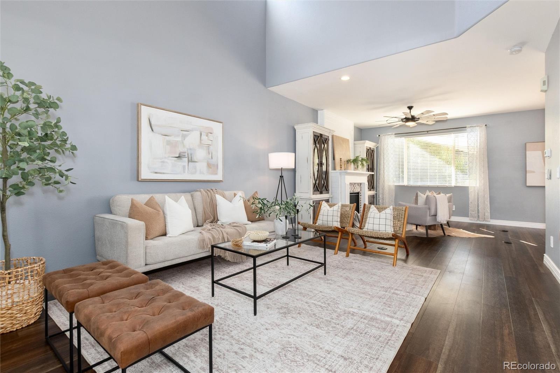
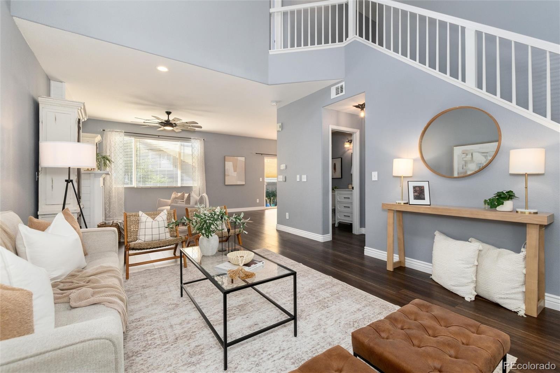
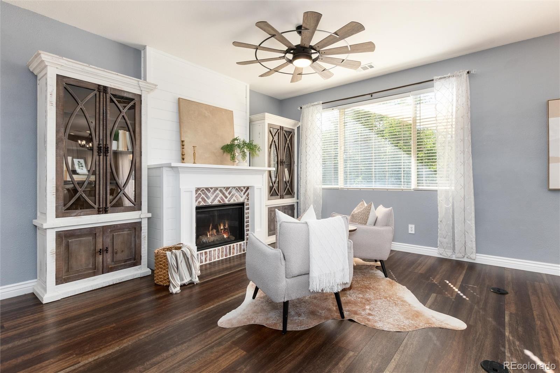
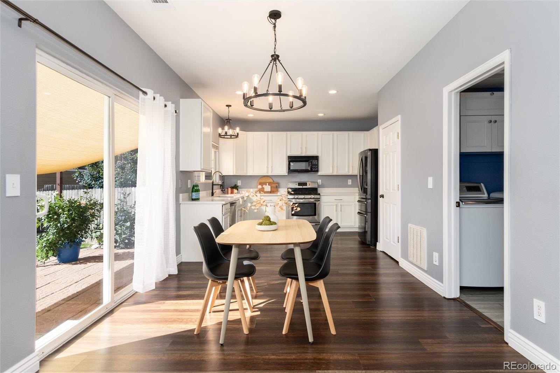
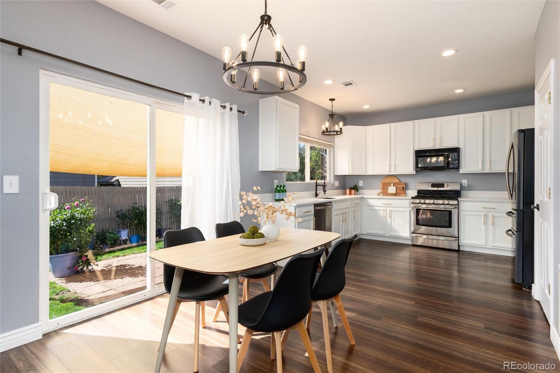
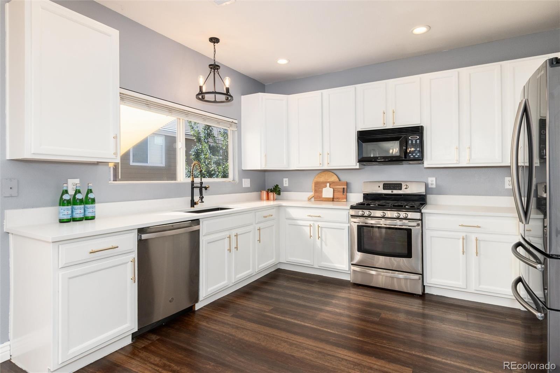
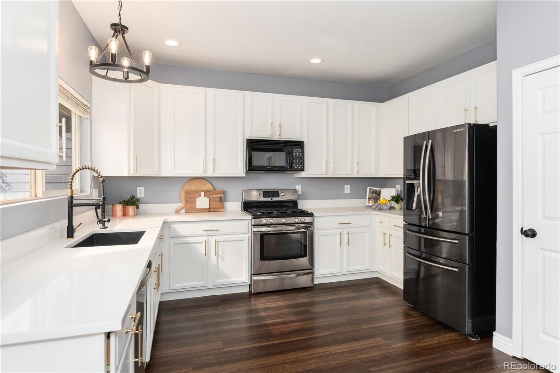
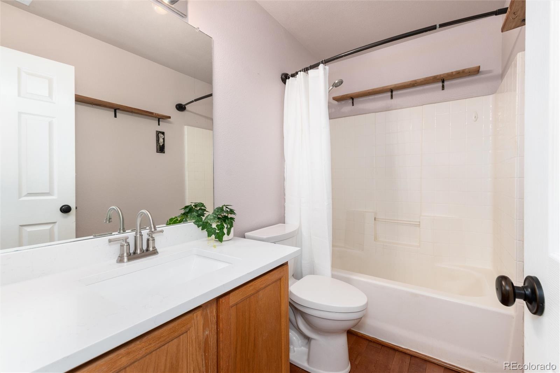
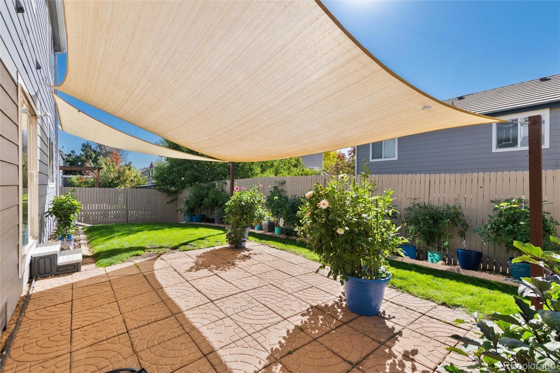
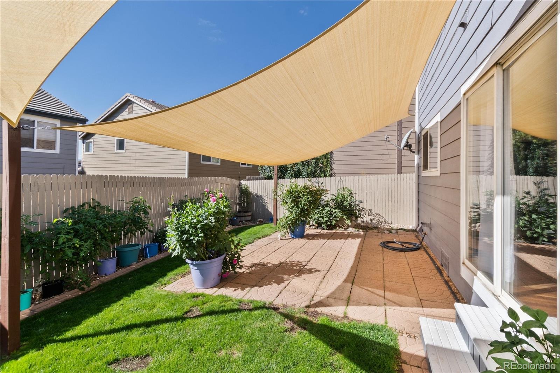
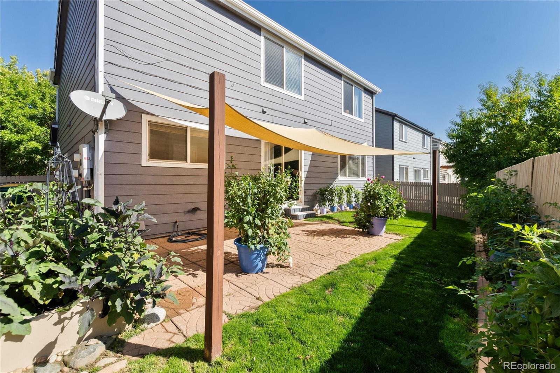
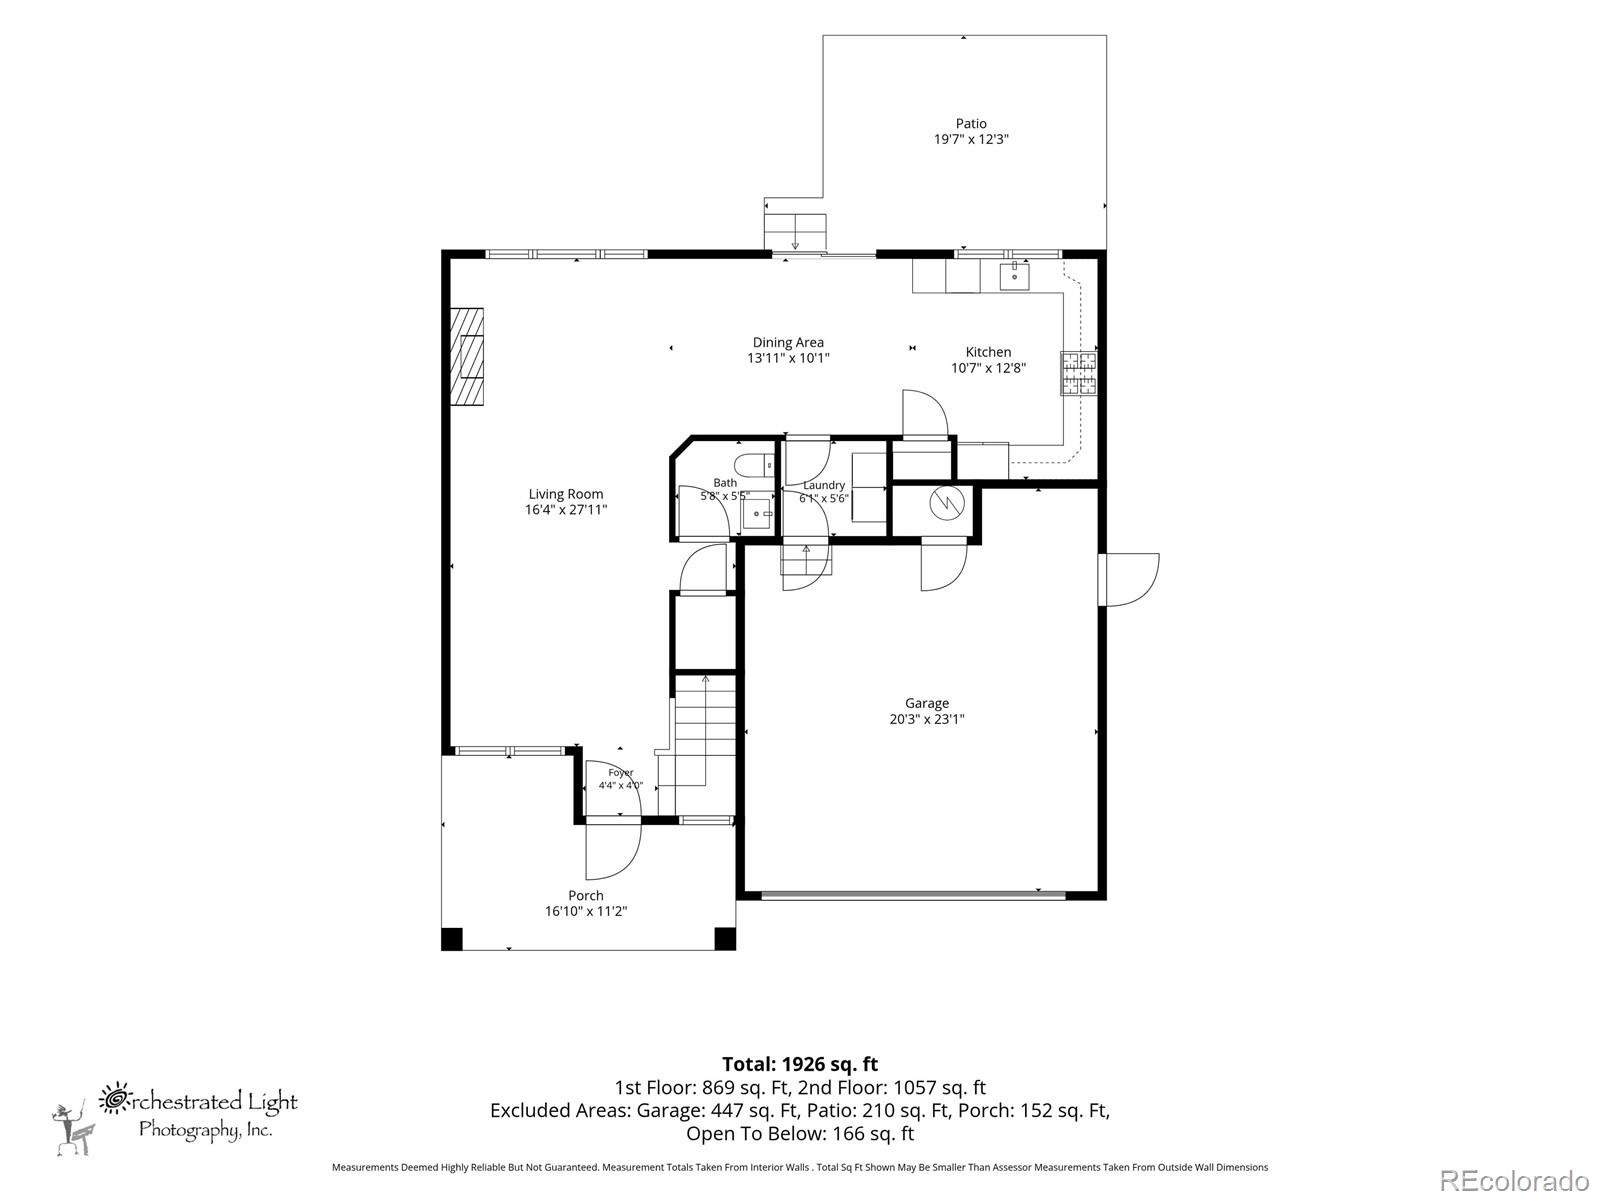
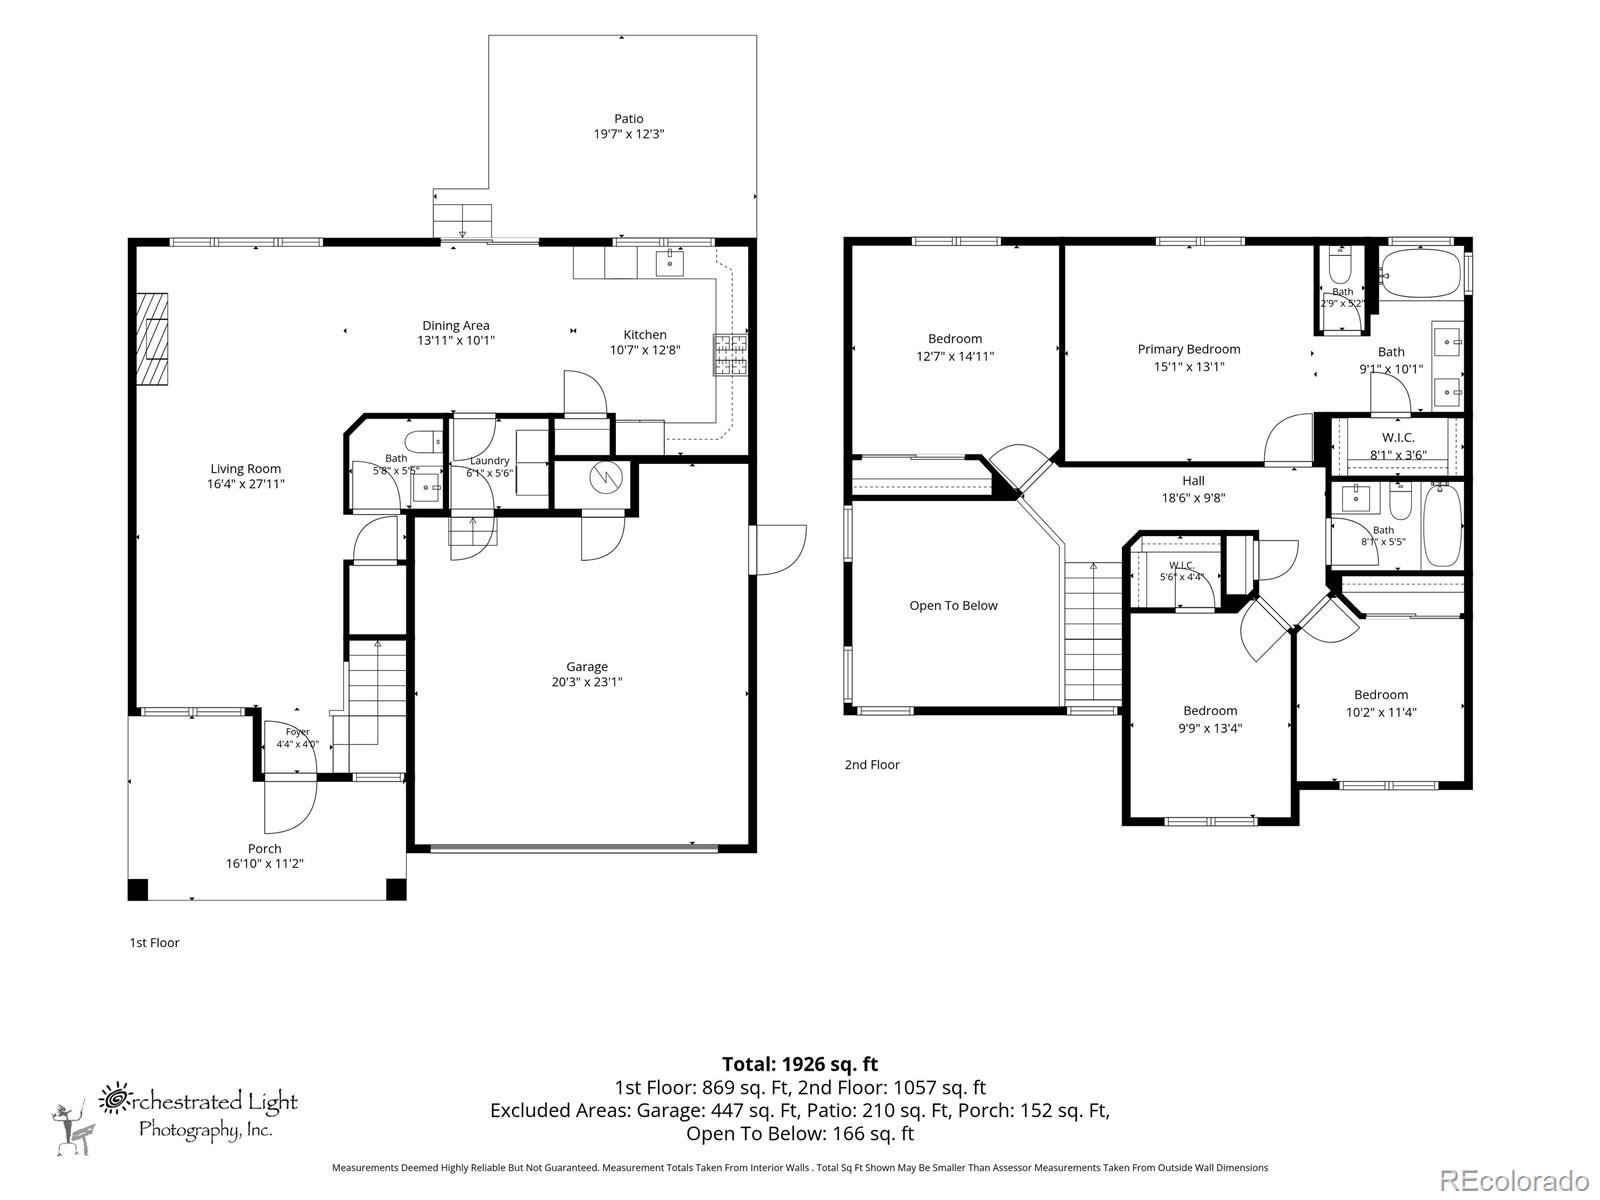
DON'T PUT YOUR LIFE ON HOLD WAITING FOR RATES TO DROP...LENDER IS OFFERING A 10 YEAR LOCKED ARM IN THE 5% RANGE.....Welcome to this inviting 4-bedroom, 1,910 sq ft home that begins with a charming covered front porch. The spacious open living room with vaulted ceiling is filled with natural light and centered around a cozy fireplace, which flows seamlessly into the dining area and kitchen. The kitchen has ample storage, counterspace and gas range. Step out to the backyard, which is perfect for entertaining or gardening.
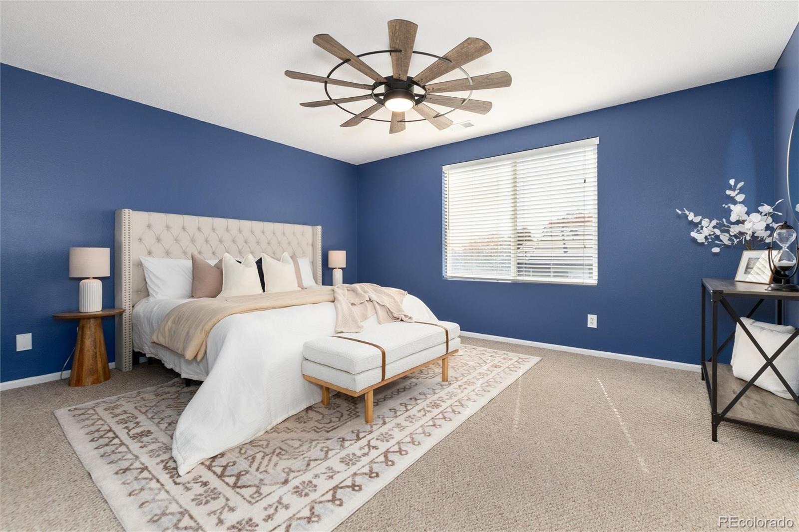
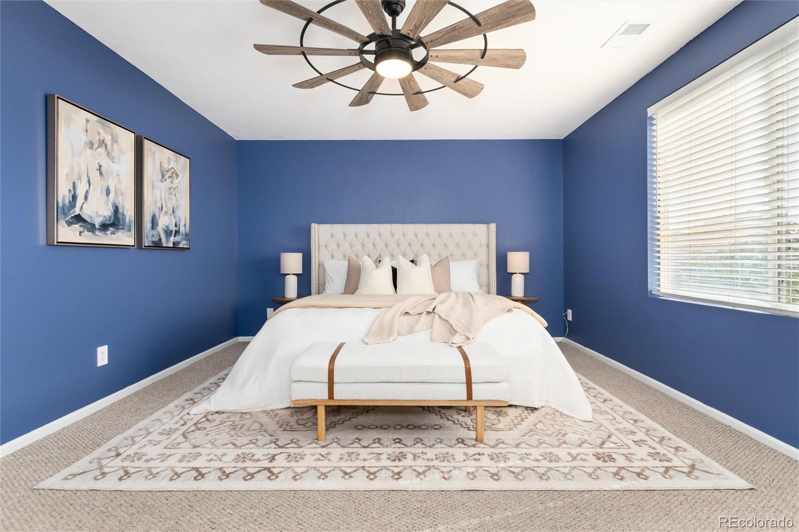
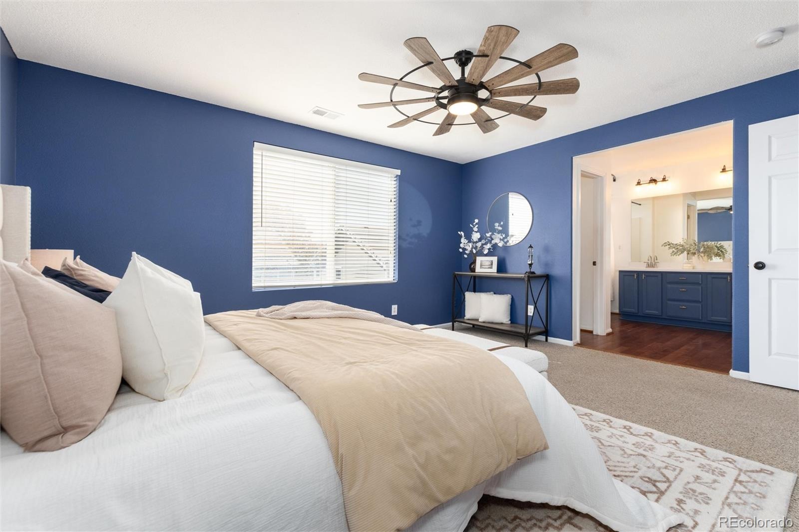
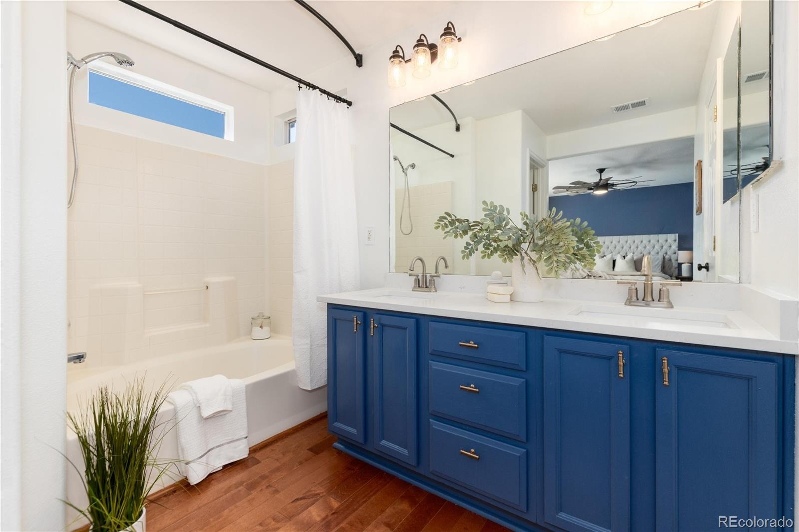
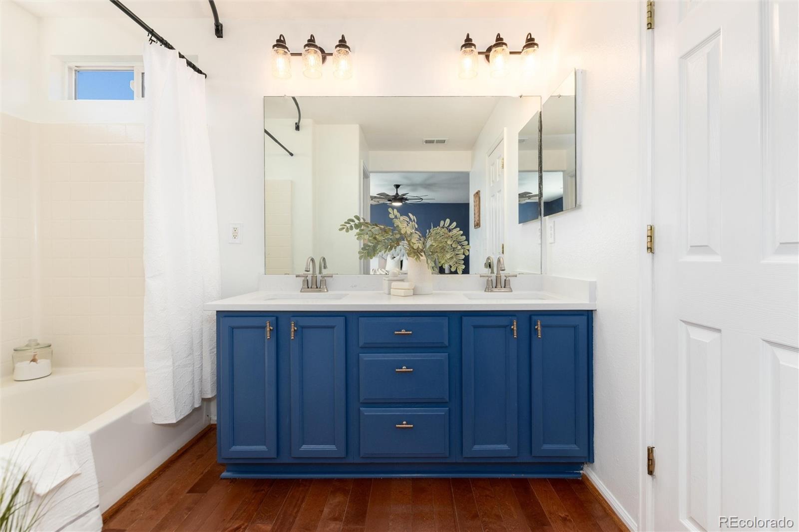
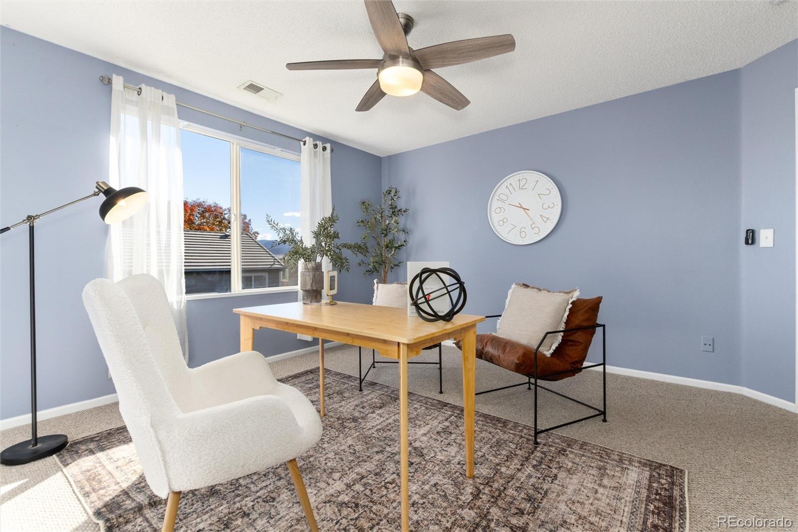
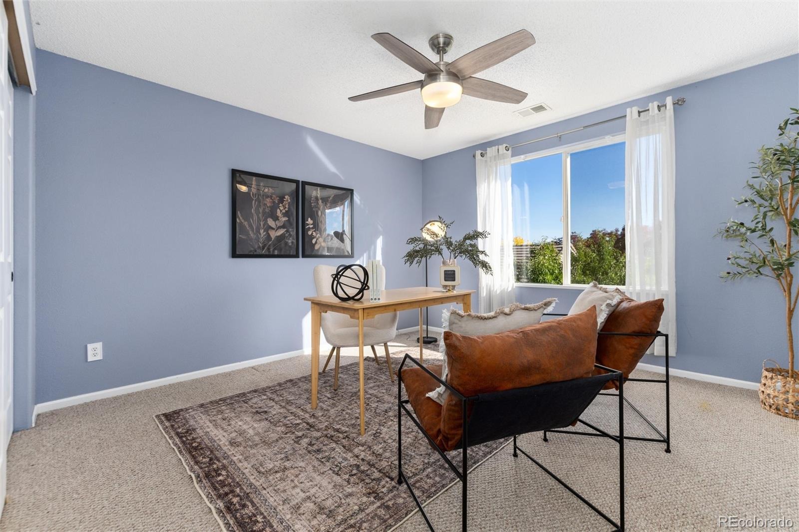
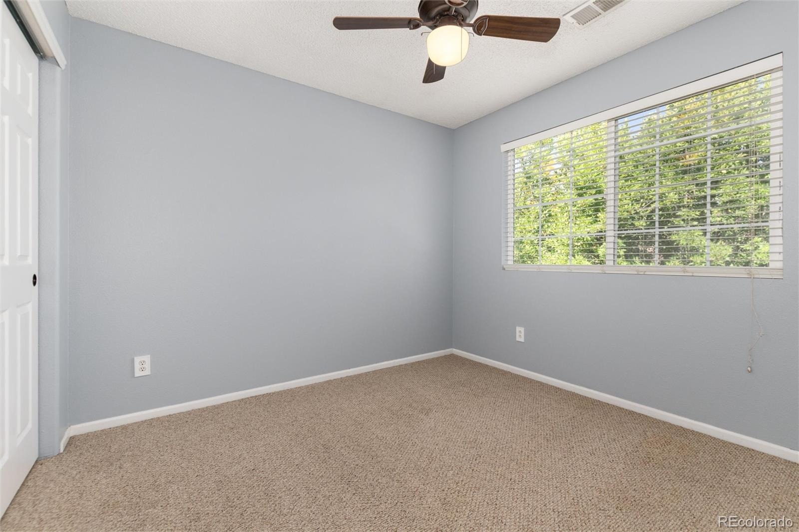
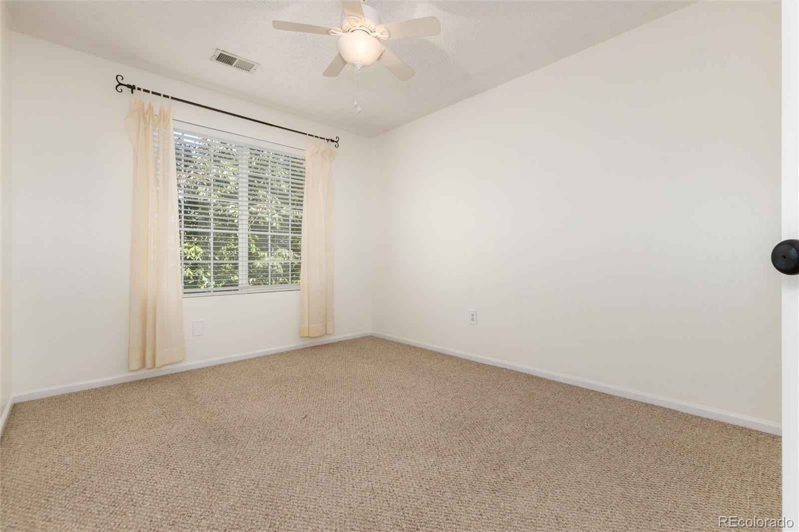
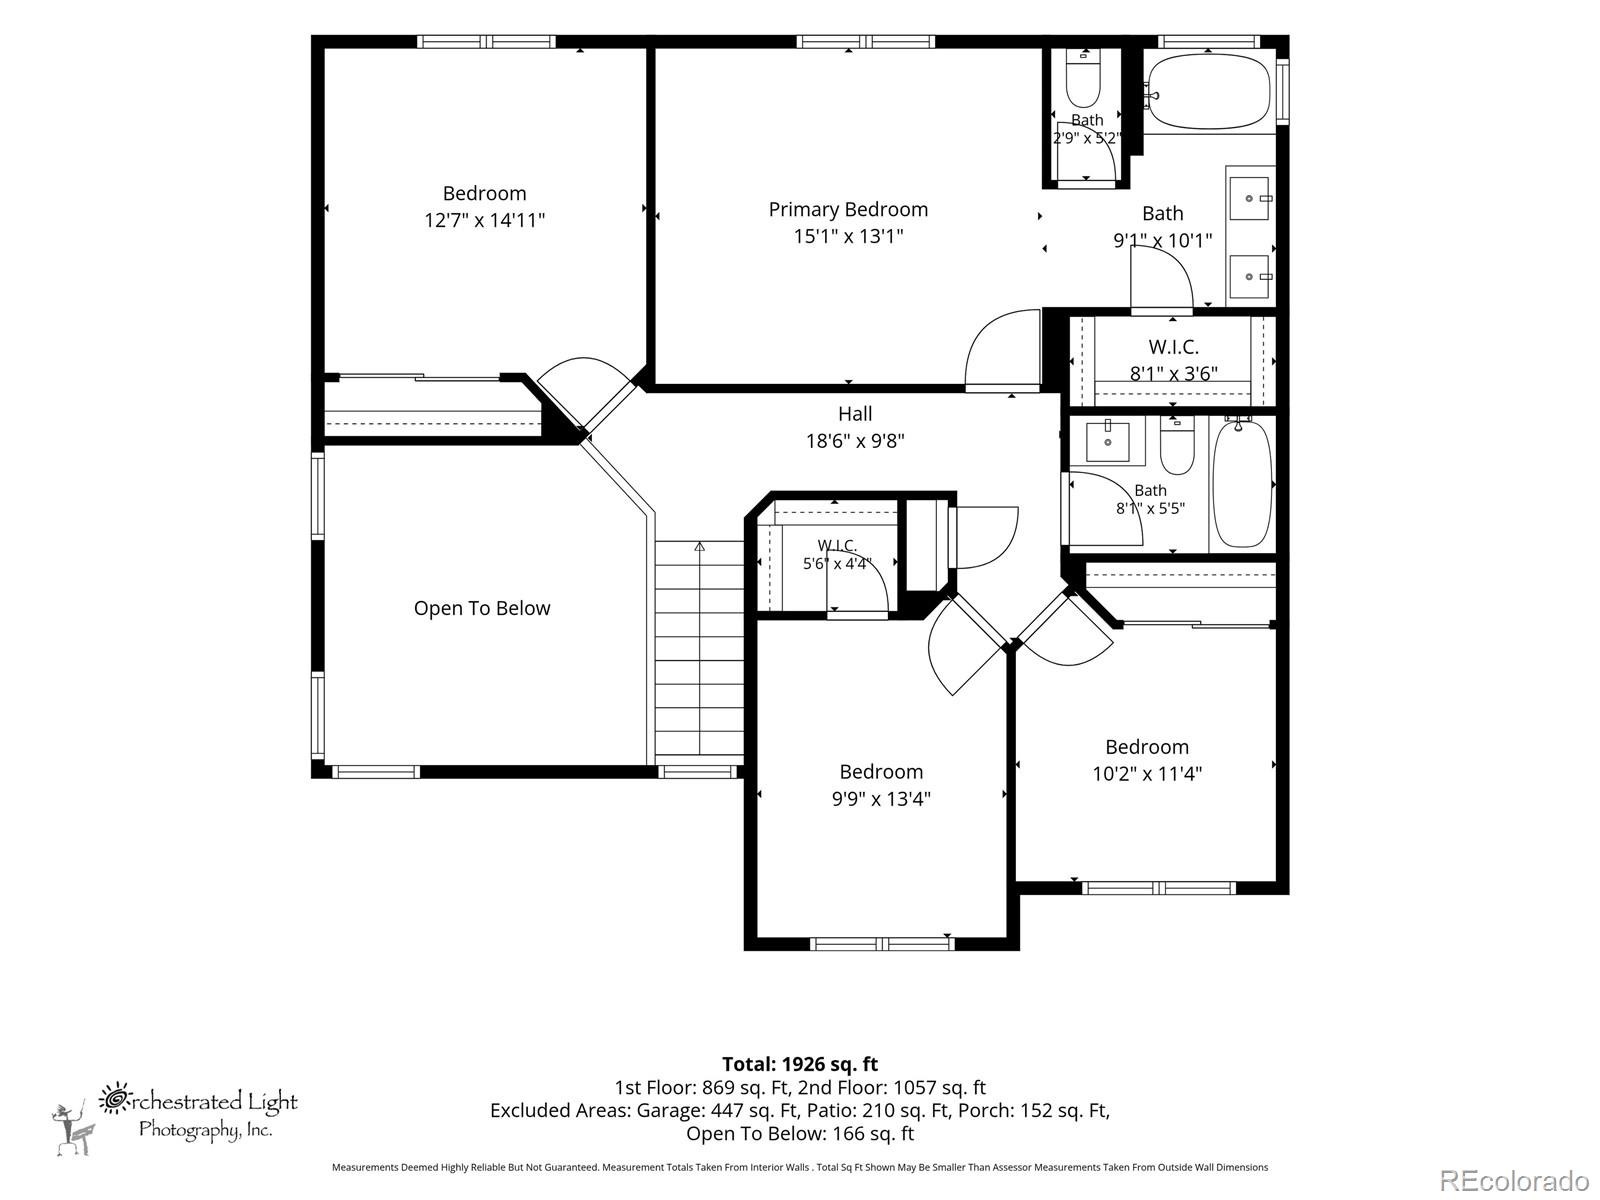
The sunshades are included and enhance your patio enjoyment. Upstairs, you’ll find a spacious Primary Bedroom with En Suite Bath and walk in closet. With three guest bedrooms and bath, there's lots of room to spread out. This home also features a paid-off solar system, COREtec waterproof flooring on the main level, fresh paint, and new granite countertops.
All appliances are included. This is a walkable neighborhood with tree lined streets and a park at the end of Rockland Place. The location allows close access to Chatfield State Park and Reservoir, C-470, Foothill hiking and bike trails and trips to the mountains. This home is move in ready so schedule your showing today.
5 days on market
Listed by Heidi Thomas & Three Lanterns Group · Madison & Company Properties · Heidi@threelanternsgroup.com,303-905-9951
Property Details
| Property Type | Residential |
| Sub Type | Single Family Residence |
| Status | Active |
| Price per Sq Ft | $324 |
| Subdivision | Westlake Highlands |
| MLS # | 1596519 |
| Days on Market | 5 |
| Bedrooms | 4 |
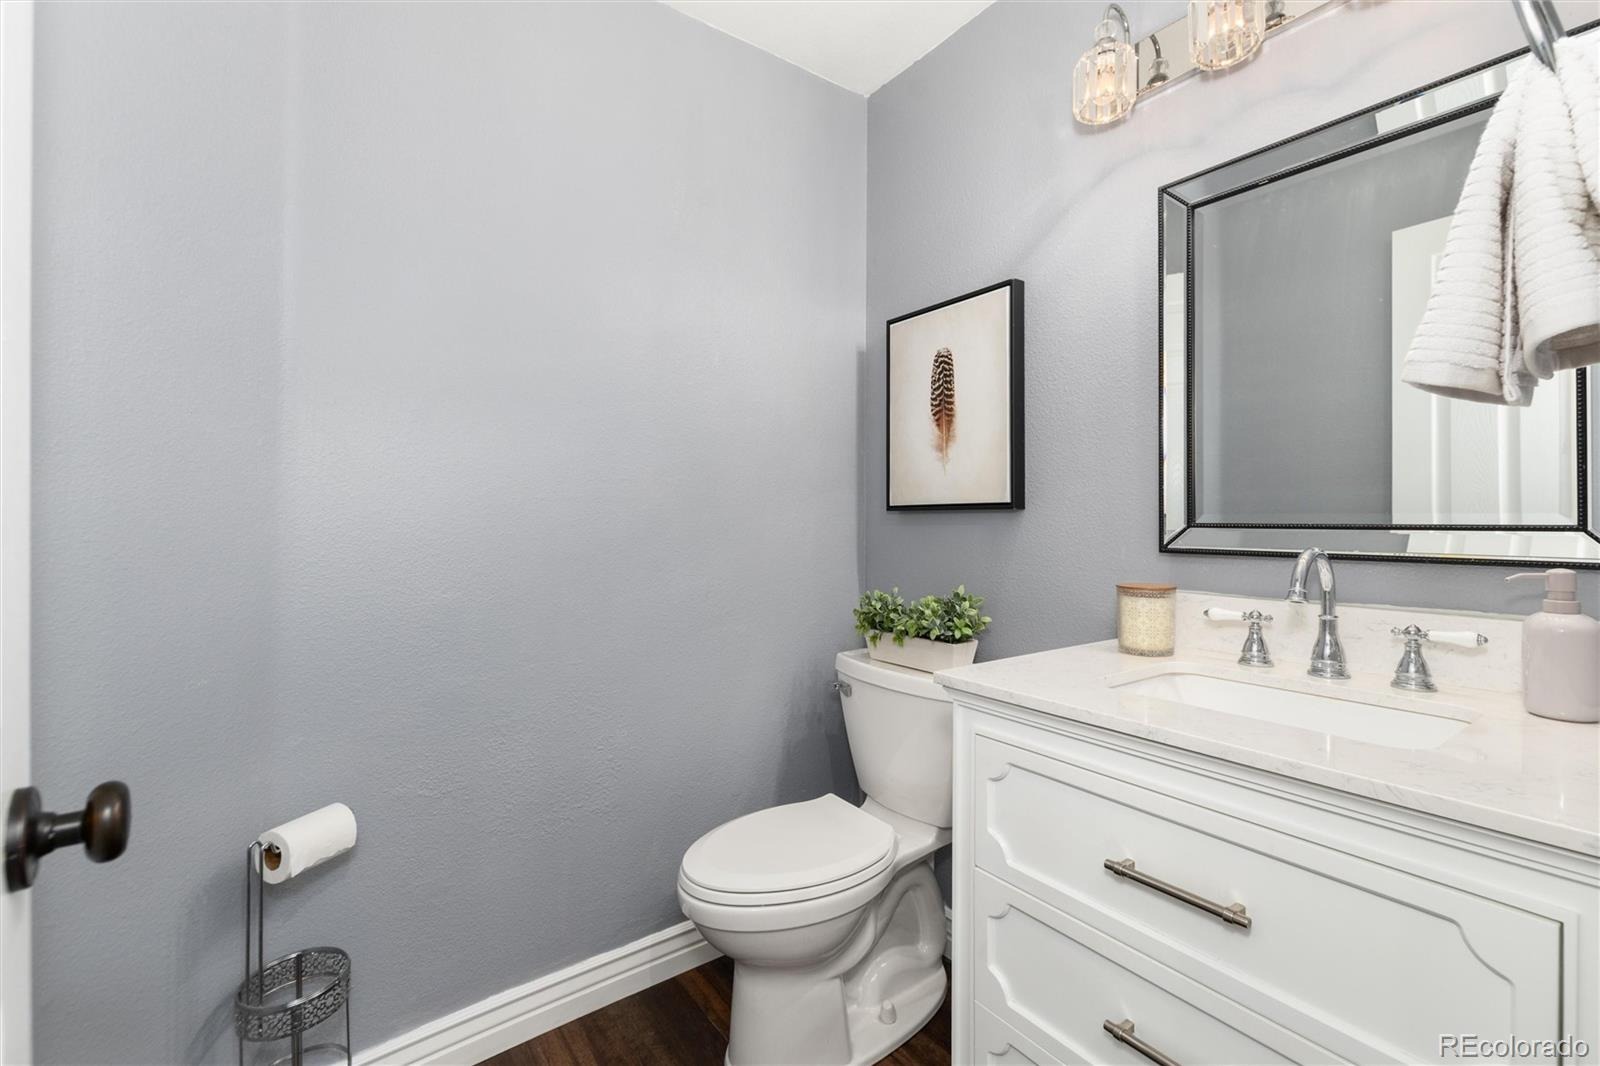
| Full Baths | 2 |
| Half Baths | 1 |
| Year Built | 2002 |
| Lot Size (Sq Ft) | 4,008 |
| Acres | 0.09 |
| HOA | Yes |
| HOA Fee | $67 |
| Annual Taxes | $3,902 |
| State | CO |
| County | Jefferson |
| Zoning | P-D |
| Interior Features | Ceiling Fan(s), Eat-in Kitchen, Granite Counters, Open Floorplan, Pantry, Vaulted Ceiling(s), Primary Suite |
| Heating | Forced Air, Natural Gas, Solar |
| Cooling | Central Air |
| Flooring | Carpet, Vinyl, Wood |
| Fireplaces | 1 |
| Fireplace Features | Living Room |
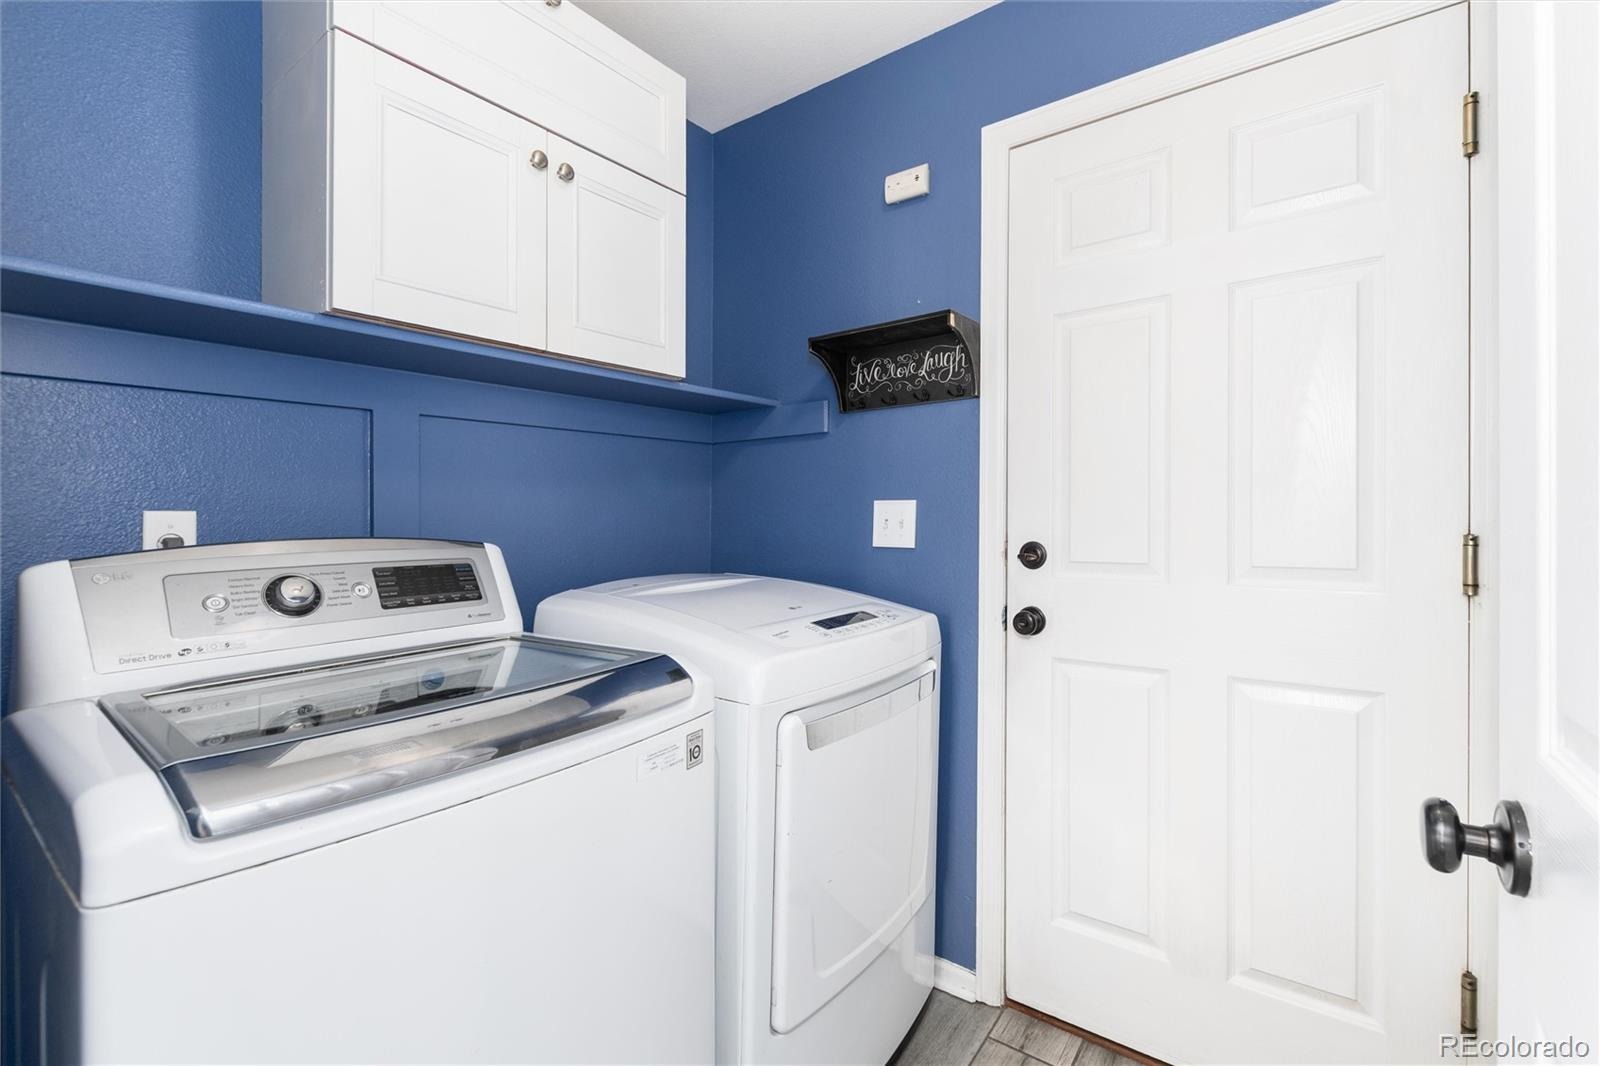
| Appliances | Dishwasher, Disposal, Dryer, Microwave, Oven, Range, Refrigerator, Washer |
| Exterior Features | Private Yard, Rain Gutters |
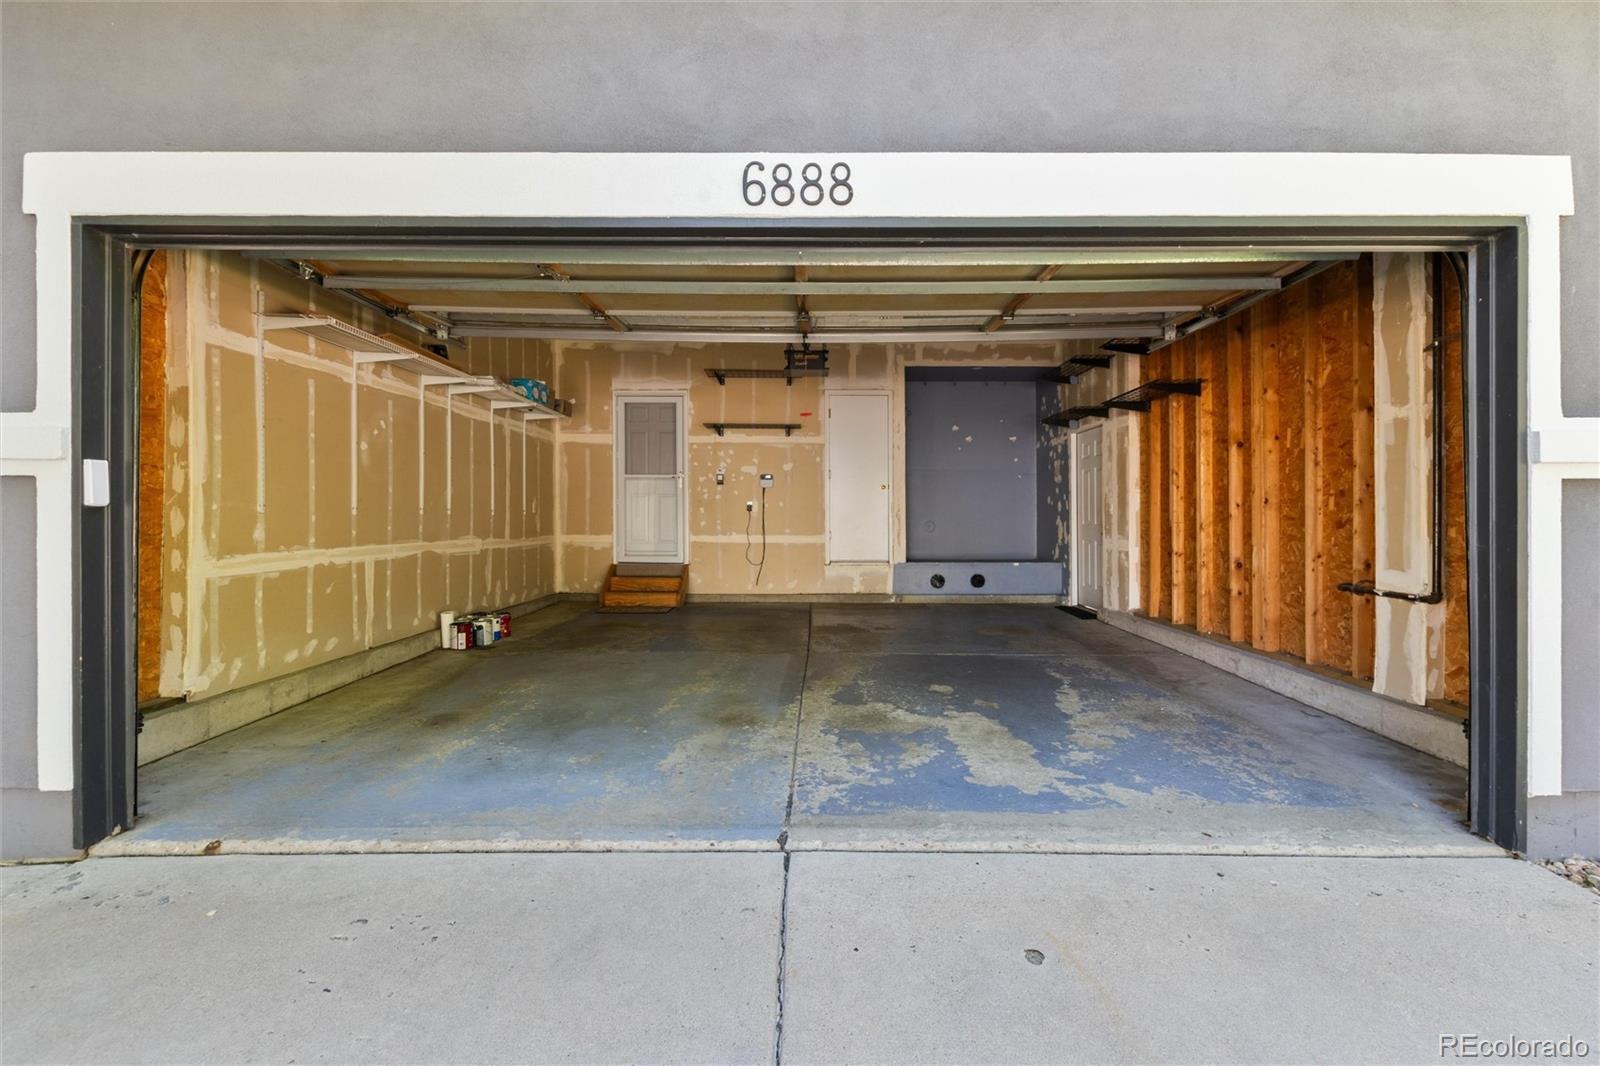
| Garage | Yes |
| Garage Spaces | 2 |
| Roof | Shake |
| Basement | Crawl Space |
| Lot Features | Sprinklers In Front, Sprinklers In Rear |
| Architectural Style | Contemporary |
| Levels | Two |
| Construction | Frame, Stucco |
| Sewer | Public Sewer |
| Water Source | Public |
| Senior Community | No |
| Special Conditions | None Known |
Location
Price History
| Date | Event | Price |
|---|---|---|
| 11/5/2026 |
Listed for sale Source: REcolorado® #1596519 |
$688,000 +8.7% $360/sqft |
| 10/24/2026 |
Listing removed Source: REcolorado® #8320716 |
— |
| 10/15/2026 |
Price change Source: REcolorado® #8320716 |
$633,000 -0.8% $331/sqft |
| 10/9/2026 |
Price change Source: REcolorado® #8320716 |
$638,000 +0.8% $334/sqft |
| 10/7/2026 |
Listed for sale Source: REcolorado® #8320716 |
$633,000 $331/sqft |

Based on information submitted to the MLS GRID as of November 10, 2026 at 2:02 AM MST. All data is obtained from various sources and may not have been verified by broker or MLS GRID. Supplied Open House Information is subject to change without notice. All information should be independently reviewed and verified for accuracy. Properties may or may not be listed by the office/agent presenting the information.
Thank you — a Mont Haus broker will be in touch shortly.
For Mont Haus agents and staff. Sign in with your Mont Haus Microsoft account and the Agent Portal opens in a new tab.
Sign in with MicrosoftNo Microsoft account yet? Ask Nikki Boxer, who sets up portal access.