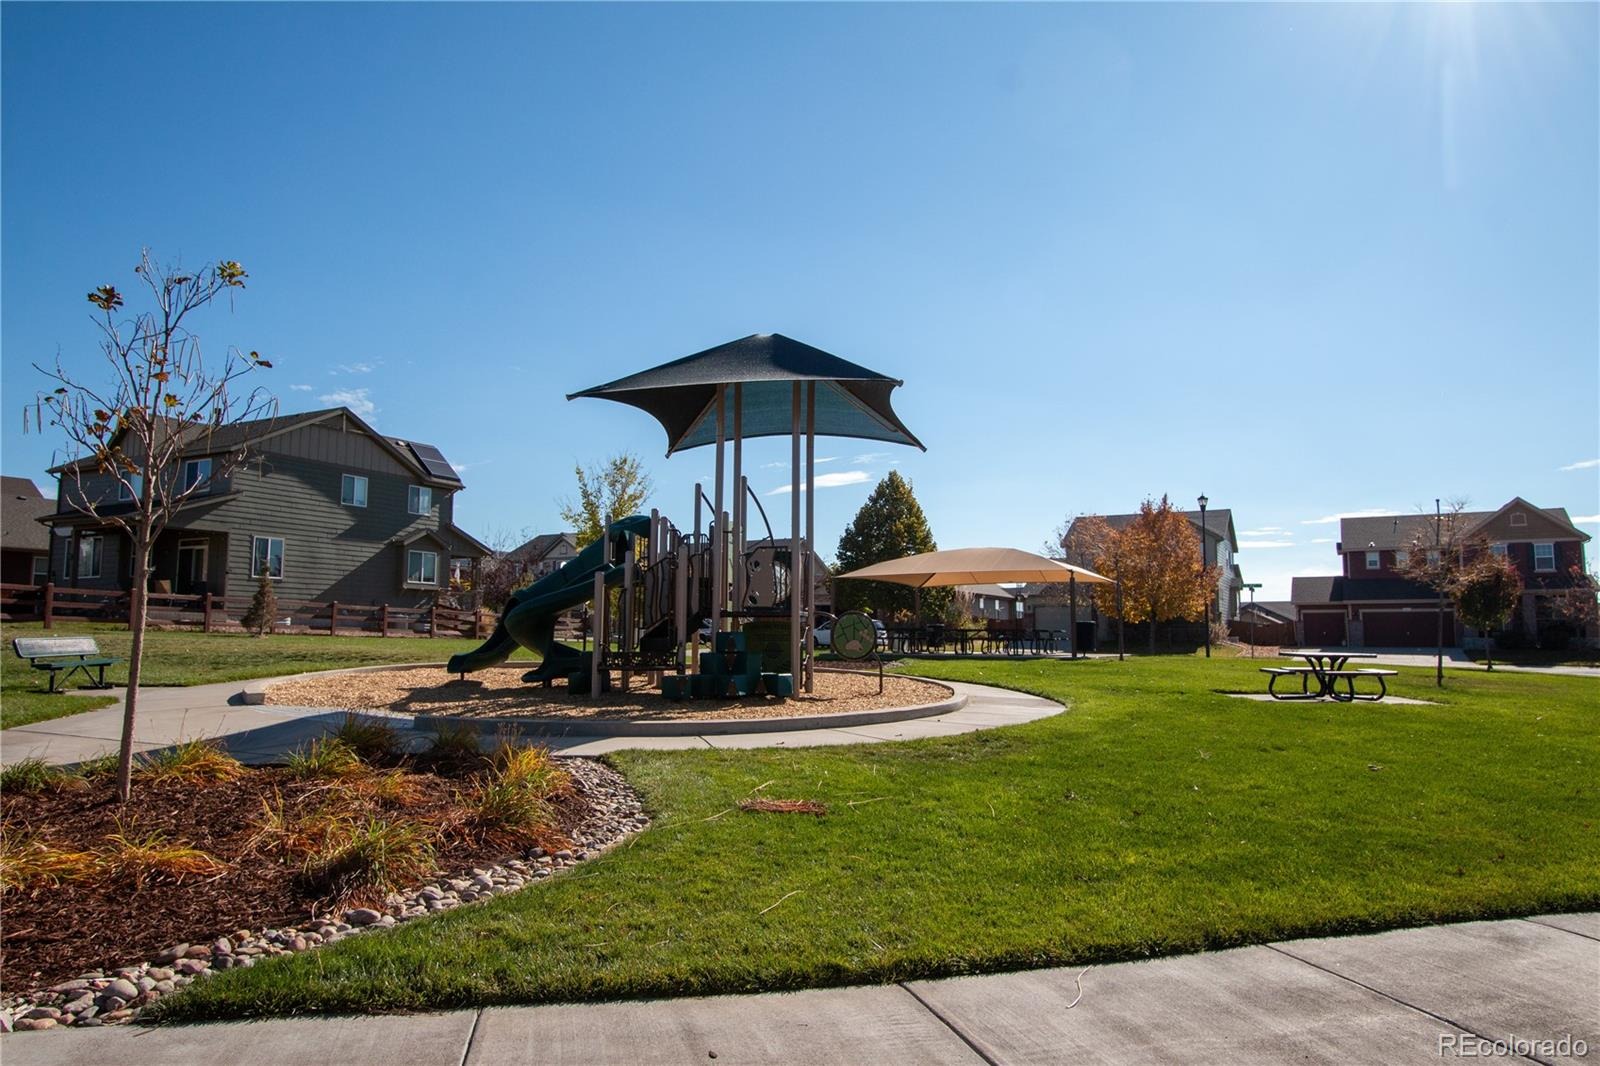
Residential · Active
Commerce City, CO 80022
4 Beds · 4 Baths · 2,556 Sq Ft
$620,000
Single Family
Property Type
0.14 acres
Lot Size
2015
Year Built
$243
Price per Sq Ft
2
Parking Spaces
1706051
MLS #
About This Property
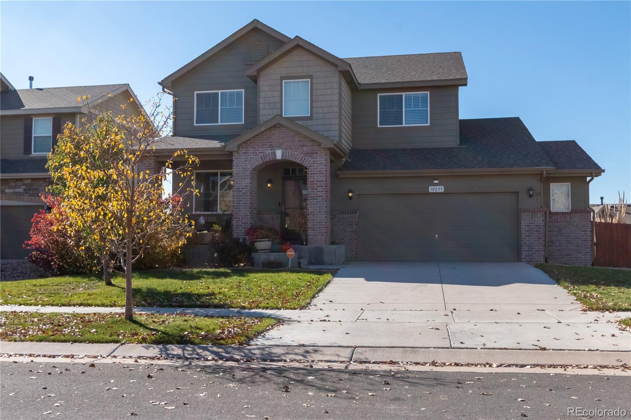
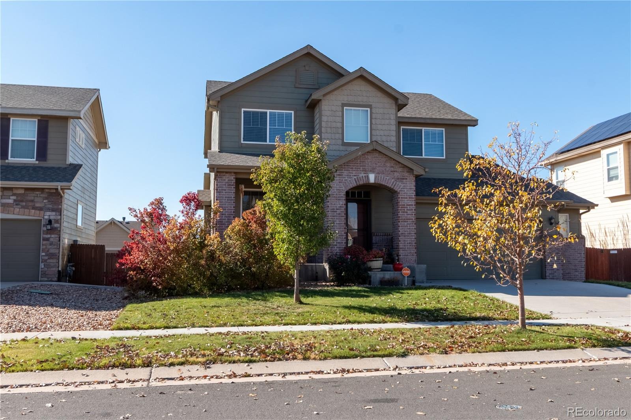
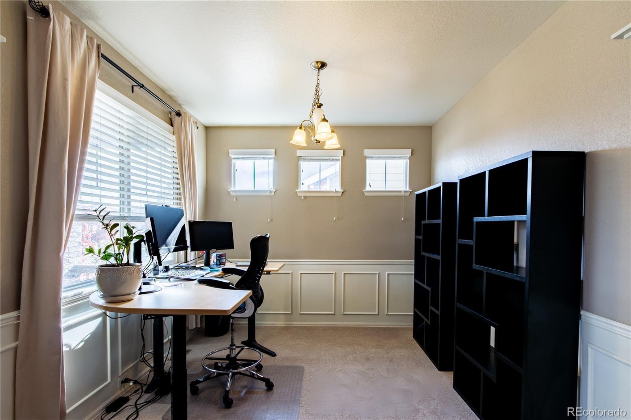
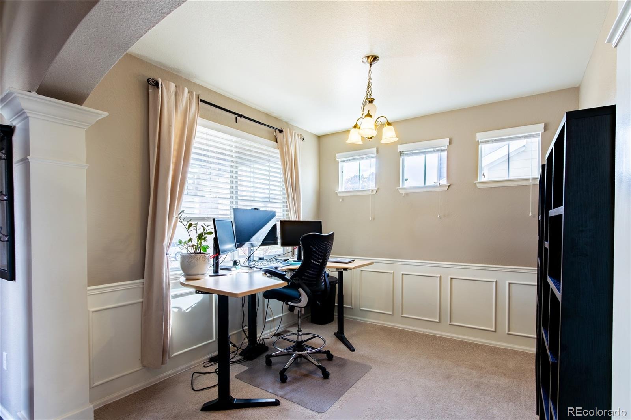
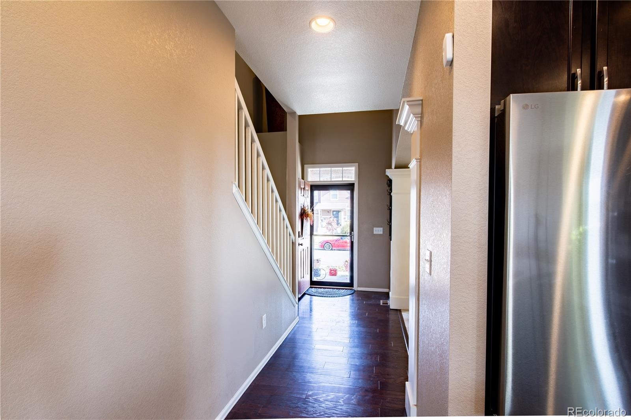
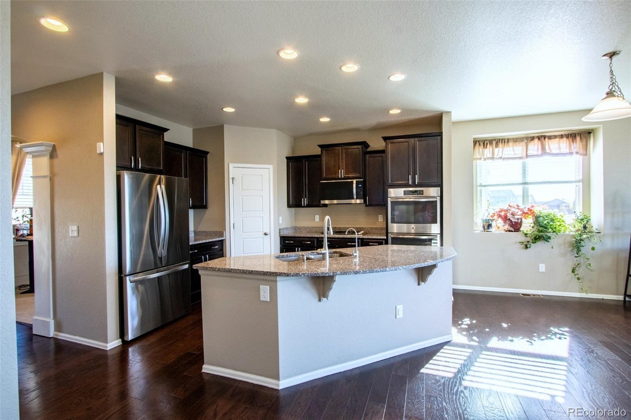
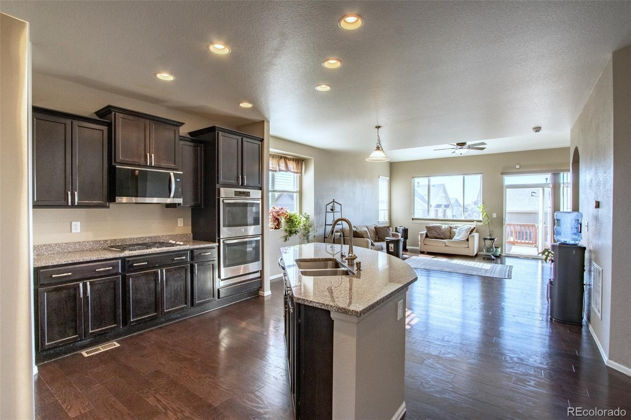
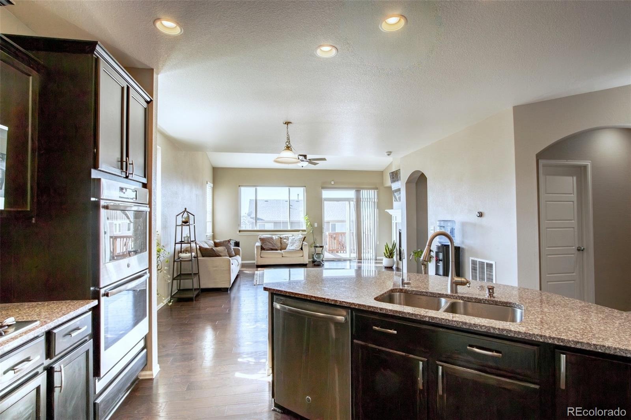
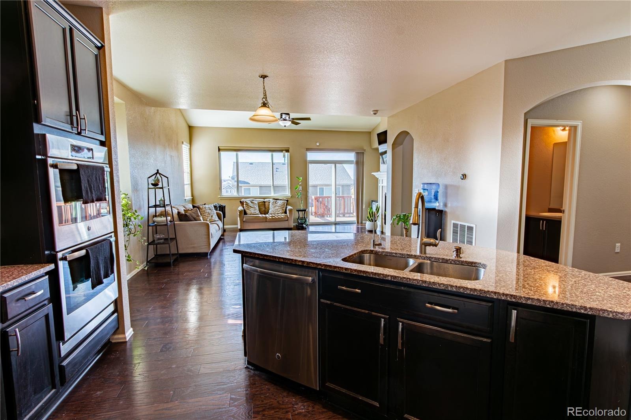
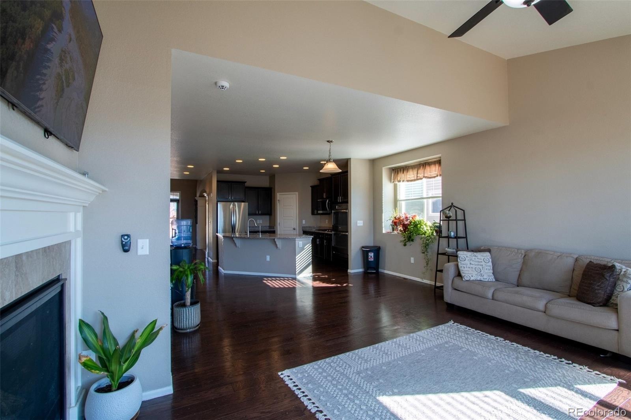
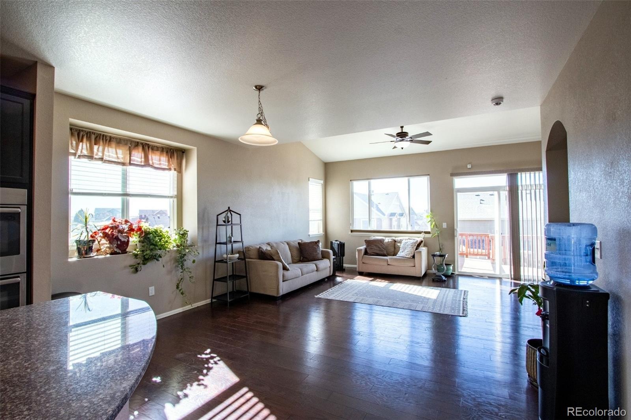
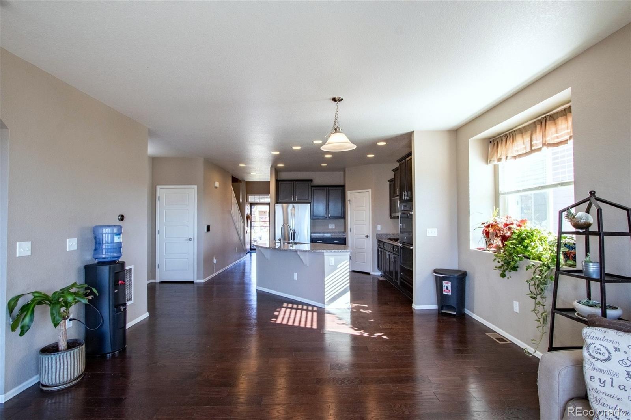
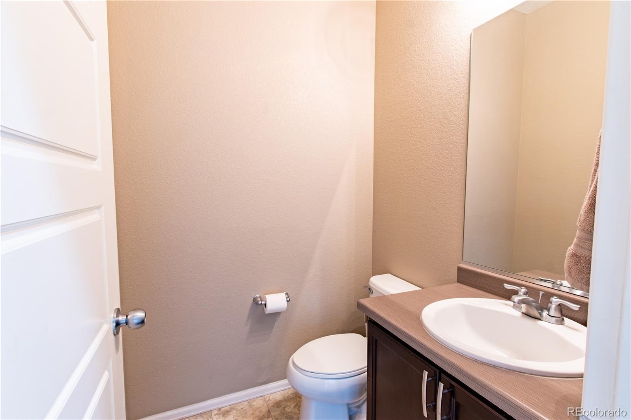
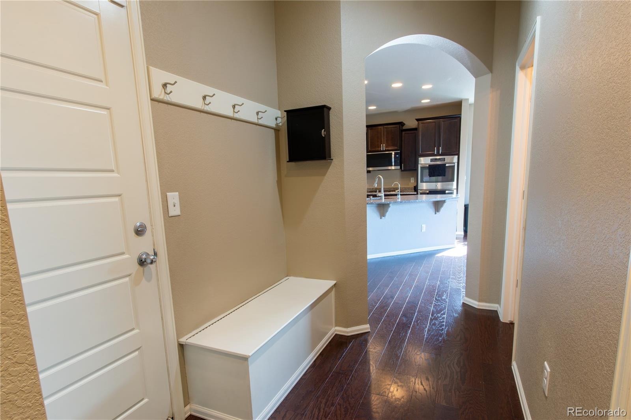
Welcome to your dream home in the highly sought-after Buckley Ranch! This stunning home features a spacious, open floor plan filled with natural light. Upon entering, you’ll find a bright home office and new carpet throughout the main floor. The chef-inspired kitchen boasts beautiful stainless steel appliances, including a newer refrigerator and microwave, plus double ovens and a gas cooktop.
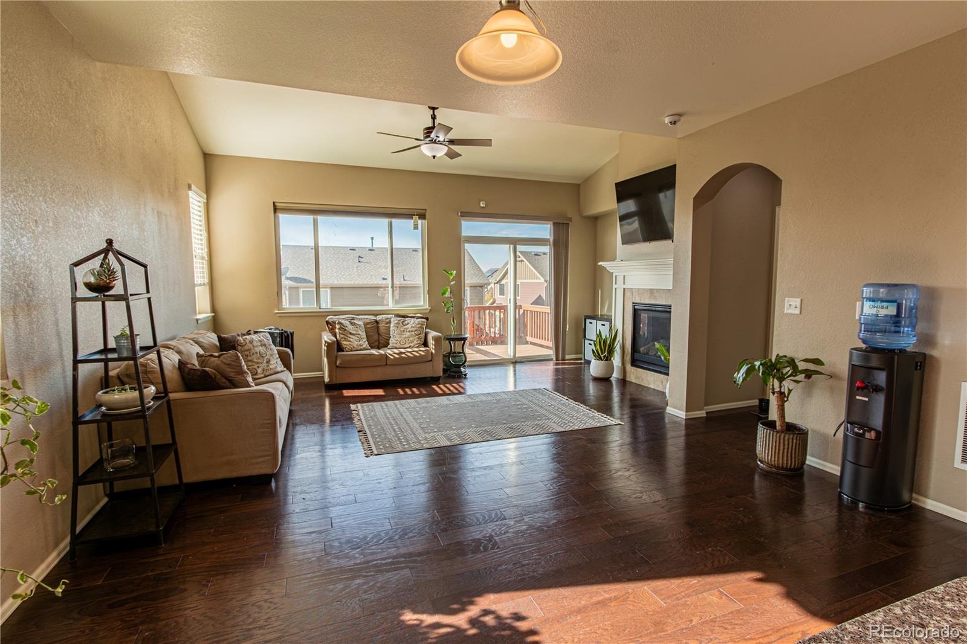
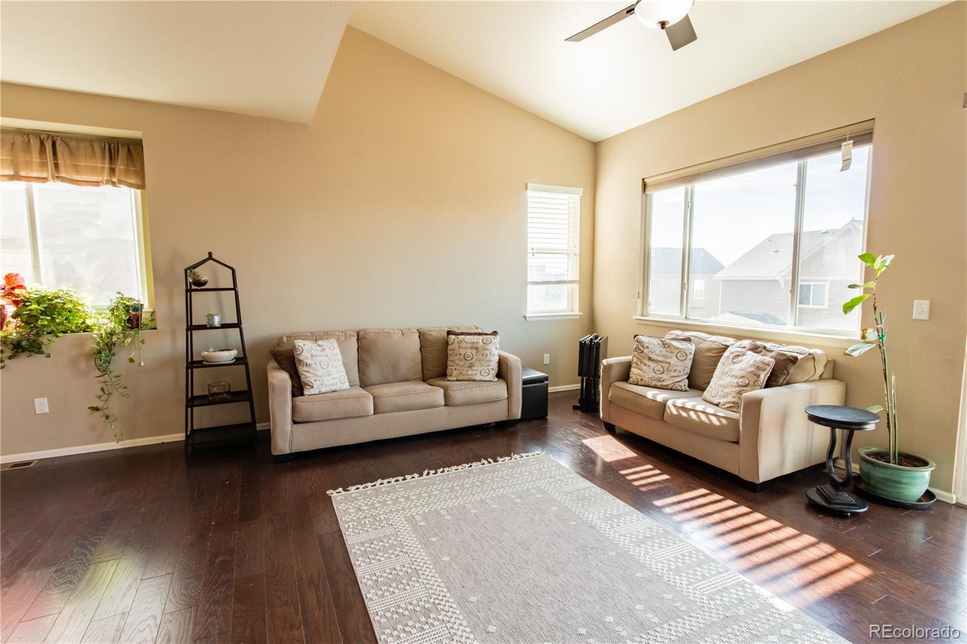
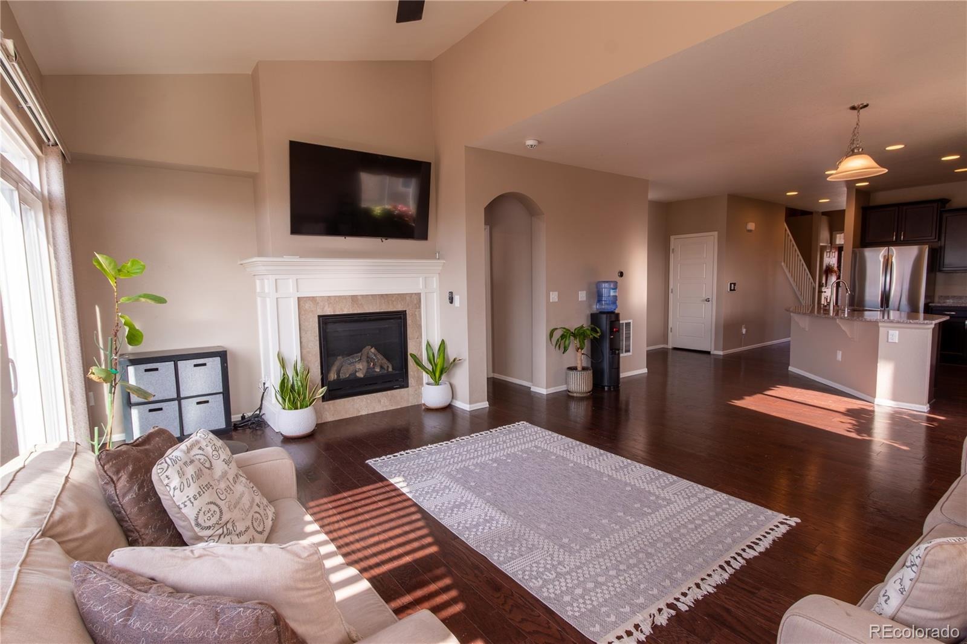
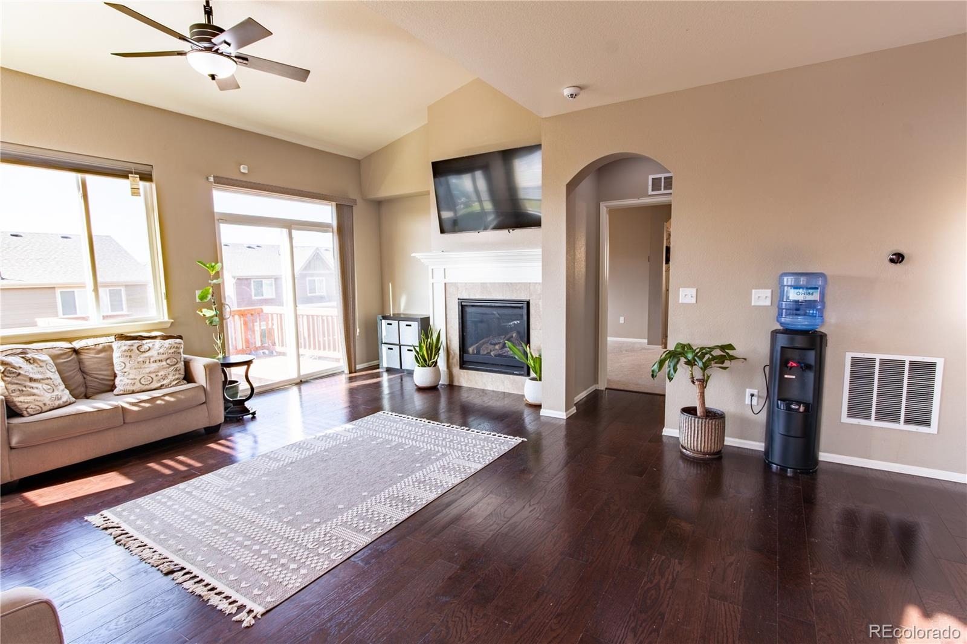
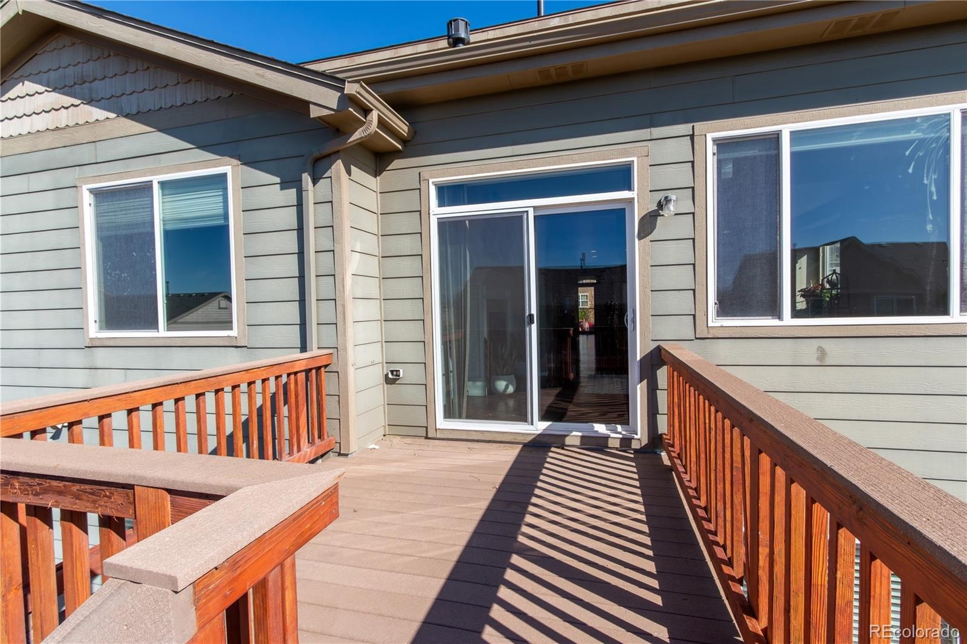
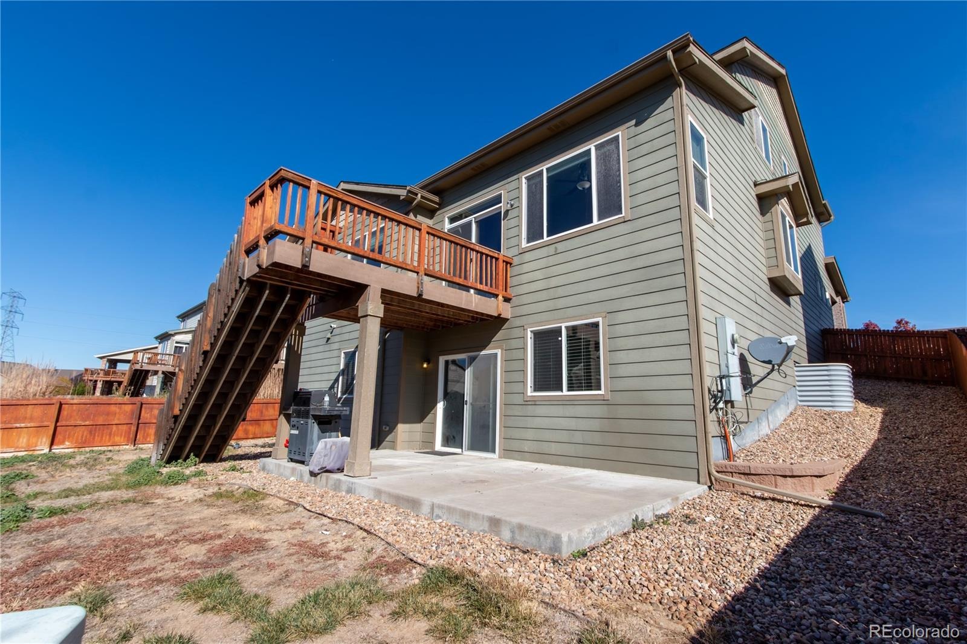
Abundant cabinetry, a large pantry, granite countertops, and an oversized island provide plenty of storage and preparation space. The adjoining dining area is ideal for everyday meals and gatherings. The open-concept living room features vaulted ceilings and a cozy gas fireplace. Sliding glass doors lead to a spacious deck, creating seamless indoor-outdoor living.
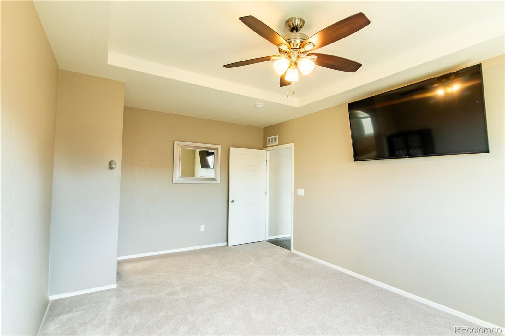
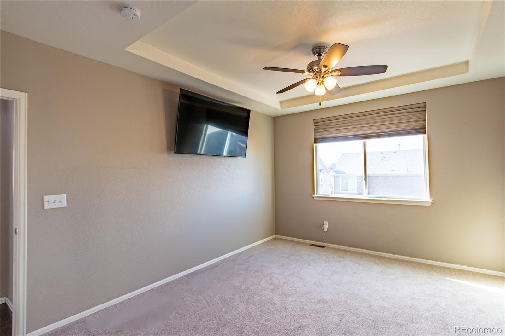
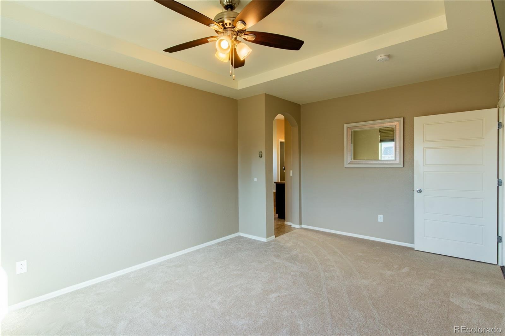
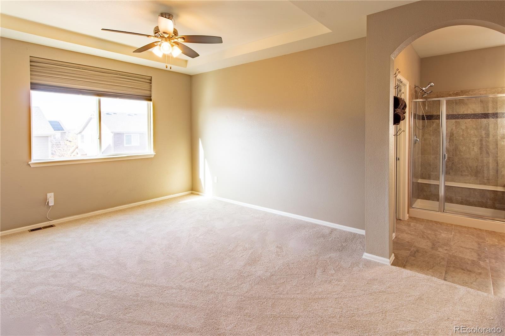
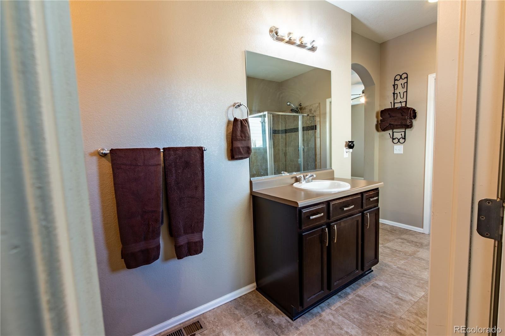
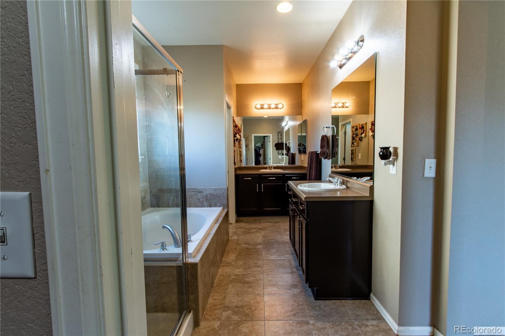
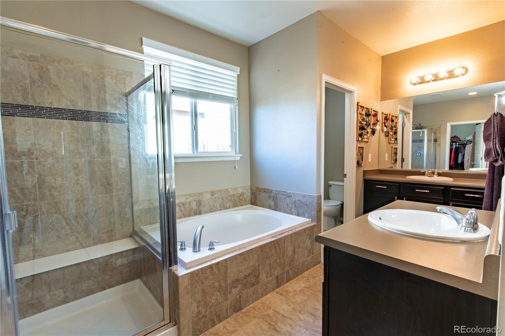
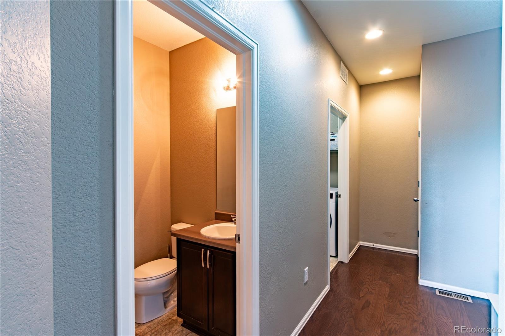
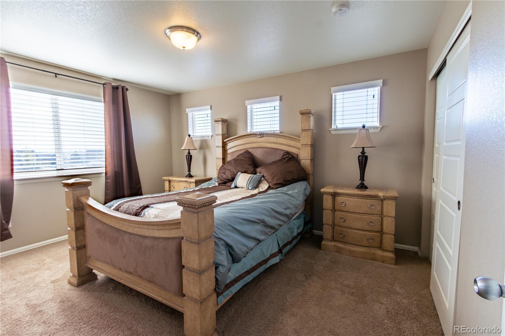
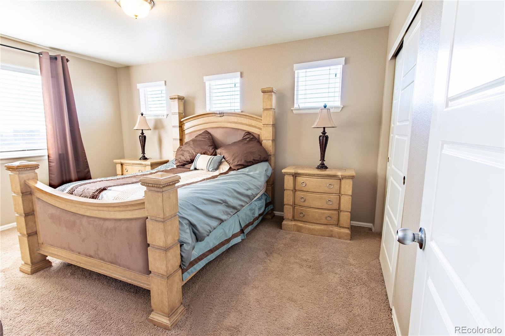
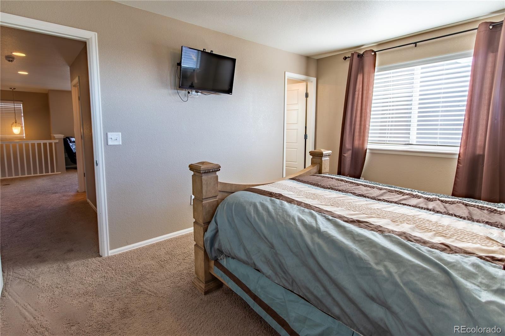
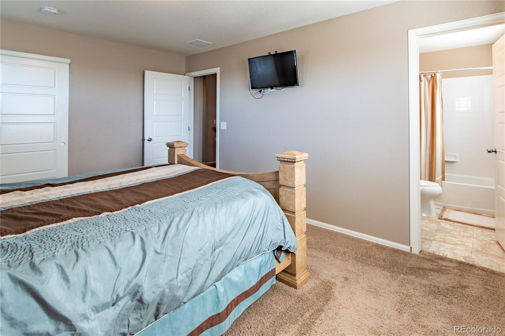
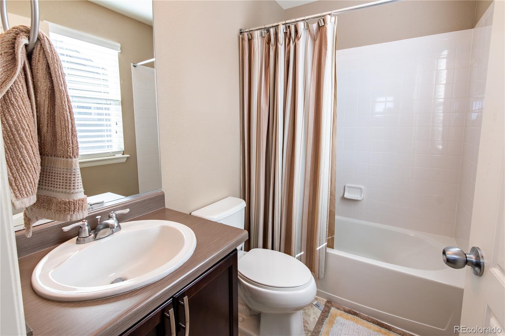
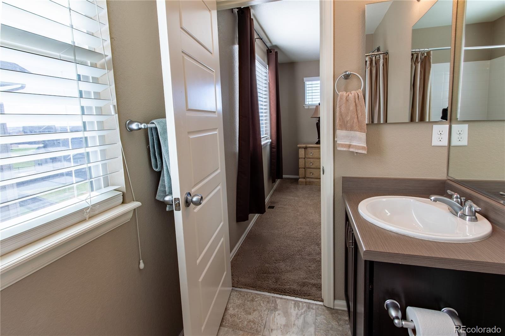
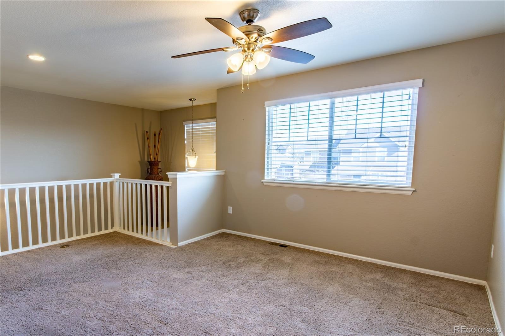
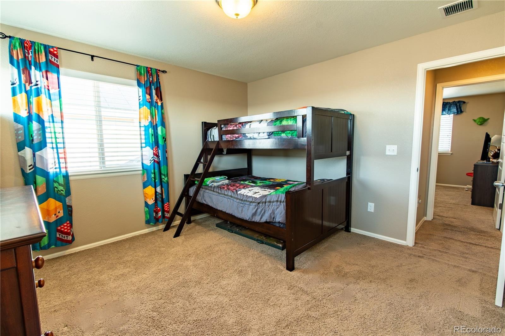
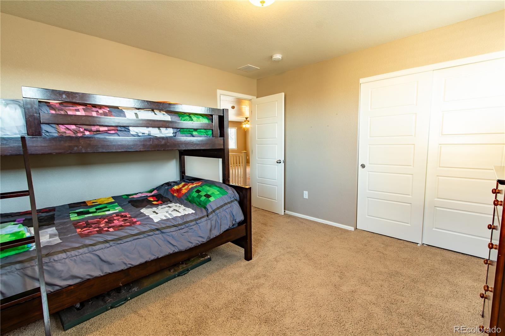
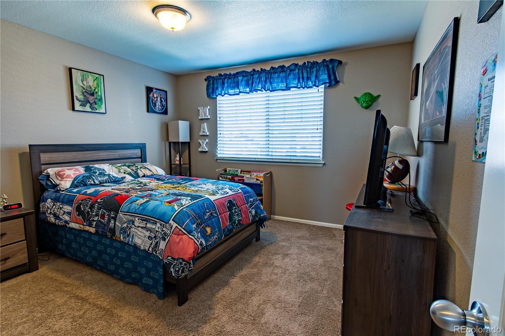
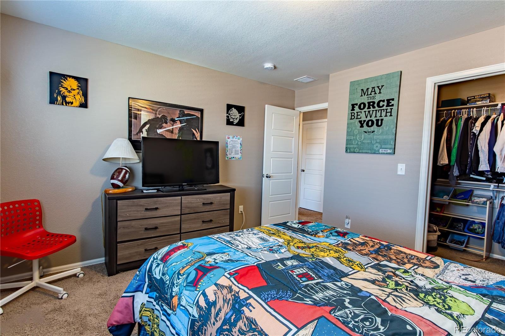
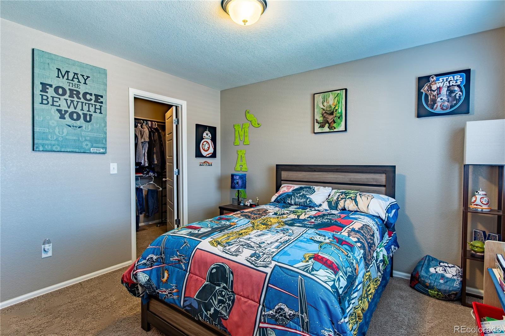
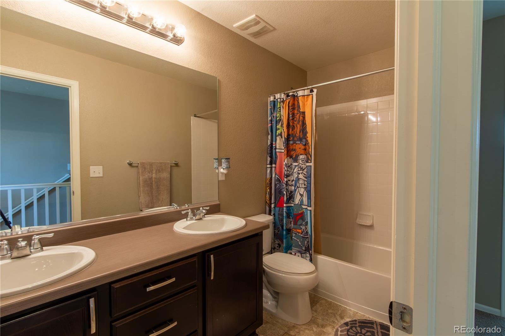
Also located on the main floor is a generous primary suite with a spacious walk-in closet and a luxurious five-piece bathroom. Upstairs, a versatile loft offers the perfect space for a game room, workout area, or playroom. This level includes three bedrooms, including a second primary suite with a full bathroom. Two additional bedrooms share another full bathroom, and one features its own walk-in closet.
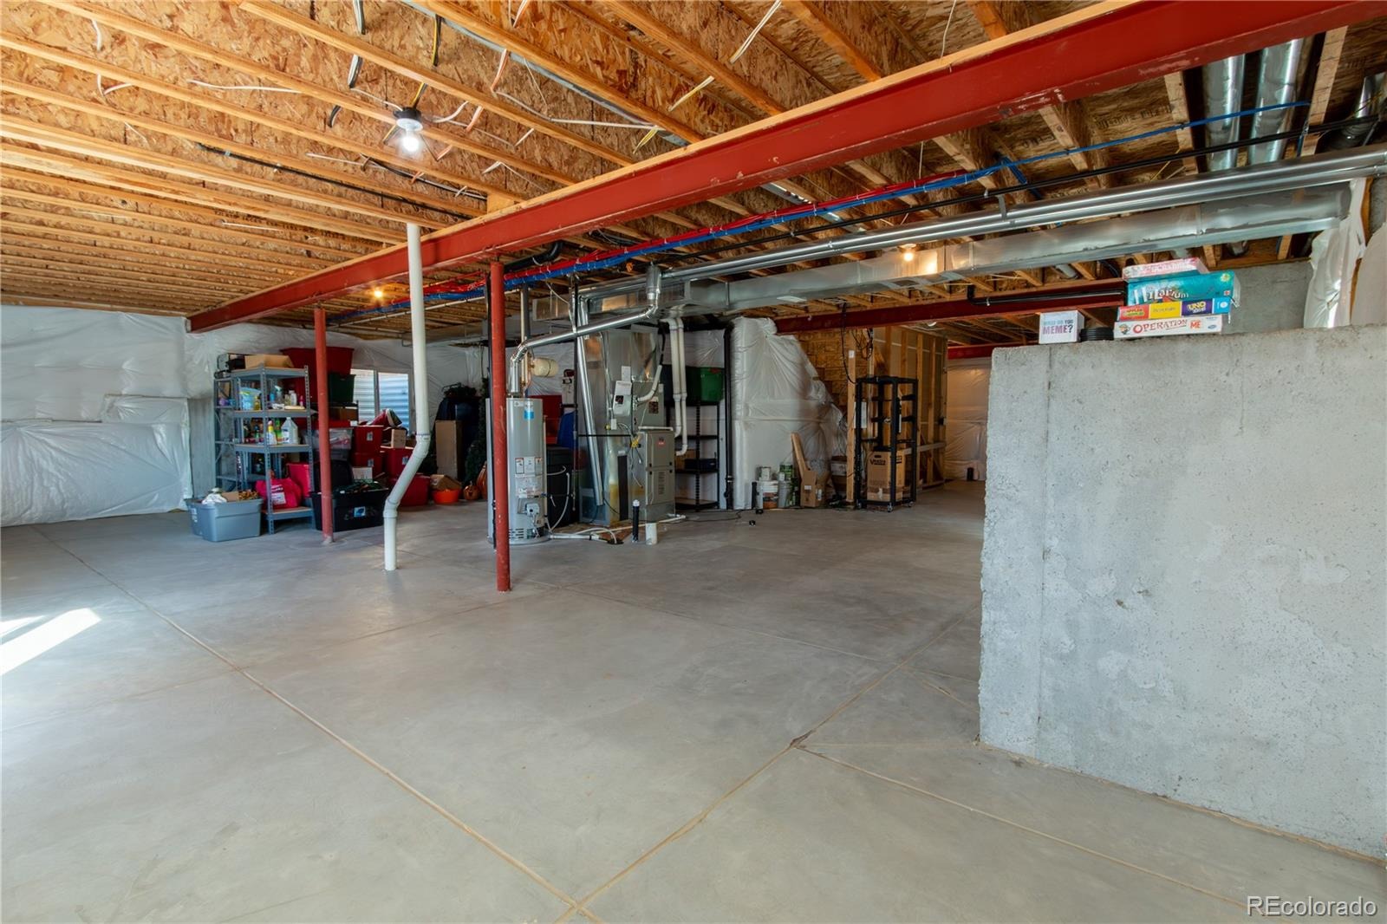
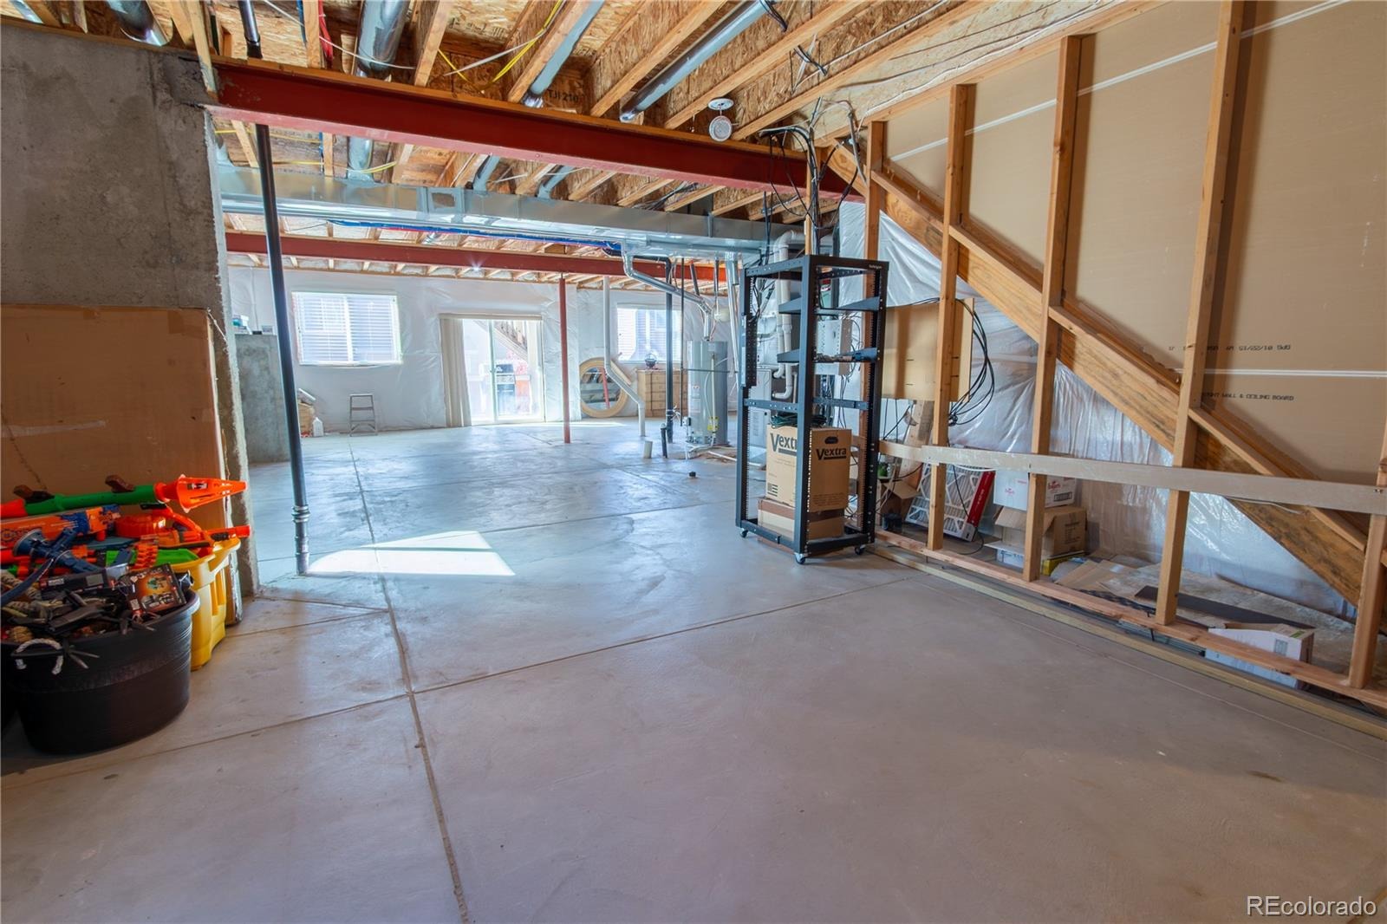
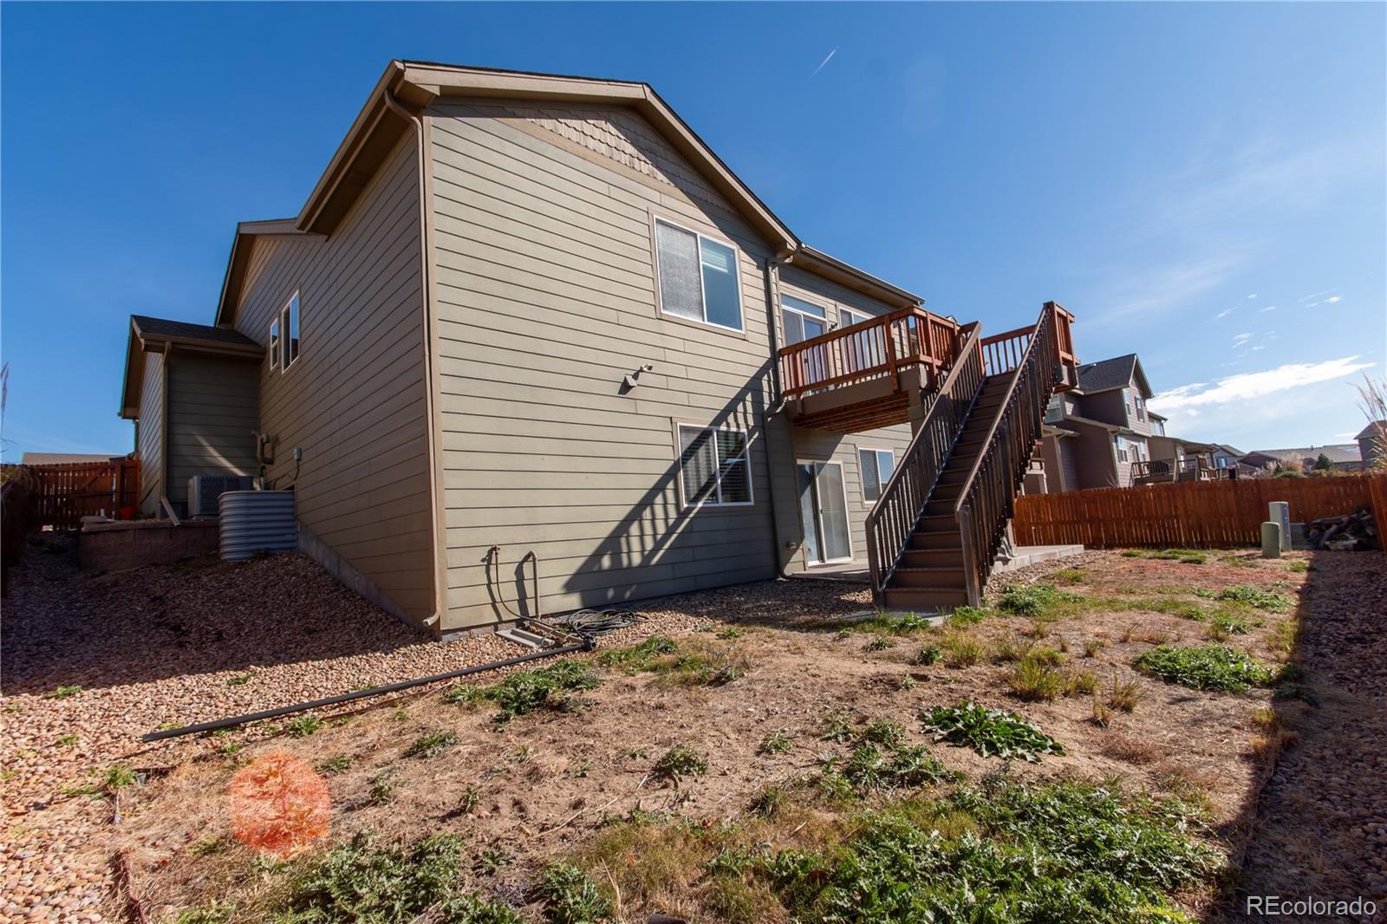
The full, unfinished walk-out basement offers endless potential for customization to suit your lifestyle. A 2.5-car garage provides dedicated space for vehicles, storage, and yard equipment. This home also has a radon mitigation system already in place. Enjoy easy access to Denver International Airport, major highways, restaurants, and shopping. Schedule your showing today—this Buckley Ranch gem won’t last long!
5 days on market
Listed by Melissa Kaczar · Aragon Realty Group · melissa@thearagongroup.net,720-422-2136
Property Details
| Property Type | Residential |
| Sub Type | Single Family Residence |
| Status | Active |
| Price per Sq Ft | $243 |
| Subdivision | Buckley Ranch |
| MLS # | 1706051 |
| Days on Market | 5 |
| Bedrooms | 4 |
| Full Baths | 3 |
| Half Baths | 1 |
| Year Built | 2015 |
| Lot Size (Sq Ft) | 6,030 |
| Acres | 0.14 |
| HOA | Yes |
| HOA Fee | $0 |
| Annual Taxes | $6,134 |
| State | CO |
| County | Adams |
| Zoning | RES |
| Interior Features | Ceiling Fan(s), Eat-in Kitchen, Granite Counters, High Ceilings, High Speed Internet, Kitchen Island, Laminate Counters, Open Floorplan, Pantry, Vaulted Ceiling(s), Walk-In Closet(s), Wired for Data, Five Piece Bath, Primary Suite, Radon Mitigation System, Smoke Free |
| Heating | Forced Air |
| Cooling | Central Air |
| Flooring | Carpet, Laminate, Tile, Vinyl |
| Fireplaces | 1 |
| Fireplace Features | Gas Log, Living Room |
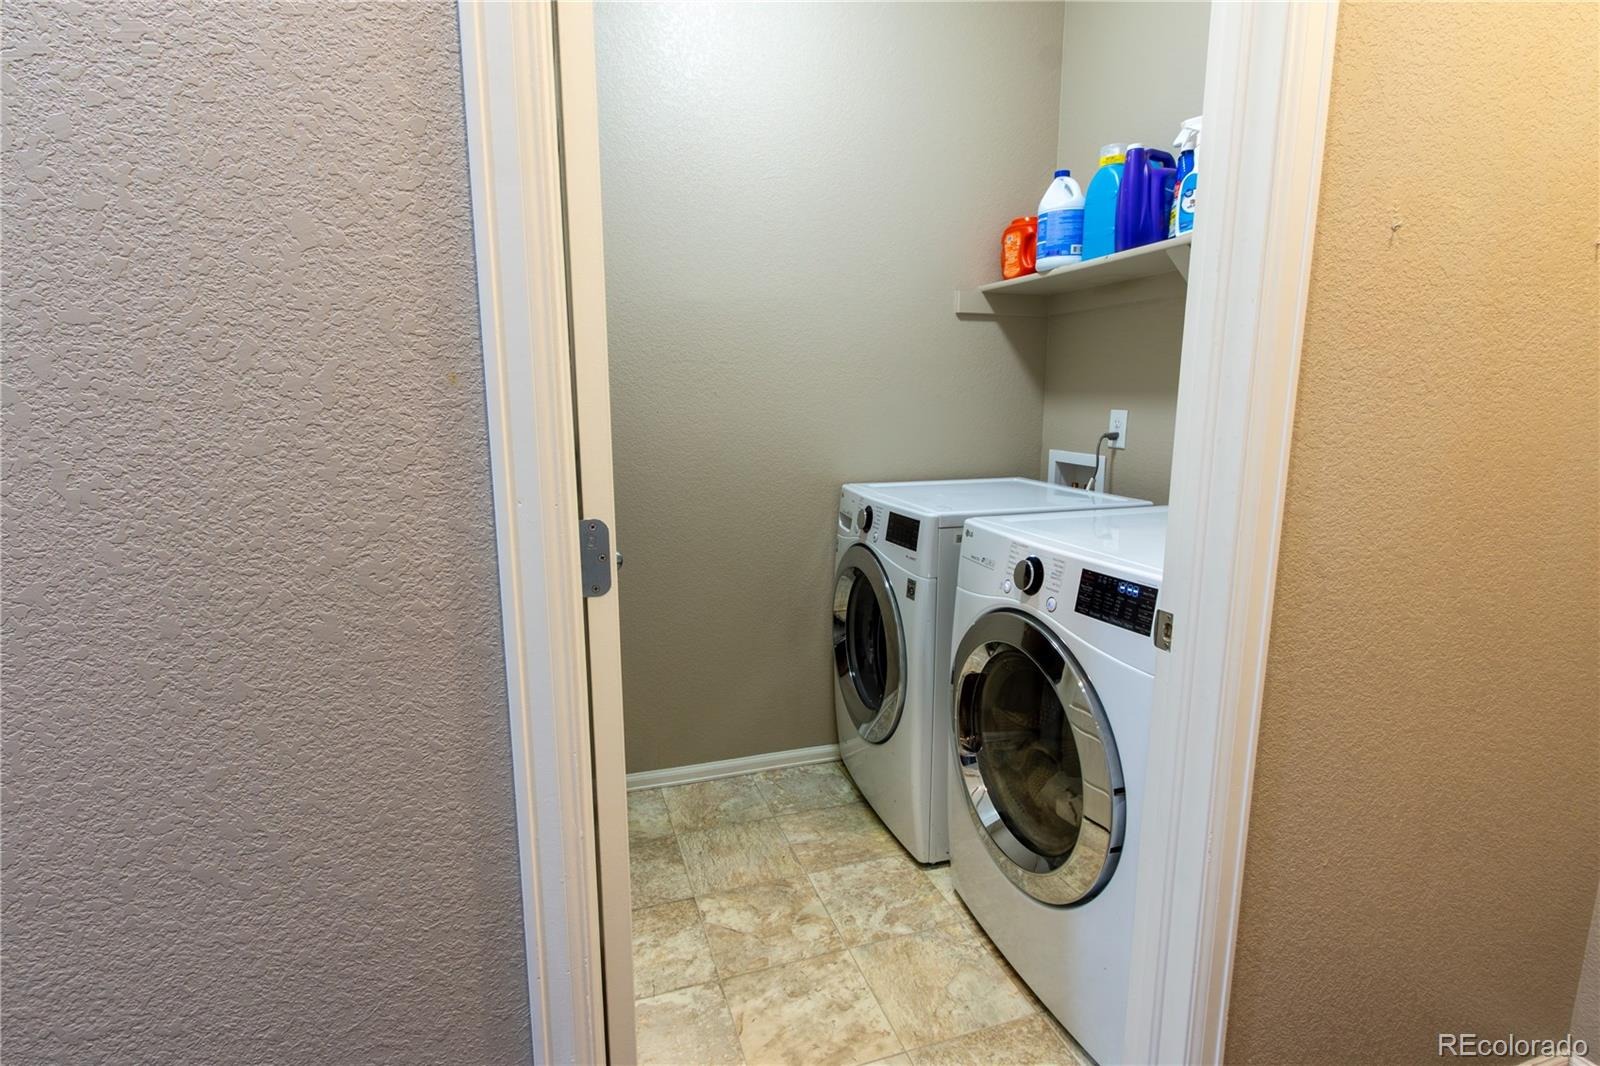
| Appliances | Dishwasher, Disposal, Double Oven, Dryer, Gas Water Heater, Microwave, Refrigerator, Self Cleaning Oven, Washer |
| Exterior Features | Private Yard, Rain Gutters |
| Garage | Yes |
| Garage Spaces | 2 |
| Parking Features | Concrete, Oversized, Storage, Dry Walled |
| Roof | Composition |
| Basement | Exterior Entry, Full, Sump Pump, Unfinished, Walk-Out Access |
| Lot Features | Landscaped, Near Public Transit, Sprinklers In Front, Sprinklers In Rear |
| Architectural Style | Contemporary |
| Levels | Two |
| Construction | Brick, Cement Siding, Frame |
| Sewer | Public Sewer |
| Water Source | Public |
| Senior Community | No |
| Special Conditions | None Known |
Location
Price History
| Date | Event | Price |
|---|---|---|
| 11/5/2026 |
Listed for sale Source: REcolorado® #1706051 |
$620,000 $243/sqft |

Based on information submitted to the MLS GRID as of November 10, 2026 at 1:39 AM MST. All data is obtained from various sources and may not have been verified by broker or MLS GRID. Supplied Open House Information is subject to change without notice. All information should be independently reviewed and verified for accuracy. Properties may or may not be listed by the office/agent presenting the information.
Thank you — a Mont Haus broker will be in touch shortly.
For Mont Haus agents and staff. Sign in with your Mont Haus Microsoft account and the Agent Portal opens in a new tab.
Sign in with MicrosoftNo Microsoft account yet? Ask Nikki Boxer, who sets up portal access.