Residential · Under Contract
Castle Rock, CO 80108
3 Beds · 3 Baths · 2,421 Sq Ft
$620,000
Single Family
Property Type
0.18 acres
Lot Size
2017
Year Built
$256
Price per Sq Ft
3
Parking Spaces
$100
HOA Fee
3847067
MLS #
About This Property
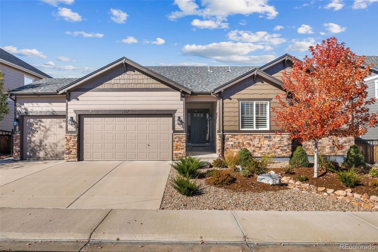
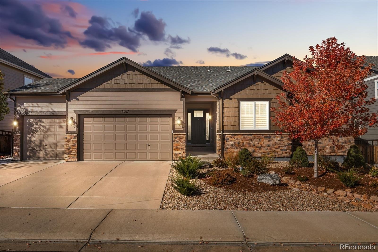
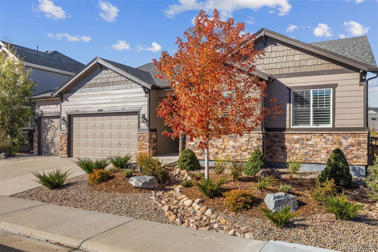
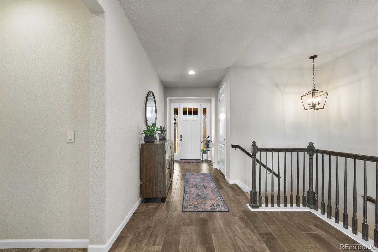
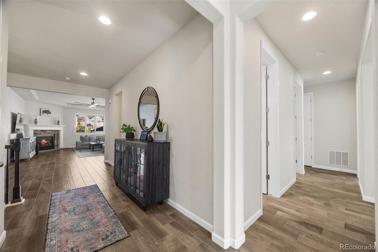
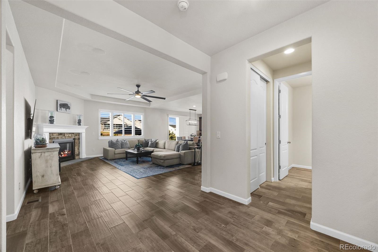
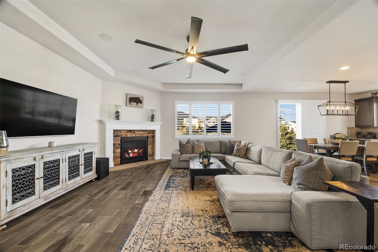
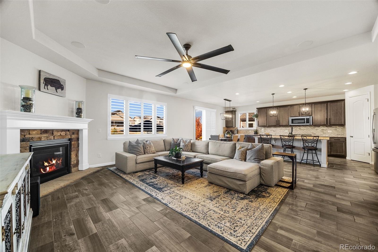
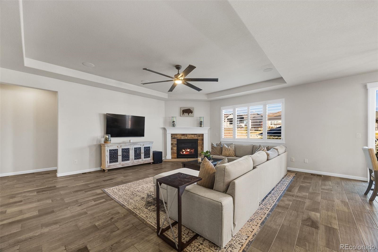
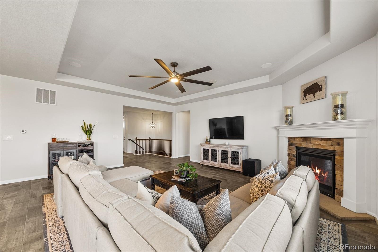
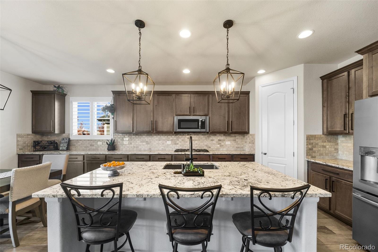
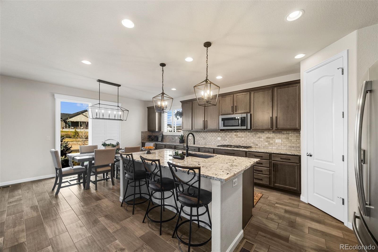
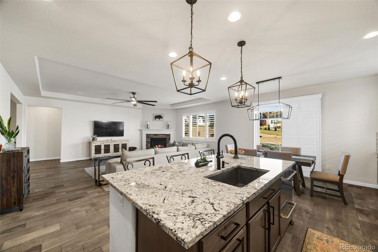
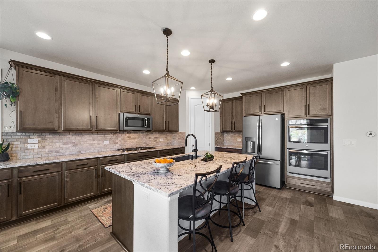
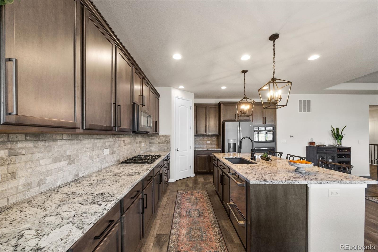
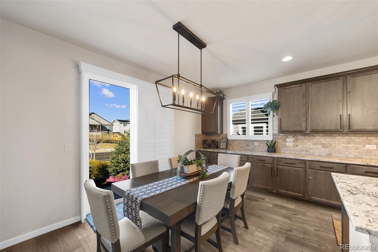
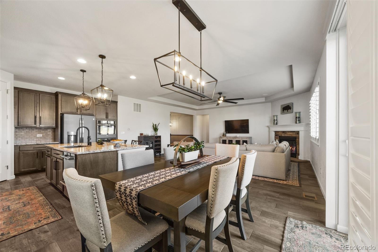
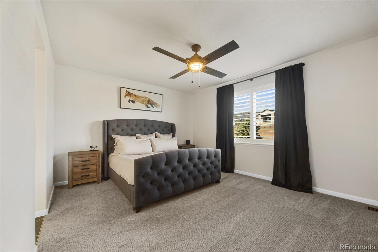
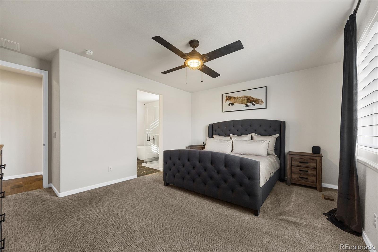
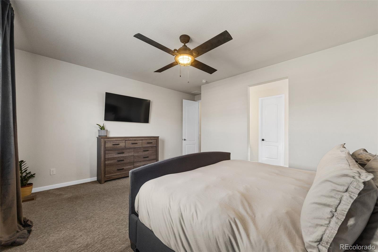
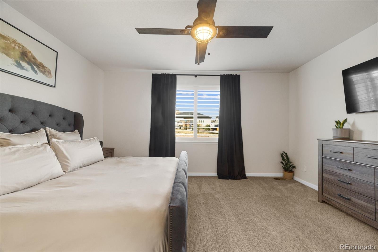
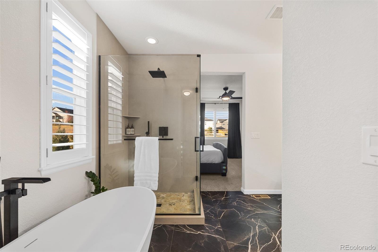
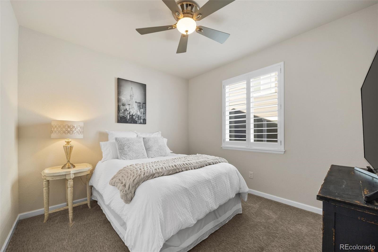
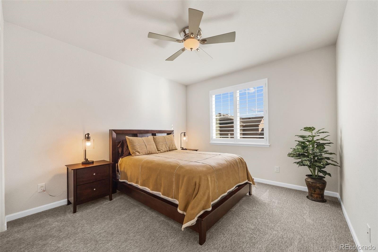
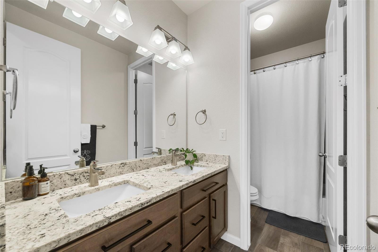
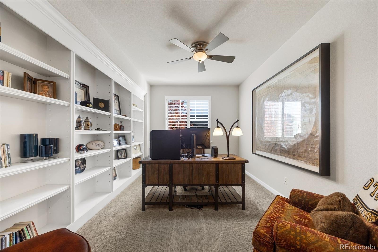
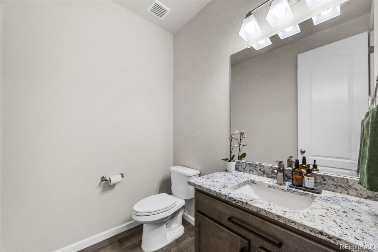
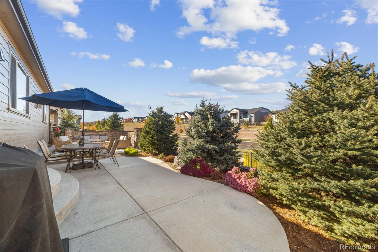
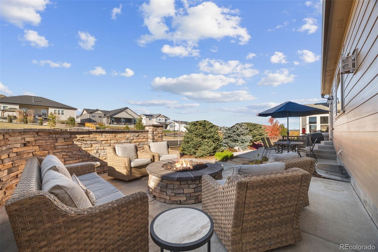
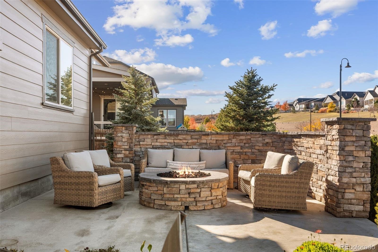
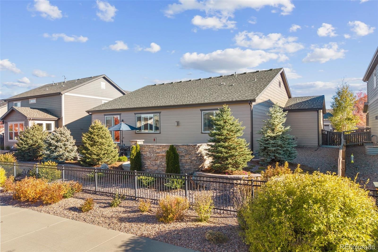
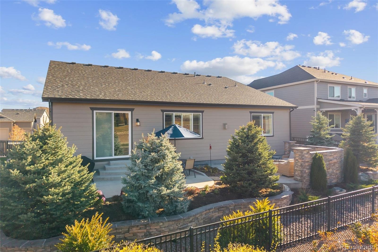
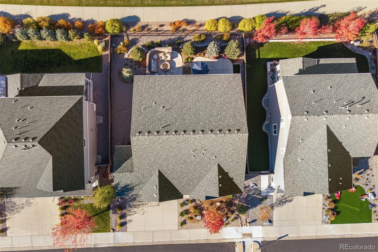
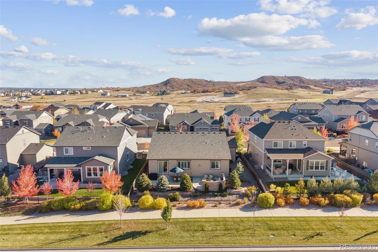
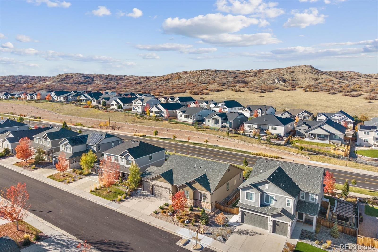
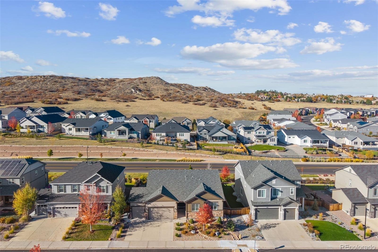
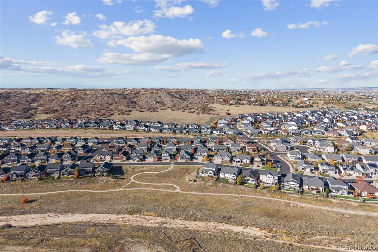
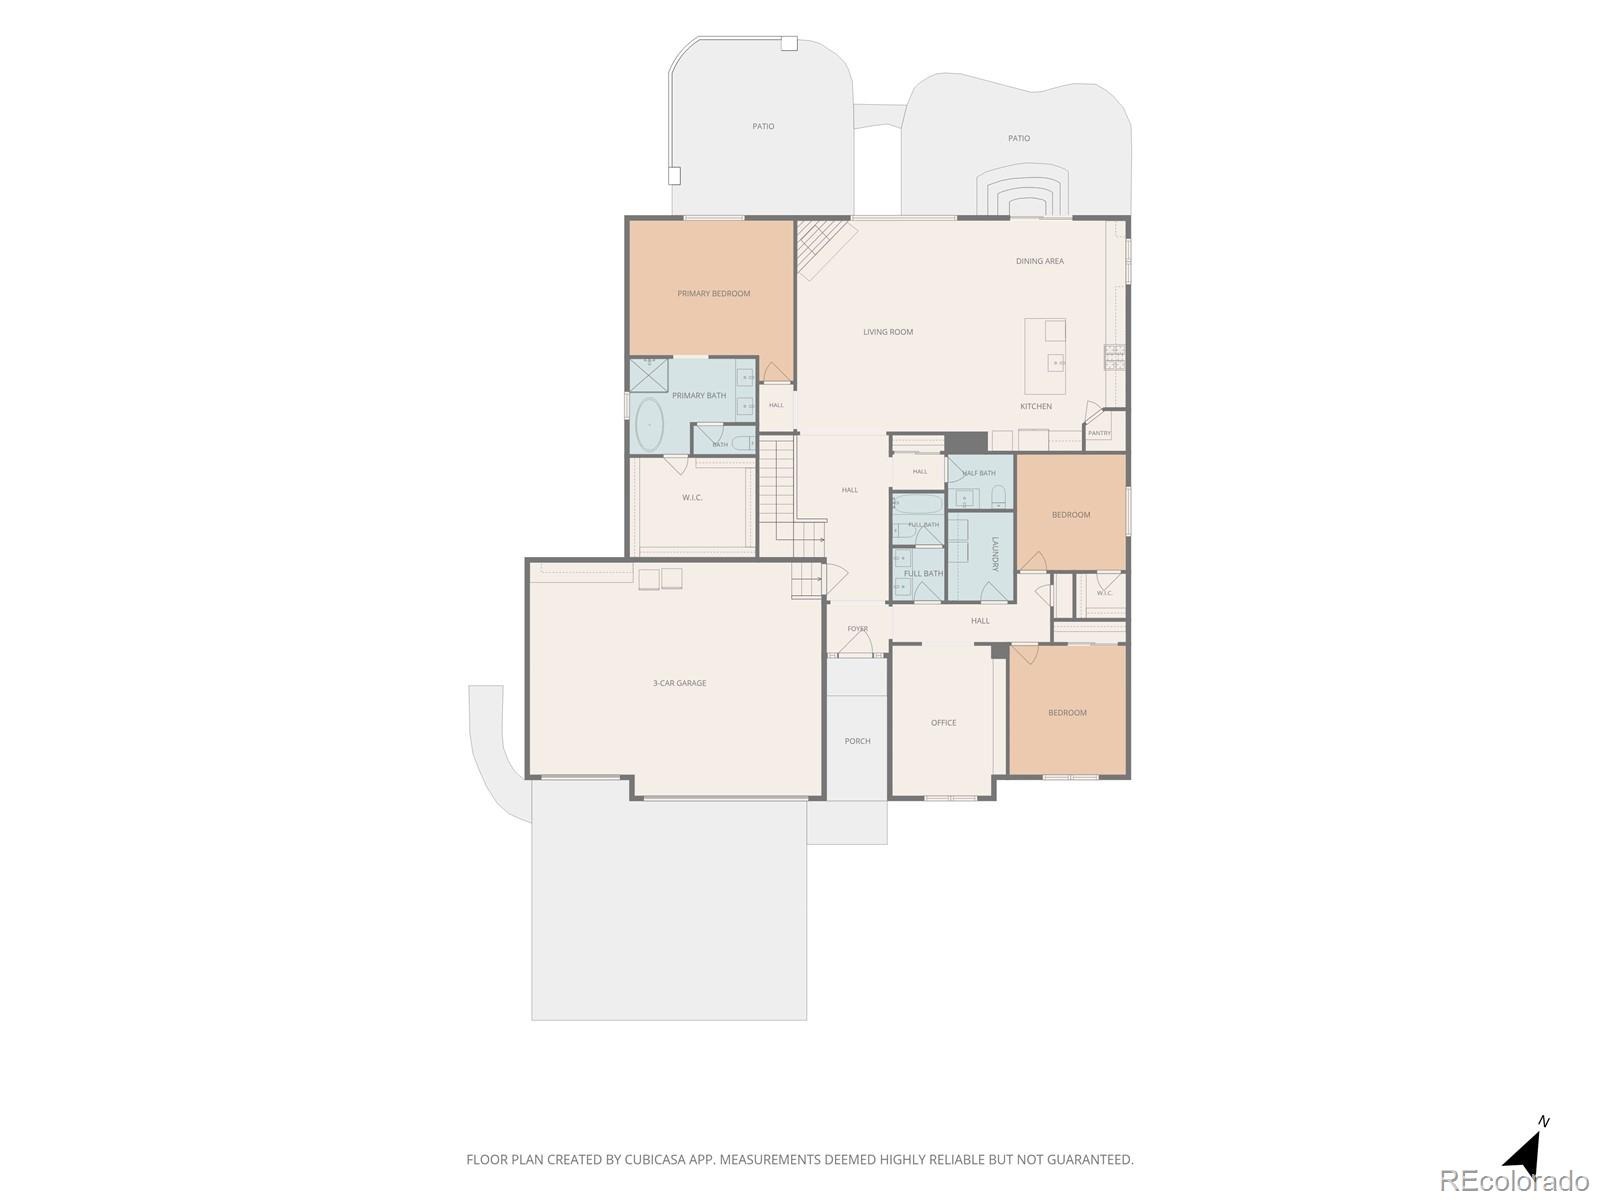
Nestled in Castle Rock’s desirable Cobblestone Ranch, this beautifully maintained home with thoughtful upgrades, modern conveniences and an amenity-rich community offers the perfect balance of comfort, functionality, and Colorado living. Step inside to welcoming living spaces - a grand kitchen with an open concept to the great room complete with a fireplace. With three bedrooms, three bathrooms, an office, and thoughtful improvements throughout, this home offers more than just a place to live. Your entertainment space easily transitions to an extended patio designed for entertaining with a private area surrounding a gas fire pit, professional landscaping, and low-maintenance xeriscaping.
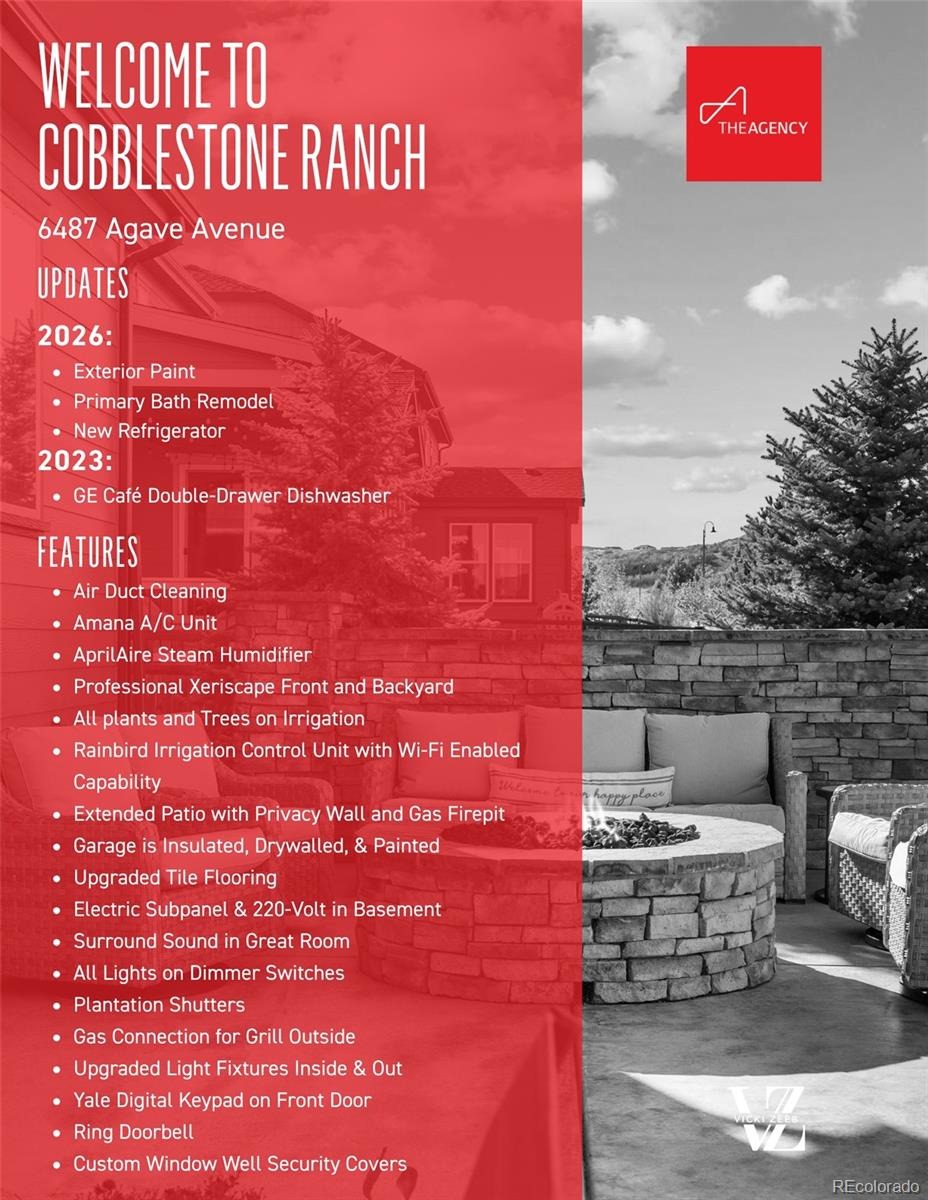
Whether hosting summer gatherings or enjoying crisp Colorado evenings, this backyard is ready for making memories! With smart home technology, enjoy the convenience of your home at your fingertips. Beyond your front door, enjoy the incredible amenities of Cobblestone Ranch, including a community pool, clubhouse, trails, parks, playgrounds, and nearby pickleball courts. Here you have not just a home, but a lifestyle to love. Welcome home! ***Please see Updates and Features Page found in Supplements***
5 days on market
Listed by Vicki Zeeb · The Agency - Denver · vicki.zeeb@outlook.com,303-549-6203
Property Details
| Property Type | Residential |
| Sub Type | Single Family Residence |
| Status | Active Under Contract |
| Price per Sq Ft | $256 |
| Subdivision | Cobblestone Ranch |
| MLS # | 3847067 |
| Days on Market | 5 |
| Bedrooms | 3 |
| Full Baths | 2 |
| Half Baths | 1 |
| Year Built | 2017 |
| Lot Size (Sq Ft) | 7,623 |
| Acres | 0.18 |
| HOA | Yes |
| HOA Fee | $100 |
| Annual Taxes | $6,453 |
| State | CO |
| County | Douglas |
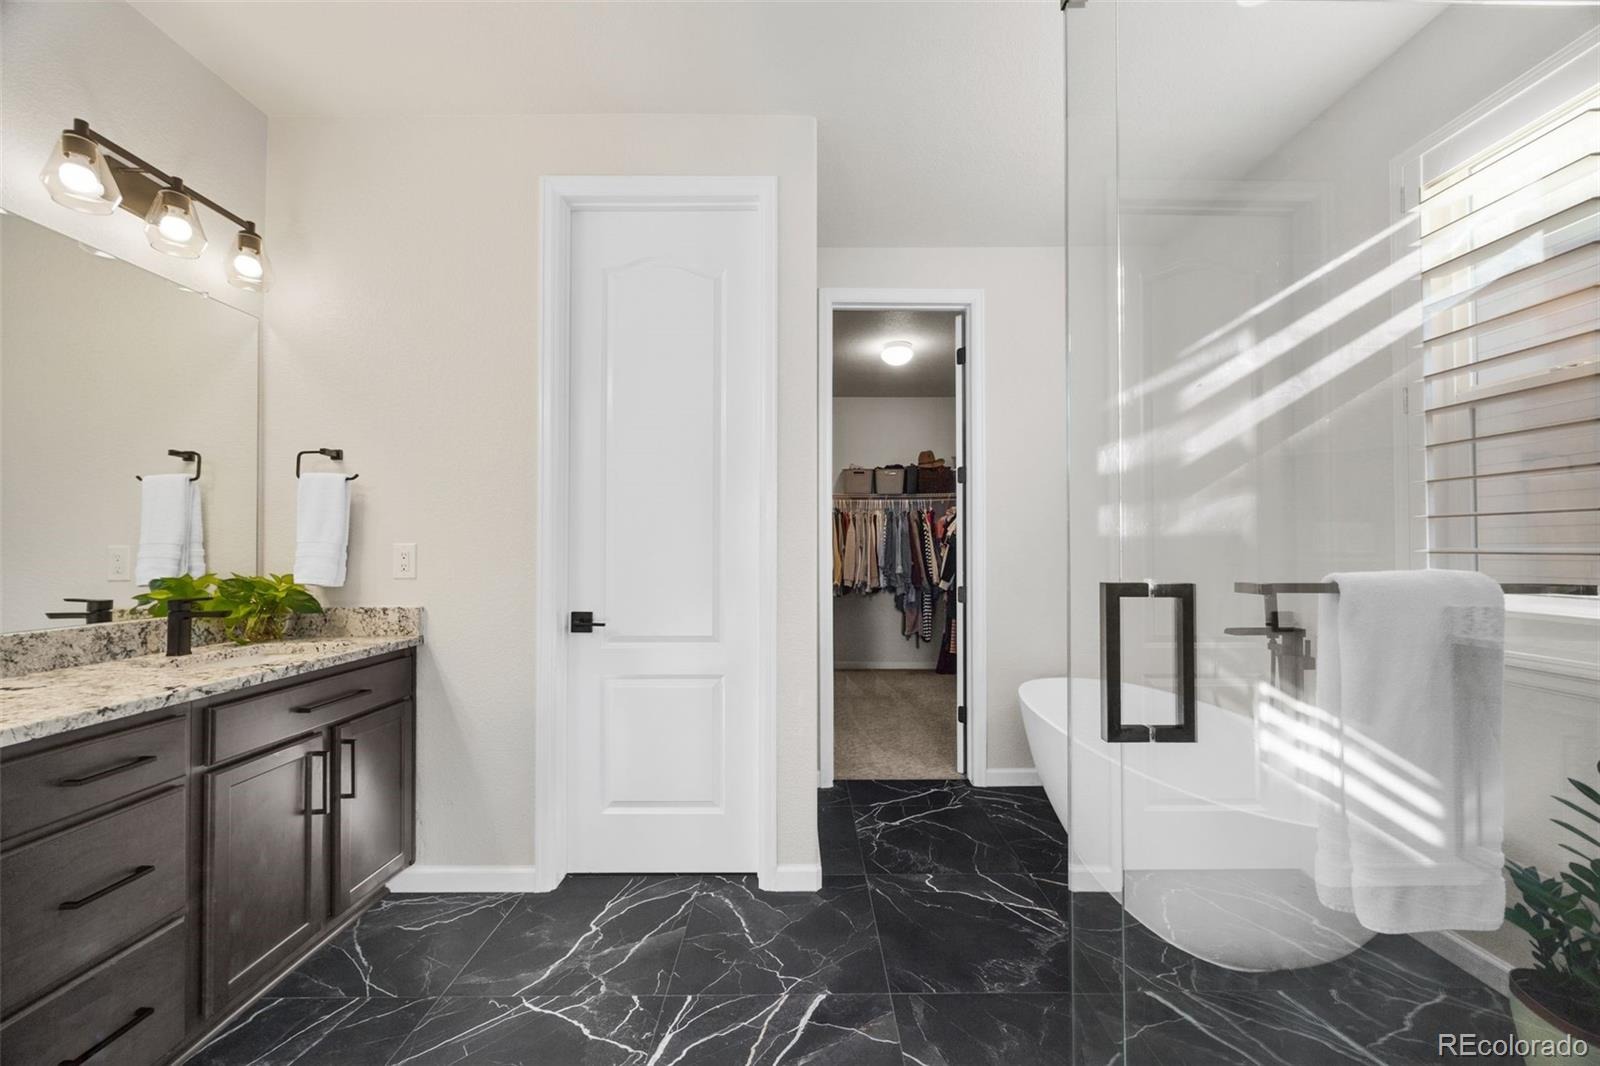
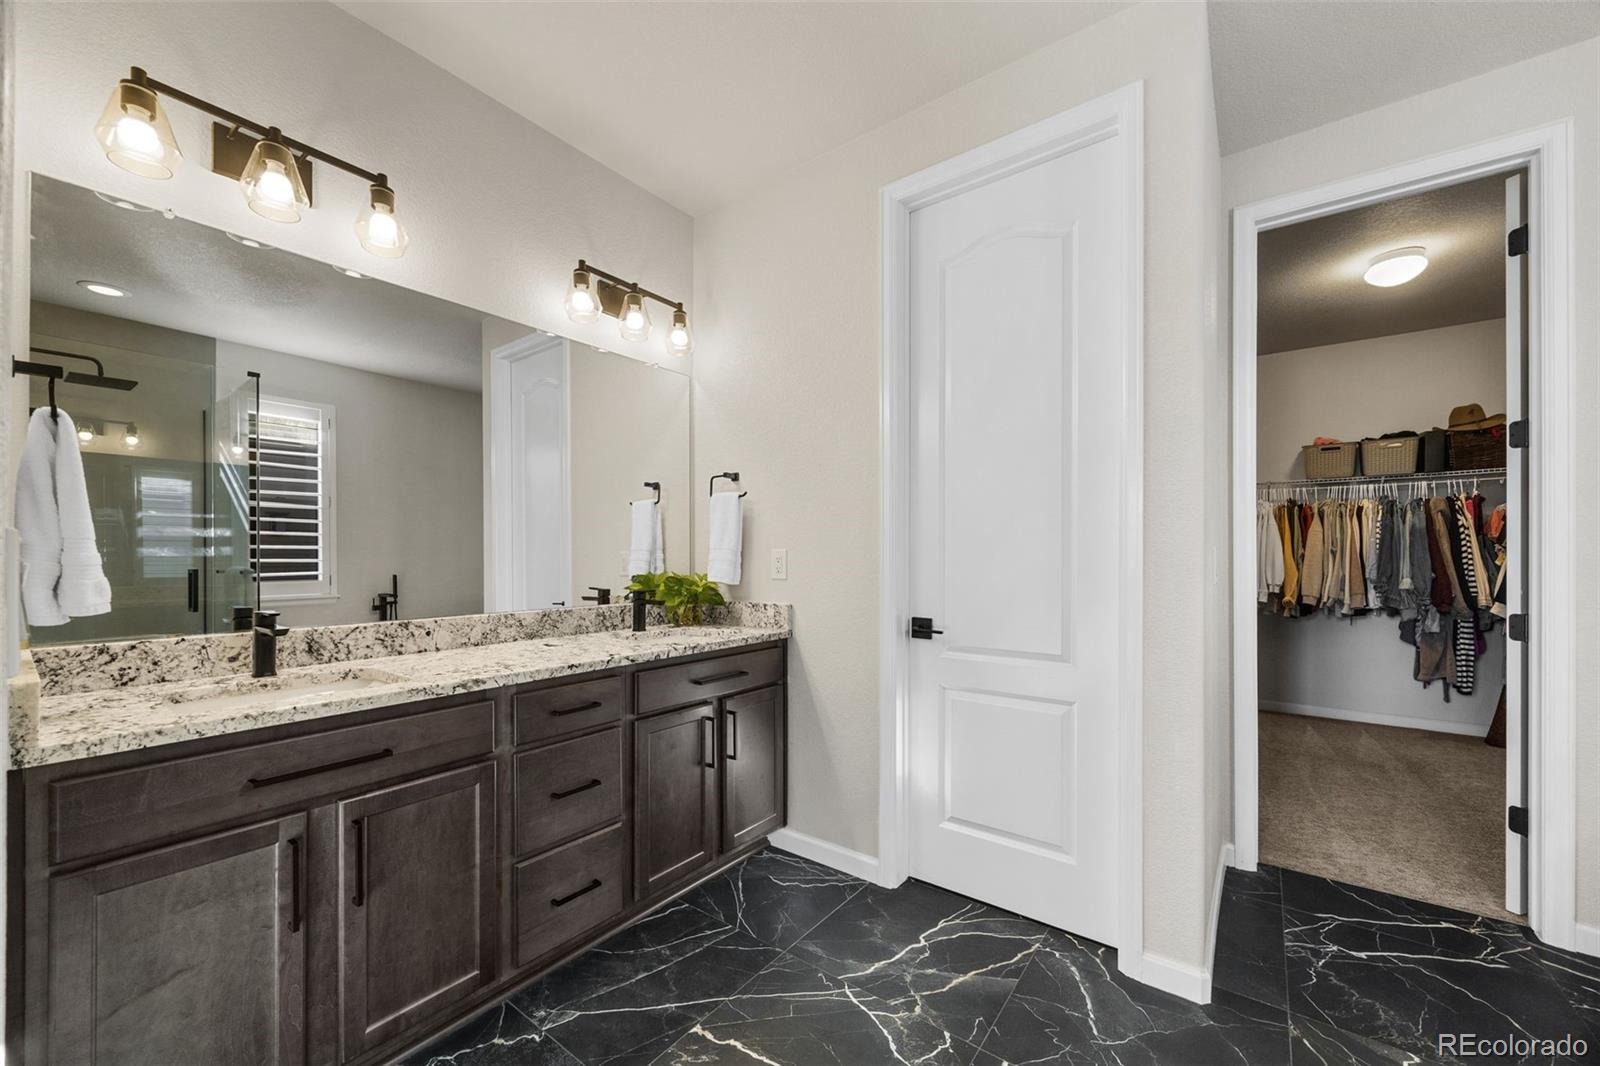
| Interior Features | Granite Counters, Kitchen Island, Open Floorplan, Pantry, Smart Thermostat, Sound System, Walk-In Closet(s), Five Piece Bath, Radon Mitigation System, Smoke Free |
| Heating | Forced Air, Natural Gas |
| Cooling | Central Air |
| Flooring | Carpet, Tile |
| Fireplaces | 1 |
| Fireplace Features | Family Room, Gas |
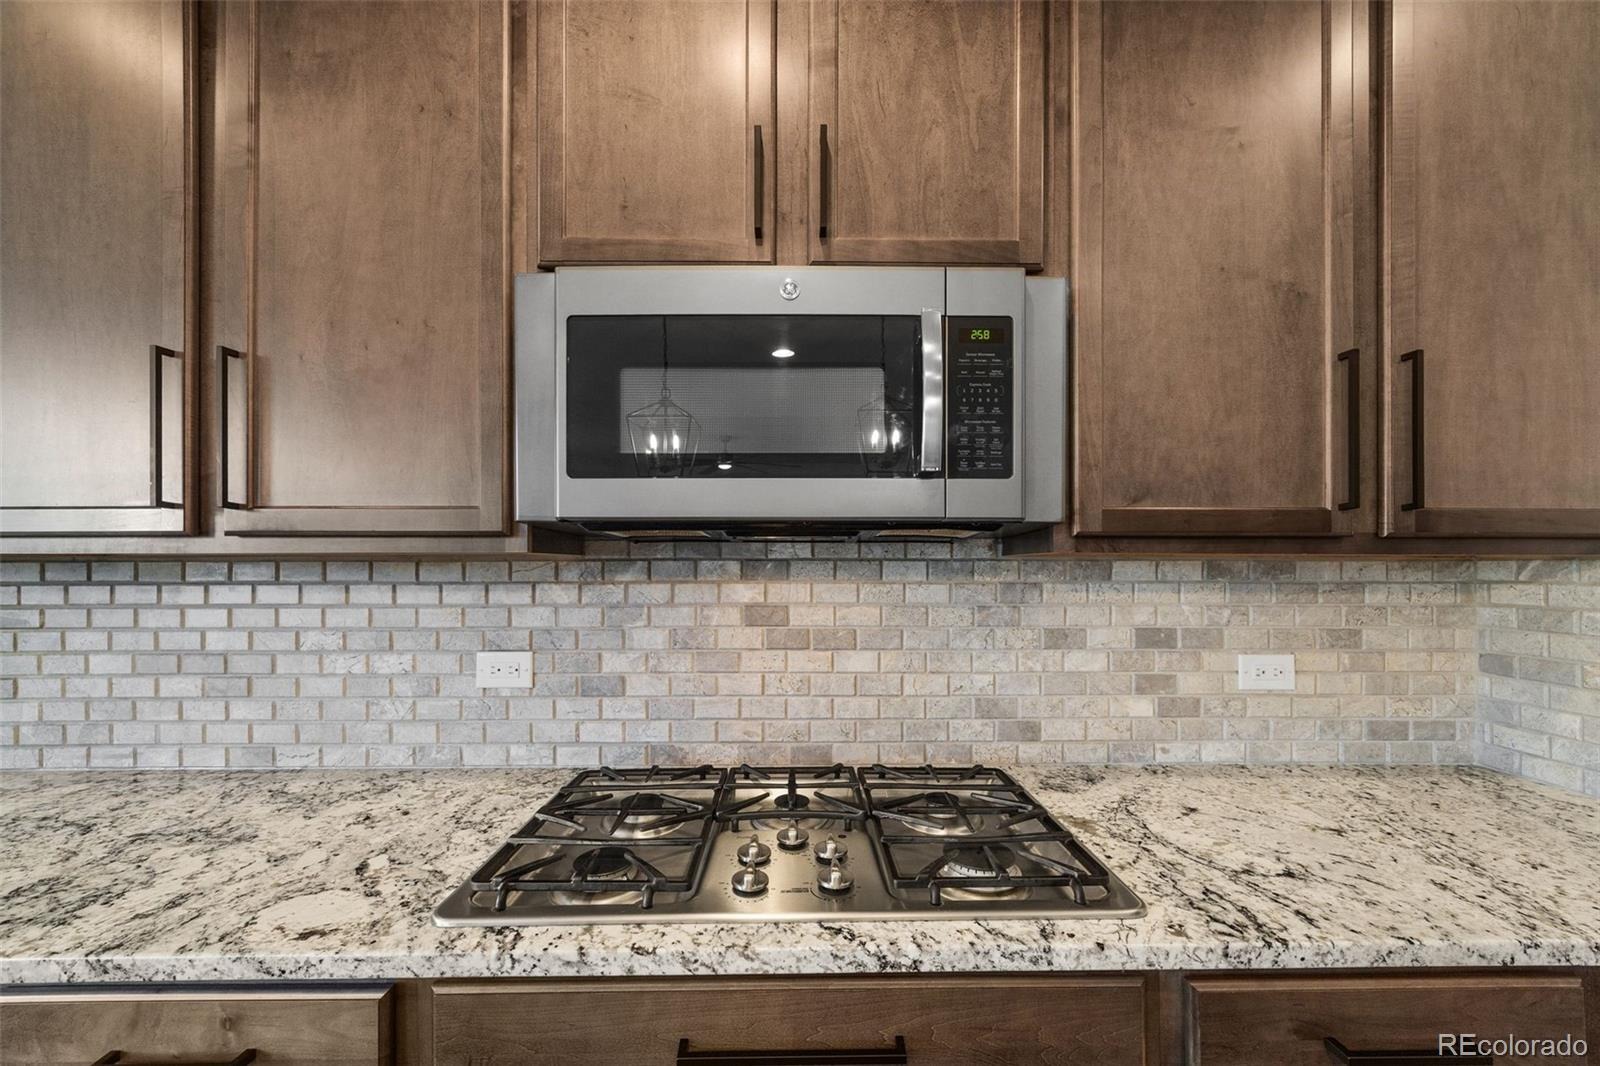
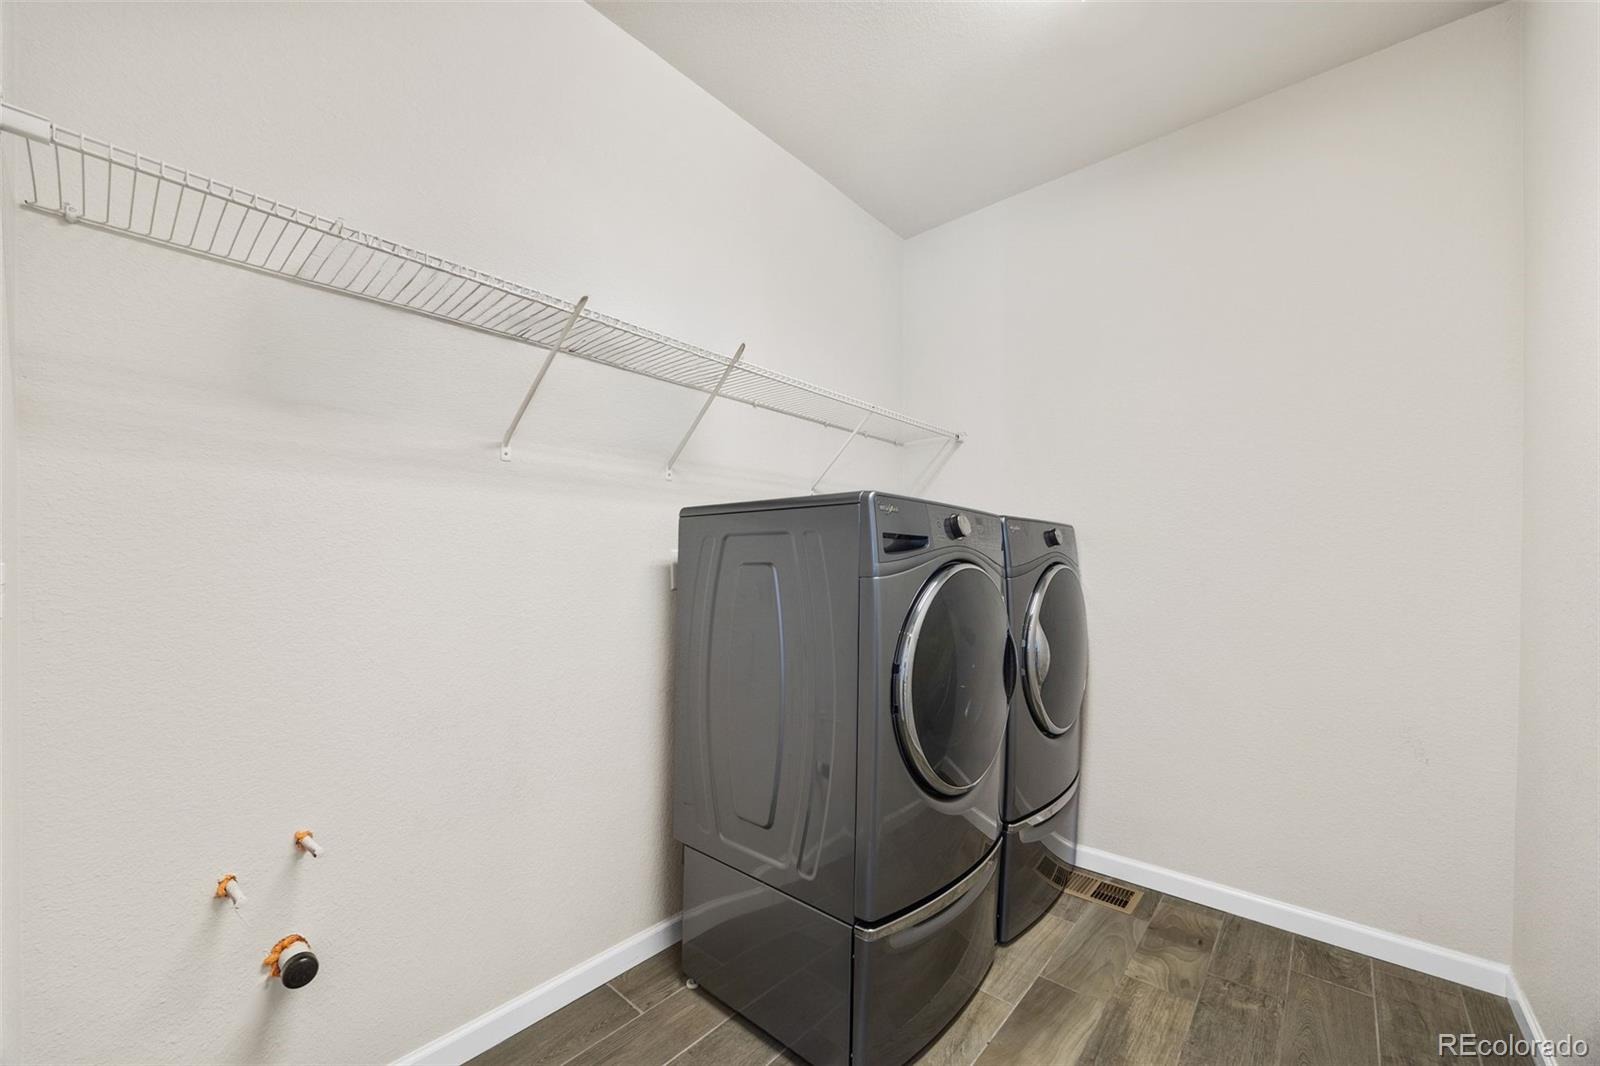
| Appliances | Dishwasher, Disposal, Double Oven, Dryer, Humidifier, Microwave, Oven, Range Hood, Refrigerator, Washer, Sump Pump |
| Exterior Features | Fire Pit, Private Yard, Rain Gutters, Smart Irrigation, Gas Valve |
| Garage | Yes |
| Garage Spaces | 3 |
| Parking Features | Concrete, Dry Walled, Insulated |
| Roof | Composition |
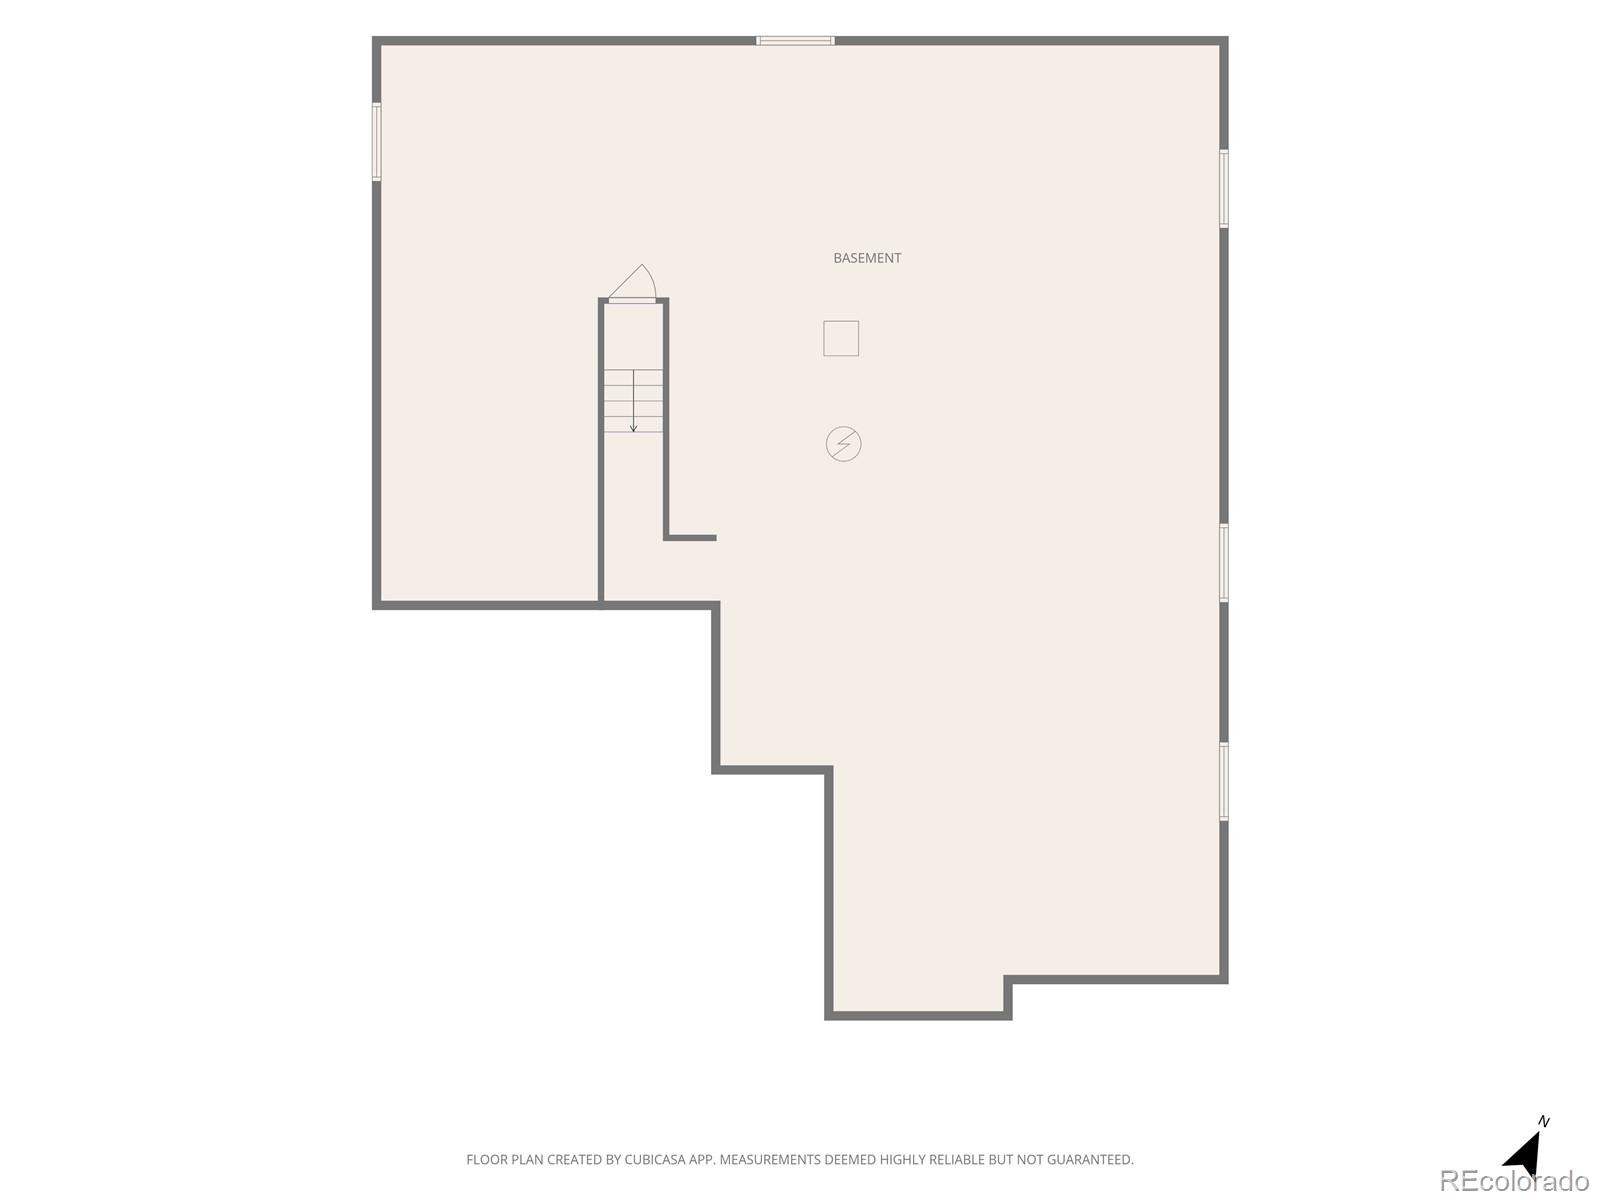
| Basement | Full, Unfinished |
| Lot Features | Landscaped, Many Trees, Irrigated |
| Architectural Style | Traditional |
| Levels | One |
| Construction | Frame |
| Sewer | Public Sewer |
| Water Source | Public |
| Senior Community | No |
| Special Conditions | None Known |
Location
Price History
| Date | Event | Price |
|---|---|---|
| 11/9/2026 |
Active Under Contract Source: REcolorado® #3847067 |
— |
| 11/5/2026 |
Listed for sale Source: REcolorado® #3847067 |
$620,000 $256/sqft |

Based on information submitted to the MLS GRID as of November 10, 2026 at 2:02 AM MST. All data is obtained from various sources and may not have been verified by broker or MLS GRID. Supplied Open House Information is subject to change without notice. All information should be independently reviewed and verified for accuracy. Properties may or may not be listed by the office/agent presenting the information.
Thank you — a Mont Haus broker will be in touch shortly.
For Mont Haus agents and staff. Sign in with your Mont Haus Microsoft account and the Agent Portal opens in a new tab.
Sign in with MicrosoftNo Microsoft account yet? Ask Nikki Boxer, who sets up portal access.