Residential · Under Contract
Lone Tree, CO 80124
4 Beds · 4 Baths · 2,382 Sq Ft
$675,000
Single Family
Property Type
0.14 acres
Lot Size
1987
Year Built
$283
Price per Sq Ft
2
Parking Spaces
$260
HOA Fee
5182321
MLS #
About This Property
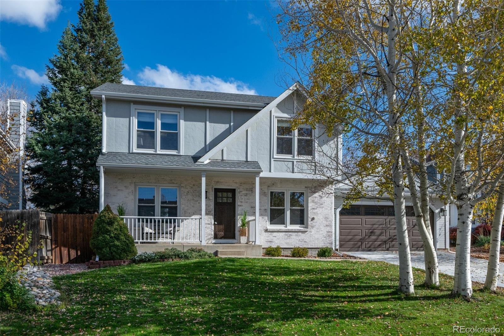
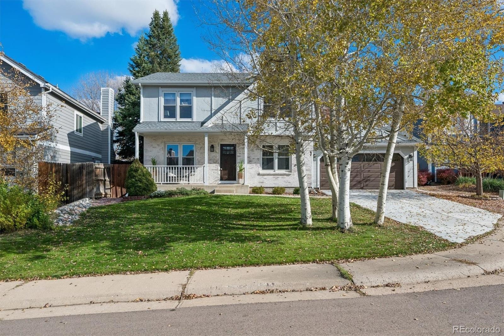
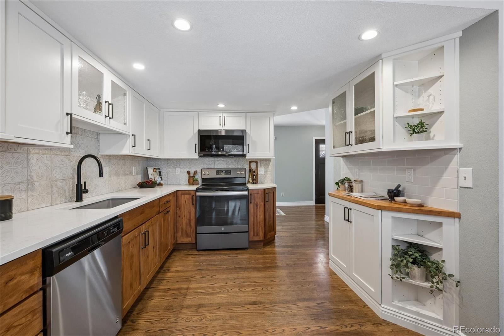
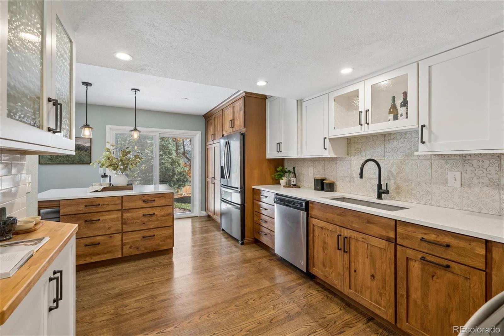
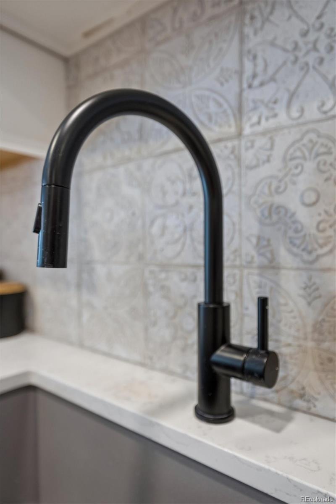
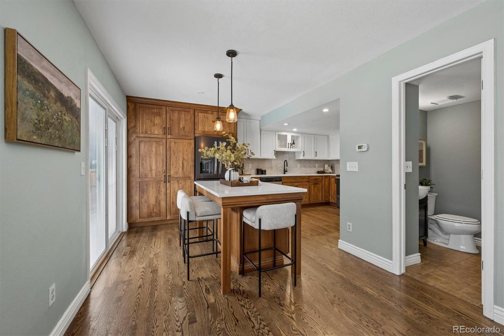
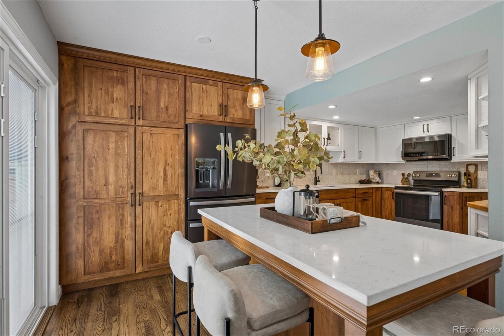
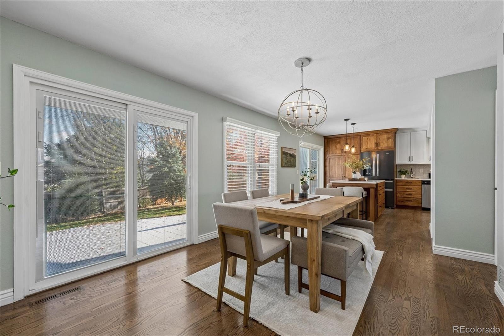
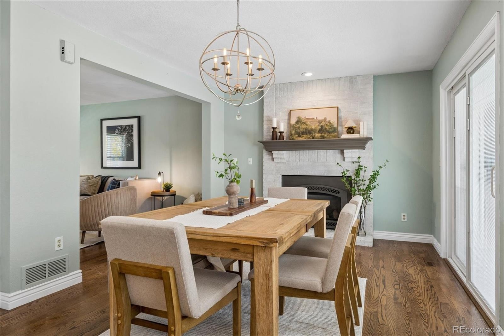
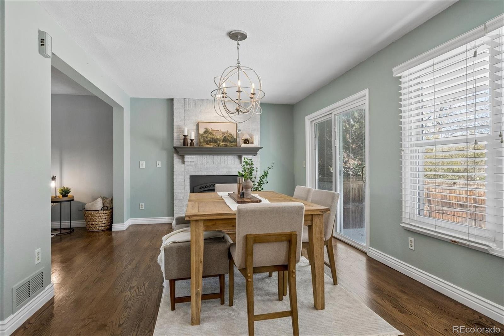
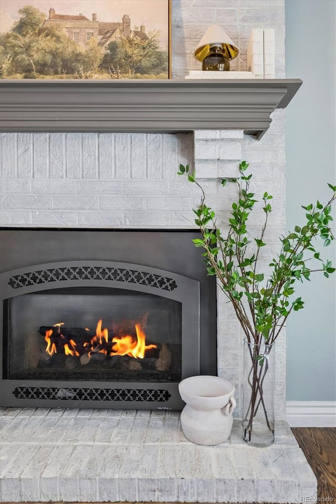
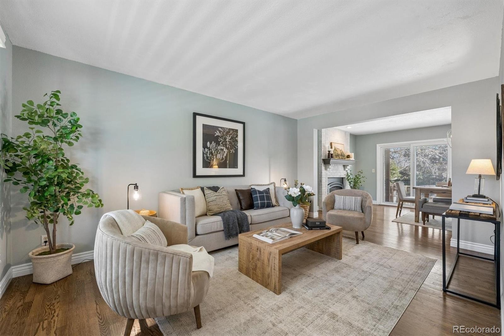
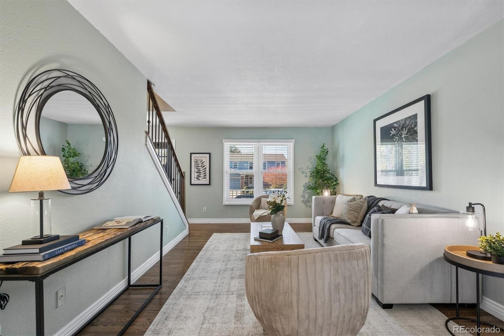
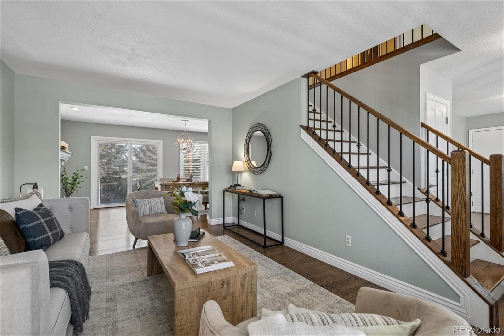
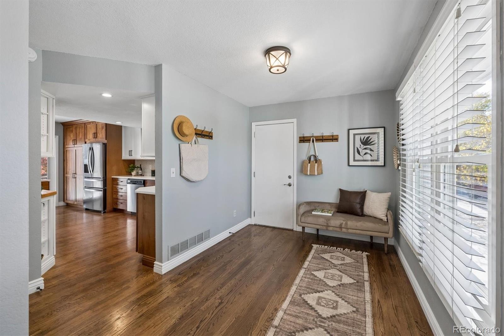
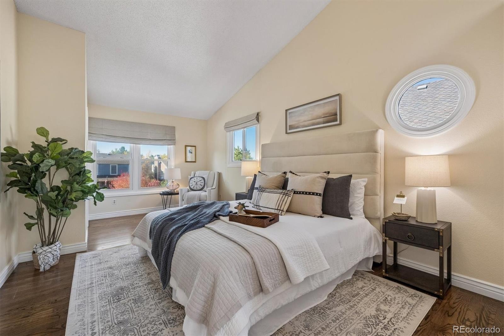
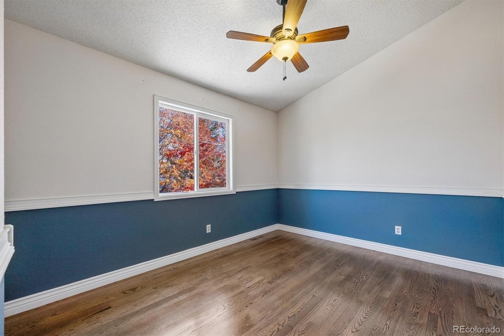
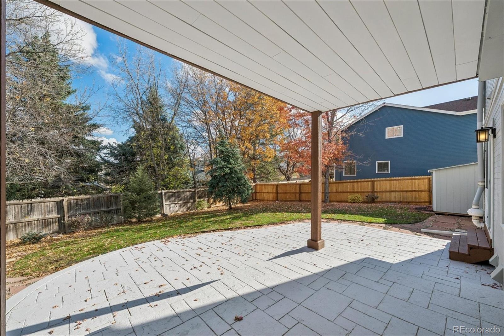
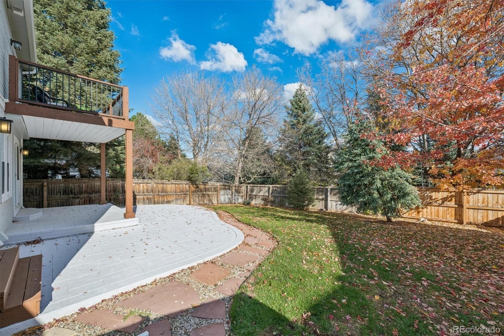
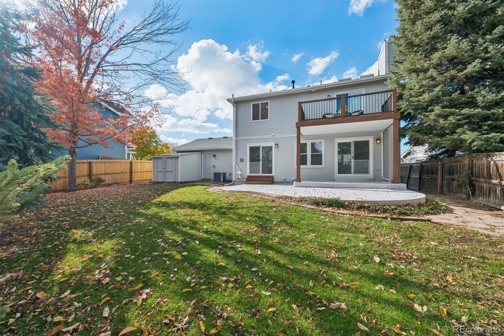
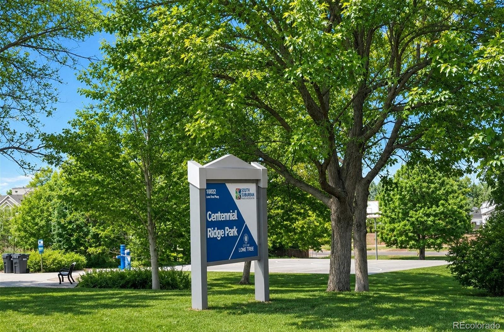
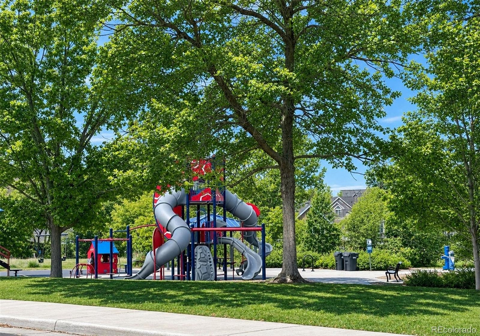
Move in ready home on a quiet cul de sac in Lone Tree’s established Centennial Ridge neighborhood, steps from Centennial Ridge Park. The completely remodeled kitchen features quartz countertops, custom soft close cabinetry, a custom island with electrical, and stainless steel appliances. Custom oak hardwood floors with a distinctive alternating plank pattern run throughout the main and upper levels. The main level family room is anchored by a gas fireplace with a deep mantel.
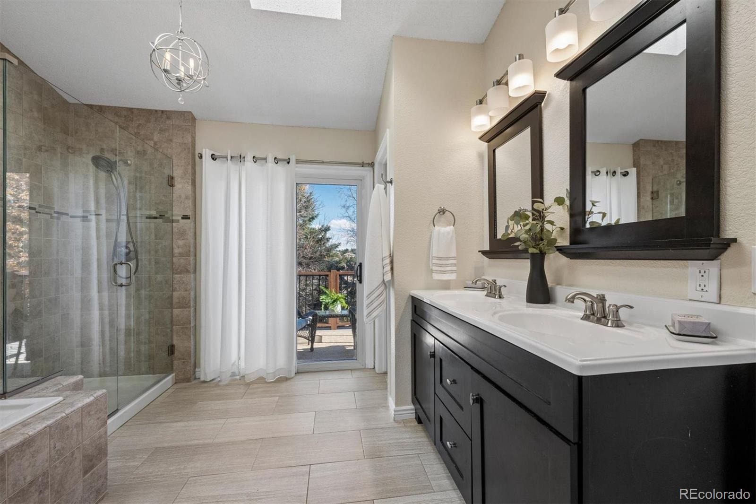
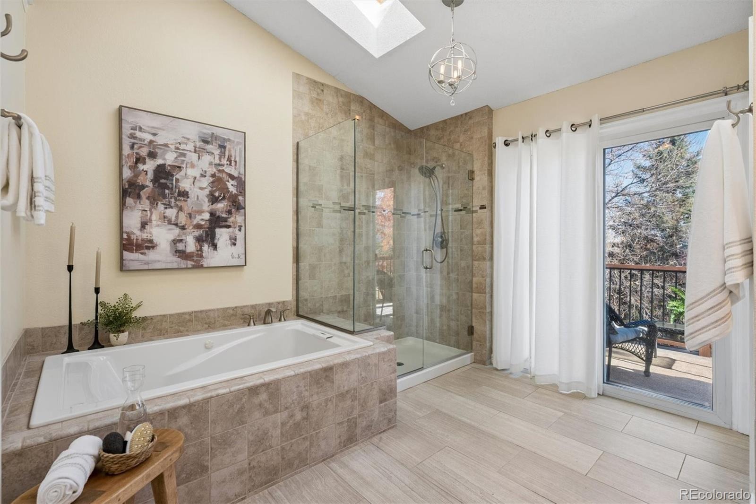
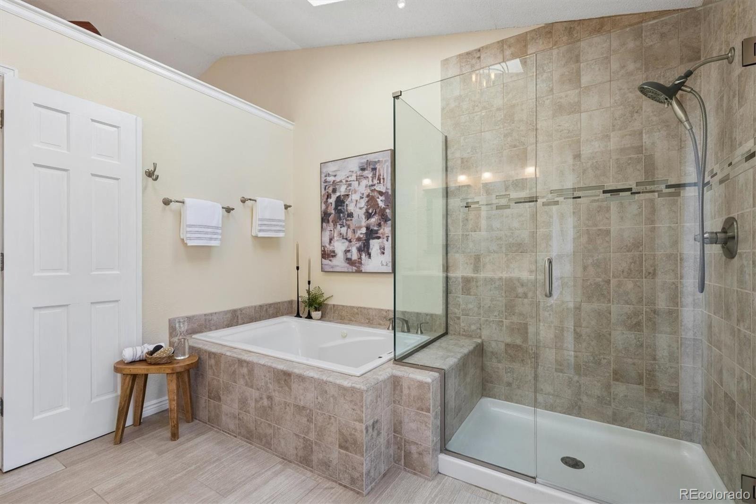
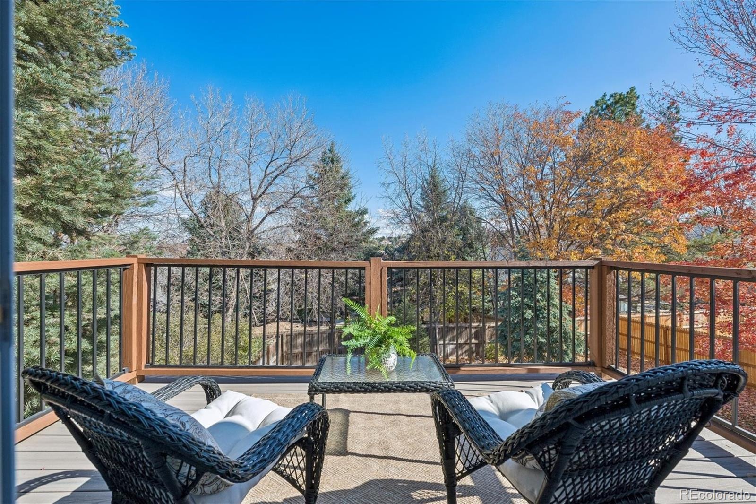
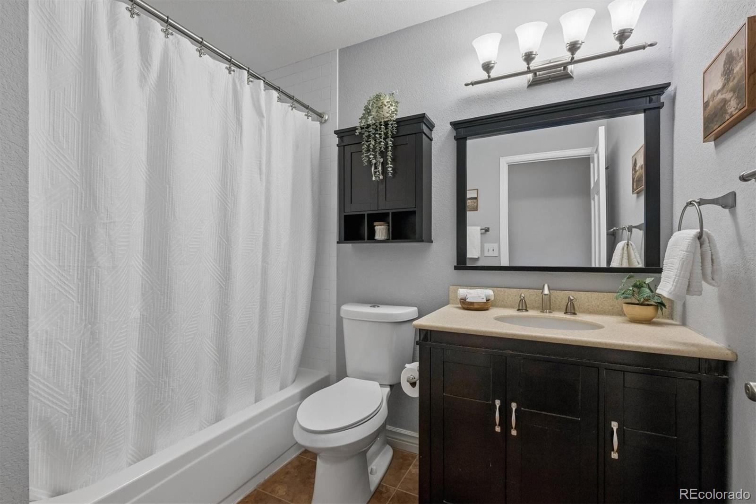
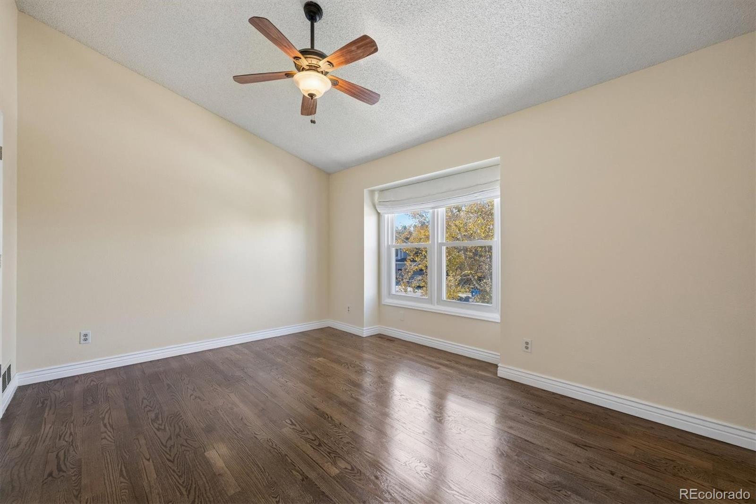
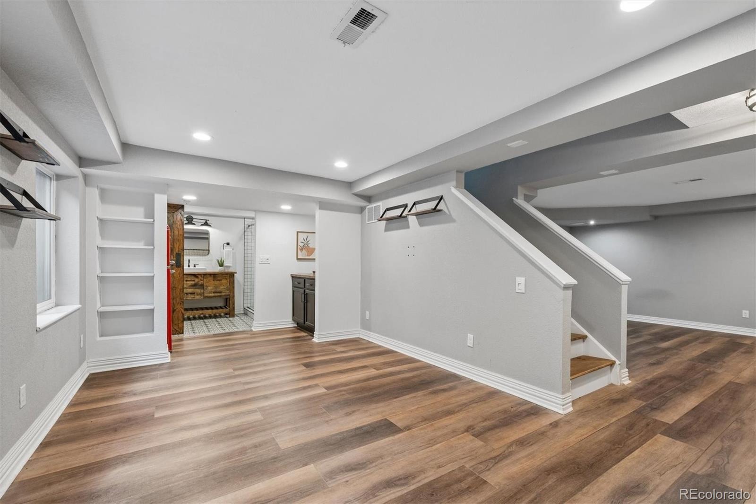
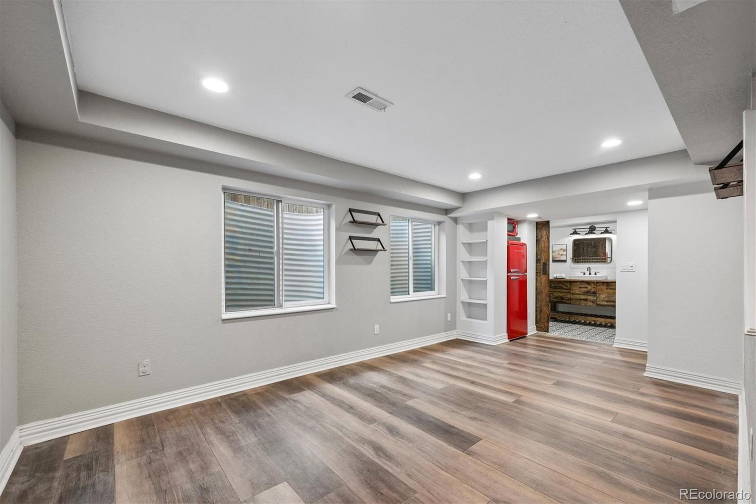
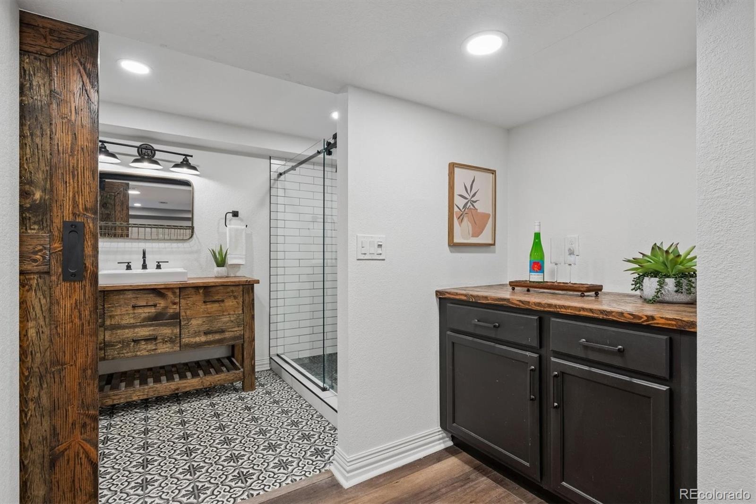
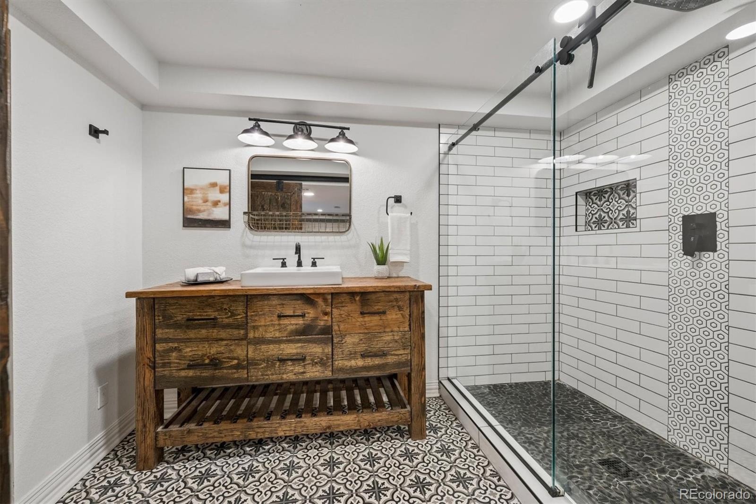
The primary suite offers vaulted ceilings, Elfa closet systems, and an ensuite bath that opens directly onto a private Trex sundeck. The finished basement adds a modern bathroom with a barn door and a kitchenette, a strong setup for multigenerational living, long term guests, or a private suite (bedroom in the basement is Non-Conforming). Major updates include newer windows, roof, gutters, garage door, furnace, water heater, and fresh paint. Minutes from Park Meadows, Sky Ridge Medical Center, the Lincoln light rail station, Bluffs Regional Park trails, I25, and C470, within Douglas County School District.
3 days on market
Listed by Noa Lukela · Compass - Denver · noa.lukela@compass.com,303-921-5120
Property Details
| Property Type | Residential |
| Sub Type | Single Family Residence |
| Status | Active Under Contract |
| Price per Sq Ft | $283 |
| Subdivision | Centennial Ridge |
| MLS # | 5182321 |
| Days on Market | 3 |
| Bedrooms | 4 |
| Full Baths | 2 |
| Half Baths | 1 |
| Three-Quarter Baths | 1 |
| Year Built | 1987 |
| Lot Size (Sq Ft) | 6,089 |
| Acres | 0.14 |
| HOA | Yes |
| HOA Fee | $260 |
| Annual Taxes | $4,216 |
| State | CO |
| County | Douglas |
| Interior Features | Breakfast Bar, Built-in Features, Ceiling Fan(s), Eat-in Kitchen, High Ceilings, In-Law Floorplan, Kitchen Island, Open Floorplan, Pantry, Vaulted Ceiling(s), Walk-In Closet(s), Wired for Data, Five Piece Bath, Primary Suite, Quartz Counters, Radon Mitigation System, Smoke Free |
| Heating | Forced Air |
| Cooling | Central Air |
| Flooring | Vinyl, Wood |
| Fireplaces | 1 |
| Fireplace Features | Family Room |
| Appliances | Dishwasher, Disposal, Dryer, Microwave, Oven, Refrigerator, Self Cleaning Oven, Washer |
| Exterior Features | Balcony, Garden, Private Yard |
| Garage | Yes |
| Garage Spaces | 2 |
| Parking Features | Concrete, Dry Walled, Finished |
| Roof | Composition |
| Basement | Finished, Full, Partial |
| Lot Features | Landscaped, Level, Many Trees, Sprinklers In Front, Sprinklers In Rear, Irrigated |
| Architectural Style | Traditional |
| Levels | Two |
| Construction | Vinyl Siding |
| Sewer | Public Sewer |
| Water Source | Public |
| Senior Community | No |
| Special Conditions | None Known |
Location
Price History
| Date | Event | Price |
|---|---|---|
| 11/7/2026 |
Active Under Contract Source: REcolorado® #5182321 |
— |
| 11/6/2026 |
Listed for sale Source: REcolorado® #5182321 |
$675,000 -2.9% $283/sqft |
| 10/17/2026 |
Listing removed Source: REcolorado® #9775633 |
— |
| 8/26/2026 |
Listed for sale Source: REcolorado® #9775633 |
$695,000 $292/sqft |

Based on information submitted to the MLS GRID as of November 9, 2026 at 4:32 AM MST. All data is obtained from various sources and may not have been verified by broker or MLS GRID. Supplied Open House Information is subject to change without notice. All information should be independently reviewed and verified for accuracy. Properties may or may not be listed by the office/agent presenting the information.
Thank you — a Mont Haus broker will be in touch shortly.
For Mont Haus agents and staff. Sign in with your Mont Haus Microsoft account and the Agent Portal opens in a new tab.
Sign in with MicrosoftNo Microsoft account yet? Ask Nikki Boxer, who sets up portal access.