Residential · Active
Denver, CO 80204
3 Beds · 4 Baths · 2,069 Sq Ft
$825,000
Single Family
Property Type
0.03 acres
Lot Size
2016
Year Built
$399
Price per Sq Ft
2
Parking Spaces
7020368
MLS #
About This Property
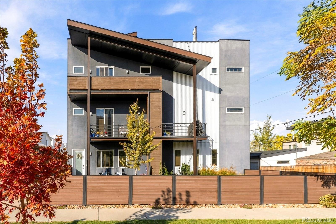
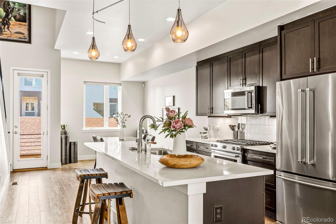
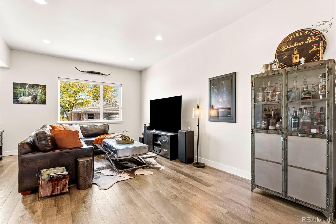
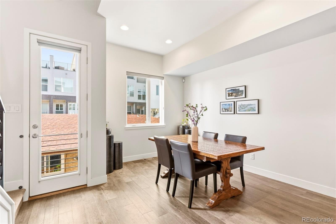
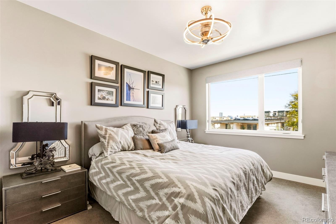
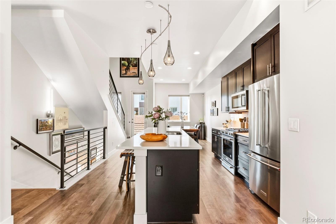
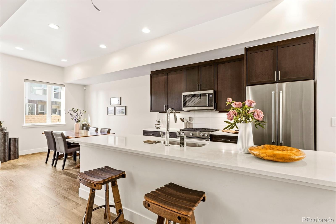
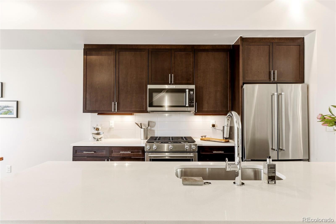
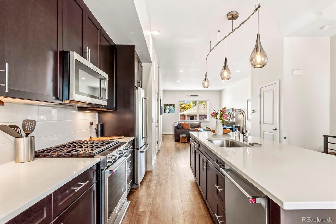
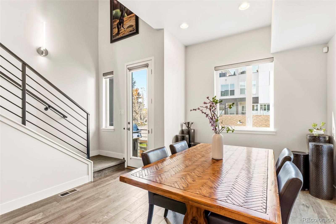
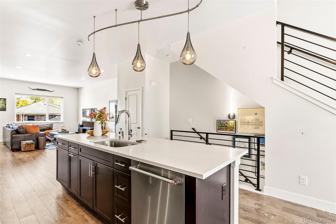
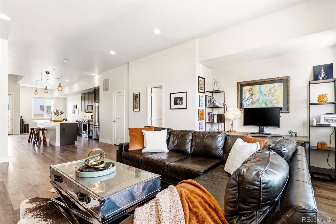
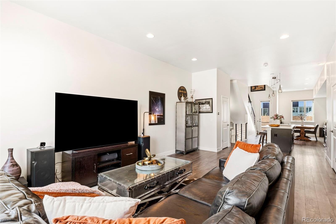
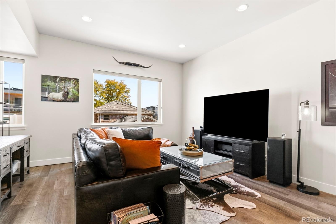
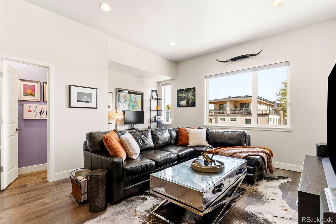
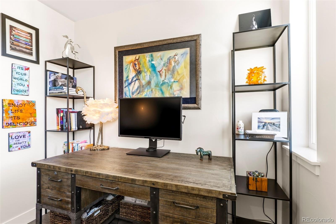
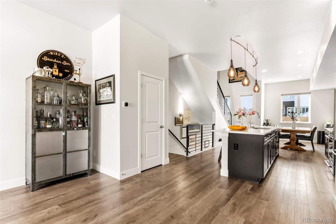
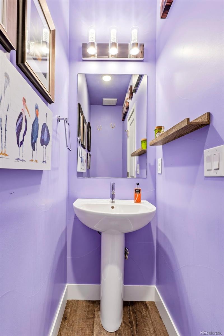
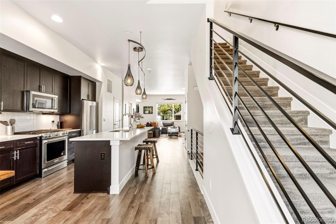
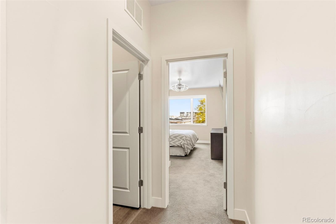
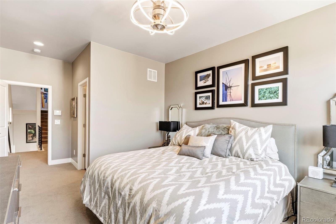
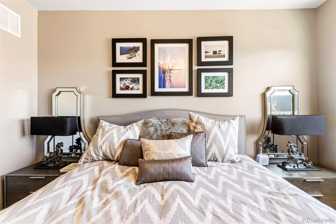
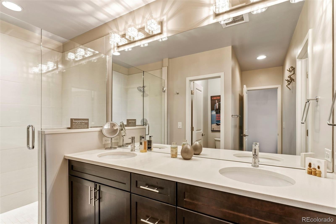
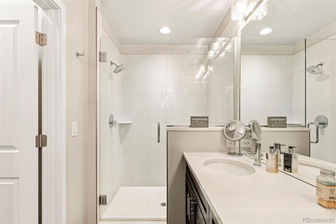
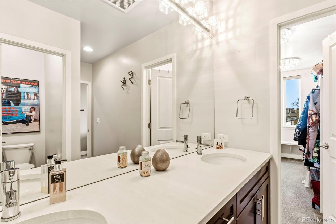
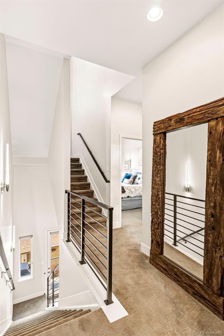
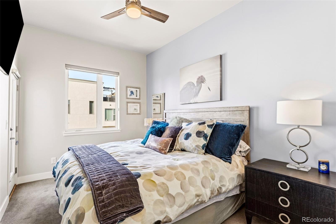
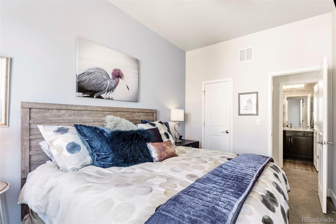
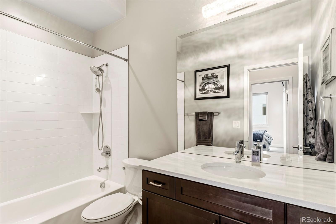
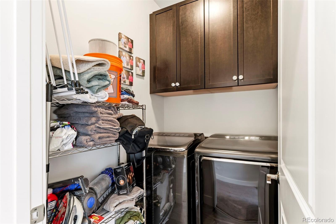
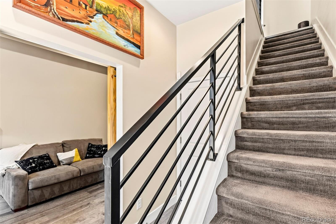
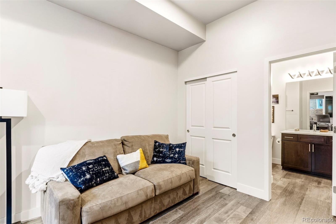
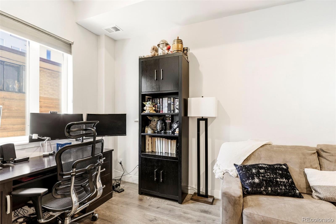
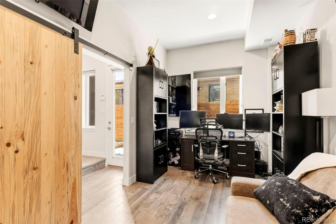
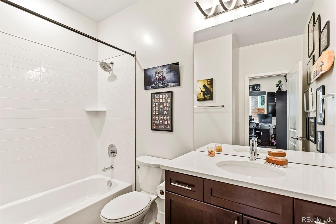
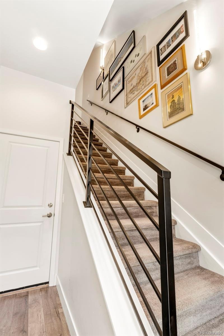
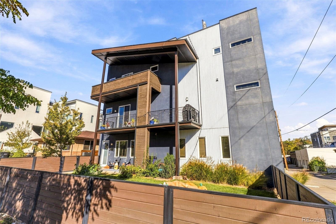
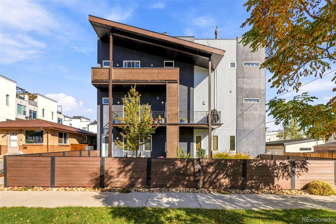
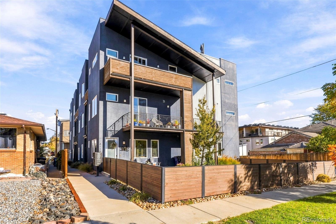
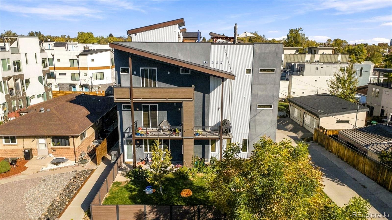
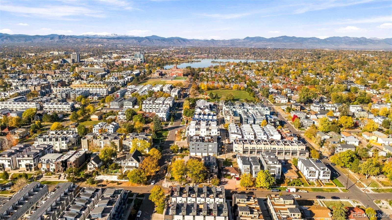
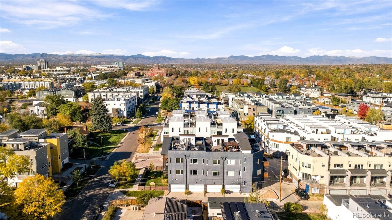
Experience modern Denver living in this stylish, multi-level Sloan’s Lake townhome by award-winning Jackson Design Build. Offering 3 bedrooms, 3.5 bathrooms, and over 2,000 square feet, this contemporary home pairs thoughtful design with elevated finishes, including soaring ceilings, hand-troweled walls, oversized windows, custom updated lighting throughout and warm hardwood floors. The open-concept living and dining areas flow seamlessly into the kitchen, where an oversized quartz island serves as the natural gathering spot, complemented by espresso cabinetry, a tiled backsplash, humidifier installed in 2021 and a premium KitchenAid appliance package. Each bedroom features its own bathroom, offering comfort and privacy.
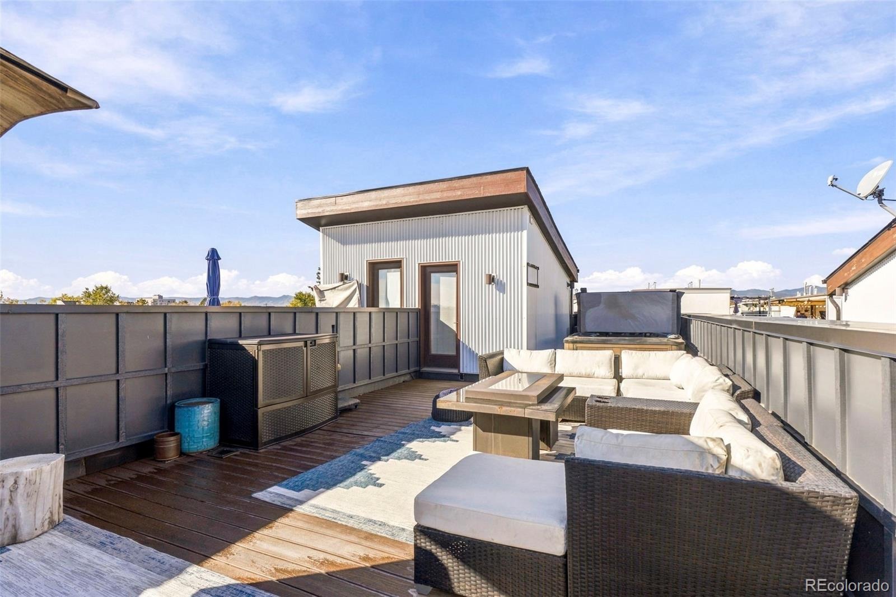
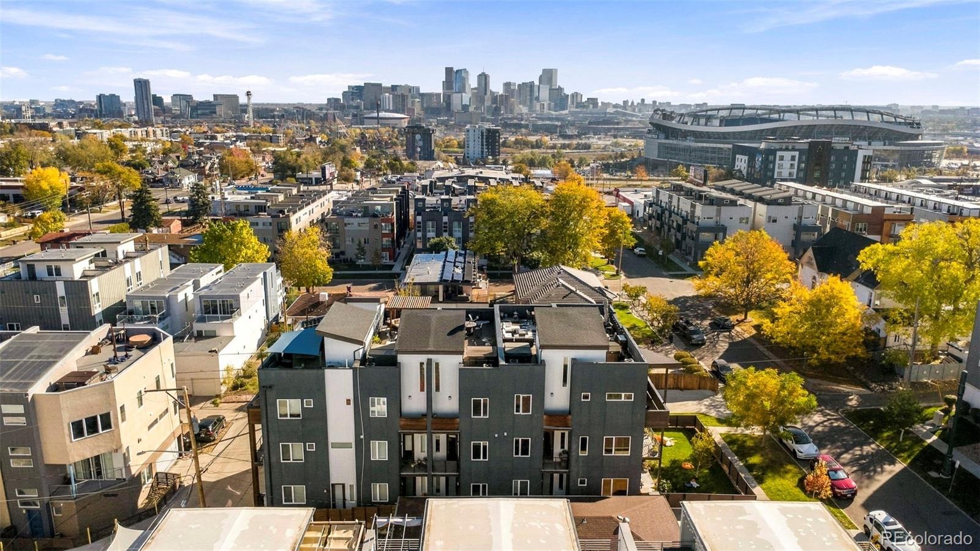
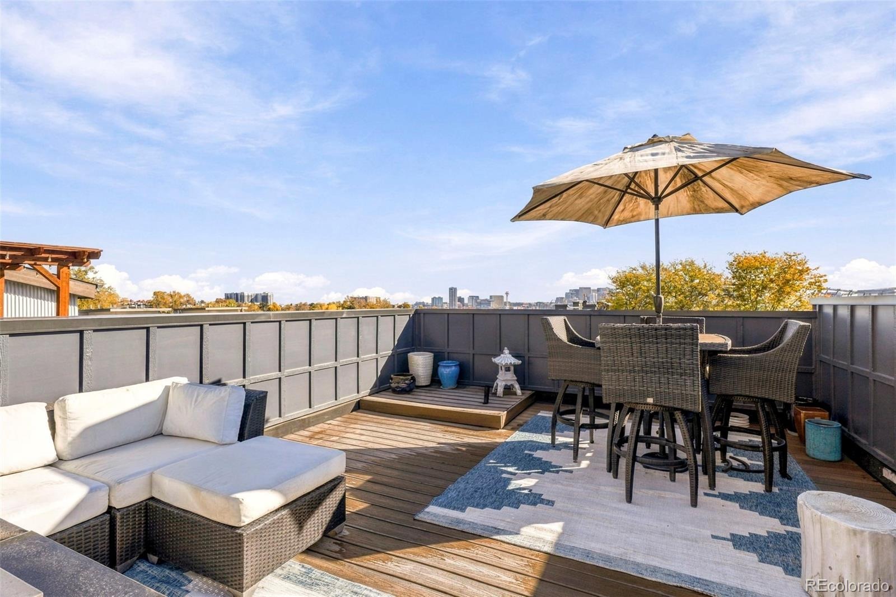
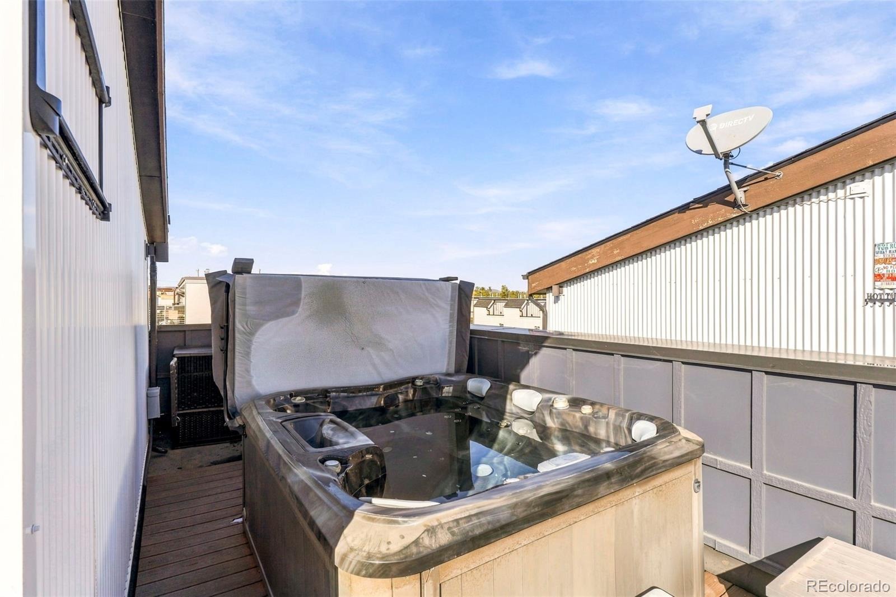
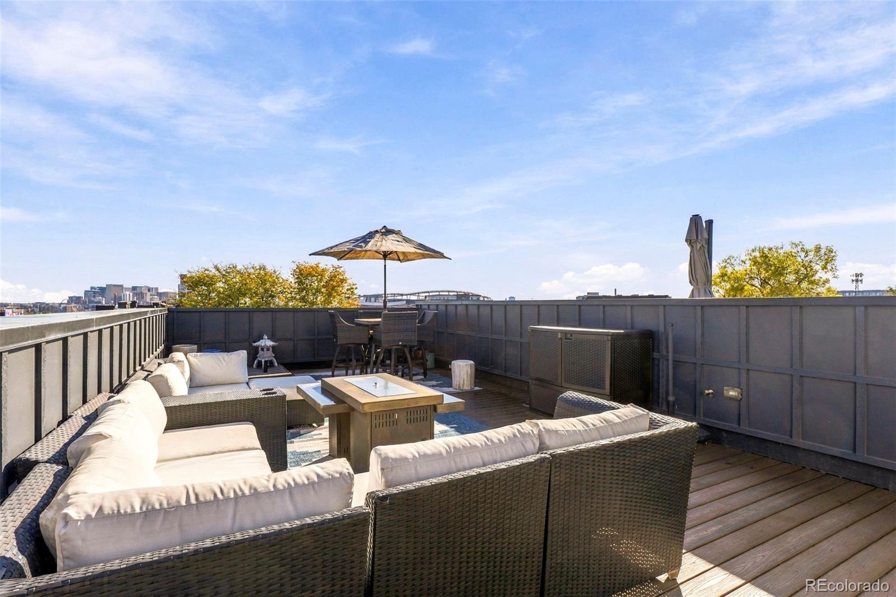
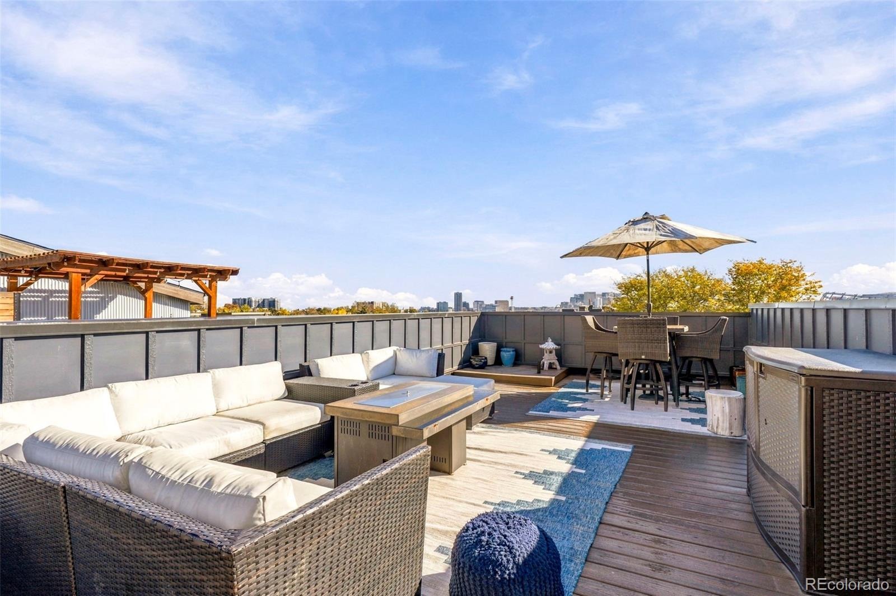
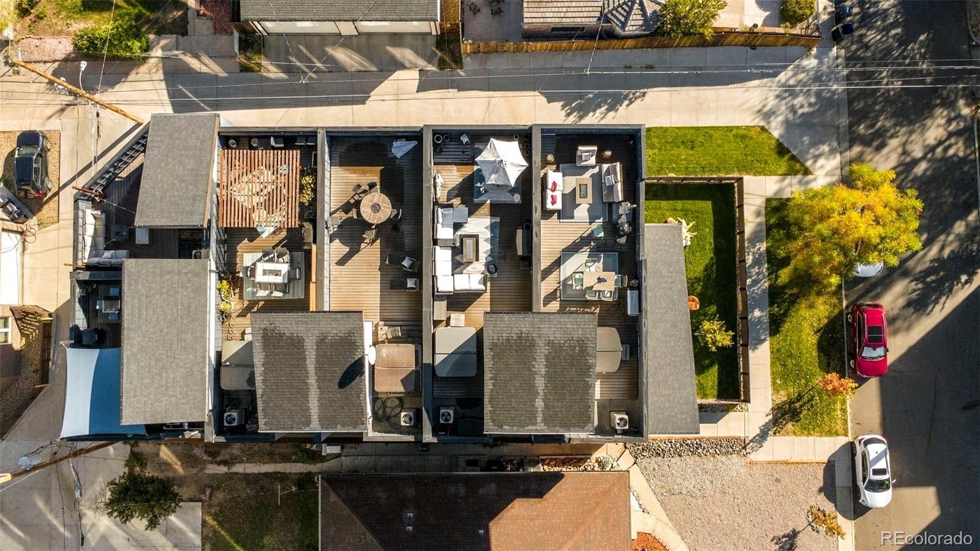
Multiple balconies extend the living space outdoors, while the expansive rooftop deck takes center stage with sweeping views of downtown Denver, the Rocky Mountains, and Colorado’s spectacular sunsets. With ample room to grill, dine, lounge, and entertain, this rooftop retreat is made for enjoying the Colorado lifestyle. A two-car garage provides convenient parking and additional storage. With no HOA, enjoy added freedom in a sought-after location just blocks from Sloan’s Lake, scenic trails, neighborhood restaurants, the Highlands, and Edgewater, with downtown Denver just minutes away. Contemporary style, exceptional outdoor living, and an enviable location make this home a standout opportunity.
3 days on market
Listed by Olivia Monday & Jen Naused · Berkshire Hathaway HomeServices Colorado Real Estate, LLC · casastyle5280@gmail.com,720-308-6669
Property Details
| Property Type | Residential |
| Sub Type | Single Family Residence |
| Status | Active |
| Price per Sq Ft | $399 |
| Subdivision | Sloans Lake |
| MLS # | 7020368 |
| Days on Market | 3 |
| Bedrooms | 3 |
| Full Baths | 3 |
| Half Baths | 1 |
| Year Built | 2016 |
| Lot Size (Sq Ft) | 1,146 |
| Acres | 0.03 |
| HOA | No |
| Annual Taxes | $4,228 |
| State | CO |
| County | Denver |
| Zoning | G-MU-3 |
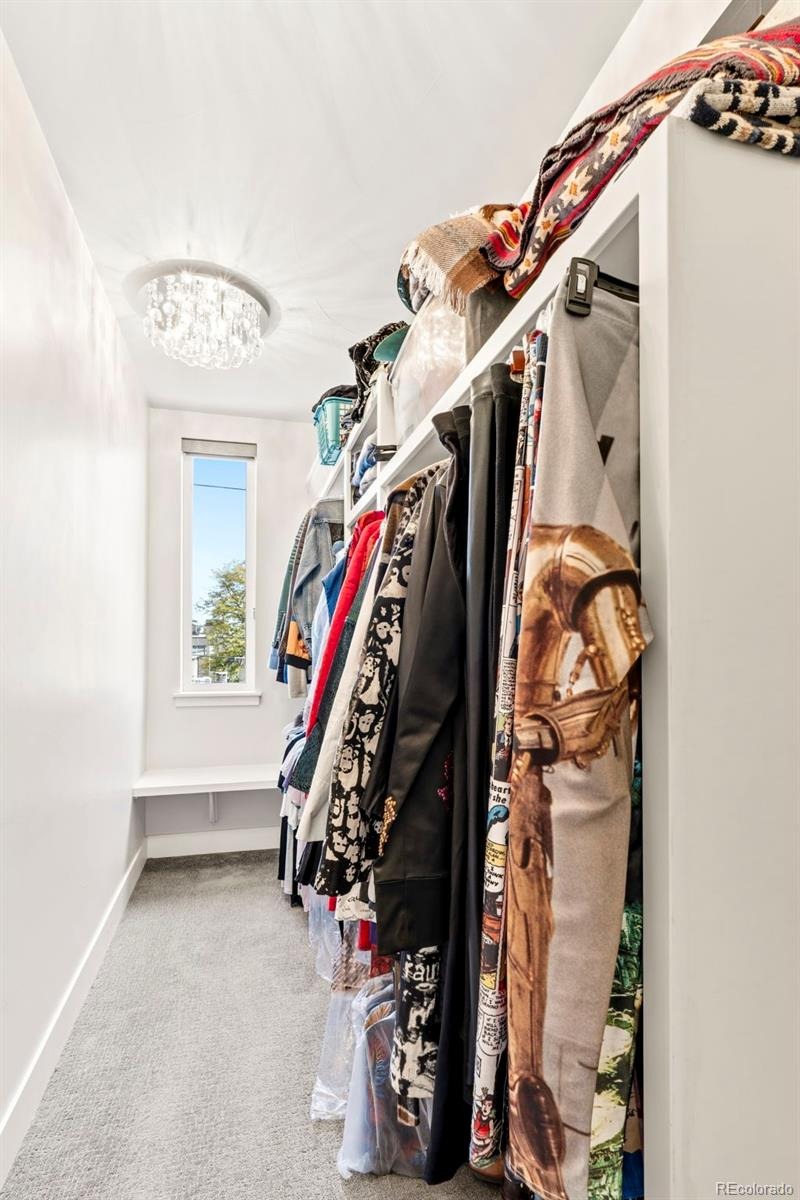
| Interior Features | Breakfast Bar, Eat-in Kitchen, Entrance Foyer, Kitchen Island, Open Floorplan, Smart Thermostat, Walk-In Closet(s), Wired for Data, Primary Suite, Quartz Counters, Smoke Free |
| Heating | Forced Air, Natural Gas |
| Cooling | Central Air |
| Flooring | Carpet, Linoleum, Tile |
| Appliances | Dishwasher, Disposal, Dryer, Microwave, Oven, Refrigerator, Washer |
| Exterior Features | Balcony, Spa/Hot Tub |
| Garage | Yes |
| Garage Spaces | 2 |
| Roof | Other |
| Lot Features | Level |
| Architectural Style | Contemporary |
| Levels | Multi/Split |
| Construction | Frame, Metal Siding, Stucco, Wood Siding |
| Sewer | Public Sewer |
| Water Source | Public |
| Senior Community | No |
| Special Conditions | None Known |
Location
Price History
| Date | Event | Price |
|---|---|---|
| 11/5/2026 |
Listed for sale Source: REcolorado® #7020368 |
$825,000 $399/sqft |

Based on information submitted to the MLS GRID as of November 7, 2026 at 10:00 PM MST. All data is obtained from various sources and may not have been verified by broker or MLS GRID. Supplied Open House Information is subject to change without notice. All information should be independently reviewed and verified for accuracy. Properties may or may not be listed by the office/agent presenting the information.
Thank you — a Mont Haus broker will be in touch shortly.
For Mont Haus agents and staff. Sign in with your Mont Haus Microsoft account and the Agent Portal opens in a new tab.
Sign in with MicrosoftNo Microsoft account yet? Ask Nikki Boxer, who sets up portal access.