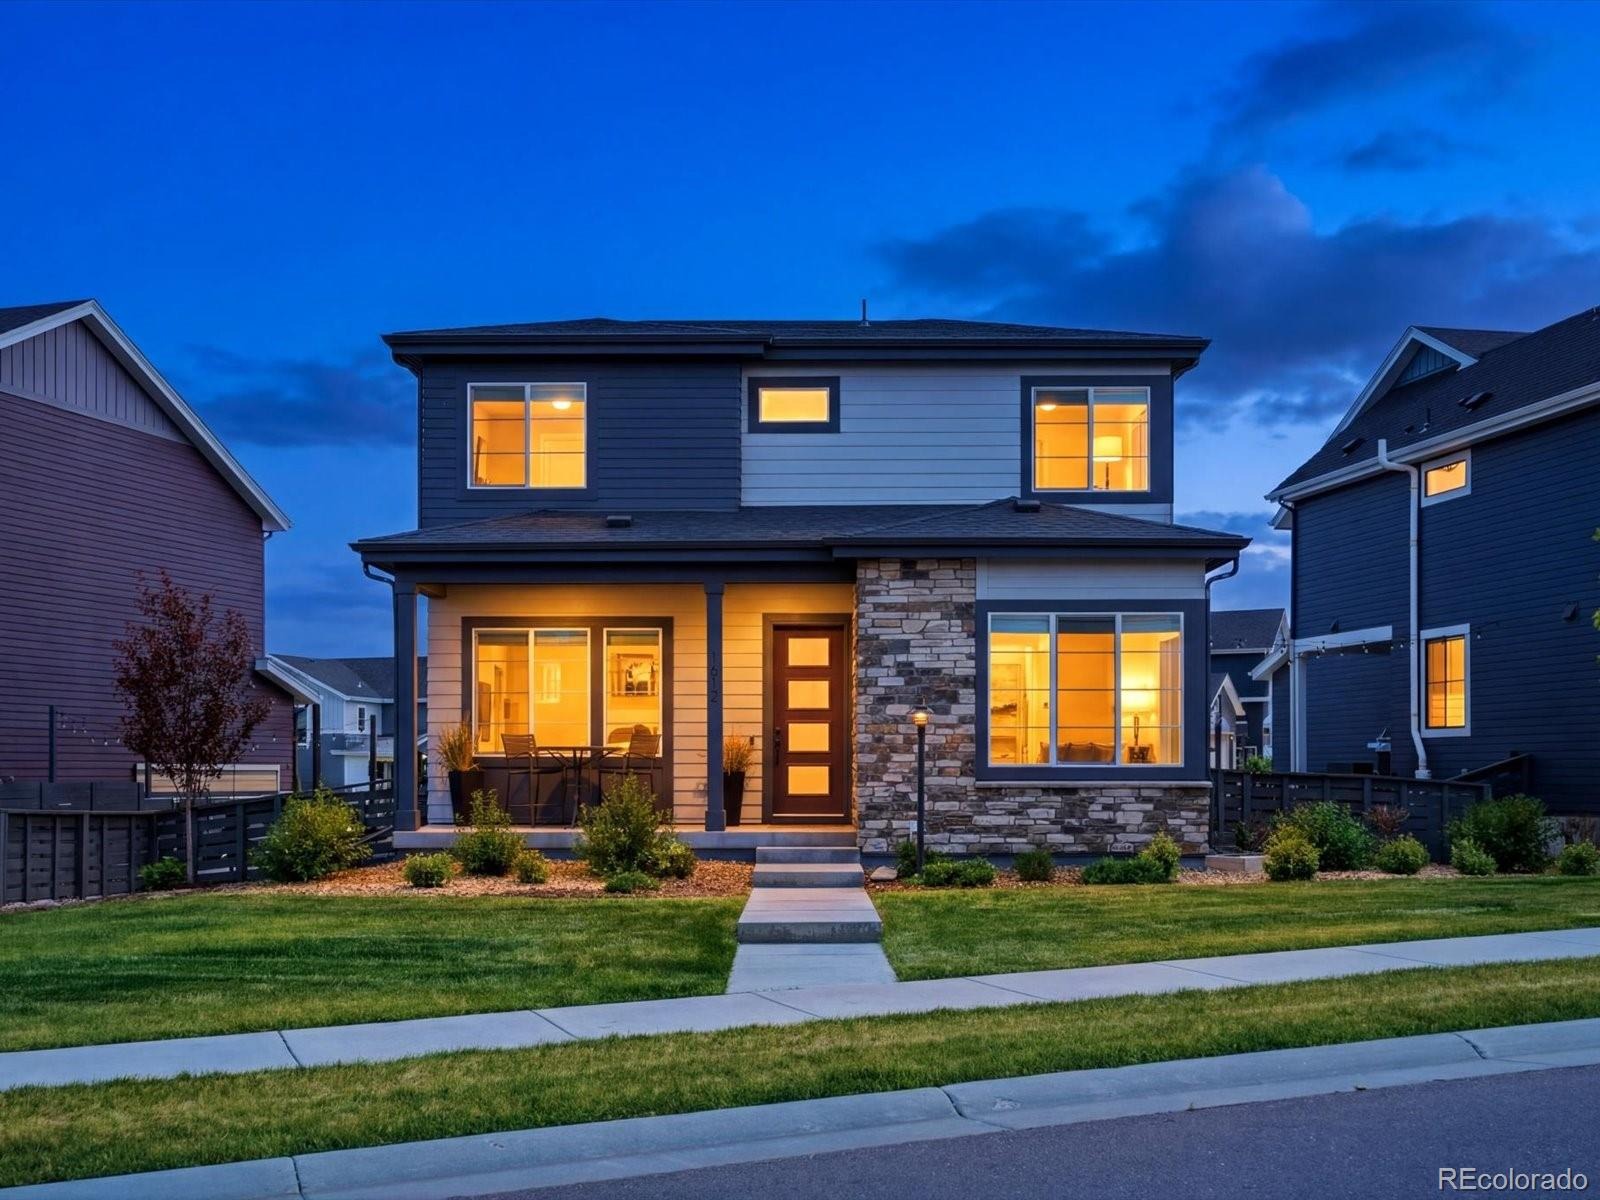
Residential · Active
Castle Pines, CO 80108
5 Beds · 4 Baths · 2,788 Sq Ft
$800,000
Single Family
Property Type
0.13 acres
Lot Size
2021
Year Built
$287
Price per Sq Ft
2
Parking Spaces
$146
HOA Fee
7440429
MLS #
About This Property
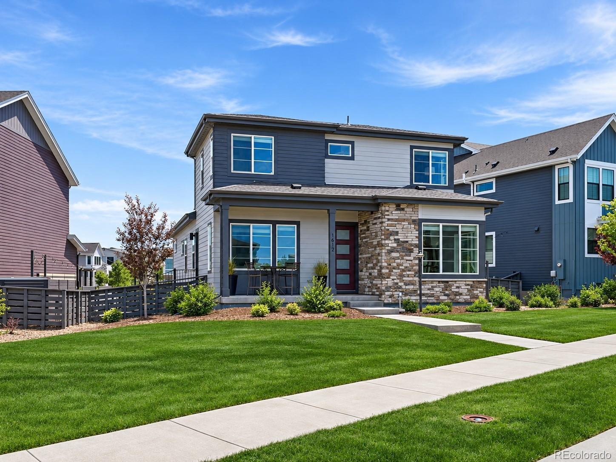
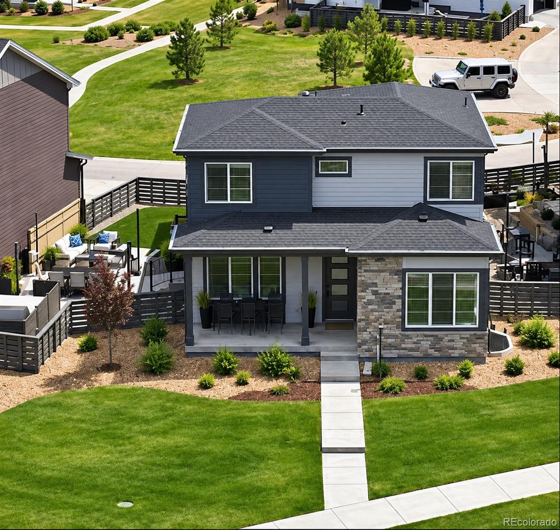
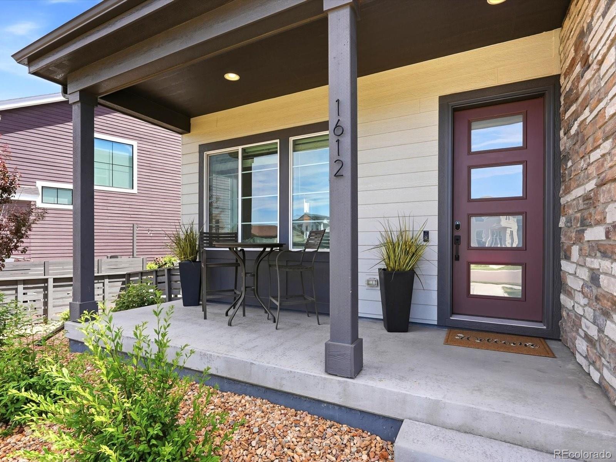
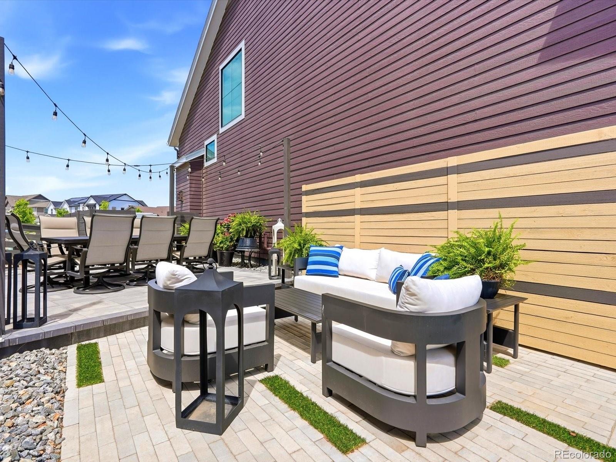
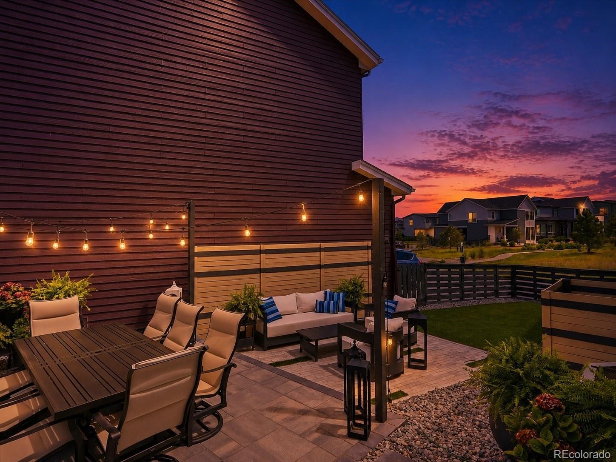
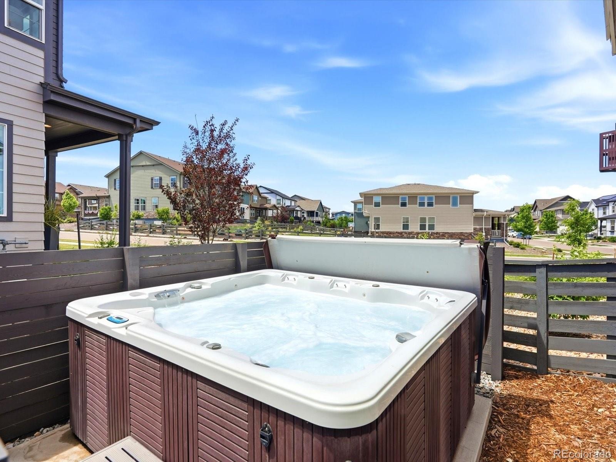
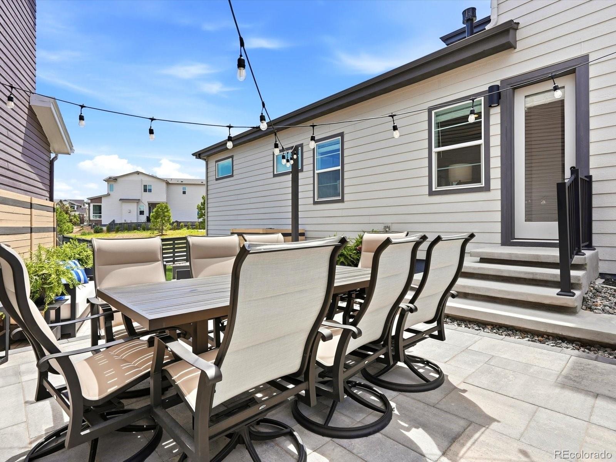
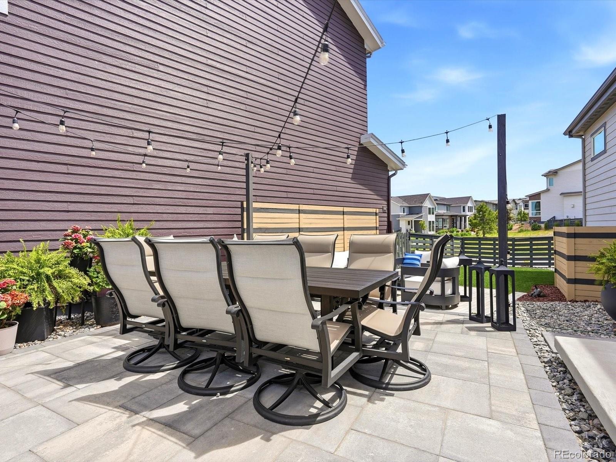
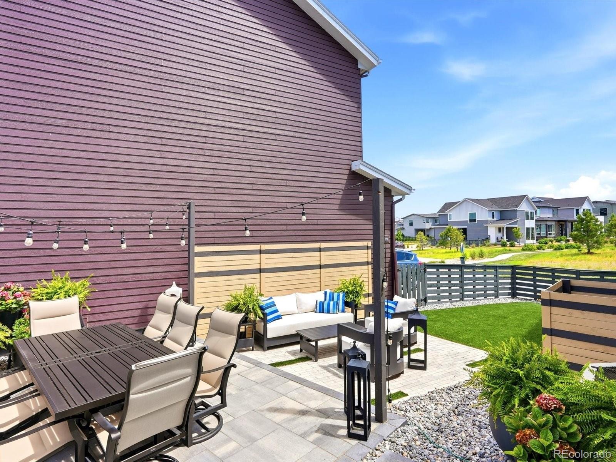
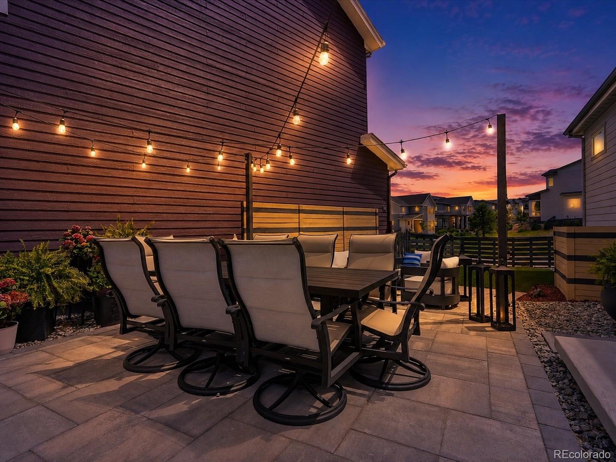
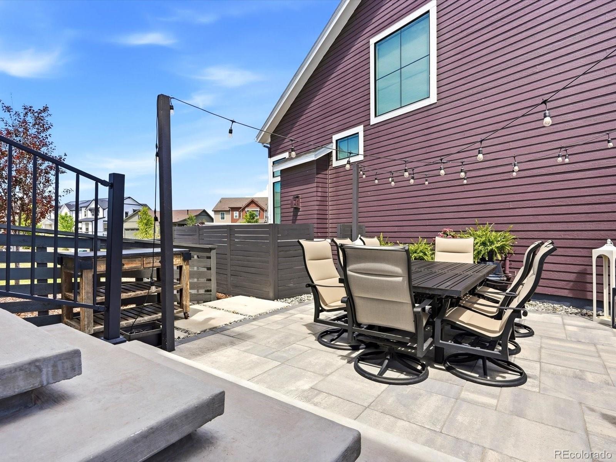
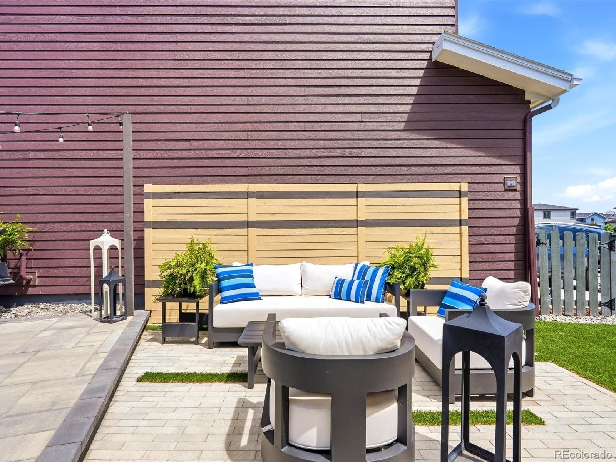
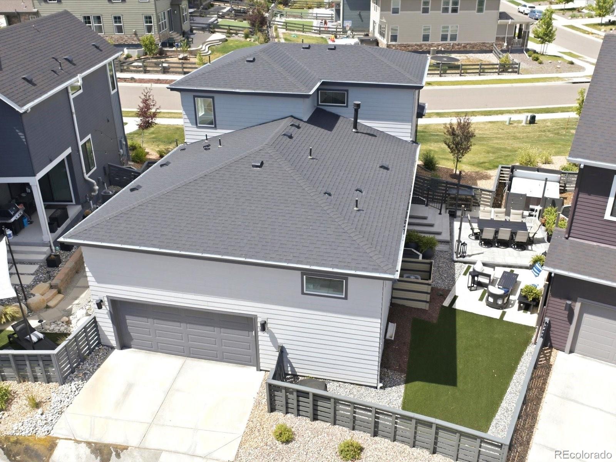
Not all homes in The Canyons offer this combination of space, style, & exceptional outdoor living. Situated on one of the neighborhood's more generously sized lots, this beautifully upgraded home features a highly sought-after floor plan w/ a main-level primary suite & an incredible backyard retreat designed for year-round enjoyment. Extensive improvements in 2024, thoughtfully designed living spaces, & a seamless connection between indoors and out, this home offers something truly special. The backyard is an entertainer's dream, featuring premium turf, custom paver patios, grilling/prep area, dedicated dining, multiple seating areas, & a hot tub pad.
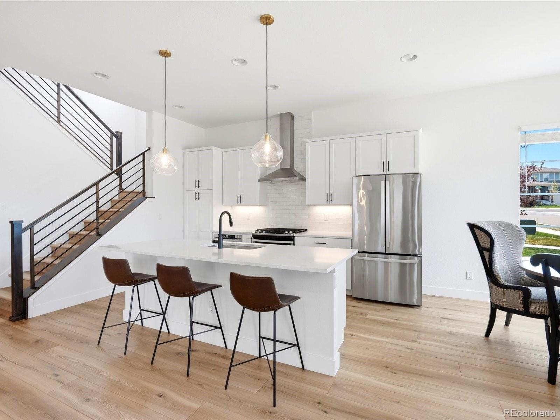
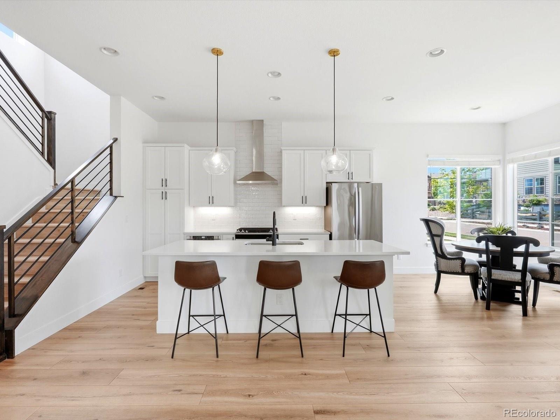
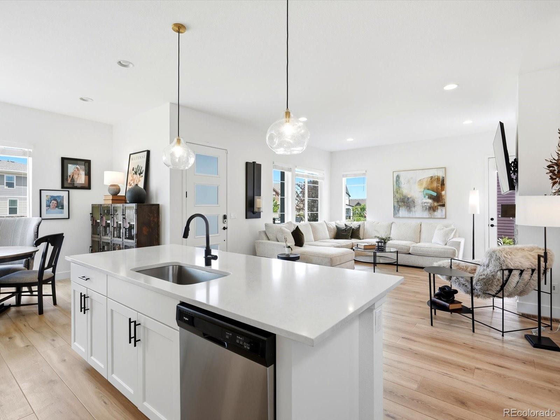
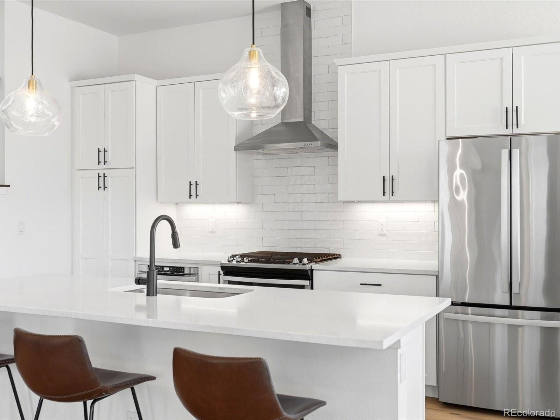
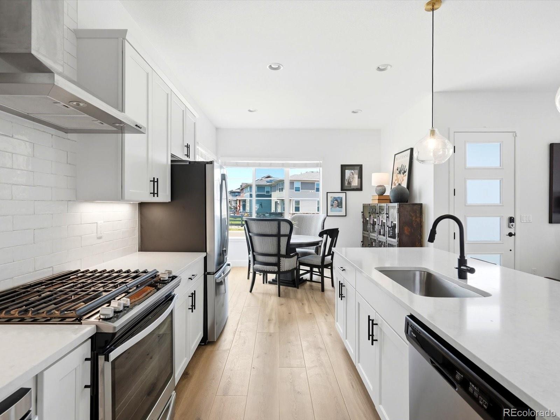
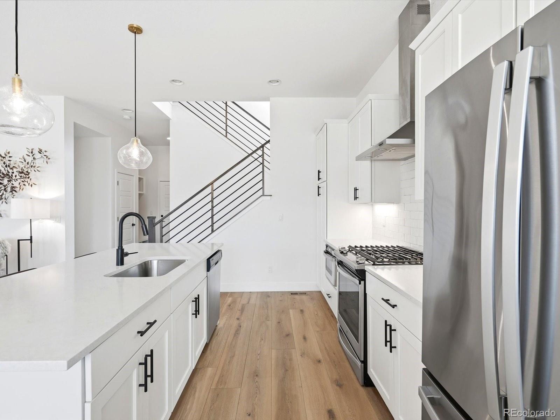
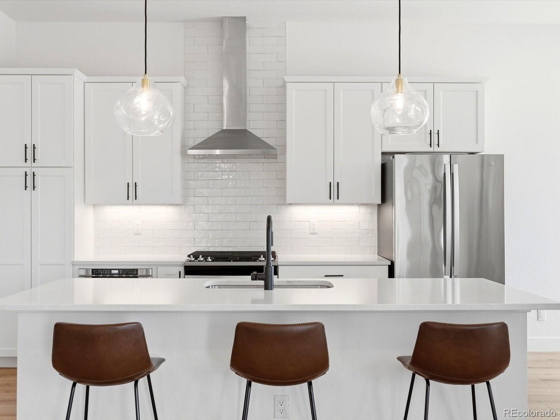
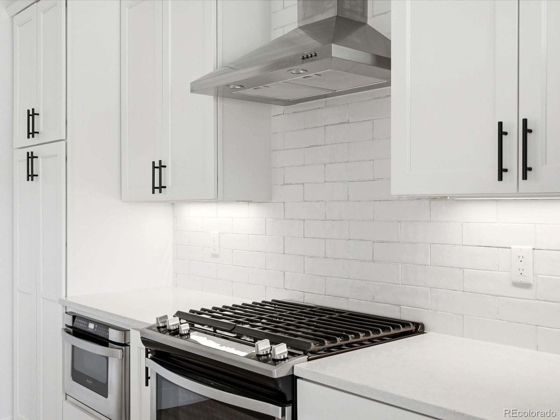
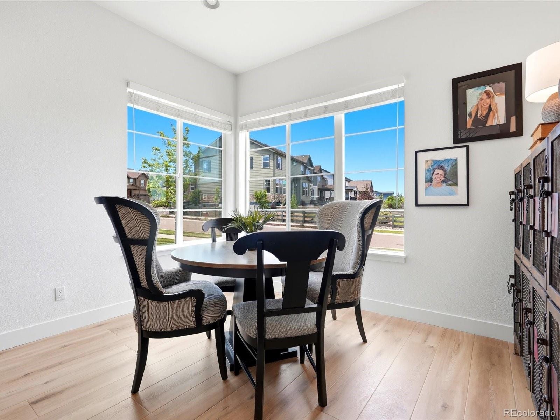
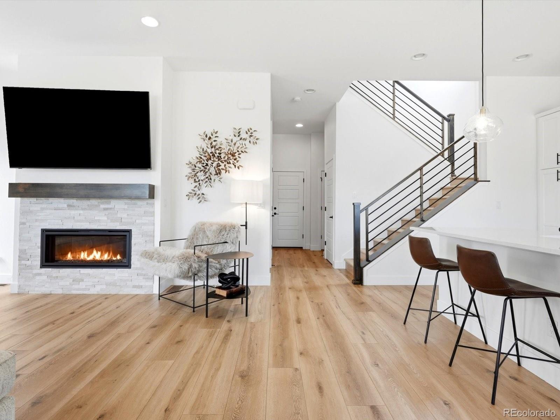
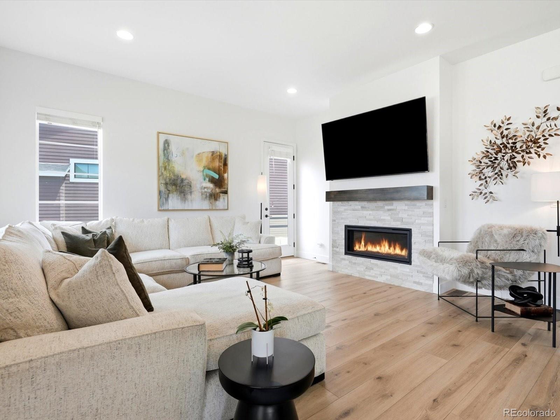
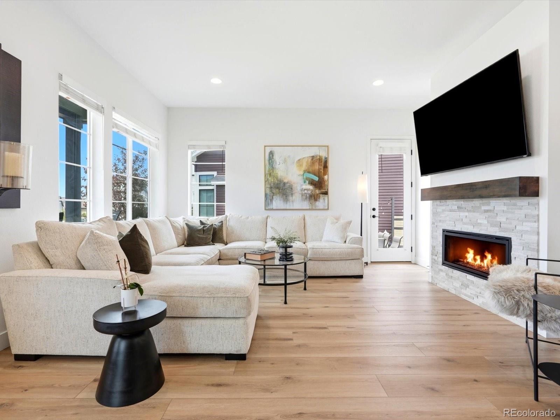
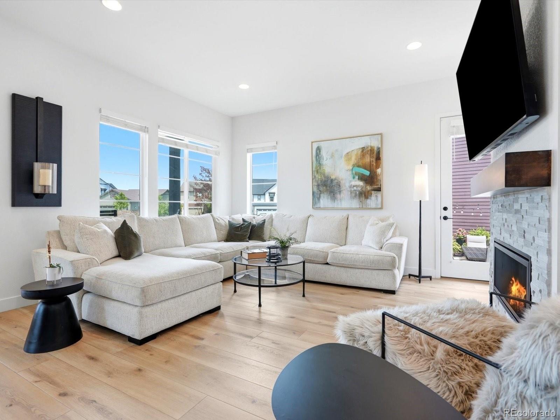
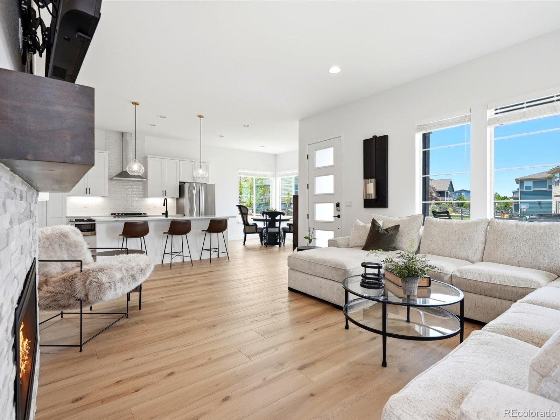
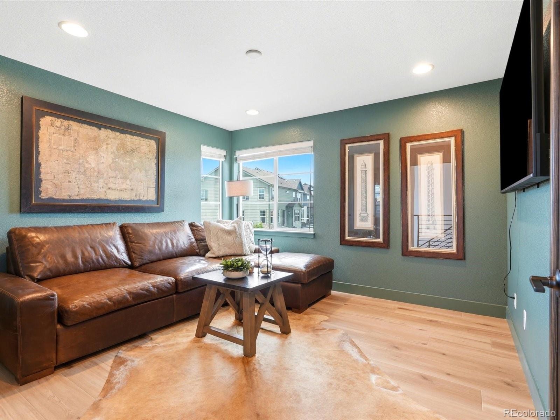
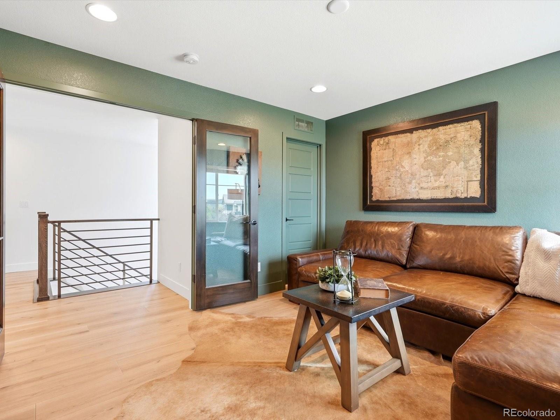
Whether hosting friends or enjoying a quiet Colorado evening, this outdoor retreat offers an incredible extension of the home's living space. Inside, the open-concept layout seamlessly connects the gourmet kitchen, dining area, and family room, creating an ideal setting for everyday living and entertaining. The kitchen impresses with quartz countertops, upgraded backsplash, SS appliances, gas range w/ range hood, oversized island, & abundant workspace. Expansive windows fill the home with natural light, while a cozy fireplace and direct backyard access enhance the warm, welcoming atmosphere.
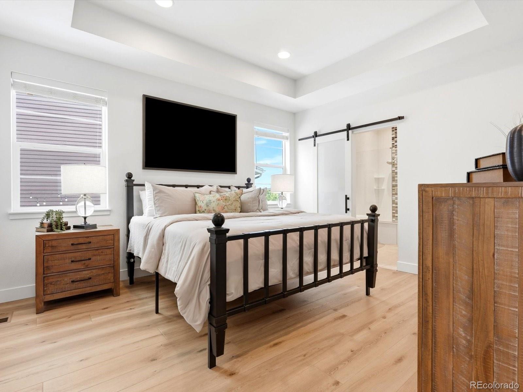
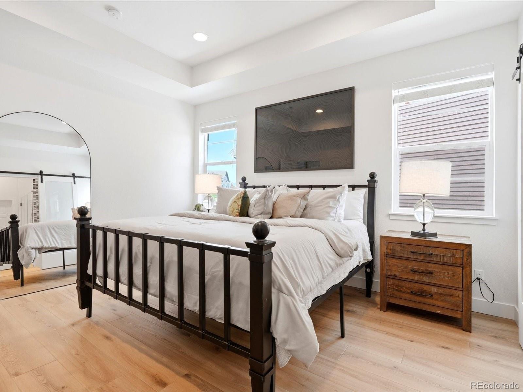
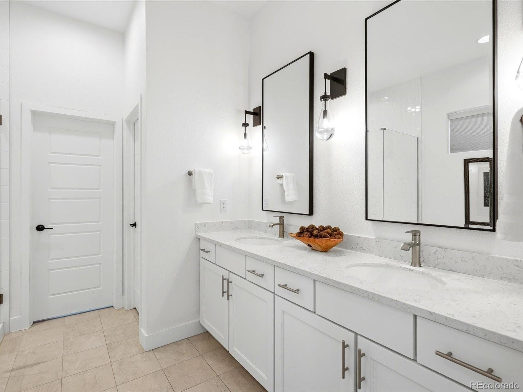
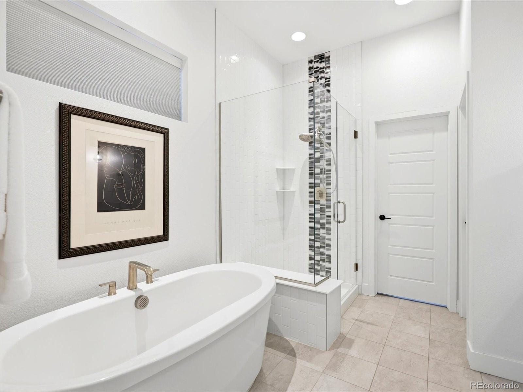
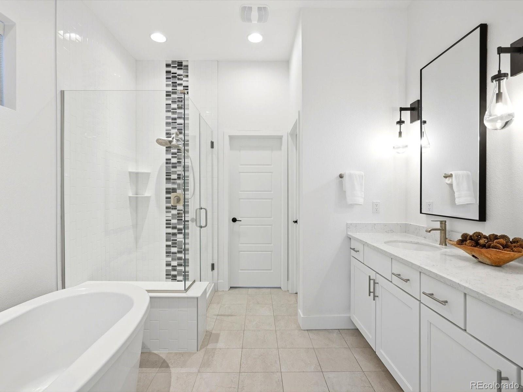
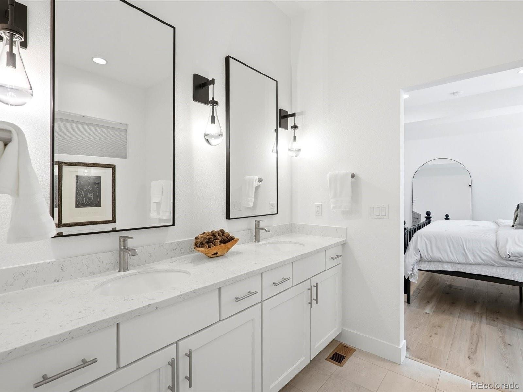
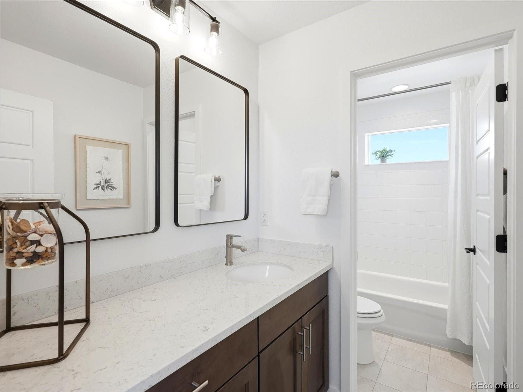
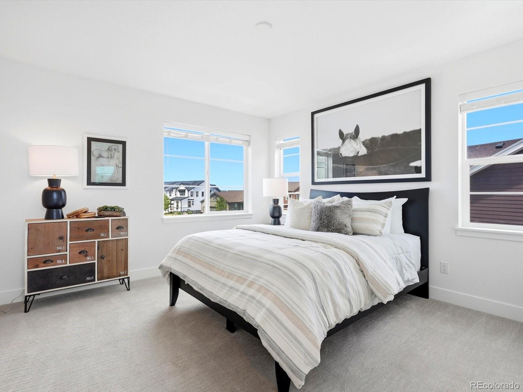
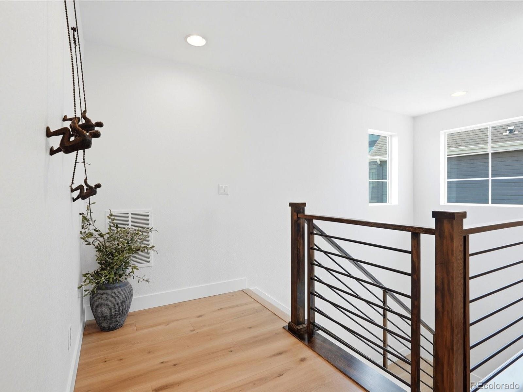
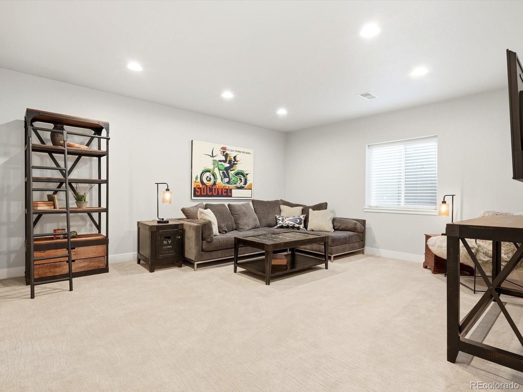
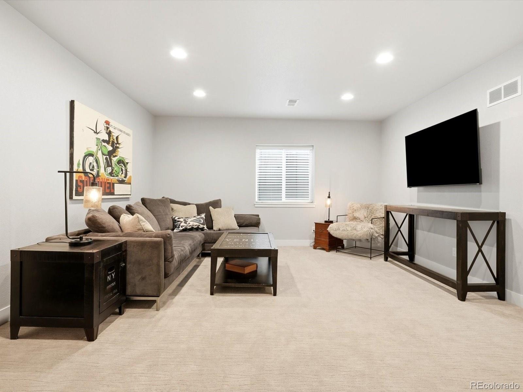
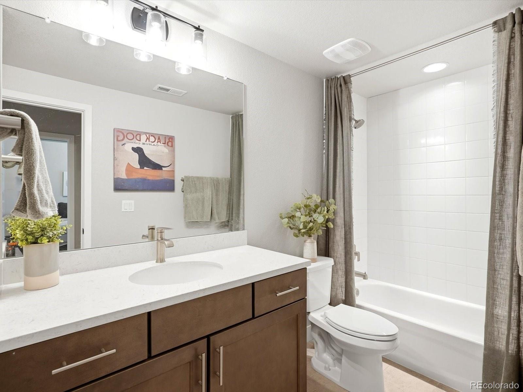
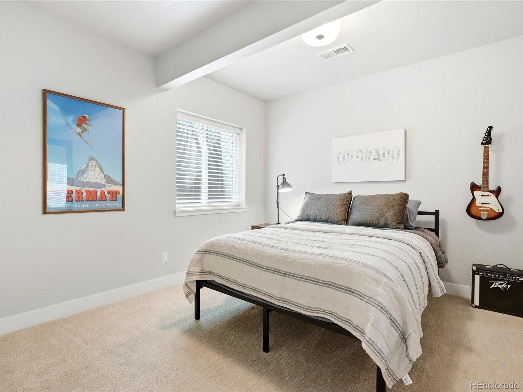
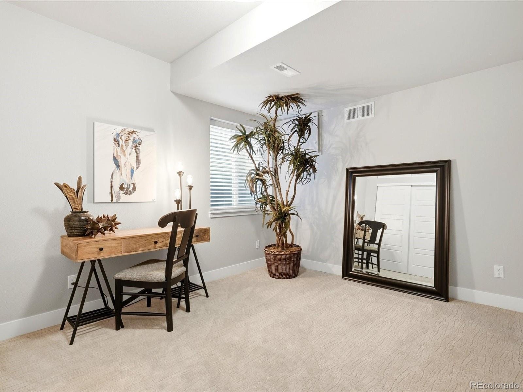
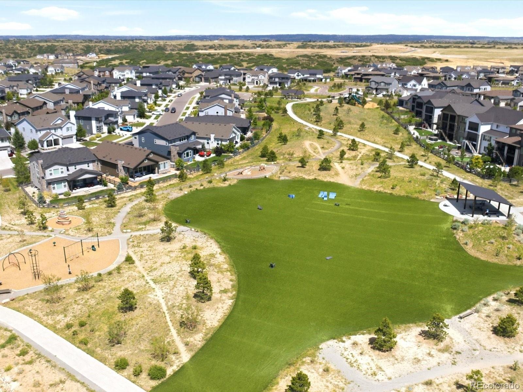
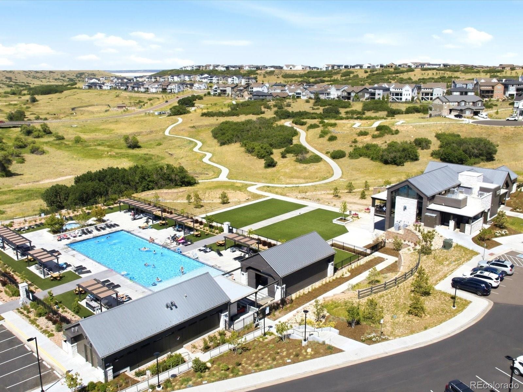
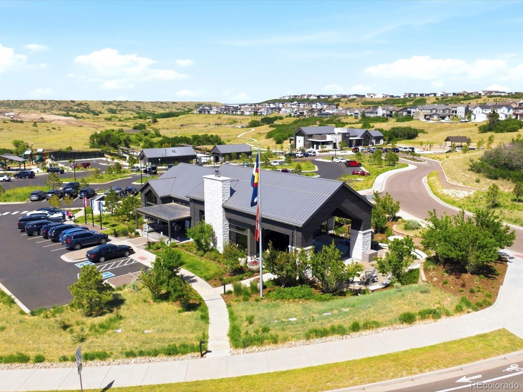
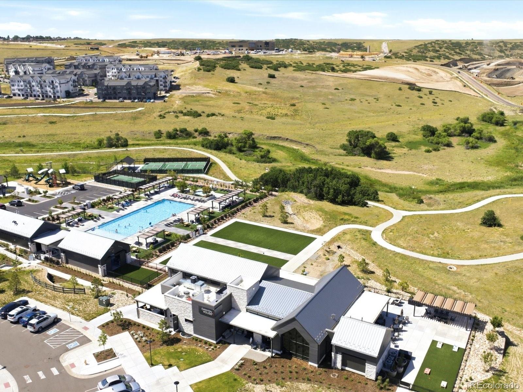
The spacious main-level primary suite provides a private retreat with a luxurious 5pc bath & generous walk-in closet. Upstairs, find two additional bedrooms & full bathroom. The finished basement expands the possibilities with a spacious recreation room, two additional bedrooms, & a full bathroom; ideal for entertaining, guests, or multigenerational living. Beyond the property, The Canyons offers an exceptional lifestyle with miles of scenic trails, parks, courts, community pool, dining, neighborhood events, & inviting gathering spaces.
With its desirable floor plan, expansive outdoor retreat, and thoughtful upgrades throughout, this move-in-ready home presents an incredible opportunity to enjoy everything The Canyons has to offer.
3 days on market
Listed by Kaylee Kloster · Hutton Realty LLC · kaylee@kayleesellsre.com,303-358-8953
Property Details
| Property Type | Residential |
| Sub Type | Single Family Residence |
| Status | Active |
| Price per Sq Ft | $287 |
| Subdivision | The Canyons |
| MLS # | 7440429 |
| Days on Market | 3 |
| Bedrooms | 5 |
| Full Baths | 3 |
| Half Baths | 1 |
| Year Built | 2021 |
| Lot Size (Sq Ft) | 5,706 |
| Acres | 0.13 |
| HOA | Yes |
| HOA Fee | $146 |
| Annual Taxes | $8,711 |
| State | CO |
| County | Douglas |
| Interior Features | Eat-in Kitchen, High Ceilings, Kitchen Island, Open Floorplan, Vaulted Ceiling(s), Walk-In Closet(s), Five Piece Bath, Primary Suite, Quartz Counters, Radon Mitigation System, Smoke Free, Solid Surface Counters |
| Heating | Forced Air |
| Cooling | Central Air |
| Flooring | Carpet, Tile, Vinyl |
| Fireplaces | 1 |
| Fireplace Features | Family Room, Gas |
| Appliances | Dishwasher, Microwave, Oven, Range Hood, Sump Pump |
| Garage | Yes |
| Garage Spaces | 2 |
| Parking Features | Concrete, Dry Walled |
| Roof | Composition |
| Basement | Finished, Partial |
| Lot Features | Greenbelt, Landscaped, Level, Sprinklers In Front |
| Architectural Style | Contemporary |
| Levels | Two |
| Construction | Frame |
| Sewer | Public Sewer |
| Water Source | Public |
| Senior Community | No |
| Special Conditions | None Known |
Location
Price History
| Date | Event | Price |
|---|---|---|
| 11/5/2026 |
Listed for sale Source: REcolorado® #7440429 |
$800,000 $287/sqft |
| 10/5/2026 |
Listing removed Source: REcolorado® #9352259 |
— |
| 7/14/2026 |
Listed for sale Source: REcolorado® #9352259 |
$800,000 +6.8% $287/sqft |
| 7/18/2024 |
Sold Source: REcolorado® #8614085 |
$749,000 -0.8% $269/sqft |
| 6/6/2024 |
Listed for sale Source: REcolorado® #8614085 |
$755,000 $271/sqft |

Based on information submitted to the MLS GRID as of November 8, 2026 at 12:03 AM MST. All data is obtained from various sources and may not have been verified by broker or MLS GRID. Supplied Open House Information is subject to change without notice. All information should be independently reviewed and verified for accuracy. Properties may or may not be listed by the office/agent presenting the information.
Thank you — a Mont Haus broker will be in touch shortly.
For Mont Haus agents and staff. Sign in with your Mont Haus Microsoft account and the Agent Portal opens in a new tab.
Sign in with MicrosoftNo Microsoft account yet? Ask Nikki Boxer, who sets up portal access.