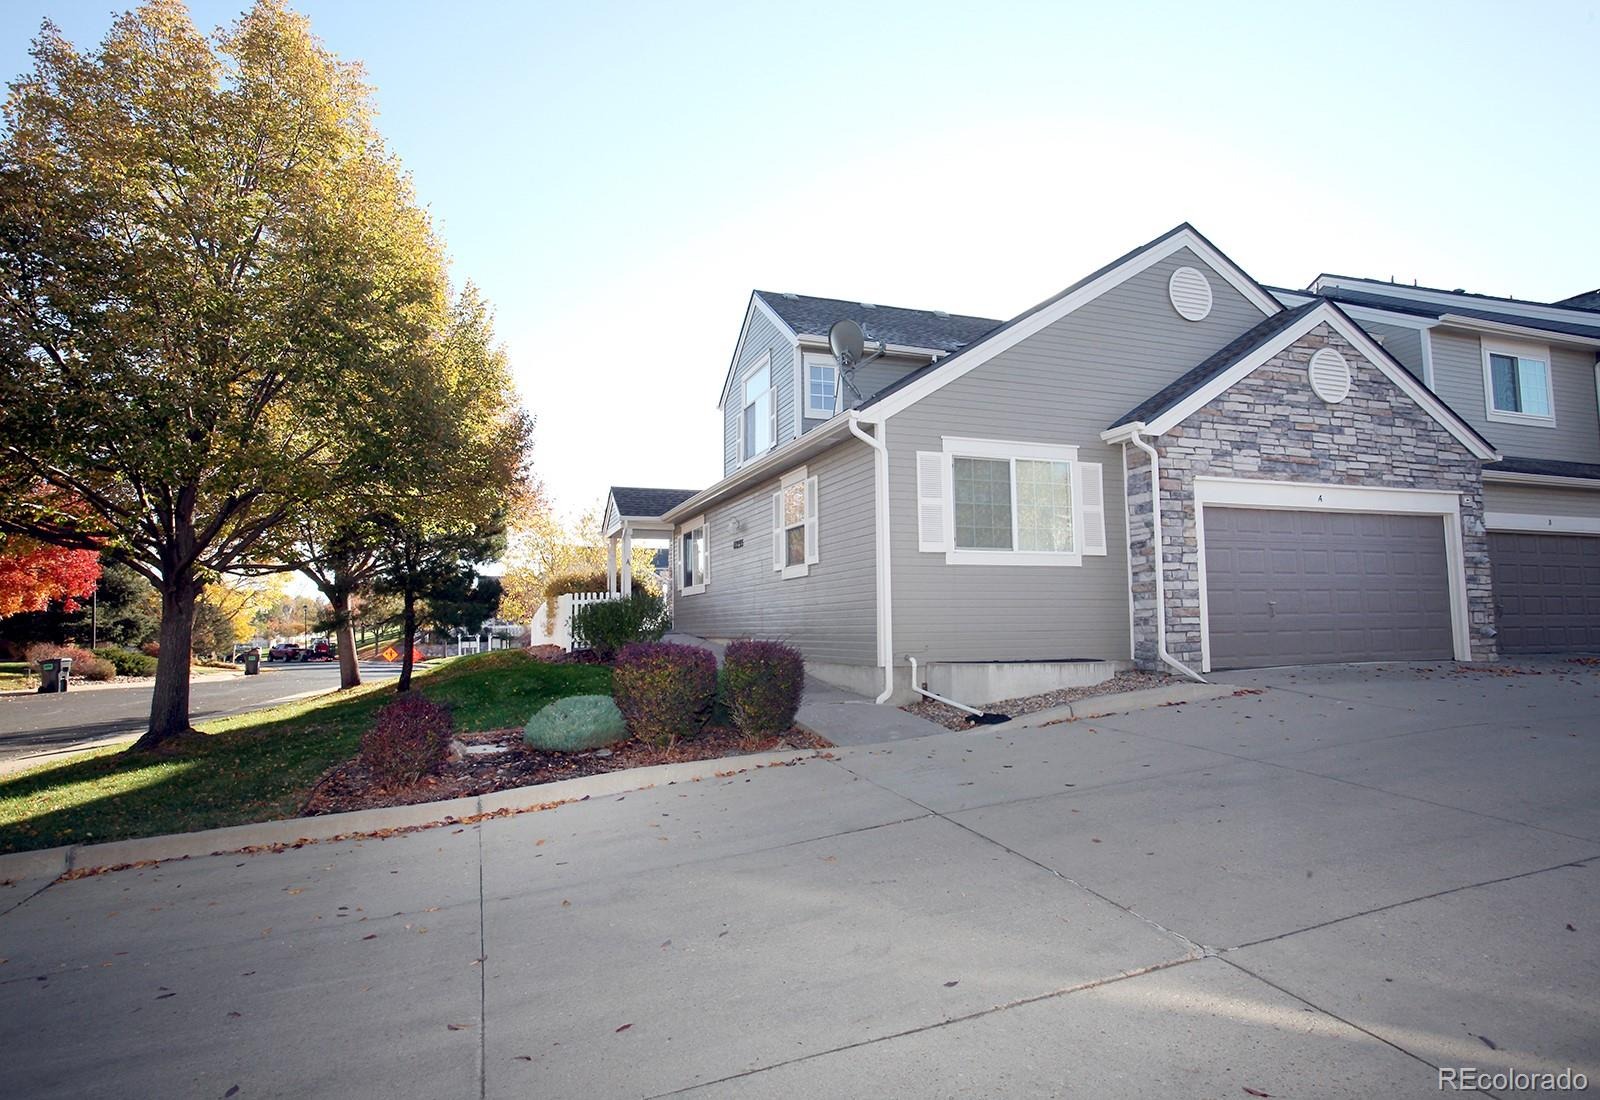
Residential · Pending
Westminster, CO 80031
3 Beds · 3 Baths · 1,712 Sq Ft
$470,000
Condominium
Property Type
0.1 acres
Lot Size
2001
Year Built
$275
Price per Sq Ft
2
Parking Spaces
$418
HOA Fee
8716662
MLS #
About This Property
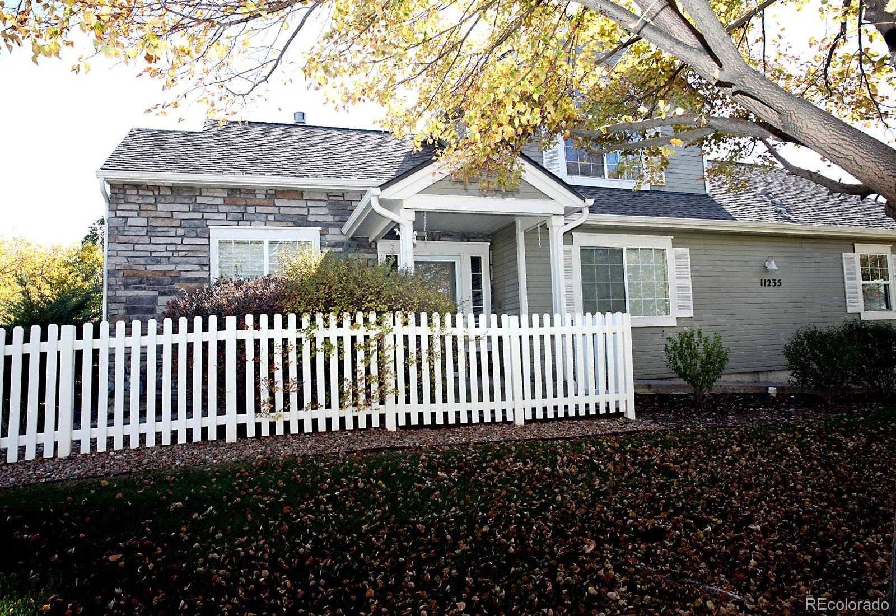
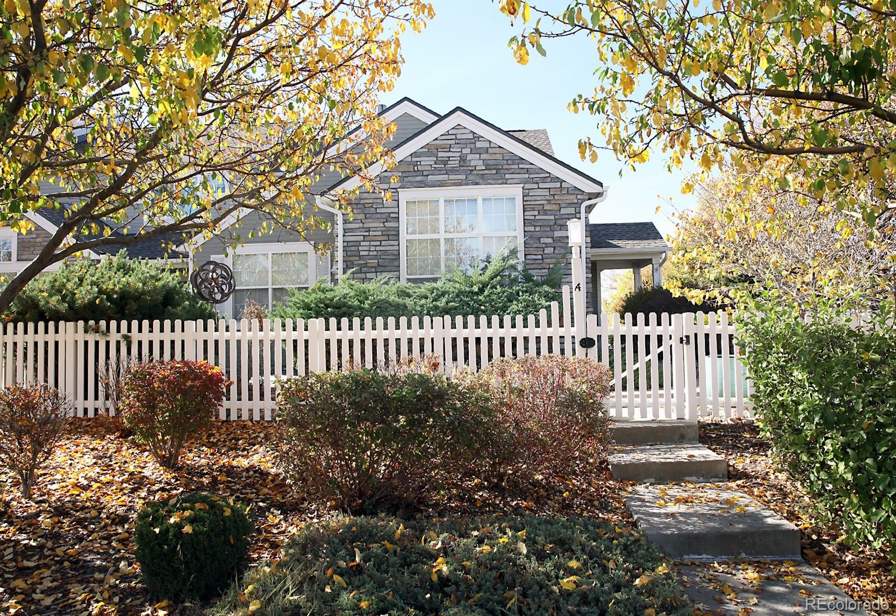
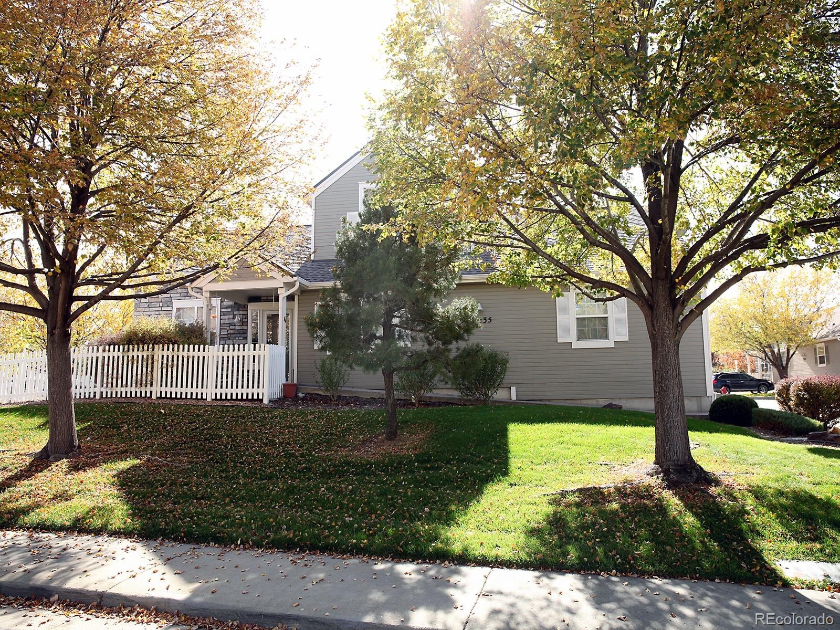
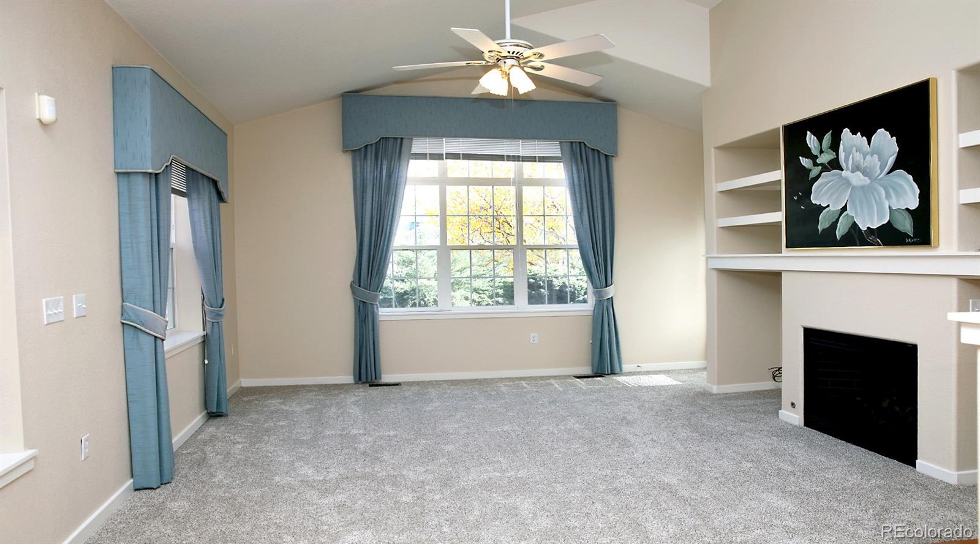
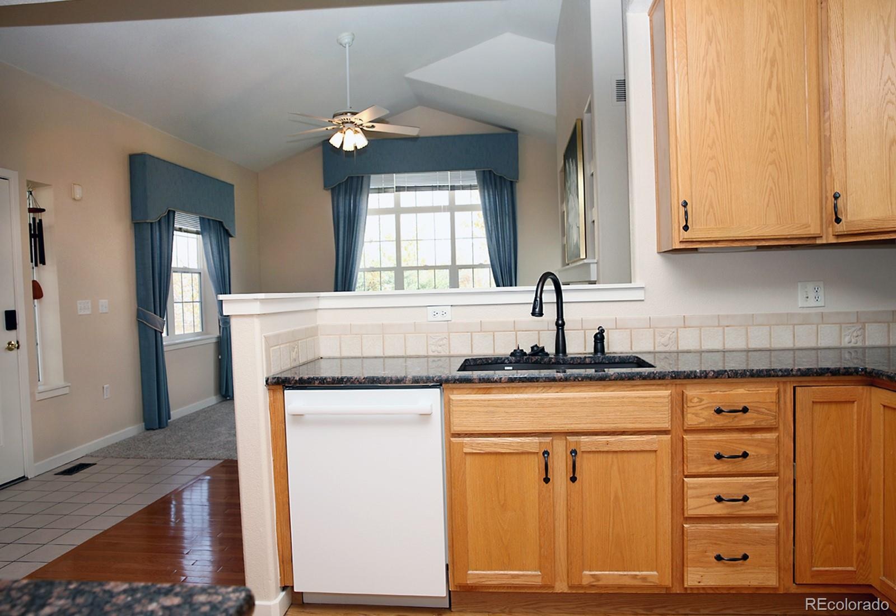
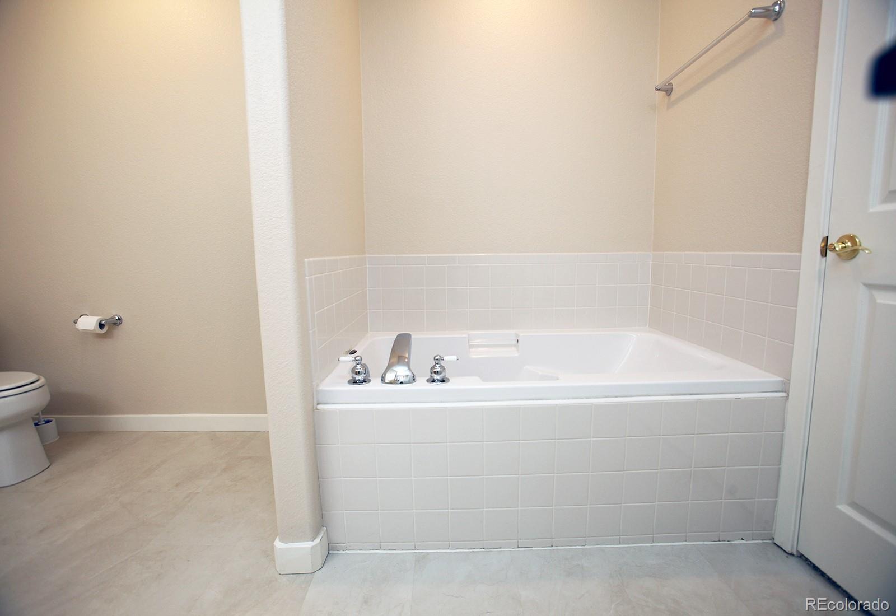
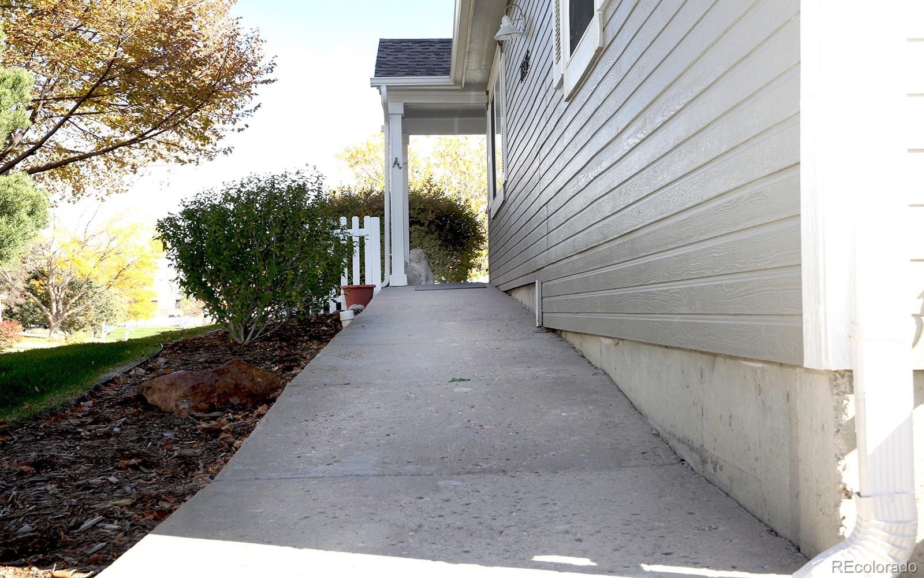
Check out this meticulously maintained condo located in the highly sought after Stratford Lake Community.Enjoy convenient amenities including pool, tennis courts, club house, nearby trails and playground. This end unit offers a walk way with NO stairs
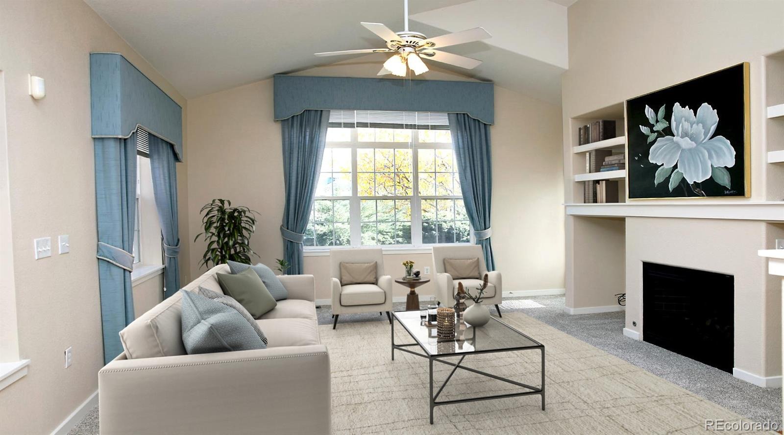
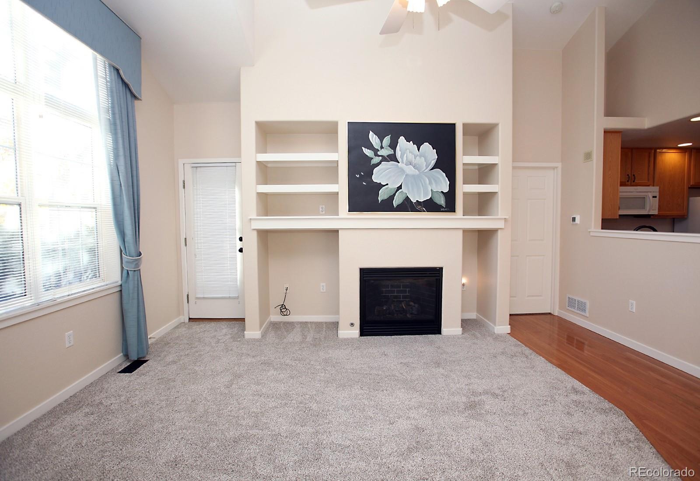
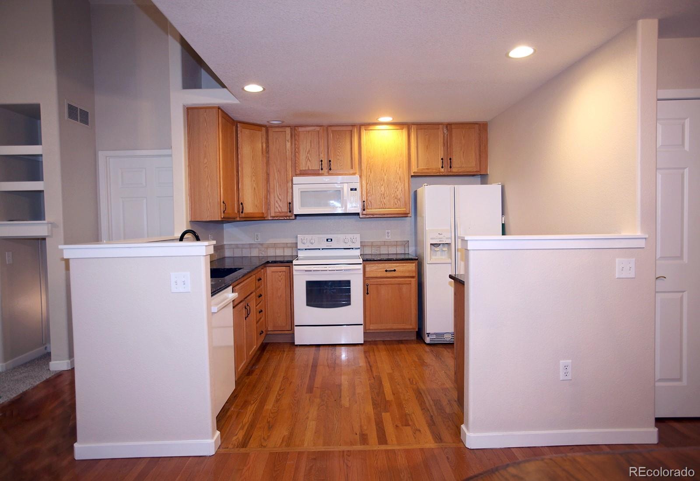
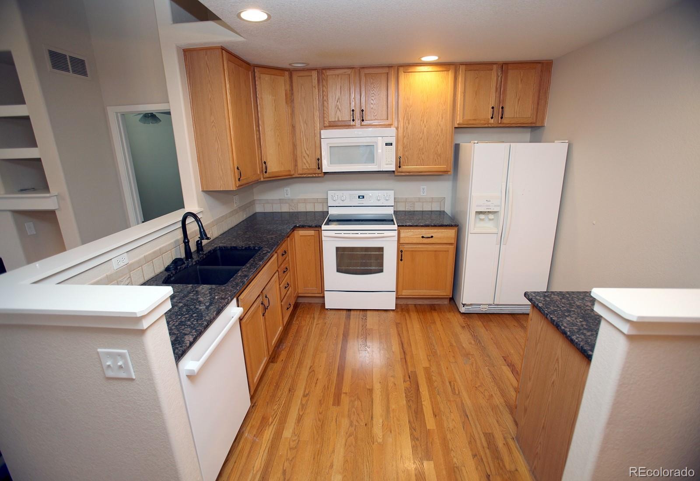
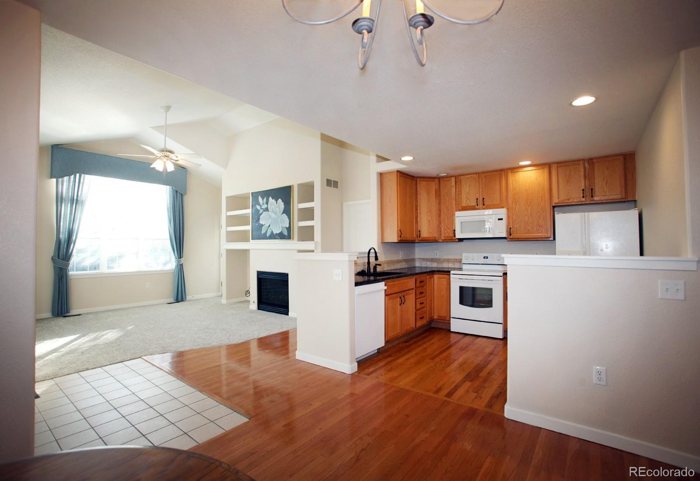
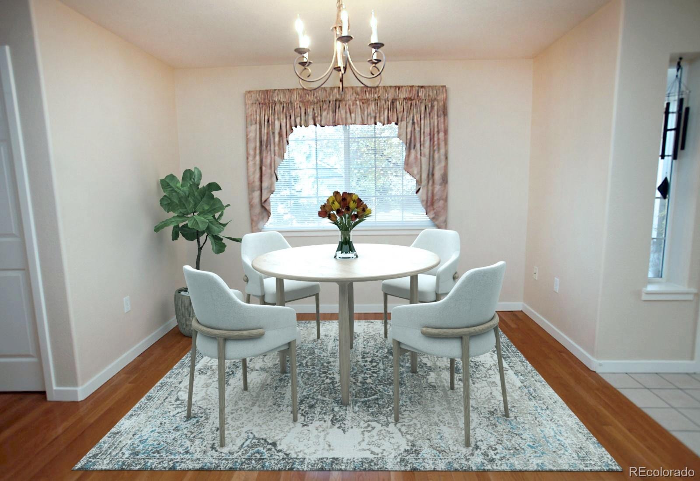
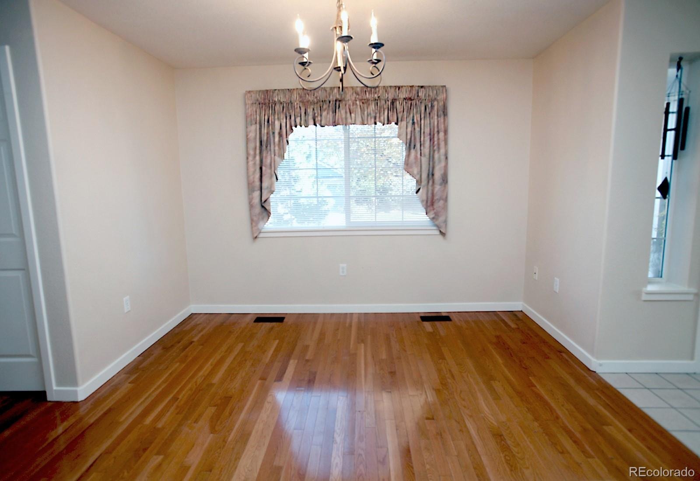
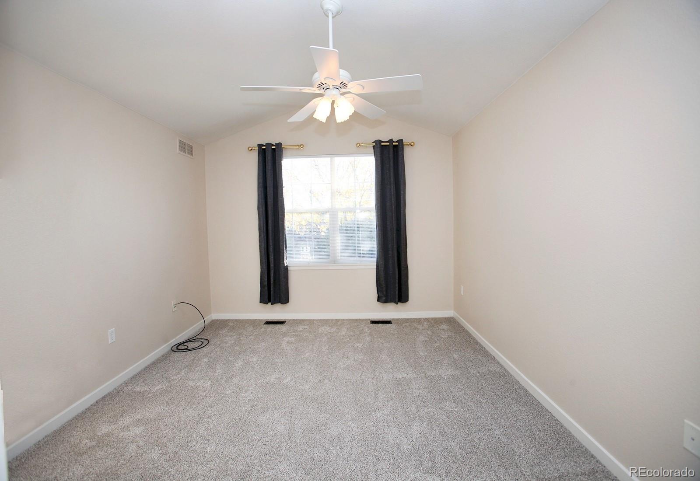
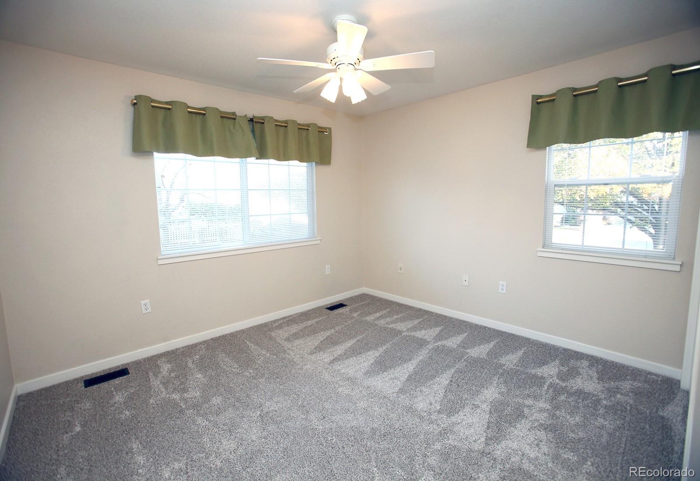
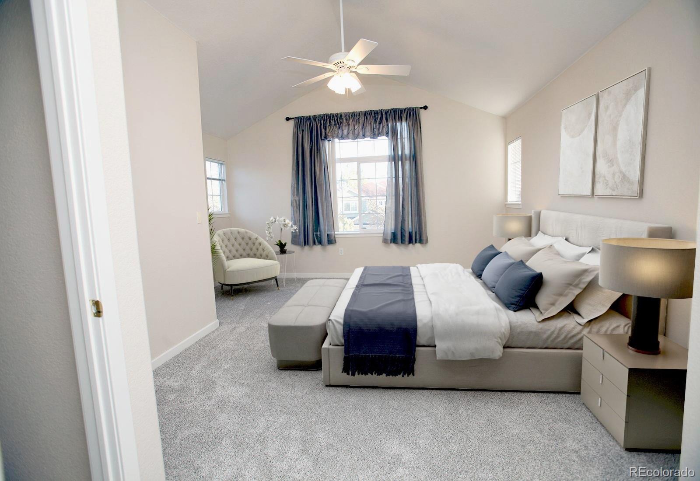
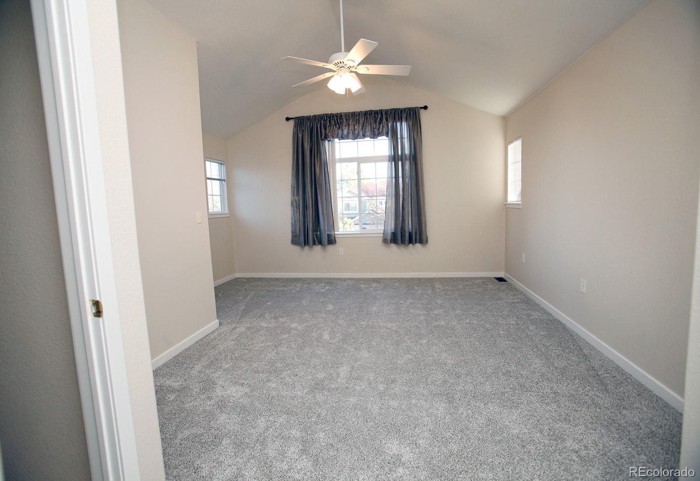
to the front door! Kitchen, dining area and living room with a gas log fireplace are all part of an open floor plan with plenty of natural light. The dishwasher 2023, disposal 2026. The whole interior has just been painted and the exterior 2024 with new carpet through
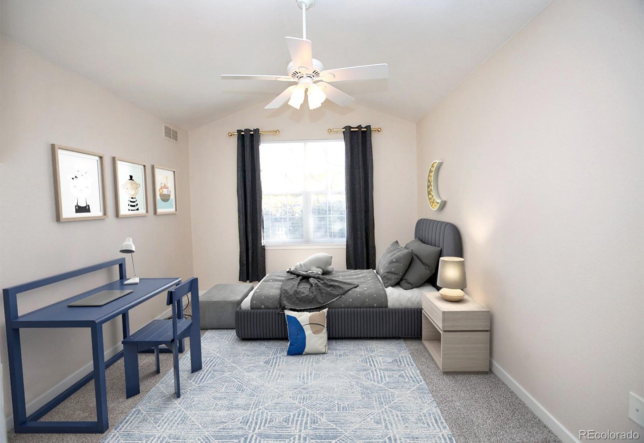
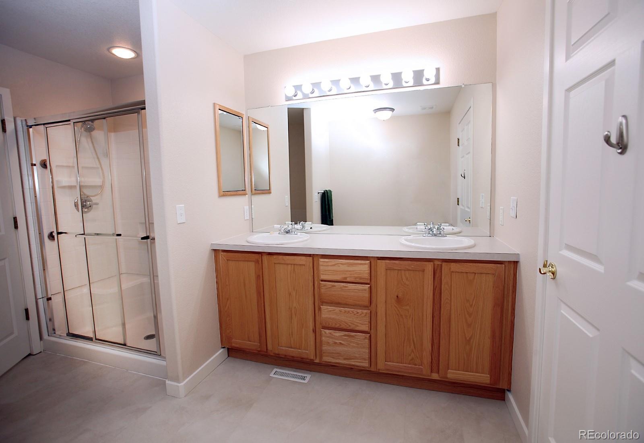
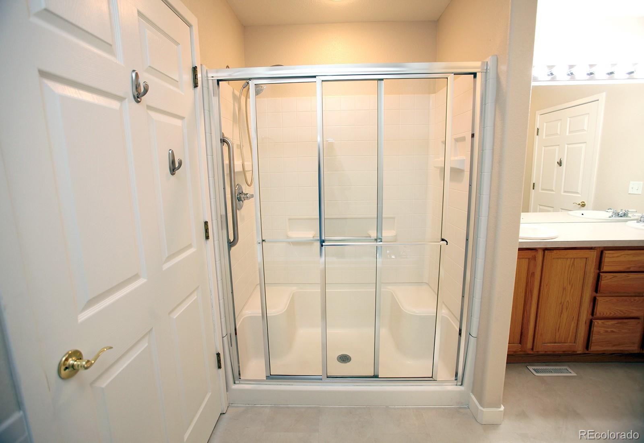
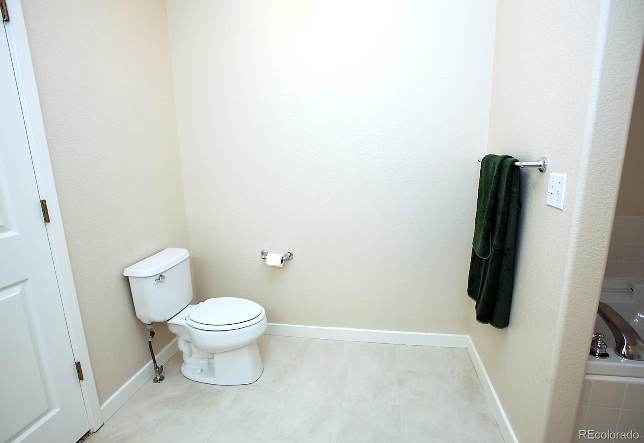
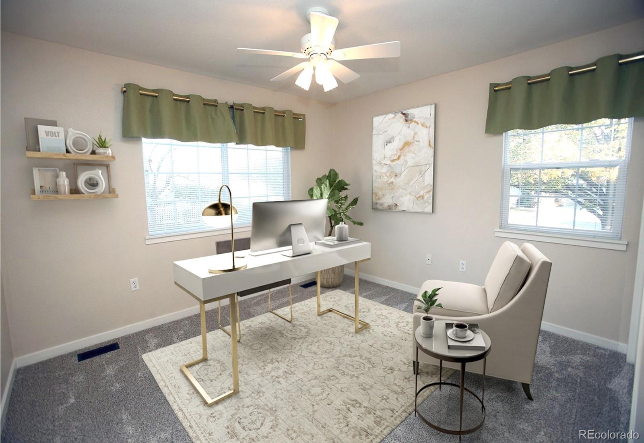
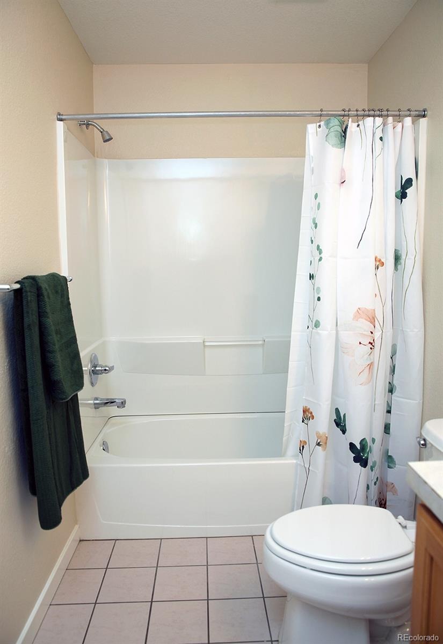
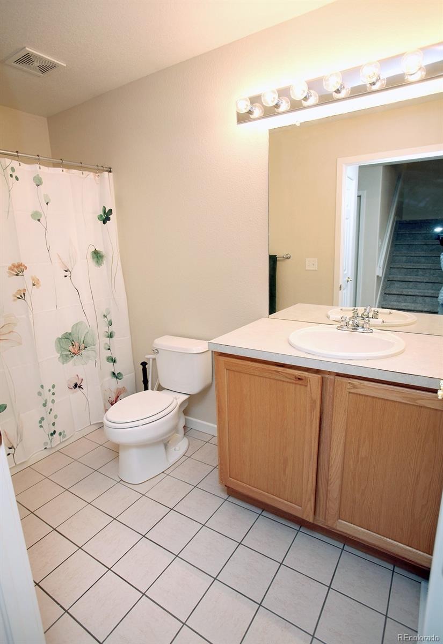
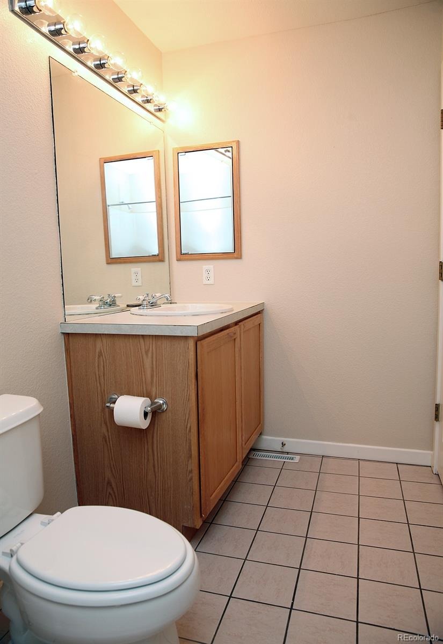
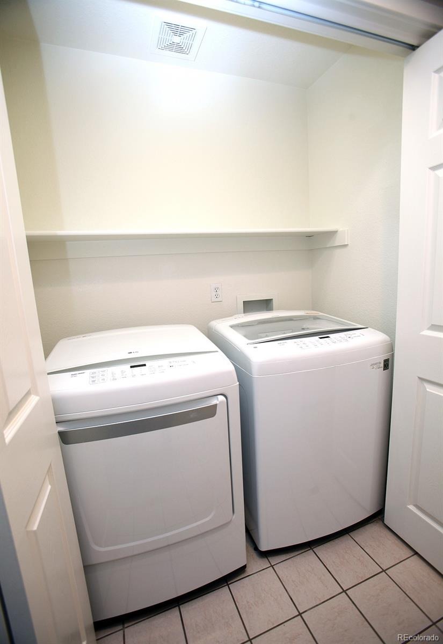
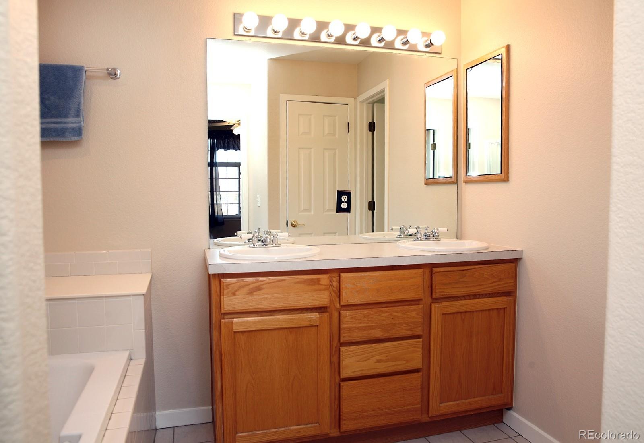
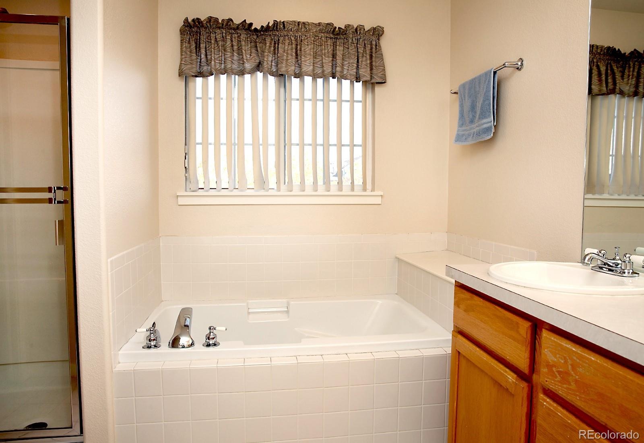
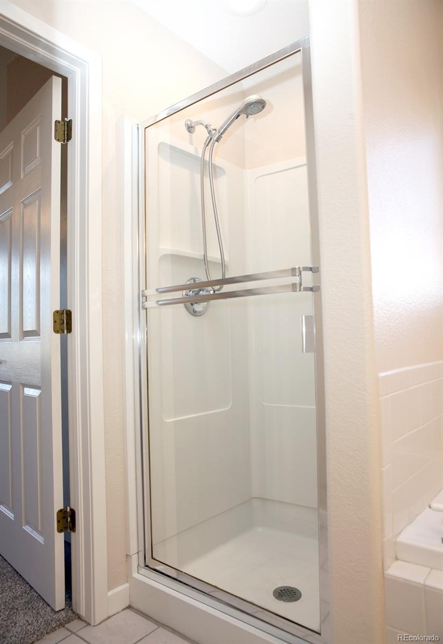
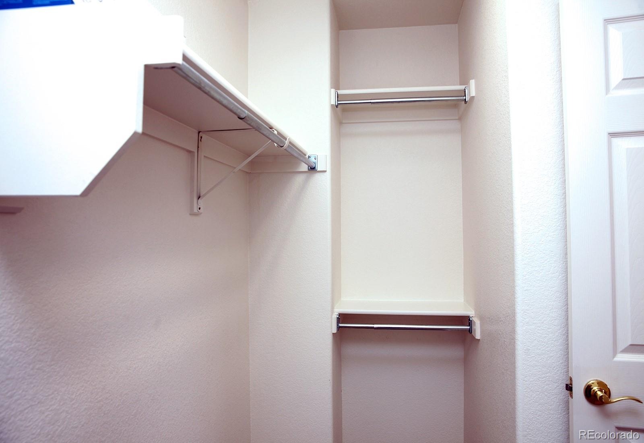
out.The main floor features a primary bedroom with primary suite bath, laundry, and a 3rd bedroom that offer the flexibility of guest room or office plus a full bath----A LOT OF CONVENIENCE on the main floor! A 2nd primary bedroom and primary suite bath is on the
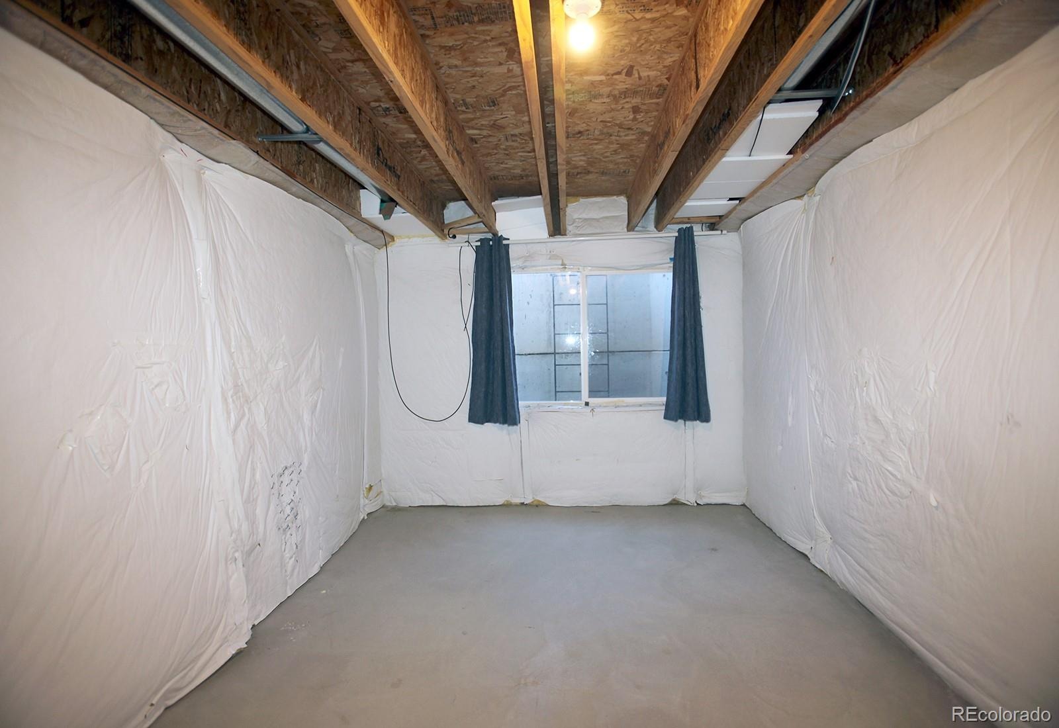
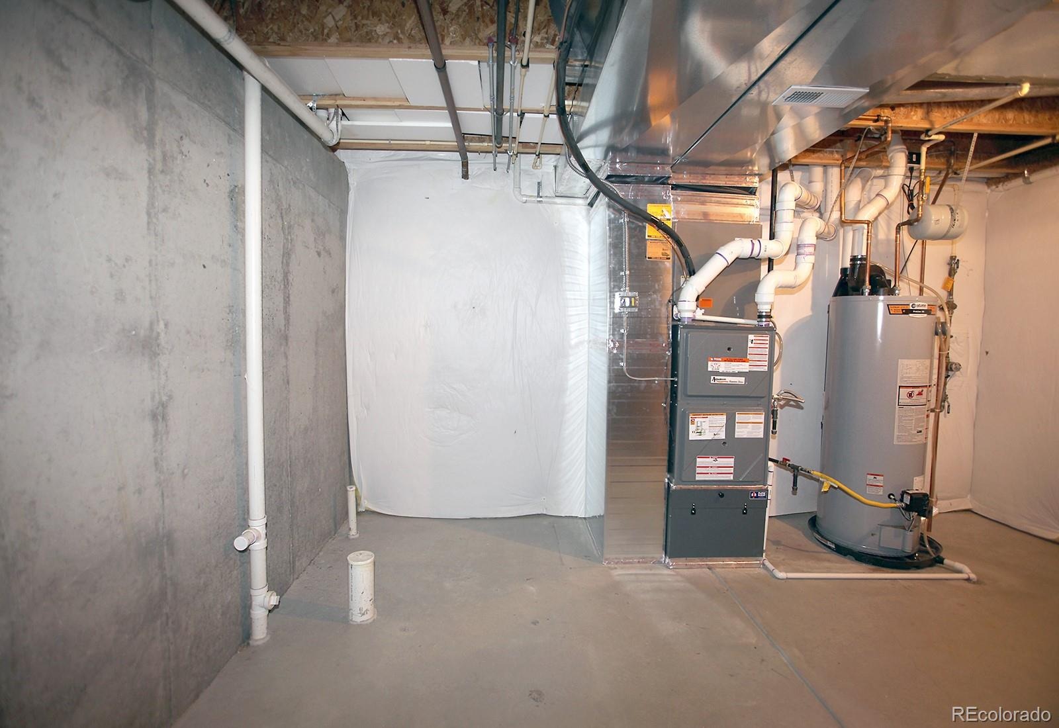
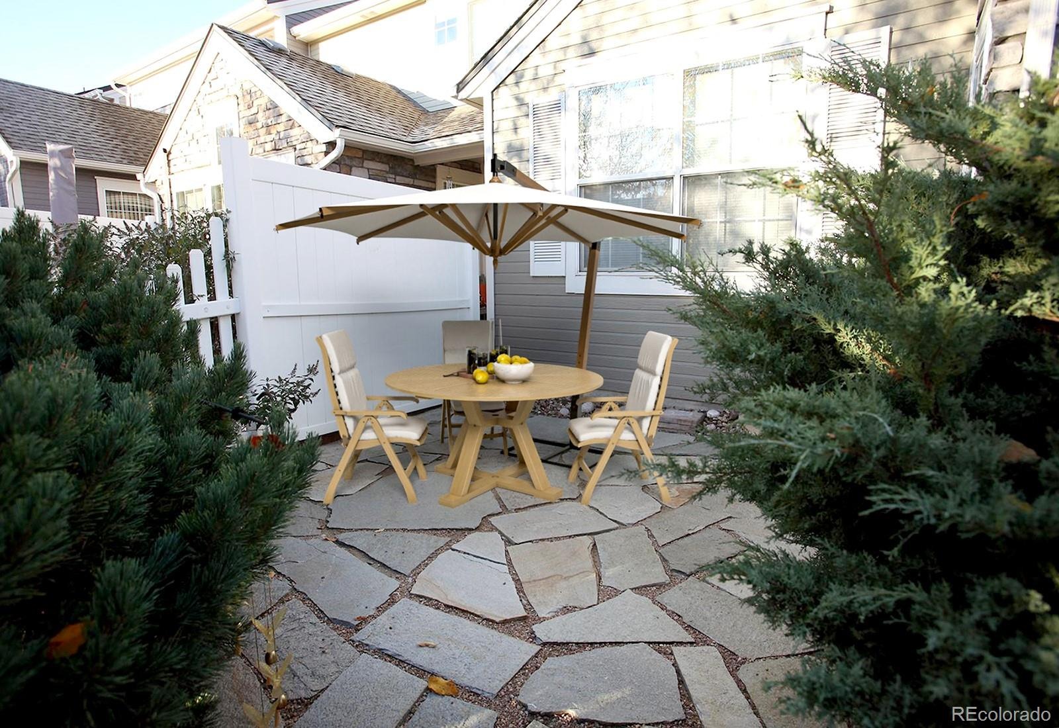
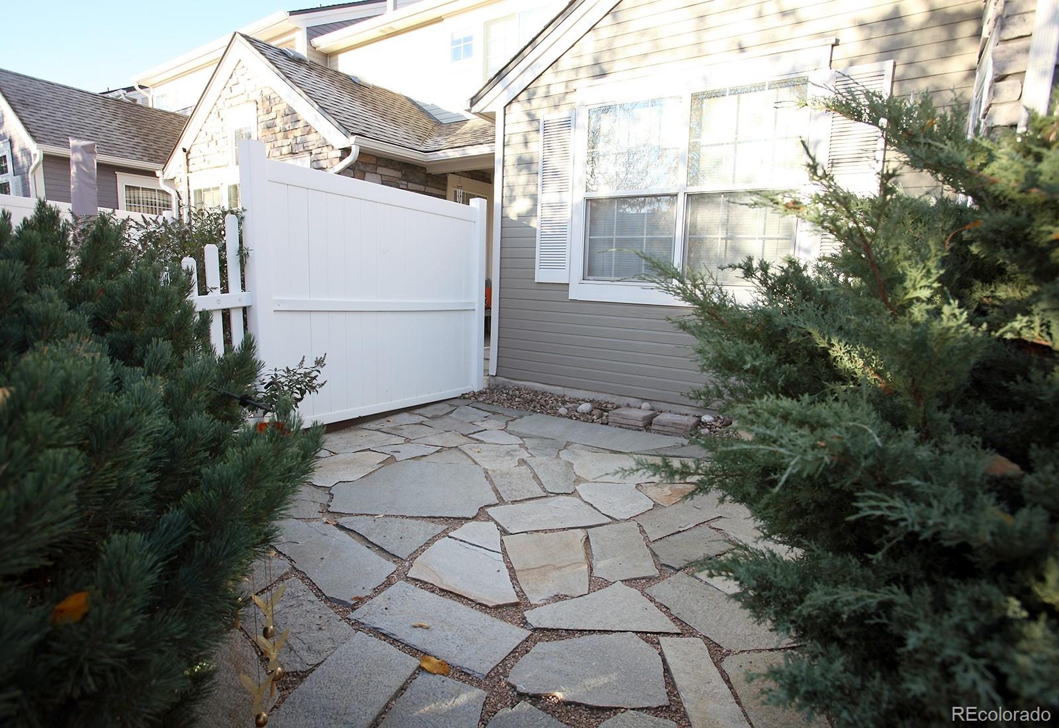
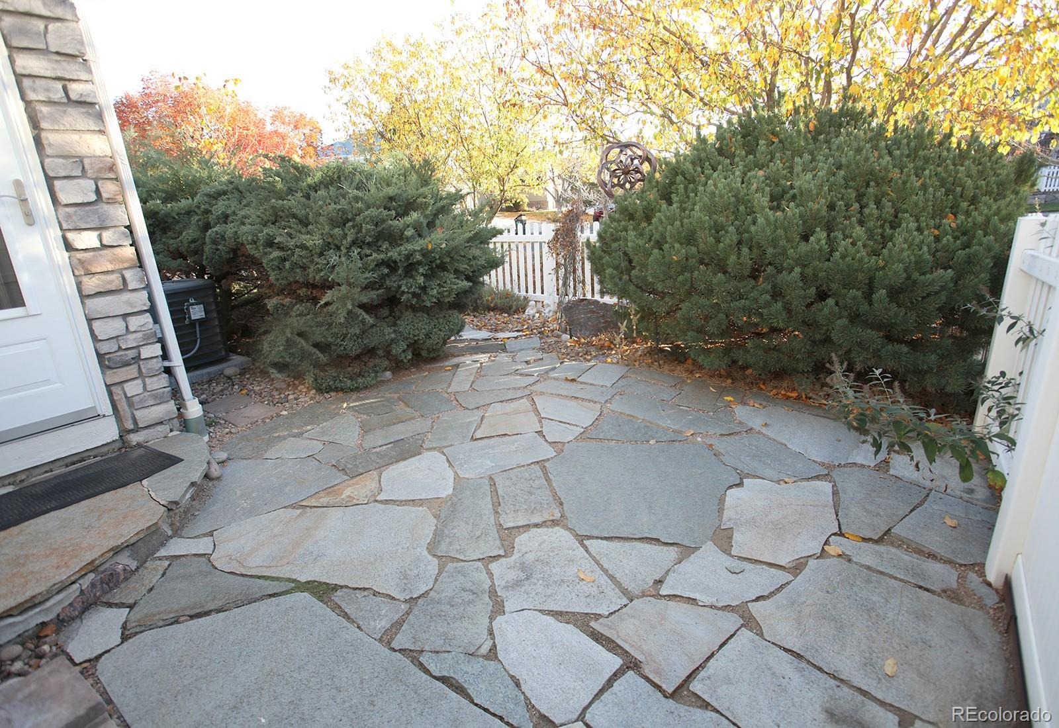
upper floor.The A/C 2020, furnace 2017, hot water heater 2019 all have been serviced and cleaned( 2026).The roof replaced by HOA special assessment in 2020.Unfinished basement has egress window and stubbed for a bathroom The private courtyard is a bonus to enjoy morning coffee! Two car garage with an entrance into the home and extra parking for guest. Welcome to low maintenance living!
13 days on market
Listed by Ada Seal · S.O.S. Realty · ajseal769@gmail.com,303-910-1819
Property Details
| Property Type | Residential |
| Sub Type | Condominium |
| Status | Pending |
| Price per Sq Ft | $275 |
| Subdivision | College Hills |
| MLS # | 8716662 |
| Days on Market | 13 |
| Bedrooms | 3 |
| Full Baths | 3 |
| Year Built | 2001 |
| Lot Size (Sq Ft) | 4,184 |
| Acres | 0.1 |
| HOA | Yes |
| HOA Fee | $418 |
| Annual Taxes | $2,889 |
| State | CO |
| County | Adams |
| Zoning | R |
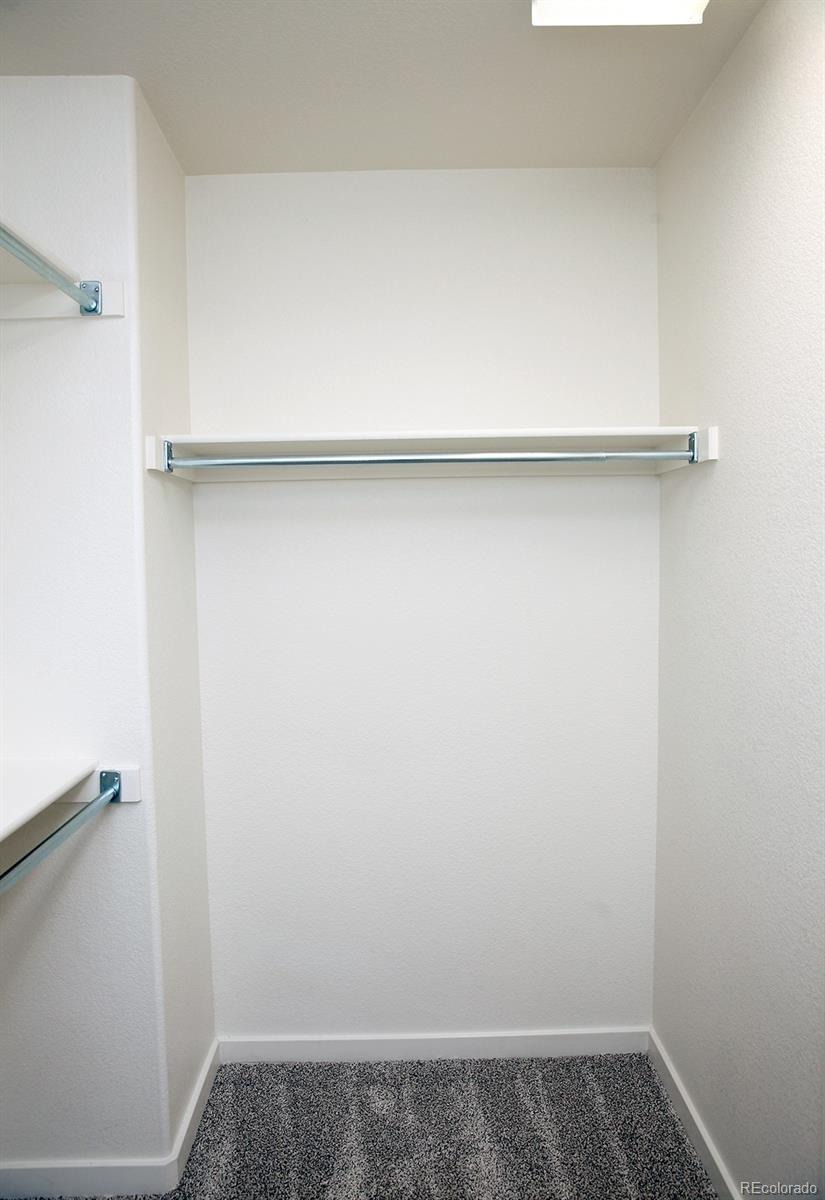
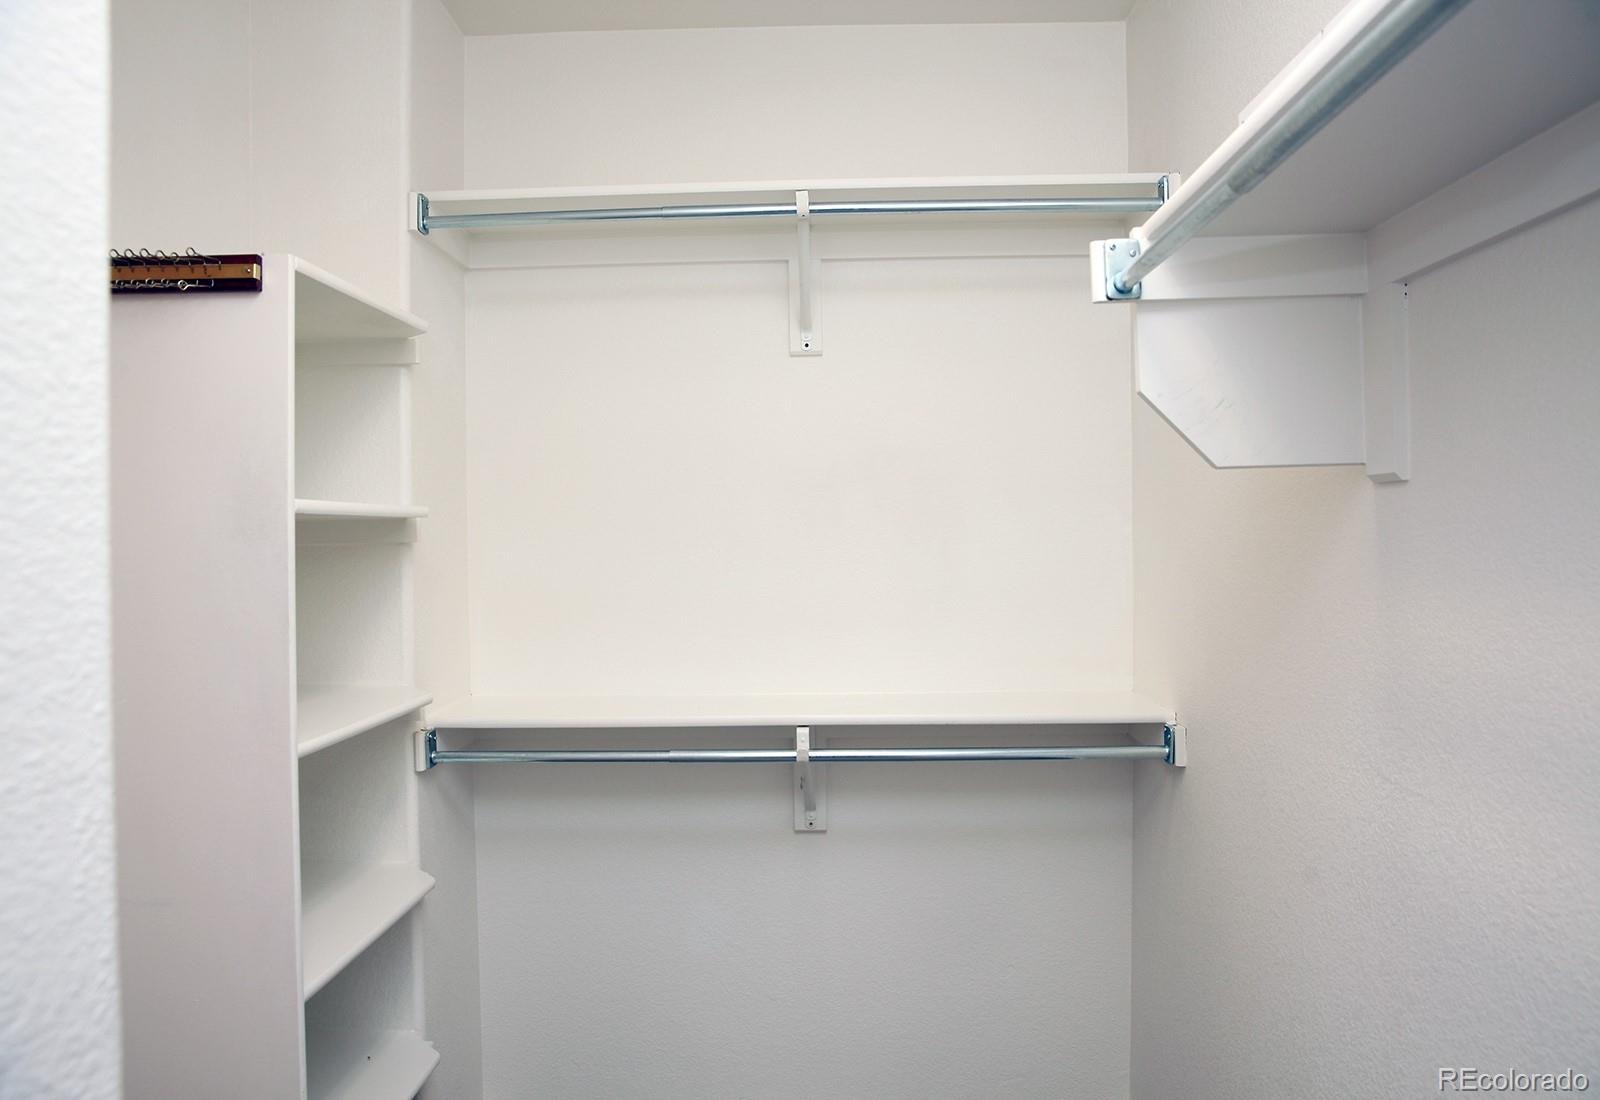
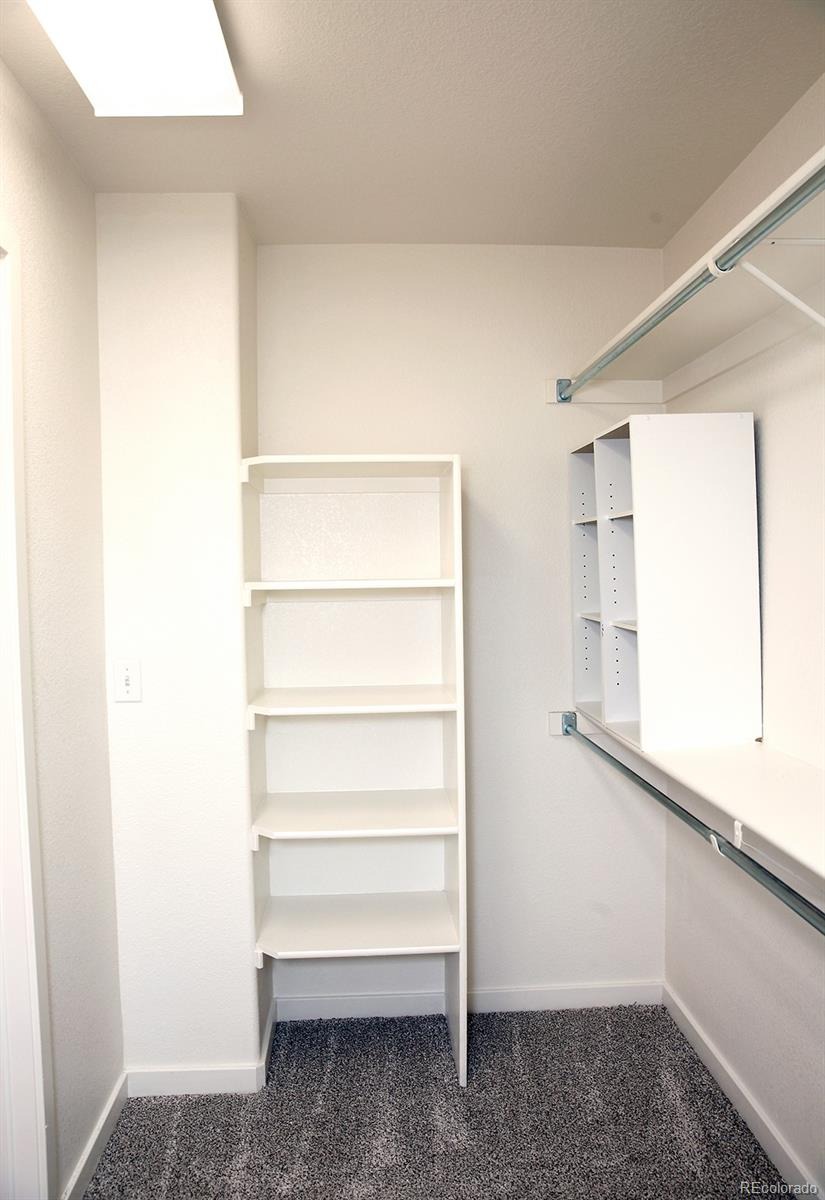
| Interior Features | Ceiling Fan(s), High Ceilings, Open Floorplan, Vaulted Ceiling(s), Walk-In Closet(s), Corian Counters, Five Piece Bath, Primary Suite |
| Heating | Forced Air, Natural Gas |
| Cooling | Central Air |
| Flooring | Carpet, Laminate, Tile |
| Fireplaces | 1 |
| Fireplace Features | Gas Log, Living Room |
| Appliances | Dishwasher, Disposal, Dryer, Gas Water Heater, Microwave, Oven, Range, Range Hood, Refrigerator, Self Cleaning Oven, Warming Drawer, Washer, Sump Pump |
| Exterior Features | Lighting, Rain Gutters |
| Garage | Yes |
| Garage Spaces | 2 |
| Parking Features | Concrete, Guest, Lighted, Dry Walled |
| Roof | Composition |
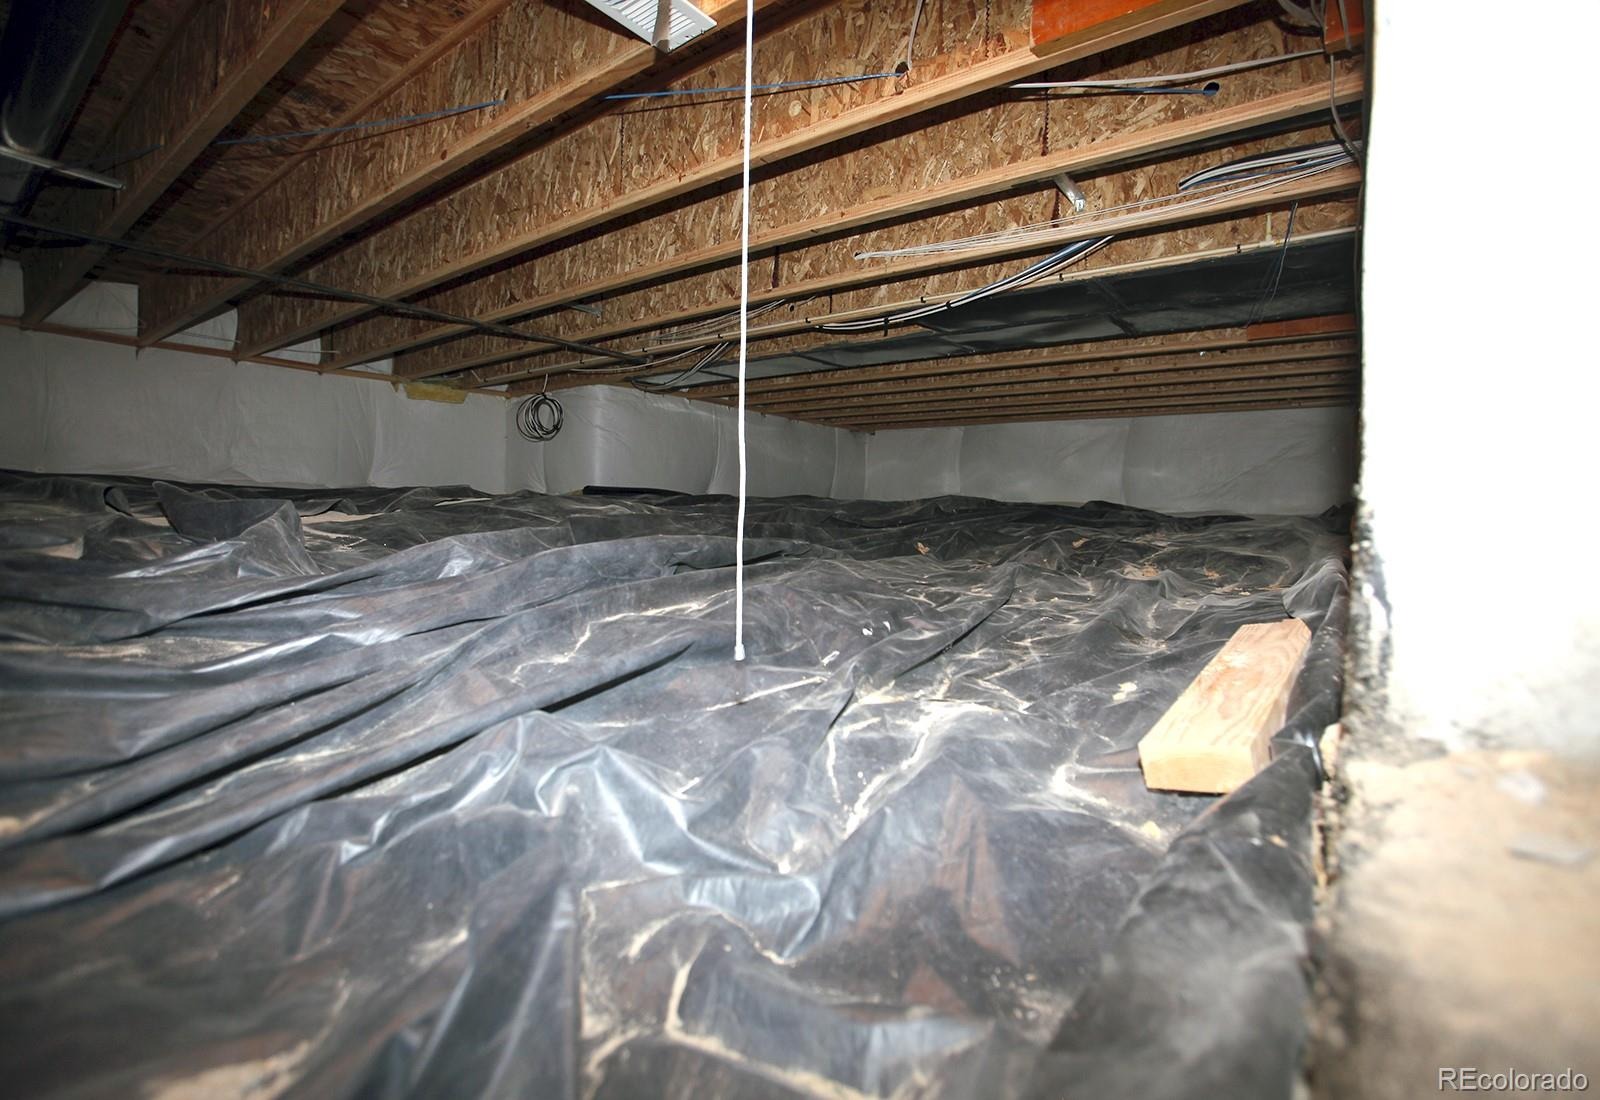
| Basement | Bath/Stubbed, Crawl Space, Interior Entry, Sump Pump, Unfinished |
| Lot Features | Near Public Transit, Sprinklers In Front |
| Architectural Style | Contemporary |
| Levels | Two |
| Construction | Frame, Stone, Wood Siding |
| Sewer | Public Sewer |
| Water Source | Public |
| Senior Community | No |
| Special Conditions | None Known |
Location
Price History
| Date | Event | Price |
|---|---|---|
| 11/9/2026 |
Pending Source: REcolorado® #8716662 |
— |
| 10/30/2026 |
Listed for sale Source: REcolorado® #8716662 |
$470,000 $275/sqft |
| 10/29/2026 |
Listed for sale Source: REcolorado® #1575731 |
$470,000 $275/sqft |

Based on information submitted to the MLS GRID as of November 12, 2026 at 2:28 PM MST. All data is obtained from various sources and may not have been verified by broker or MLS GRID. Supplied Open House Information is subject to change without notice. All information should be independently reviewed and verified for accuracy. Properties may or may not be listed by the office/agent presenting the information.
Thank you — a Mont Haus broker will be in touch shortly.
For Mont Haus agents and staff. Sign in with your Mont Haus Microsoft account and the Agent Portal opens in a new tab.
Sign in with MicrosoftNo Microsoft account yet? Ask Nikki Boxer, who sets up portal access.