Residential · Active
Denver, CO 80218
2 Beds · 2 Baths · 1,144 Sq Ft
$350,000
Condominium
Property Type
1975
Year Built
$306
Price per Sq Ft
$800
HOA Fee
9108824
MLS #
About This Property
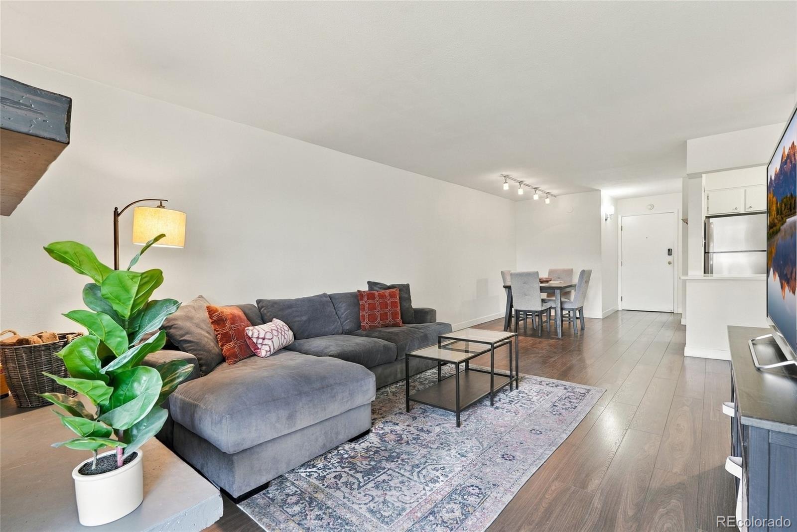
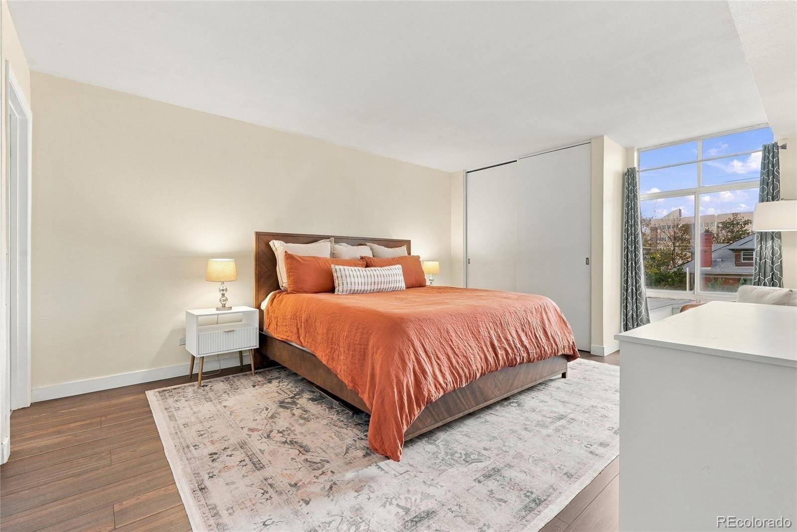
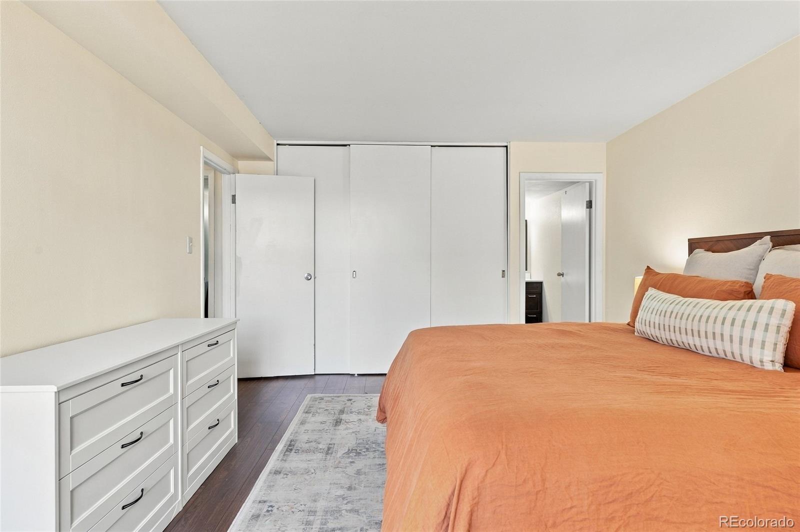
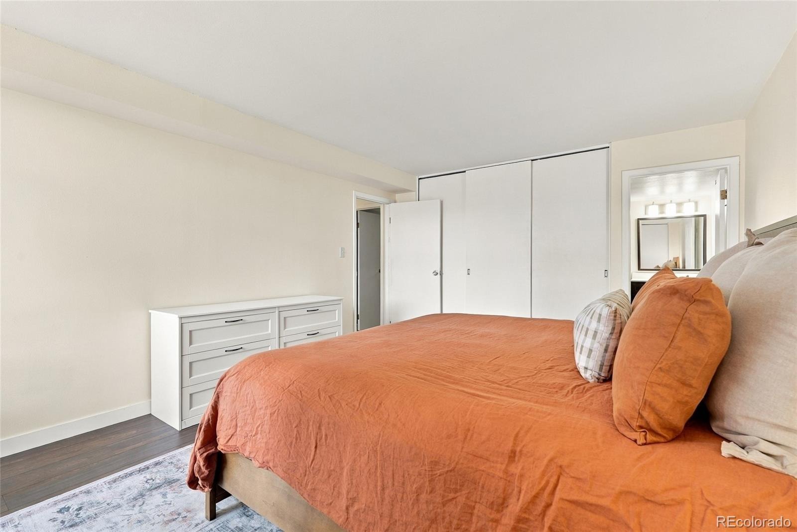
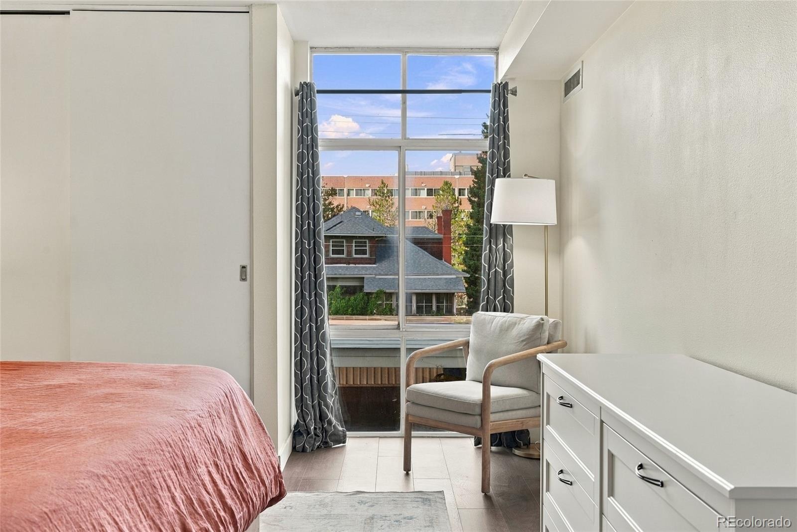
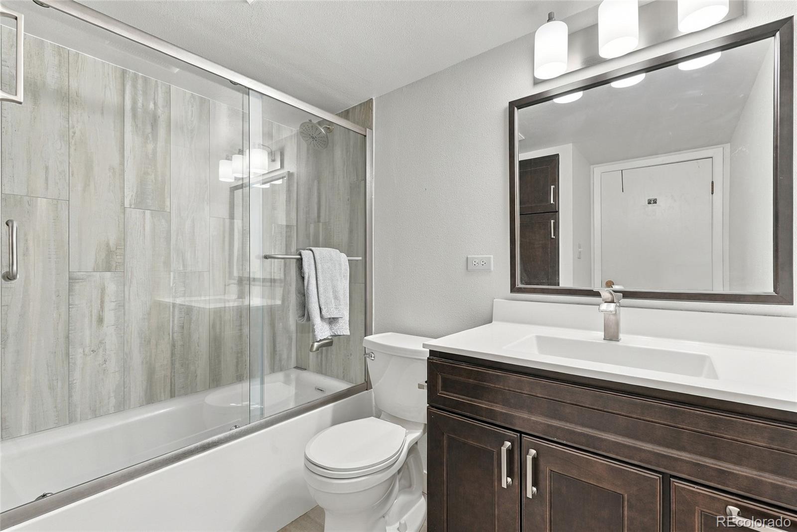
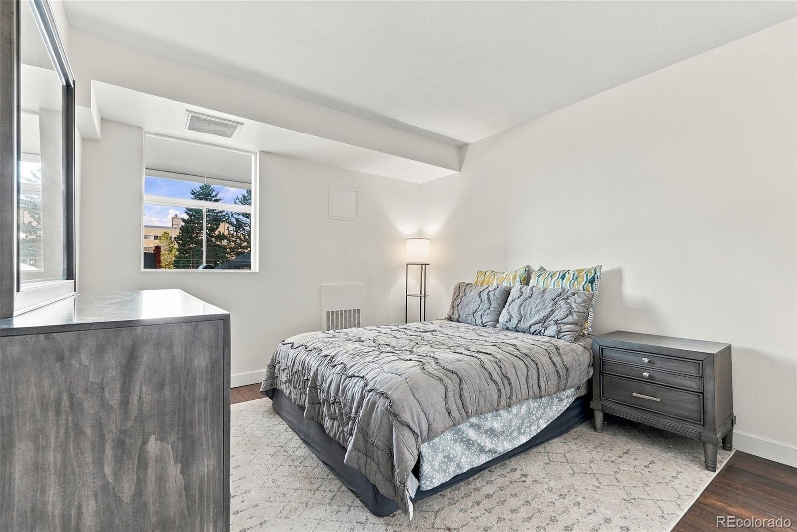
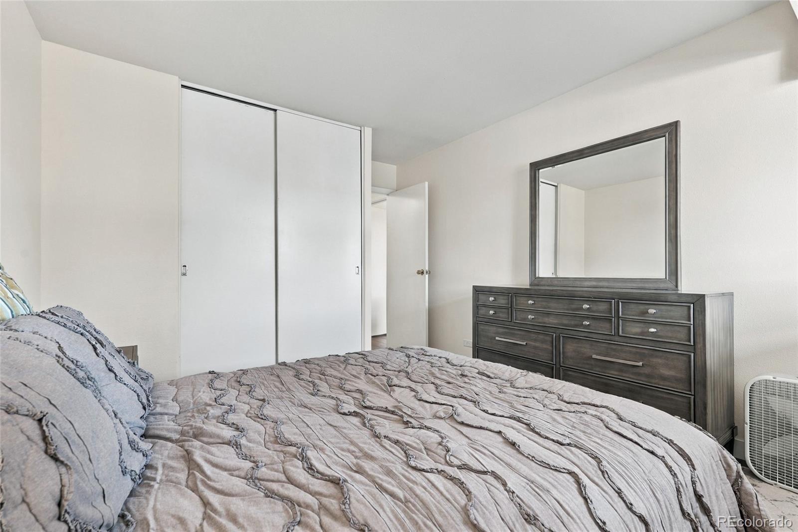
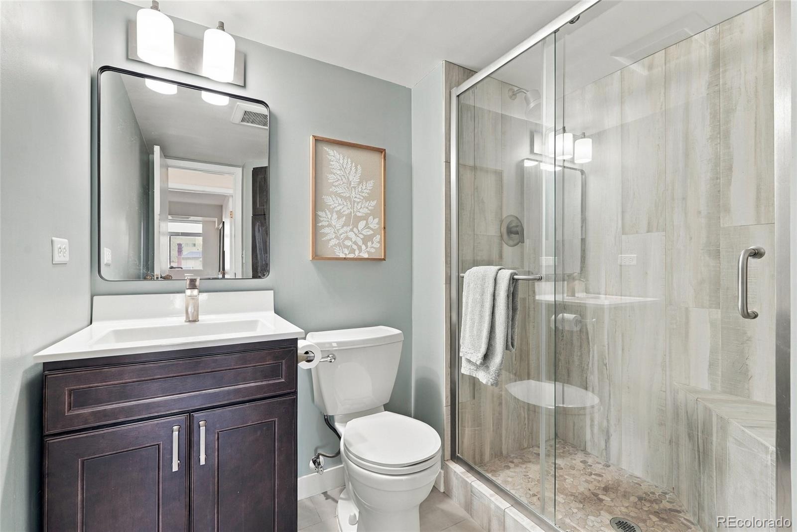
**Cheesman Park Living | 2 Bedrooms | 2 Bathrooms | 1,144 Sq Ft | Rooftop Deck | Covered Parking**
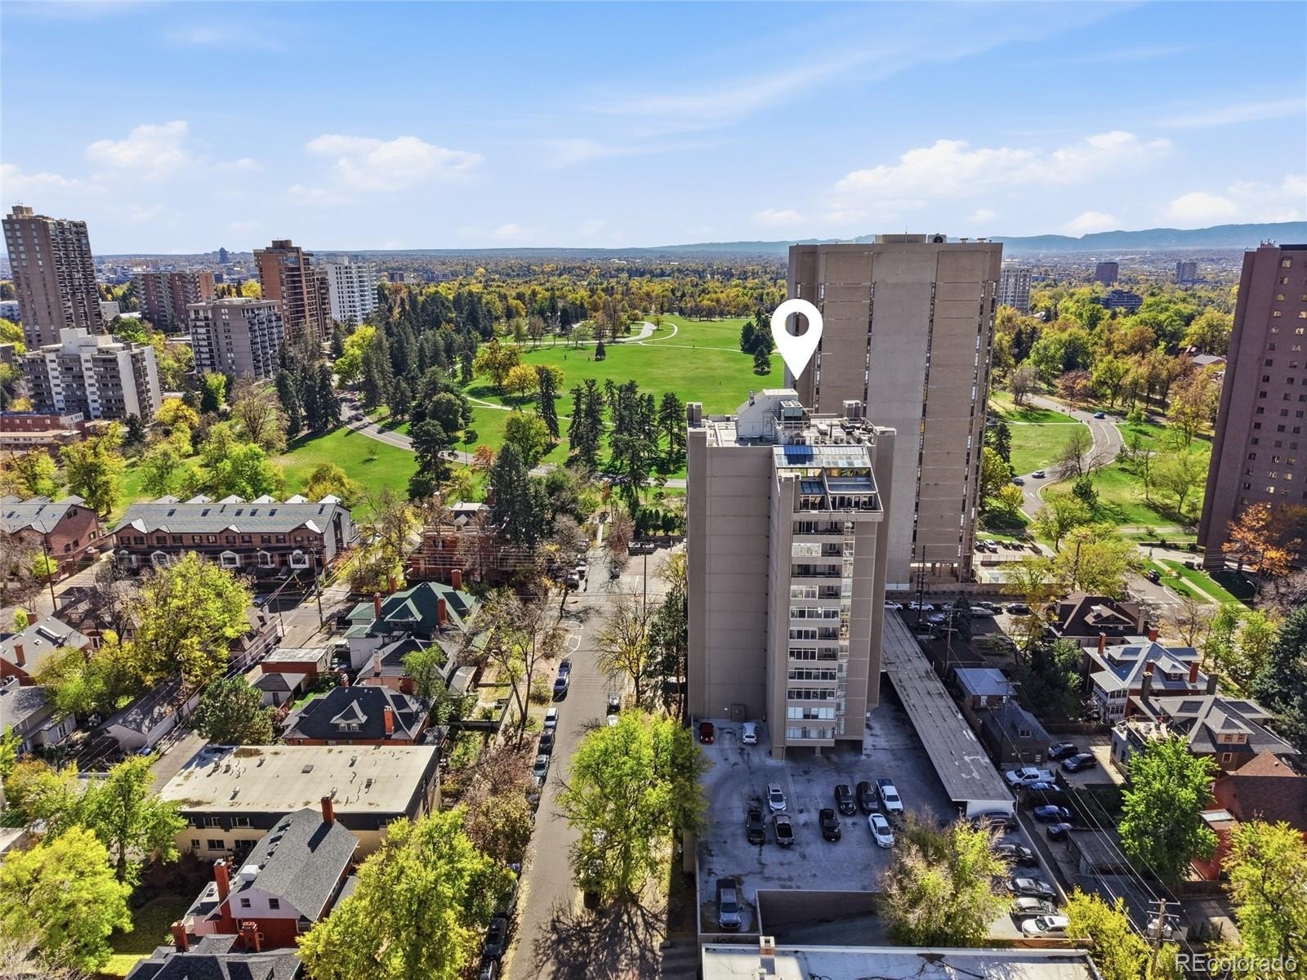
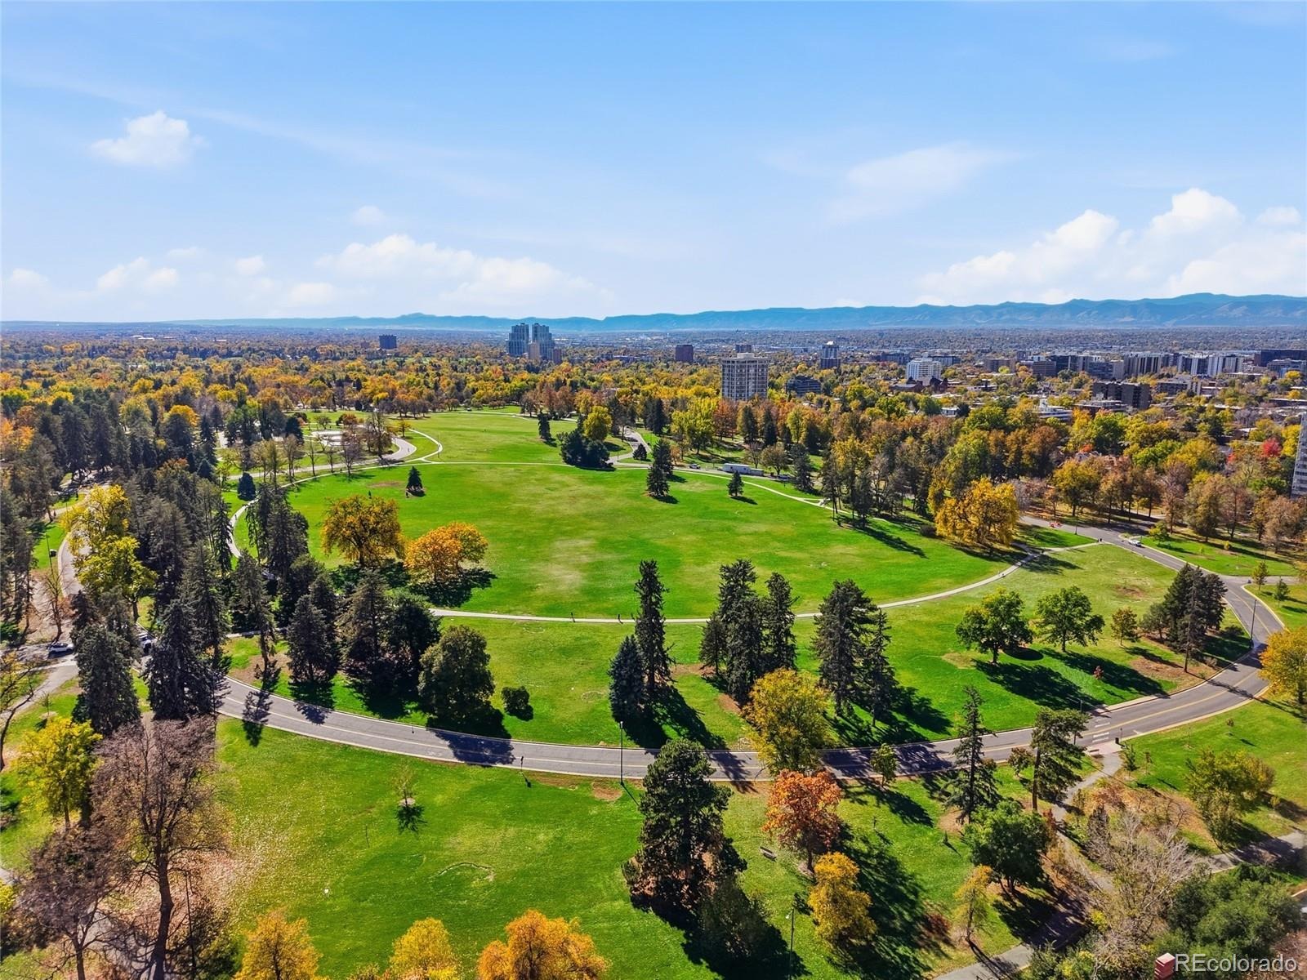
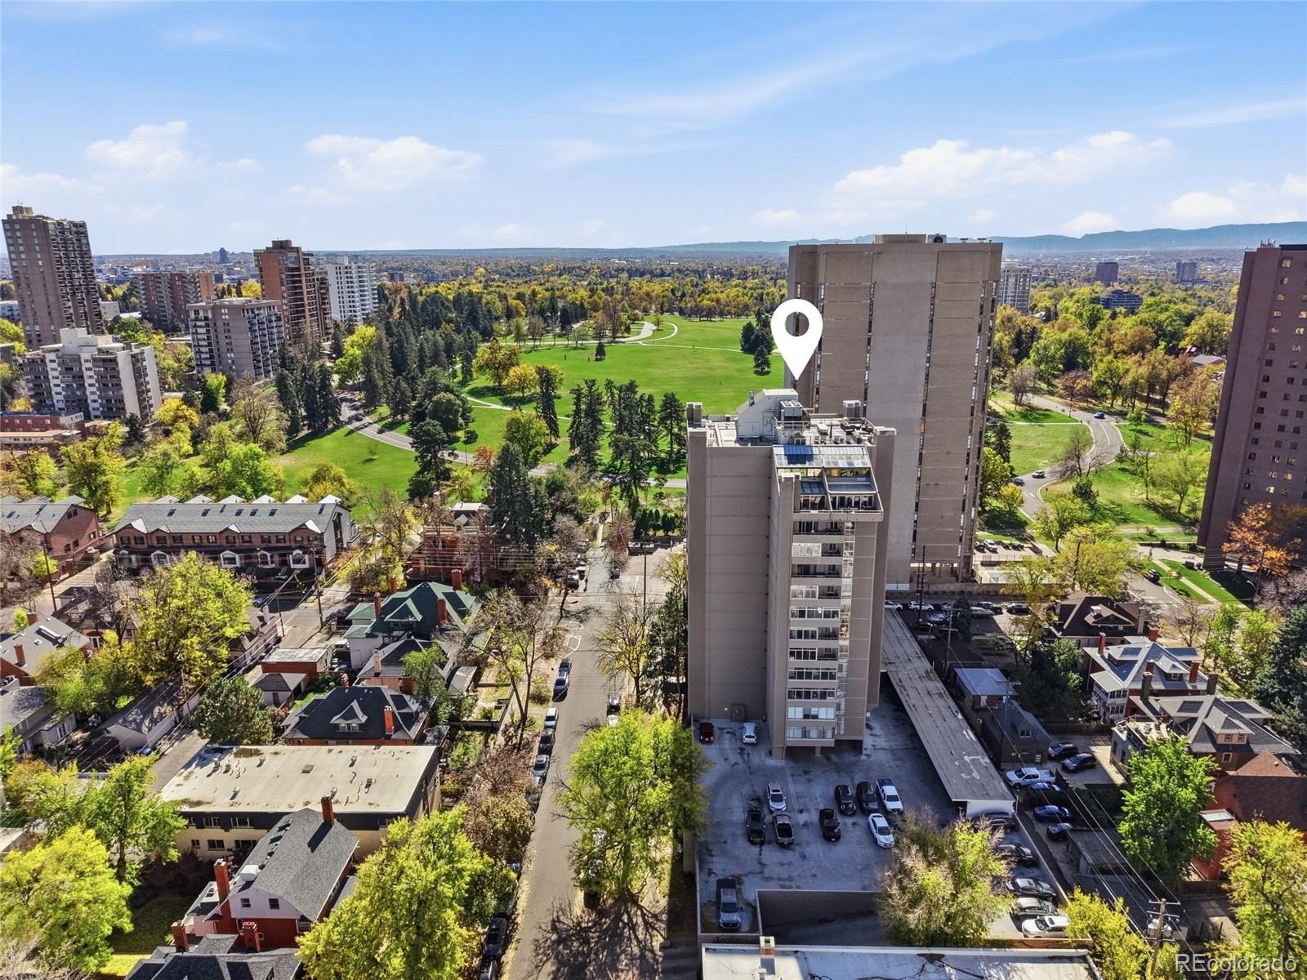
Who needs a backyard when Cheesman Park is practically your backyard?
Welcome to Summer House #301, where space and amenities meet walkable city living.
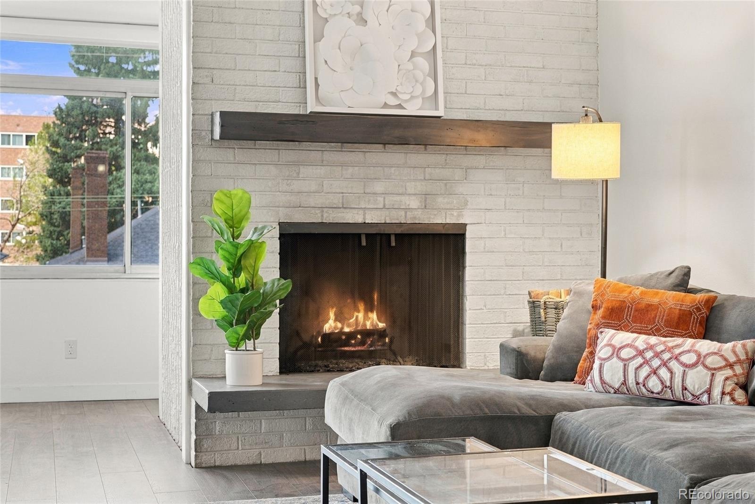
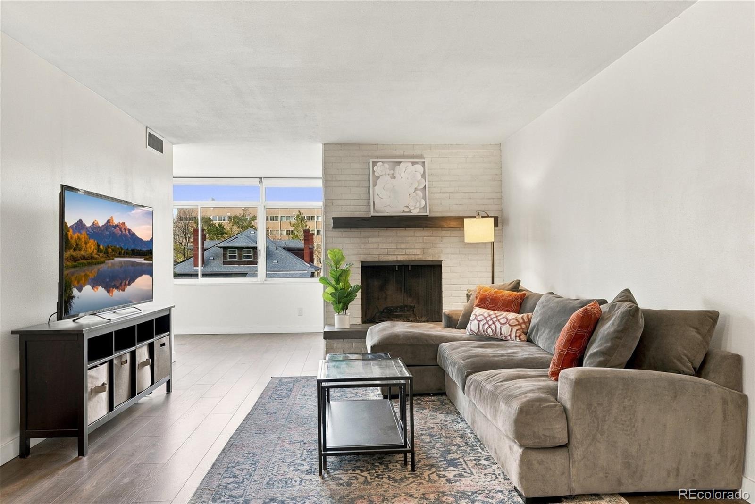
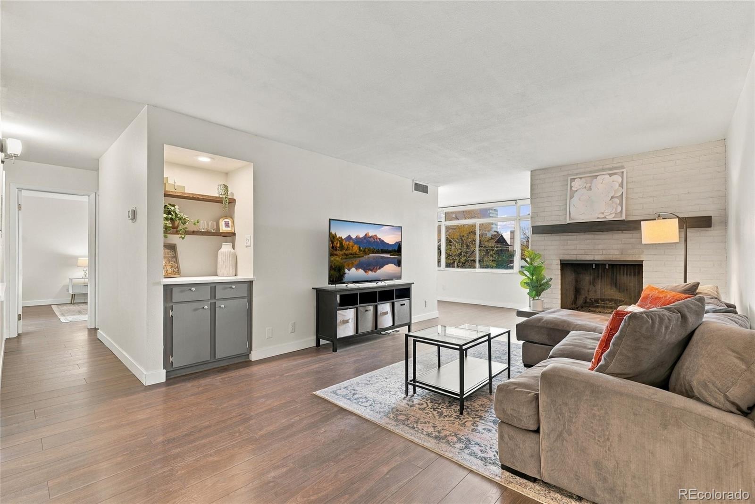
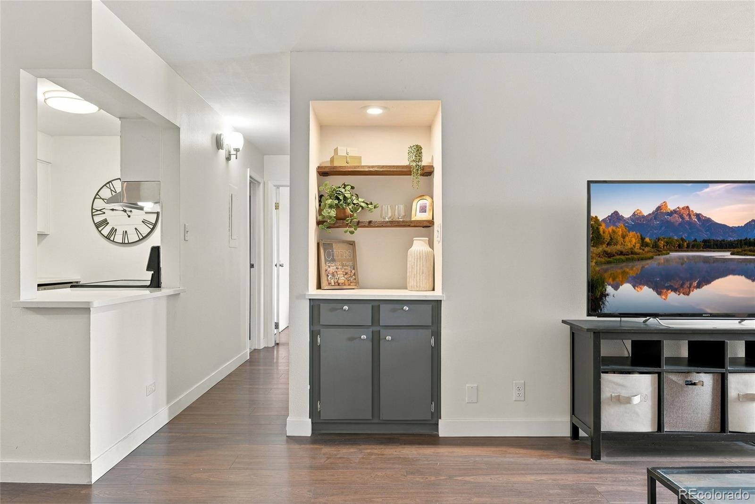
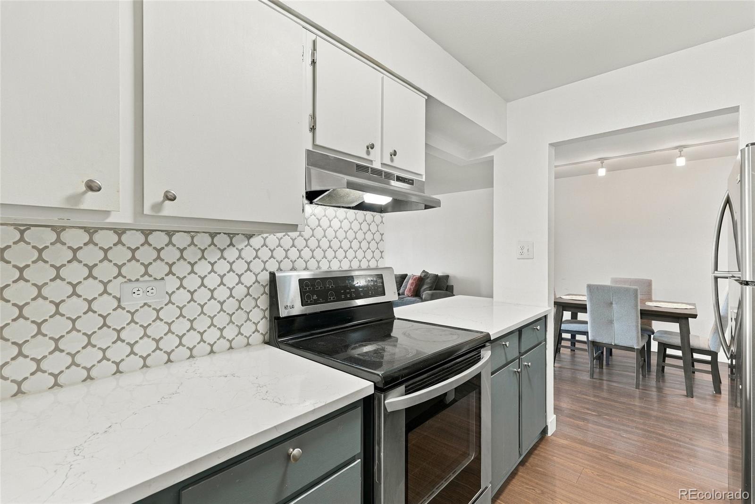
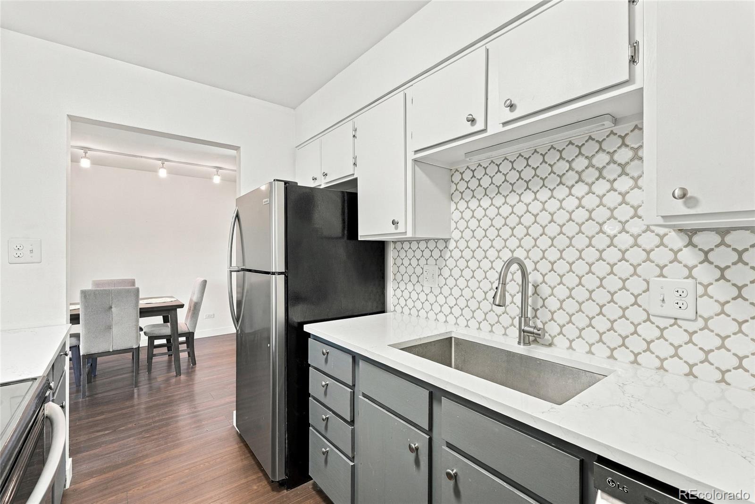
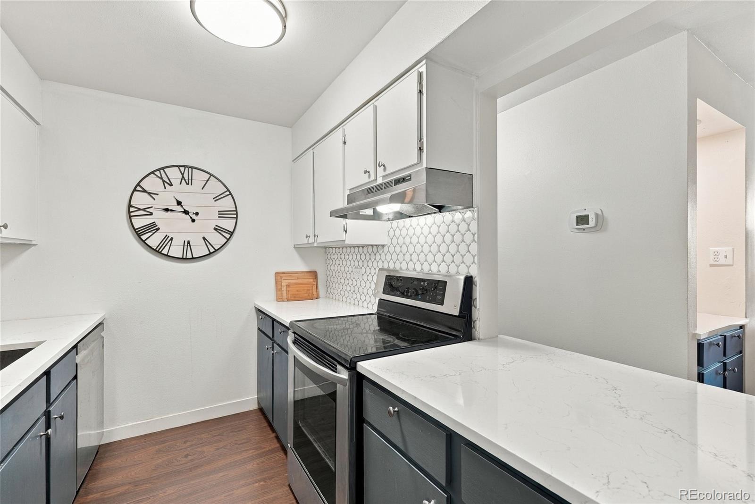
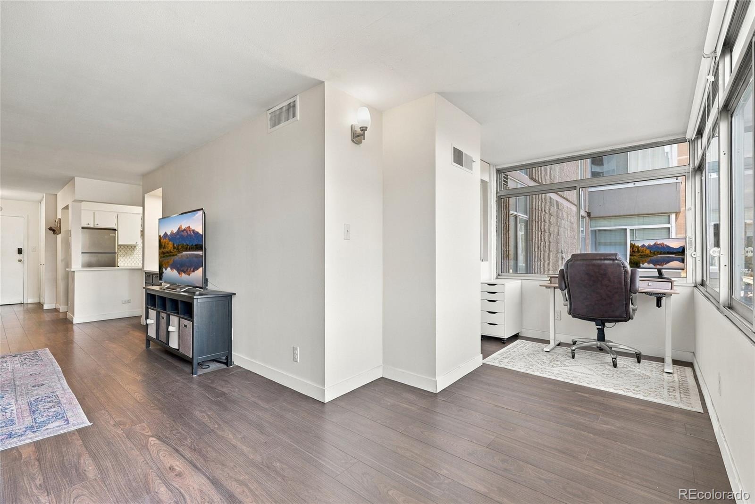
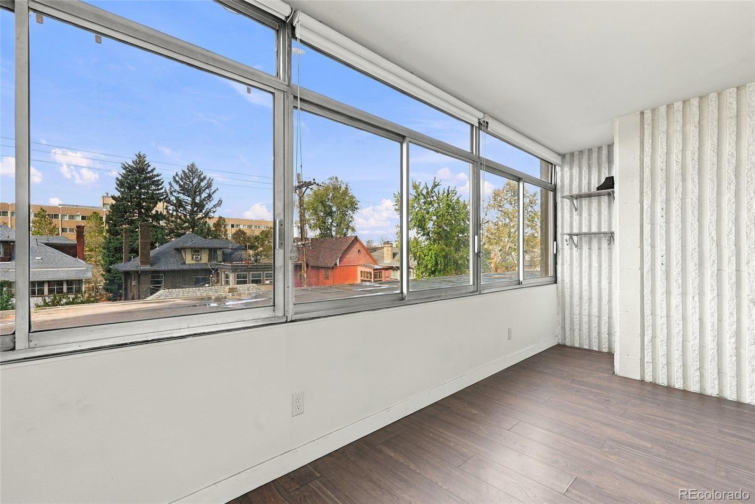
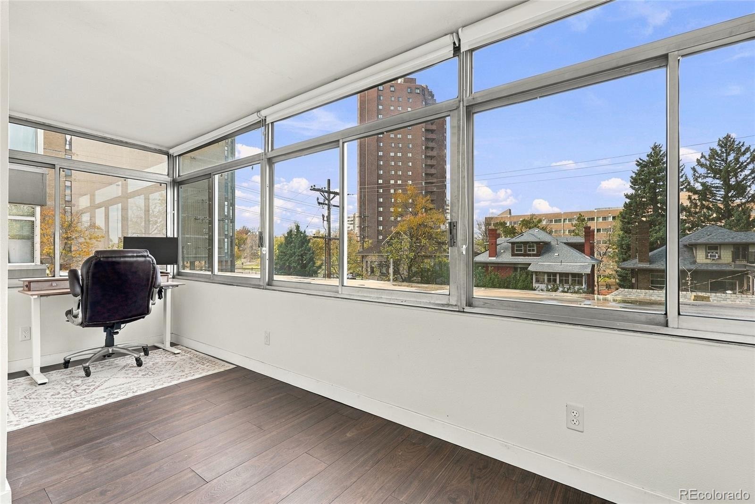
This bright and inviting 2-bedroom, 2-bathroom condo offers over 1,140 square feet of comfortable living space, featuring an open layout, updated luxury vinyl plank flooring, a cozy fireplace, quartz countertops, and stainless steel appliances. Natural light fills the living areas, while the sunroom is perfect for coffee, reading, or unwinding.
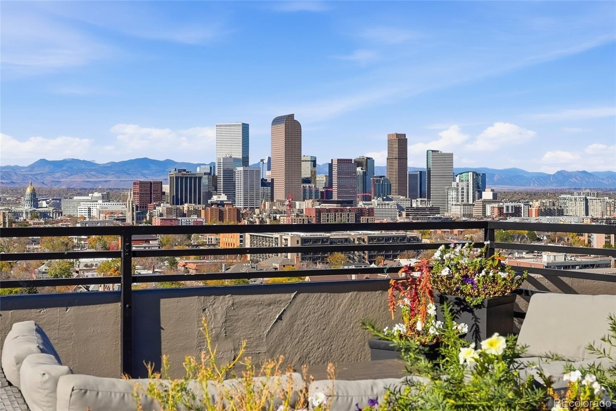
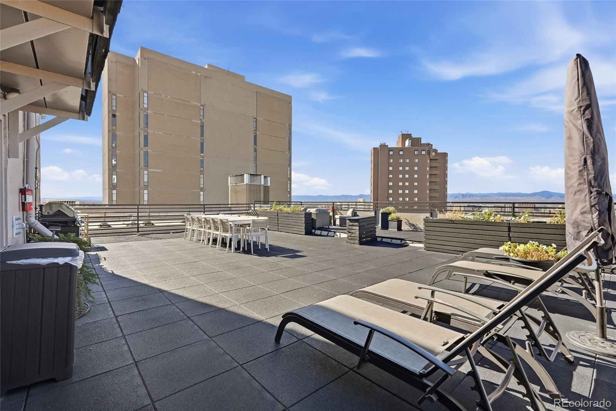
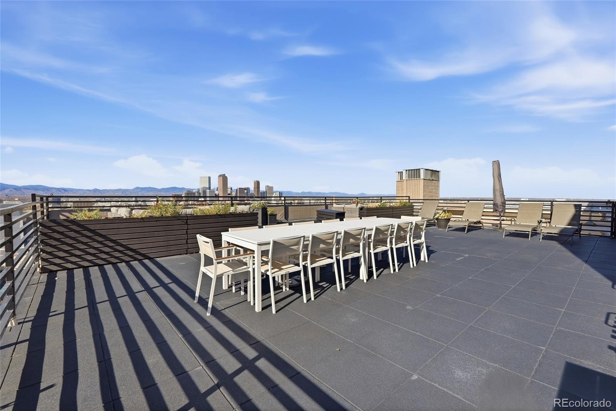
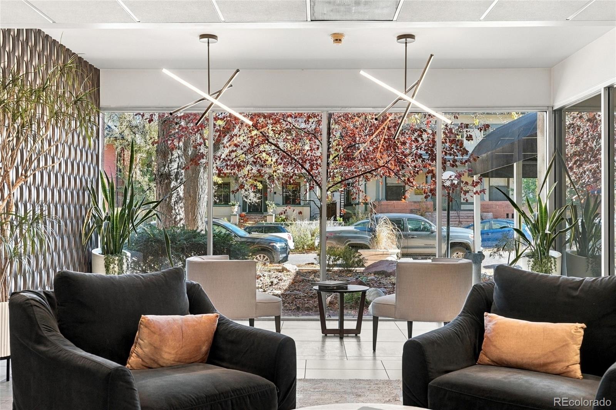
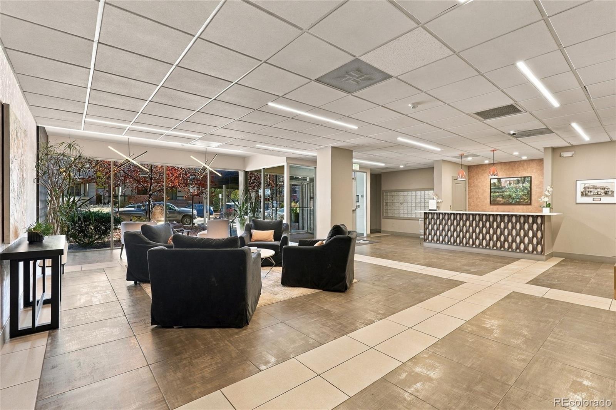
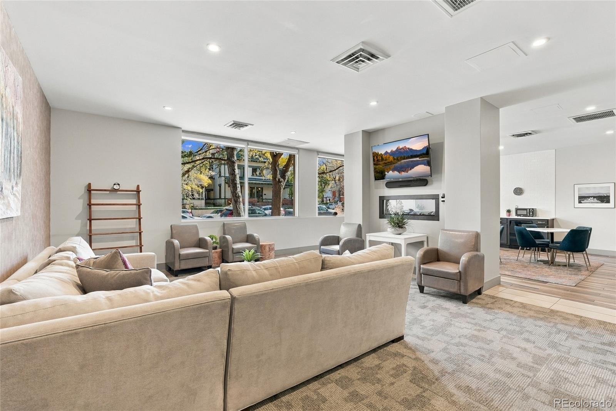
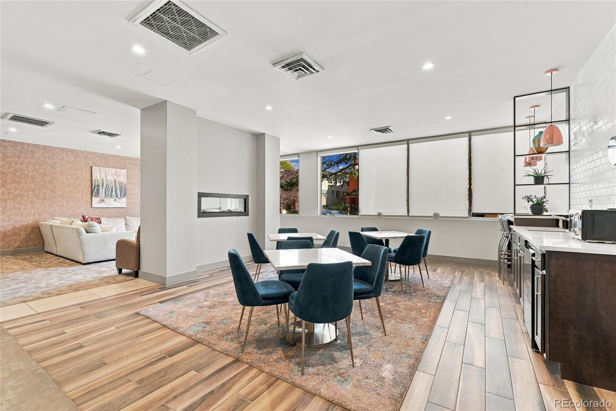
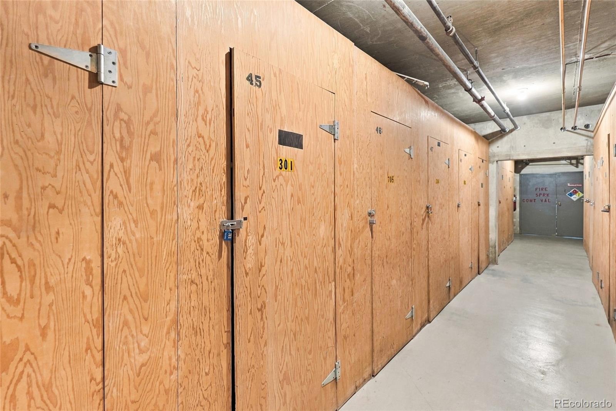
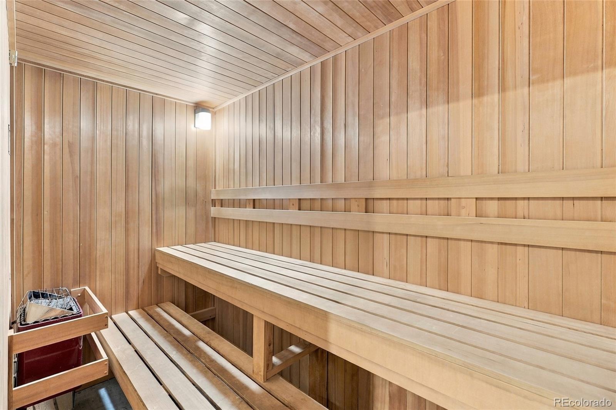
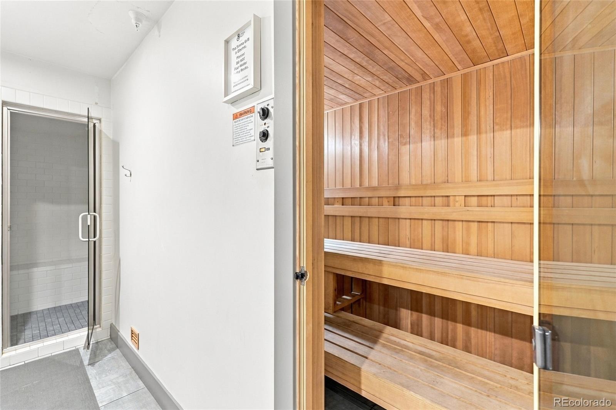
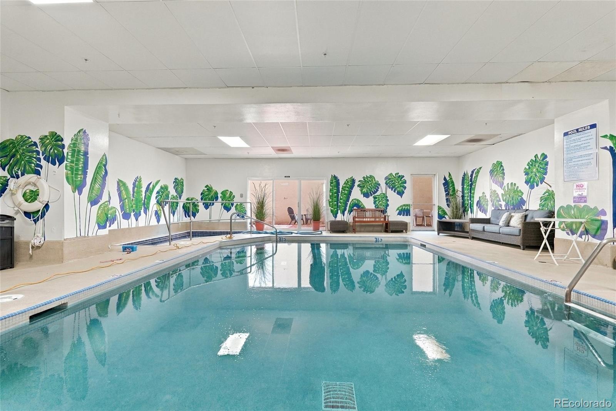
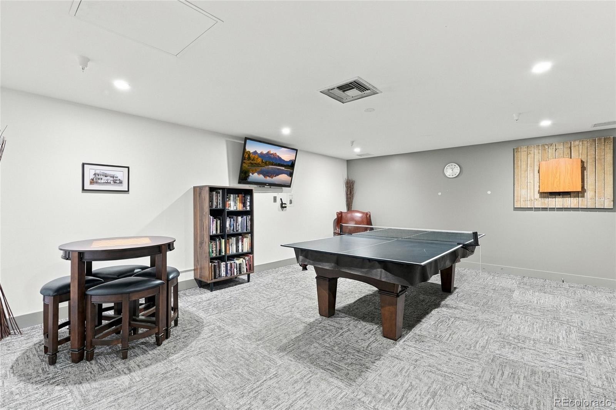
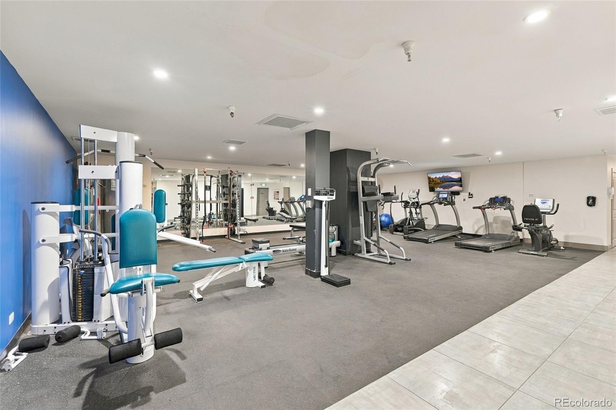
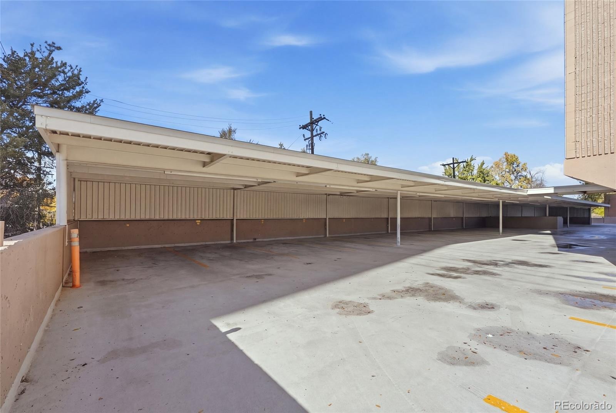
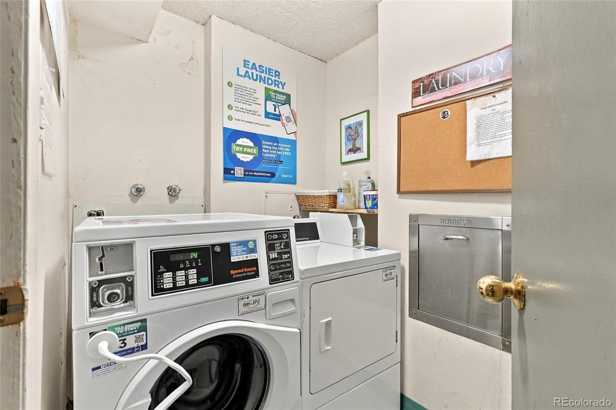
Head upstairs to the expansive rooftop deck, where panoramic city views, gas grills, and gathering space make entertaining a breeze. In the basement, enjoy an indoor pool, hot tub, sauna, and fitness center. Additional building features include community and entertainment rooms, a beautifully updated lobby, covered parking, on-site storage, and a pet-friendly environment.
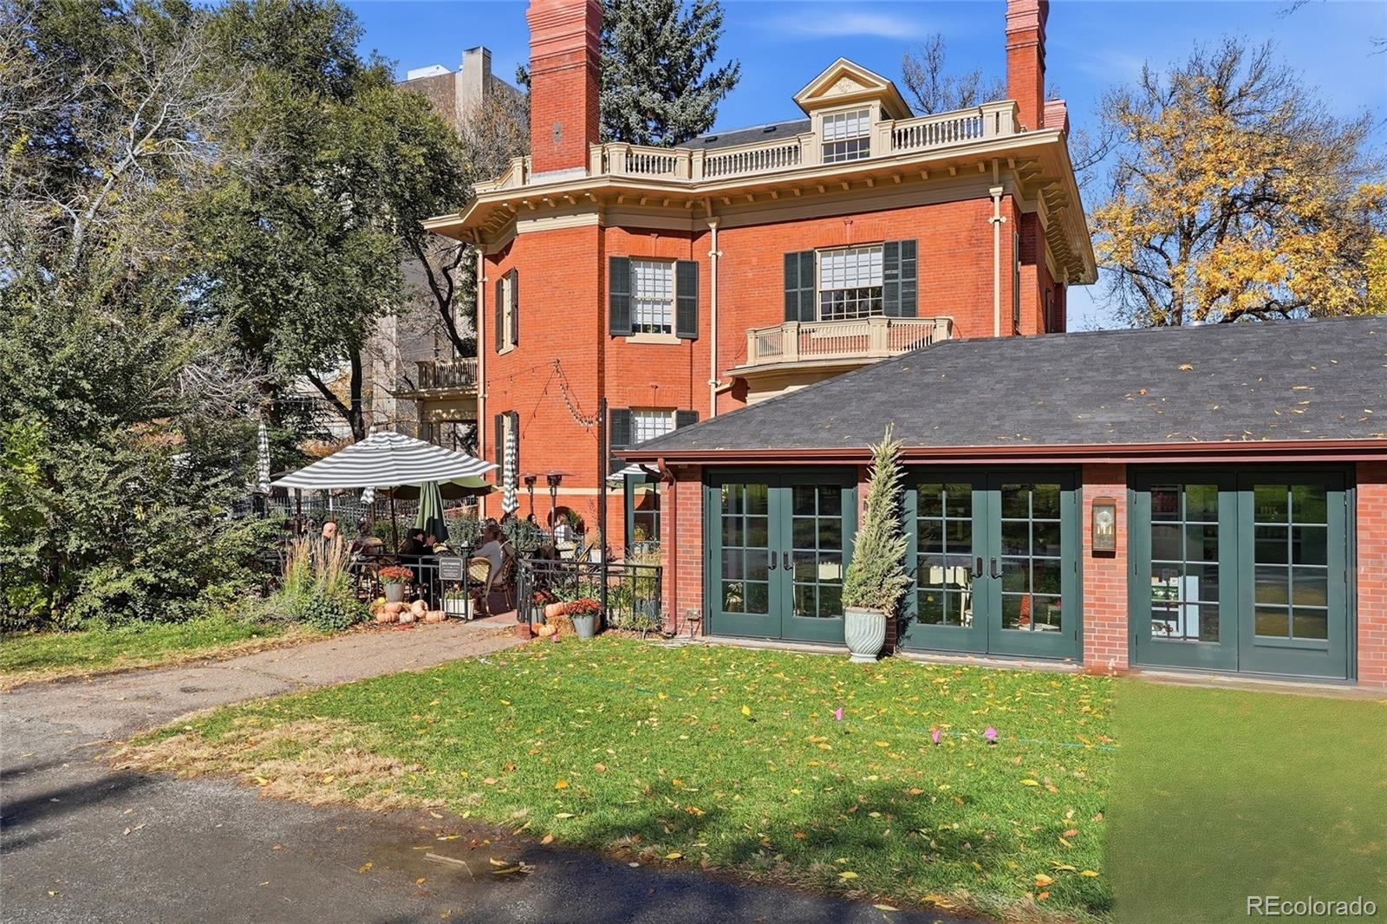
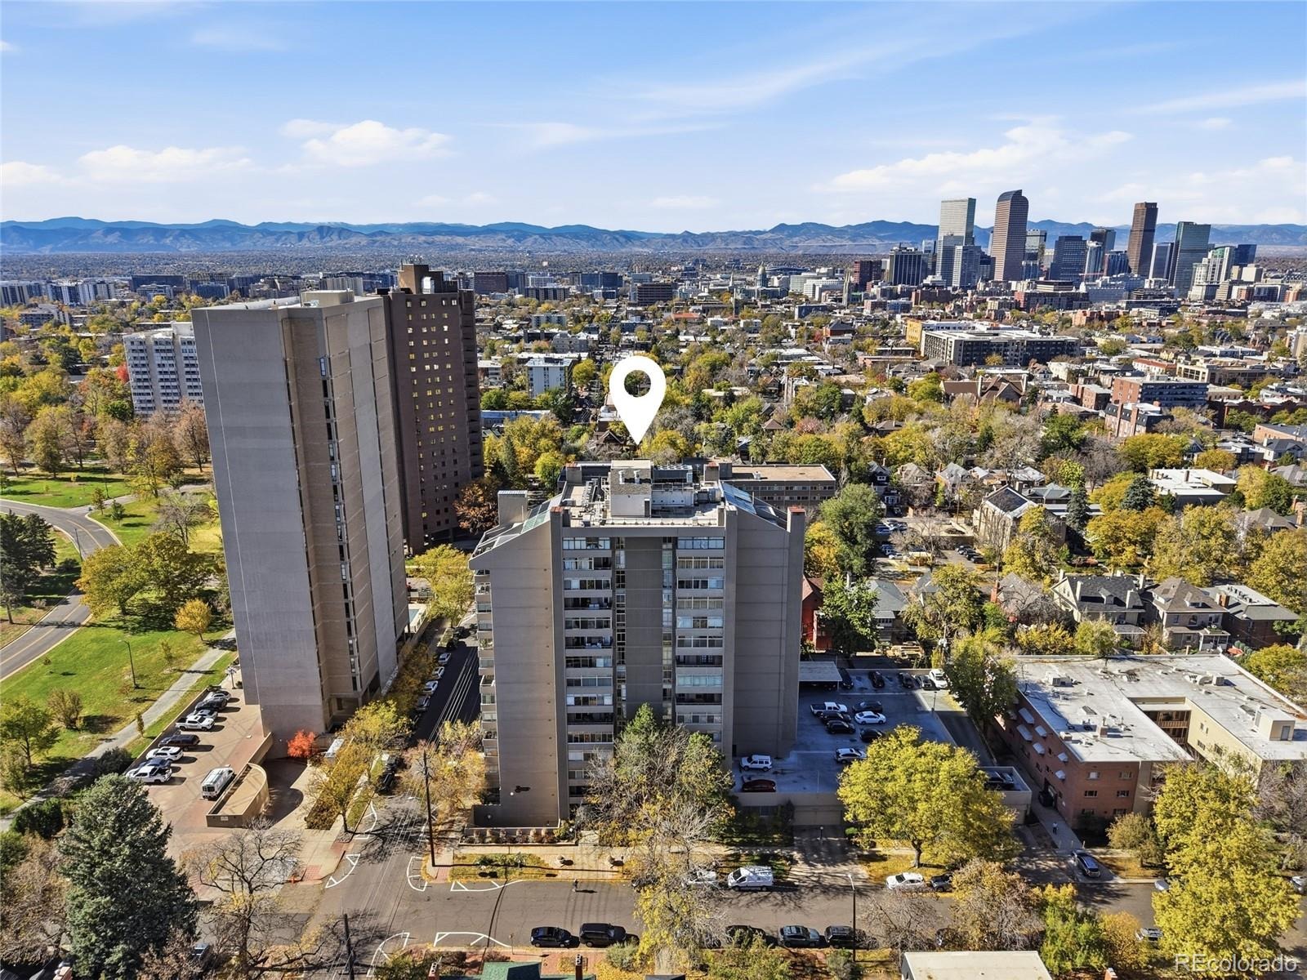
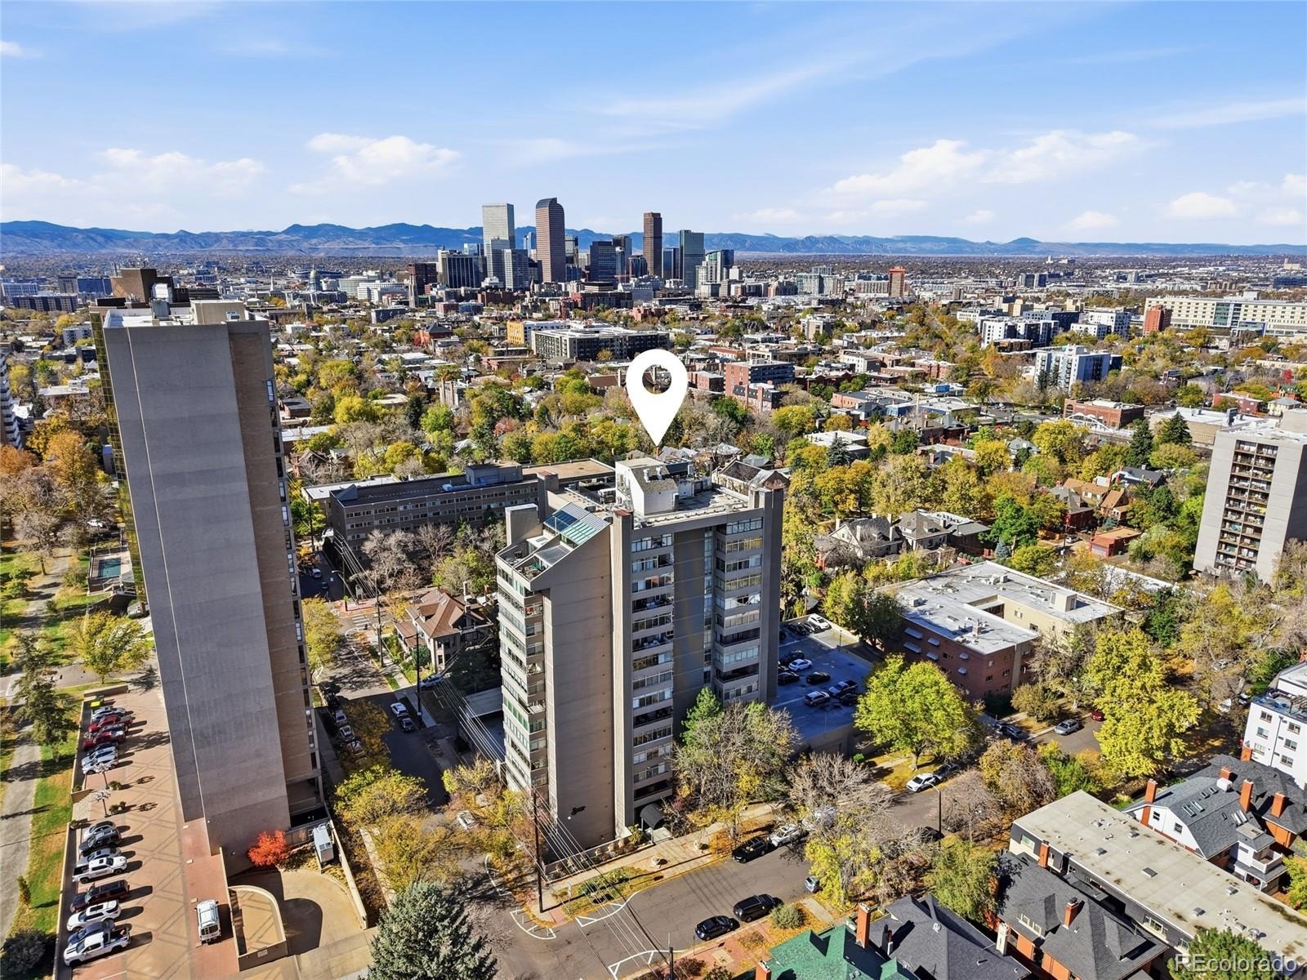
*Location is everything, and Summer House delivers.* With a Walk Score of 93, you're just moments from Cheesman Park, carriage house, Denver Botanic Gardens, Ideal Market, Liks Ice Cream, Potager, Vine Street Pub, and neighborhood cafés, restaurants, and fitness studios. Downtown Denver, Cherry Creek, and the shopping and dining at 9+CO are all within easy reach, with convenient access to public transportation.
The HOA provides exceptional convenience, covering heat, water, sewer, trash, recycling, security, grounds maintenance, exterior maintenance (excluding the roof), and access to the building's amenities. That means less time worrying about upkeep and more time enjoying everything Denver has to offer.
Whether you're looking for a full-time residence or a low-maintenance, lock-and-leave lifestyle, Summer House #301 offers the space, amenities, and location to make city living feel effortless.
**Because this isn't just a condo. It's a lifestyle. And you'd look fabulous living here.**
8 days on market
Listed by Emily Johnson & Martin Percival · West and Main Homes Inc · emily@emilysellsdenver.com
Property Details
| Property Type | Residential |
| Sub Type | Condominium |
| Status | Active |
| Price per Sq Ft | $306 |
| Subdivision | Cheesman Park |
| MLS # | 9108824 |
| Days on Market | 8 |
| Bedrooms | 2 |
| Full Baths | 1 |
| Three-Quarter Baths | 1 |
| Year Built | 1975 |
| HOA | Yes |
| HOA Fee | $800 |
| Annual Taxes | $2,283 |
| State | CO |
| County | Denver |
| Zoning | G-MU-20 |
| Interior Features | Built-in Features, Entrance Foyer, Open Floorplan, No Stairs, Primary Suite, Quartz Counters |
| Heating | Forced Air, Hot Water |
| Cooling | Central Air |
| Flooring | Laminate, Tile |
| Fireplaces | 1 |
| Fireplace Features | Living Room |
| Appliances | Dishwasher, Oven, Refrigerator |
| Exterior Features | Gas Grill |
| Roof | Membrane, Other |
| Lot Features | Landscaped, Near Public Transit |
| Architectural Style | Contemporary |
| Levels | One |
| Construction | Brick, Other |
| Sewer | Public Sewer |
| Water Source | Public |
| Senior Community | No |
| Special Conditions | None Known |
Location
Price History
| Date | Event | Price |
|---|---|---|
| 11/5/2026 |
Listed for sale Source: REcolorado® #9108824 |
$350,000 $306/sqft |

Based on information submitted to the MLS GRID as of November 13, 2026 at 10:05 AM MST. All data is obtained from various sources and may not have been verified by broker or MLS GRID. Supplied Open House Information is subject to change without notice. All information should be independently reviewed and verified for accuracy. Properties may or may not be listed by the office/agent presenting the information.
Thank you — a Mont Haus broker will be in touch shortly.
For Mont Haus agents and staff. Sign in with your Mont Haus Microsoft account and the Agent Portal opens in a new tab.
Sign in with MicrosoftNo Microsoft account yet? Ask Nikki Boxer, who sets up portal access.