Residential · Active
Fountain, CO 80817
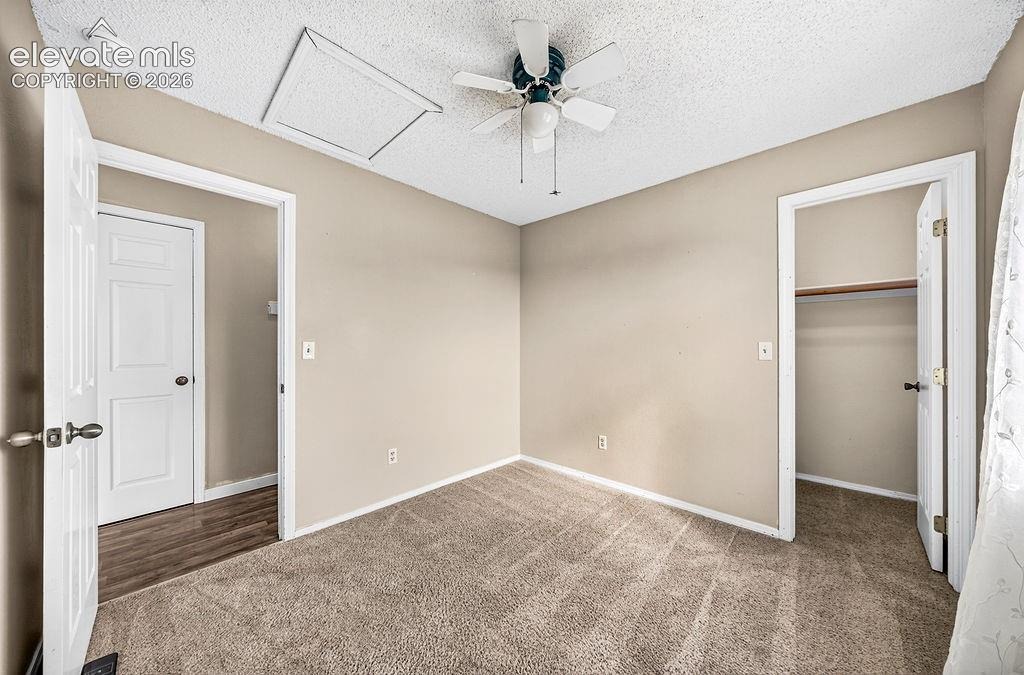
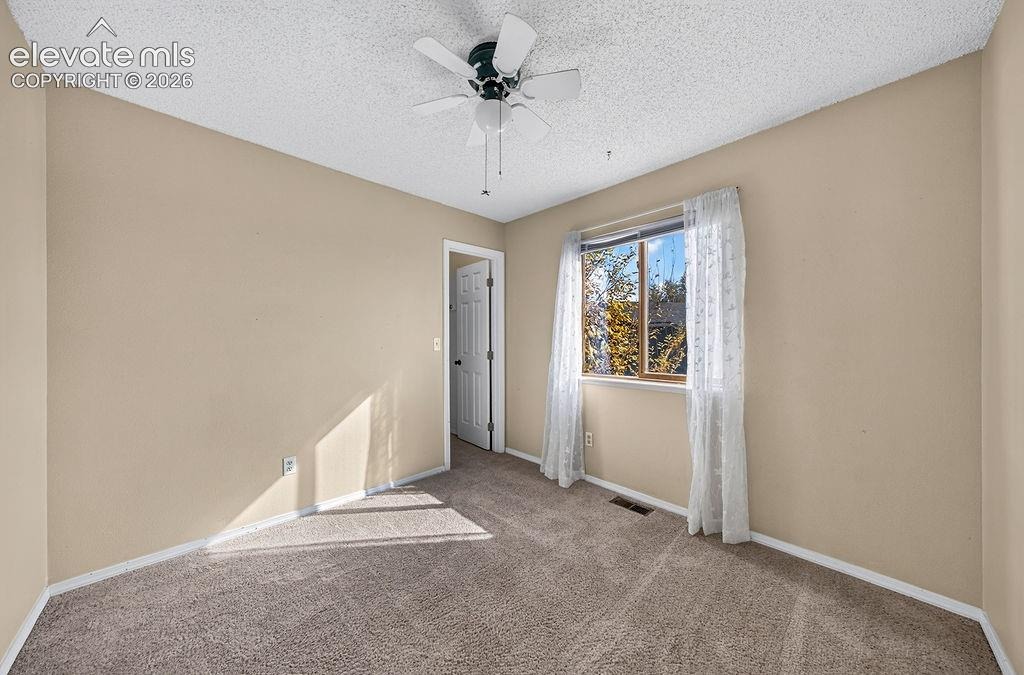
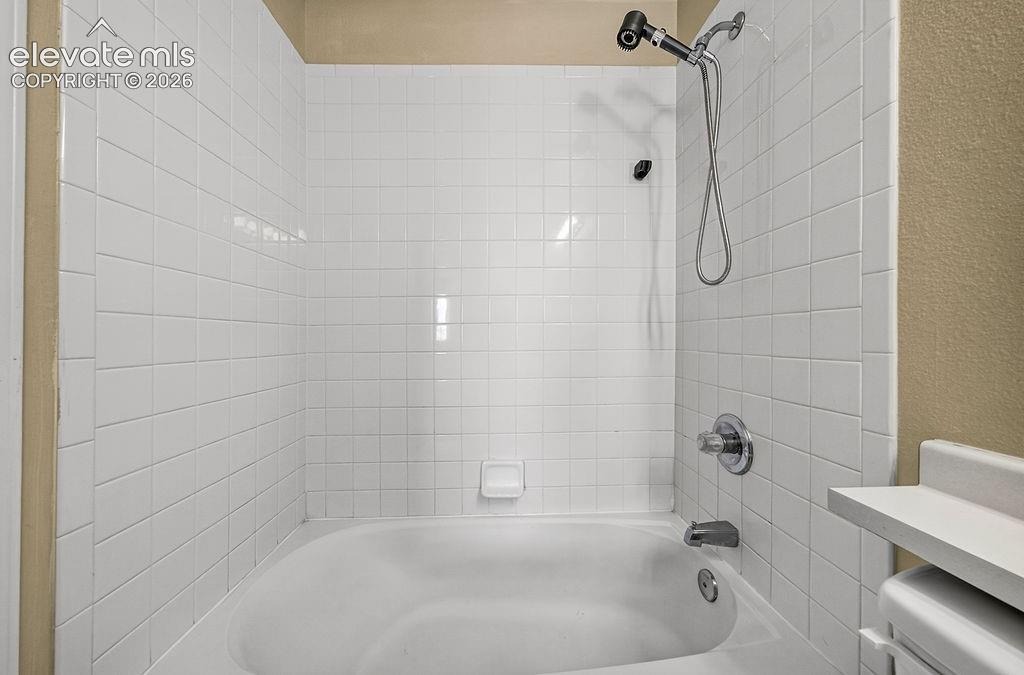
3 Beds · 2 Baths · 1,380 Sq Ft
$350,000
Single Family
Property Type
0.21 acres
Lot Size
1997
Year Built
$254
Price per Sq Ft
2
Parking Spaces
4402316
MLS #
About This Property
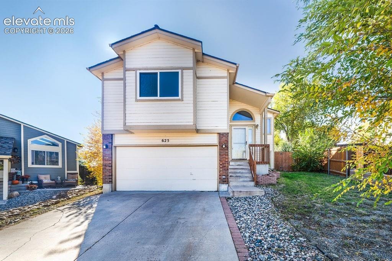
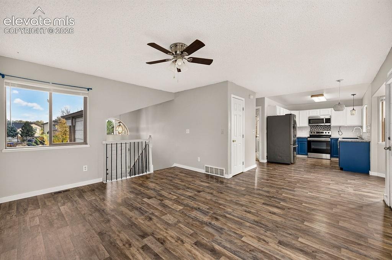
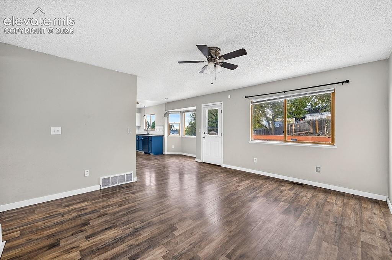
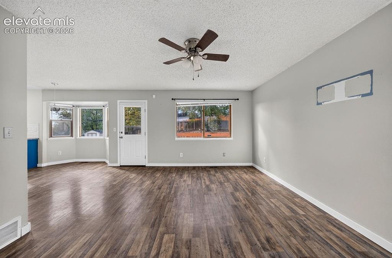
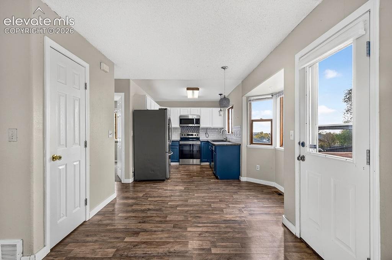
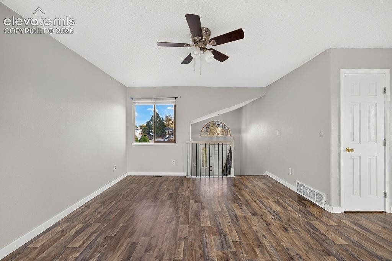
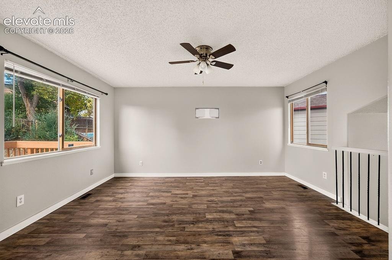
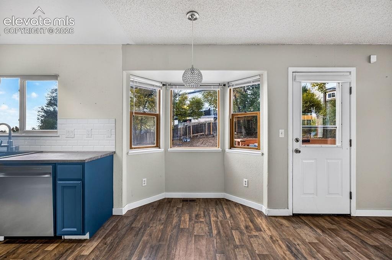
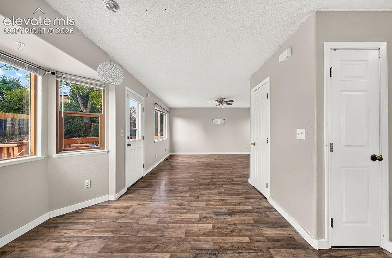
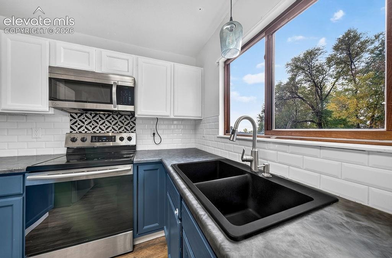
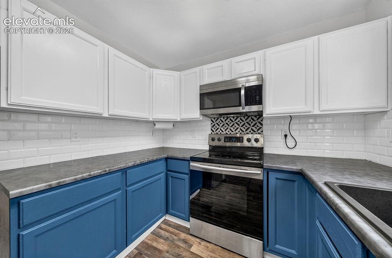
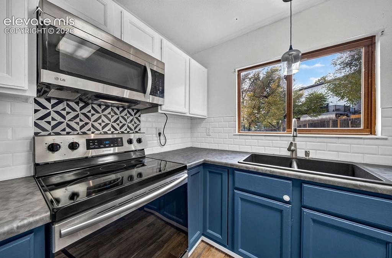
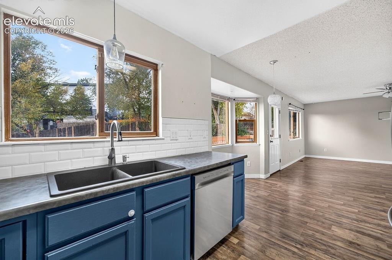
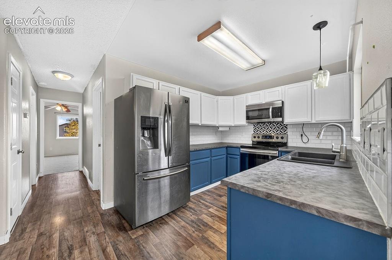
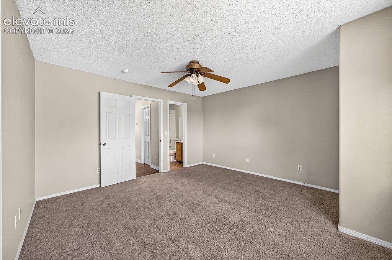
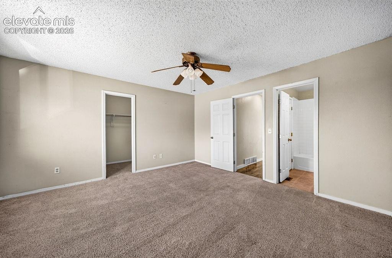
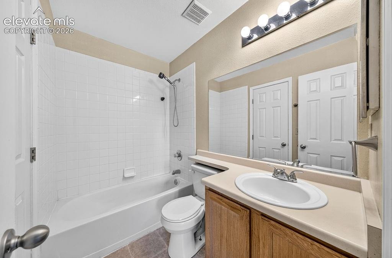
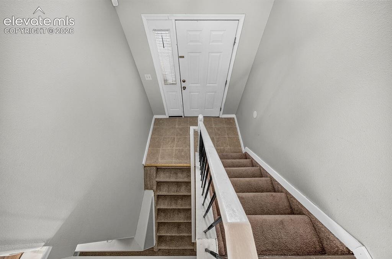
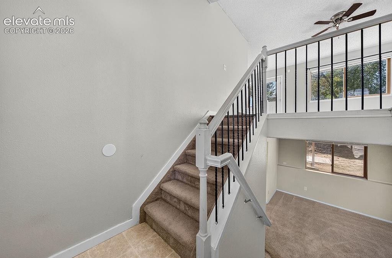
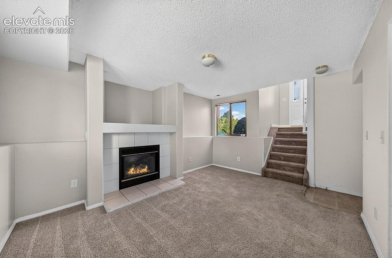
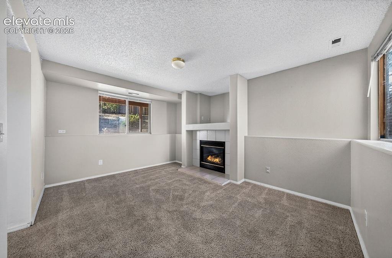
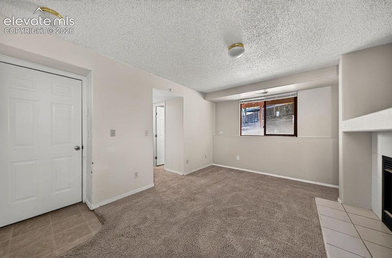
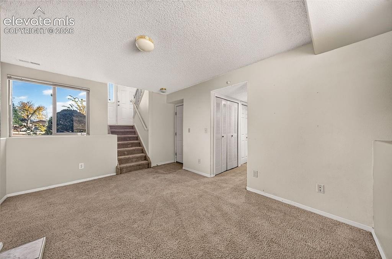
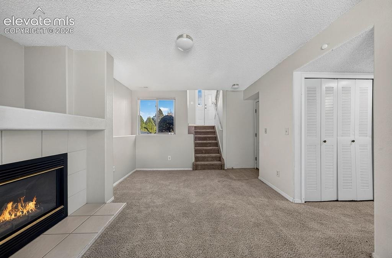
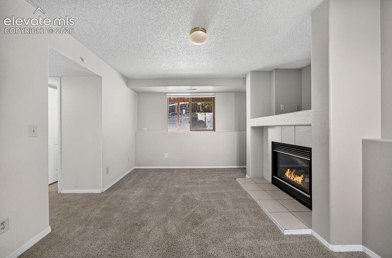
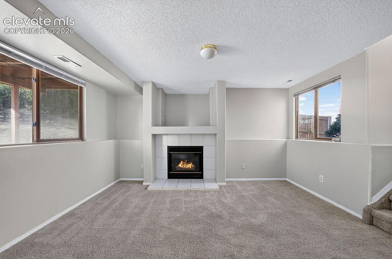
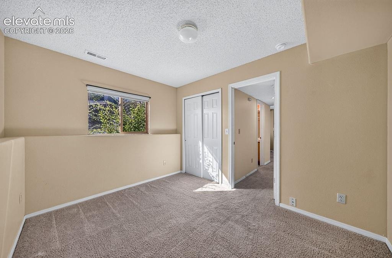
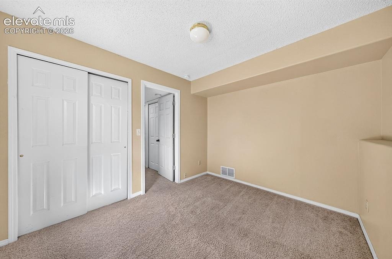
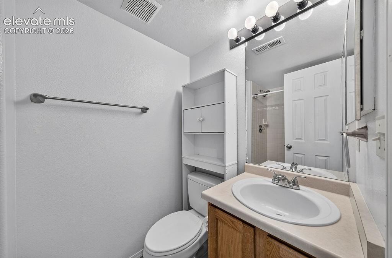
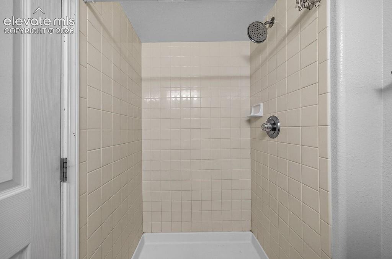
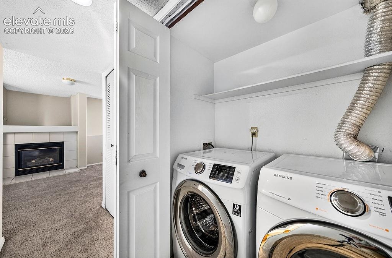
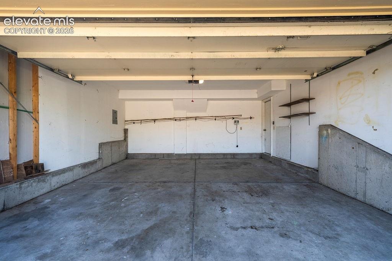
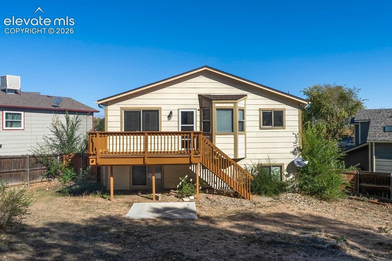
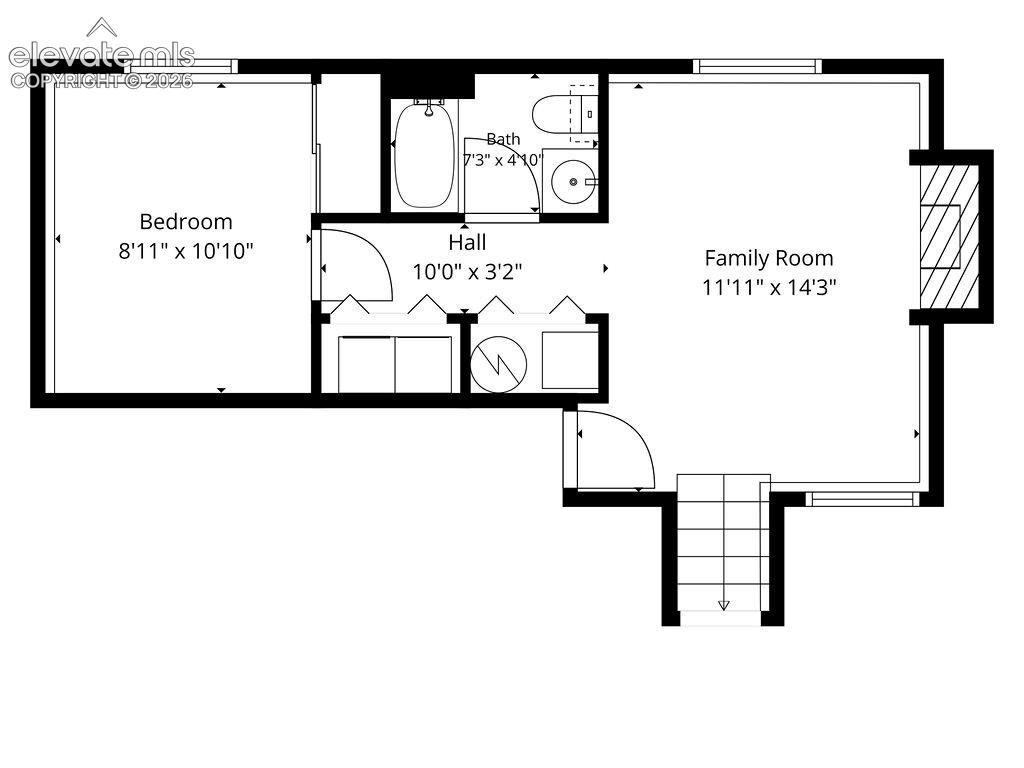
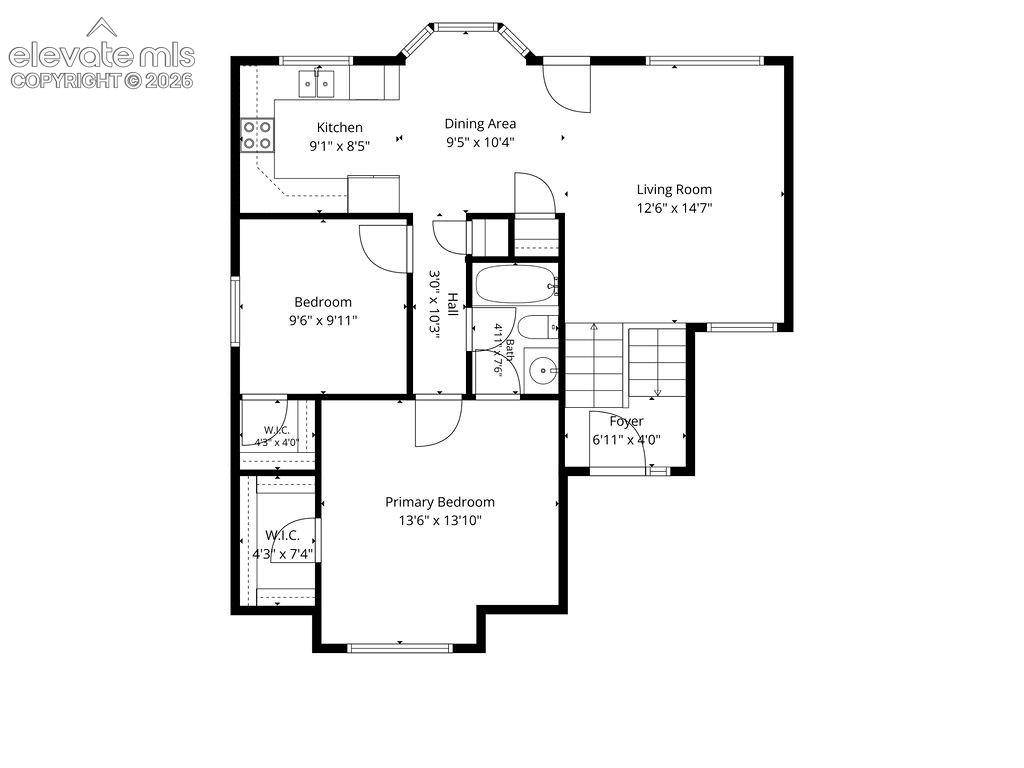
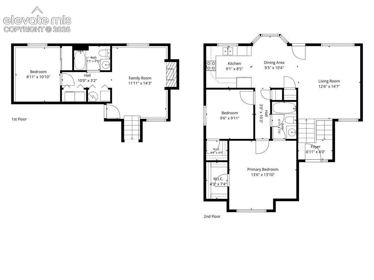
A Place to Grow, Gather & Make Memories! Nestled on a quiet cul-de-sac, this charming 3-bedroom, 2-bath home offers 1,380 square feet of comfortable living space and a spacious 2-car garage. With an inviting open-concept floor plan, the home feels light, bright, and welcoming from the moment you walk in. The family room features a cozy gas fireplace, creating the perfect spot to relax and unwind. The kitchen boasts stainless steel appliances and flows seamlessly into the main living area, making entertaining and everyday living a breeze.
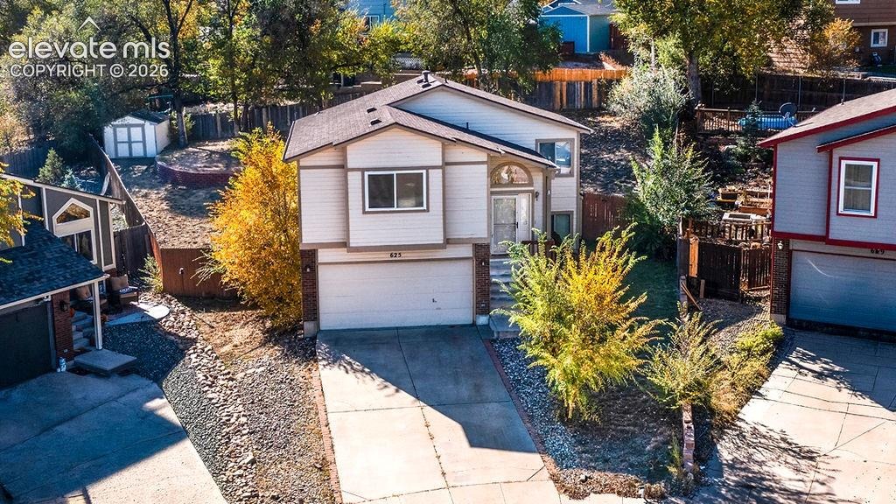
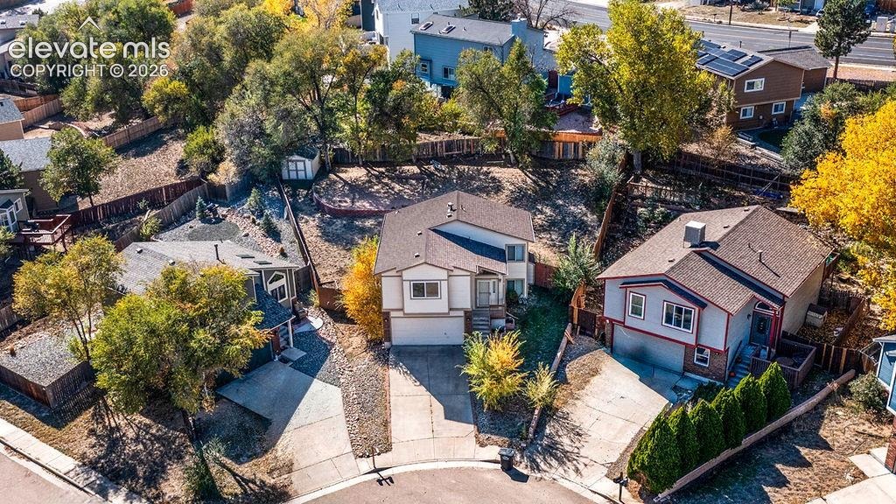
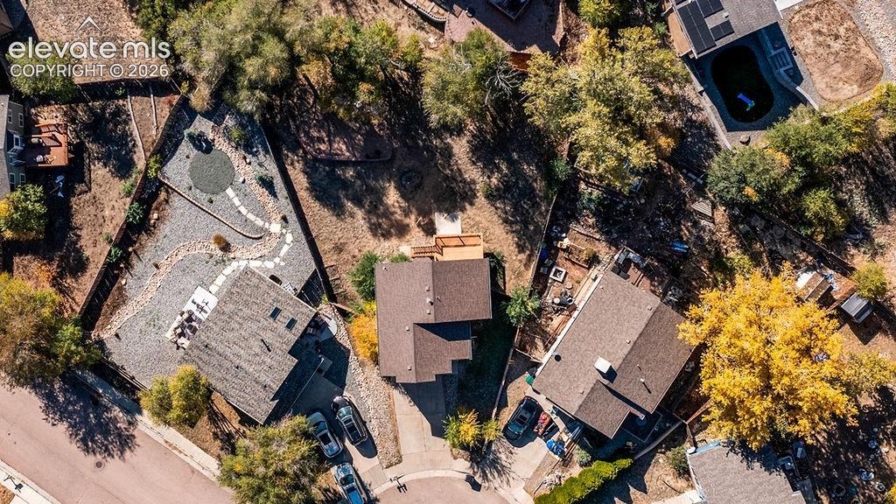
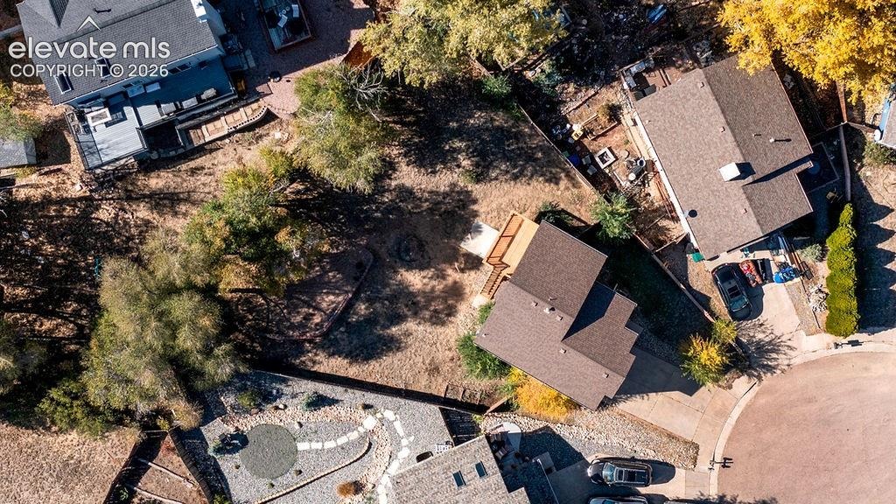
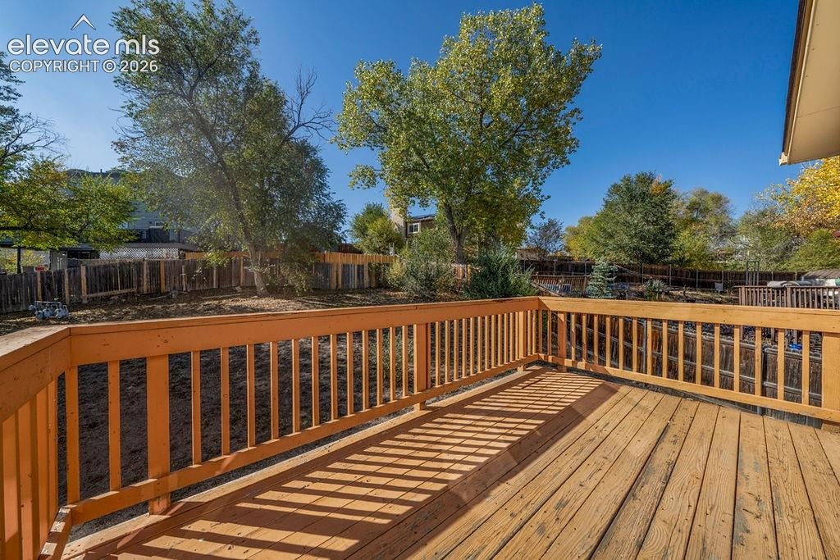
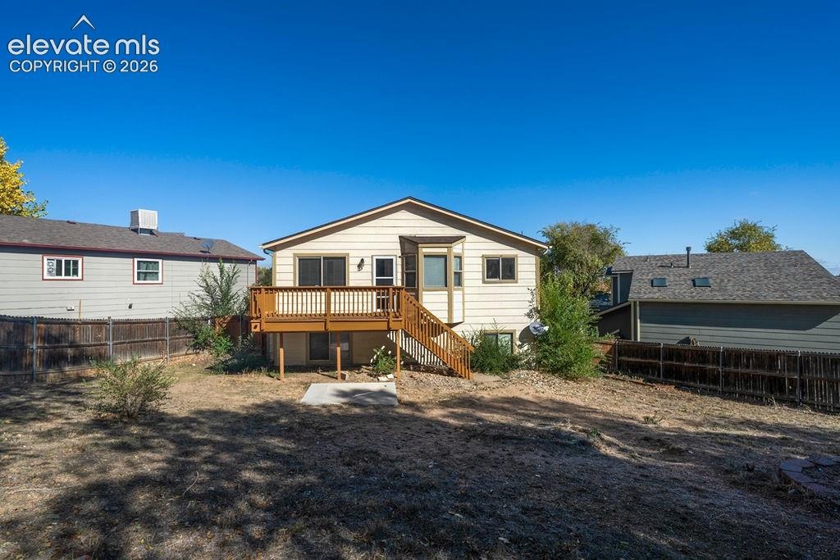
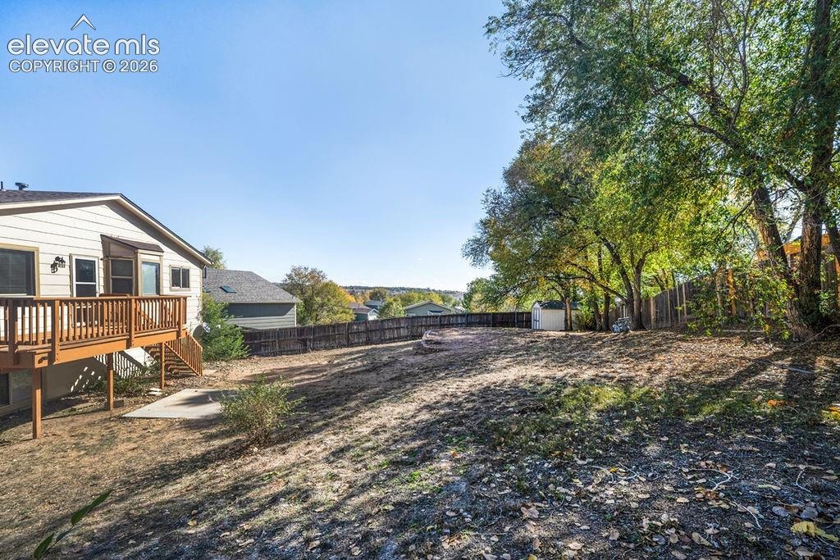
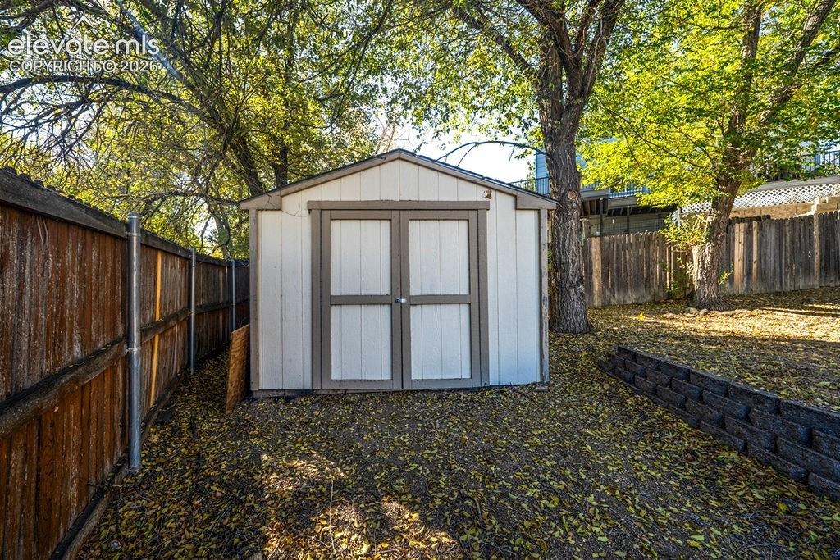
Step outside and discover one of this home's standout features, an oversized 9,042-square-foot lot with a huge backyard! Enjoy Colorado evenings on the wooden deck, host summer barbecues, or simply relax and appreciate the privacy of the fenced backyard. A storage shed provides additional space for all your outdoor needs.
Conveniently located near schools, shopping, and Fort Carson, this home offers the perfect combination of comfort, convenience, and value. Whether you're a first-time homebuyer, starting a family, or looking for a place to call your own, this home is full of possibilities. Don't miss the opportunity to make this wonderful Fountain home yours!
6 days on market
Listed by Daniela Galvan-wall GRI · Galvan and Gardner Real Estate Group, Inc. · 719-301-2222
Property Details
| Property Type | Residential |
| Sub Type | Single Family Residence |
| Status | Active |
| Price per Sq Ft | $254 |
| MLS # | 4402316 |
| Days on Market | 6 |
| Bedrooms | 3 |
| Full Baths | 2 |
| Above-Grade Sq Ft | 1,380 |
| Year Built | 1997 |
| Lot Size (Sq Ft) | 9,042 |
| Acres | 0.2076 |
| HOA Fee | $0 |
| Annual Taxes | $1,496 |
| Tax Year | 2025 |
| State | CO |
| County | El Paso |
| Total Rooms | 9 |
| Interior Features | 6-Panel Doors |
| Heating | Forced Air, Natural Gas |
| Cooling | Ceiling Fan(s) |
| Flooring | Carpet, Laminate, Vinyl/Linoleum |
| Fireplace Features | Gas, Lower Level, One |
| Appliances | Dishwasher, Disposal, Dryer, Microwave, Oven, Range, Refrigerator, Washer, 220v in Kitchen |
| Total Parking | 2 |
| Parking Features | Attached |
| Roof | Composite Shingle |
| Lot Features | Cul-De-Sac |
| Construction | Brick, Wood Siding, Frame |
| Sewer | Sewer |
| Water Source | Public |
| New Construction | No |
| Listing Terms | Cash, Conventional, FHA, VA Loan |
Location
Price History
| Date | Event | Price |
|---|---|---|
| 11/5/2026 |
Listed for sale Source: elevateMLS #4402316 |
$350,000 +29.2% $254/sqft |
| 2/24/2020 |
Sold Source: elevateMLS #1427218 |
$271,000 +4.2% $196/sqft |
| 1/21/2020 |
Listed for sale Source: elevateMLS #1427218 |
$260,000 +13.1% $188/sqft |
| 9/18/2018 |
Sold Source: elevateMLS #9854257 |
$229,900 $167/sqft |
| 8/15/2018 |
Price change Source: elevateMLS #9854257 |
$229,900 -4.2% $167/sqft |
| 7/27/2018 |
Listed for sale Source: elevateMLS #9854257 |
$240,000 $174/sqft |

The real estate listing information and related content displayed on this site is provided exclusively for consumers' personal, non-commercial use and may not be used for any purpose other than to identify prospective properties consumers may be interested in purchasing. This information and related content is deemed reliable but is not guaranteed accurate by the Pikes Peak REALTOR® Services Corp.
Thank you — a Mont Haus broker will be in touch shortly.
For Mont Haus agents and staff. Sign in with your Mont Haus Microsoft account and the Agent Portal opens in a new tab.
Sign in with MicrosoftNo Microsoft account yet? Ask Nikki Boxer, who sets up portal access.