Residential · Pending
Aurora, CO 80010
3 Beds · 2 Baths · 1,756 Sq Ft
$399,973
Single Family
Property Type
0.14 acres
Lot Size
1951
Year Built
$228
Price per Sq Ft
2
Parking Spaces
7465246
MLS #
About This Property
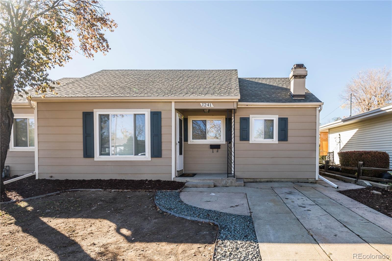
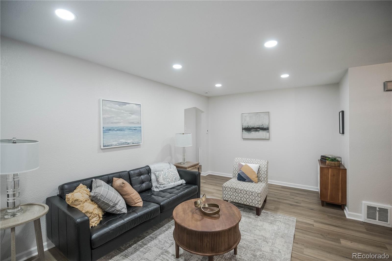
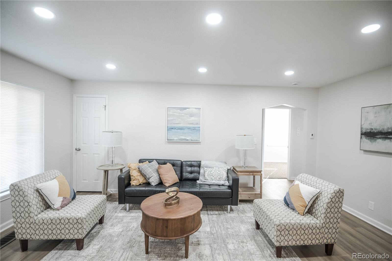
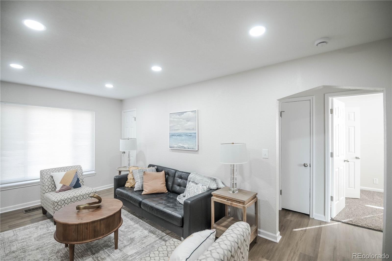
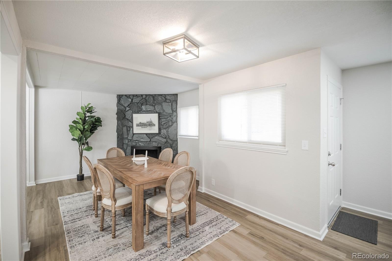
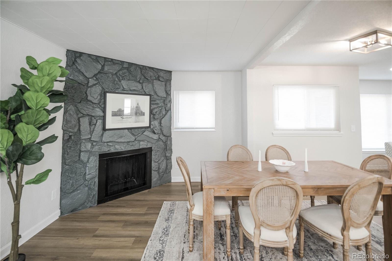
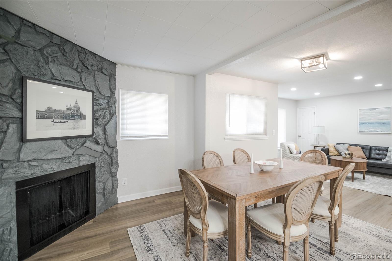
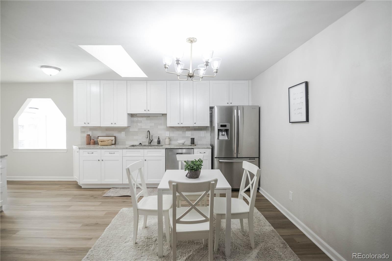
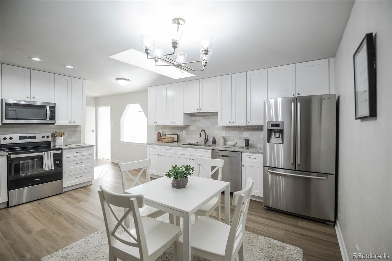
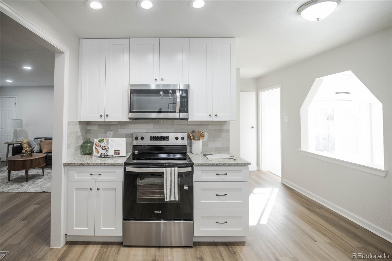
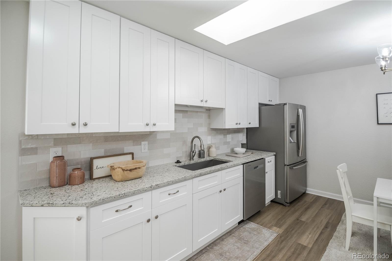
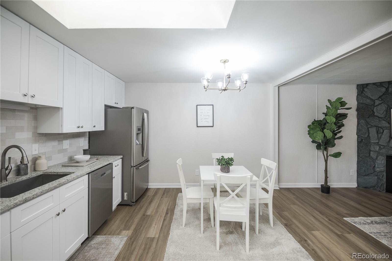
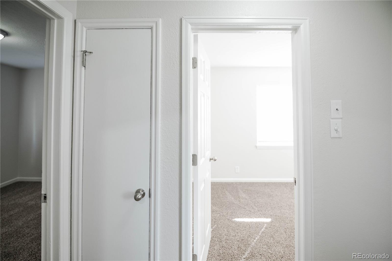
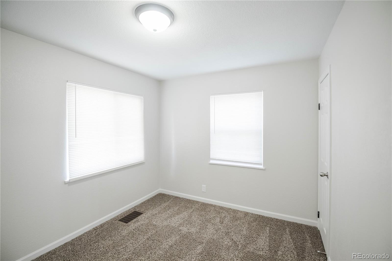
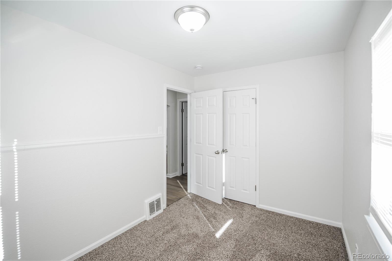
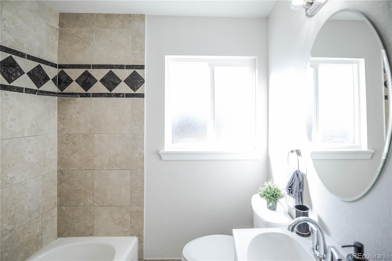
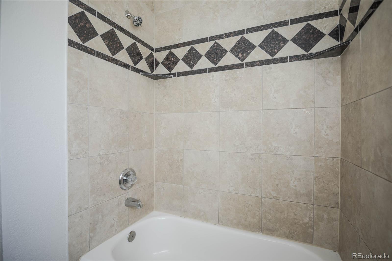
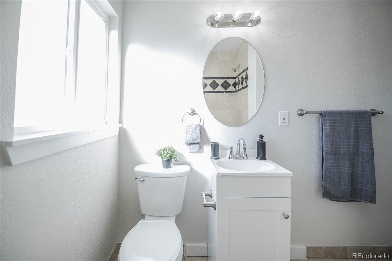
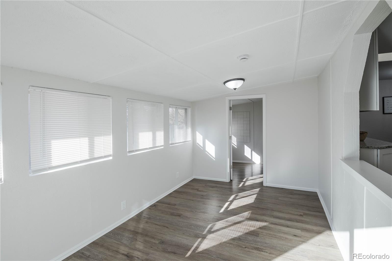
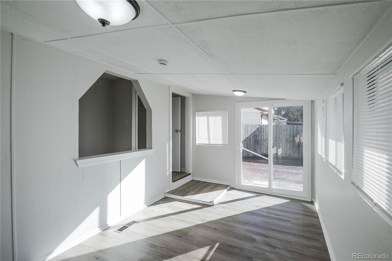
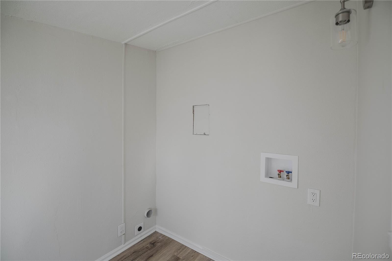
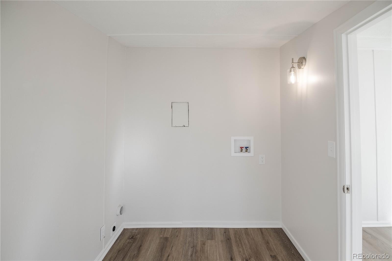
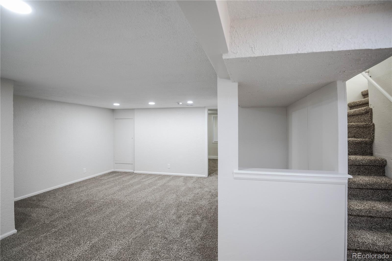
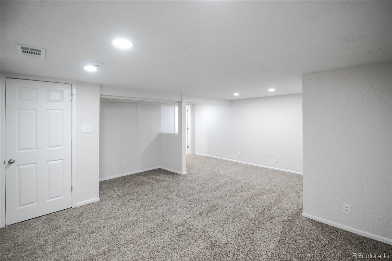
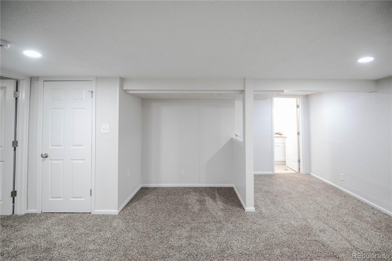
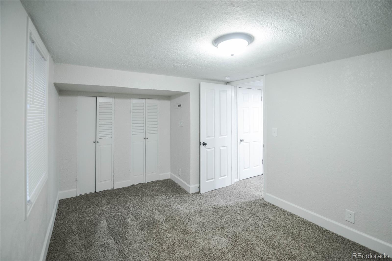
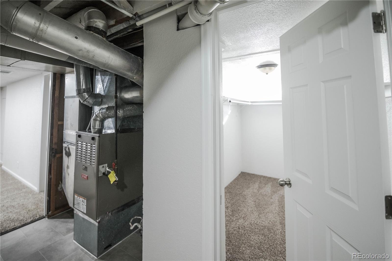
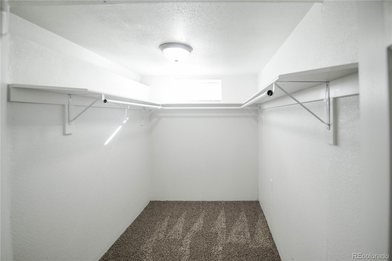
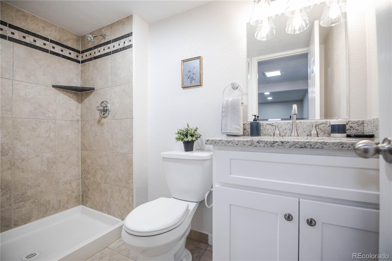
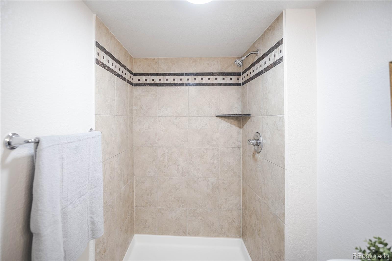
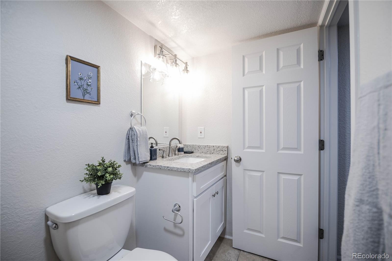
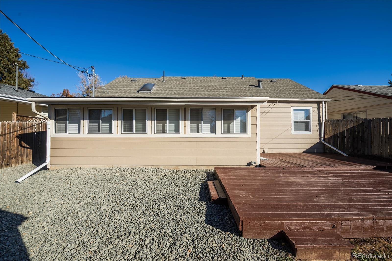
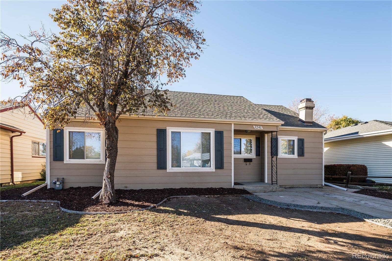
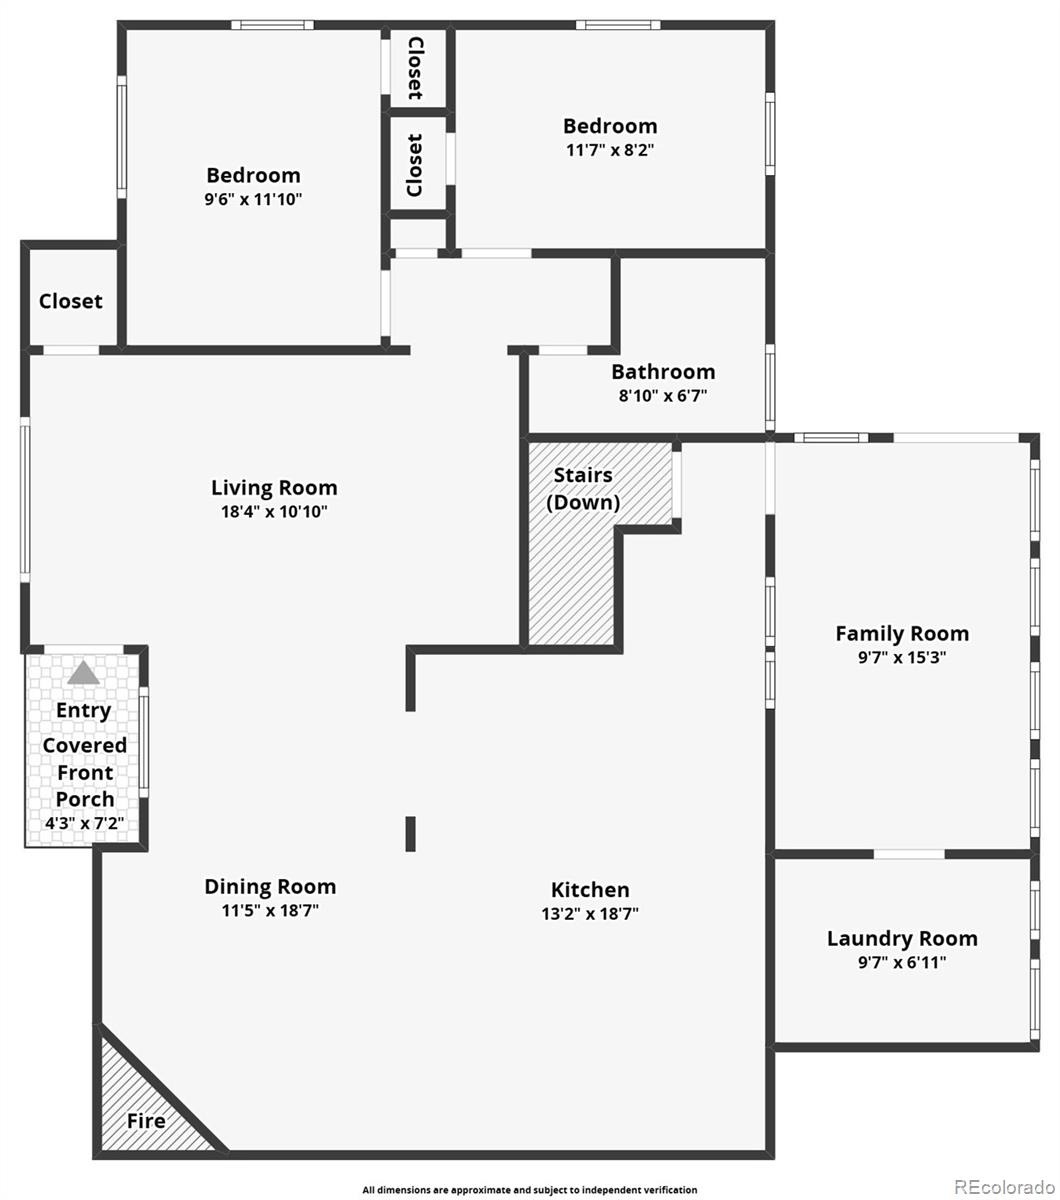
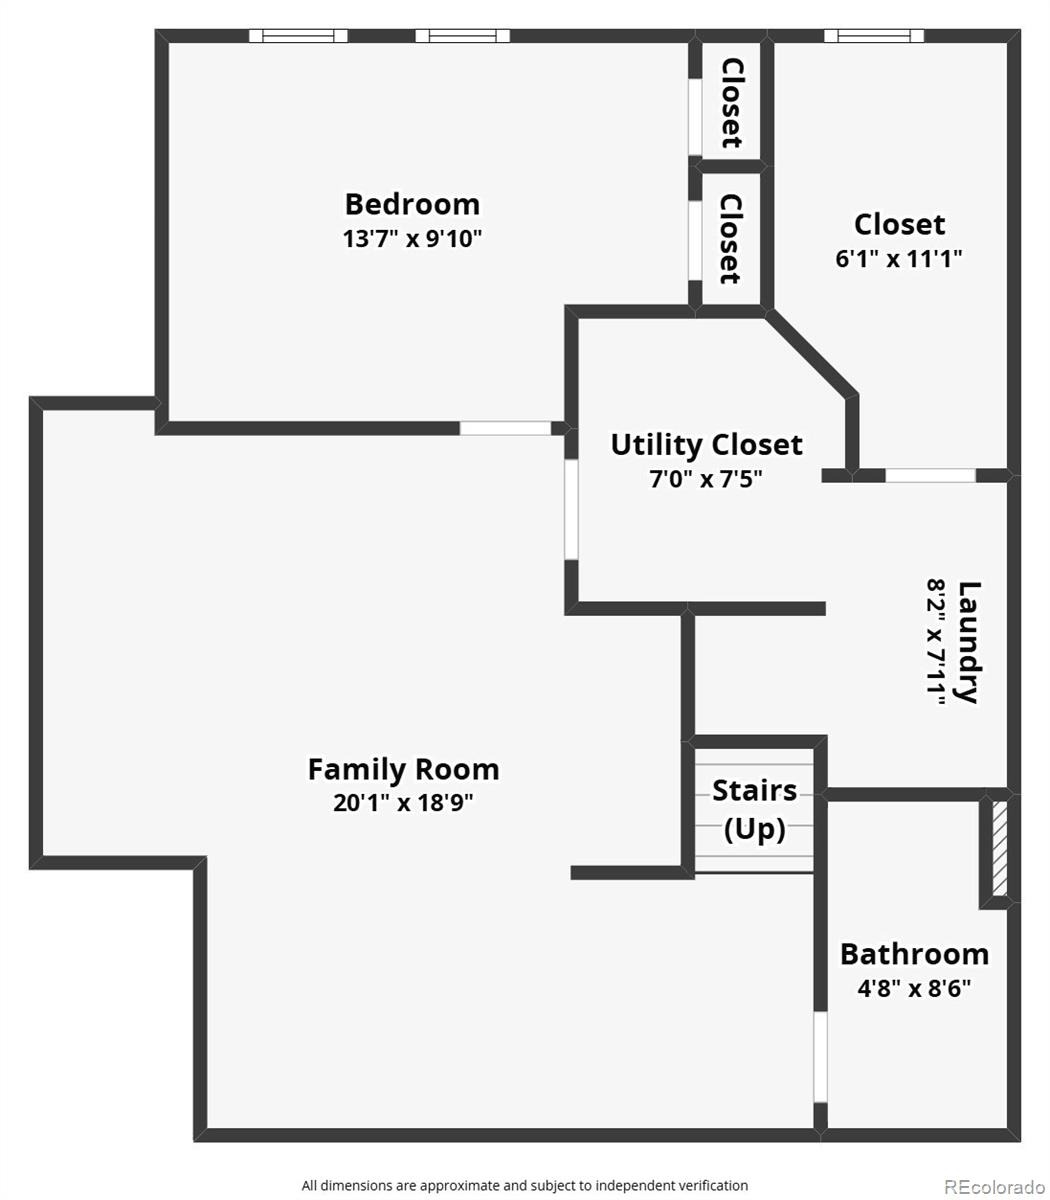
**Fresh updates, timeless charm, and plenty of room to make yourself at home.** This inviting 3-bedroom, 2-bathroom ranch offers over 1,700 square feet of living space with thoughtful improvements throughout. Fresh interior paint, new laminate flooring, and plush new carpet create a bright, welcoming feel, while the wood-burning fireplace adds the kind of warmth and character that makes you want to settle in and stay awhile. The beautifully remodeled kitchen takes center stage with brand-new cabinetry, new countertops, a stylish backsplash, and stainless steel appliances—ready for everything from morning coffee to dinner with friends. The basement adds valuable living space and features an updated bathroom with a new vanity and top, providing plenty of flexibility for guests, a family room, home office, or hobbies.
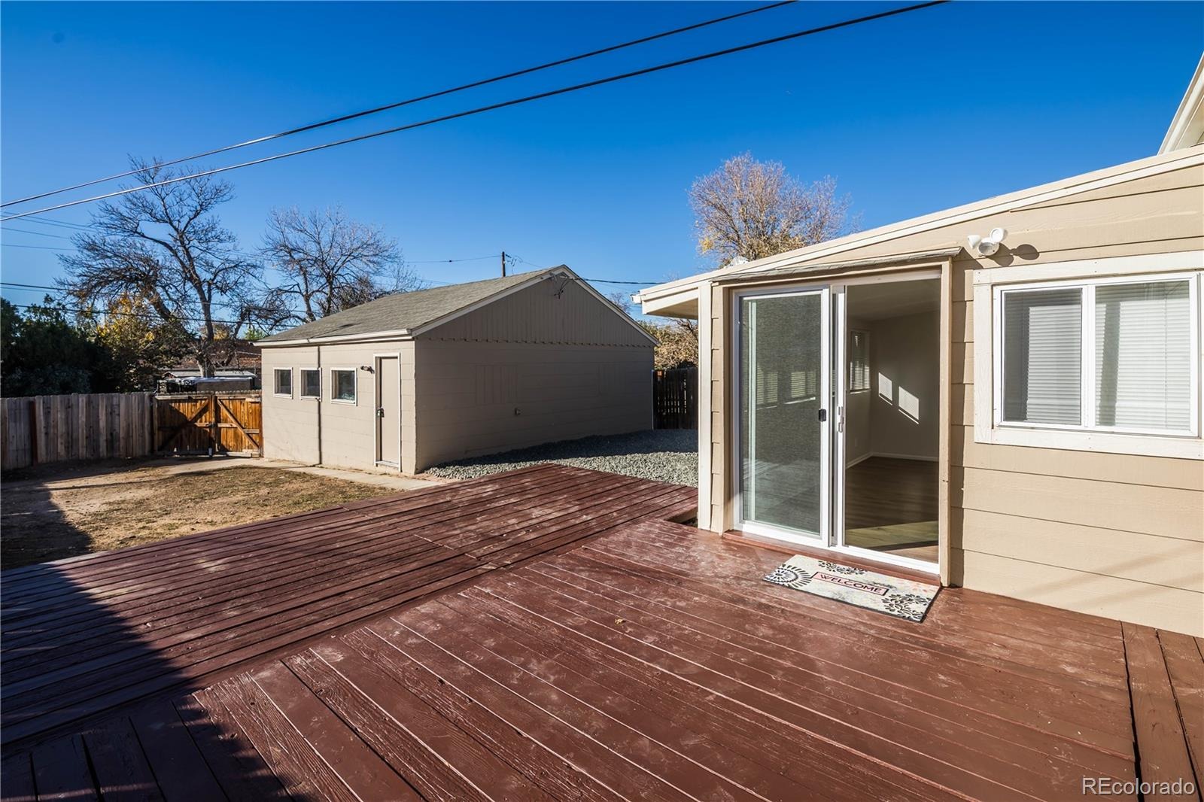
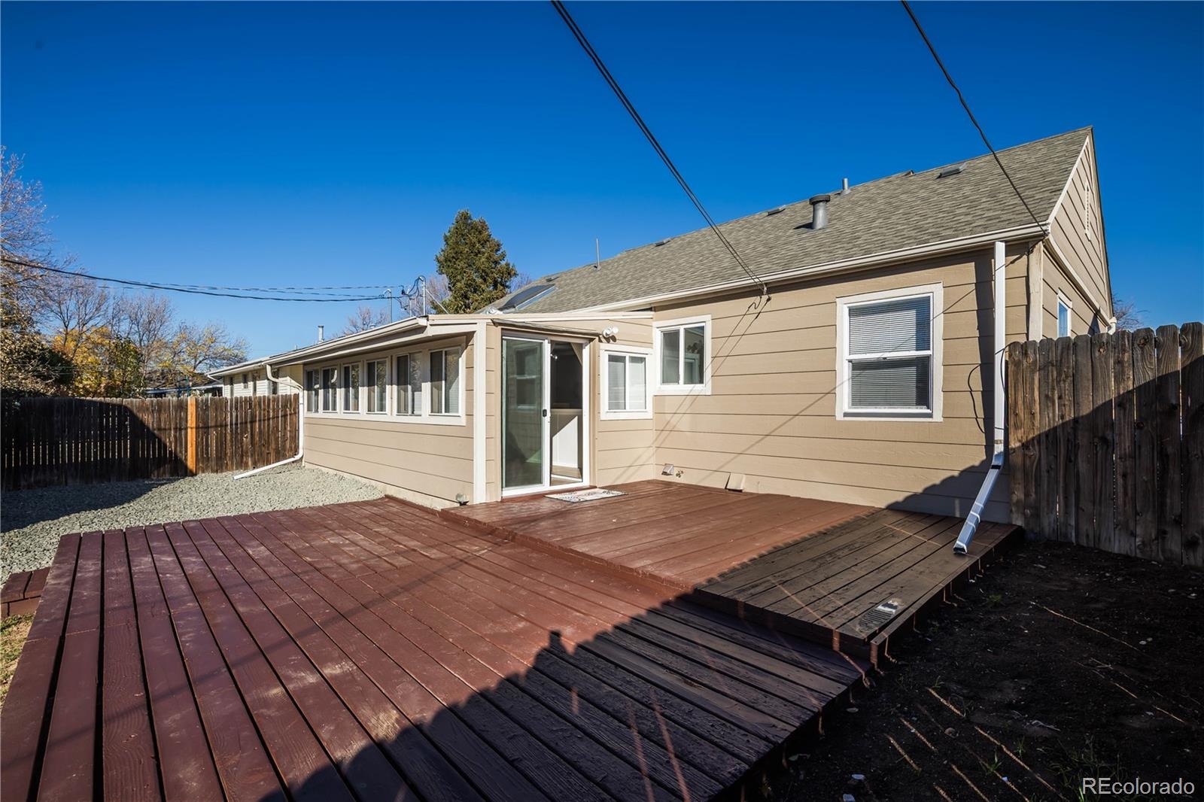
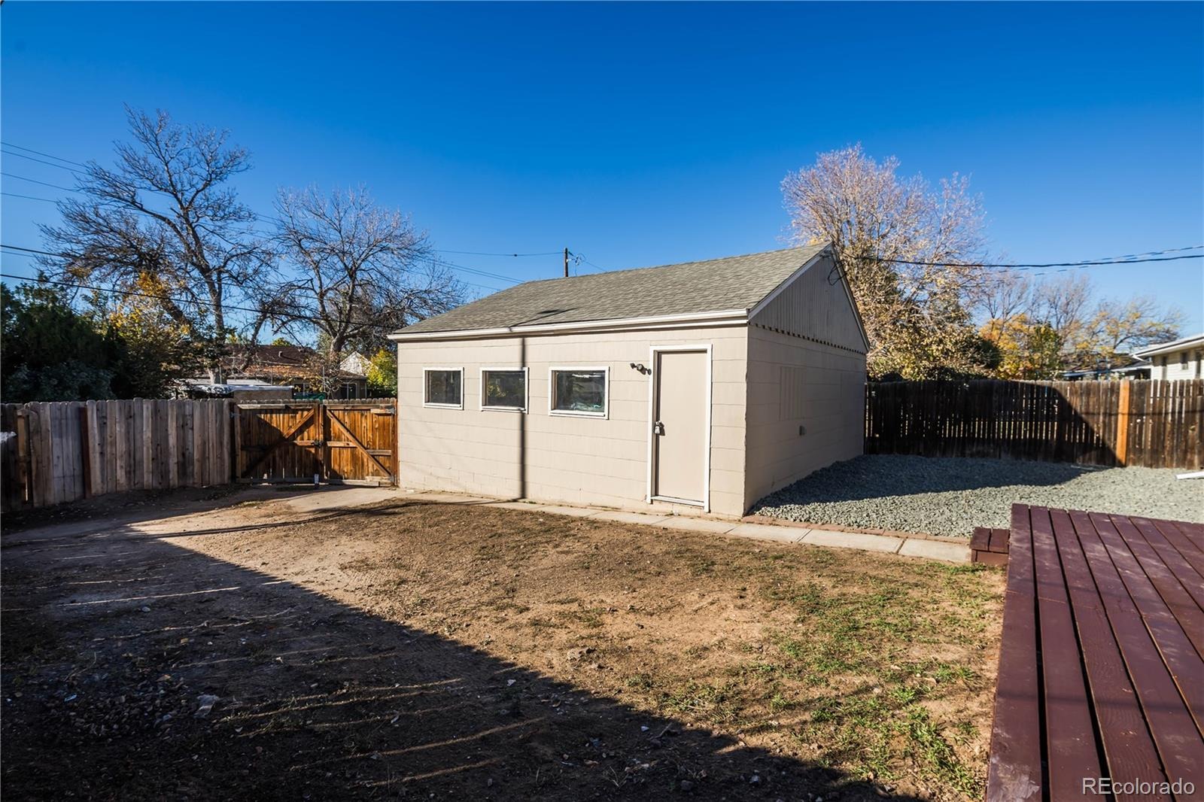
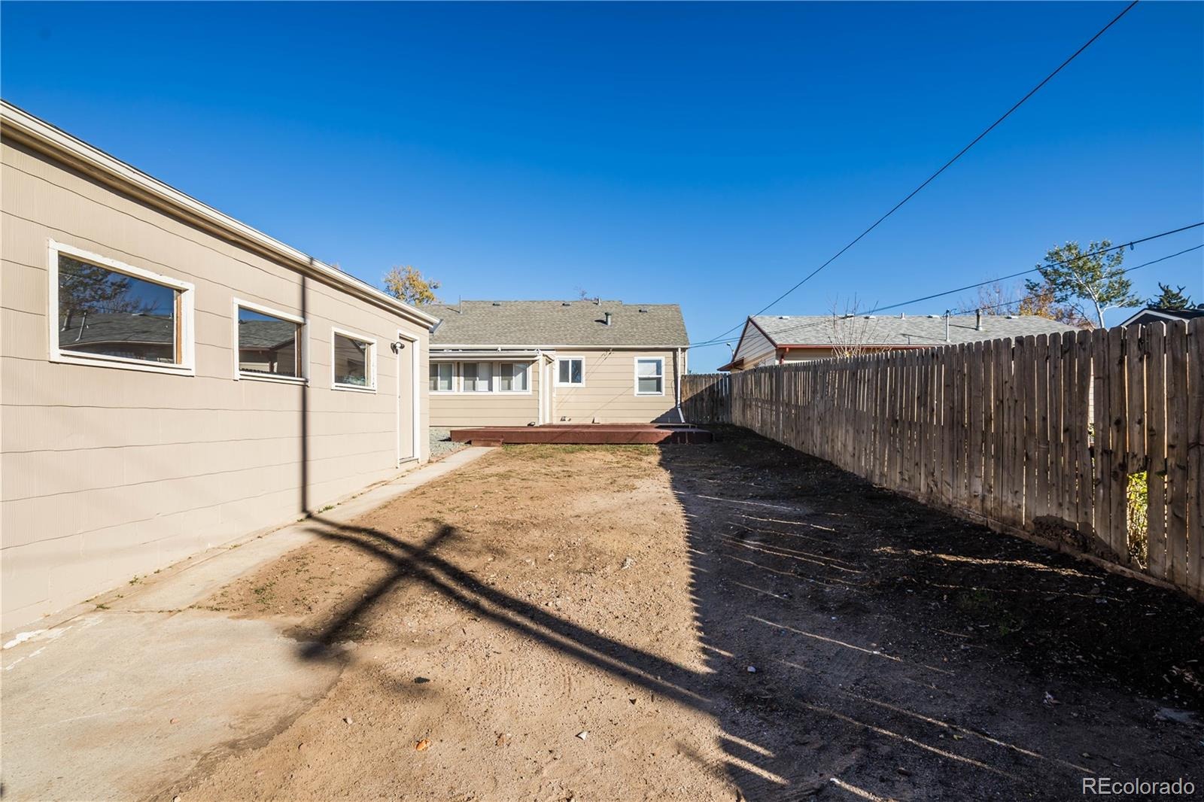
Outside, the oversized 576-square-foot detached 2-car garage offers exceptional space for vehicles, storage, a workshop, or all the Colorado gear you can collect. With its combination of fresh finishes, classic character, and flexible living space, this move-in-ready ranch is ready for its next chapter. Schedule your showing today!
8 days on market
Listed by Jennifer Heineman · Buy-Out Company Realty, LLC · jennifer@bocrealty.com
Property Details
| Property Type | Residential |
| Sub Type | Single Family Residence |
| Status | Pending |
| Price per Sq Ft | $228 |
| Subdivision | Aurora Heights |
| MLS # | 7465246 |
| Days on Market | 8 |
| Bedrooms | 3 |
| Full Baths | 1 |
| Three-Quarter Baths | 1 |
| Year Built | 1951 |
| Lot Size (Sq Ft) | 5,968 |
| Acres | 0.14 |
| HOA | No |
| Annual Taxes | $2,748 |
| State | CO |
| County | Arapahoe |
| Interior Features | Eat-in Kitchen, Granite Counters |
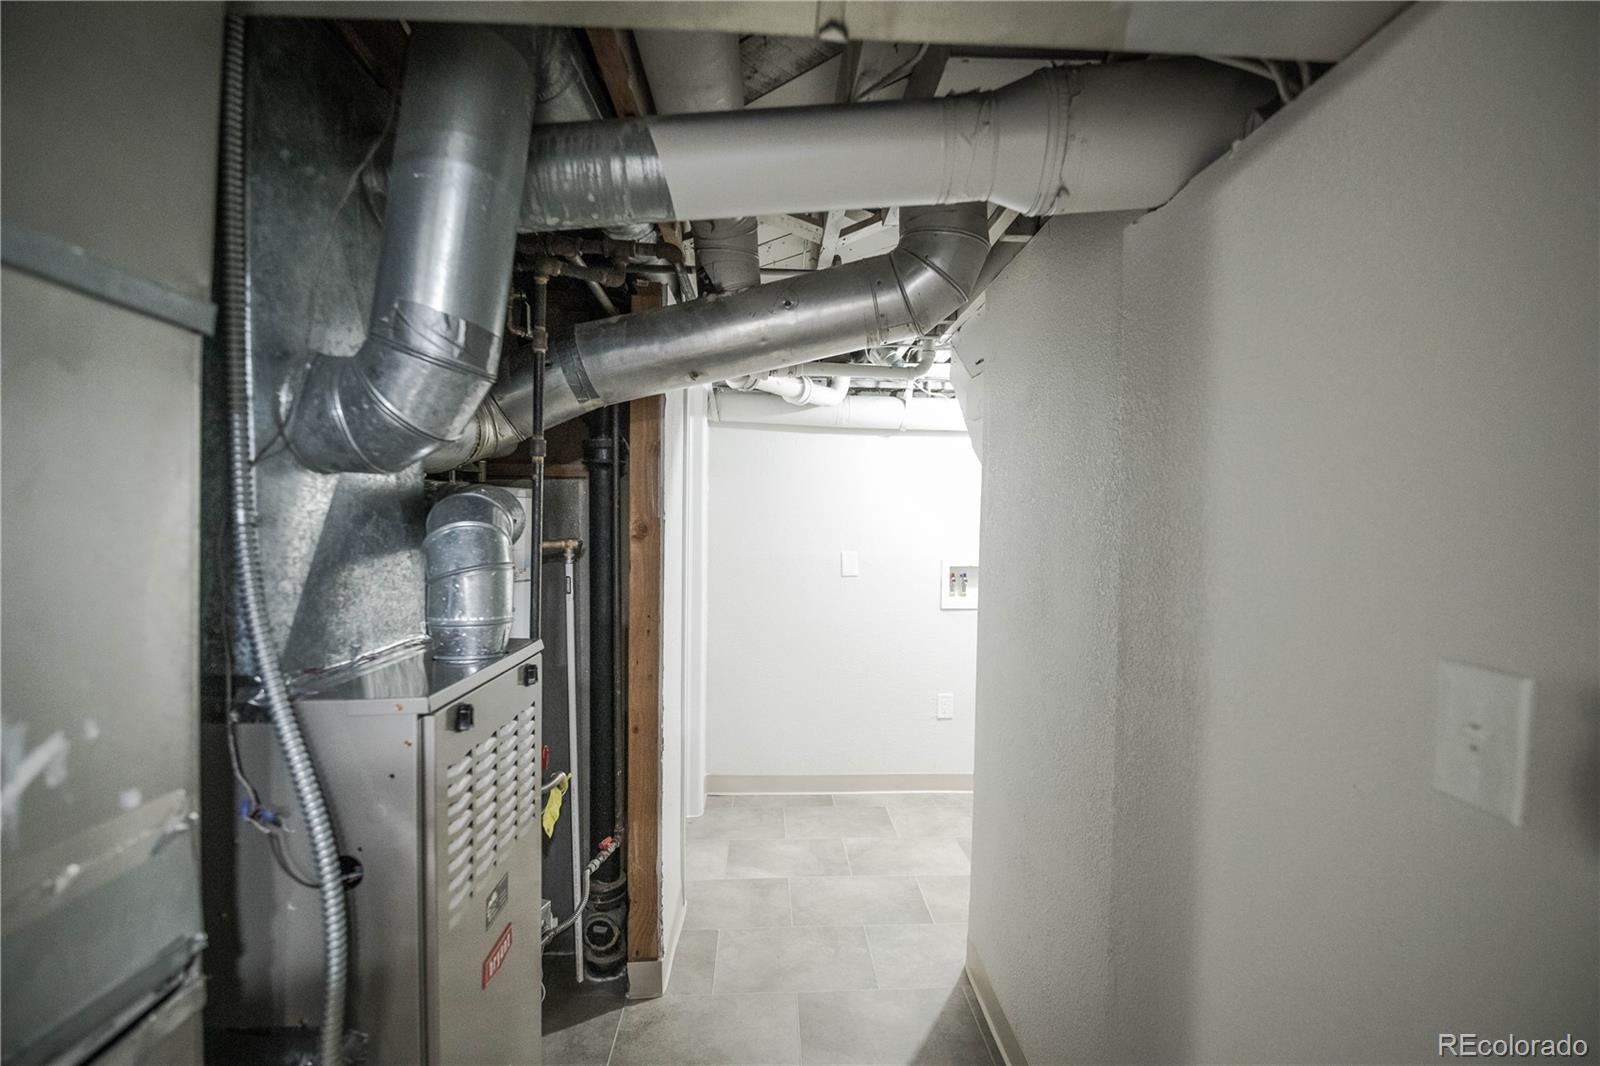
| Heating | Forced Air, Natural Gas |
| Cooling | None |
| Flooring | Carpet, Laminate, Tile |
| Fireplaces | 1 |
| Fireplace Features | Dining Room, Wood Burning |
| Appliances | Dishwasher, Disposal, Microwave, Range, Refrigerator |
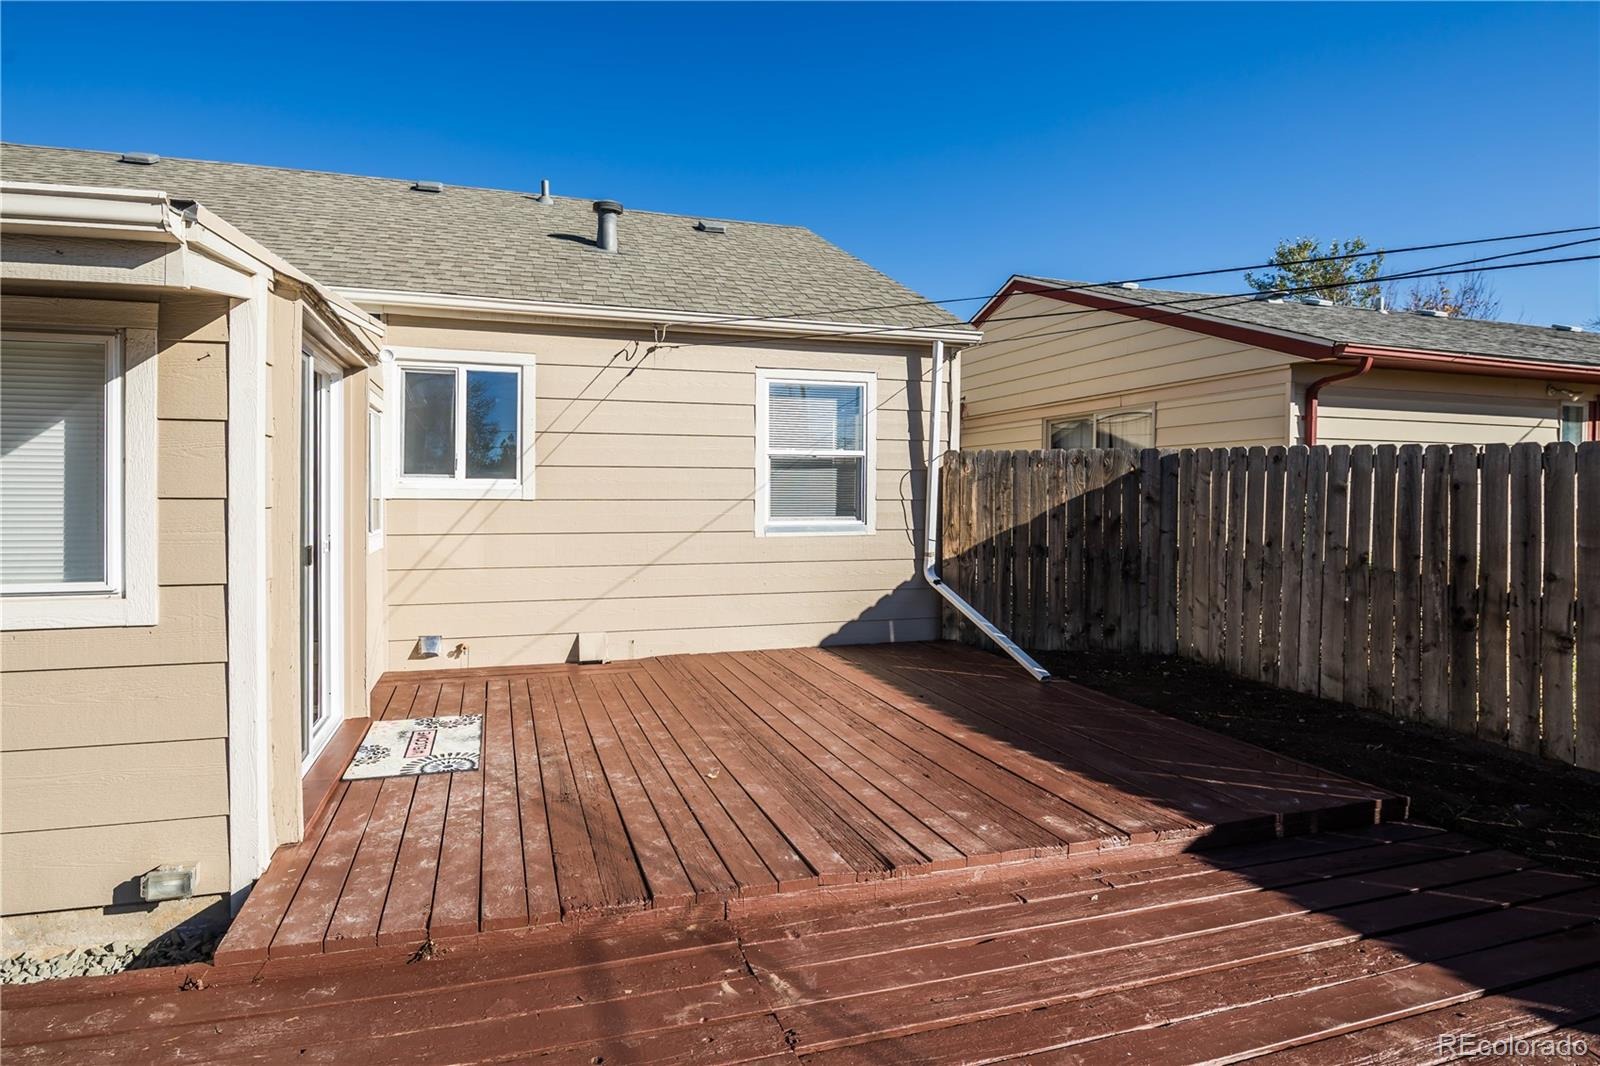
| Exterior Features | Private Yard |
| Garage | Yes |
| Garage Spaces | 2 |
| Roof | Composition |
| Basement | Finished |
| Lot Features | Level |
| Levels | One |
| Construction | Wood Siding |
| Sewer | Public Sewer |
| Water Source | Public |
| Senior Community | No |
| Special Conditions | None Known |
Location
Price History
| Date | Event | Price |
|---|---|---|
| 11/9/2026 |
Pending Source: REcolorado® #7465246 |
— |
| 11/5/2026 |
Listed for sale Source: REcolorado® #7465246 |
$399,973 $228/sqft |

Based on information submitted to the MLS GRID as of November 13, 2026 at 7:30 PM MST. All data is obtained from various sources and may not have been verified by broker or MLS GRID. Supplied Open House Information is subject to change without notice. All information should be independently reviewed and verified for accuracy. Properties may or may not be listed by the office/agent presenting the information.
Thank you — a Mont Haus broker will be in touch shortly.
For Mont Haus agents and staff. Sign in with your Mont Haus Microsoft account and the Agent Portal opens in a new tab.
Sign in with MicrosoftNo Microsoft account yet? Ask Nikki Boxer, who sets up portal access.