Residential · Active
Denver, CO 80247
2 Beds · 2 Baths · 1,200 Sq Ft
$259,000
Condominium
Property Type
1969
Year Built
$216
Price per Sq Ft
1
Parking Spaces
$749
HOA Fee
1504948
MLS #
About This Property
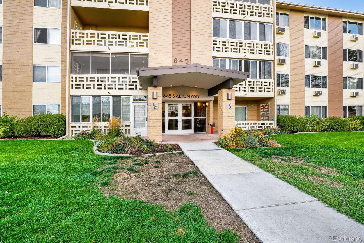
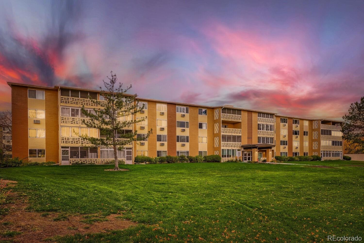
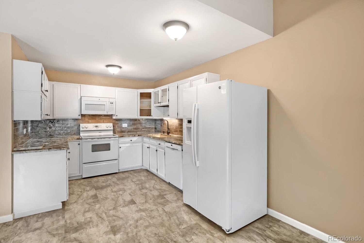
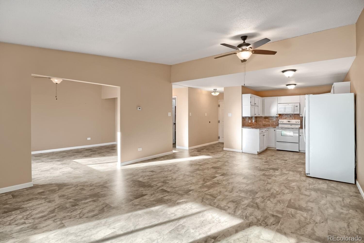
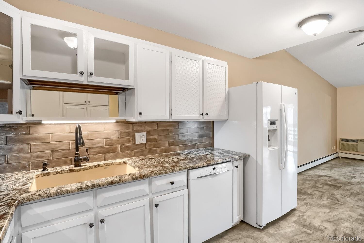
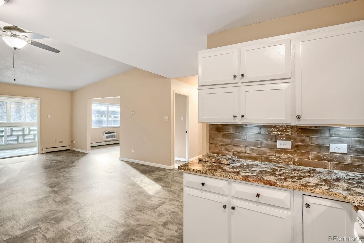
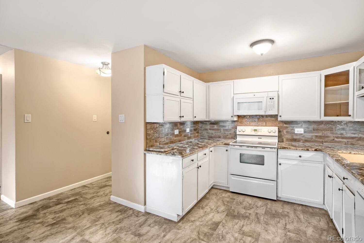
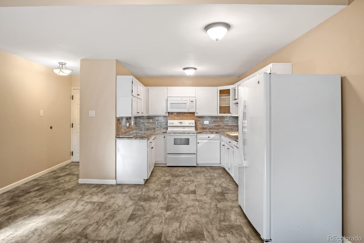
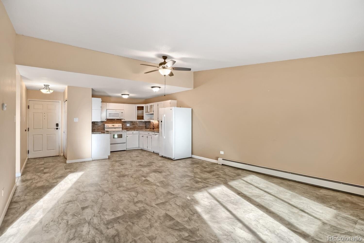
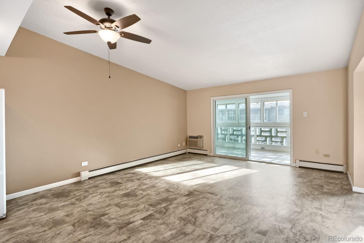
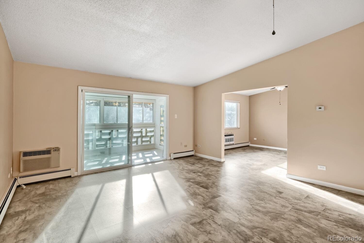
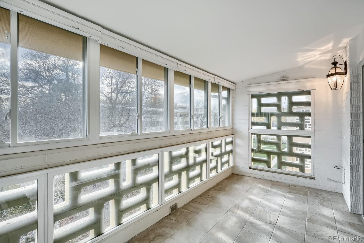
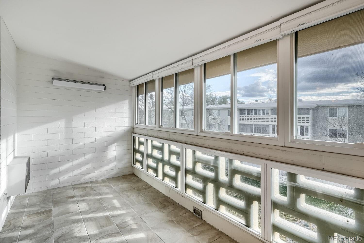
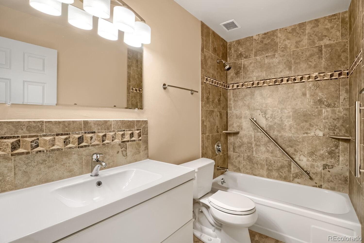
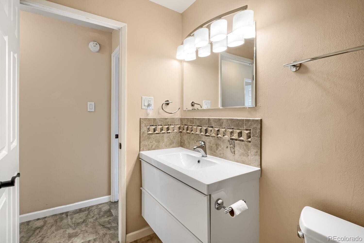
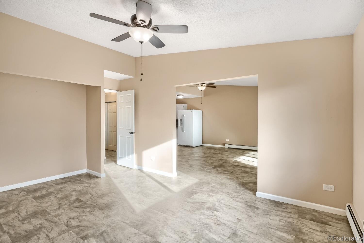
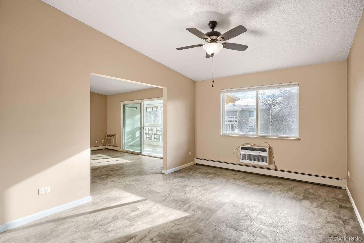
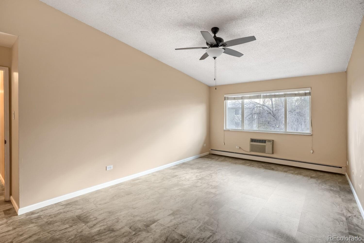
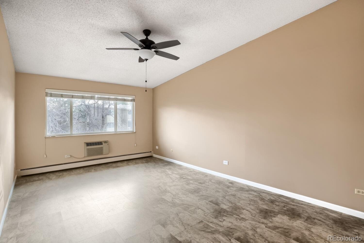
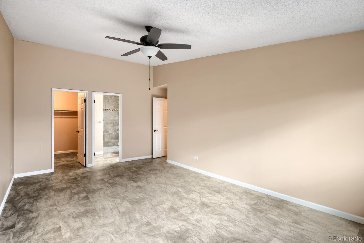
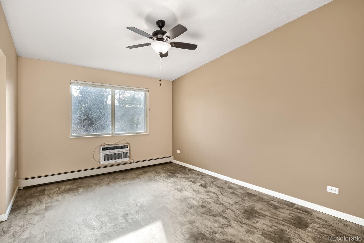
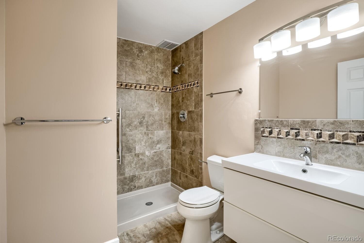
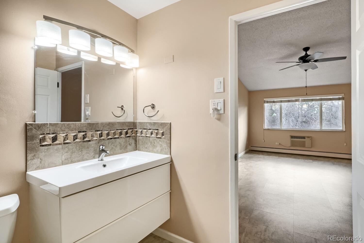
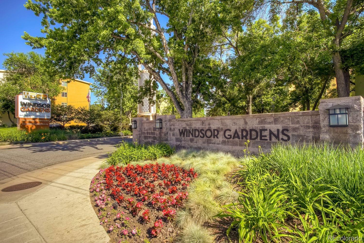
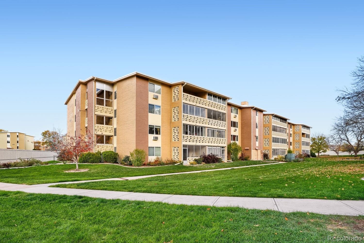
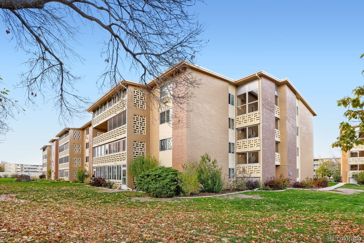
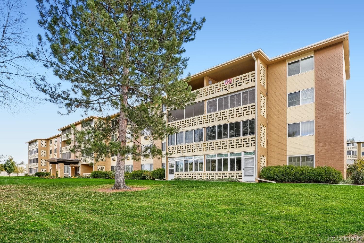
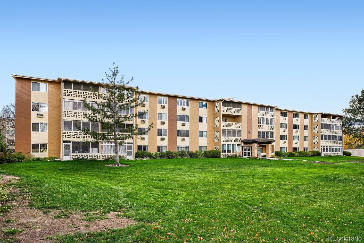
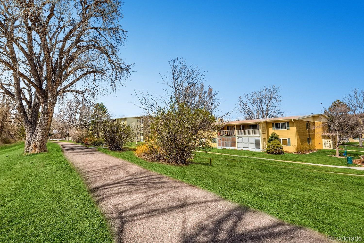
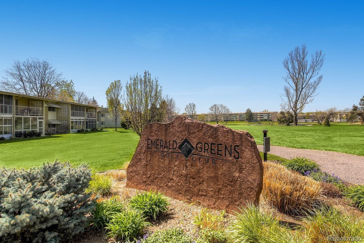
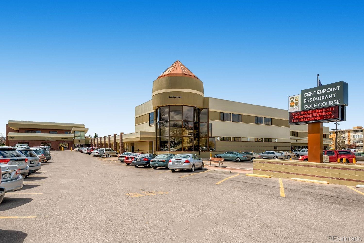
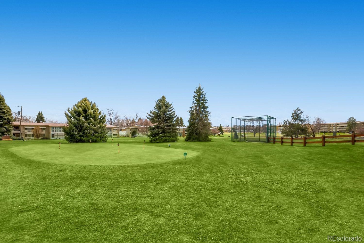
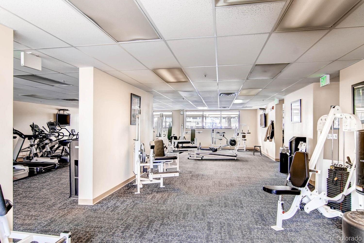
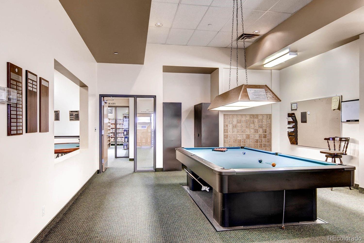
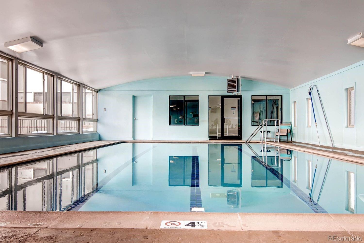
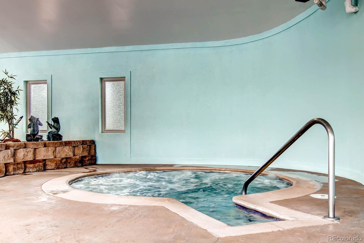
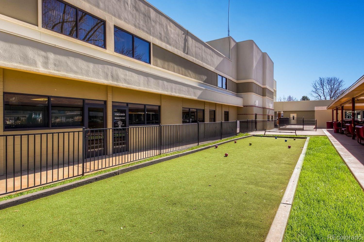
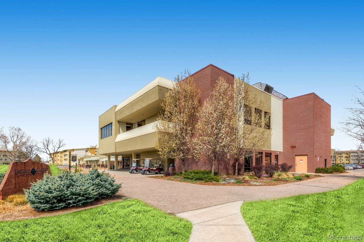
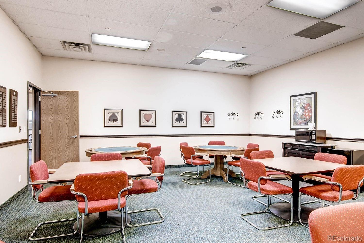
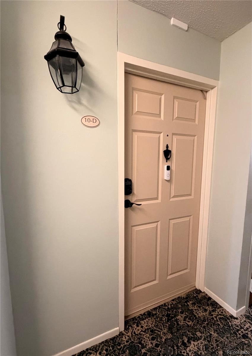
Luxury top-floor living awaits in Windsor Gardens! Welcome home to 645 S Alton Way Unit 10D, an exquisitely updated residence showcasing soaring vaulted ceilings, abundant natural light, and 1200 square feet of refined living space in Denver's premier 55+ community. The beautifully renovated kitchen features elegant granite countertops, updated cabinetry, and all-new appliances, flowing seamlessly into the open-concept living and dining areas. Retreat to the spacious primary suite with a walk-in closet and private bath, while the enclosed lanai boasts new energy-efficient windows, creating a serene year-round space to relax and enjoy Colorado's spectacular sunsets and star-filled skies. Residents enjoy resort-style amenities including a 9-hole golf course, indoor and outdoor pools, fitness center, clubhouse, restaurant, scenic walking paths, security patrol, and vibrant social activities.
Conveniently located near Cherry Creek shopping, dining, and entertainment. A truly exceptional benefit unique to Windsor Gardens: HOA dues include property taxes, providing significant value and peace of mind that is virtually unmatched by other communities. Rarely available and completely move-in ready, this stunning top-floor residence offers the elevated, maintenance-free lifestyle you've earned. Schedule your private showing today and discover why Unit 10D is one of Windsor Gardens' most desirable homes before this exceptional opportunity is gone!
8 days on market
Listed by Barbara Eise · Brokers Guild Homes · 303-752-0007
Property Details
| Property Type | Residential |
| Sub Type | Condominium |
| Status | Active |
| Price per Sq Ft | $216 |
| Subdivision | Windsor Gardens |
| MLS # | 1504948 |
| Days on Market | 8 |
| Bedrooms | 2 |
| Full Baths | 1 |
| Three-Quarter Baths | 1 |
| Year Built | 1969 |
| HOA | Yes |
| HOA Fee | $749 |
| Annual Taxes | $1,334 |
| State | CO |
| County | Denver |
| Zoning | O-1 |
| Interior Features | Ceiling Fan(s), Granite Counters, High Ceilings, Open Floorplan, Pantry, No Stairs, Primary Suite, Smoke Free |
| Heating | Baseboard, Hot Water, Natural Gas |
| Cooling | Air Conditioning-Room |
| Flooring | Laminate |
| Appliances | Dishwasher, Disposal, Microwave, Oven, Range, Refrigerator |
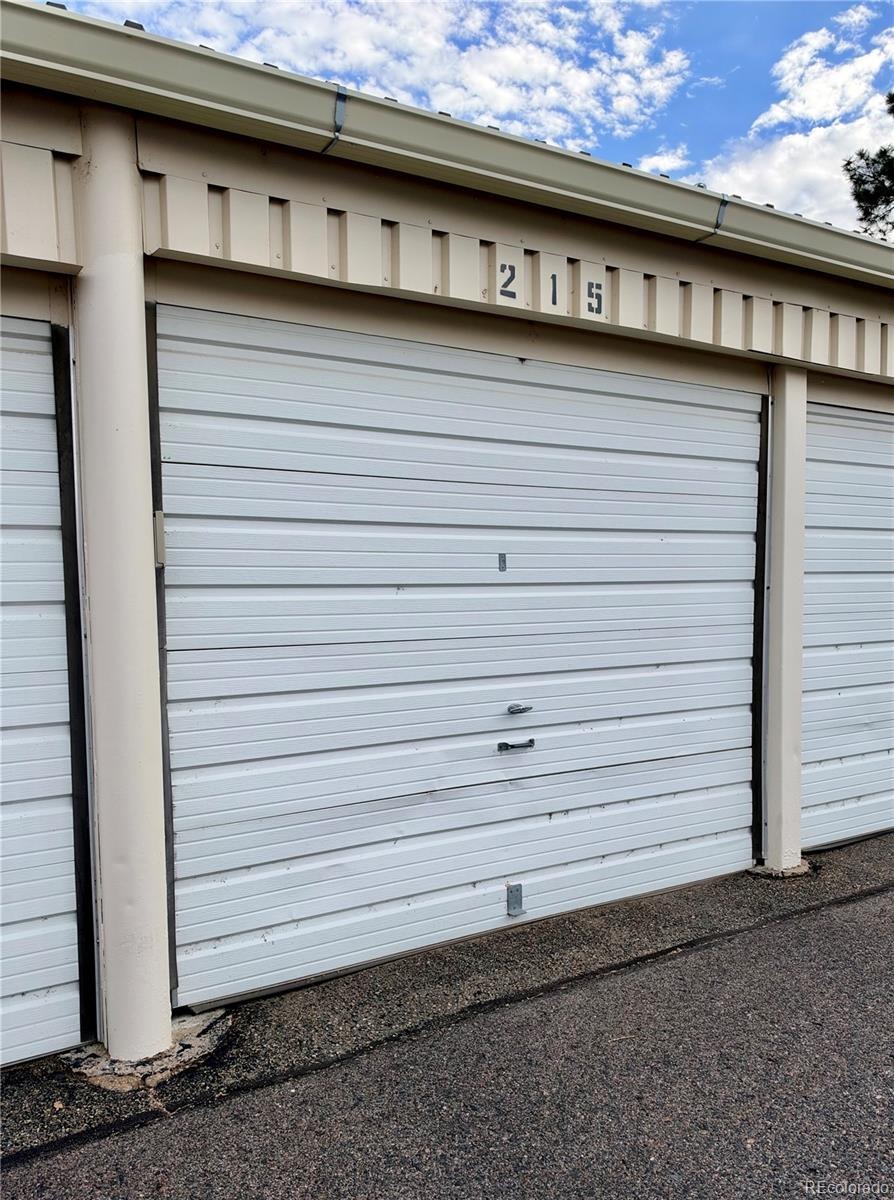
| Garage | Yes |
| Garage Spaces | 1 |
| Roof | Unknown |
| Levels | One |
| Construction | Block, Brick, Concrete |
| Sewer | Public Sewer |
| Water Source | Public |
| Senior Community | Yes |
| Special Conditions | None Known |
Location
Price History
| Date | Event | Price |
|---|---|---|
| 11/5/2026 |
Listed for sale Source: REcolorado® #1504948 |
$259,000 $216/sqft |

Based on information submitted to the MLS GRID as of November 13, 2026 at 12:30 PM MST. All data is obtained from various sources and may not have been verified by broker or MLS GRID. Supplied Open House Information is subject to change without notice. All information should be independently reviewed and verified for accuracy. Properties may or may not be listed by the office/agent presenting the information.
Thank you — a Mont Haus broker will be in touch shortly.
For Mont Haus agents and staff. Sign in with your Mont Haus Microsoft account and the Agent Portal opens in a new tab.
Sign in with MicrosoftNo Microsoft account yet? Ask Nikki Boxer, who sets up portal access.