Residential · Active
Denver, CO 80223
5 Beds · 2 Baths · 1,844 Sq Ft
$475,000
Single Family
Property Type
0.17 acres
Lot Size
1955
Year Built
$258
Price per Sq Ft
2
Parking Spaces
6977422
MLS #
About This Property
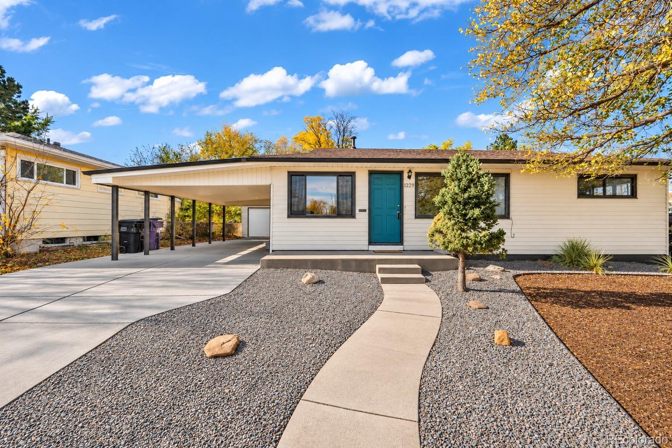
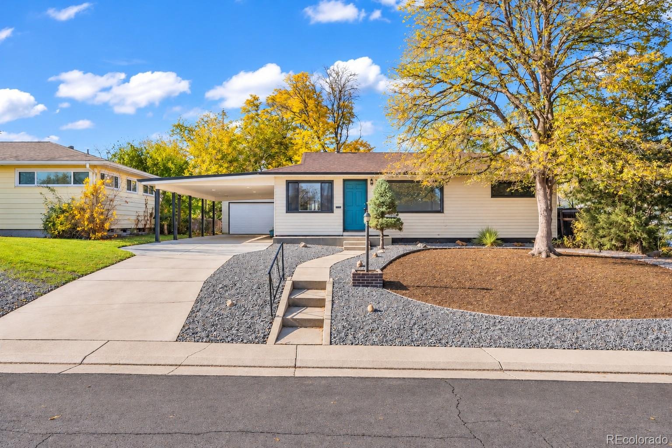
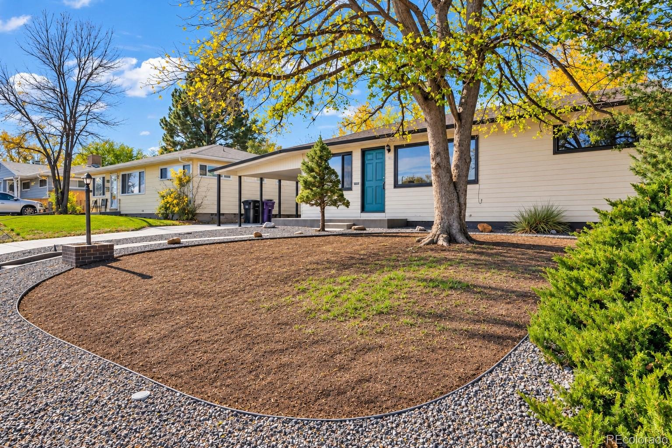
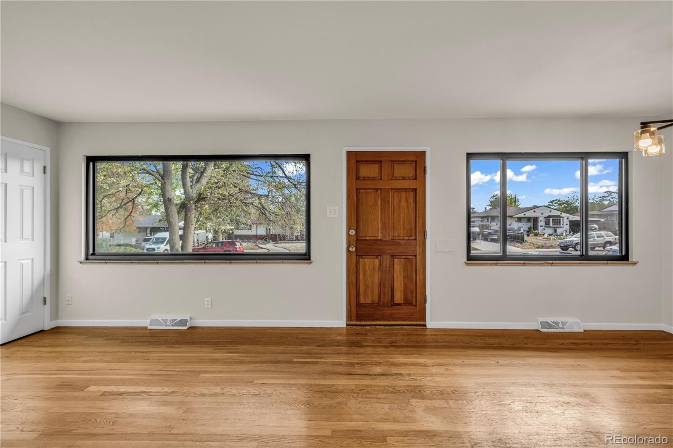
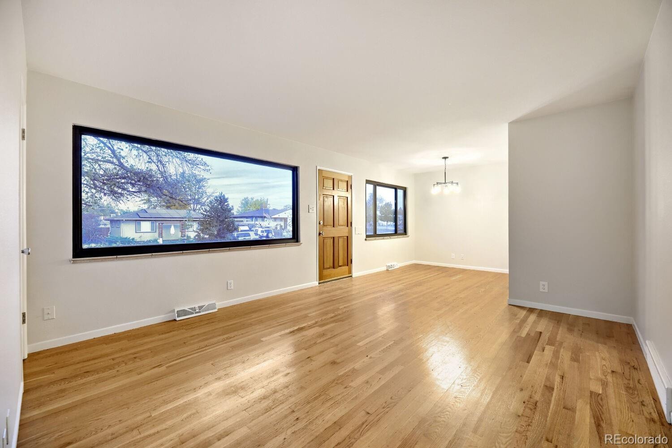
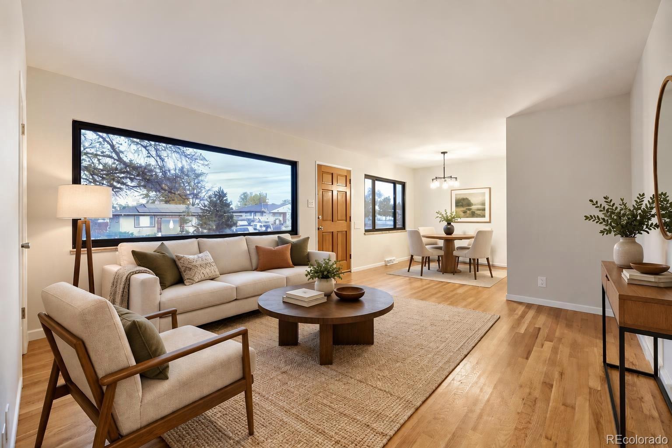
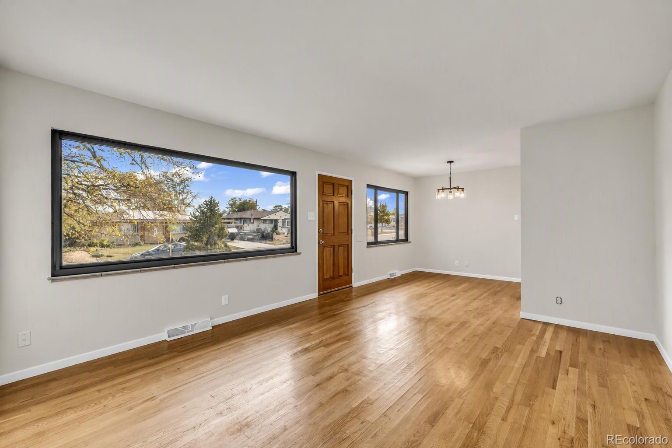
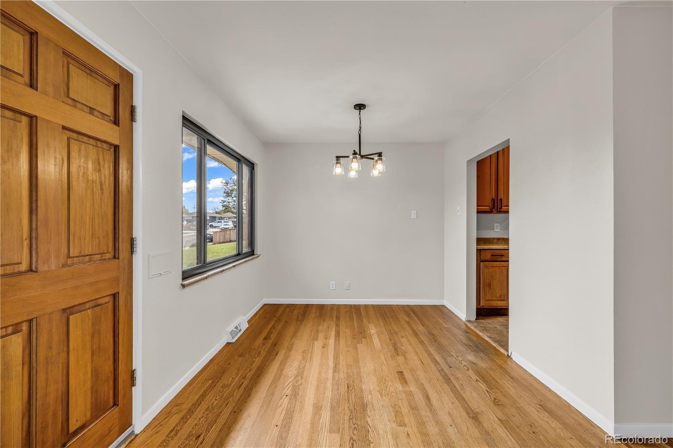
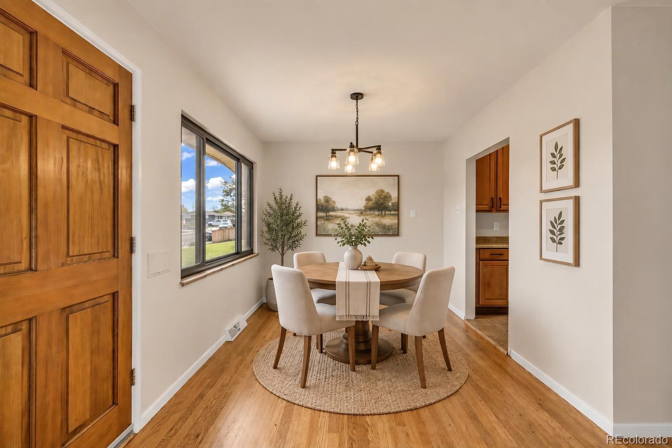
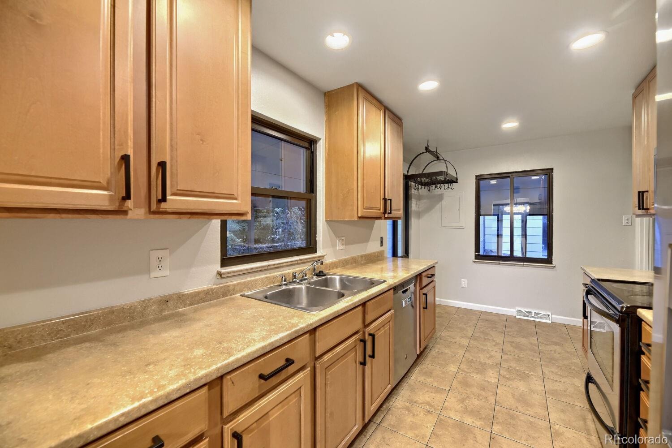
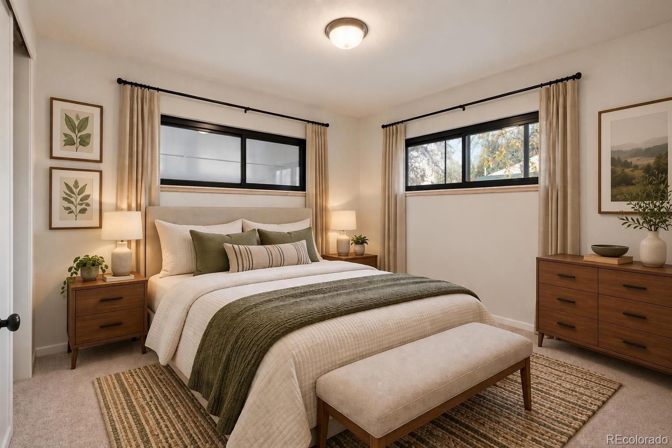
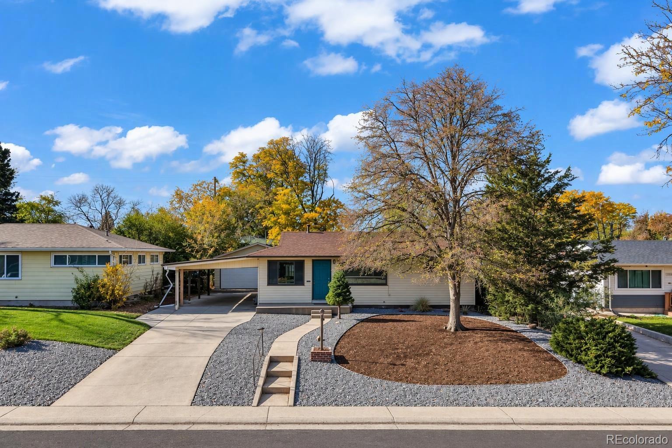
Freshly prepared and full of possibilities, this mid-century-inspired Ruby Hill ranch combines flexible living space with an exceptional amount of parking, garage and storage space.
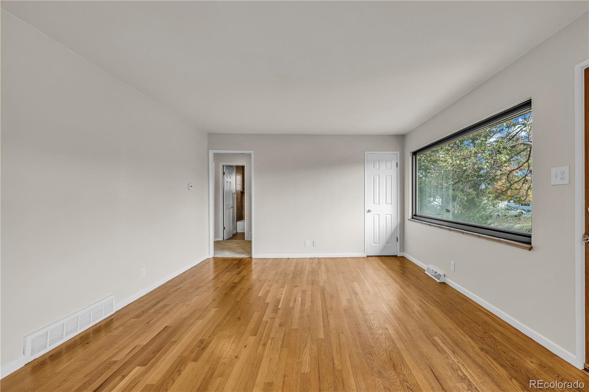
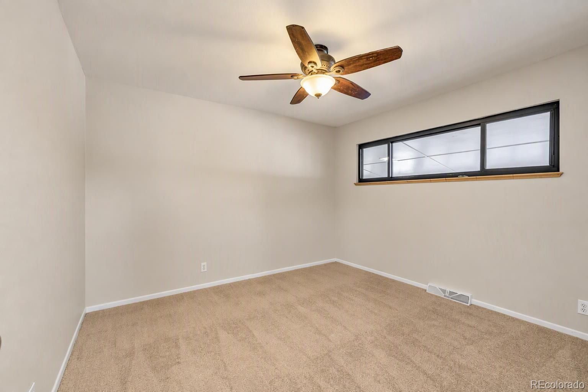
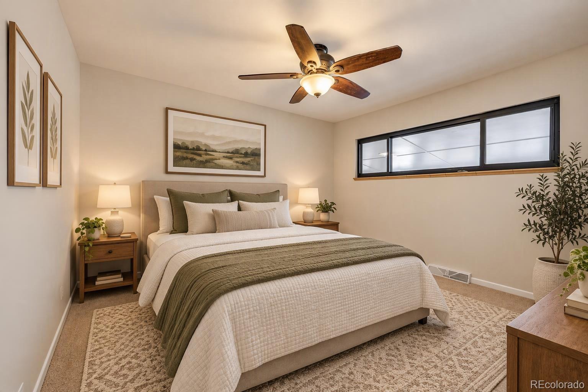
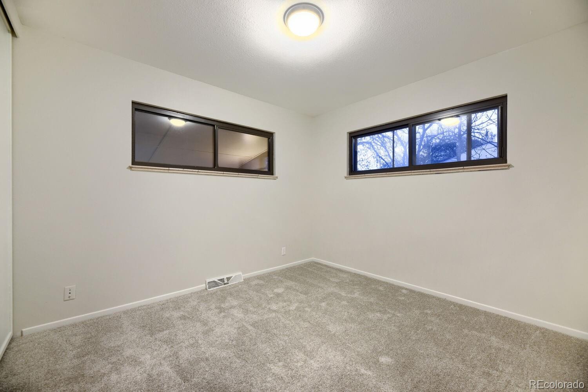
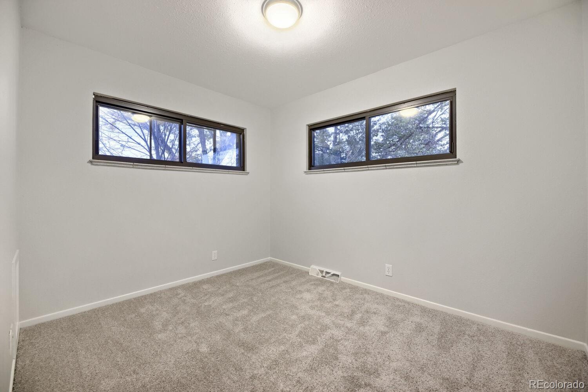
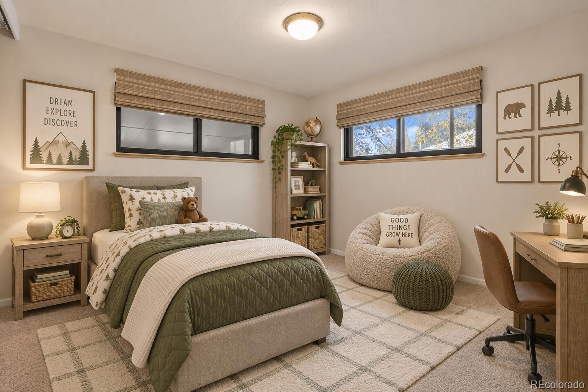
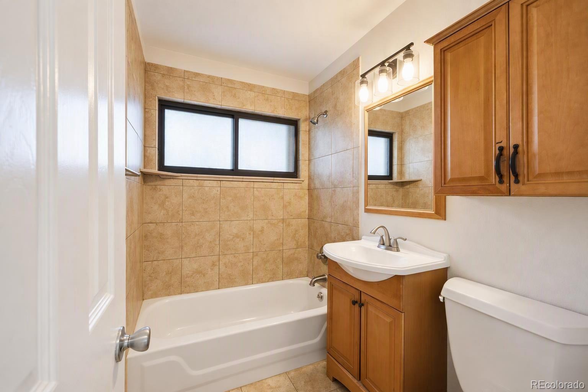
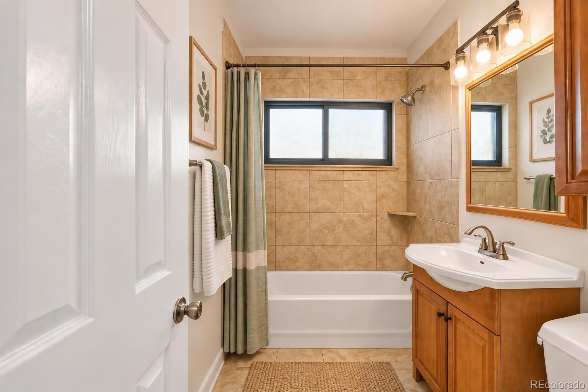
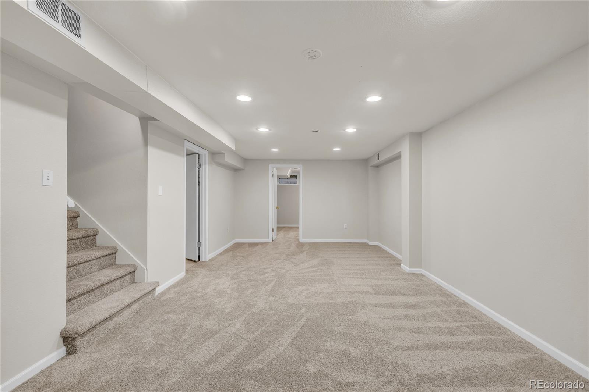
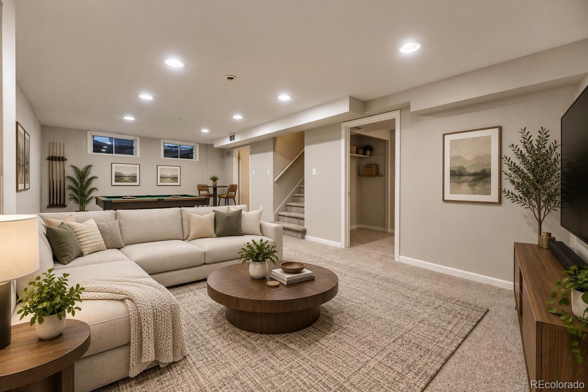
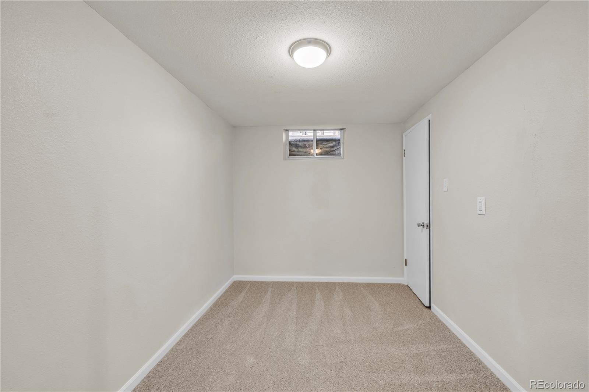
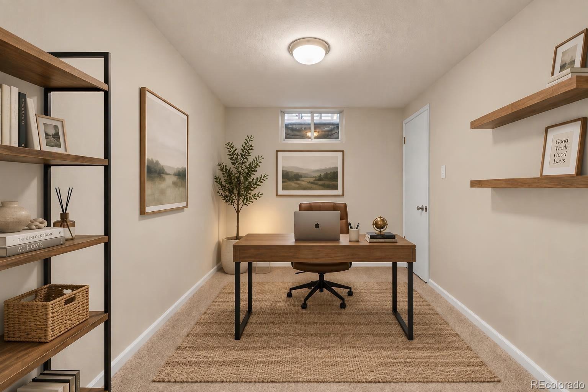
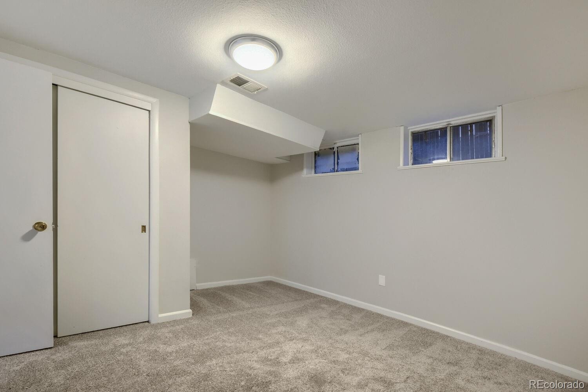
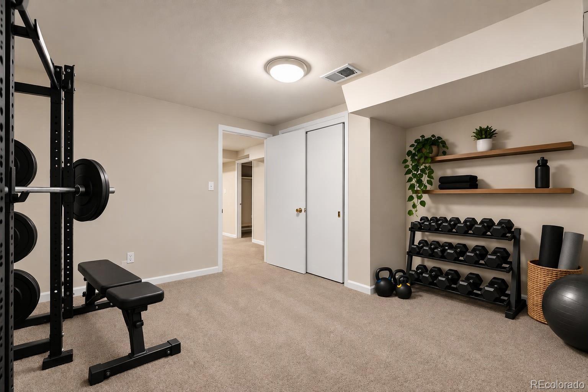
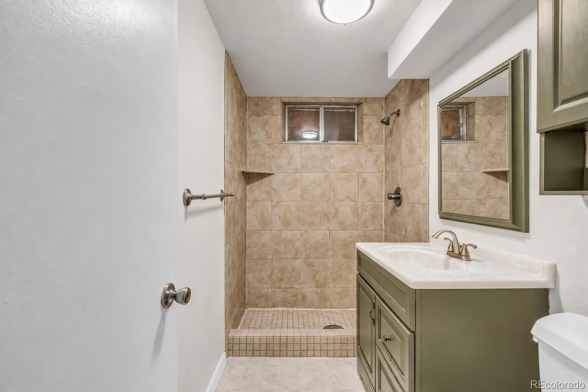
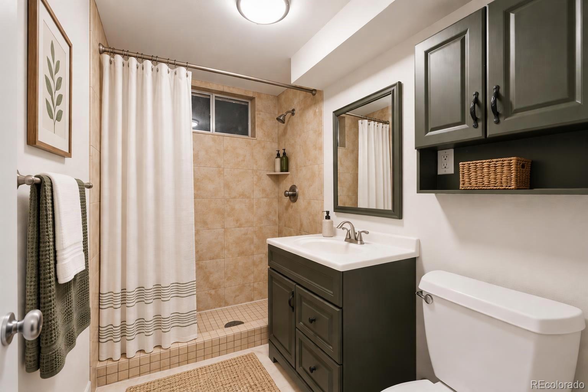
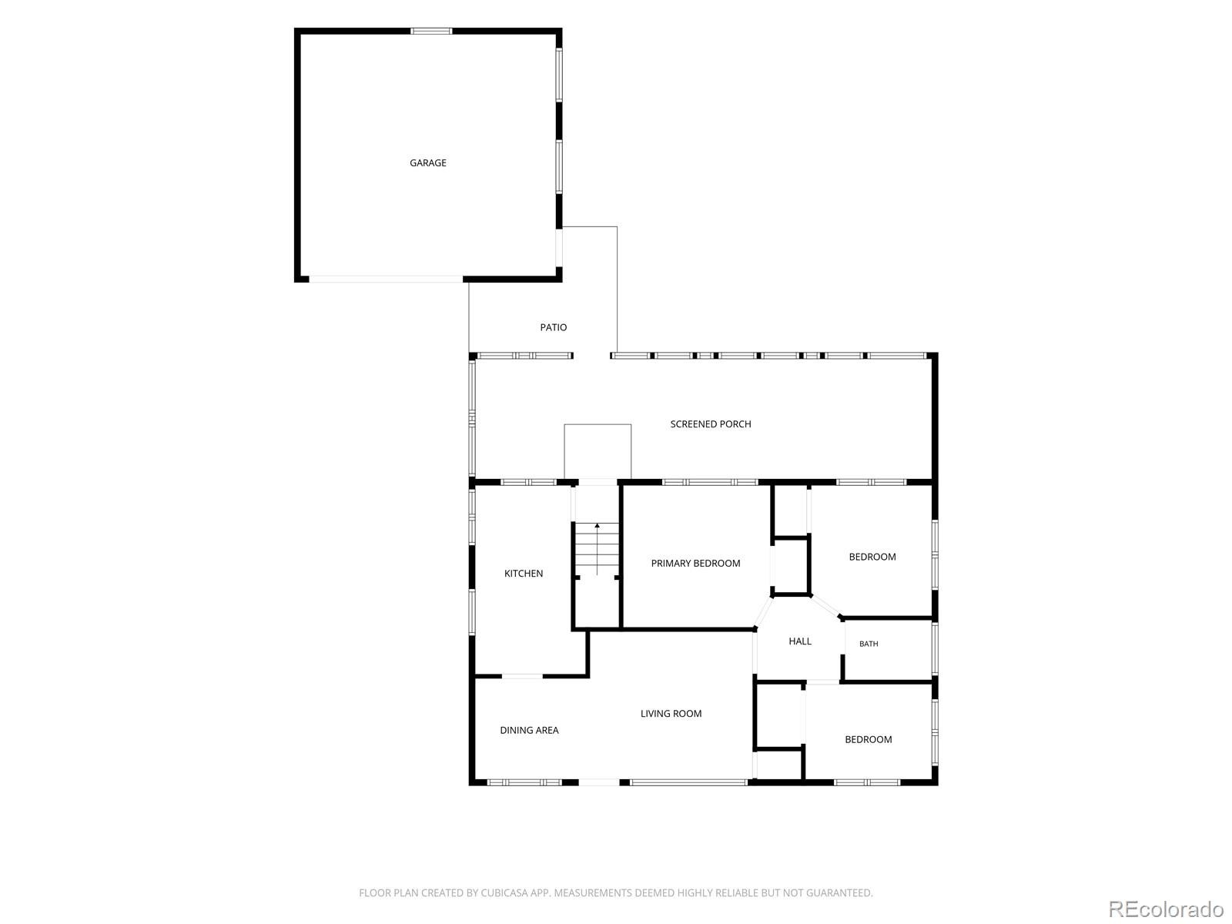
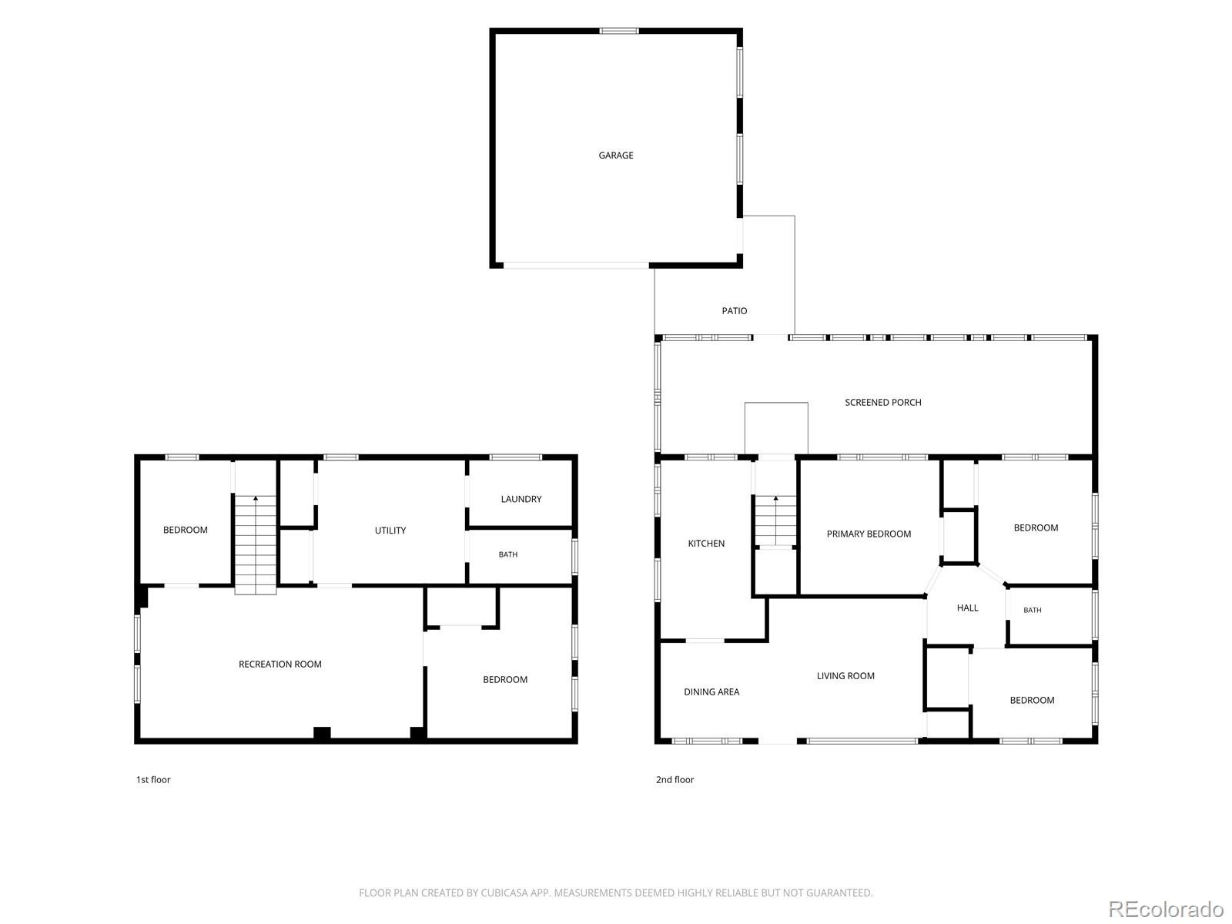
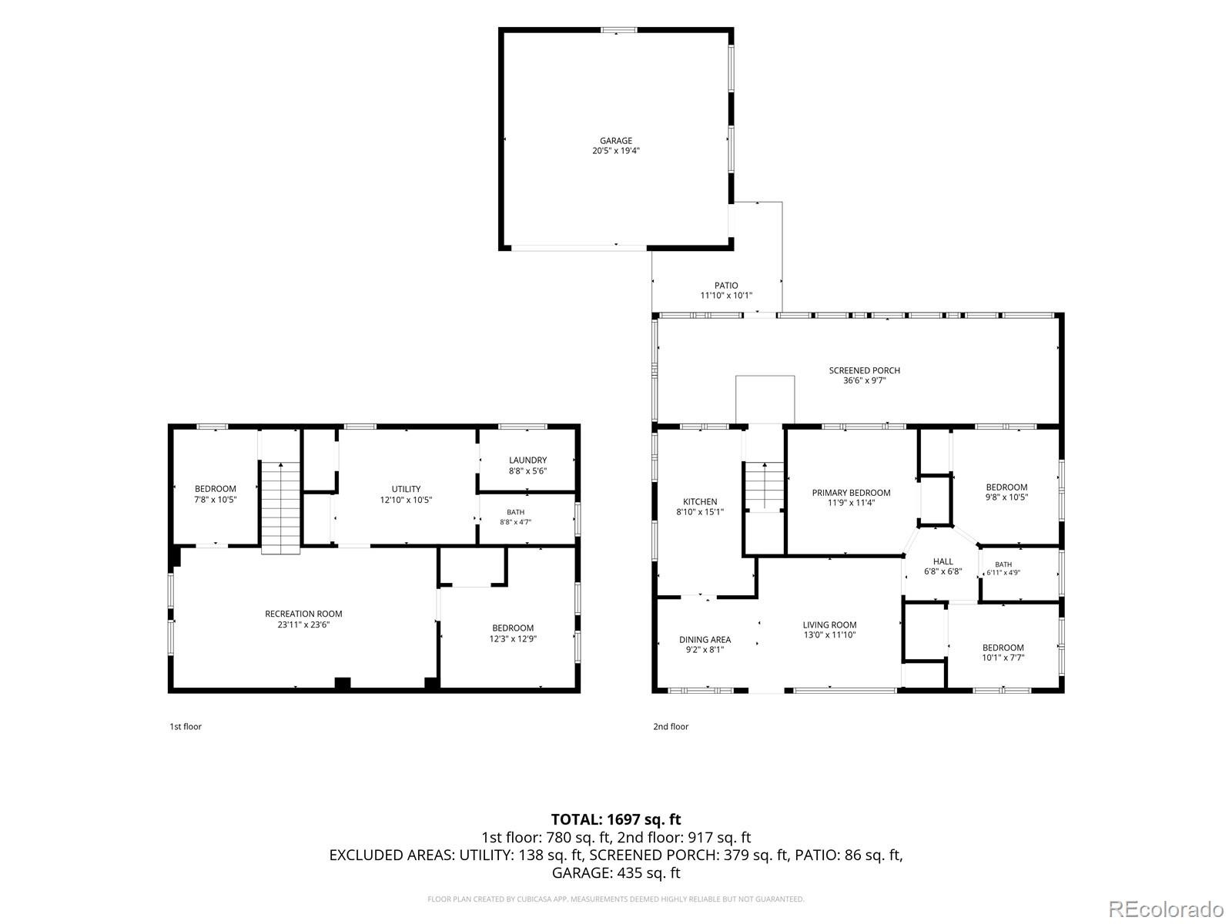
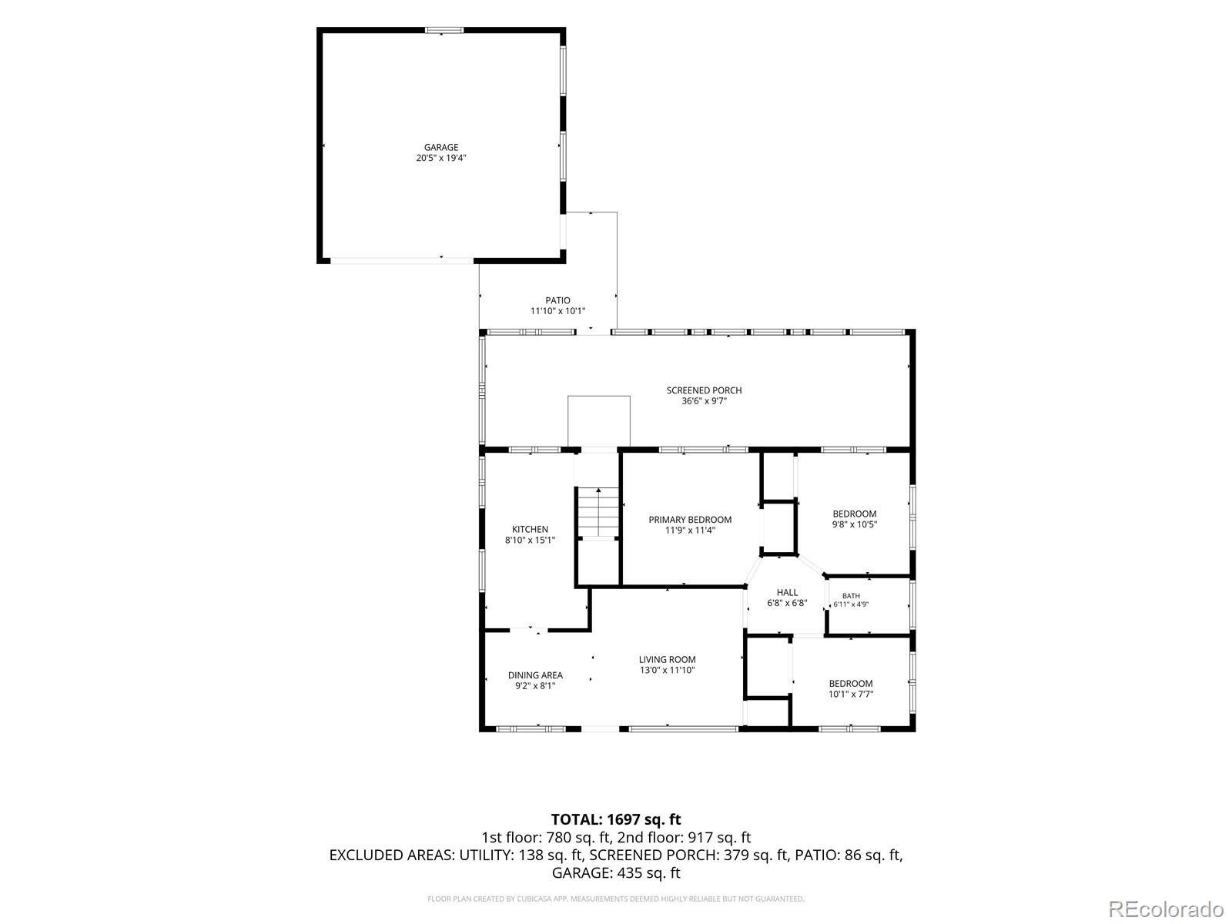
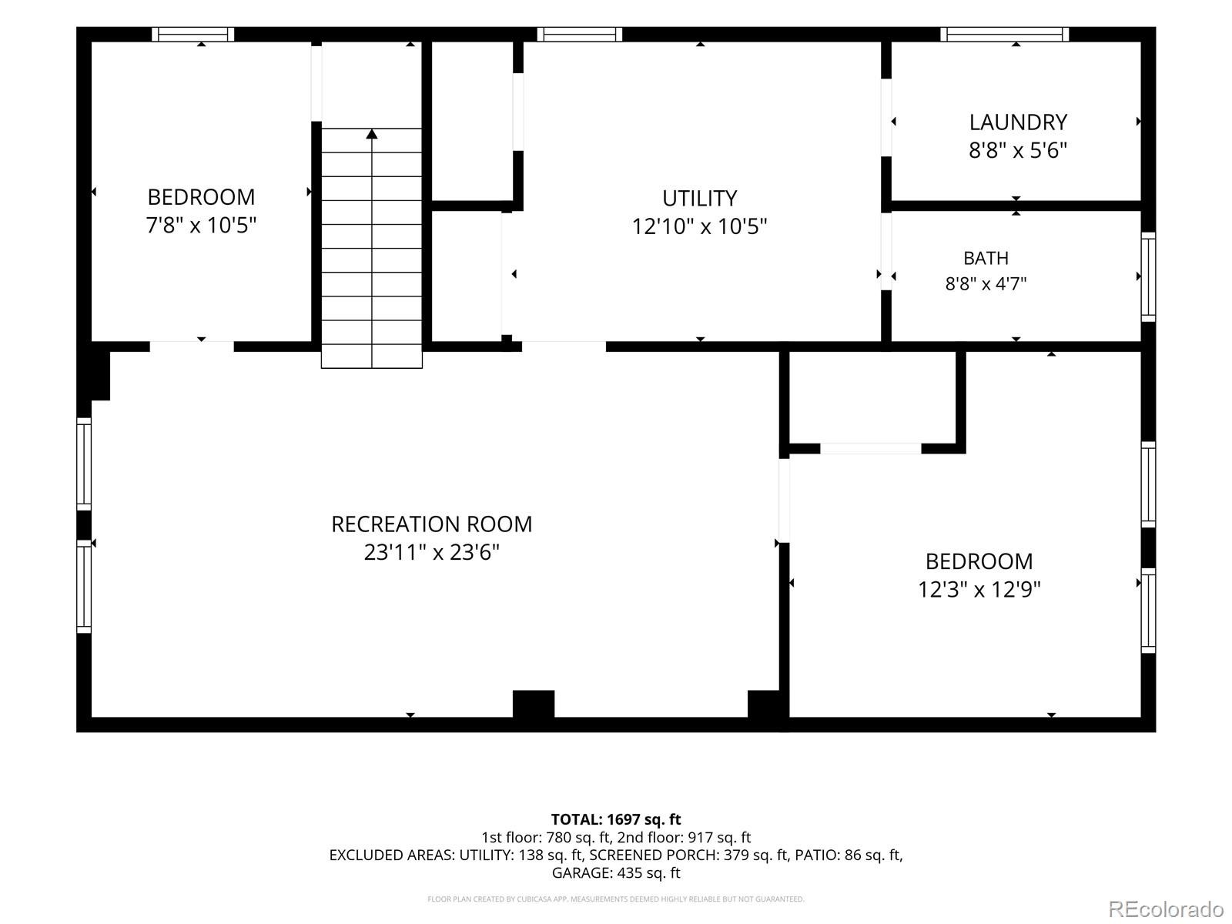
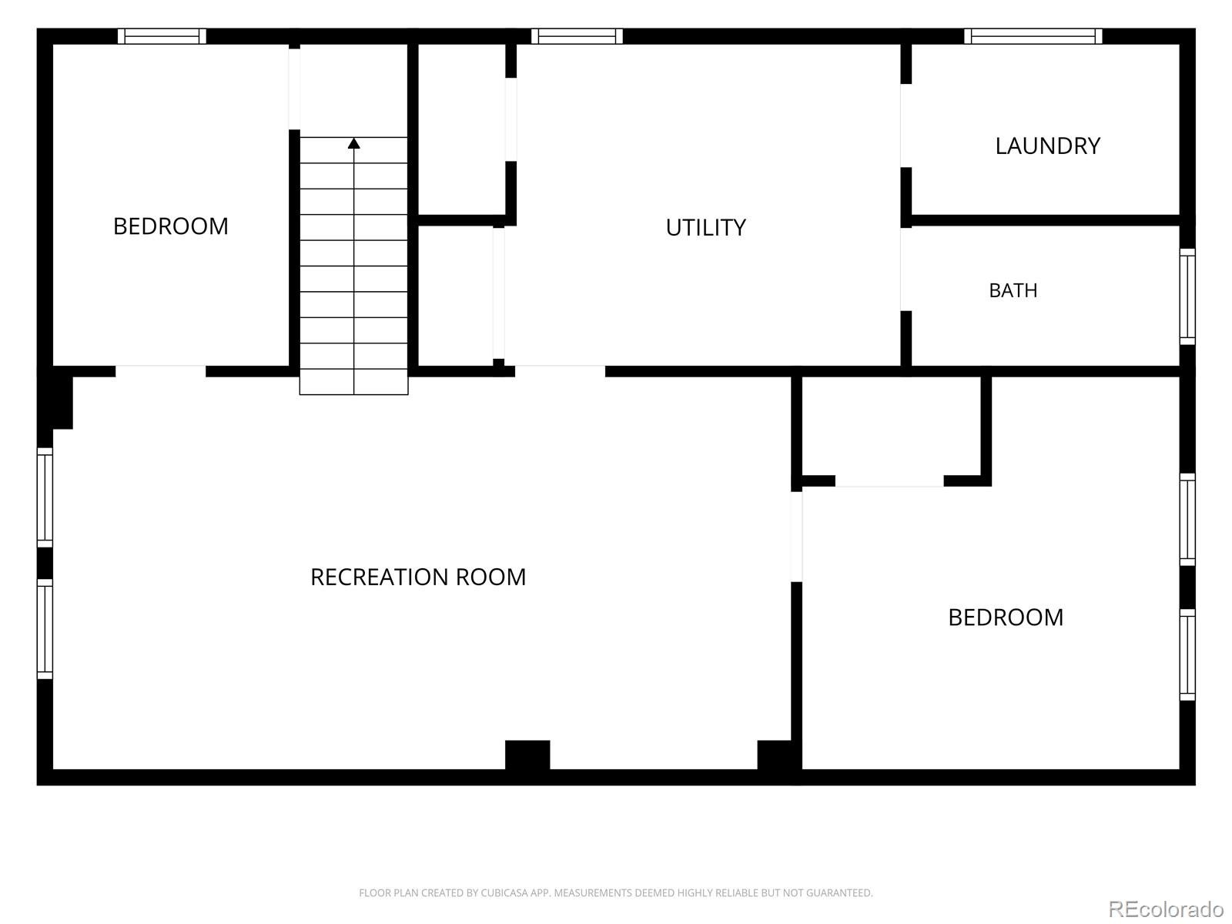
Inside, fresh paint and brand-new carpet give the home a clean start for its next owner. The floor plan offers five bedroom spaces, including two basement bedrooms that are non-conforming due to egress, plus a full bath on the main level and 3/4 bath downstairs. The finished basement adds substantial usable space, ideal for a recreation room, home office, workout area, hobby space, or guest accommodations. Central A/C and forced-air gas heat provide year-round comfort. The roof was replaced in 2019.
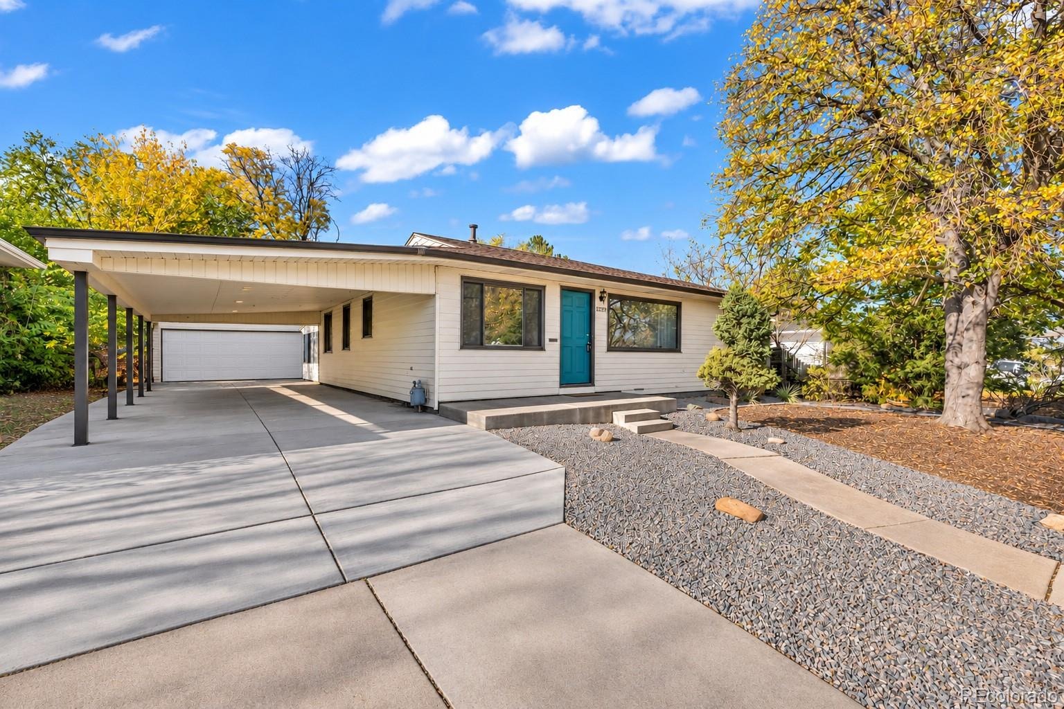
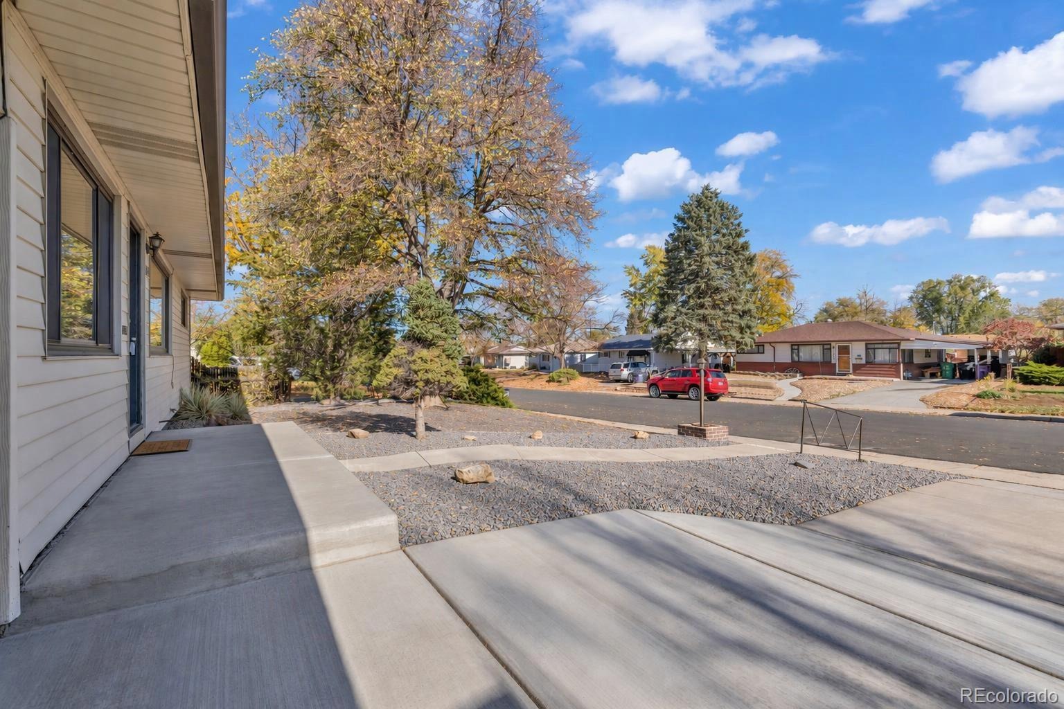
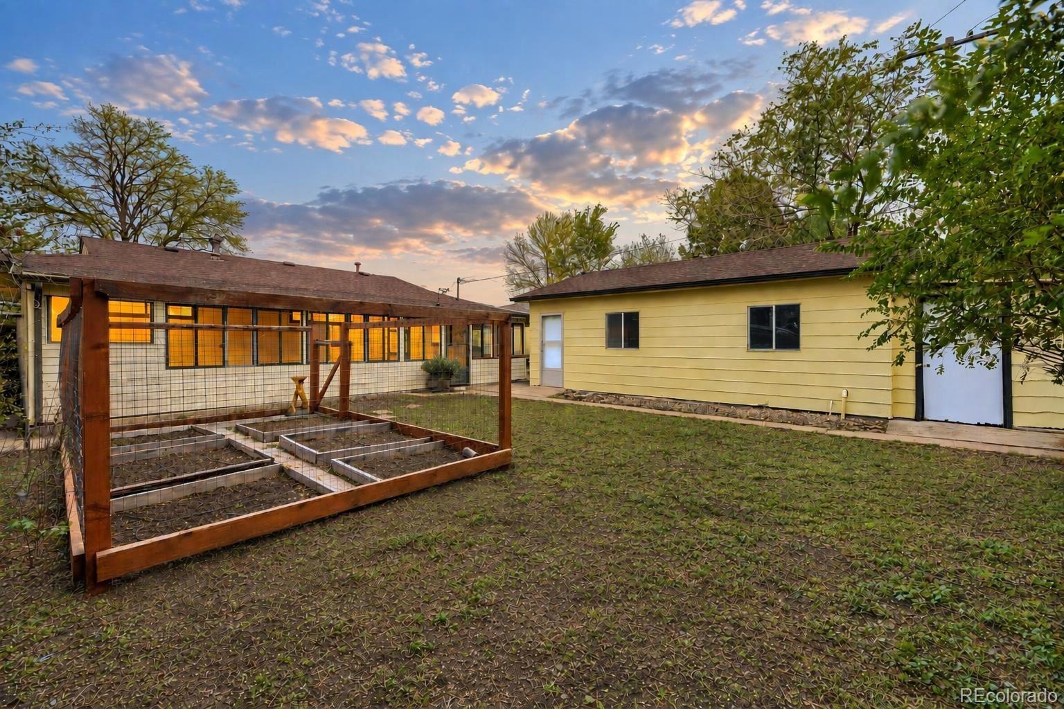
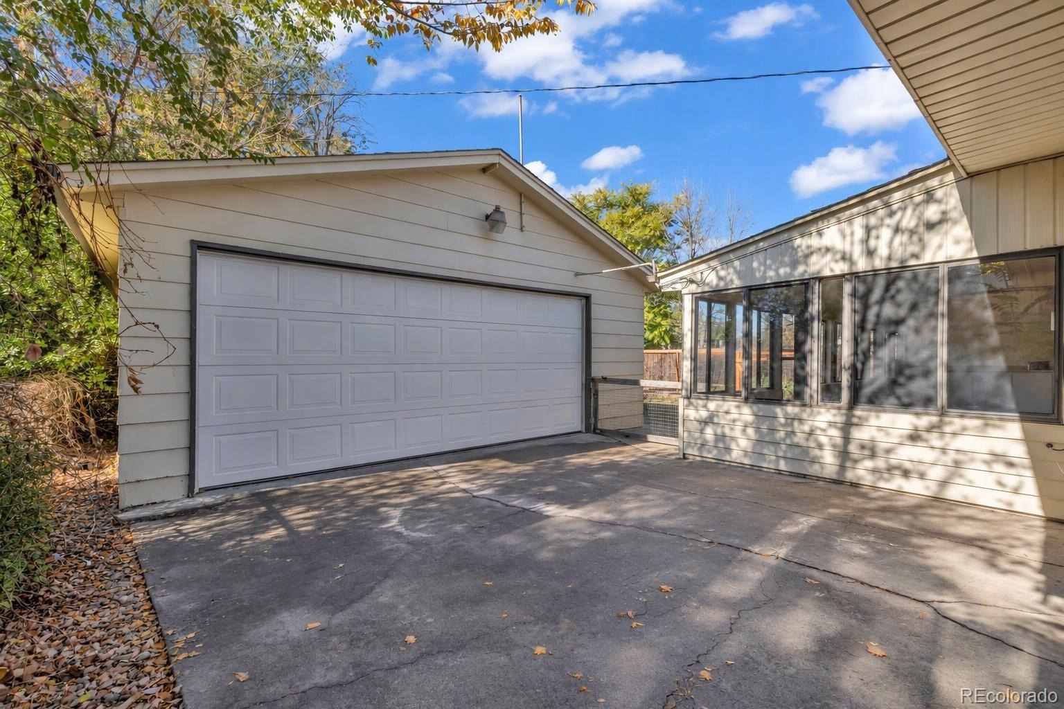
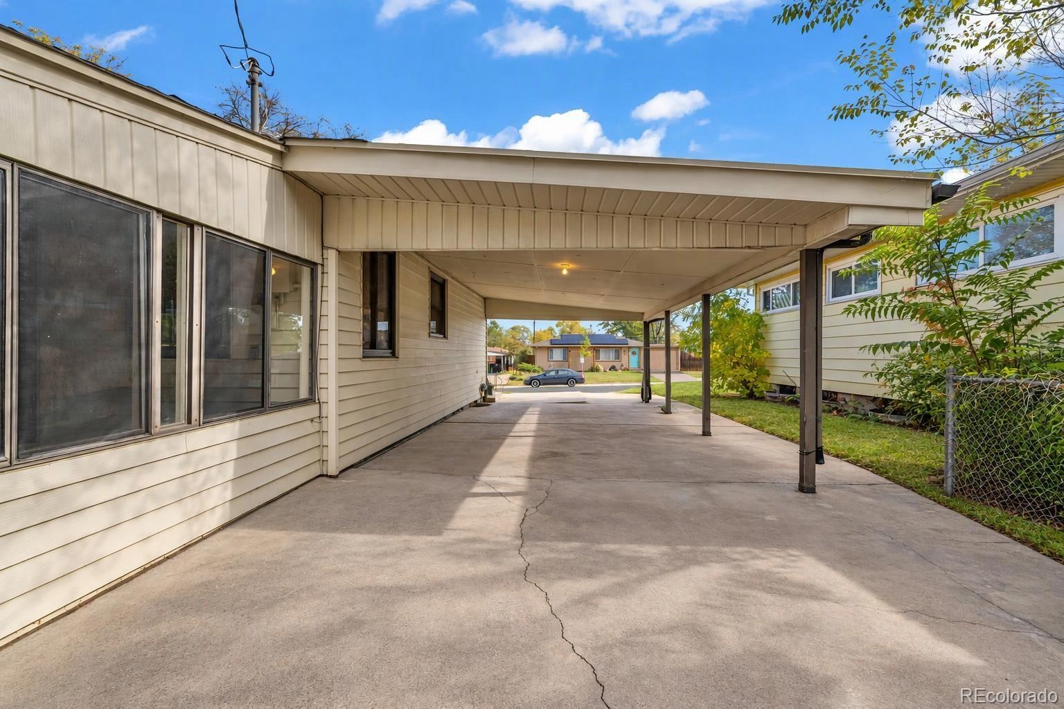
A large, deep detached 2-car garage with built-in storage is joined by a covered 1-car carport and at least two additional off-street parking spaces. Whether you need room for multiple vehicles, recreational equipment, tools, or hobbies, this property offers flexibility that’s increasingly hard to find. Two sheds—one attached to the rear of the garage and another freestanding—provide even more storage.
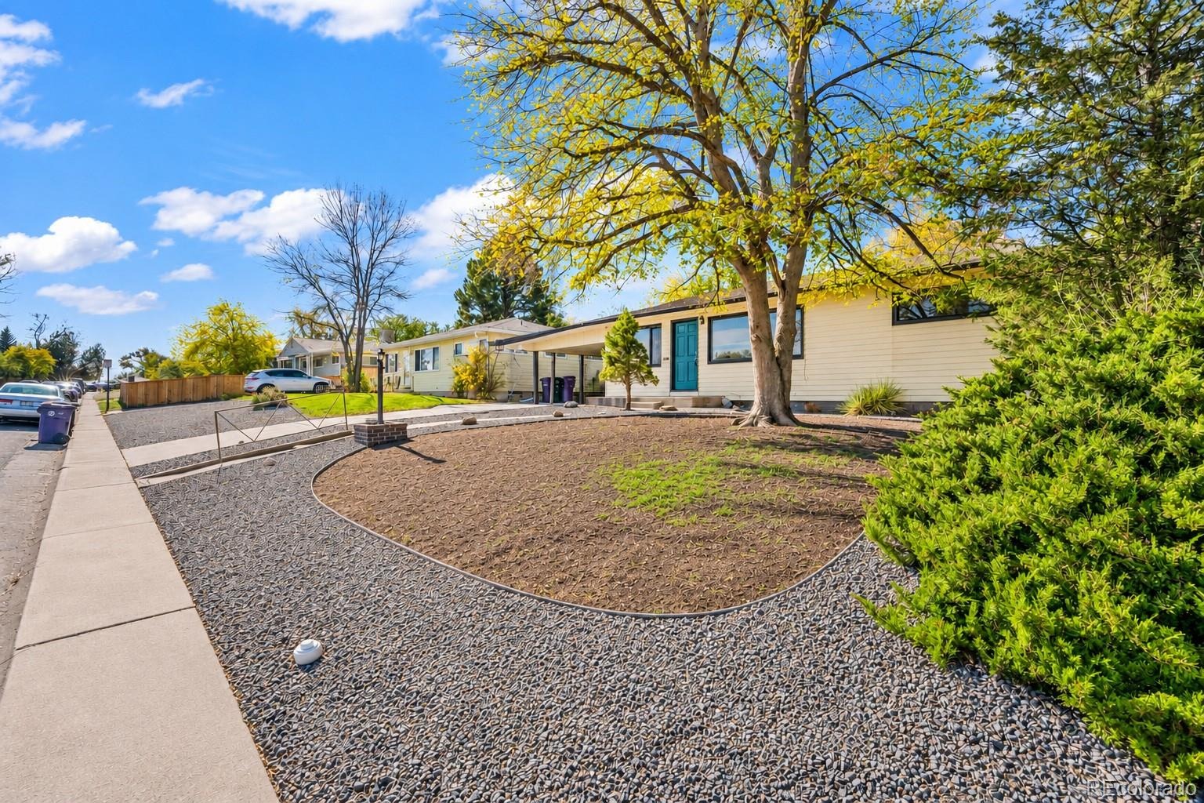
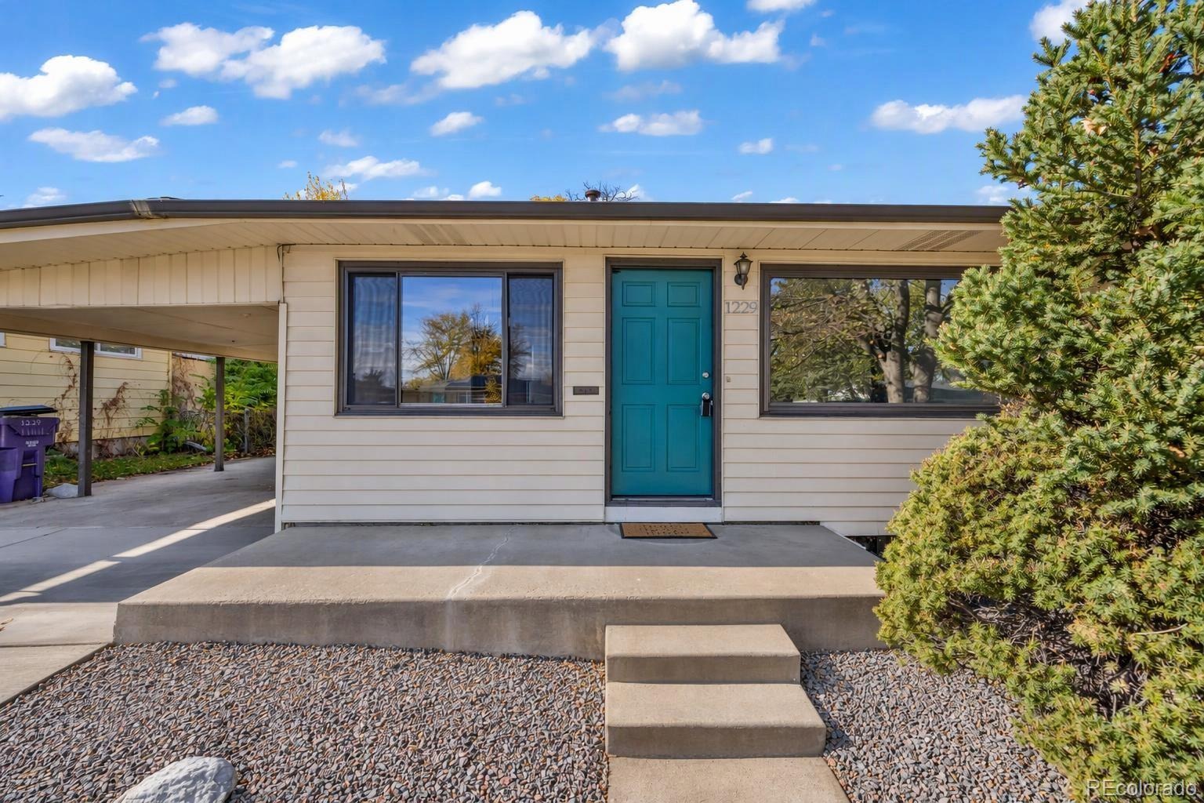
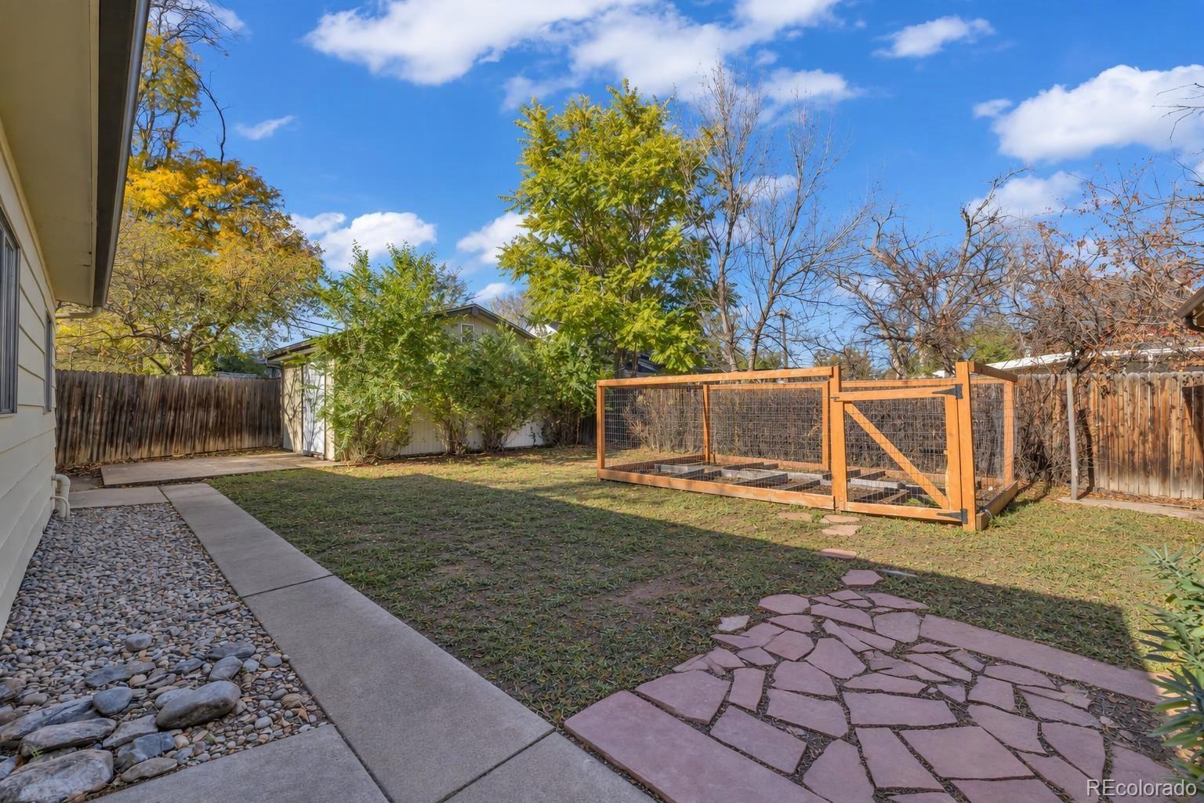
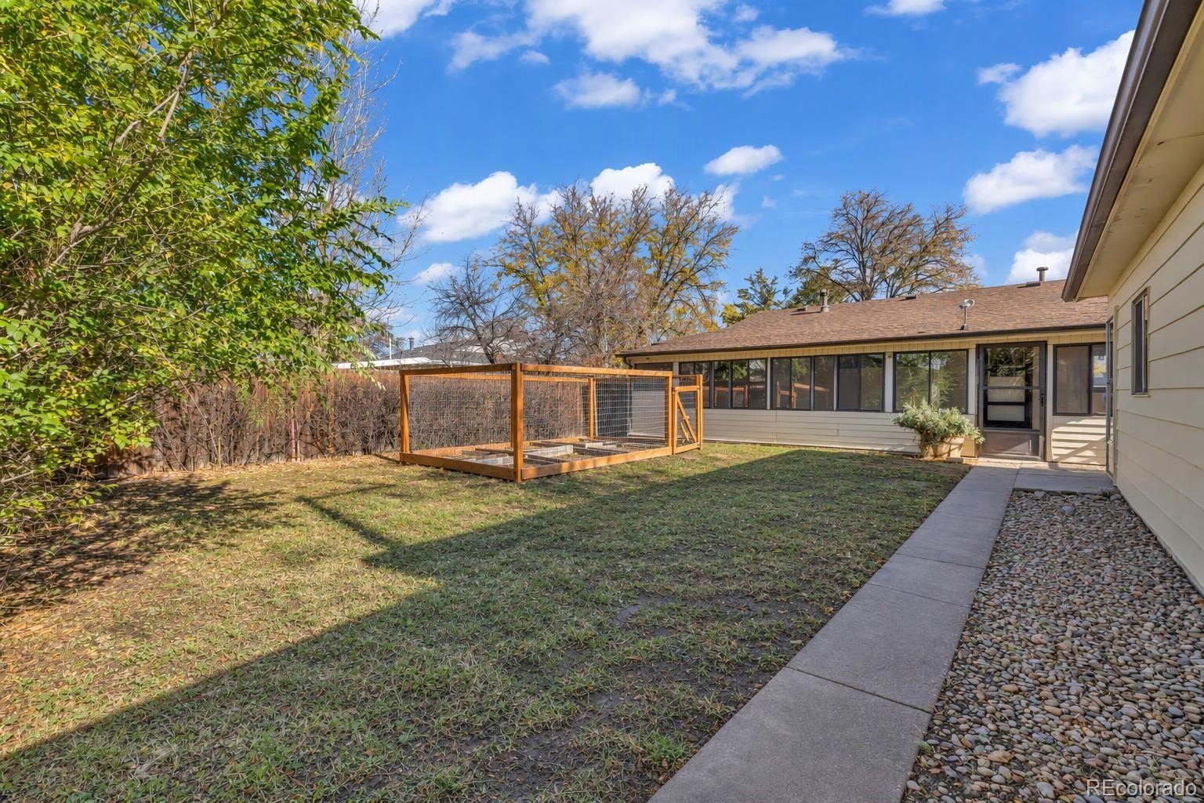
Outside, fresh front landscaping, newly replaced concrete and refreshed exterior details give the home a noticeably sharper first impression, punctuated by a newly painted front door. The 7,200-square-foot lot also includes a backyard with a separately fenced garden area, offering additional space to enjoy the outdoors, garden, or create your own backyard retreat.
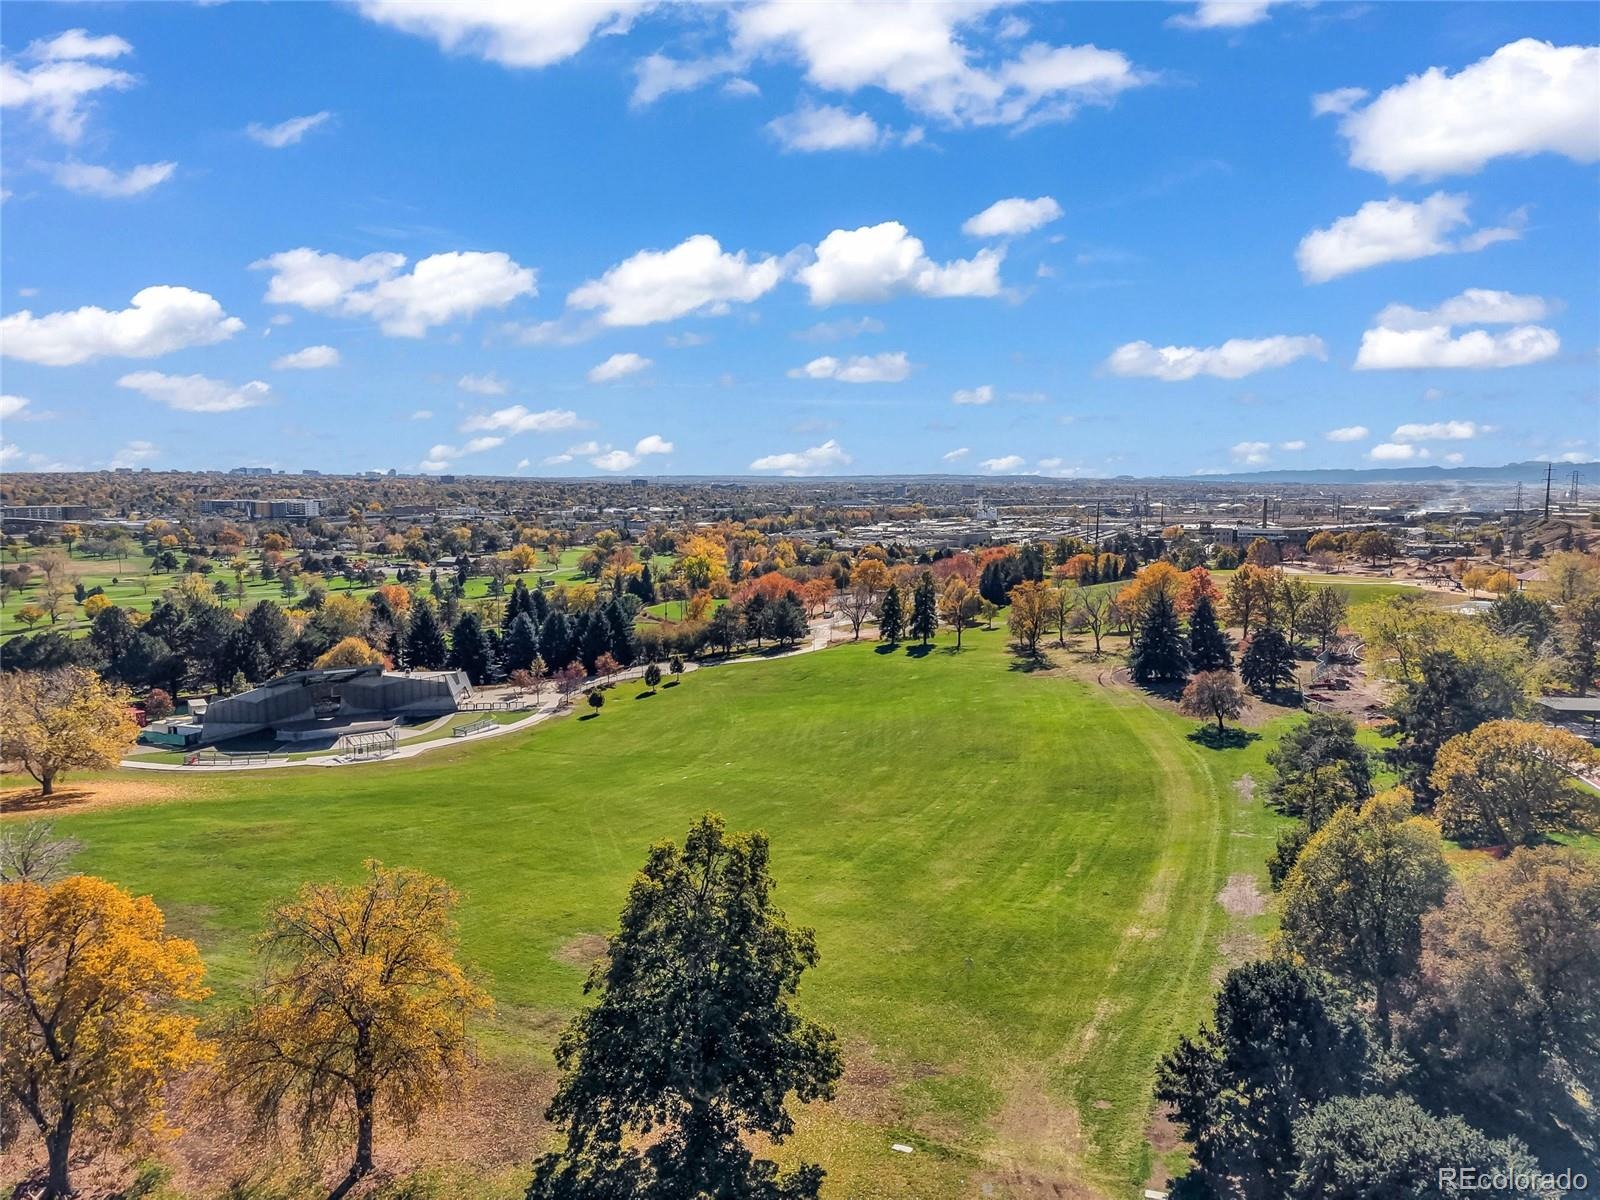
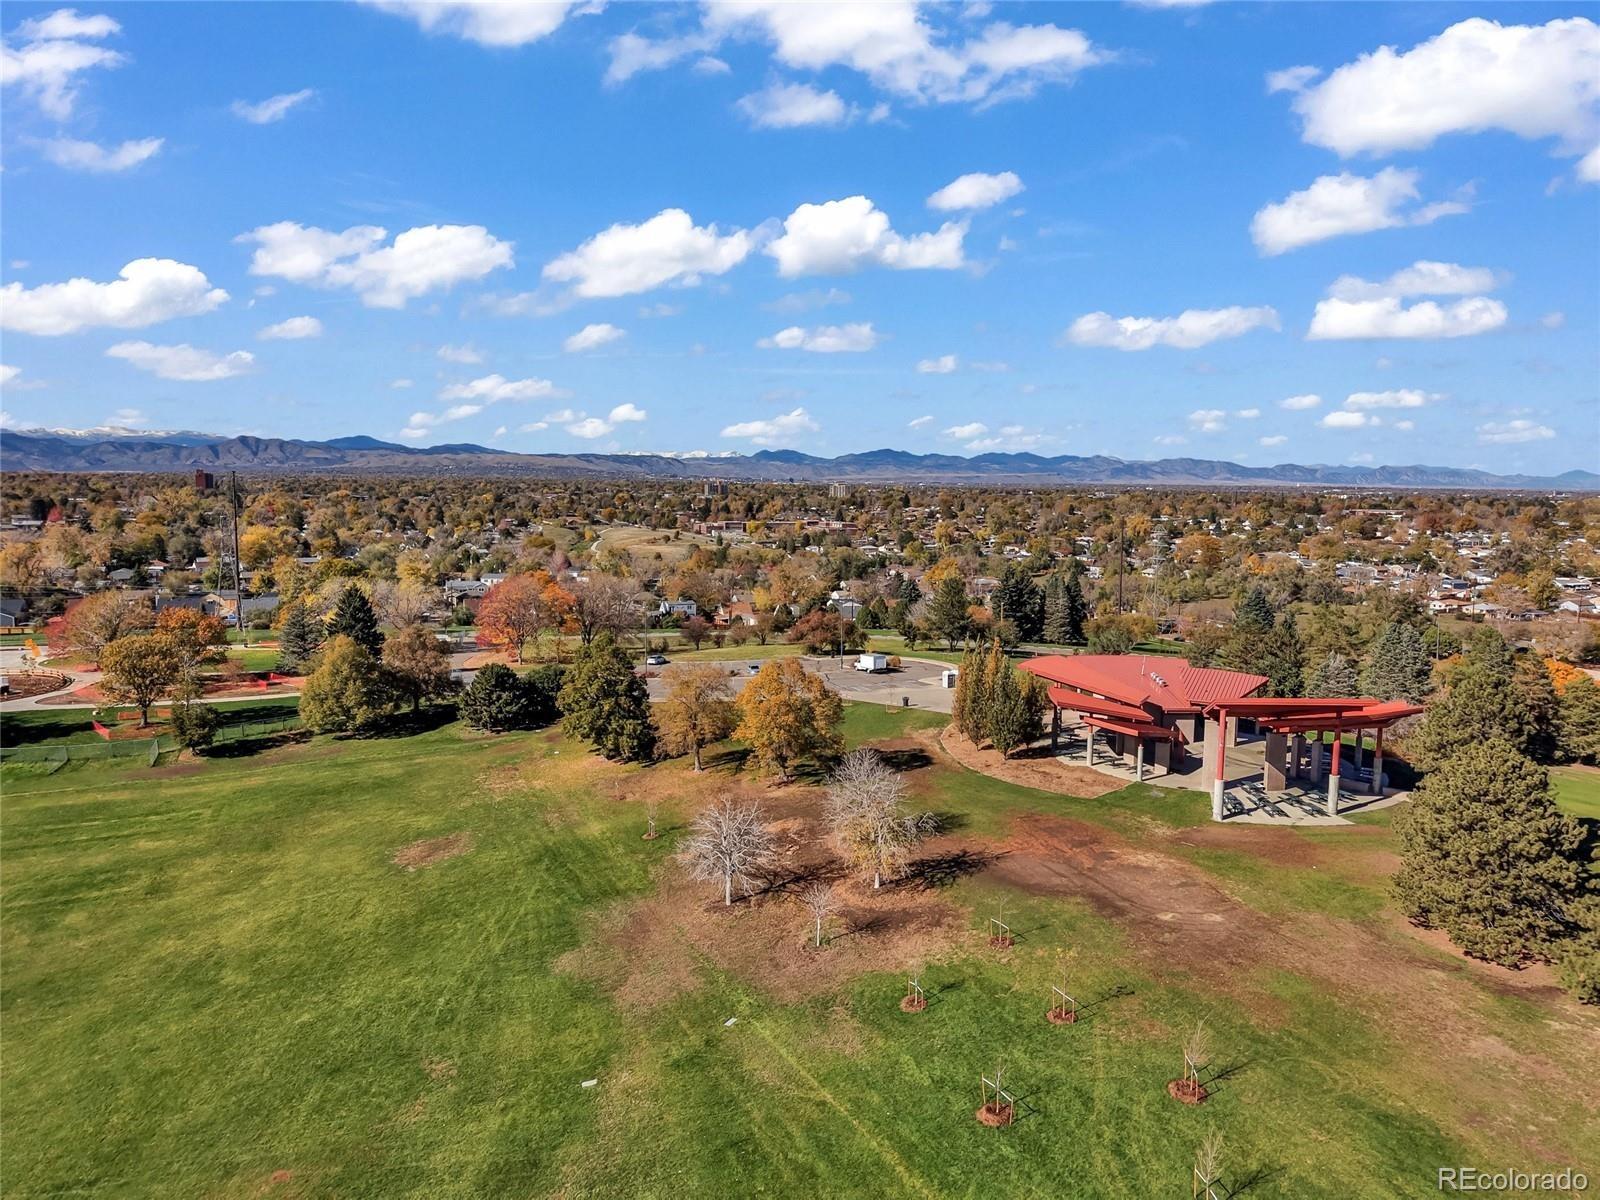
Located in Denver’s Ruby Hill neighborhood, the home is close to Huston Lake Park, Ruby Hill Park, Sanderson Gulch walking path, Platte River Trail, Athmar Park Library, Levitt Pavilion, schools and Broadway Light Rail Station. Enjoy convenient access to neighborhood parks, outdoor recreation, entertainment, and transportation options.
Fresh surfaces, flexible space, exceptional parking and plenty of room to make it your own—all in an established Denver neighborhood.
6 days on market
Listed by Matthew Thomas · Real Broker, LLC DBA Real · Matt@AltitudeRealEstateGroup.com,303-269-1617
Property Details
| Property Type | Residential |
| Sub Type | Single Family Residence |
| Status | Active |
| Price per Sq Ft | $258 |
| Subdivision | King Houston |
| MLS # | 6977422 |
| Days on Market | 6 |
| Bedrooms | 5 |
| Full Baths | 1 |
| Three-Quarter Baths | 1 |
| Year Built | 1955 |
| Lot Size (Sq Ft) | 7,200 |
| Acres | 0.17 |
| HOA | No |
| Annual Taxes | $2,739 |
| State | CO |
| County | Denver |
| Zoning | E-SU-DX |
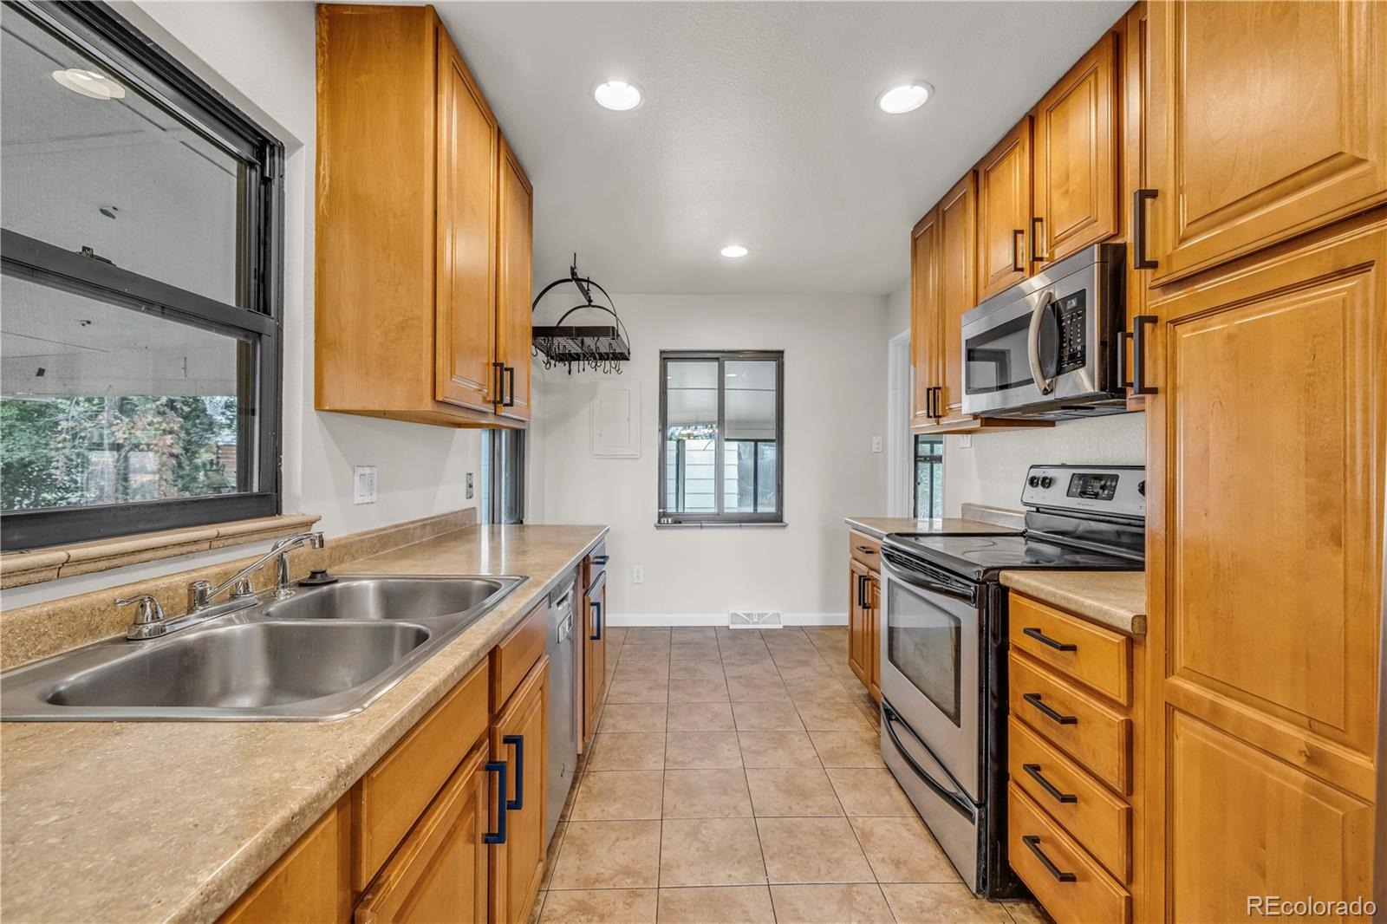
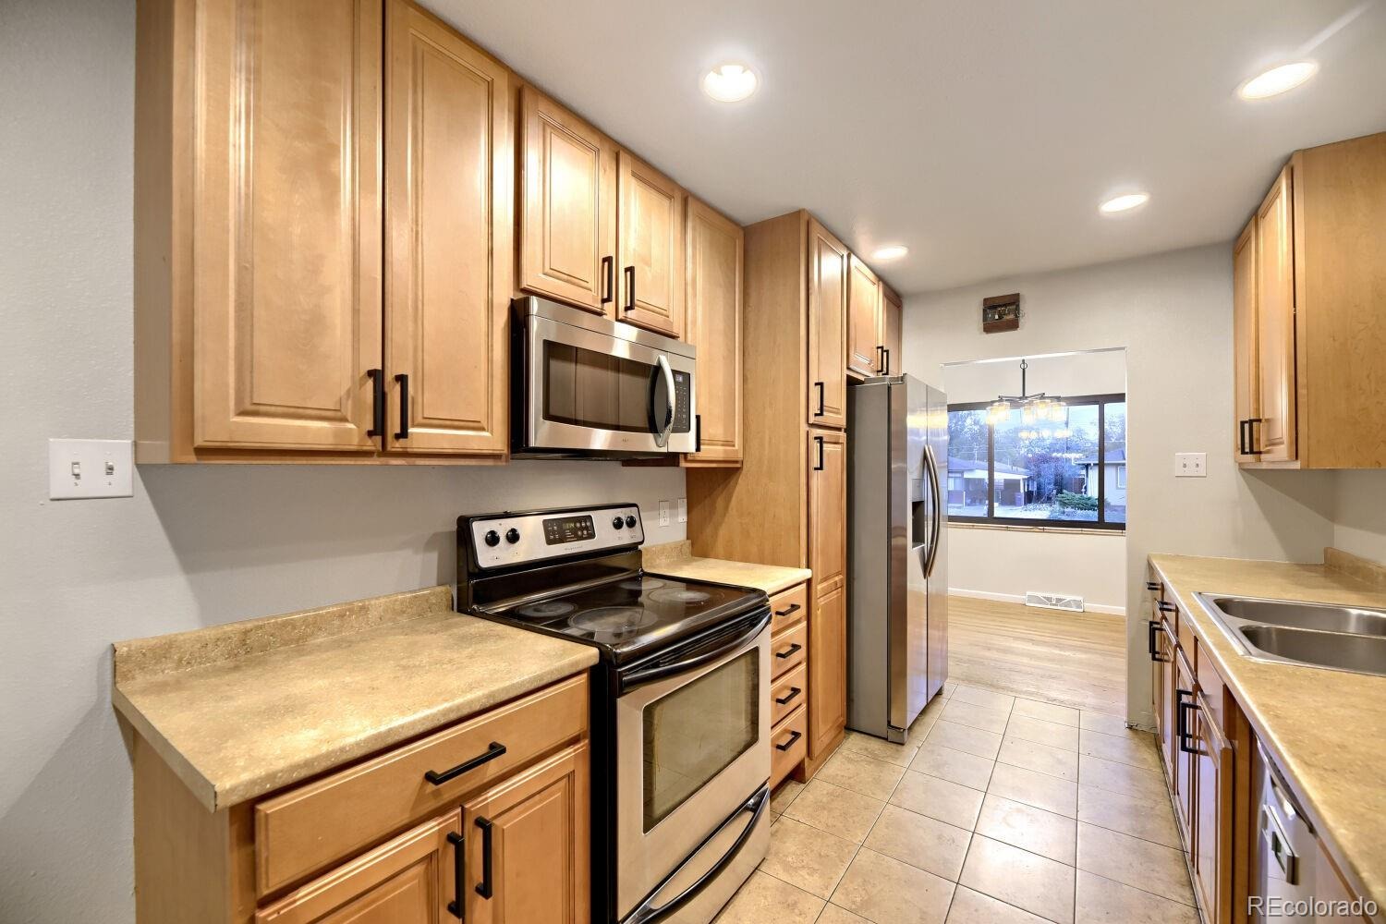
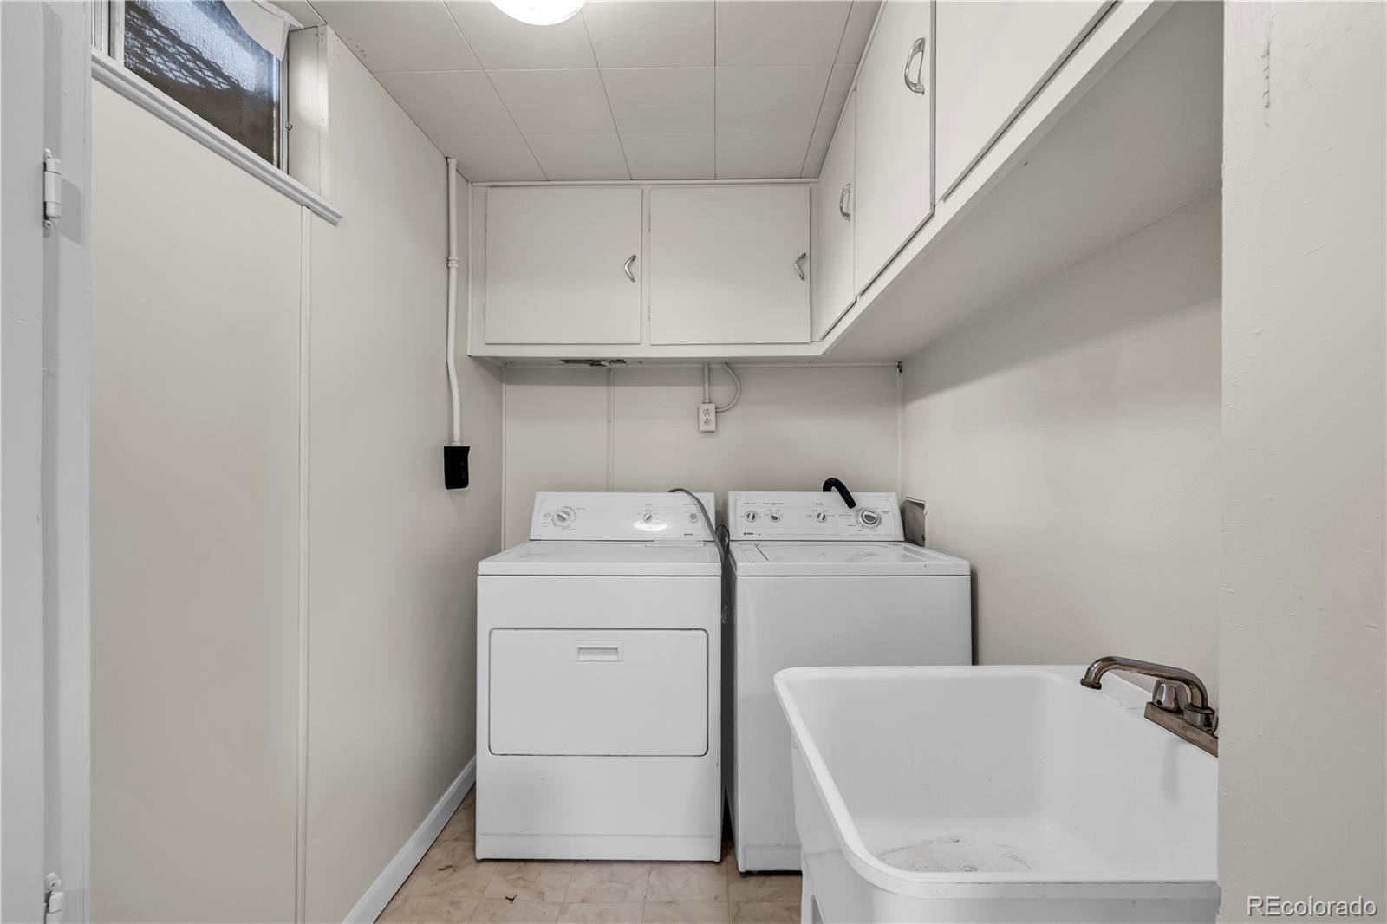
| Interior Features | Ceiling Fan(s), Eat-in Kitchen, Smoke Free, Utility Sink |
| Heating | Forced Air |
| Cooling | Central Air |
| Flooring | Carpet, Tile, Vinyl, Wood |
| Appliances | Dishwasher, Dryer, Microwave, Oven, Range, Refrigerator, Washer |
| Garage | Yes |
| Garage Spaces | 2 |
| Parking Features | Concrete, Storage |
| Roof | Composition |
| Basement | Finished, Full, Cellar |
| Lot Features | Level |
| Levels | One |
| Construction | Frame, Metal Siding, Vinyl Siding |
| Sewer | Public Sewer |
| Water Source | Public |
| Senior Community | No |
| Special Conditions | None Known |
Location
Price History
| Date | Event | Price |
|---|---|---|
| 11/6/2026 |
Listed for sale Source: REcolorado® #6977422 |
$475,000 $258/sqft |

Based on information submitted to the MLS GRID as of November 12, 2026 at 12:31 PM MST. All data is obtained from various sources and may not have been verified by broker or MLS GRID. Supplied Open House Information is subject to change without notice. All information should be independently reviewed and verified for accuracy. Properties may or may not be listed by the office/agent presenting the information.
Thank you — a Mont Haus broker will be in touch shortly.
For Mont Haus agents and staff. Sign in with your Mont Haus Microsoft account and the Agent Portal opens in a new tab.
Sign in with MicrosoftNo Microsoft account yet? Ask Nikki Boxer, who sets up portal access.