Residential · Active
Fountain, CO 80817
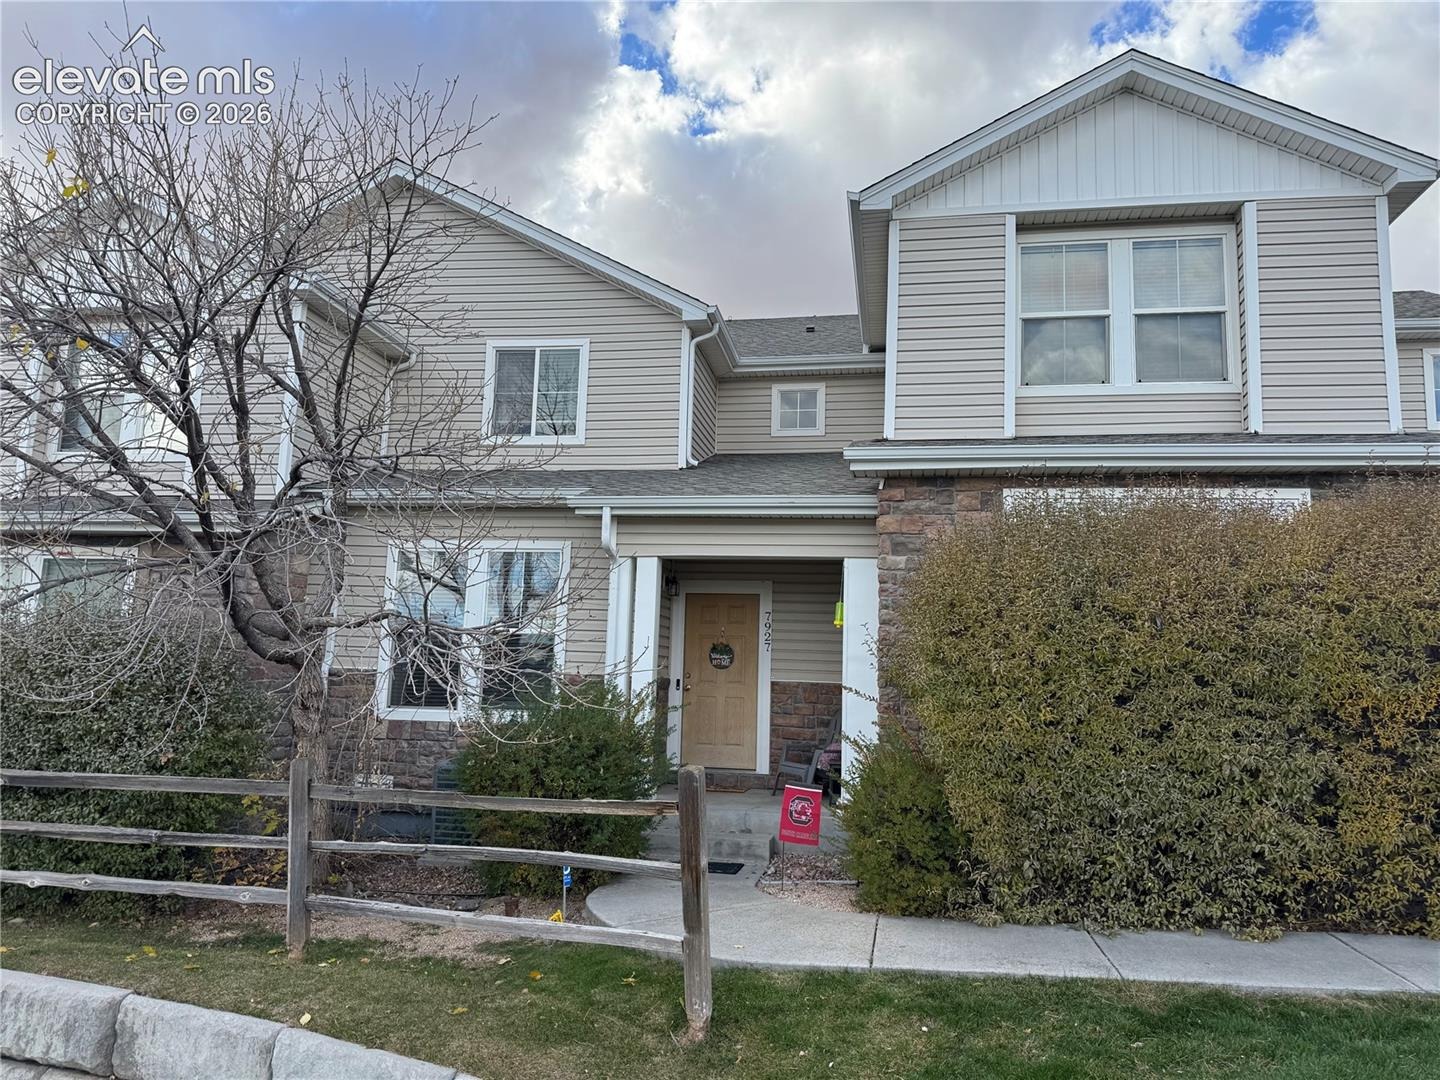
2 Beds · 3 Baths · 1,256 Sq Ft
$300,000
Townhouse
Property Type
0.03 acres
Lot Size
2005
Year Built
$239
Price per Sq Ft
2
Parking Spaces
$375
HOA Fee
3512042
MLS #
About This Property
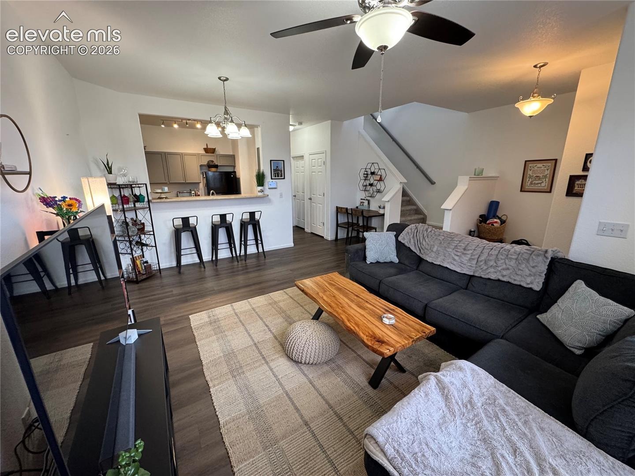
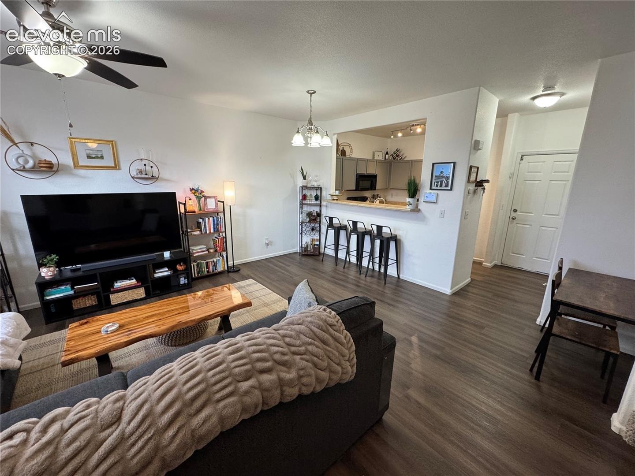
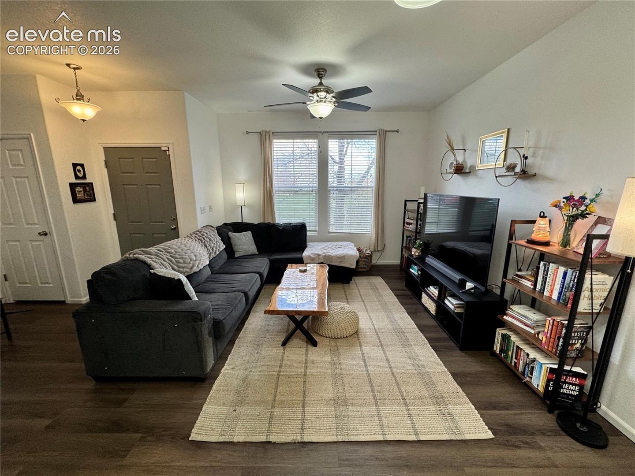
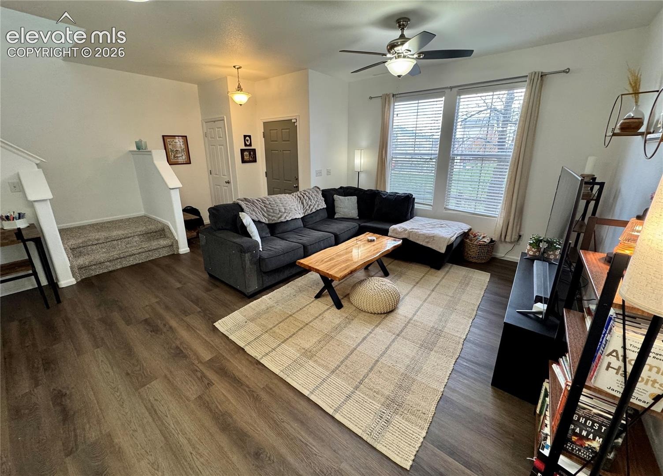
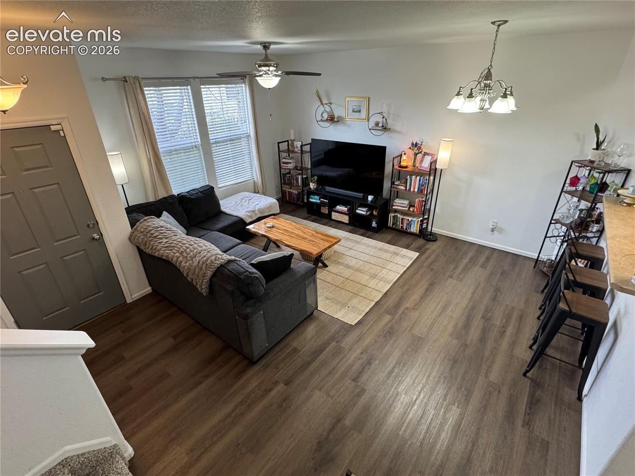
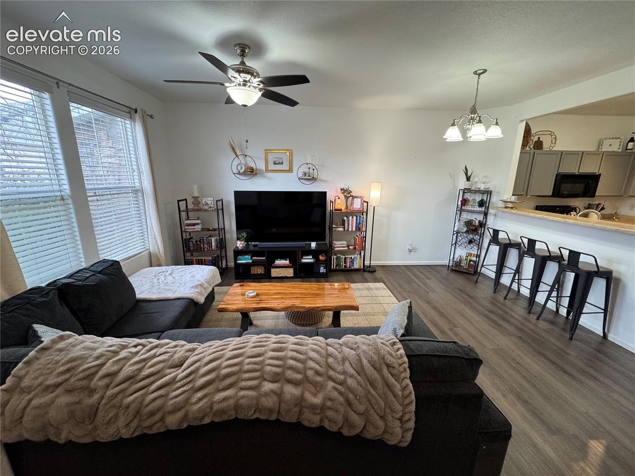
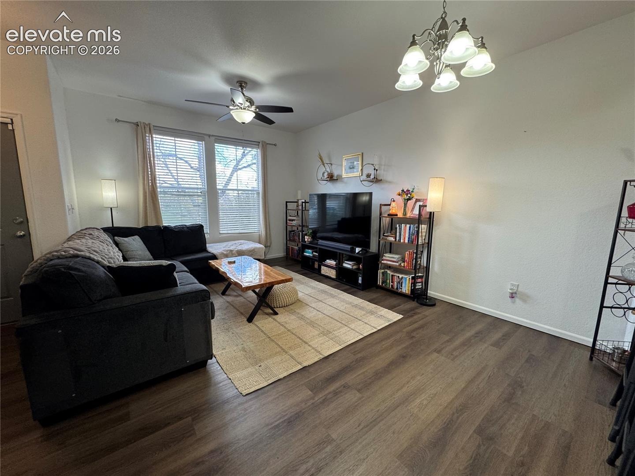
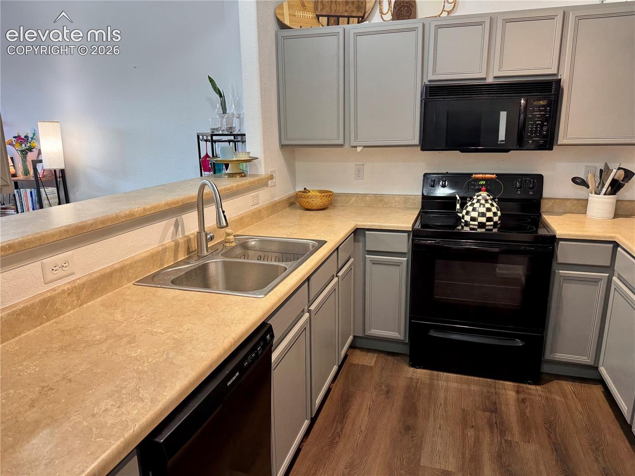
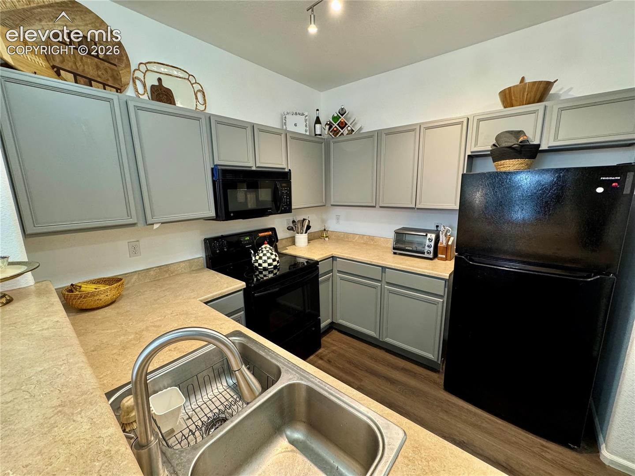
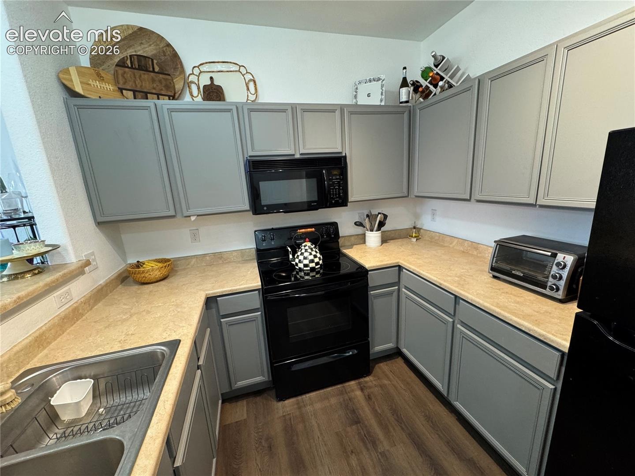
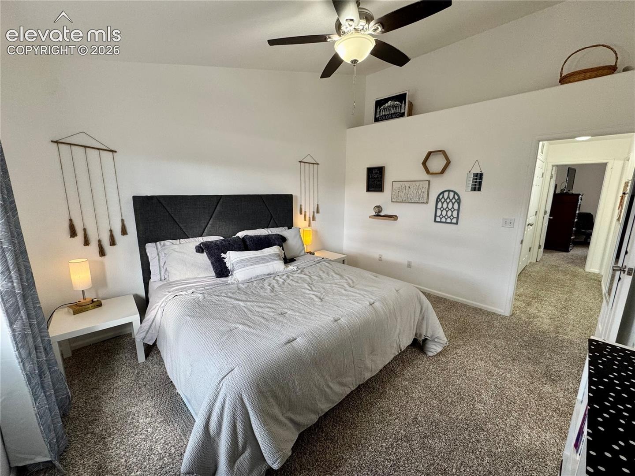
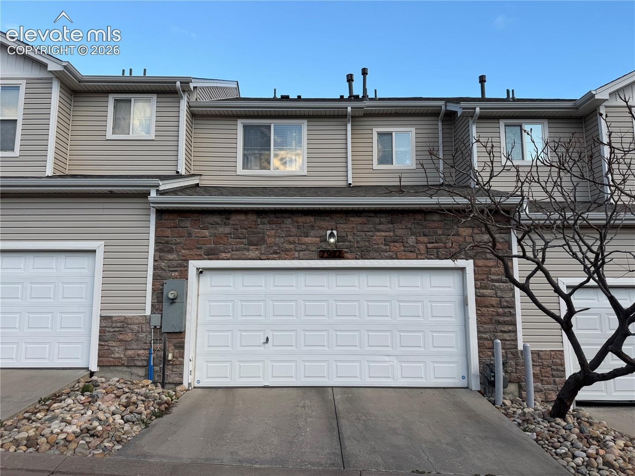
VA ASSUMABLE LOAN OPPORTUNITY AT 5.875% INTEREST! Qualified buyers may have the opportunity to assume the seller's existing VA mortgage, subject to lender approval and qualification requirements. Welcome to this well kept, exceptionally clean, and move-in-ready 2-bedroom, 3-bath townhome in the Heights at Cross Creek! The inviting main level features an open-concept kitchen, dining area, and living room, creating a comfortable space for everyday living and entertaining.
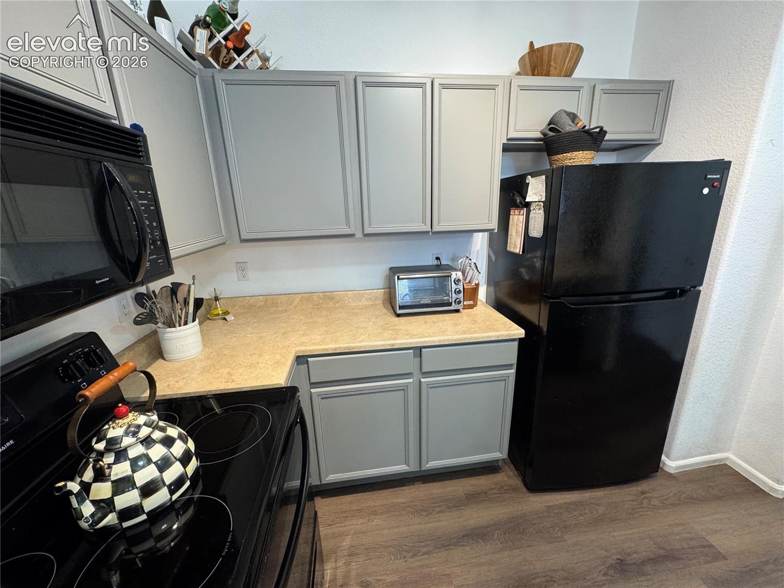
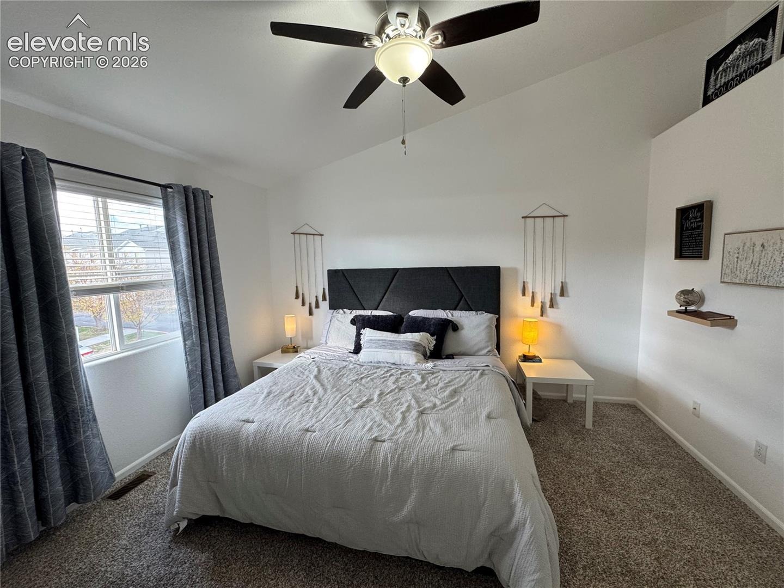
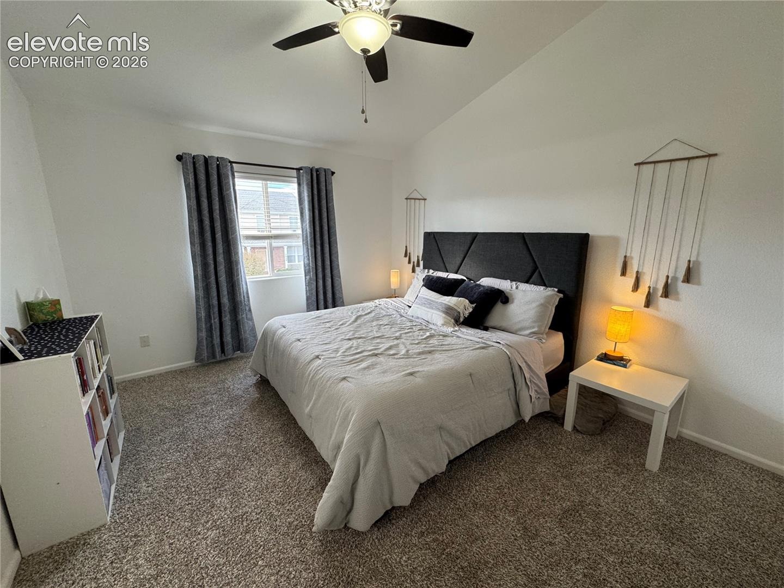
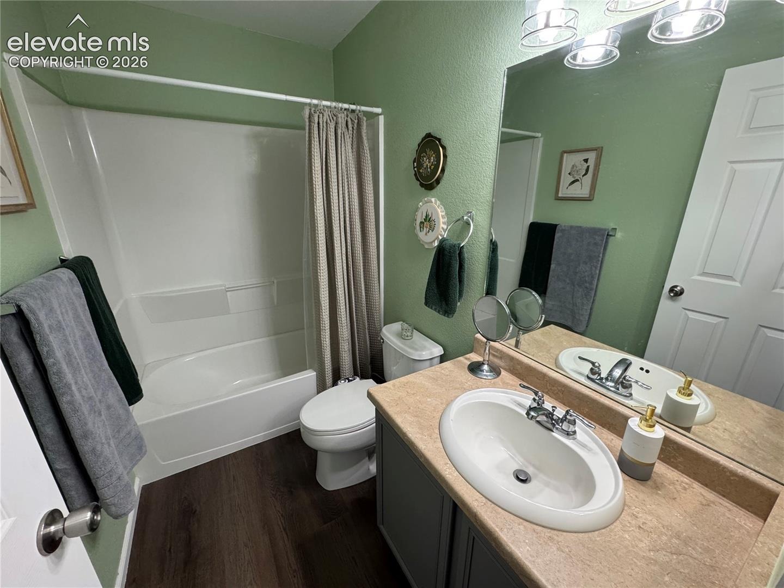
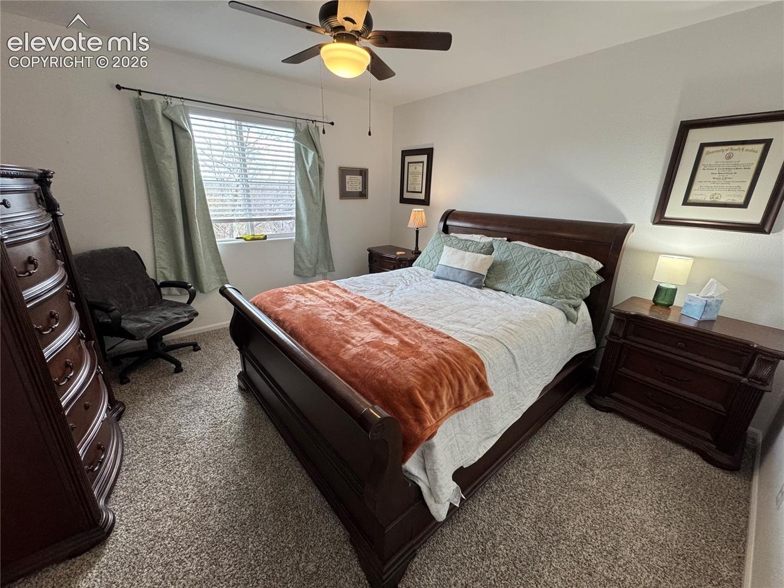
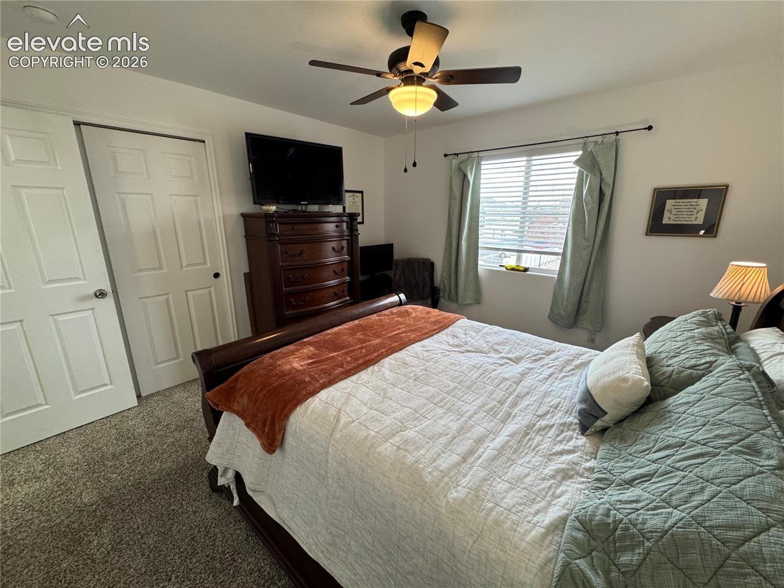
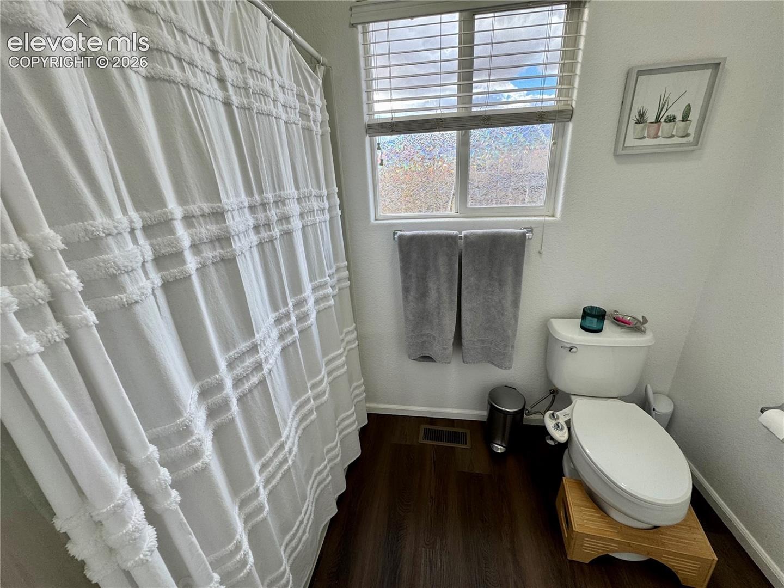
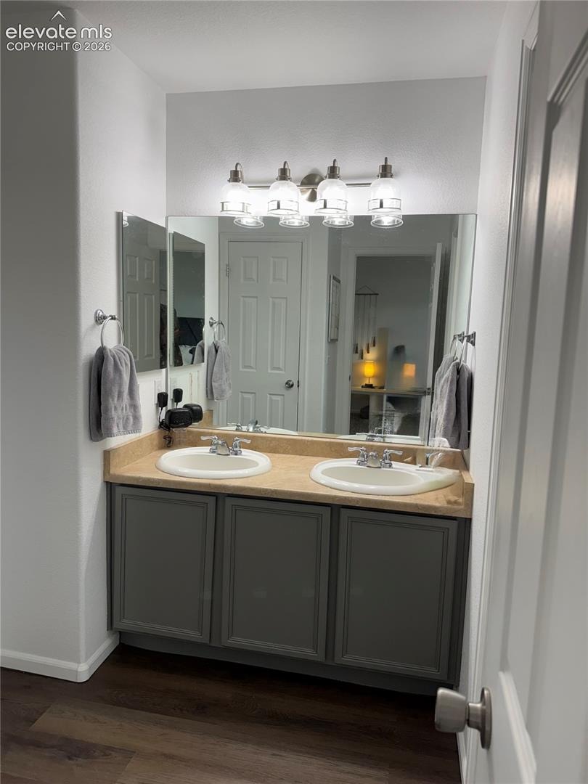
Upstairs, you'll find two spacious bedrooms and the convenience of an upper-level laundry room. Recent improvements include newer appliances, window blinds, fixtures, carpet, and luxury vinyl plank flooring, giving the home a fresh, modern feel. Central air conditioning and a Nest smart thermostat provide year-round comfort, while the attached 2-car garage features convenient storage shelving. Located just blocks from Cross Creek Regional Park and approximately 10 minutes from Fort Carson, this home also offers easy access to shopping, dining, schools, and everyday conveniences. With its attractive updates, desirable location, and potential VA assumable financing opportunity, this townhome is one you won't want to miss!
6 days on market
Listed by Tulio Pena · Keller Williams Partners · 719-955-1999
Property Details
| Property Type | Residential |
| Sub Type | Townhouse |
| Status | Active |
| Price per Sq Ft | $239 |
| MLS # | 3512042 |
| Days on Market | 6 |
| Bedrooms | 2 |
| Full Baths | 2 |
| Half Baths | 1 |
| Above-Grade Sq Ft | 1,256 |
| Year Built | 2005 |
| Lot Size (Sq Ft) | 1,413 |
| Acres | 0.0324 |
| HOA | Yes |
| HOA Fee | $375 |
| Annual Taxes | $1,914 |
| Tax Year | 2025 |
| State | CO |
| County | El Paso |
| Total Rooms | 8 |
| Interior Features | 6-Panel Doors |
| Heating | Forced Air, Natural Gas |
| Cooling | Ceiling Fan(s), Central Air |
| Flooring | Carpet, Luxury Vinyl, Vinyl/Linoleum |
| Fireplace Features | None |
| Appliances | Dishwasher, Disposal, Microwave, Range, Refrigerator, 220v in Kitchen |
| Total Parking | 2 |
| Parking Features | Attached |
| Roof | Composite Shingle |
| Basement | Crawl Space |
| Lot Features | Level |
| Construction | Wood Siding, Frame |
| Sewer | Sewer |
| Water Source | Public |
| New Construction | No |
| Listing Terms | Assumable, Cash, Conventional, FHA, VA Loan |
Location
Price History
| Date | Event | Price |
|---|---|---|
| 11/6/2026 |
Listed for sale Source: elevateMLS #3512042 |
$300,000 -7.7% $239/sqft |
| 11/10/2023 |
Sold Source: elevateMLS #2190855 |
$325,000 $259/sqft |
| 8/28/2023 |
Price change Source: elevateMLS #2190855 |
$325,000 +8.3% $259/sqft |
| 8/10/2023 |
Listed for sale Source: elevateMLS #2190855 |
$300,000 +52.3% $239/sqft |
| 4/30/2018 |
Sold Source: elevateMLS #7200723 |
$197,000 +4.2% $157/sqft |
| 4/2/2018 |
Listed for sale Source: elevateMLS #7200723 |
$189,000 $150/sqft |

The real estate listing information and related content displayed on this site is provided exclusively for consumers' personal, non-commercial use and may not be used for any purpose other than to identify prospective properties consumers may be interested in purchasing. This information and related content is deemed reliable but is not guaranteed accurate by the Pikes Peak REALTOR® Services Corp.
Thank you — a Mont Haus broker will be in touch shortly.
For Mont Haus agents and staff. Sign in with your Mont Haus Microsoft account and the Agent Portal opens in a new tab.
Sign in with MicrosoftNo Microsoft account yet? Ask Nikki Boxer, who sets up portal access.