Residential · Active
Denver, CO 80236
2 Beds · 3 Baths · 1,357 Sq Ft
$476,250
Townhouse
Property Type
2027
Year Built
$351
Price per Sq Ft
2
Parking Spaces
$250
HOA Fee
7926098
MLS #
About This Property
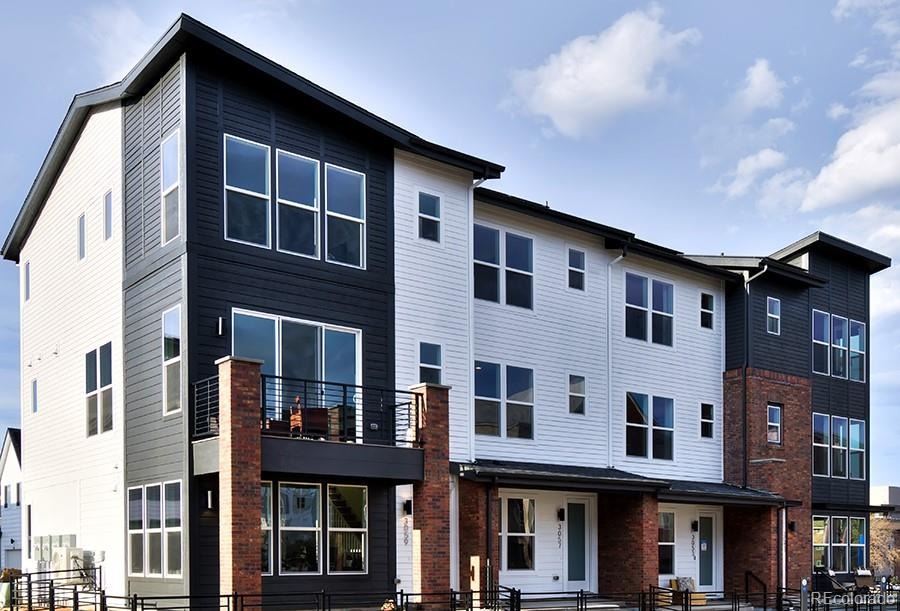
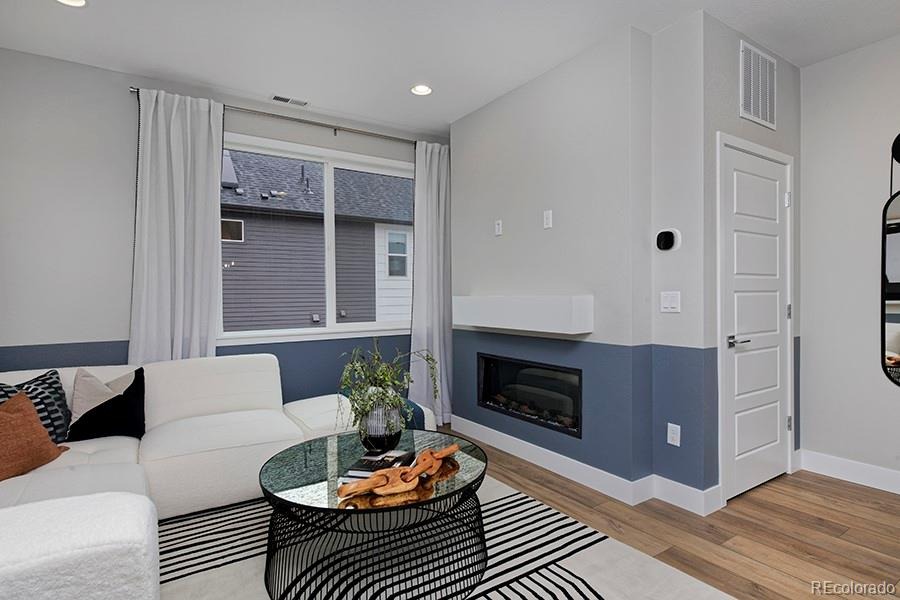
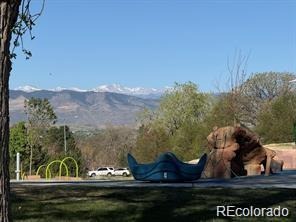
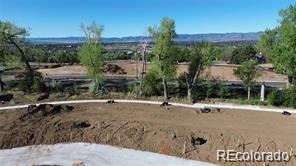
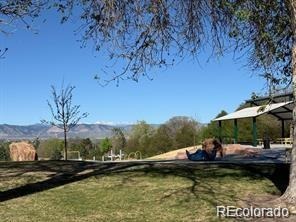
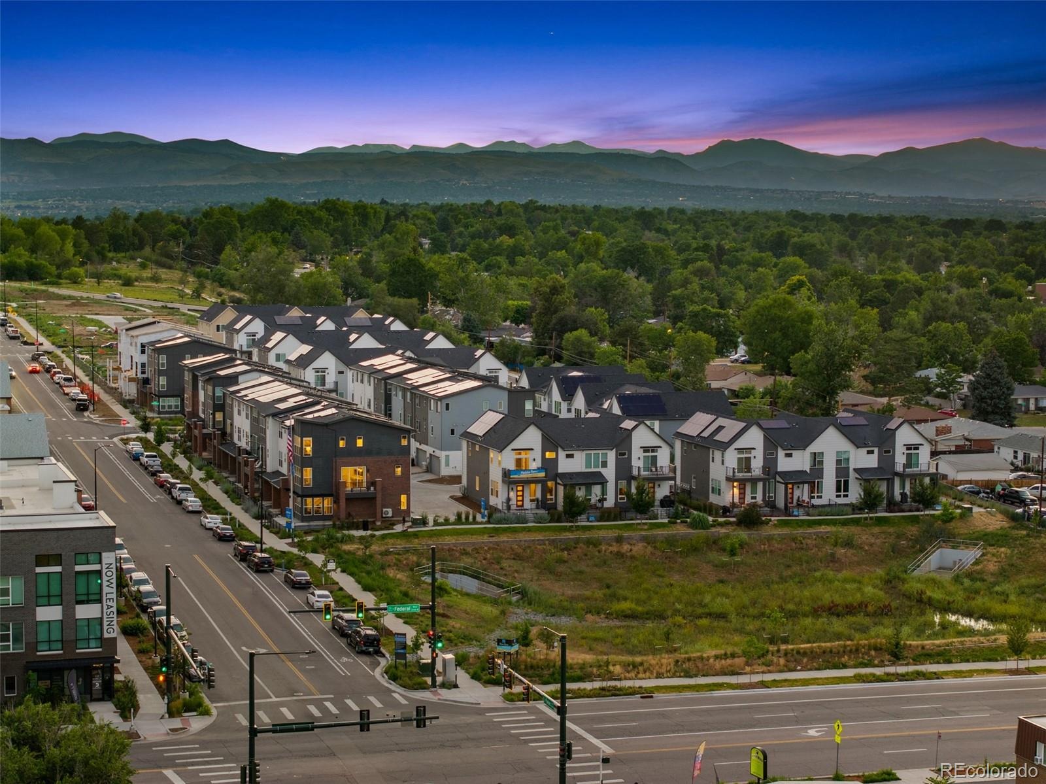
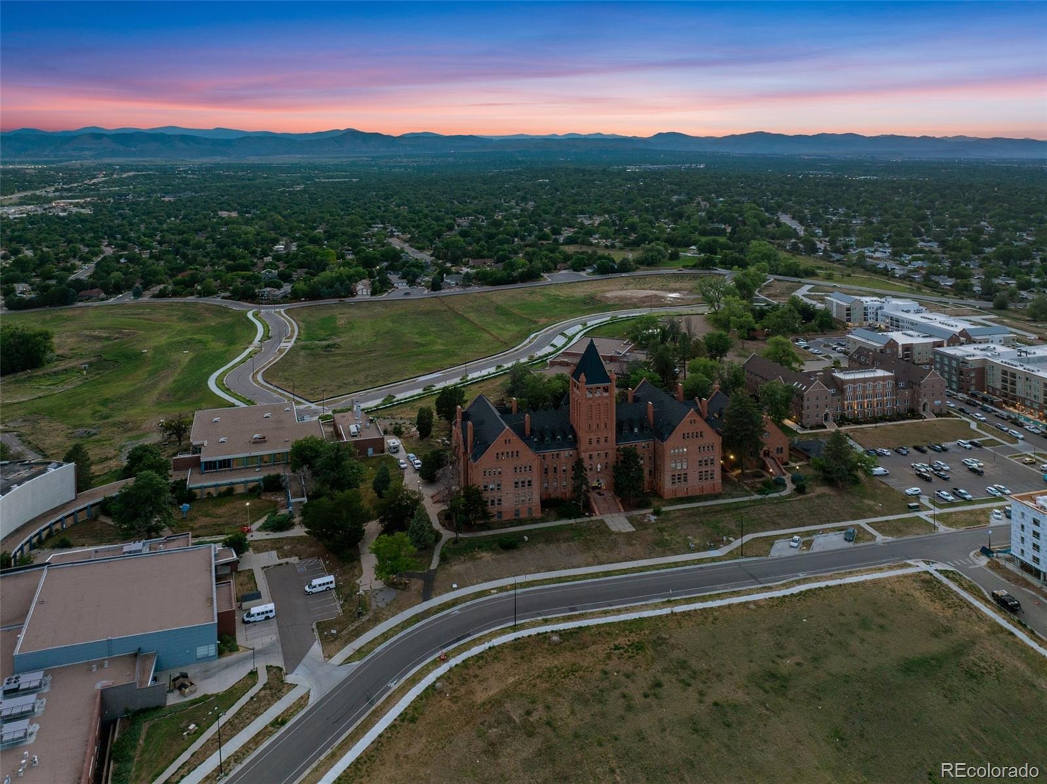
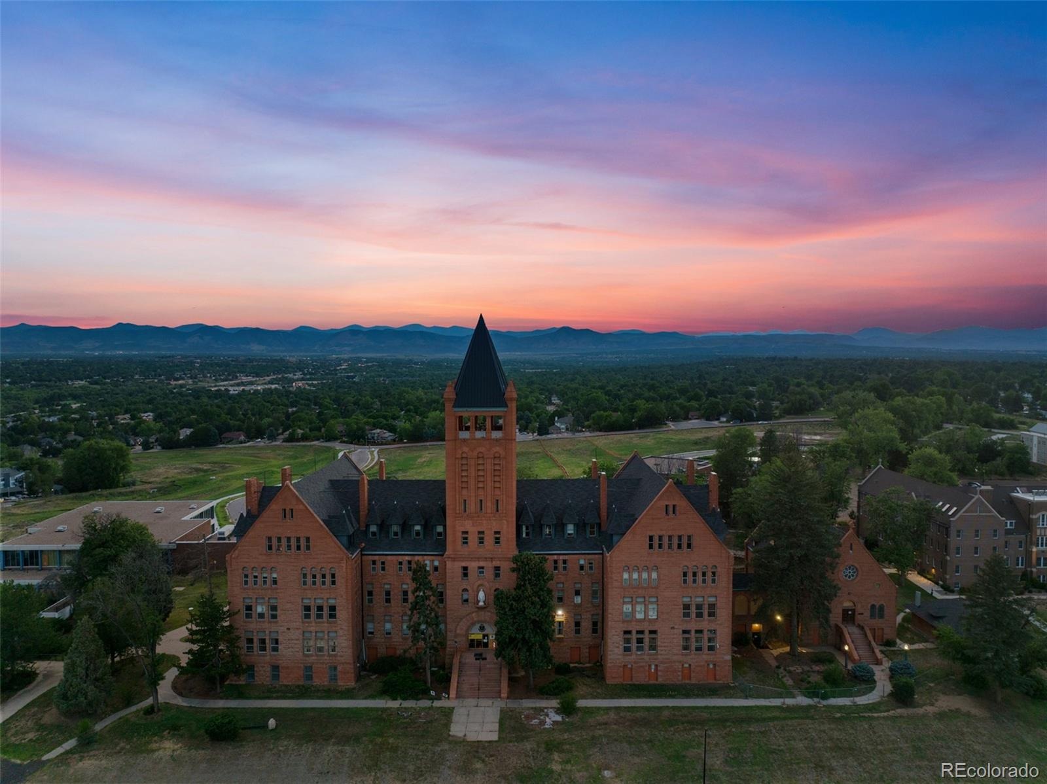
Enjoy incredible views from this premium hilltop location in Denver’s historic Loretto Heights community. The Current Plan by Thrive Home Builders combines modern design, energy efficiency and low-maintenance living with a thoughtfully designed floorplan.
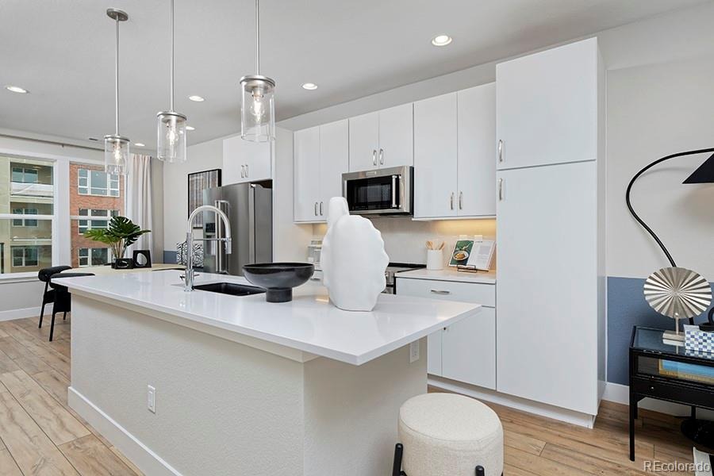
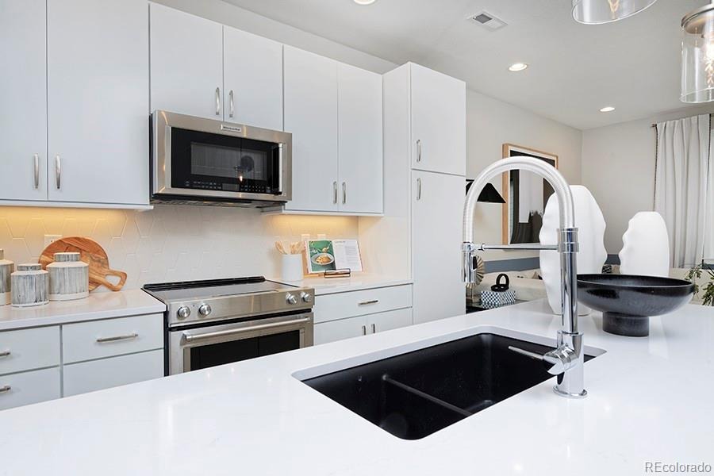
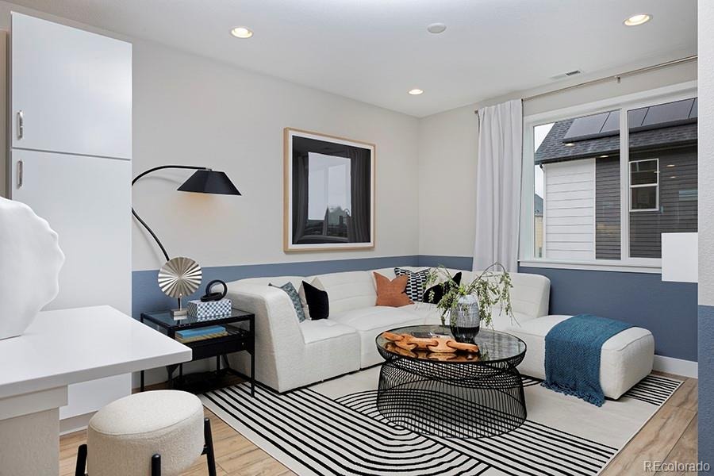
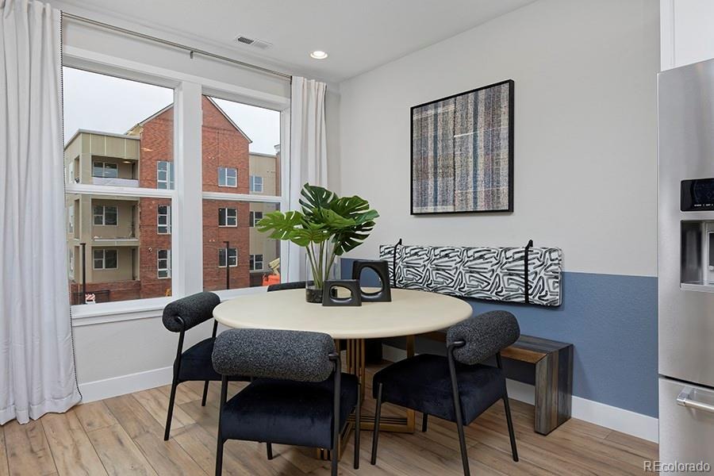
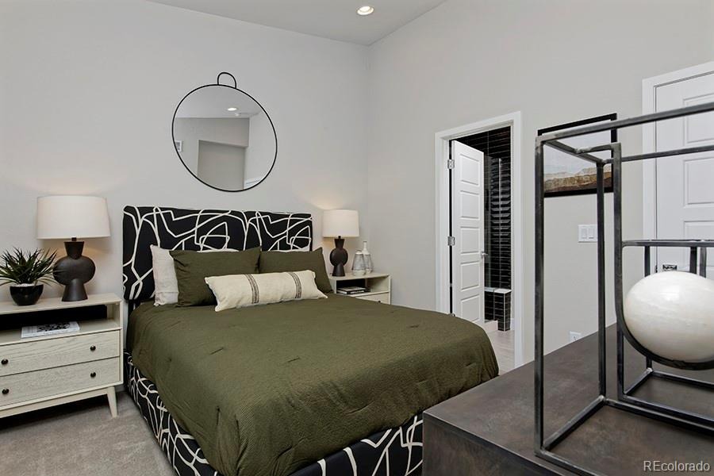
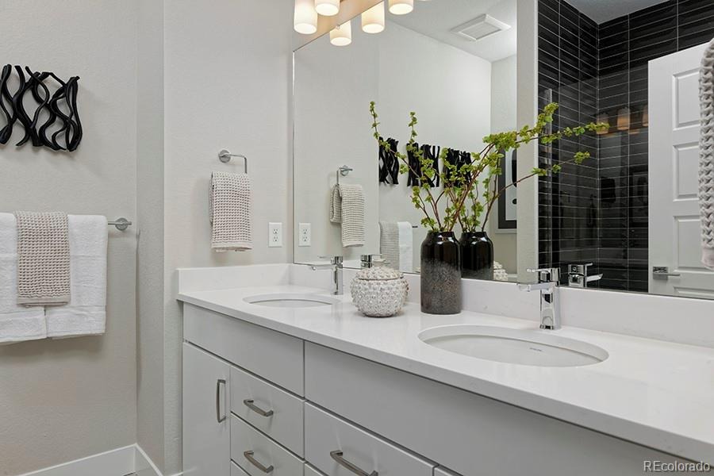
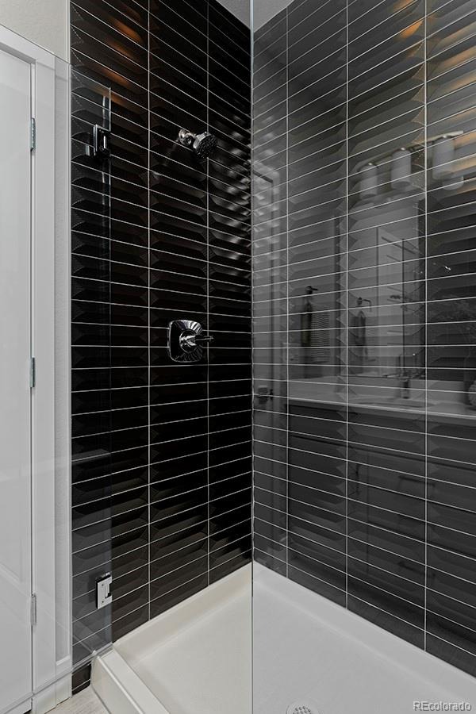
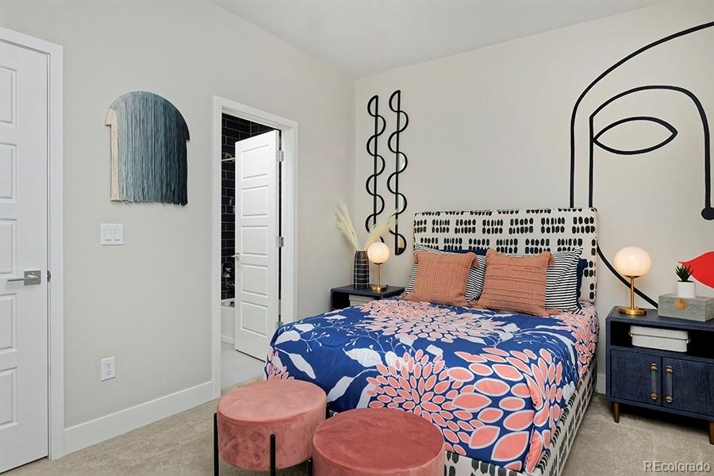
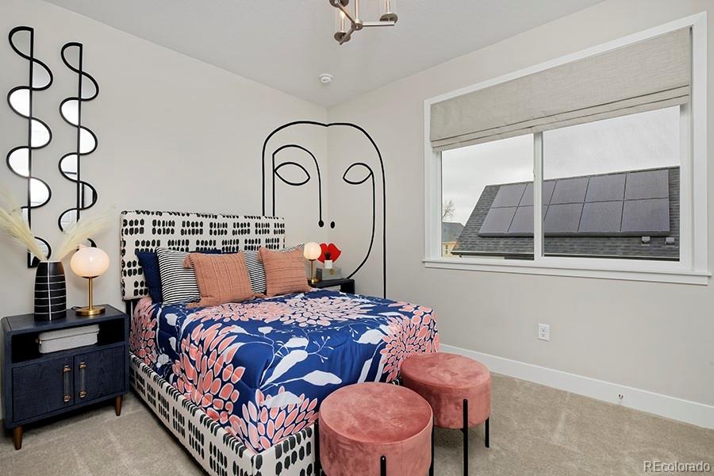
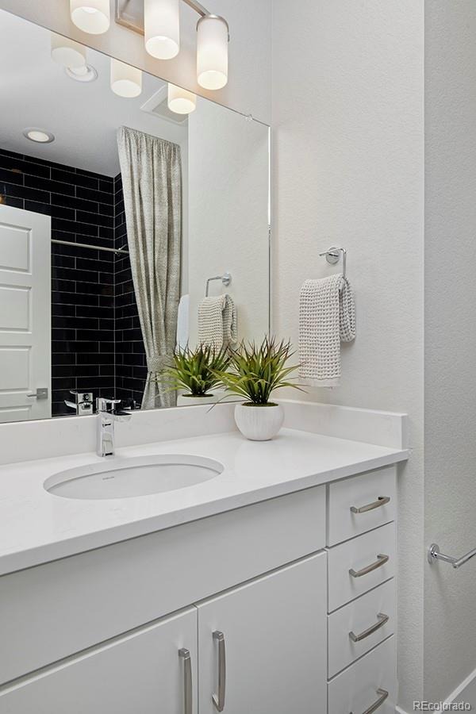
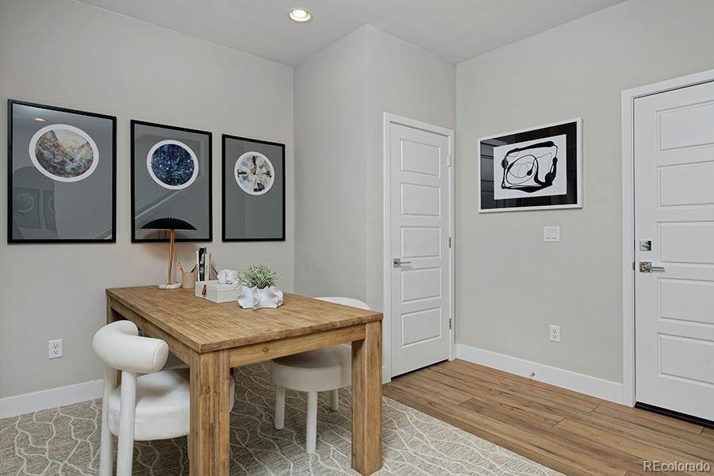
The main level features an open-concept living room, dining area and kitchen with an oversized island perfect for everyday living and entertaining. Upstairs, you'll find two spacious bedrooms, each with its own private en-suite bathroom. The lower level offers a versatile bonus room that can easily serve as a home office, workout space or additional living area.
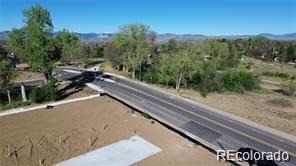
Conveniently located with easy access to Downtown Denver, the Denver Tech Center and the mountains, Loretto Heights offers a great balance of city living and outdoor adventure.
Built by Thrive Home Builders, one of the nation's leading energy-efficient home builders, this home is designed with comfort, sustainability and convenience in mind. Buyers can receive $15,000 in concessions when using the builder's preferred lender. Estimated completion is Q2 of 2027.
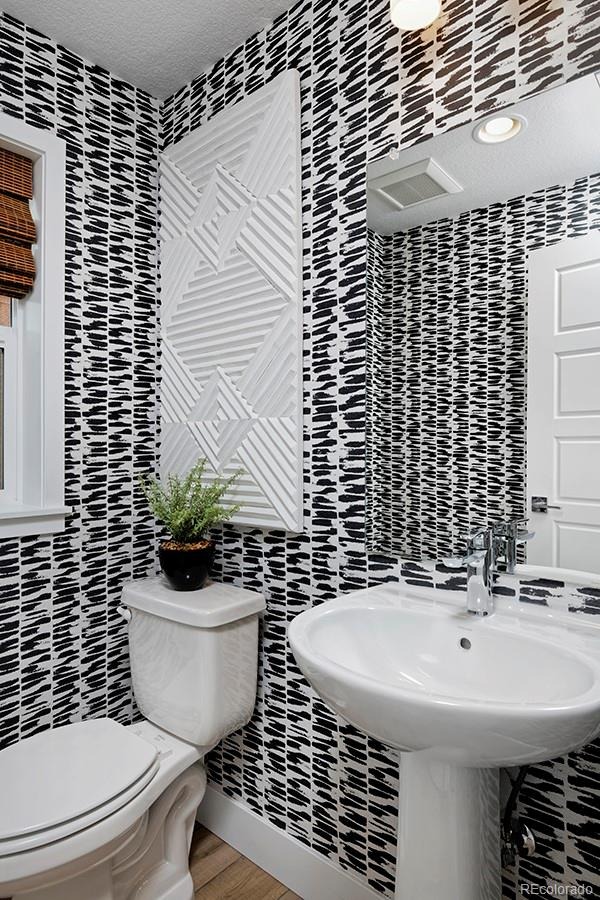
Photos shown are of the model home featuring the same floorplan and may include upgrades, finishes or features not included in this specific home. Please call Scott at 303.437.3013 for additional information and call ahead for showings.
6 days on market
Listed by Scott Cerrone & Kelsey Cerrone · West and Main Homes · cerrone.scott@gmail.com,303-437-3013
Property Details
| Property Type | Residential |
| Sub Type | Townhouse |
| Status | Active |
| Price per Sq Ft | $351 |
| Subdivision | Loretto Heights |
| MLS # | 7926098 |
| Days on Market | 6 |
| Bedrooms | 2 |
| Full Baths | 1 |
| Half Baths | 1 |
| Three-Quarter Baths | 1 |
| Year Built | 2027 |
| HOA | Yes |
| HOA Fee | $250 |
| Annual Taxes | $1 |
| State | CO |
| County | Denver |
| Interior Features | Built-in Features, Ceiling Fan(s), Eat-in Kitchen, High Ceilings, High Speed Internet, Kitchen Island, Smart Thermostat, Vaulted Ceiling(s), Walk-In Closet(s), Five Piece Bath, Quartz Counters, Radon Mitigation System |
| Heating | Electric, Forced Air |
| Cooling | Central Air |
| Flooring | Carpet, Tile, Vinyl |
| Appliances | Cooktop, Dishwasher, Disposal, Electric Water Heater, Microwave, Oven |
| Garage | Yes |
| Garage Spaces | 2 |
| Parking Features | 220 Volts |
| Roof | Composition |
| Architectural Style | Contemporary |
| Levels | Three Or More |
| Construction | Cement Siding |
| Sewer | Public Sewer |
| Water Source | Public |
| Senior Community | No |
| Special Conditions | None Known |
Location
Price History
| Date | Event | Price |
|---|---|---|
| 11/6/2026 |
Listed for sale Source: REcolorado® #7926098 |
$476,250 $351/sqft |

Based on information submitted to the MLS GRID as of November 12, 2026 at 11:05 AM MST. All data is obtained from various sources and may not have been verified by broker or MLS GRID. Supplied Open House Information is subject to change without notice. All information should be independently reviewed and verified for accuracy. Properties may or may not be listed by the office/agent presenting the information.
Thank you — a Mont Haus broker will be in touch shortly.
For Mont Haus agents and staff. Sign in with your Mont Haus Microsoft account and the Agent Portal opens in a new tab.
Sign in with MicrosoftNo Microsoft account yet? Ask Nikki Boxer, who sets up portal access.