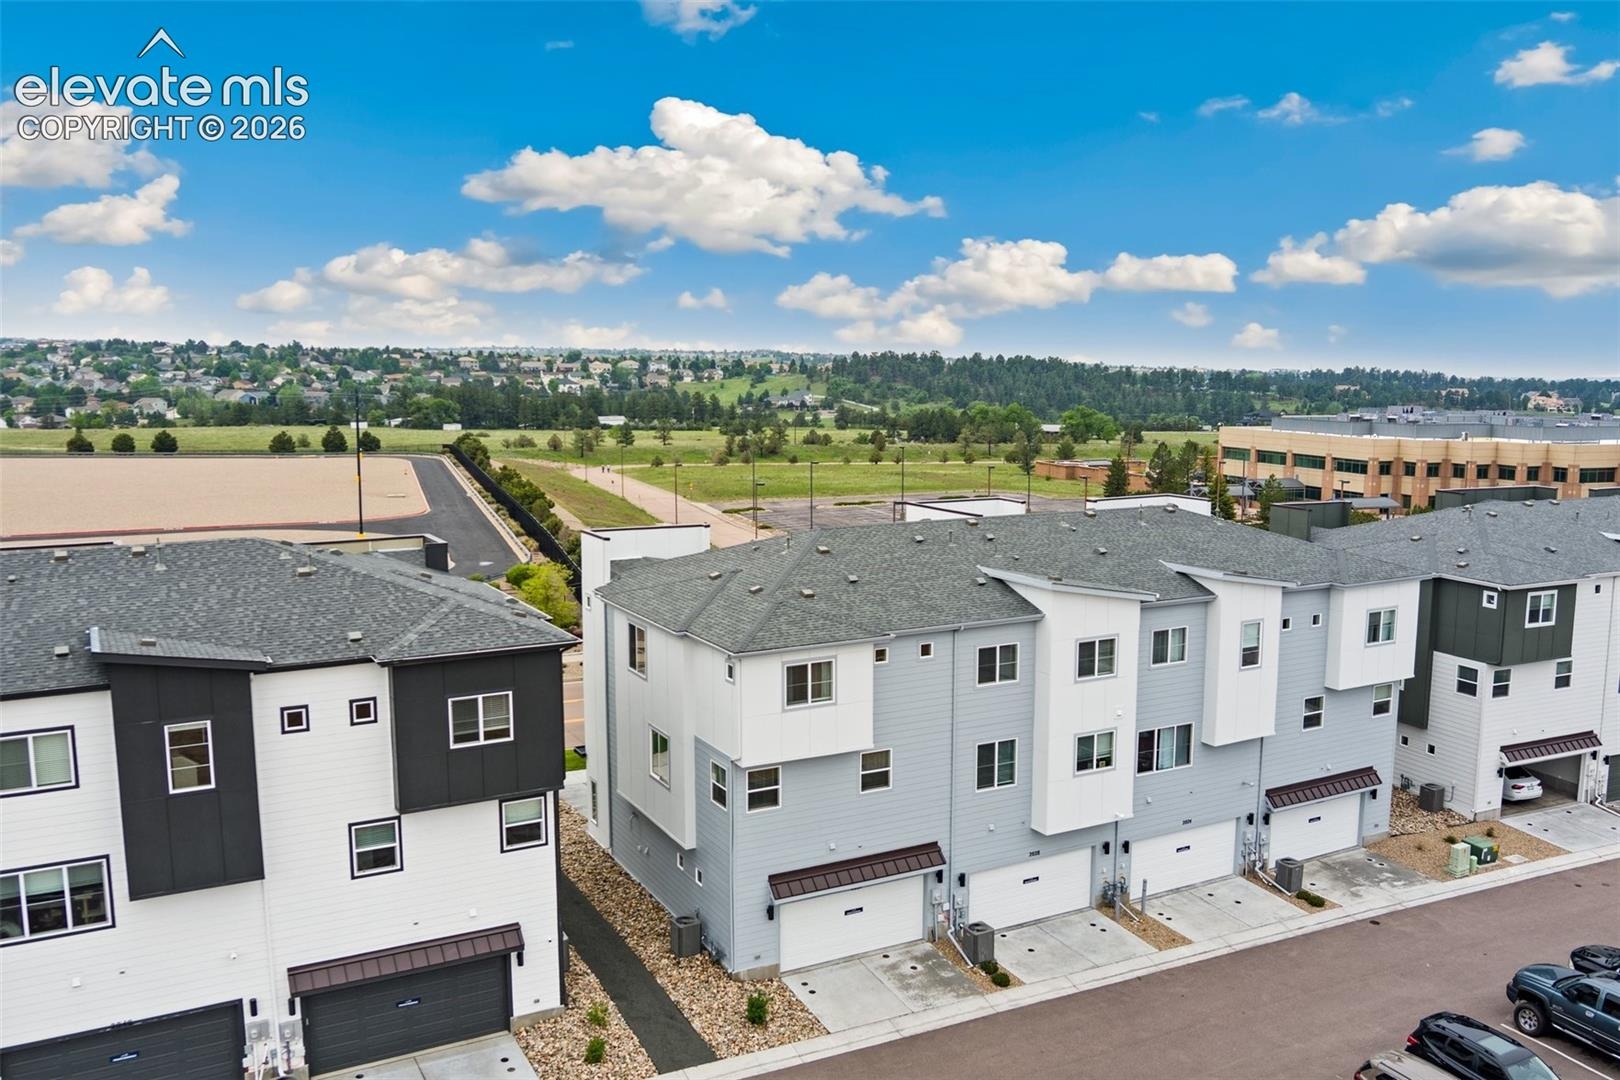
Residential · Active
Colorado Springs, CO 80908
4 Beds · 4 Baths · 2,285 Sq Ft
$500,000
Townhouse
Property Type
0.03 acres
Lot Size
2023
Year Built
$219
Price per Sq Ft
2
Parking Spaces
$245
HOA Fee
4185205
MLS #
About This Property
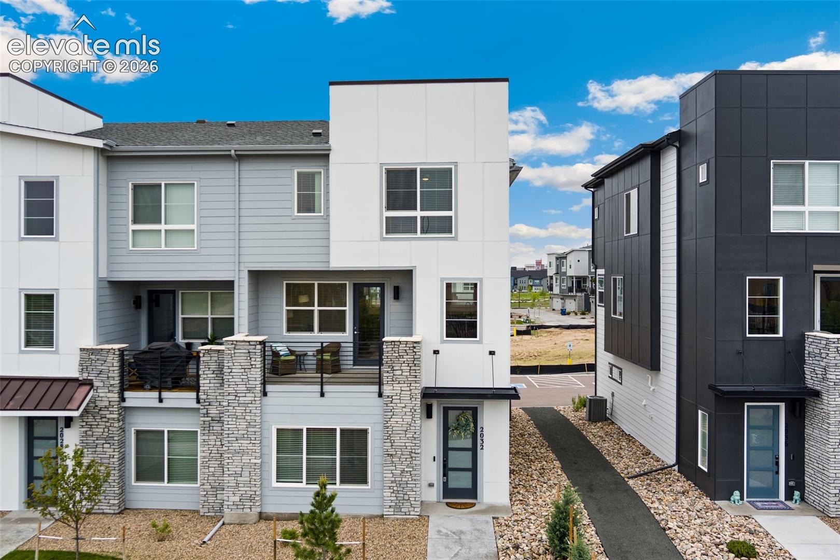
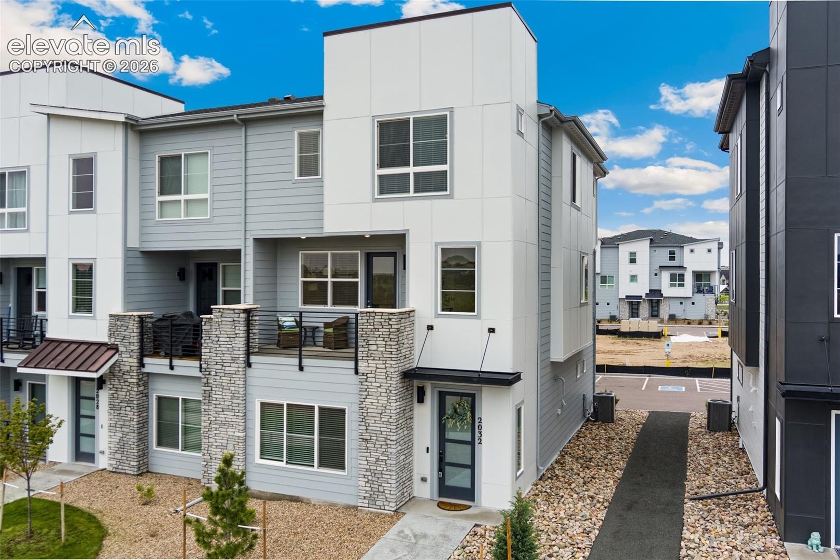
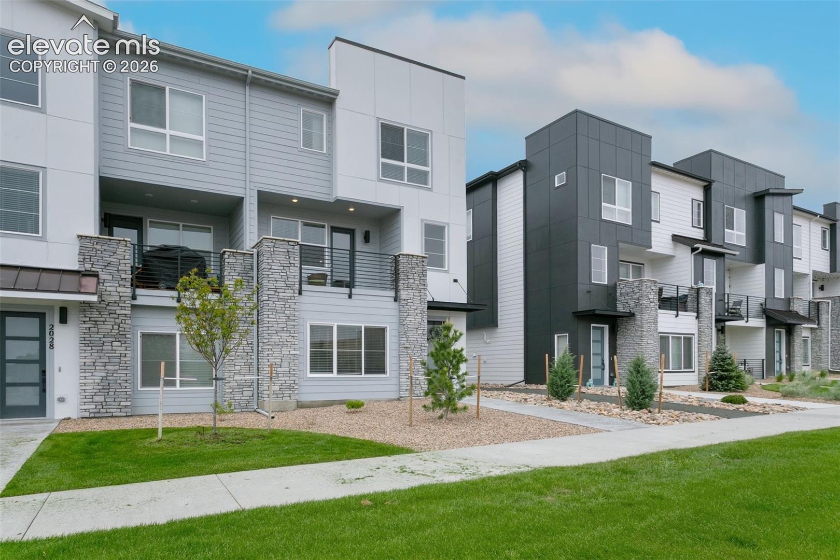
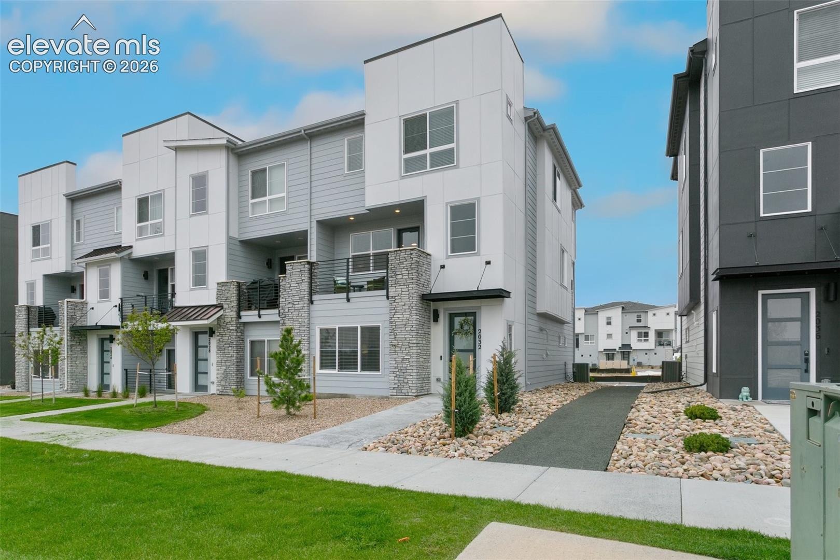
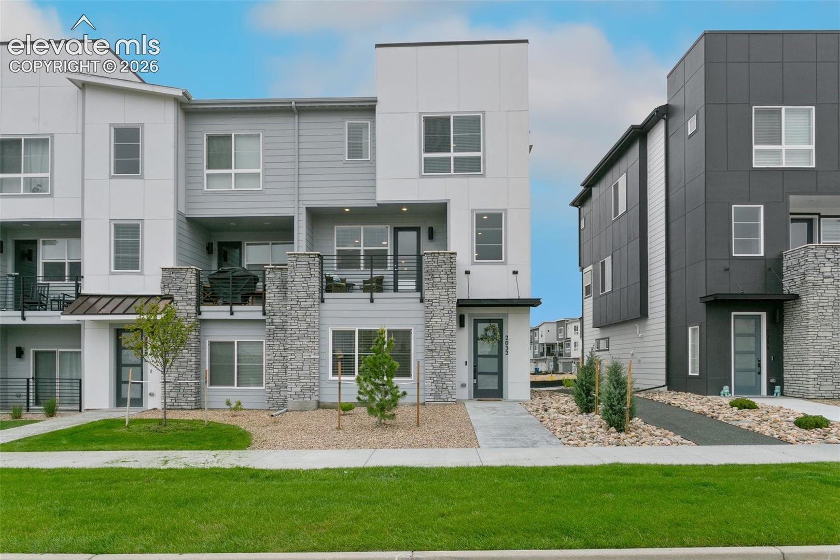
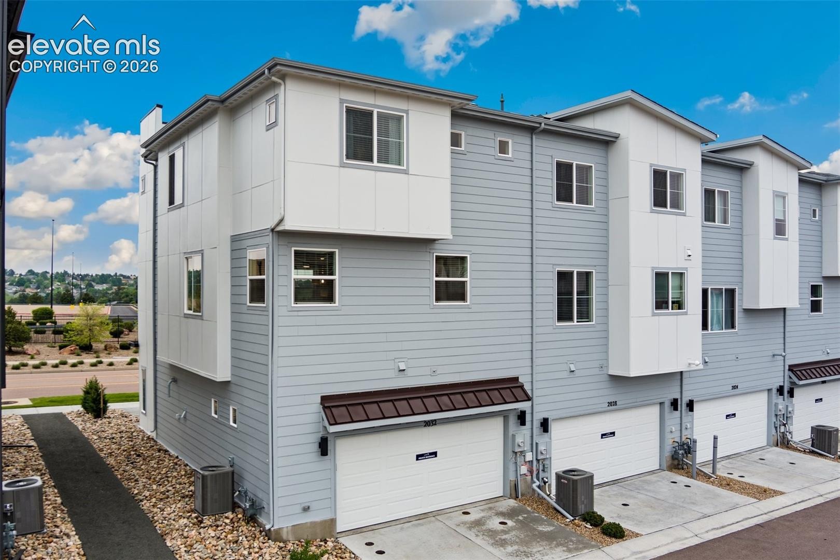
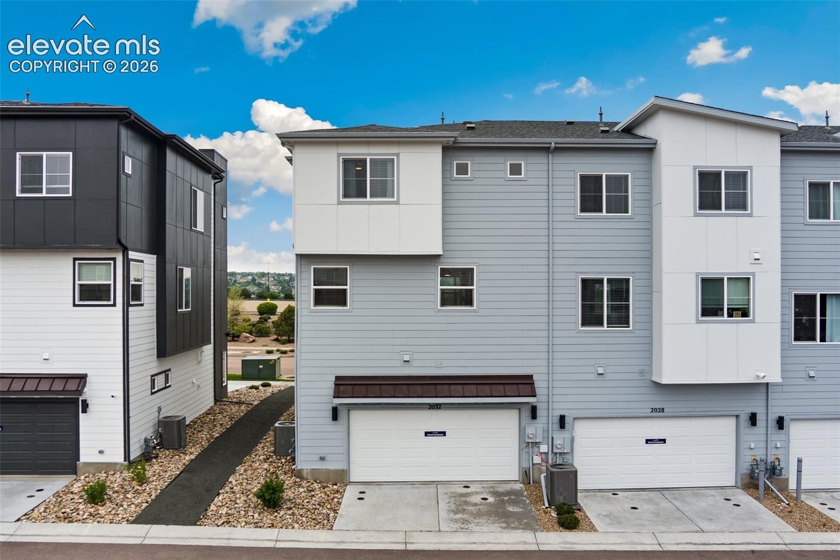
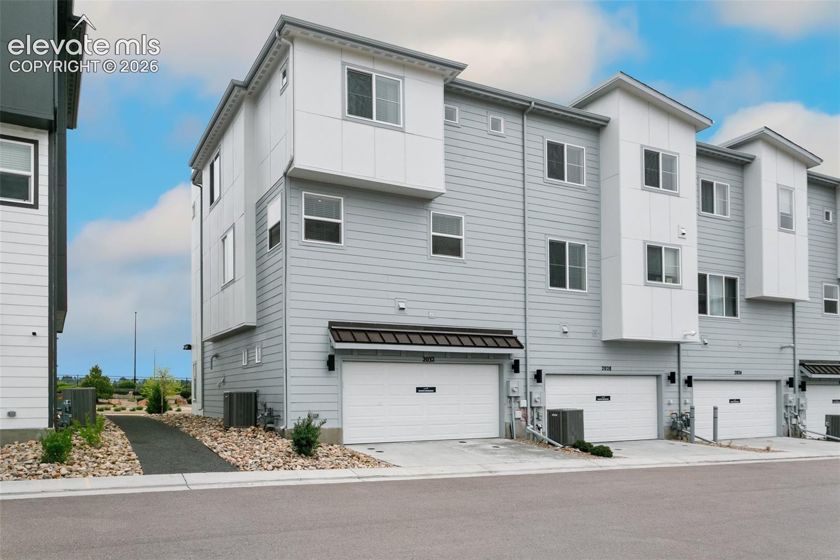
BETTER-THAN-NEW 4-BEDROOM, 4-BATH TOWNHOME WITH PRIVATE MOTHER-IN-LAW SUITE & 2-CAR GARAGE!
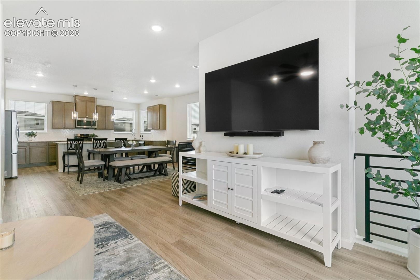
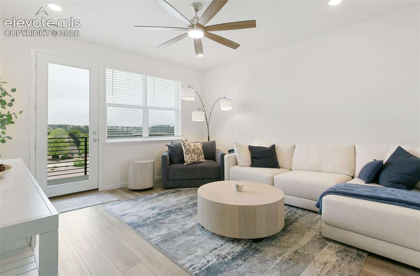
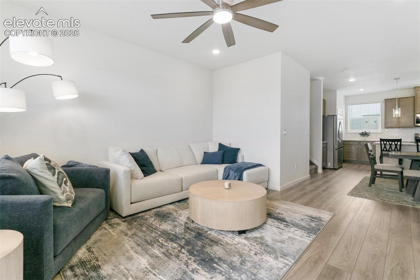
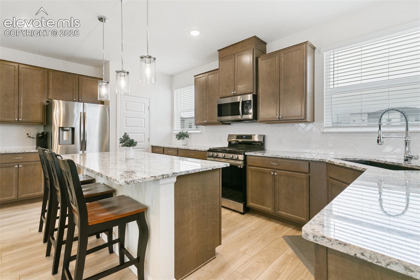
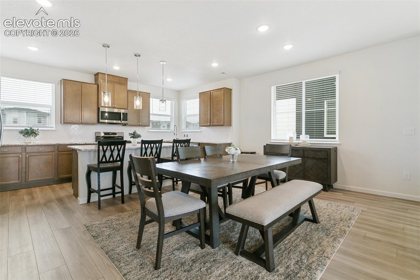
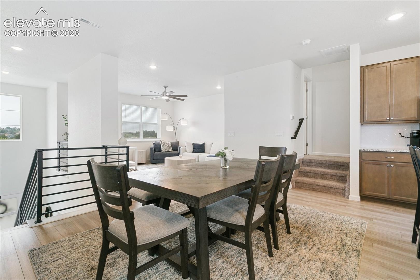
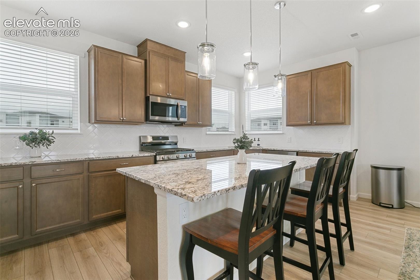
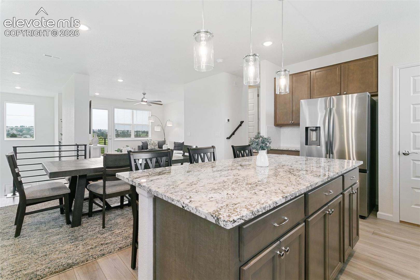
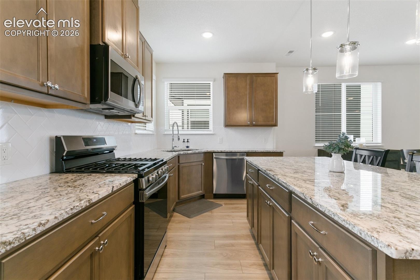
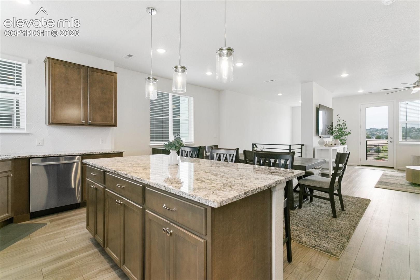
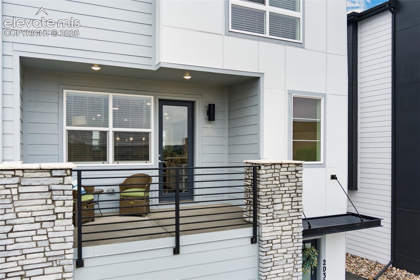
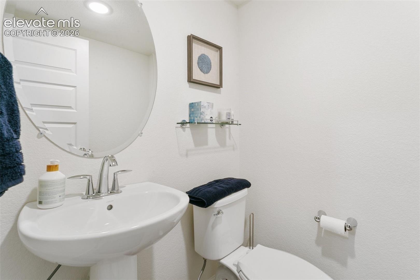
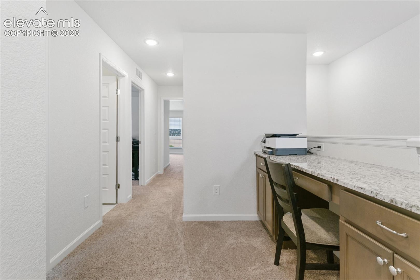
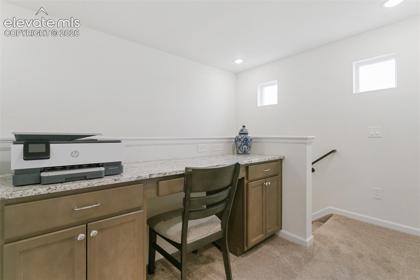
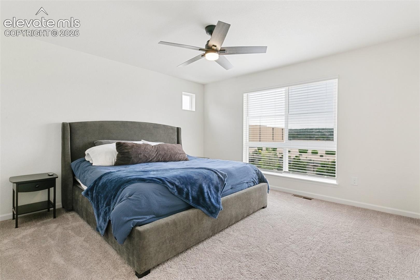
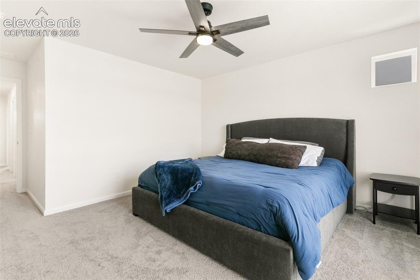
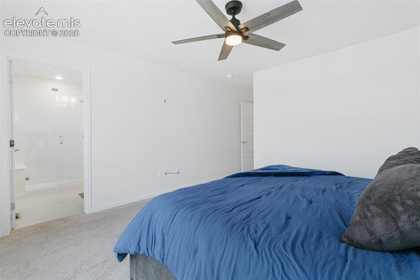
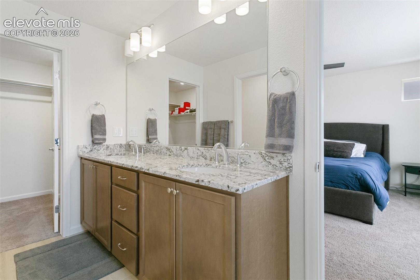
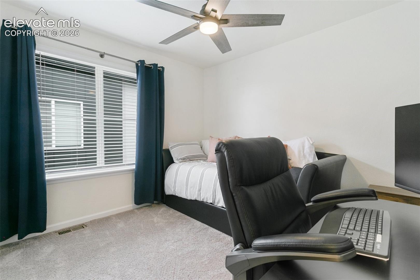
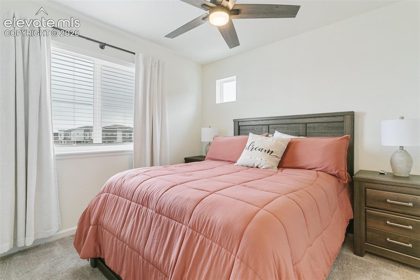
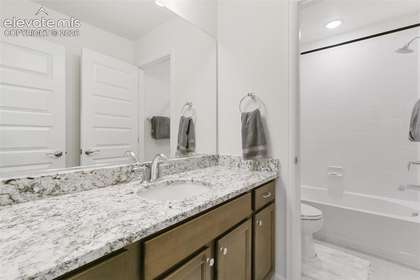
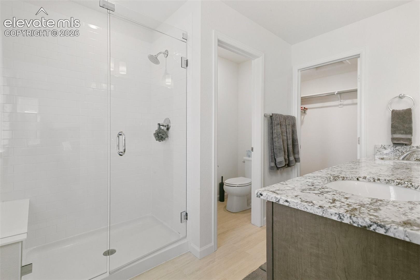
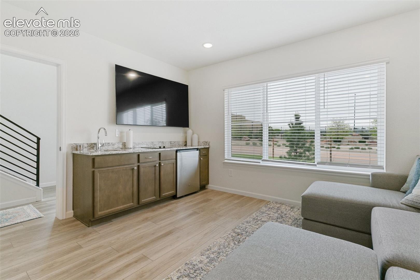
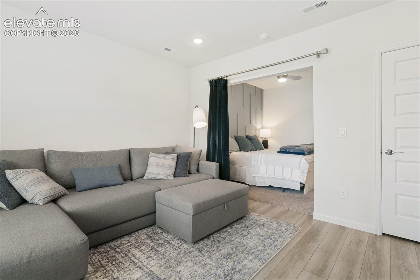
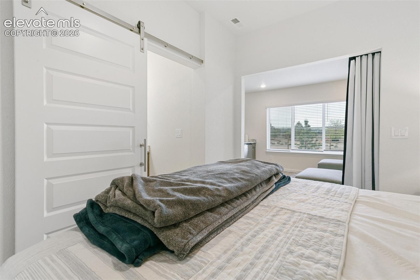
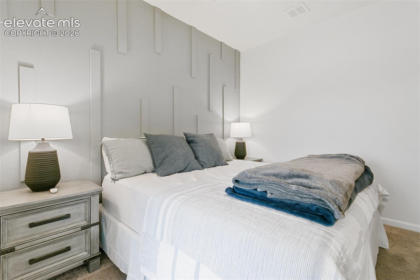
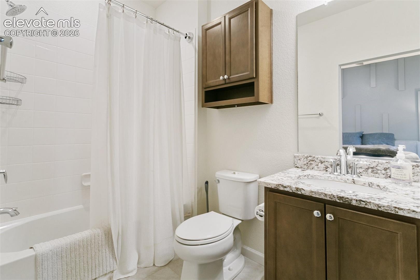
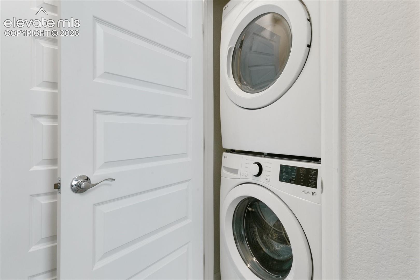
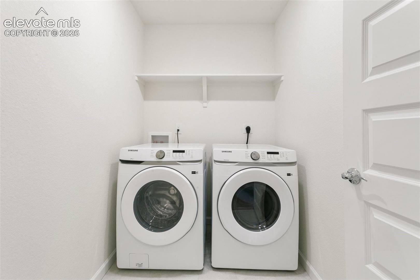
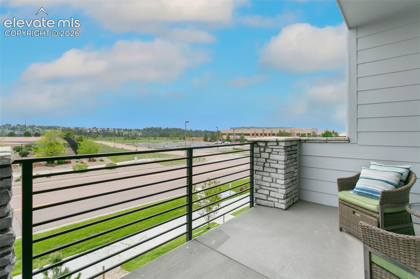
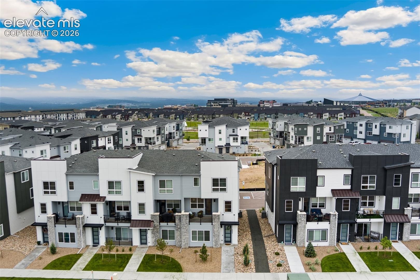
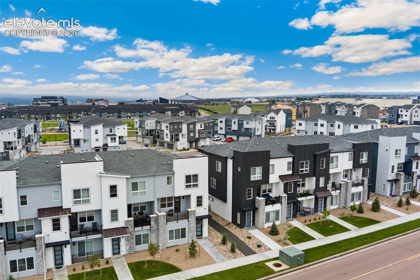
Discover modern living and exceptional versatility in this move-in-ready townhome in desirable Victory Ridge! Featuring 4 bedrooms, 4 bathrooms, and a private-entry lower-level suite, this home is ideal for multigenerational living, extended family, or guests. Enjoy the convenience of nearby restaurants, shopping, theaters, a hospital, and the new fire station—all just minutes away. The bright, open-concept main level features abundant natural light, luxury vinyl plank flooring, and upgraded metal handrails. The chef-inspired kitchen offers quartz countertops, gas range, walk-in pantry, coffee bar, dual corner windows, and abundant cabinet and counter space. Take in the stunning Cheyenne Mountain views from your private concrete deck. Upstairs, bedrooms feature ceiling fans and internet pre-wiring. A versatile loft with built-in cabinetry and quartz countertops creates the perfect home office or flex space. A full upstairs laundry room adds convenience, while a second laundry area serves the lower-level suite. PRIVATE MOTHER-IN-LAW SUITE: Enjoy a separate private entrance, living room, bedroom with custom closet, full bathroom, and laundry hookups. The functional kitchenette includes a two-burner cooktop, sink, under-counter refrigerator, and quartz countertops. Perfect for multigenerational households, extended family, or private guest accommodations. Additional features include window blinds throughout, durable luxury vinyl flooring on the main and lower levels, nearby guest parking, and parks and open spaces just steps away. Conveniently located minutes from restaurants, shopping, theaters, a hospital, and I-25, this property is a rare opportunity to enjoy better-than-new finishes, flexible living space, and a fantastic Colorado Springs location!
5 days on market
Listed by Cassidy Bowdish Jones CNE · REMAX PROPERTIES · 719-548-8600
Property Details
| Property Type | Residential |
| Sub Type | Townhouse |
| Status | Active |
| Price per Sq Ft | $219 |
| MLS # | 4185205 |
| Days on Market | 5 |
| Bedrooms | 4 |
| Full Baths | 2 |
| Half Baths | 1 |
| Three-Quarter Baths | 1 |
| Above-Grade Sq Ft | 2,285 |
| Year Built | 2023 |
| Lot Size (Sq Ft) | 1,300 |
| Acres | 0.0298 |
| HOA | Yes |
| HOA Fee | $245 |
| Annual Taxes | $3,694 |
| Tax Year | 2025 |
| State | CO |
| County | El Paso |
| Total Rooms | 15 |
| Interior Features | See Prop Desc Remarks |
| Heating | Electric, Forced Air |
| Cooling | Ceiling Fan(s), Central Air |
| Flooring | Carpet, Luxury Vinyl, Tile |
| Fireplace Features | None |
| Appliances | Dishwasher, Disposal, Dryer, Microwave, Range, Refrigerator, Washer, Gas in Kitchen |
| Total Parking | 2 |
| Parking Features | Attached |
| Roof | Composite Shingle |
| Construction | Masonite, Stone, Frame |
| Sewer | Sewer |
| Water Source | Public |
| New Construction | No |
| Listing Terms | Cash, Conventional, FHA, VA Loan |
Location
Price History
| Date | Event | Price |
|---|---|---|
| 11/6/2026 |
Listed for sale Source: elevateMLS #4185205 |
$500,000 $219/sqft |
| 11/5/2026 |
Listed for sale Source: REcolorado® #3374569 |
$500,000 $219/sqft |

The real estate listing information and related content displayed on this site is provided exclusively for consumers' personal, non-commercial use and may not be used for any purpose other than to identify prospective properties consumers may be interested in purchasing. This information and related content is deemed reliable but is not guaranteed accurate by the Pikes Peak REALTOR® Services Corp.
Thank you — a Mont Haus broker will be in touch shortly.
For Mont Haus agents and staff. Sign in with your Mont Haus Microsoft account and the Agent Portal opens in a new tab.
Sign in with MicrosoftNo Microsoft account yet? Ask Nikki Boxer, who sets up portal access.