Residential · Under Contract
Eaton, CO 80615
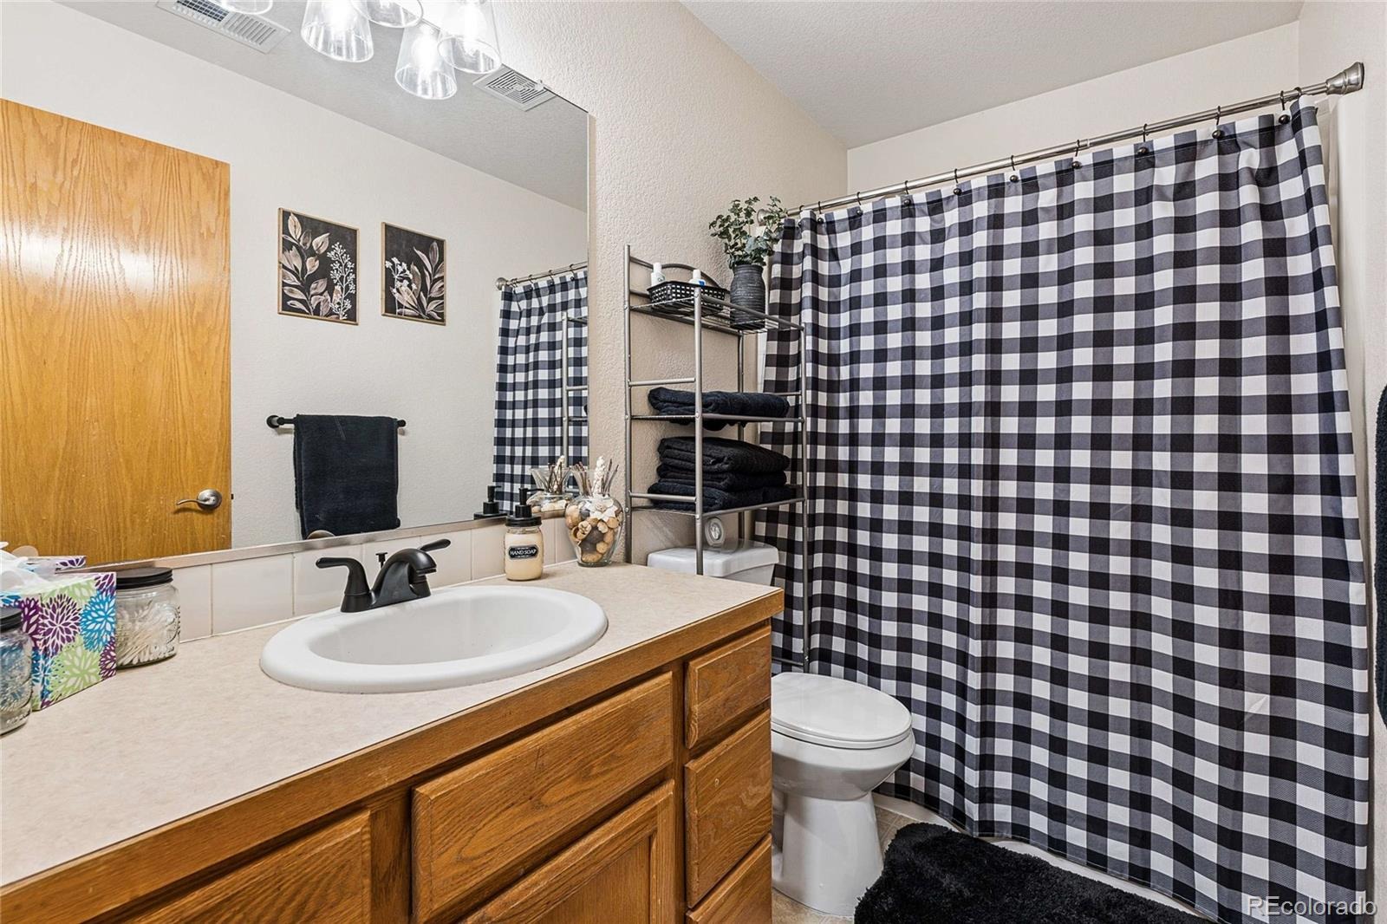
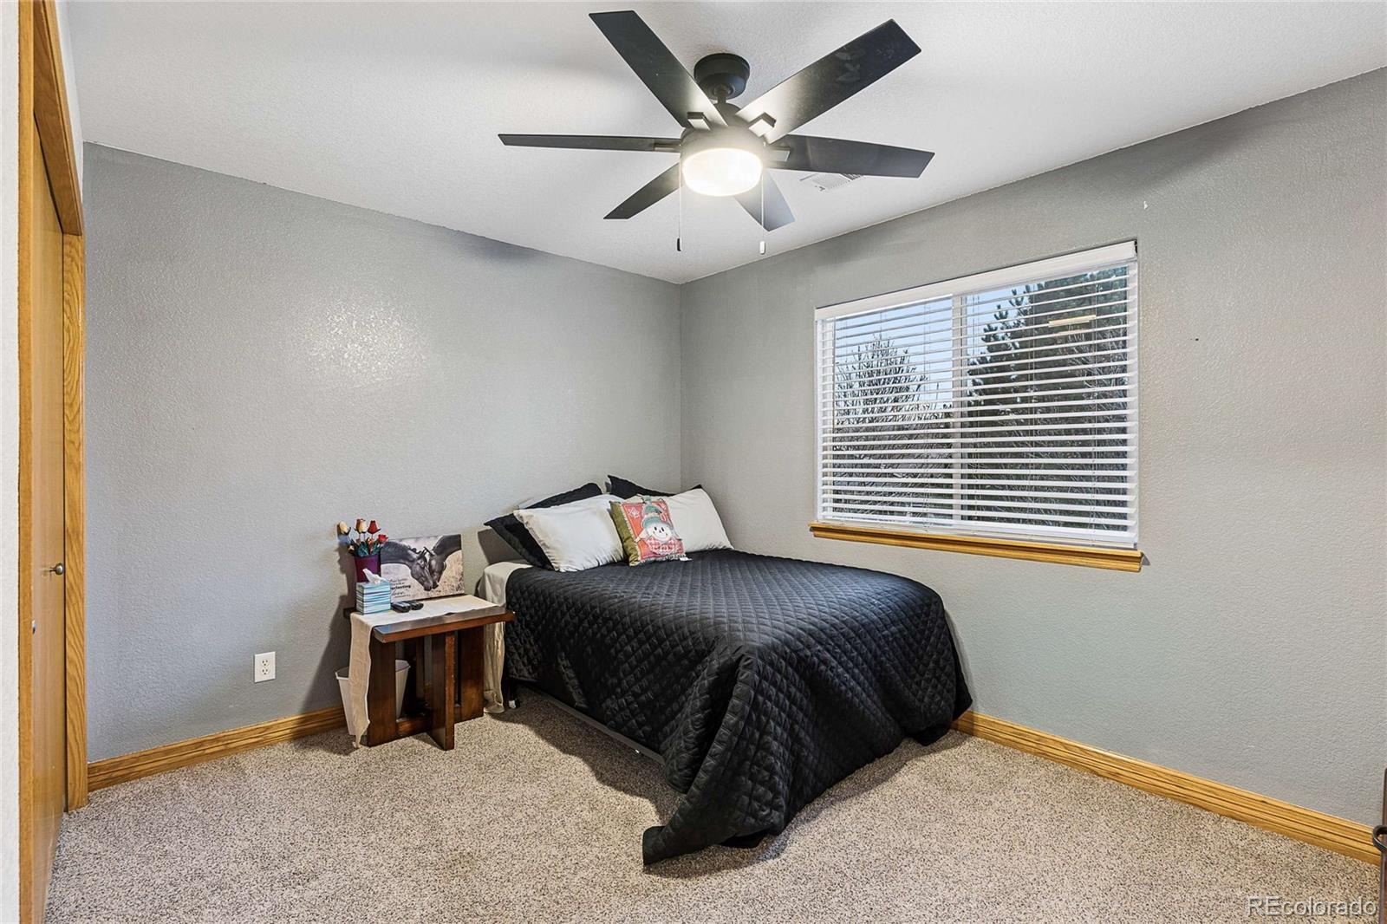
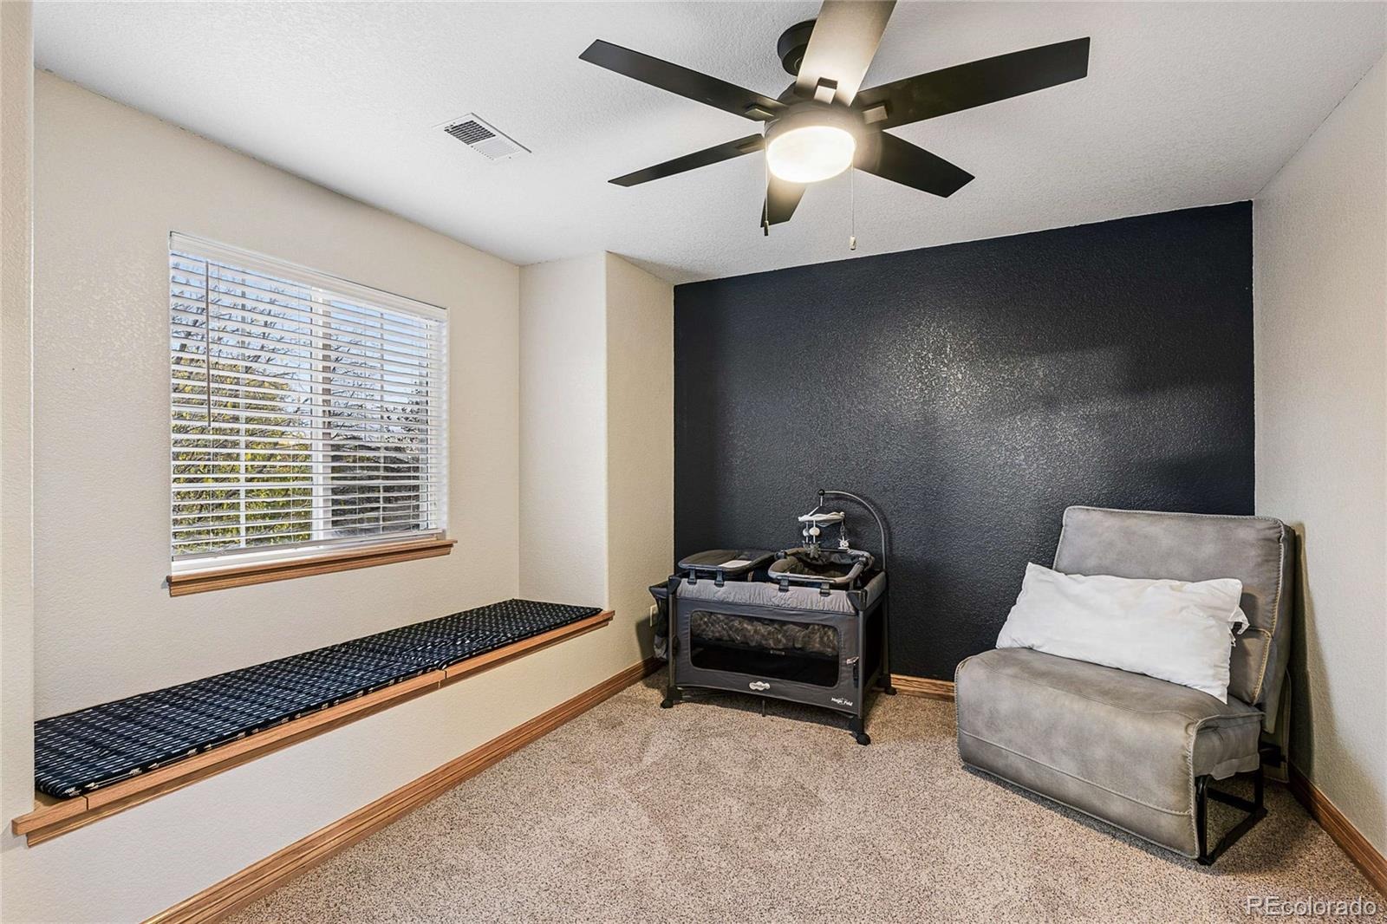
5 Beds · 4 Baths · 3,248 Sq Ft
$550,000
Single Family
Property Type
0.26 acres
Lot Size
2004
Year Built
$169
Price per Sq Ft
3
Parking Spaces
$84
HOA Fee
7983280
MLS #
About This Property
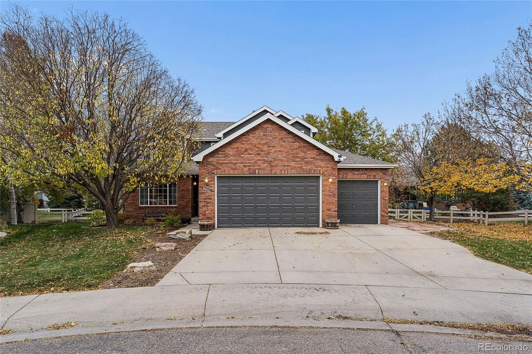
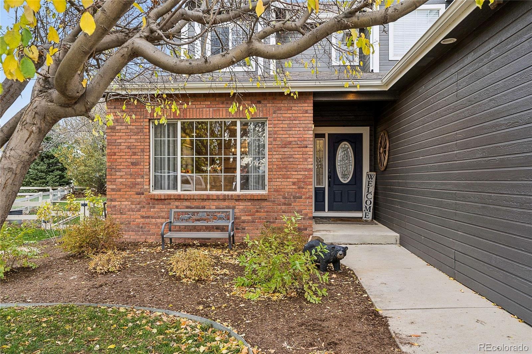
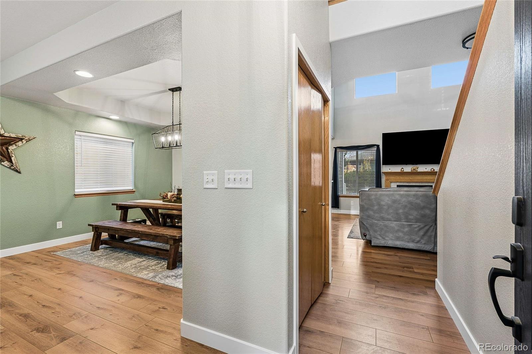
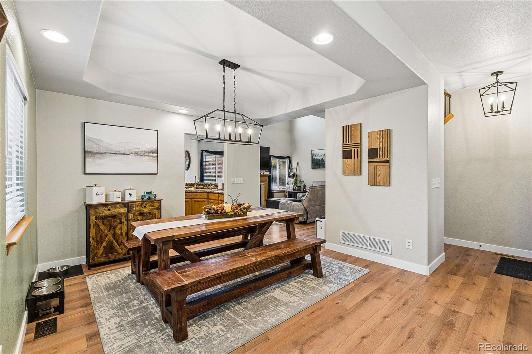
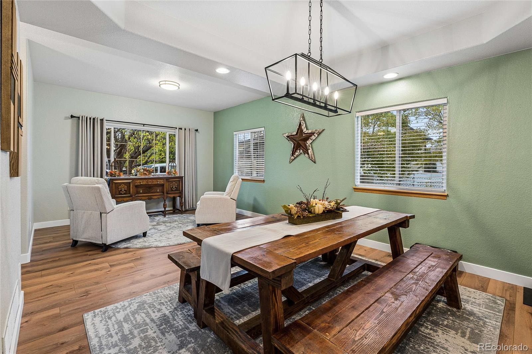
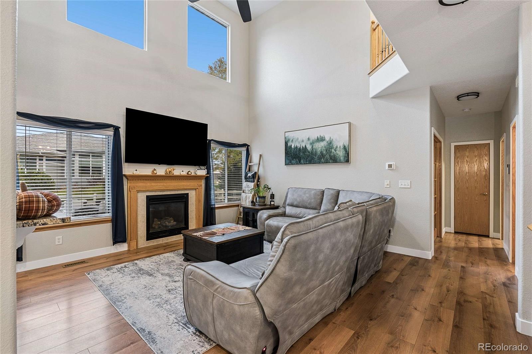
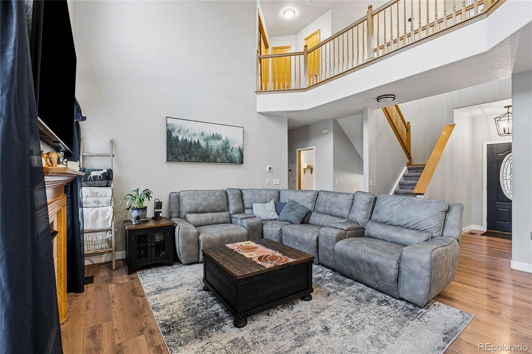
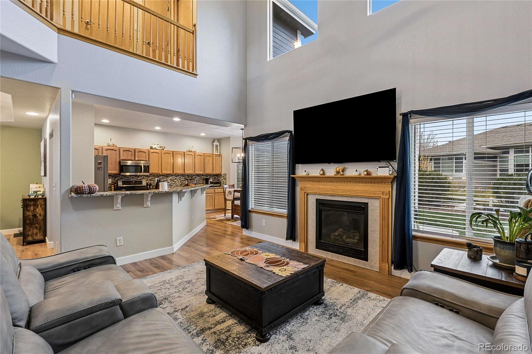
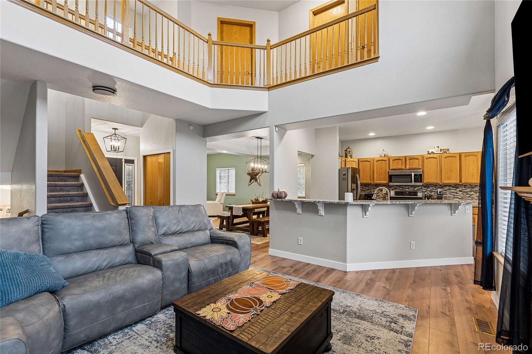
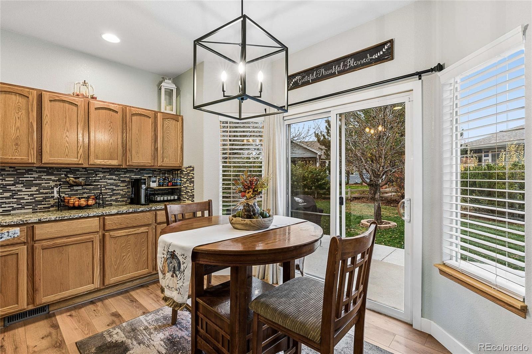
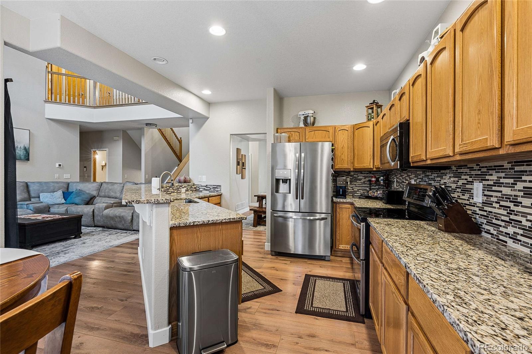
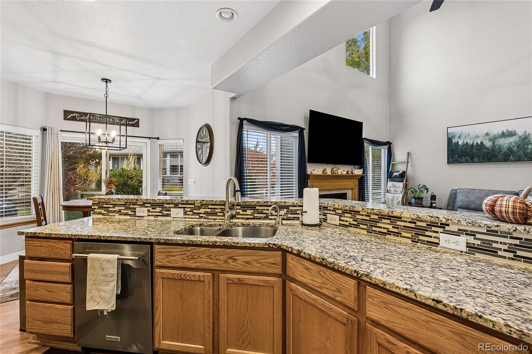
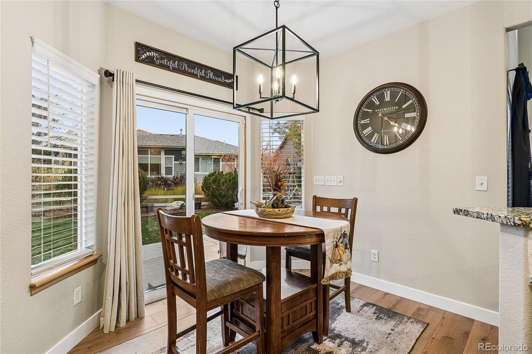
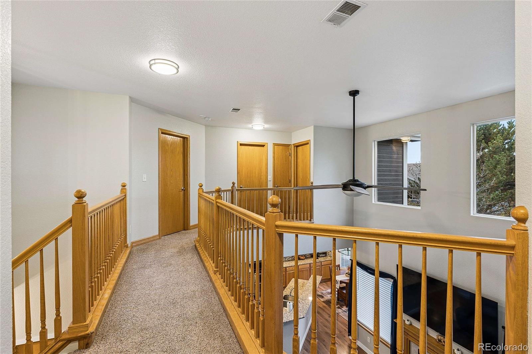
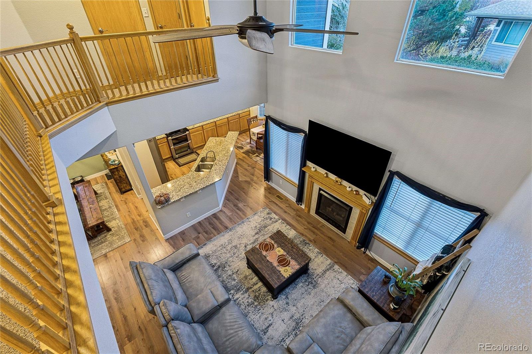
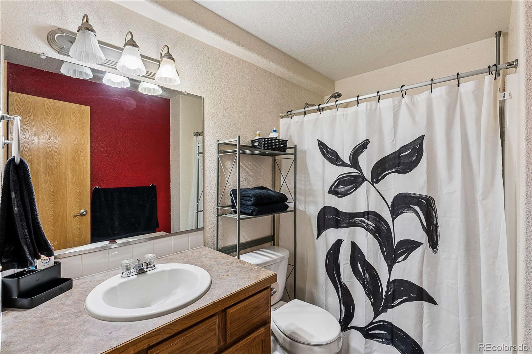
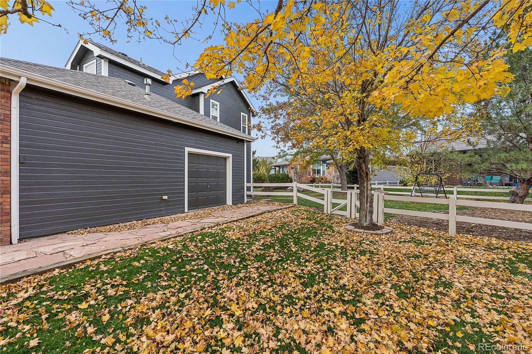
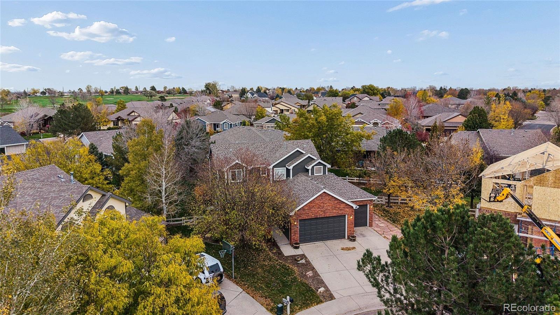
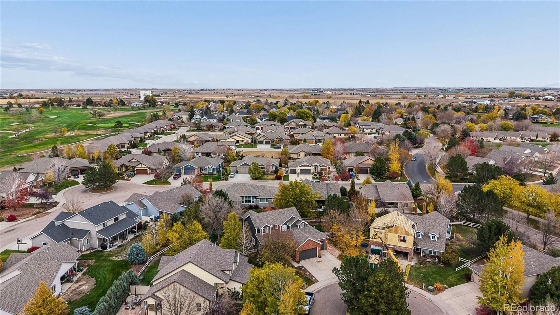
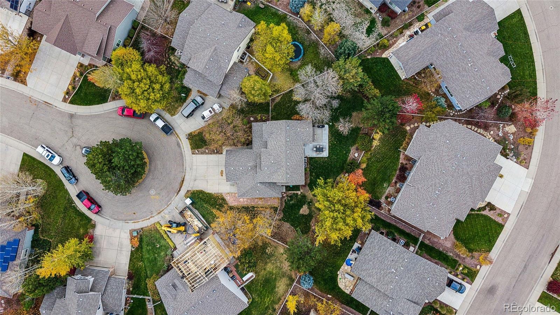
Discover your next chapter in this inviting, move-in-ready 5-bedroom, 3.5-bath home nestled on a cul-de-sac in desirable Hawkstone. Filled with natural light, the open-concept floor plan connects the living, dining, and kitchen spaces, while a welcoming gas fireplace creates a comfortable gathering place.
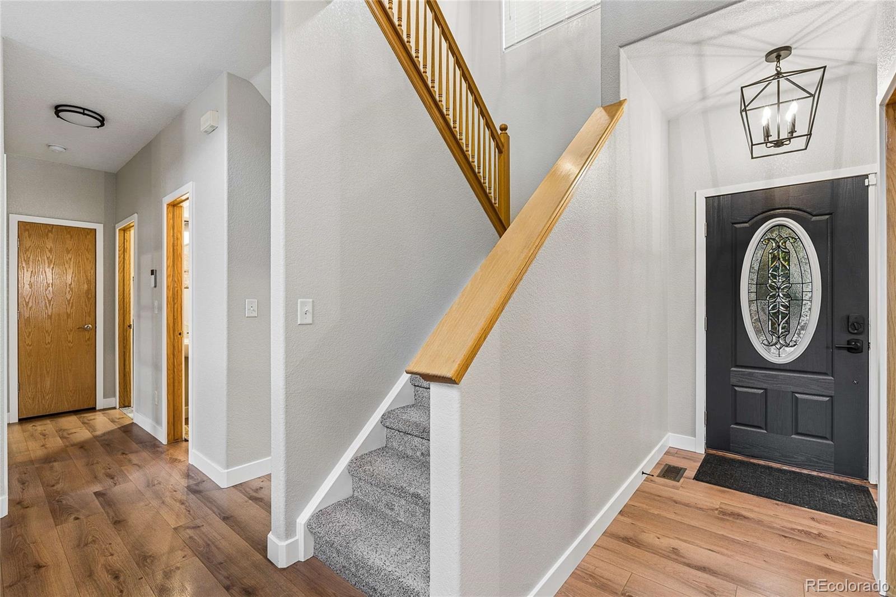
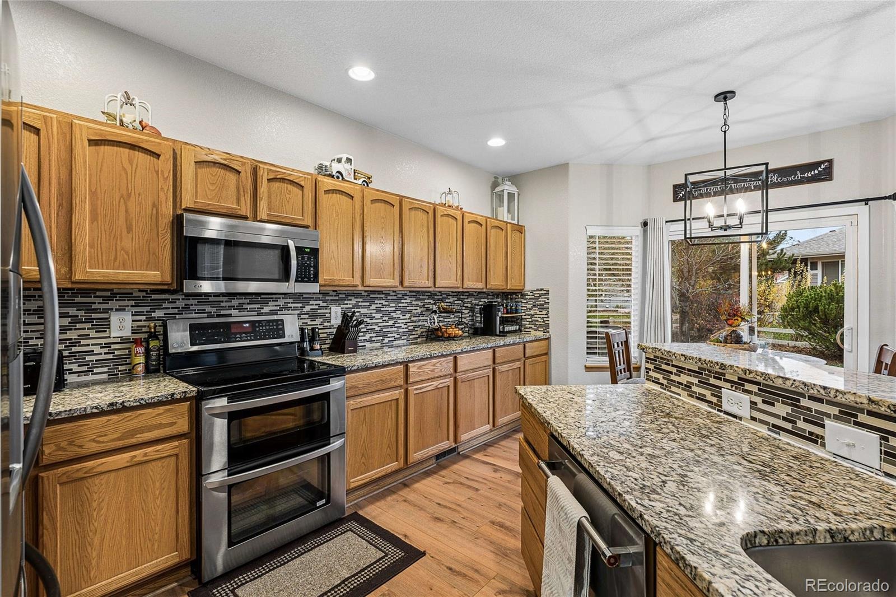
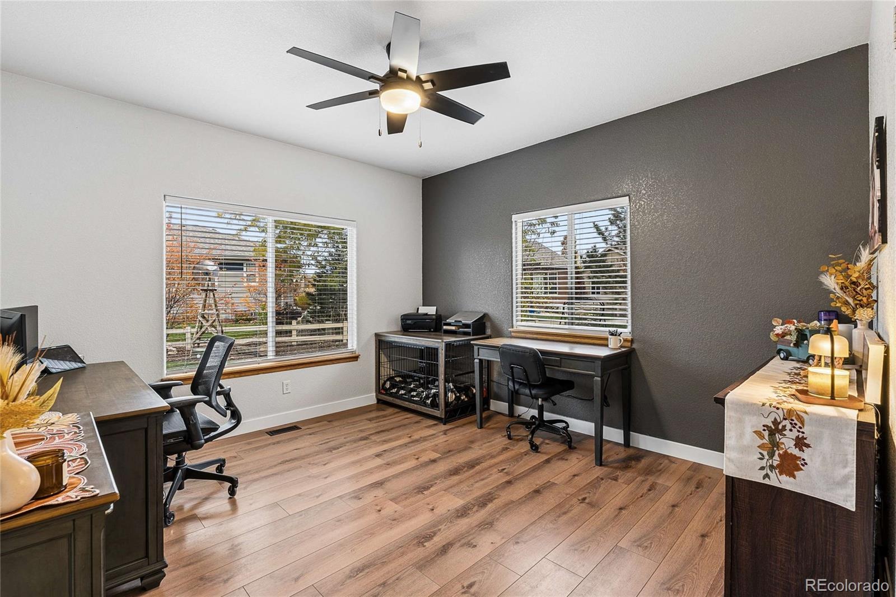
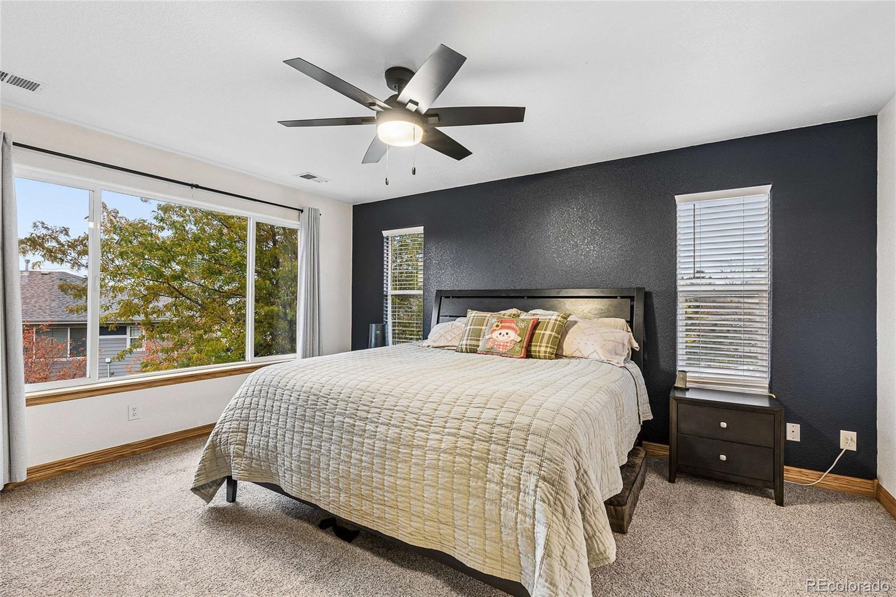
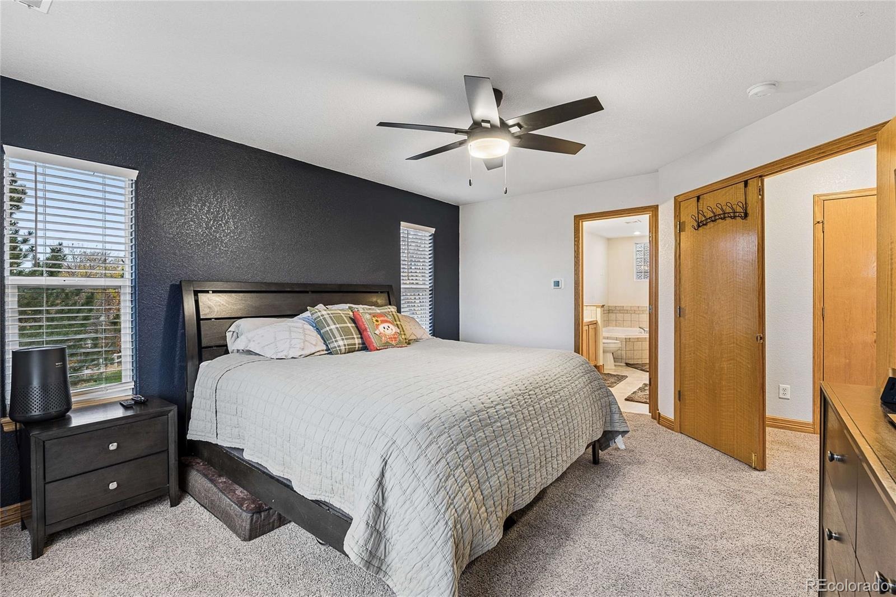
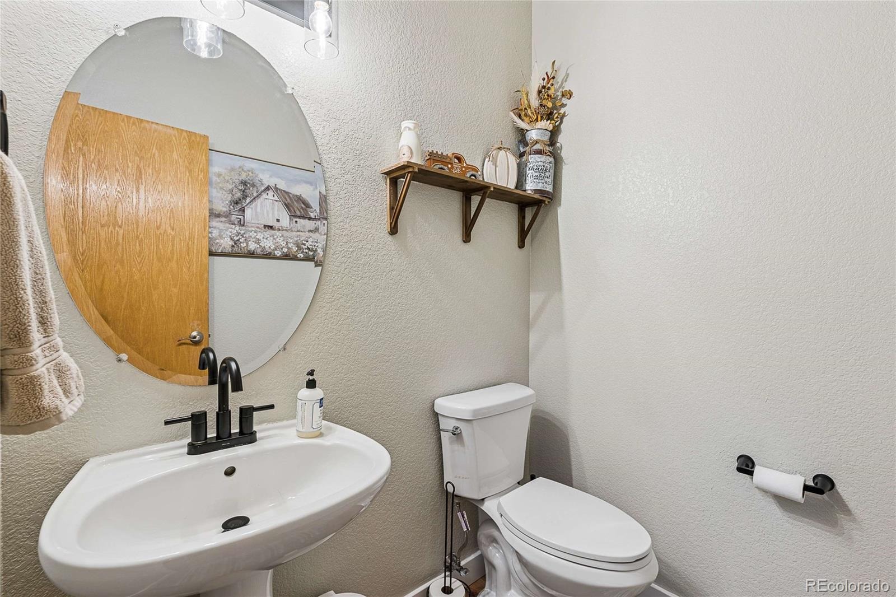
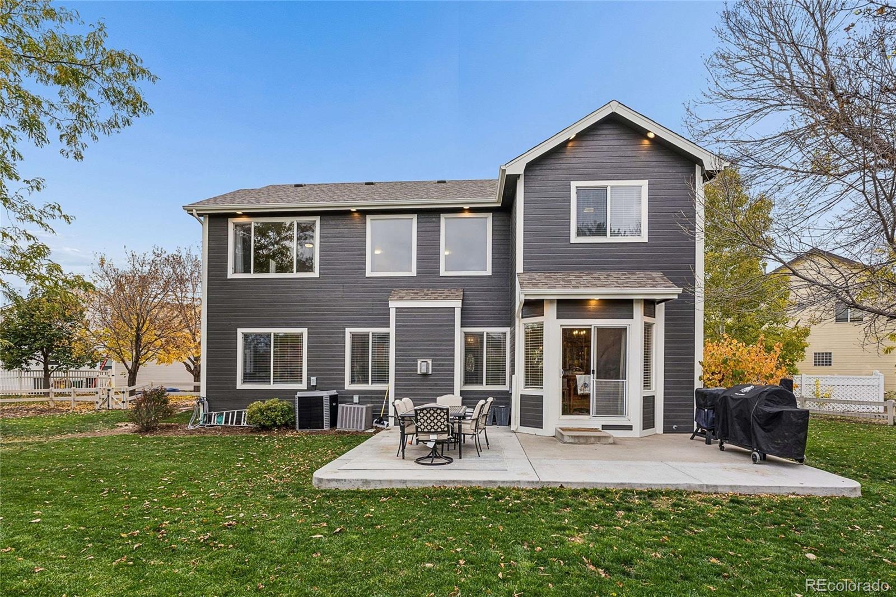
Thoughtful updates include fresh interior and exterior paint, new engineered flooring and baseboards, upgraded lighting, and an updated kitchen featuring stainless steel appliances. Newer dual-zoned heating and air conditioning provide added comfort throughout the home.
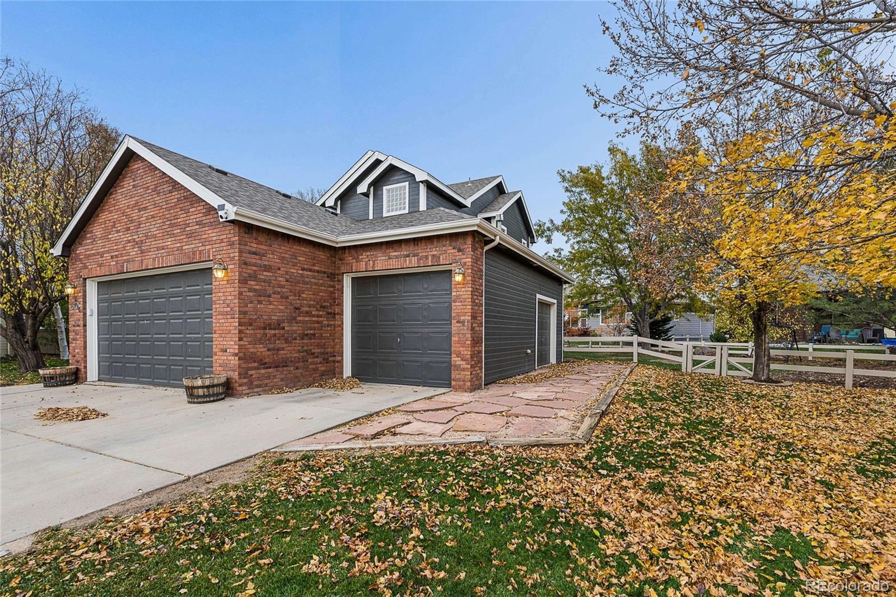
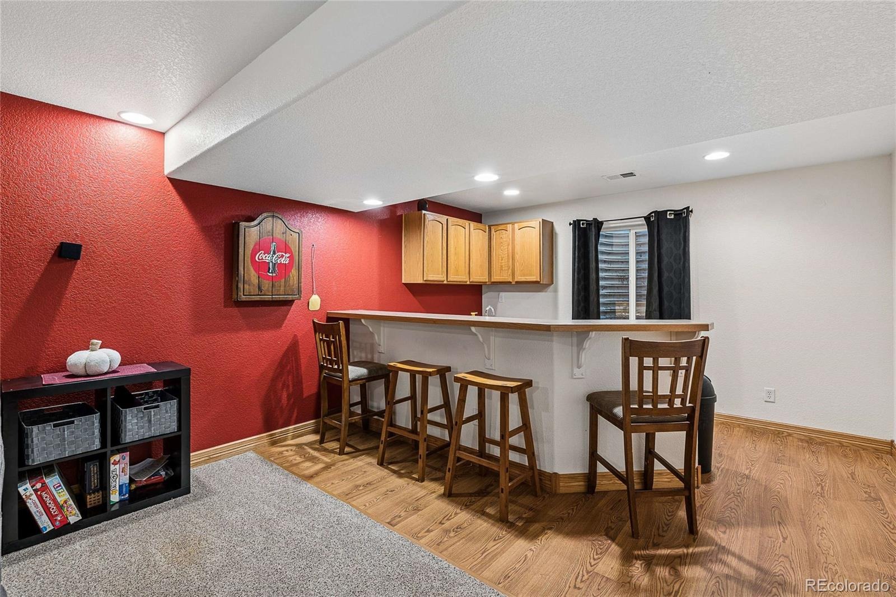
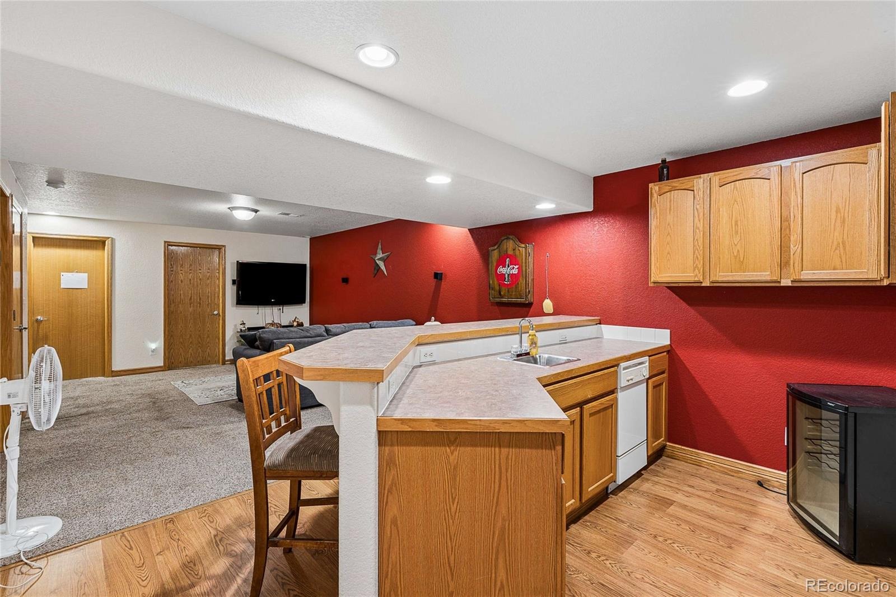
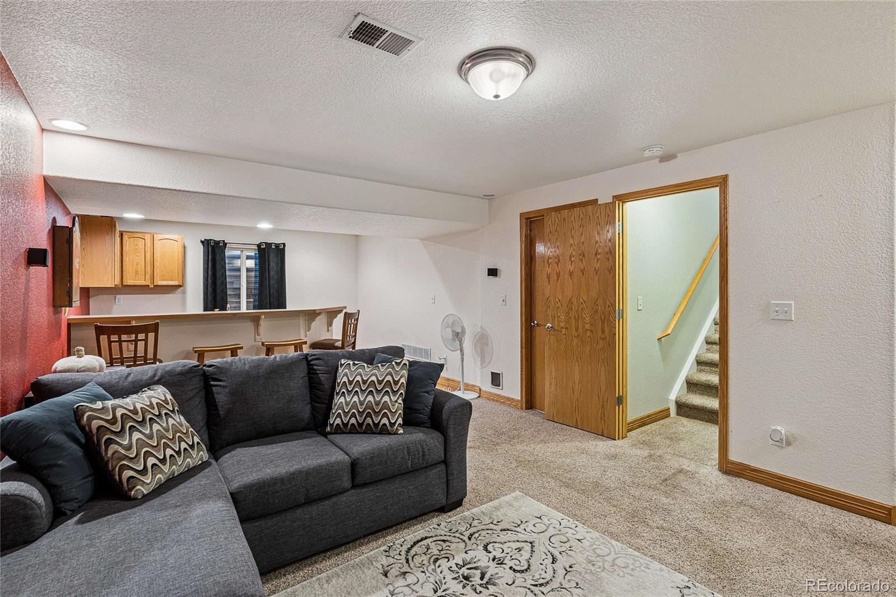
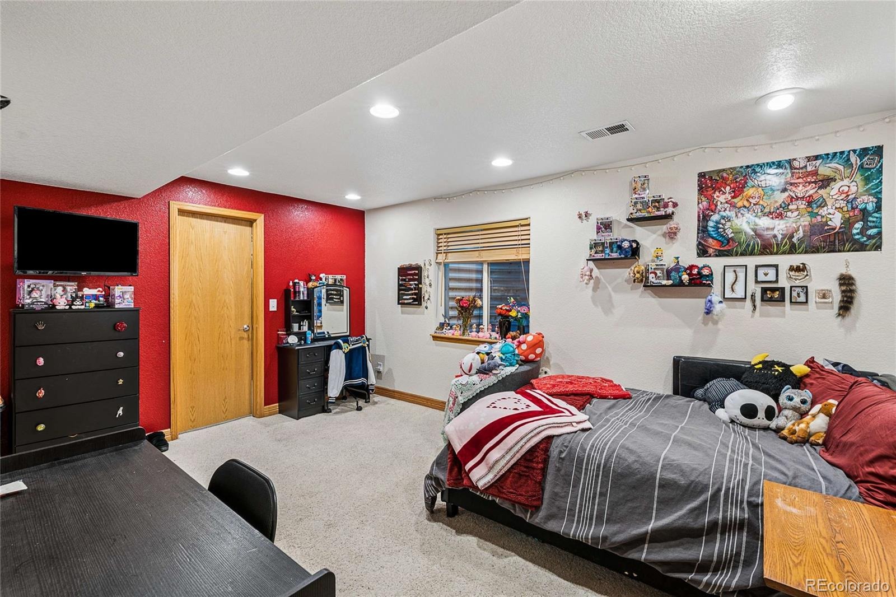
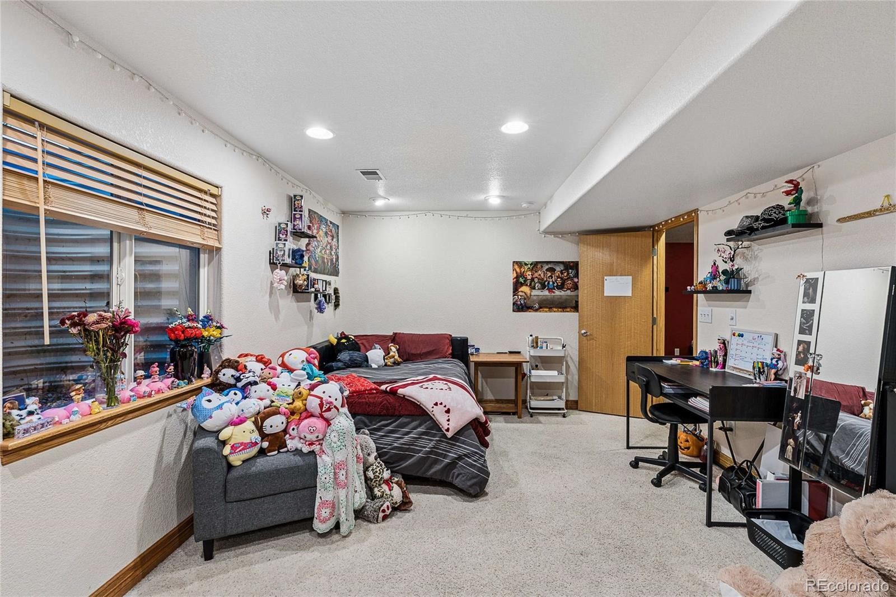
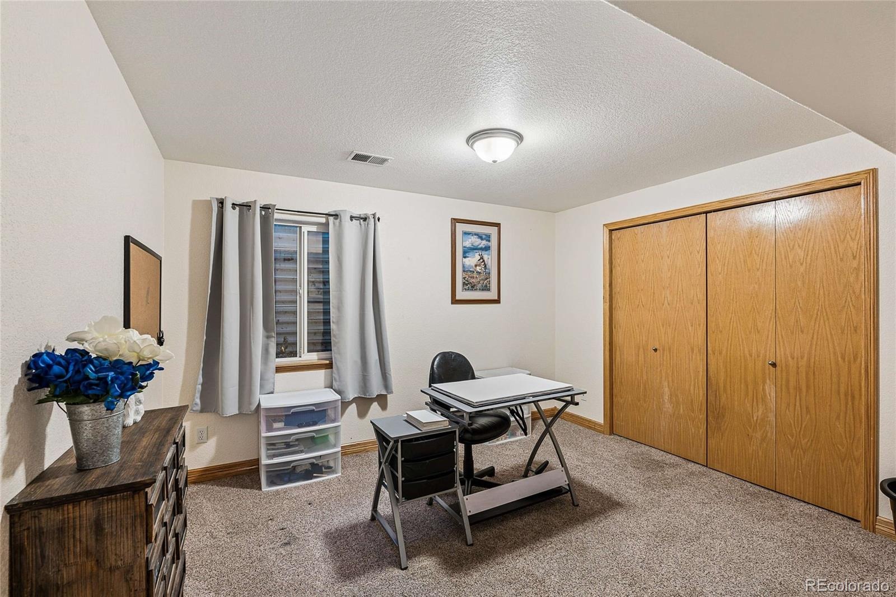
The finished basement offers even more room to relax and entertain, with high ceilings and a bar complete with a dishwasher and sink. An oversized 3-car garage includes a separate, dedicated entry for golf cart parking.
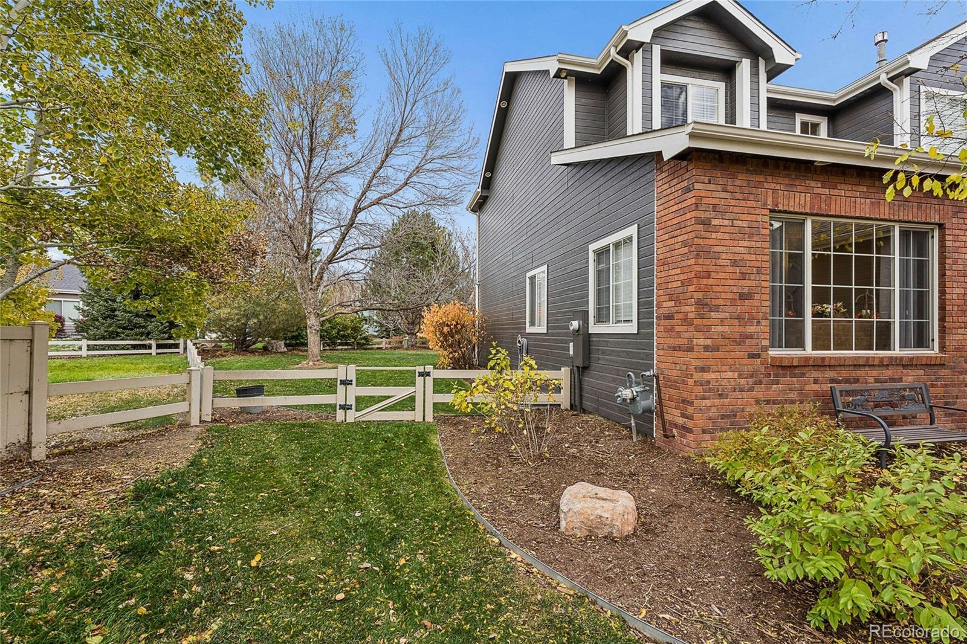
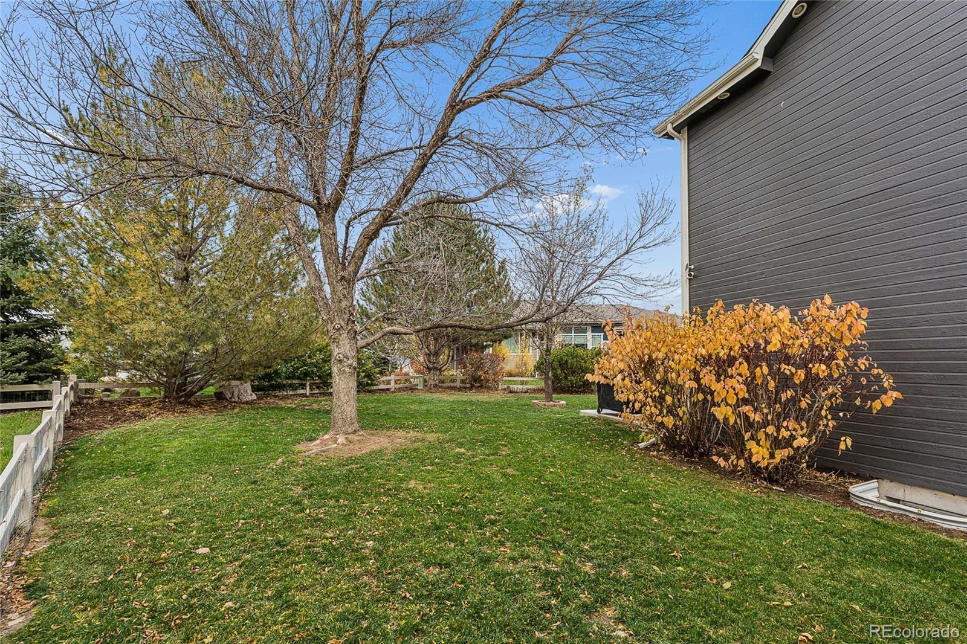
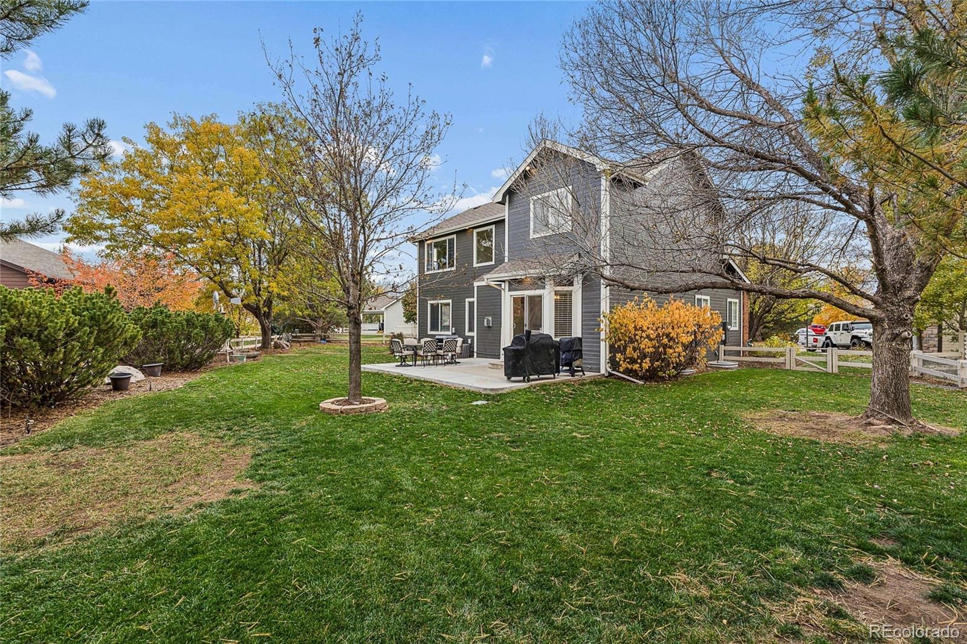
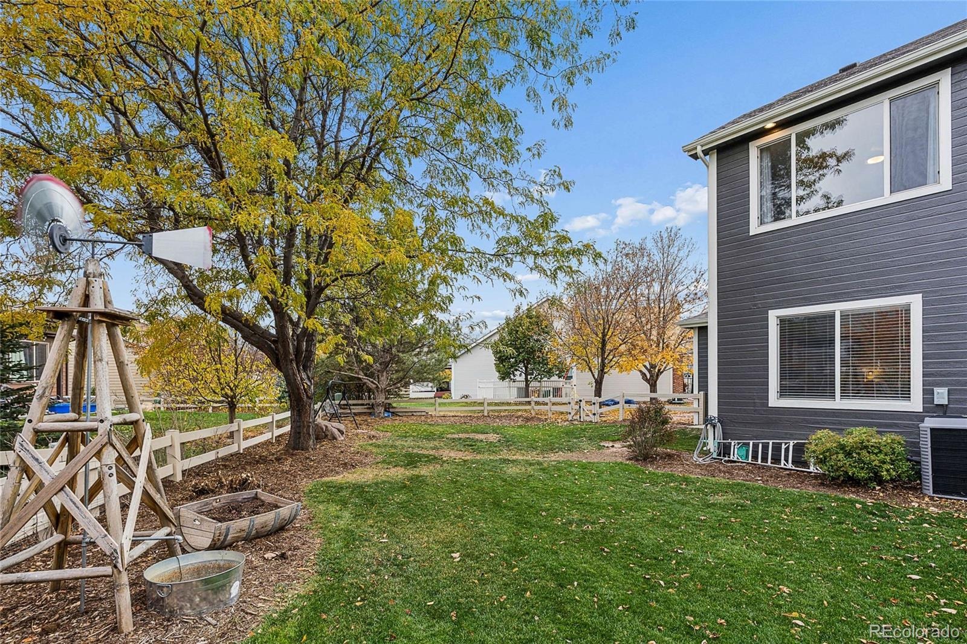
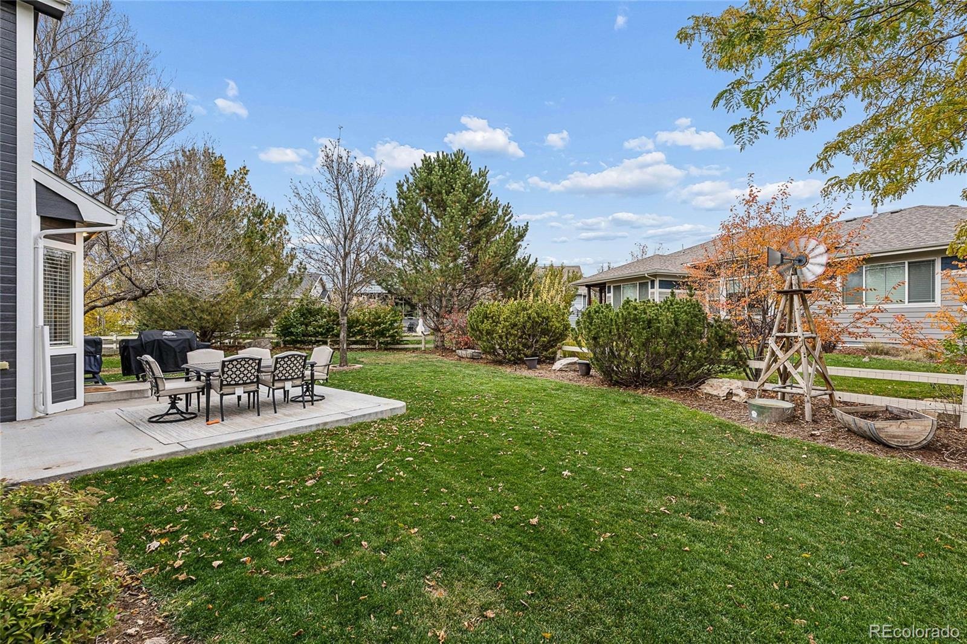
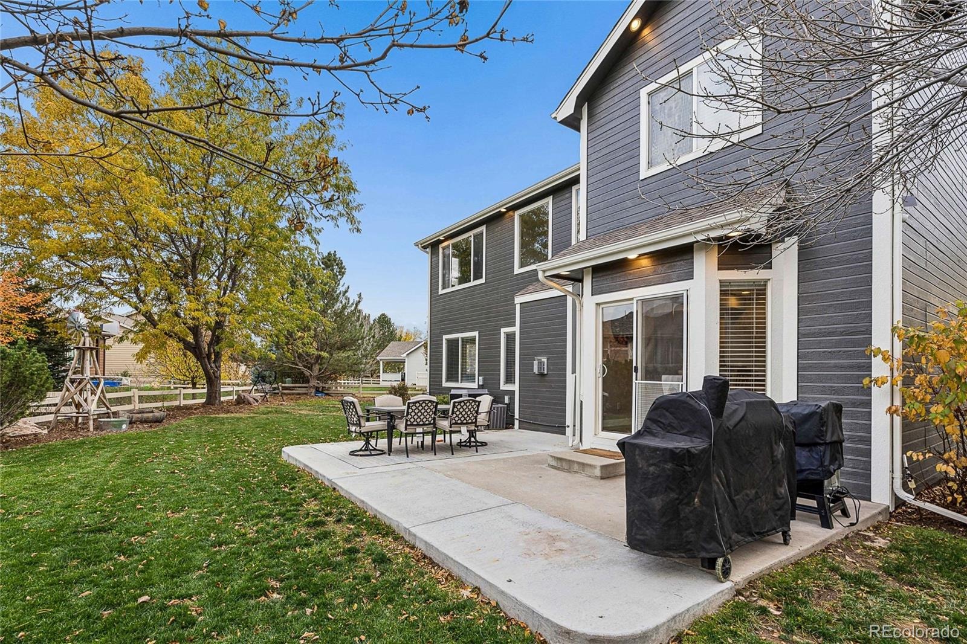
Step outside to an extended backyard patio with plenty of space for summer barbecues and outdoor gatherings. Mature trees and a large fenced lot.
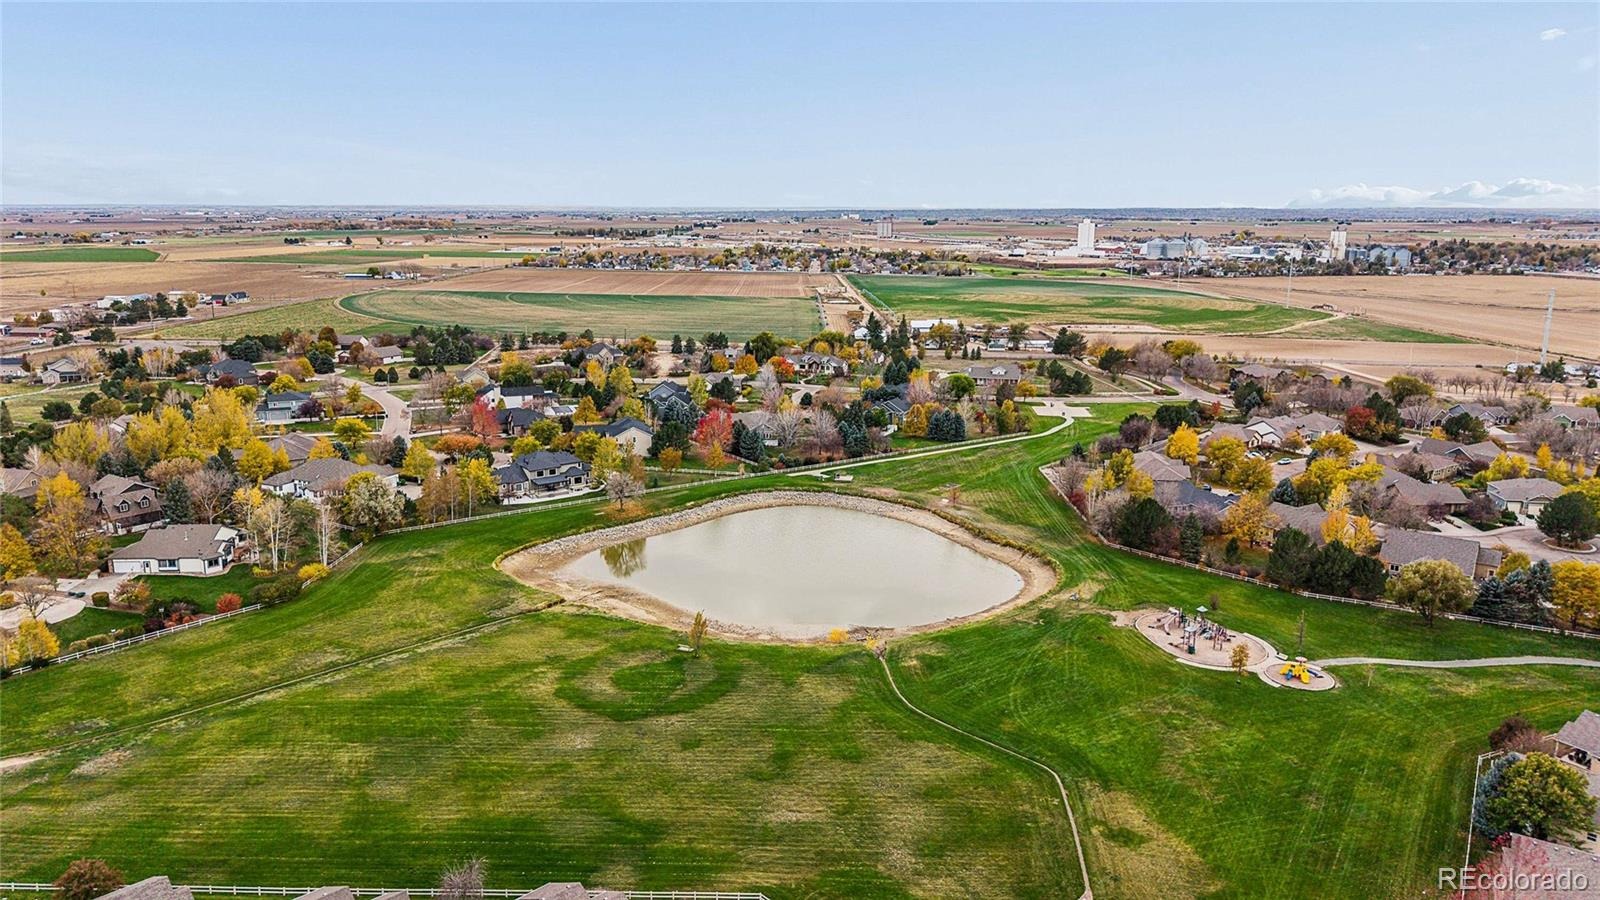
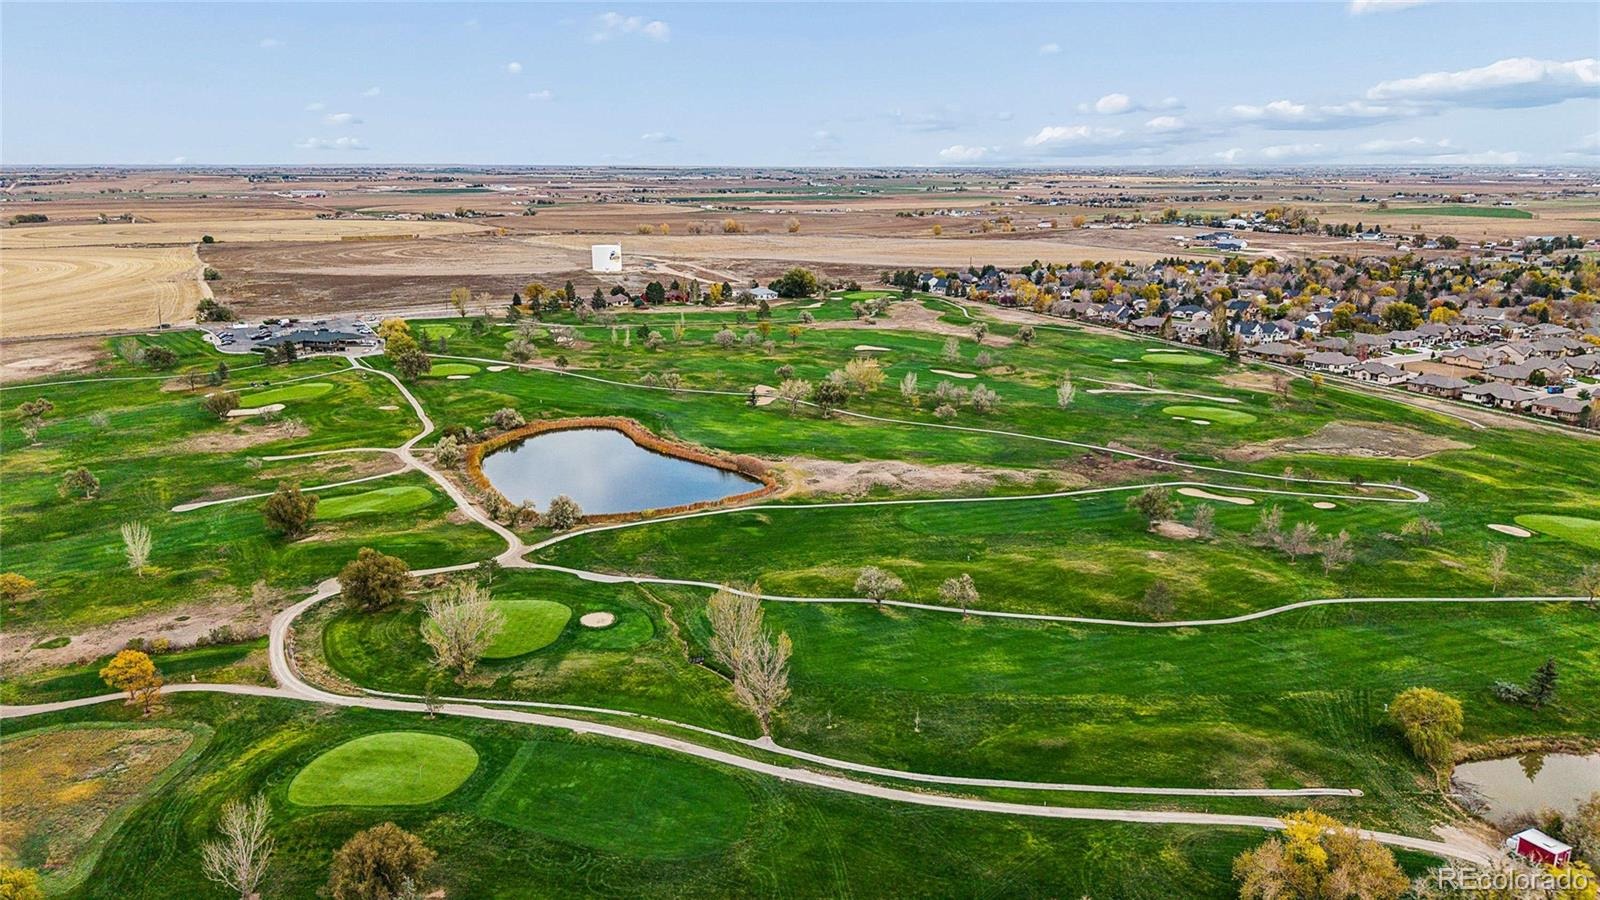
Enjoy access to the community pool and nearby parks, ponds, and scenic trails, with Eaton Country Club just a short distance away. Shopping, dining, and everyday conveniences are also within easy reach.
Schedule your showing today and explore everything this Hawkstone home has to offer!
5 days on market
Listed by David Robbins · Clearview Realty · clearviewbrokers@gmail.com,303-325-3162
Property Details
| Property Type | Residential |
| Sub Type | Single Family Residence |
| Status | Active Under Contract |
| Price per Sq Ft | $169 |
| Subdivision | Hawkstone |
| MLS # | 7983280 |
| Days on Market | 5 |
| Bedrooms | 5 |
| Full Baths | 3 |
| Half Baths | 1 |
| Year Built | 2004 |
| Lot Size (Sq Ft) | 11,383 |
| Acres | 0.26 |
| HOA | Yes |
| HOA Fee | $84 |
| Annual Taxes | $2,951 |
| State | CO |
| County | Weld |
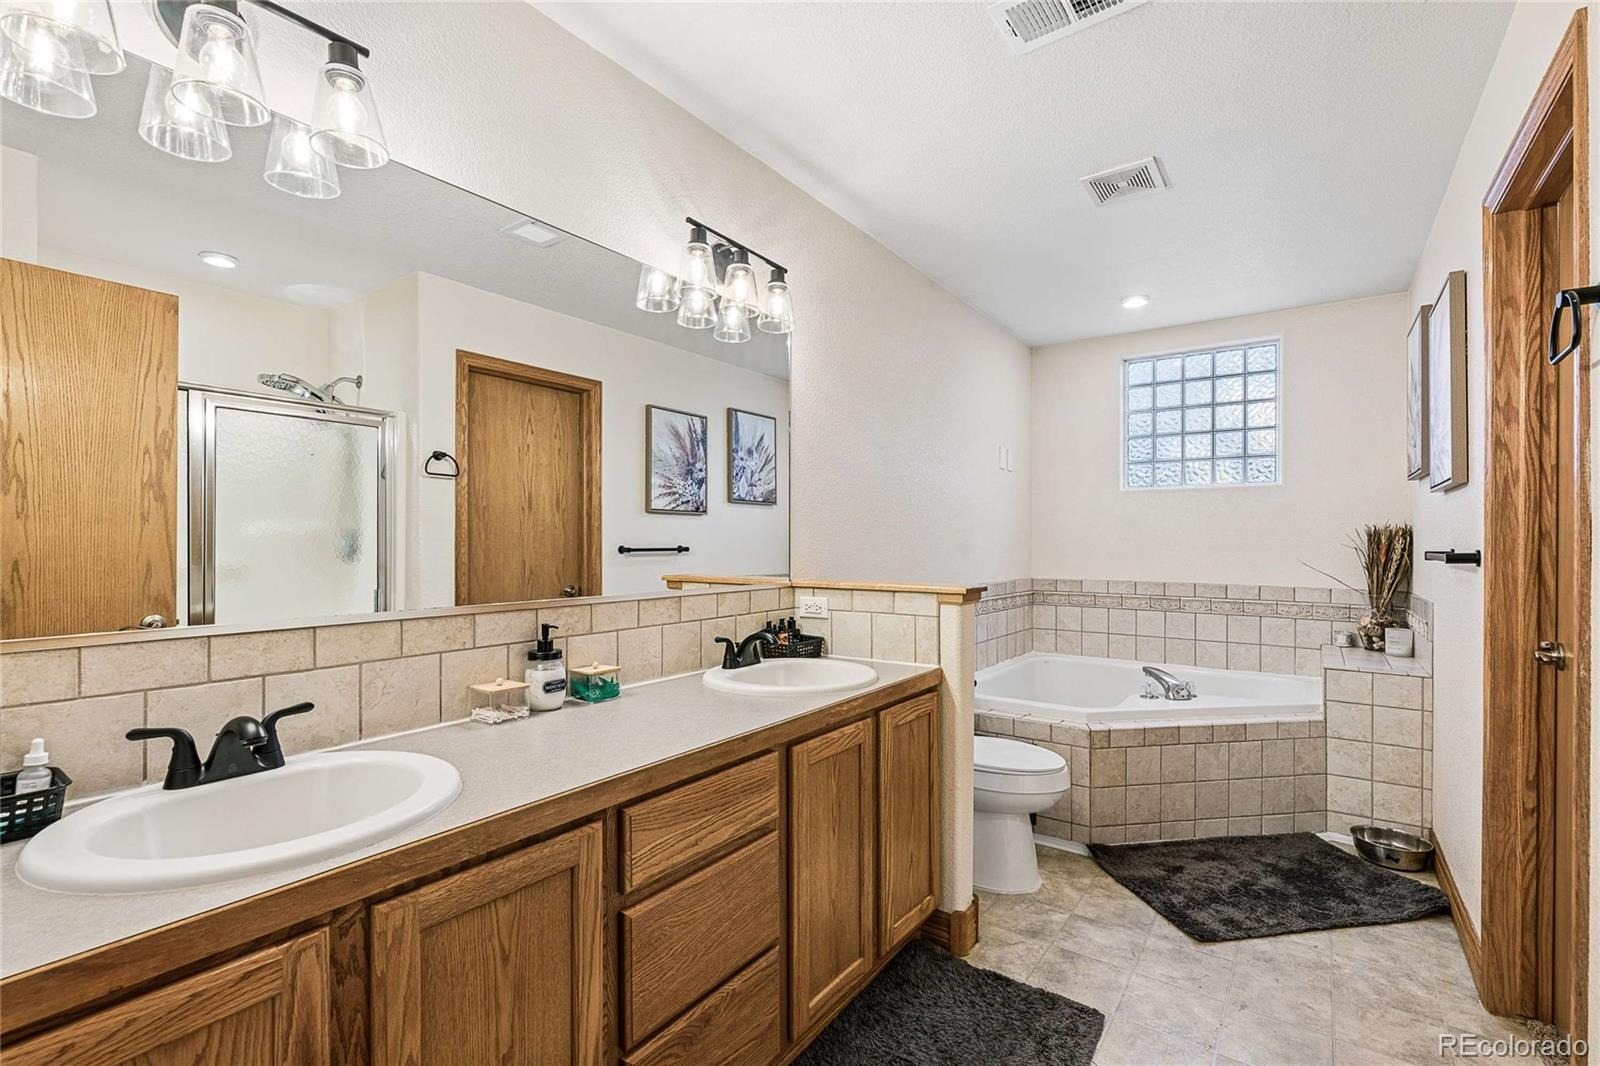
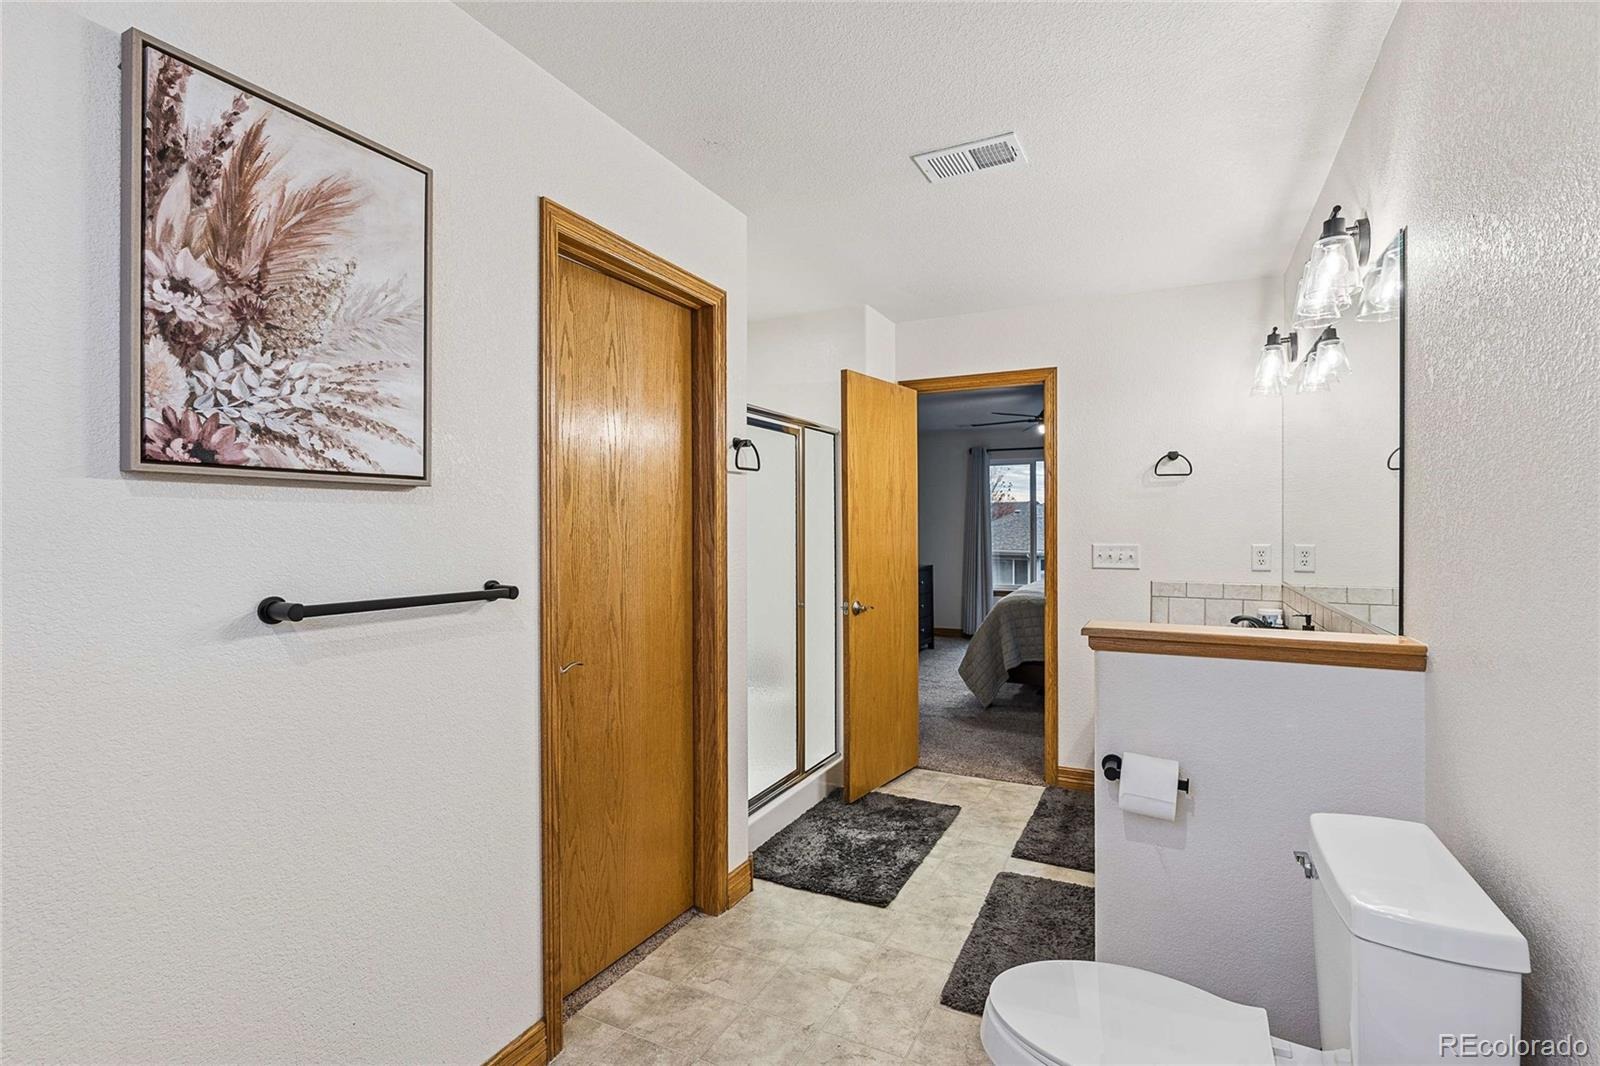
| Interior Features | Breakfast Bar, Ceiling Fan(s), Granite Counters, High Ceilings, Open Floorplan, Vaulted Ceiling(s), Five Piece Bath, Primary Suite, Radon Mitigation System |
| Heating | Forced Air |
| Cooling | Central Air |
| Flooring | Carpet, Laminate |
| Fireplaces | 1 |
| Fireplace Features | Family Room |
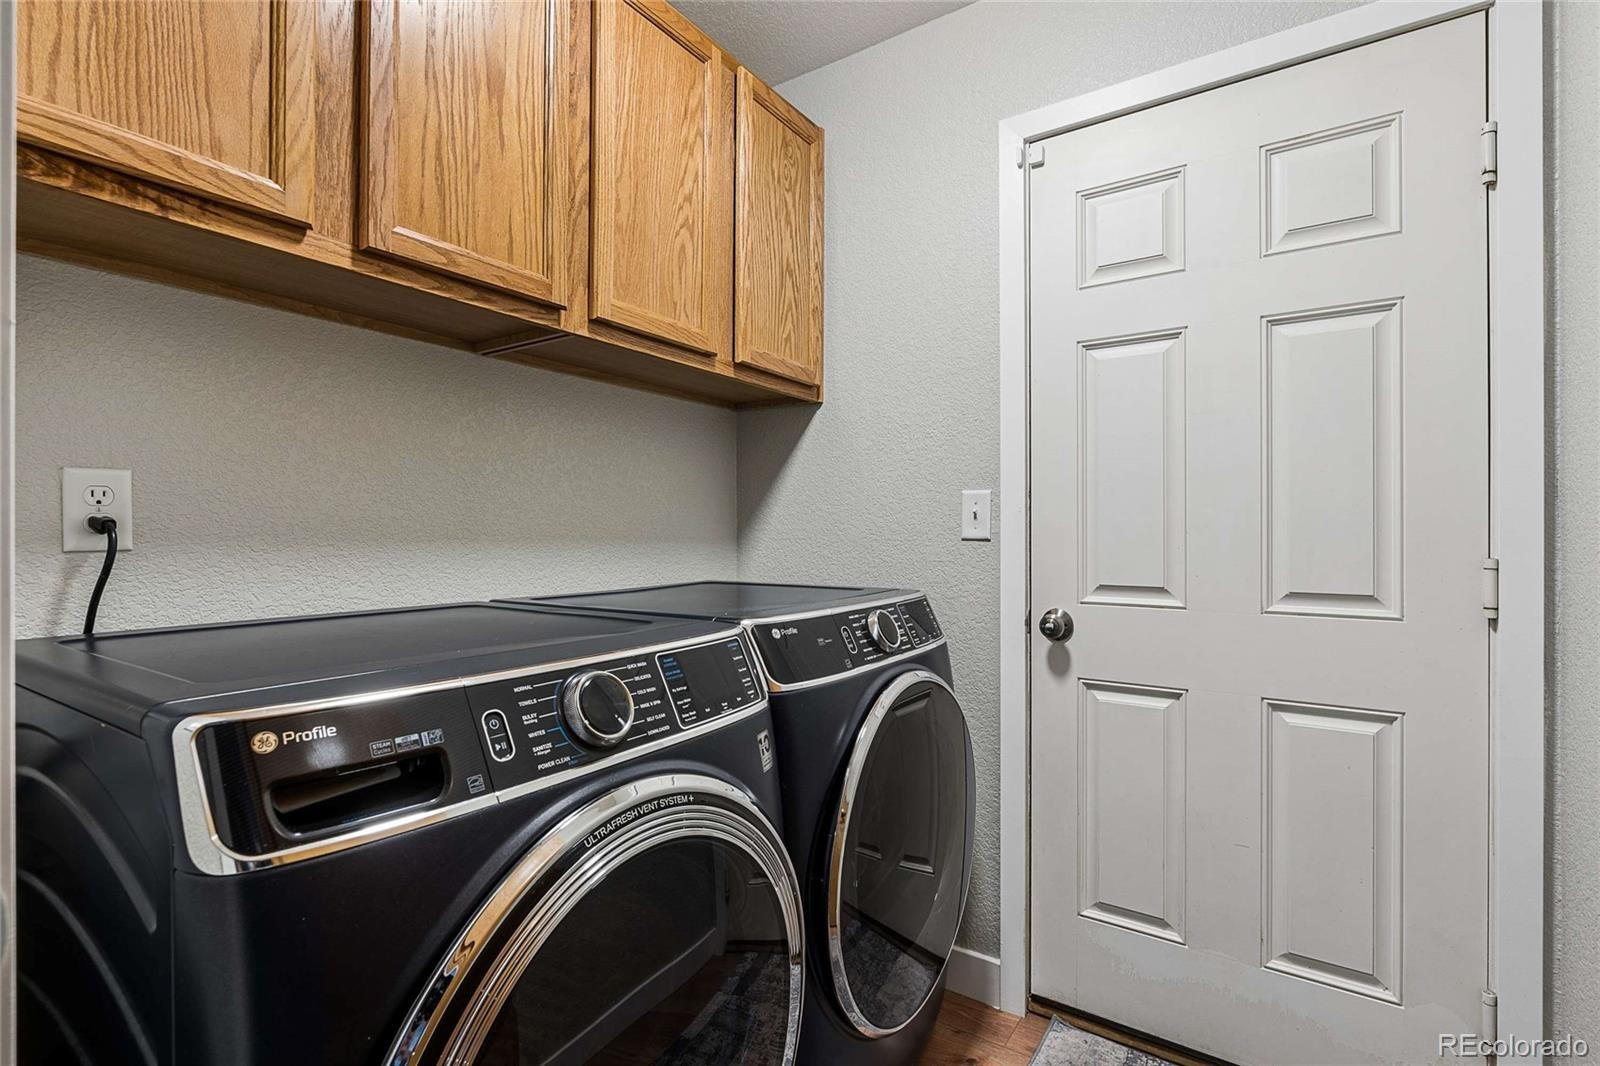
| Appliances | Dishwasher, Dryer, Microwave, Oven, Refrigerator, Washer |
| Exterior Features | Lighting, Private Yard, Rain Gutters |
| Garage | Yes |
| Garage Spaces | 3 |
| Roof | Composition |
| Basement | Finished |
| Lot Features | Landscaped, Level, Many Trees |
| Levels | Two |
| Construction | Brick, Wood Siding |
| Sewer | Public Sewer |
| Water Source | Public |
| Senior Community | No |
| Special Conditions | None Known |
Location
Price History
| Date | Event | Price |
|---|---|---|
| 11/8/2026 |
Pending Source: REcolorado® #IR1071792 |
— |
| 11/8/2026 |
Active Under Contract Source: REcolorado® #7983280 |
— |
| 11/6/2026 |
Listed for sale Source: REcolorado® #7983280 |
$550,000 $169/sqft |
| 11/5/2026 |
Listed for sale Source: REcolorado® #IR1071792 |
$550,000 $169/sqft |

Based on information submitted to the MLS GRID as of November 11, 2026 at 12:01 AM MST. All data is obtained from various sources and may not have been verified by broker or MLS GRID. Supplied Open House Information is subject to change without notice. All information should be independently reviewed and verified for accuracy. Properties may or may not be listed by the office/agent presenting the information.
Thank you — a Mont Haus broker will be in touch shortly.
For Mont Haus agents and staff. Sign in with your Mont Haus Microsoft account and the Agent Portal opens in a new tab.
Sign in with MicrosoftNo Microsoft account yet? Ask Nikki Boxer, who sets up portal access.